





View gallery Floorplan Local area EPC Brochure
Love

8A Helmdon Road

Wappenham, Northamptonshire, NN12 8SJ

Guide Price
£695,000
5
4
3

Property Highlights

  • Extended detached property
  • Five bedrooms
  • Three reception rooms
  • Four bathrooms
  • Kitchen/dining room
  • Gated driveway for four cars
  • Front and rear gardens
  • Village location

Property description

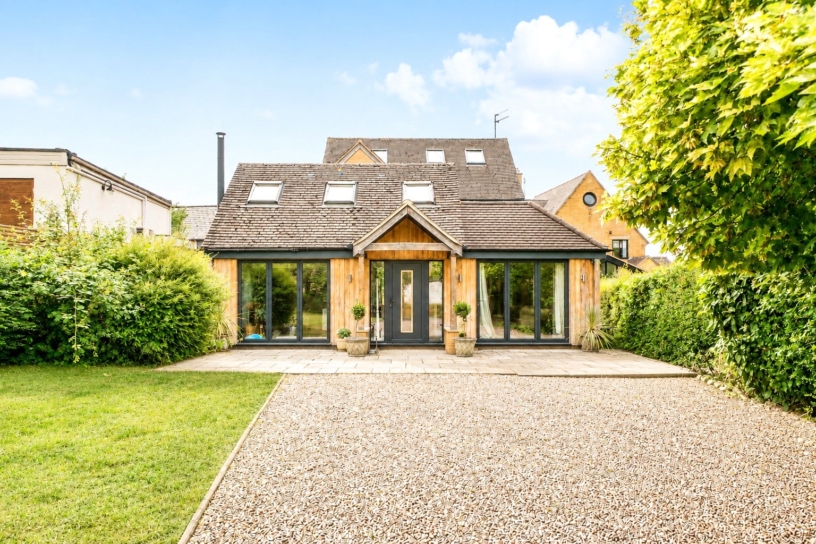
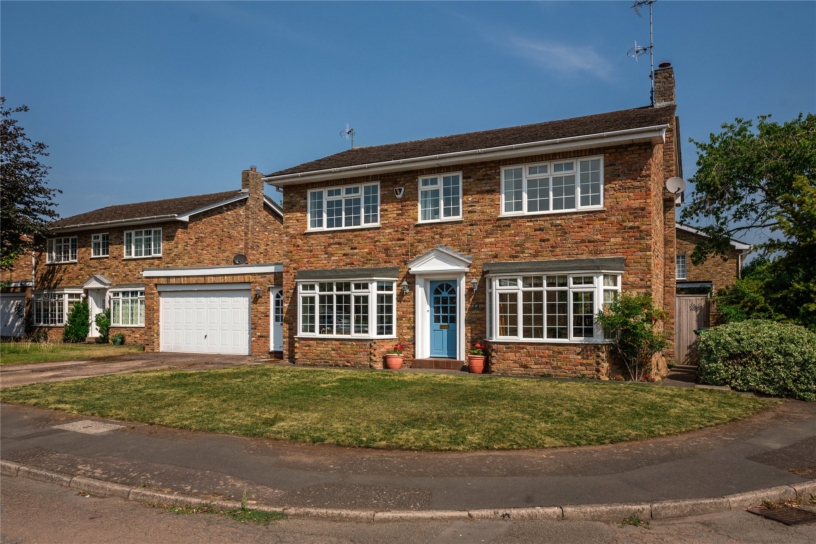
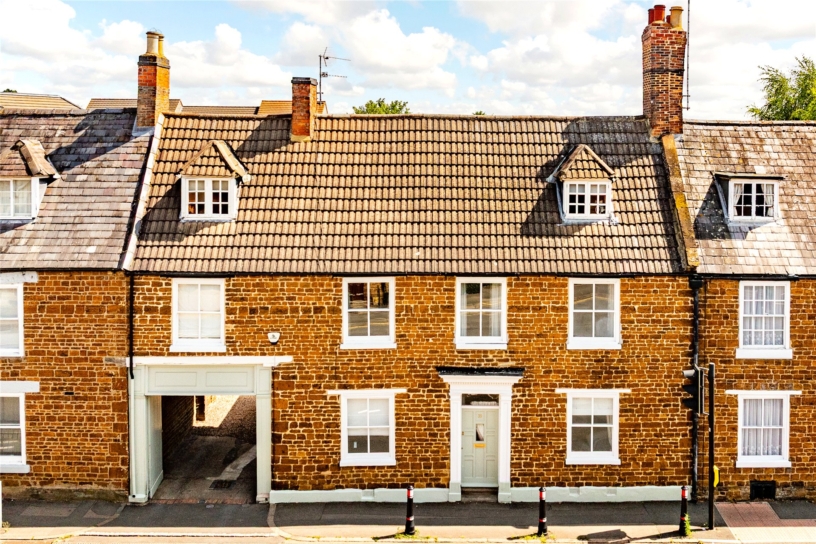
An extended five bedroom detached property with gated driveway parking and front and rear gardens.

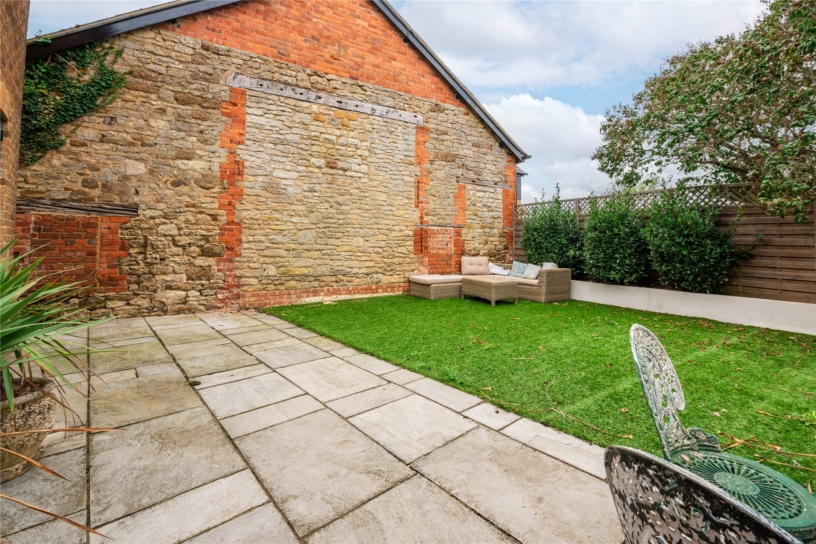
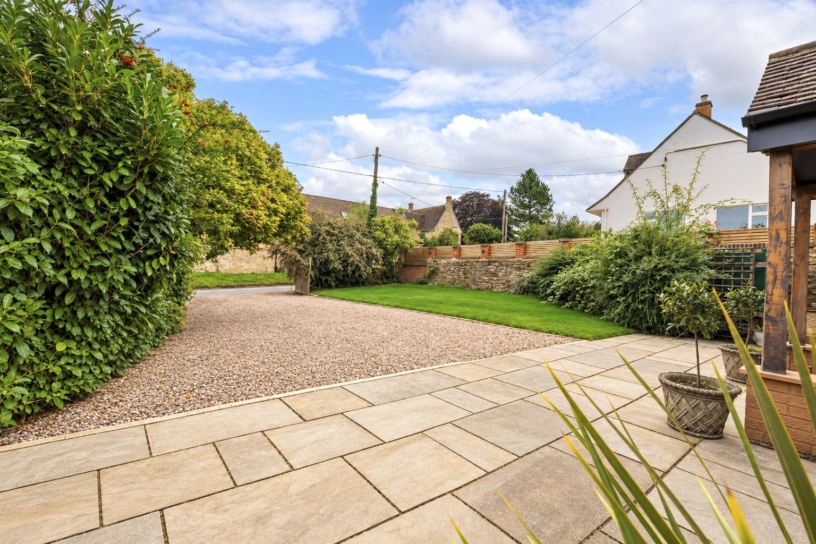
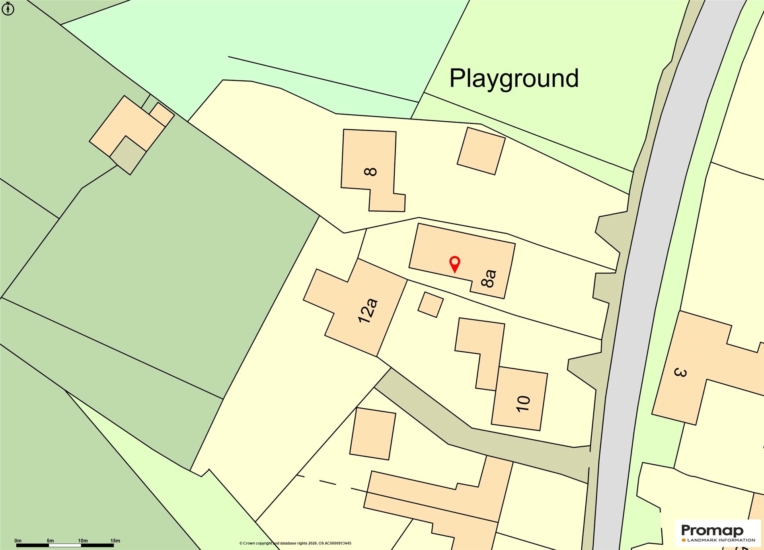
The property has over 2,100 sq. ft. of accommodation over three floors. The ground floor comprises an entrance hall with a cloakroom, an inner hall, a sitting room, a family room, a lounge, an open plan kitchen/dining room, and a utility room. There are five bedrooms over the top two floors with three en suites and a family bathroom. At the front of the property a gated gravelled driveway provides off street parking for four cars. To the left of the drive there is an area of lawn and a patio which spans the width of the property adjacent to the house. Access on either side leads to the rear garden which is enclosed by a newly built wall and close boarded fencing. The garden has been landscaped for ease of maintenance with an additional full width patio, an artificial grass lawn, and a raised planter at the rear.

Reception Rooms and Kitchen

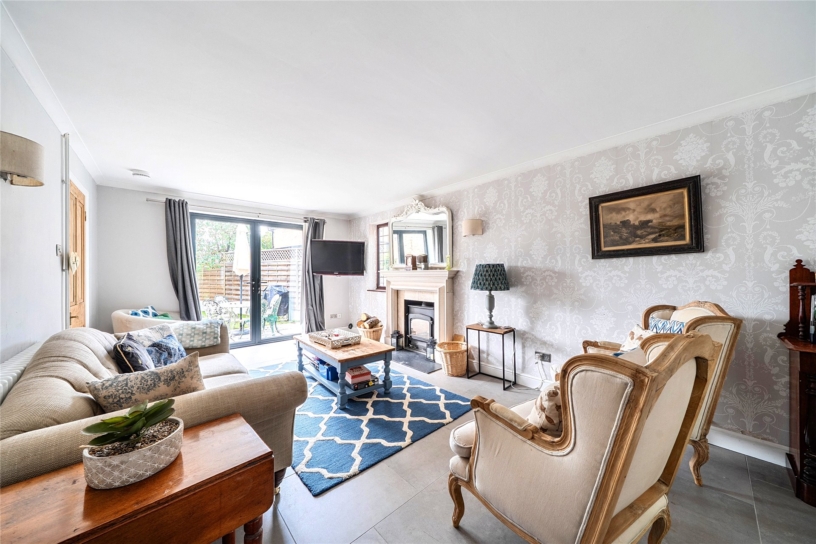
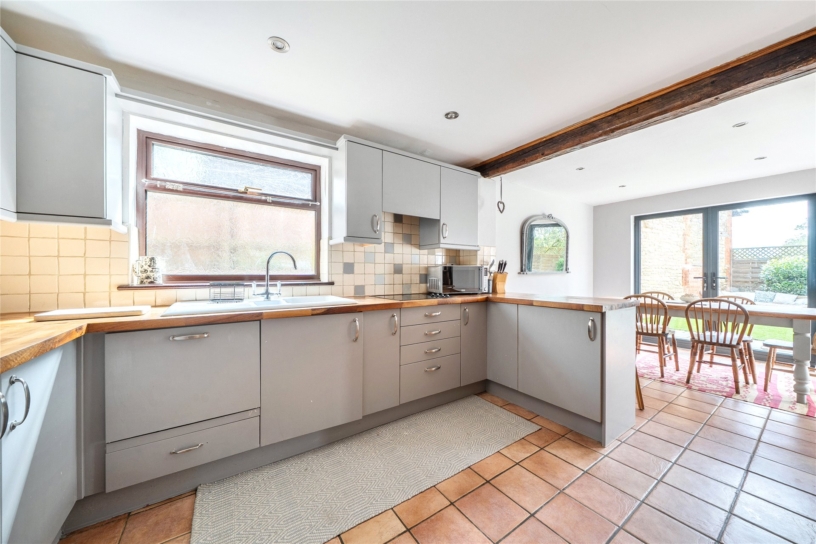
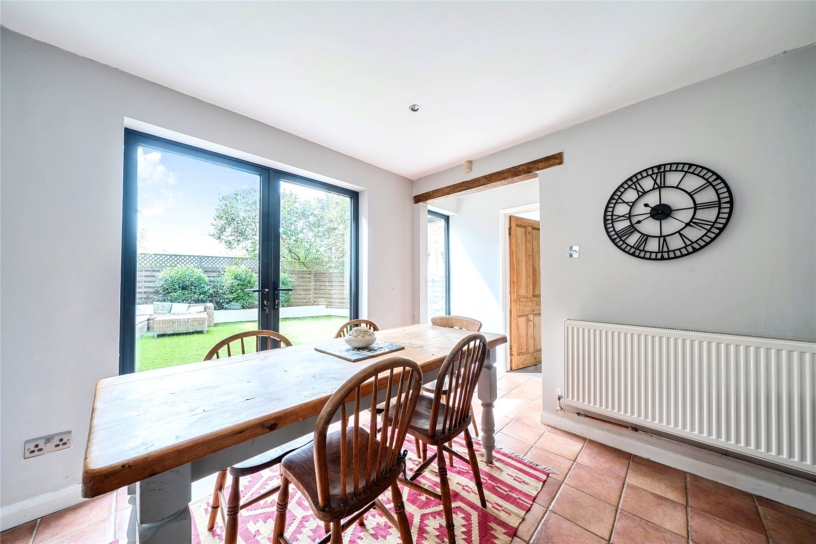
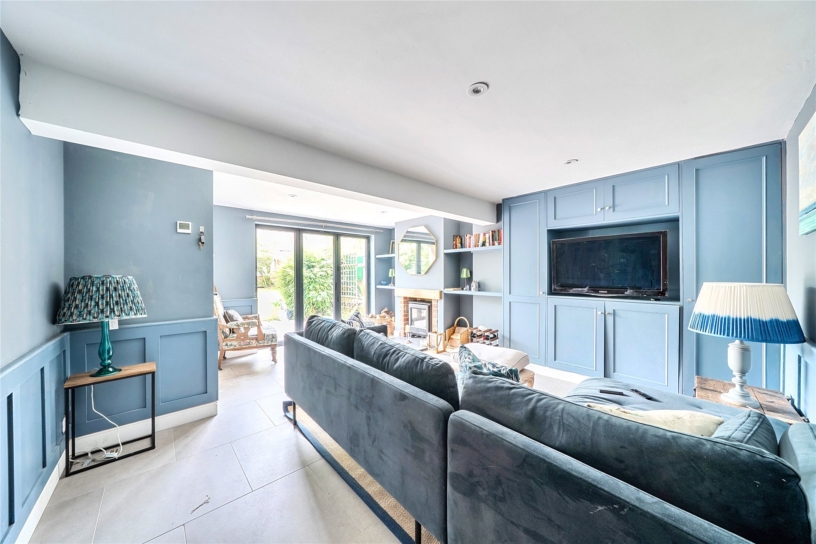
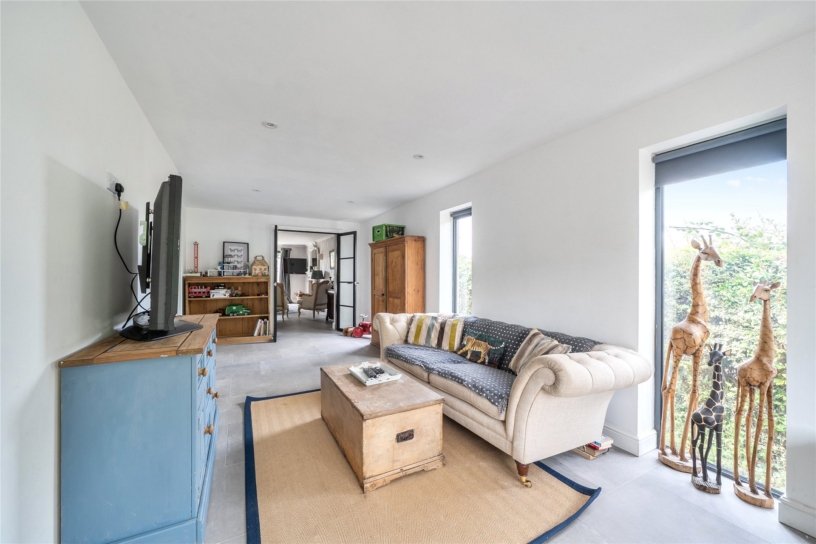
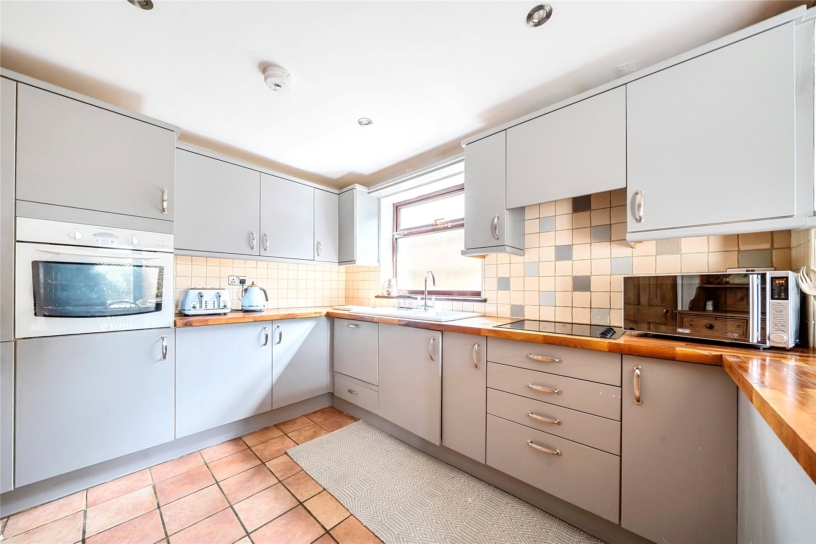
The sitting room and family room both have bi-fold doors to the front patio, and tile flooring with underfloor heating, which continues through much of the ground floor. The sitting room has an open fireplace with a wood burning stove, wall panelling and fitted units. The dual aspect lounge has a fireplace with a stone surround and wood burning stove, and French doors to the rear garden. The open plan kitchen/dining room has a range of fitted units, oak work surfaces and appliances including an electric hob with extractor fan over, a single oven, integrated fridge freezer and a dishwasher. The dining area has space for a six seater table and French doors to the rear garden.

Bedrooms and Bathrooms

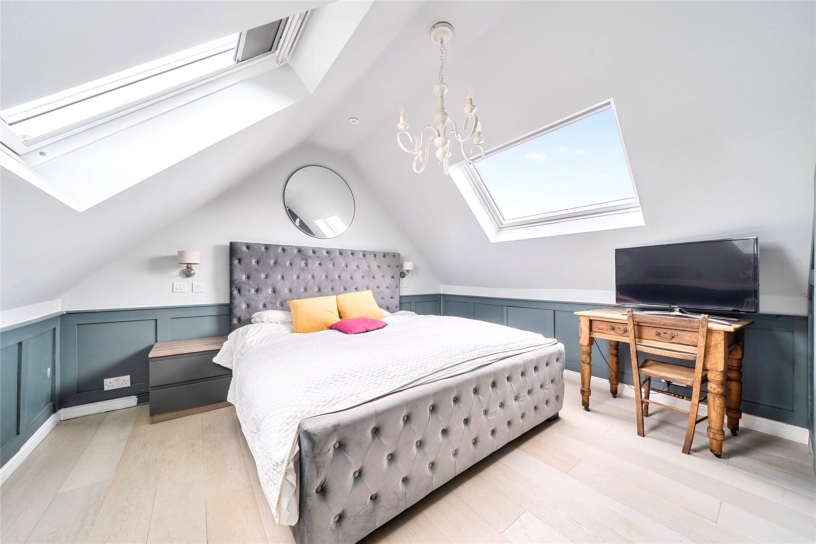
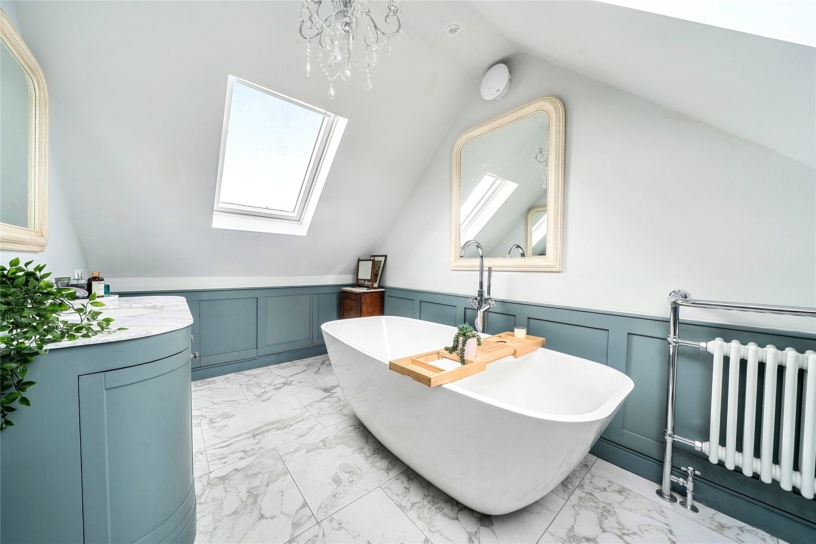
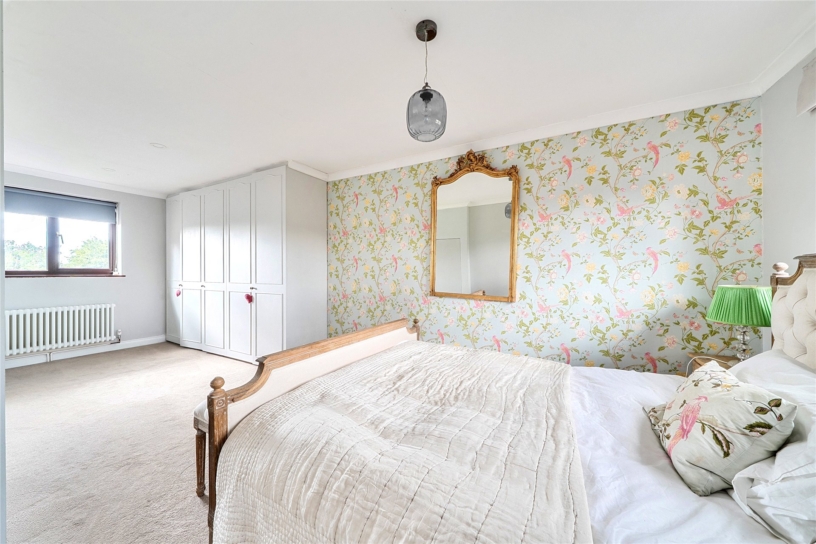
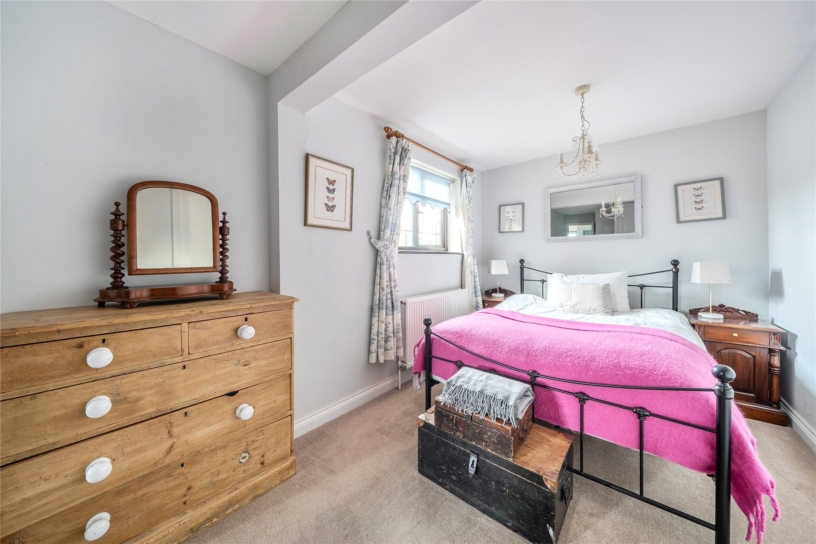
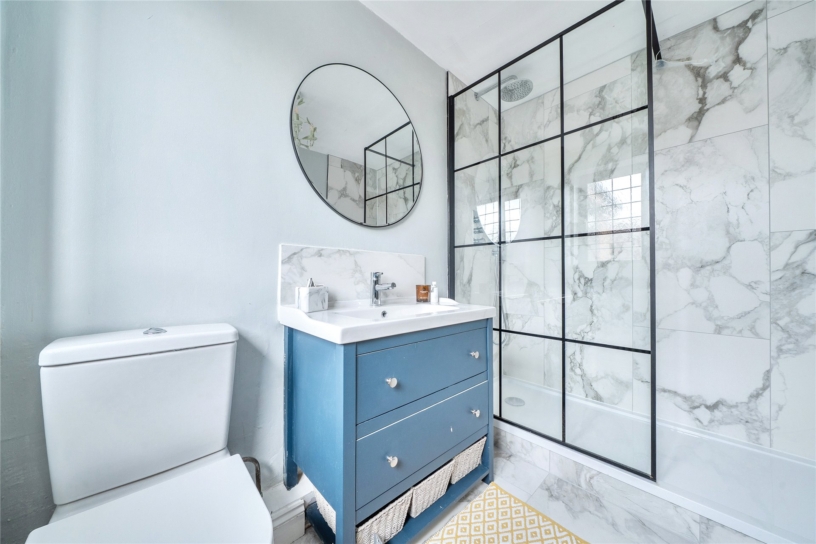
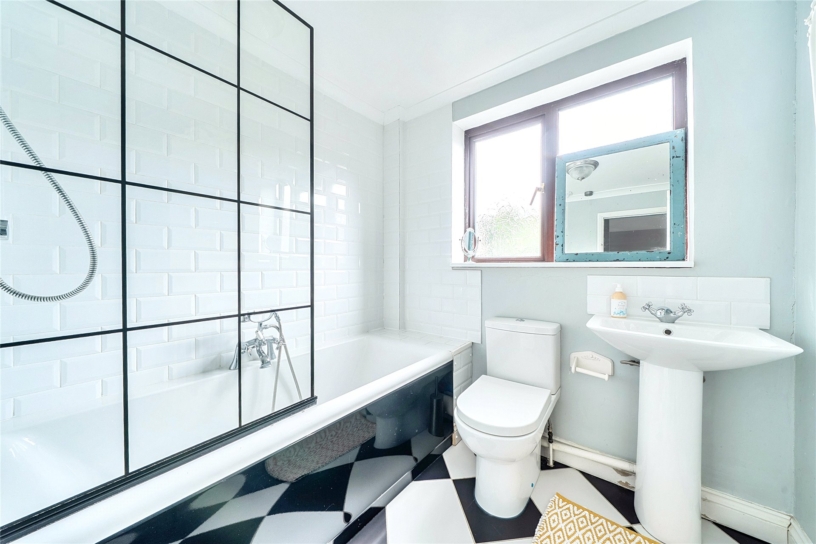
The principal bedroom is on the vaulted upper floor and has a range of built-in wardrobes, and a three piece en suite with a WC, a wash basin set into a fitted unit and a freestanding bath. There are two further double bedrooms and a single bedroom on the floor below. One of the bedrooms has an en suite shower room, and the others share a three piece family bathroom with a bath with a shower over. Bedroom three is accessed via a separate concealed staircase from the sitting room and is a further vaulted room with a three piece en suite shower room with underfloor heating.

Schooling and Situation

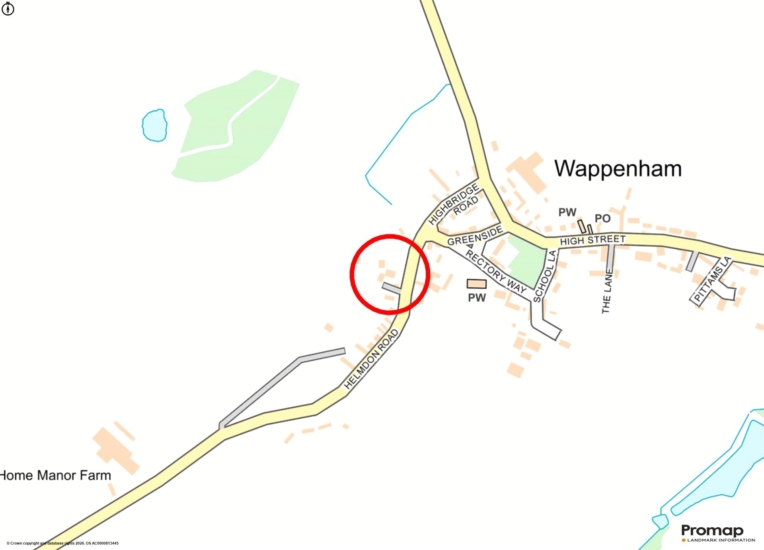
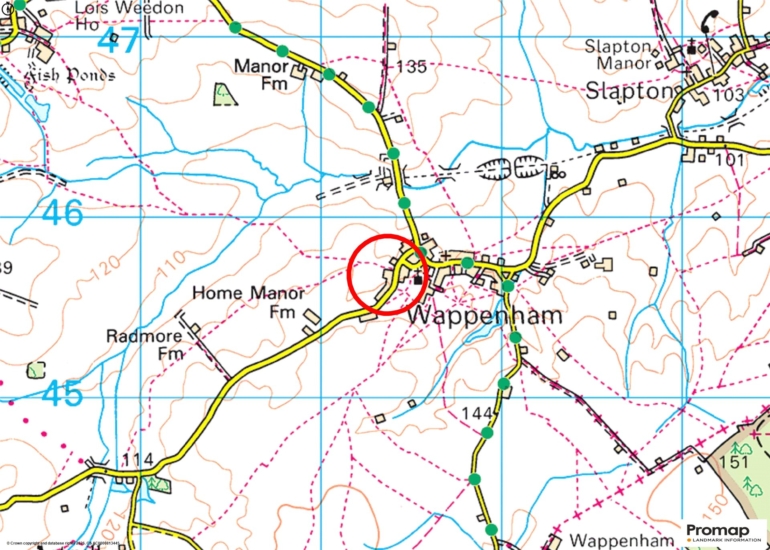
Schools in the area include St Loys Primary Academy in Weedon Lois, Sponne School in Towcester, Akeley Wood, Winchester House, Brackley and Stowe School. Wappenham is a linear style village in the Upper Tove Valley with many listed buildings. The village hall is about 7 minutes’ walk from the property and hoists a range of events including quiz nights, coffee mornings, a village fete and an annual Beer and Music Festival and regular Pop-Up Pub nights with local food vendors.

+ Read more

Contact us

Michael Graham Towcester
01327 350022
salest@michaelgraham.co.uk


Request a viewing

Interested in viewing this property? You can easily request your viewing online or give us a call on 01327 350022.

Try our finance tool

Mortgage calculator

We provide expert financial advice tailored to your unique needs. With integrity, honesty, and exceptional customer care as our guiding values, you can trust our experienced advisors to help you make sound financial decisions, whether it’s for mortgages, insurance, or protection policies.

Some of our other services…