An overview of Western Lodge, Winslow
After moving in 20 years ago, the current owners undertook a meticulous renovation programme, carefully restoring the property’s original features while creating a family home ideally suited to multigenerational living.
Arranged across four floors, the property offers approximately 3,771 sq. ft. of versatile living space, including a cellar. The ground floor has three separate reception rooms: a dining room, a sitting room, and a family room. There is a kitchen/breakfast room with an adjacent pantry room and utility room, and a downstairs cloakroom and coat cupboard. Upstairs, there are three first floor bedrooms, all of them double rooms. The principal bedroom has an ensuite, bedroom two has a dedicated shower room, and there is a family bathroom. Two further bedrooms are found on the second floor. A separate two storey cottage provides two additional bedrooms.
Entrances & Approach
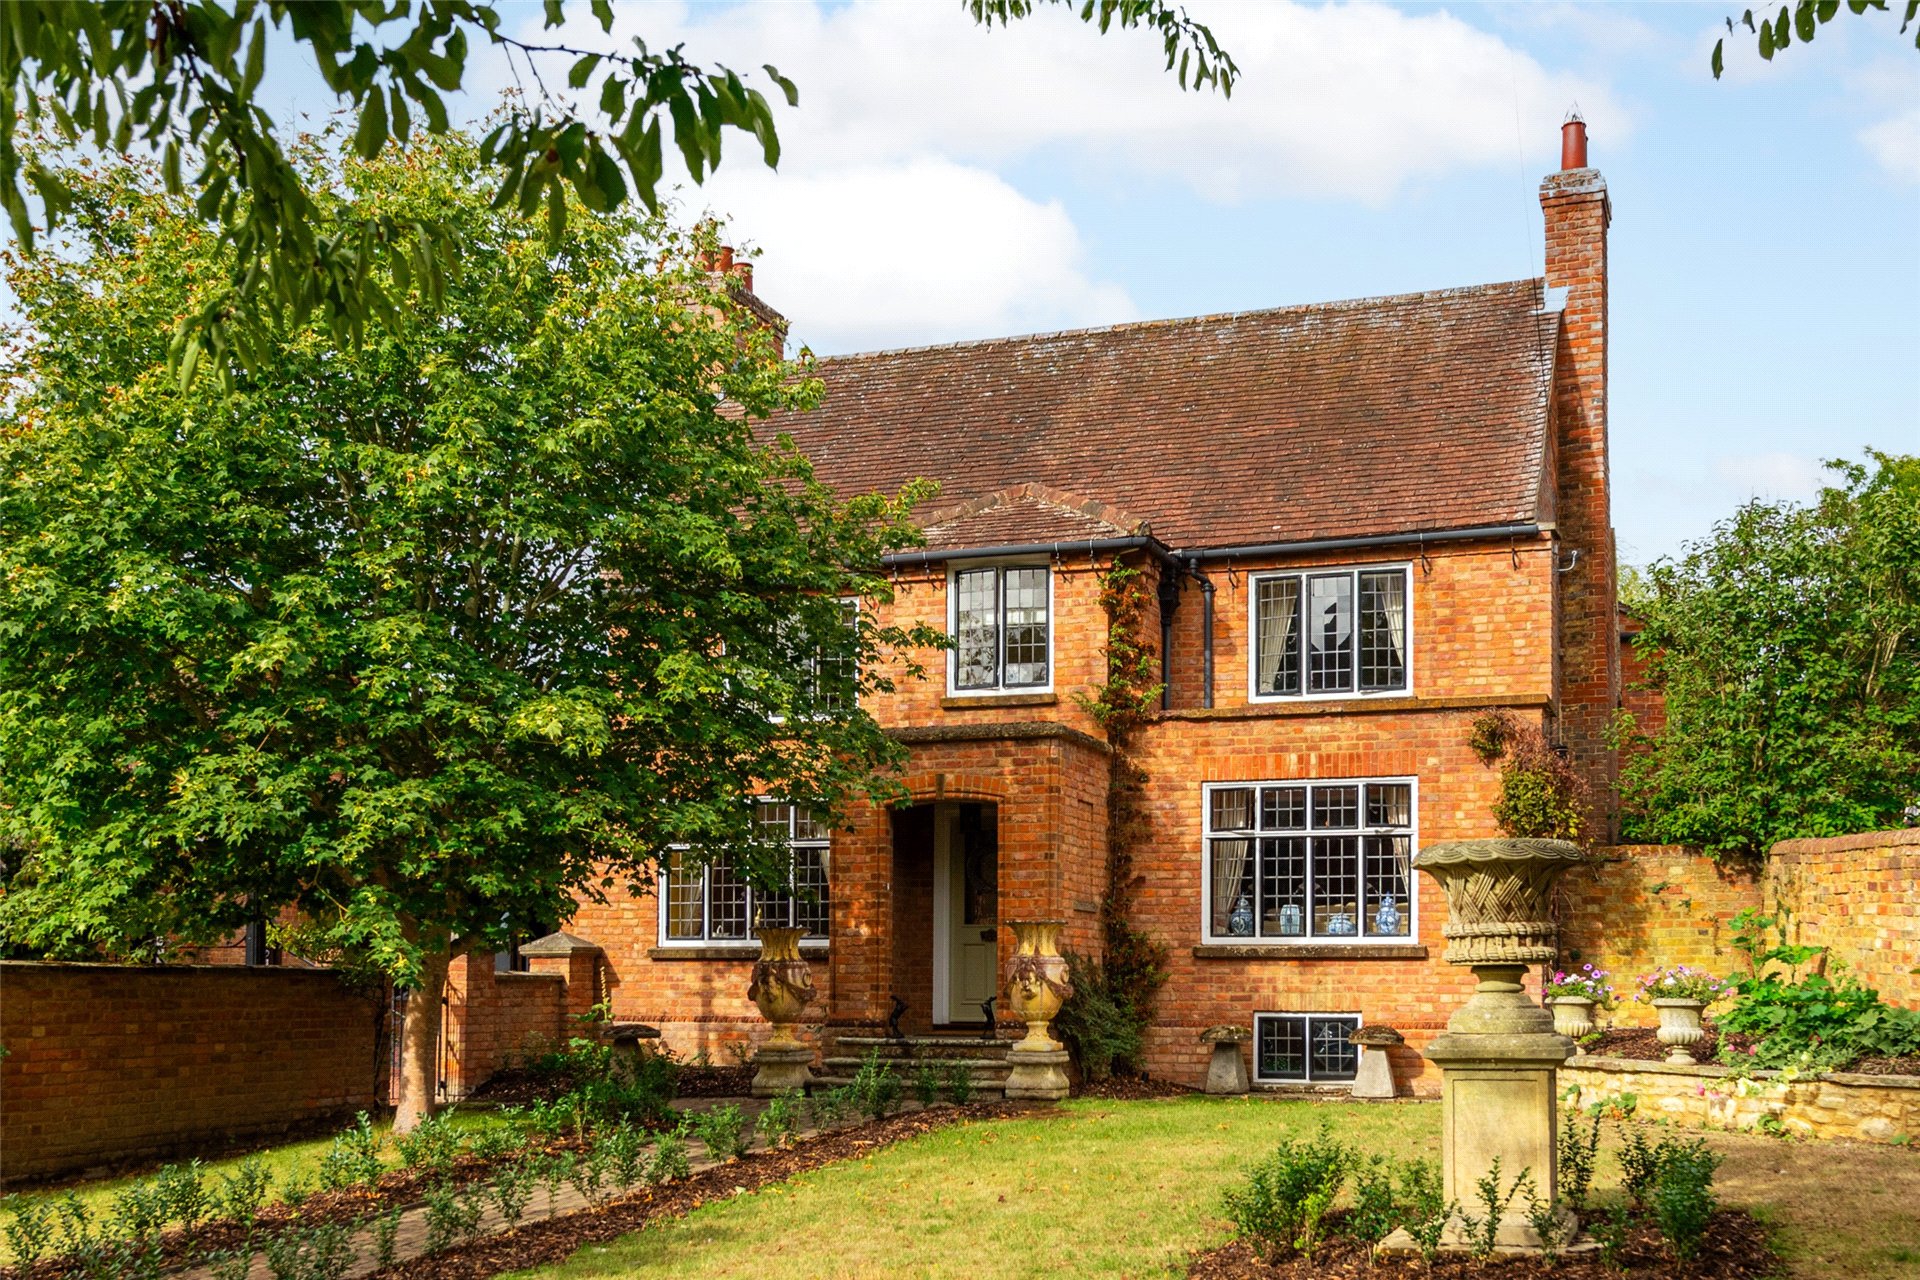
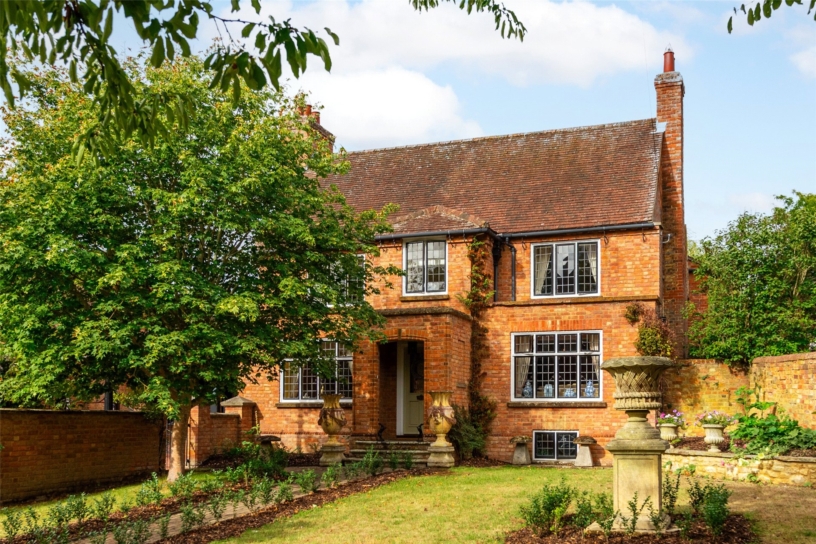
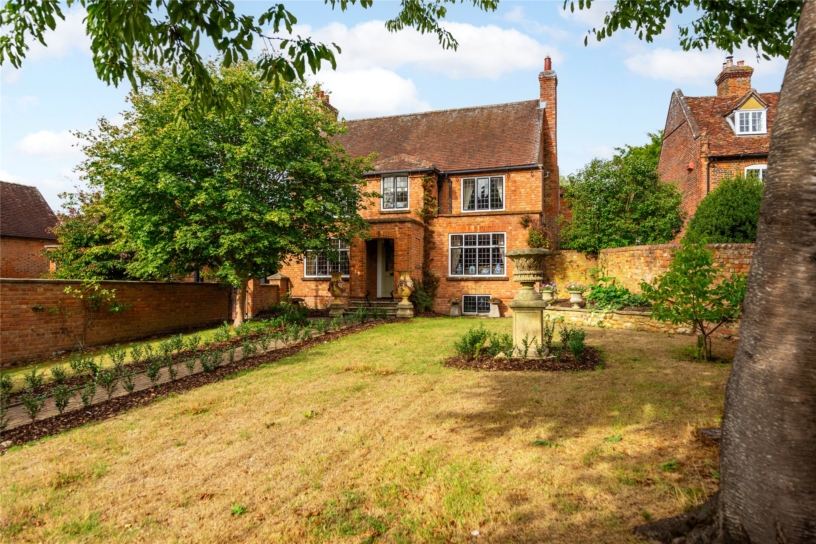
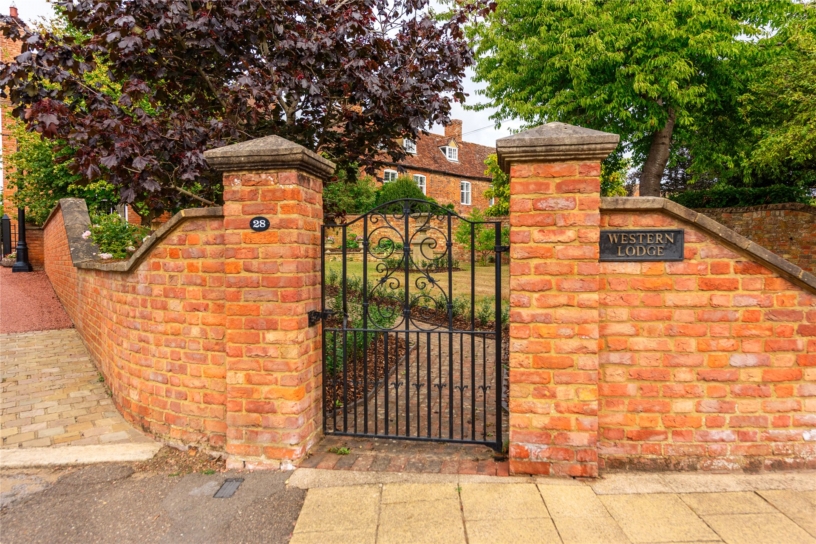
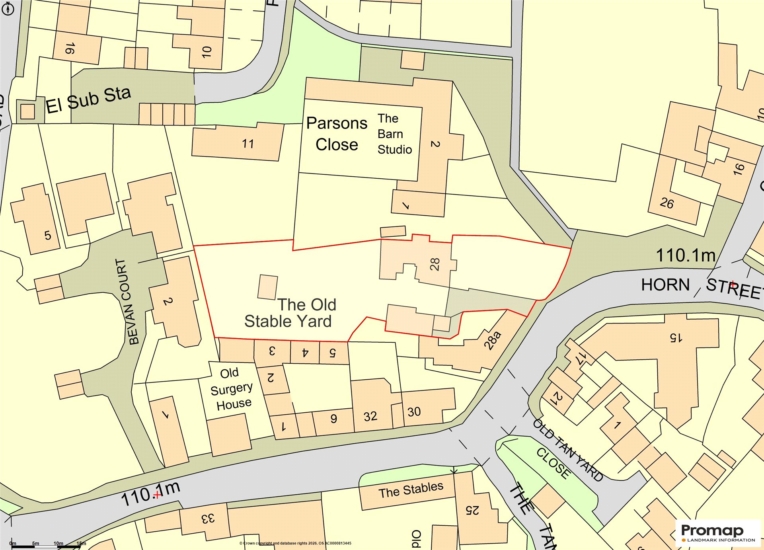
The property offers two convenient entrances. From Horn Street, a garden gate opens into an enclosed, walled garden, where a brick path bordered by newly planted privet hedging and mature trees leads to wide stone steps. These rise to an enclosed brick-built porch and the front door, which opens into a flagstone-floored entrance hall. The sitting room lies to the left and the family room to the right, and the hallway continues straight through to the dining room and finally the kitchen. The side door is reached from the gravel driveway, and this door opens into the kitchen.
Ground Floor
Kitchen/Breakfast Room, Pantry Room and Utility Room
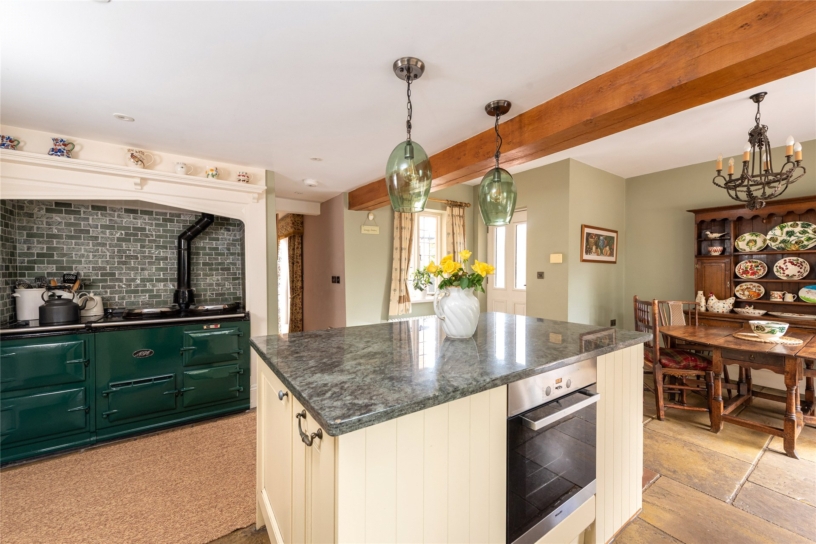
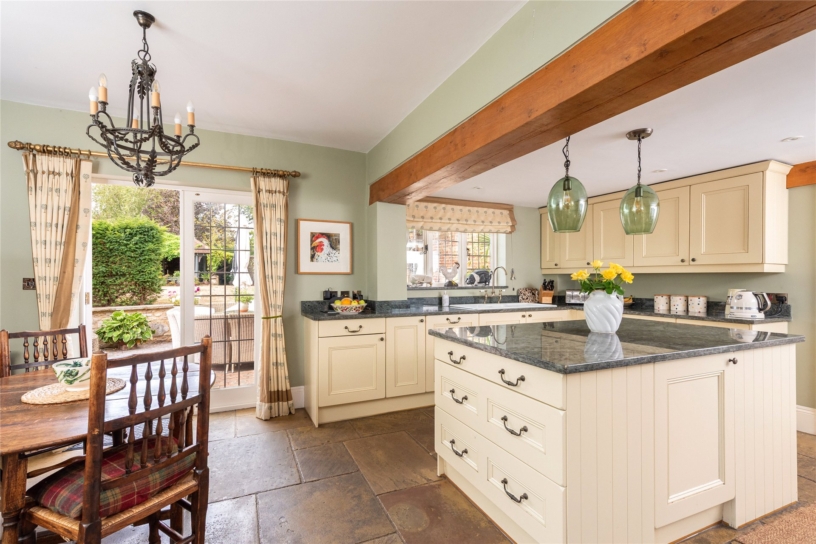
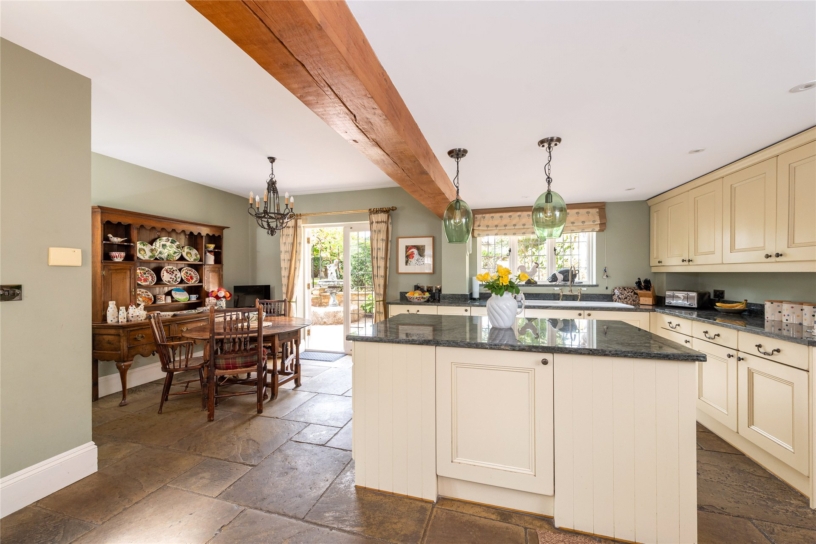
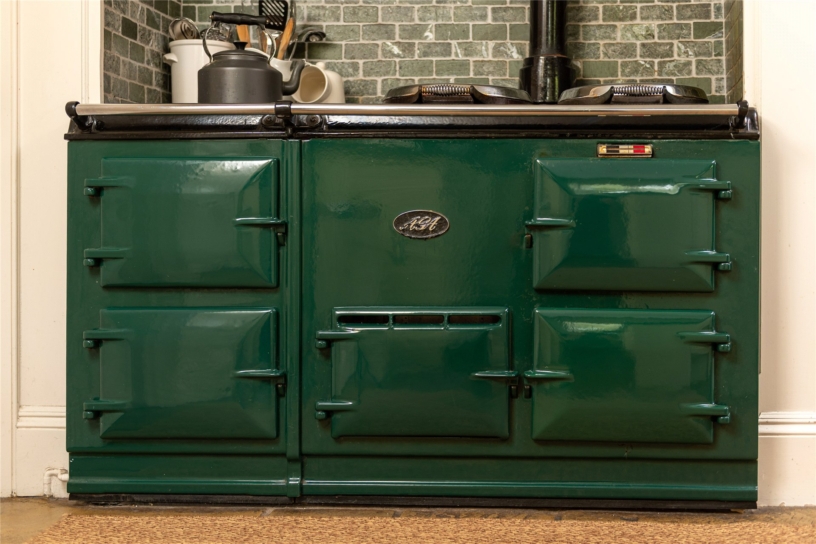
Measuring approximately 20 ft. by 14 ft., the kitchen/breakfast room has York stone flooring that continues into the pantry and the utility room. A window above the sink overlooks the rear garden, while French doors open directly onto the garden terrace. A further window faces the driveway and there is a doorway through to the dining room. The bespoke kitchen by Bells of Northampton features hand-built, painted and panelled cabinetry, granite worksurfaces, an inset Belfast sink and a central island. The green four-oven gas Aga with two electric hot plates forms a focal point and is complemented by green briquette tiling. Integrated appliances include a Miele oven, a Neff dishwasher and a fridge. There is ample space for a dining table.
Pantry and Utility Room
A door beside the Aga opens to the walk-in, shelved pantry. The separate utility room includes a sink, storage cupboards above and below, a washing machine and a full-height storage cupboard. It also houses a Worcester Greenstar Highflow 444 combi boiler.
Dining Room
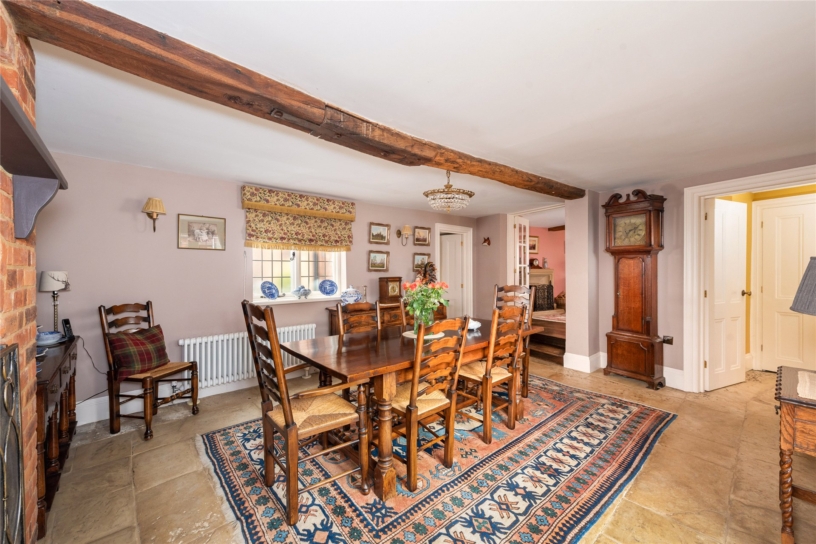
The dining room is open to the kitchen and features original flagstone flooring that matches the kitchen’s York stone, and this original flooring continues through to the hallway. An original brick built open fireplace has a brick surround, and there are built in storage cupboards. Leaded windows overlook the driveway, and the room comfortably accommodates a dining table for twelve.
Sitting Room
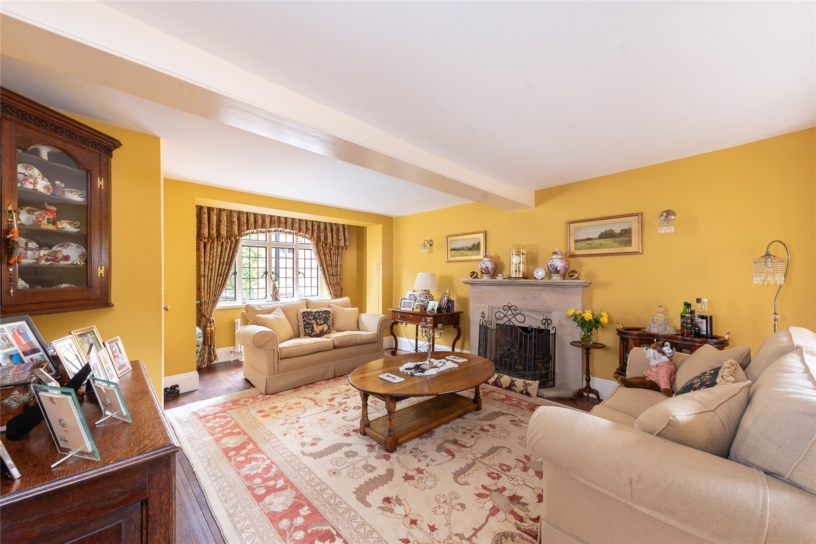
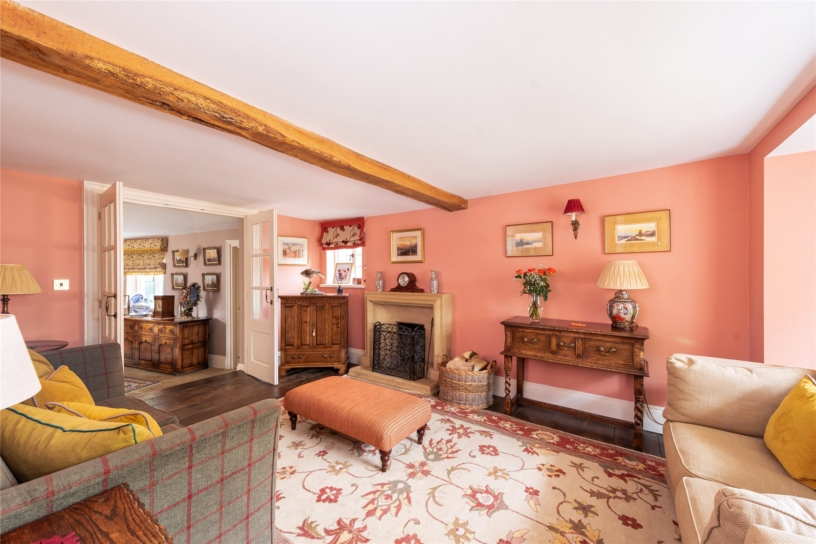
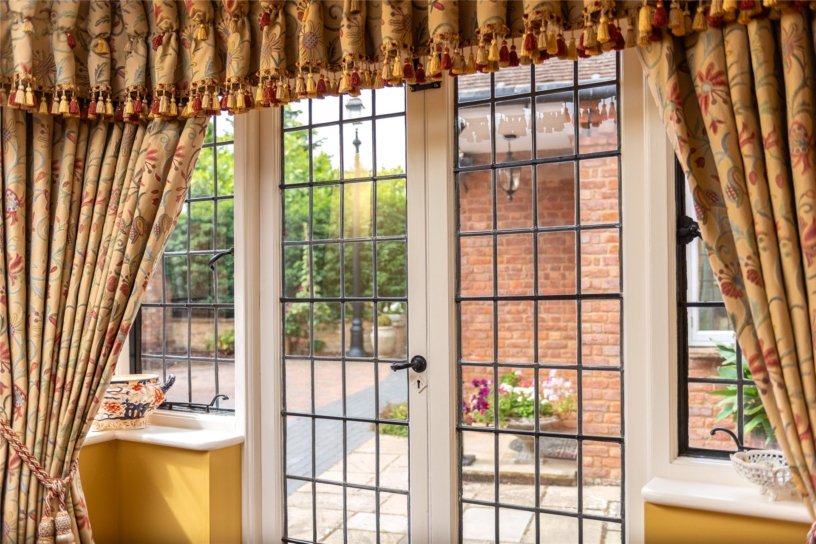
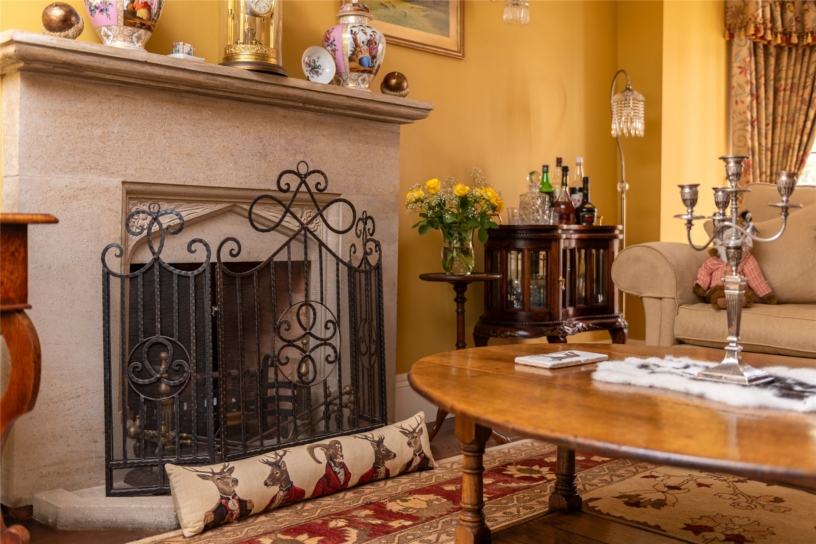
The dual aspect sitting room is filled with natural light. Leaded windows overlook the driveway towards Horn Street, while French doors open onto a paved path leading to the side entrance opposite the carport. This reception room has solid oak exposed floorboards and high skirting boards, and an original limestone fireplace. Internal doors connect to the dining room, and a separate door opens onto steps descending to the cellar.
Family Room
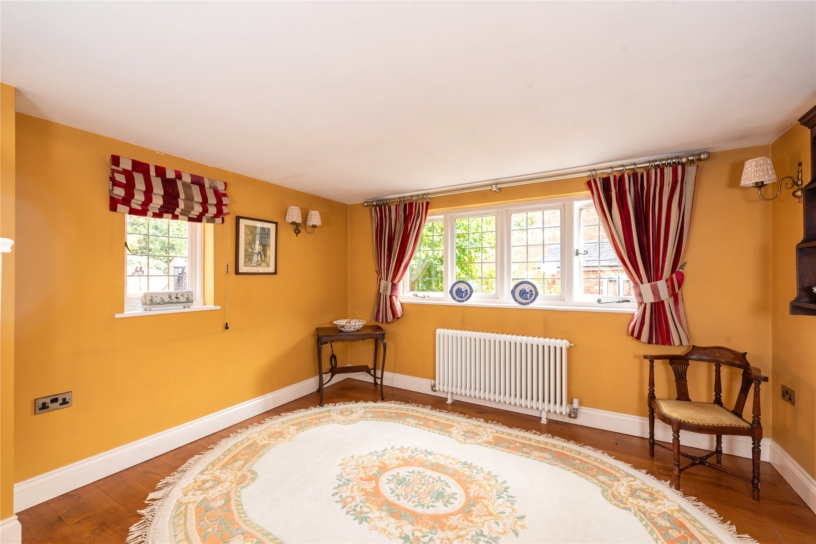
Leaded windows overlook the front path and garden, with views towards Horn Street. The room is reached by a step up from the inner hallway, on the right just before the staircase. There are exposed beams, exposed solid oak floorboards, and an original limestone fireplace. Glazed double doors provide a direct connection to the dining room.
Cloakroom and Walk-in Coat Cupboard
Accessed from the dining room, the downstairs cloakroom has a flagstone floor, a WC and a hand basin. Next to the cloakroom is a walk-in cupboard with hooks for coats, and room for boot storage.
Cellar
The cellar is accessed via the sitting room, where brick steps descend to a stone floor. There are seven arched alcoves. The cellar is currently home to the freezer and white goods, but has potential for a variety of alternate uses, especially given the height of the room and the abundance of natural light from the lower-ground window.
First & Second Floor
Staircase and Landing
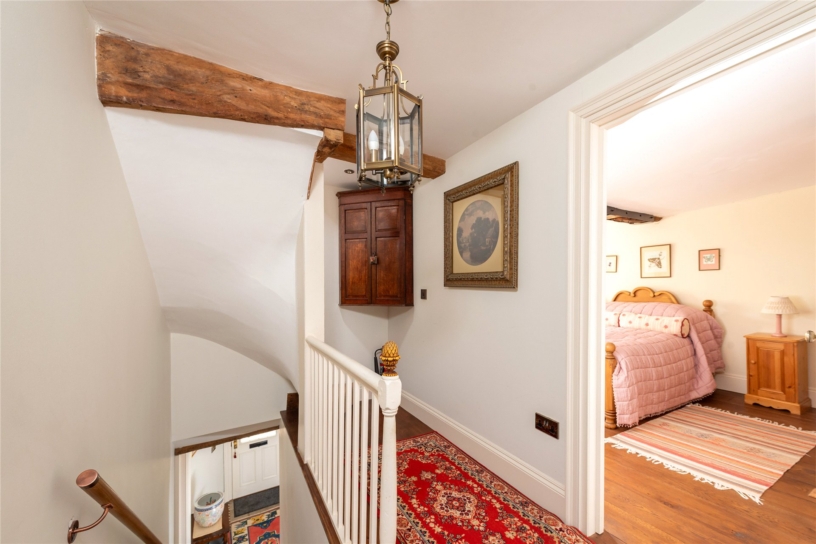
The staircase has a wooden handrail and ascends directly to the first floor which has exposed oak floors throughout. A shelved linen cupboard is positioned on the landing opposite the family bathroom.
Principal Bedroom and En Suite Shower Room
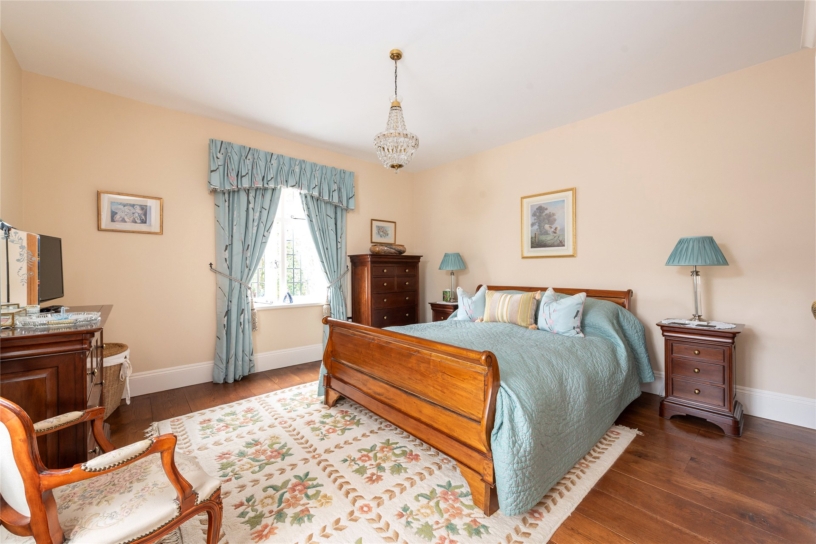
Like bedrooms two and three and the family bathroom, the principal bedroom leads off the top landing. A hallway leads down to this dual aspect bedroom which has exposed oak floorboards and fitted wardrobes and overlooks the side and the rear garden. A door accesses the ensuite which has a rainfall shower, a pedestal sink, a WC, and a heated towel rail.
Family Bathroom
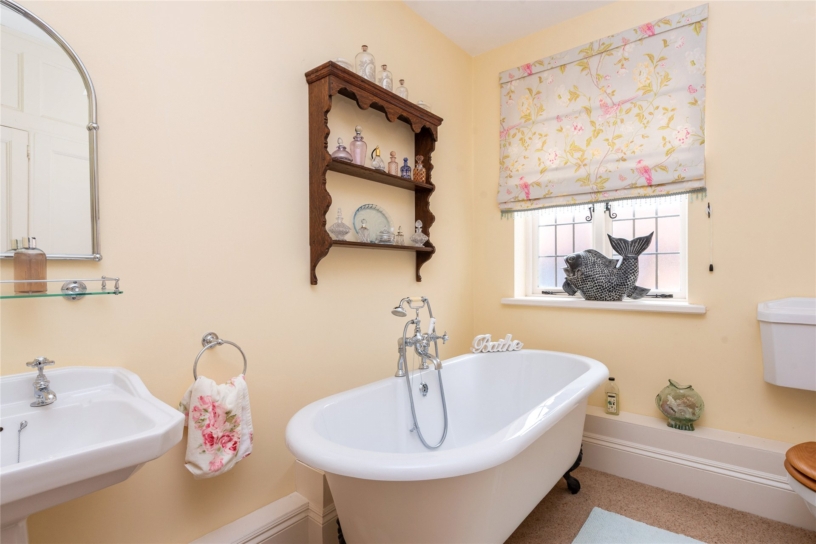
At the opposite end of the landing to the principal suite lies the family bathroom which has wood panelling, a tiled floor and a semi-obscured window overlooking the side. There is a white free-standing bath with a shower attachment, a sink, a WC and a heated towel rail.
Bedroom 2 and Bedroom 3
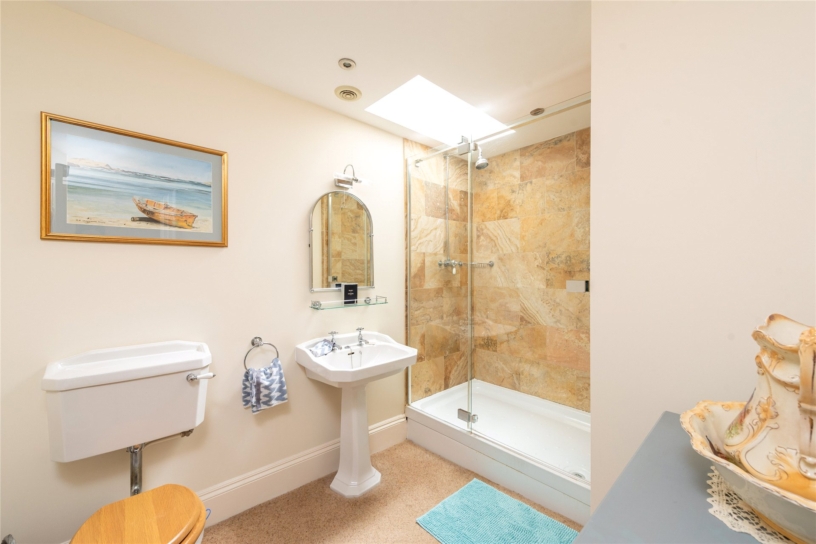
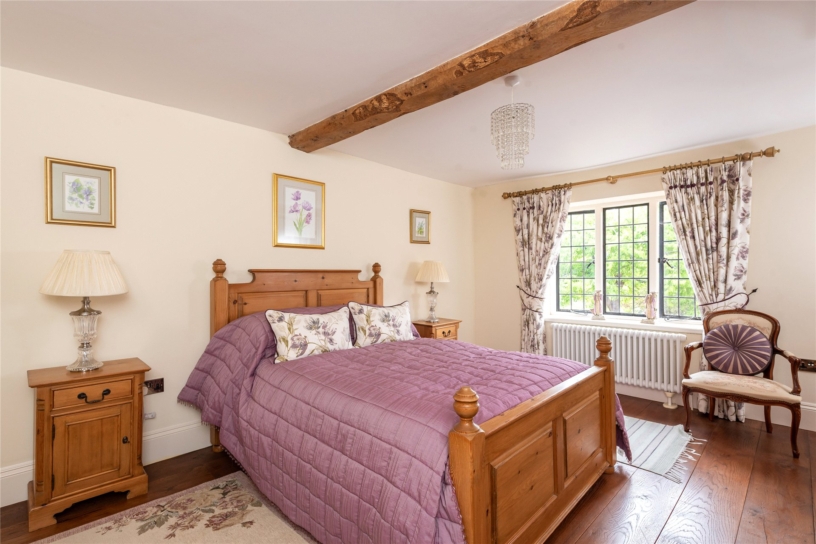
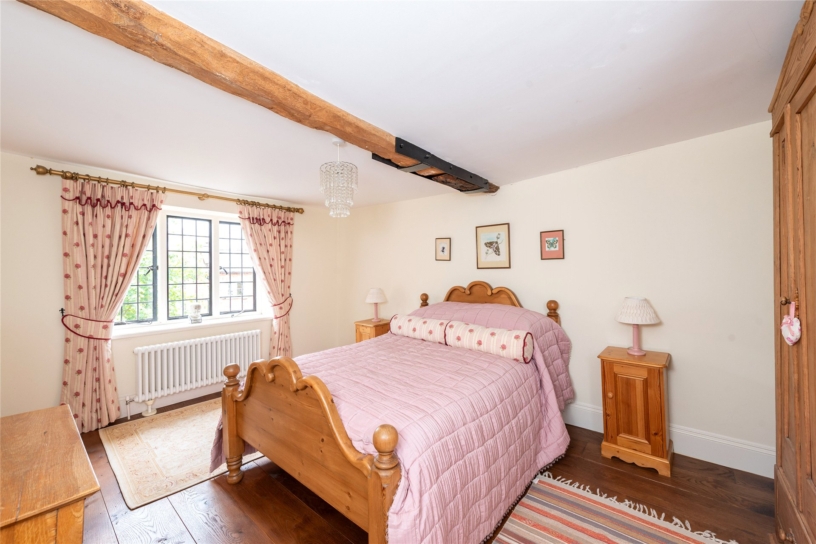
Bedrooms 2 and 3 are both double rooms with exposed beams and exposed oak floorboards, and they overlook the front garden. Bedroom 2 has a separate WC with steps down to a shower room with a sink. This bedroom is connected to Bedroom three by a small room that could easily work as a nursery or a dressing room or could be converted into an ensuite for Bedroom 3.
Bedrooms Four and Five
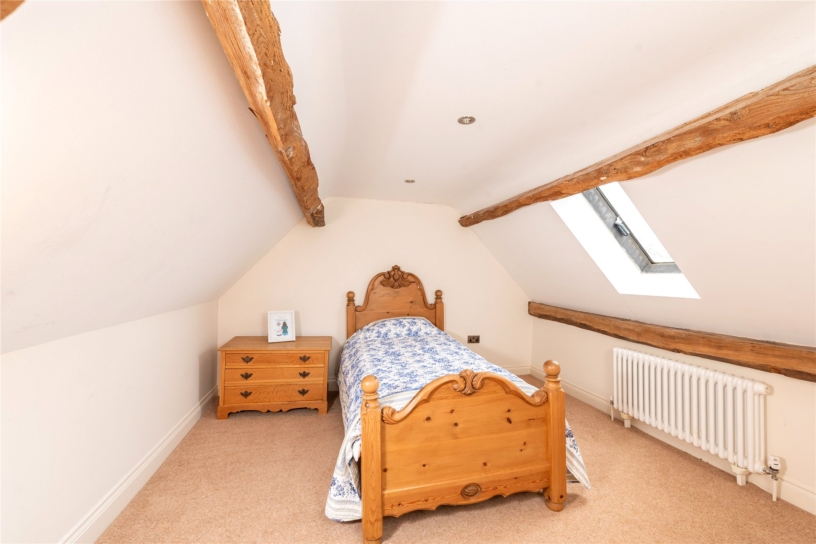
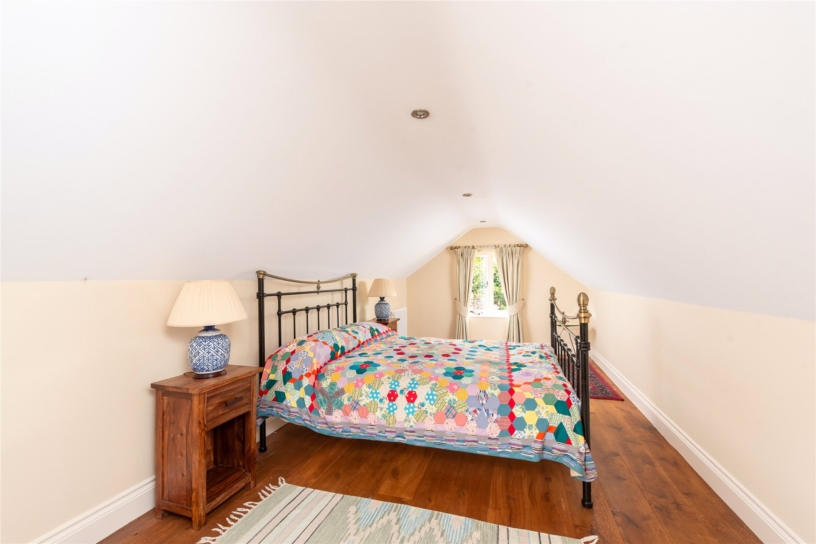
A small staircase leads from the main landing up to bedrooms four and five in the eaves of the property. Bedroom 4 is a double and is accessed off the left side of the small landing, and bedroom 5 is currently used as a study but would make a small double bedroom. They both have exposed beams and timbers and a Velux window.
Cottage
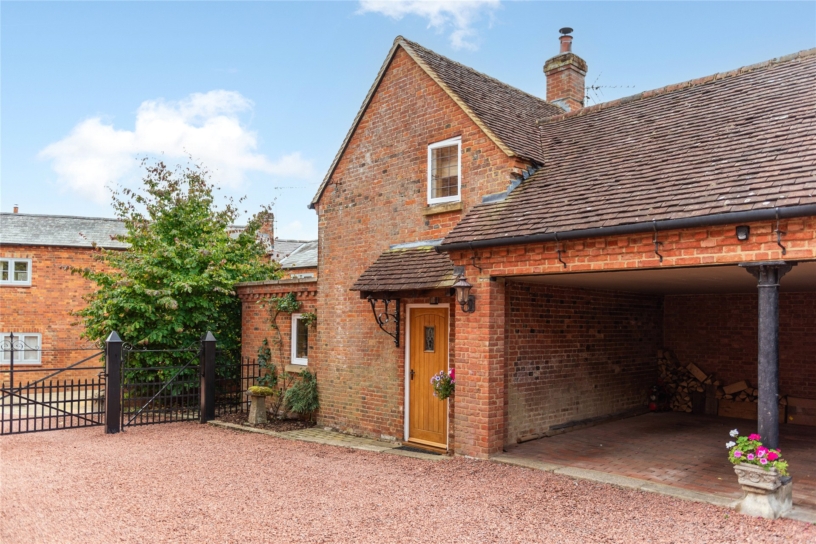
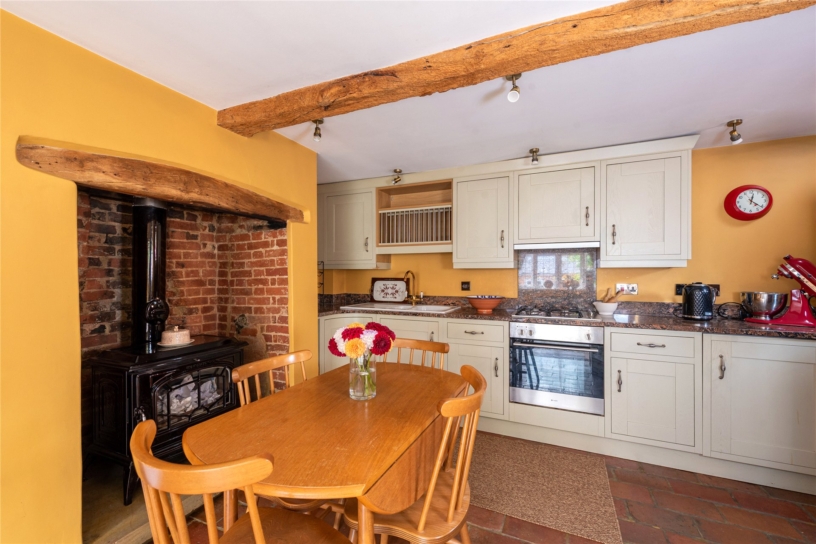
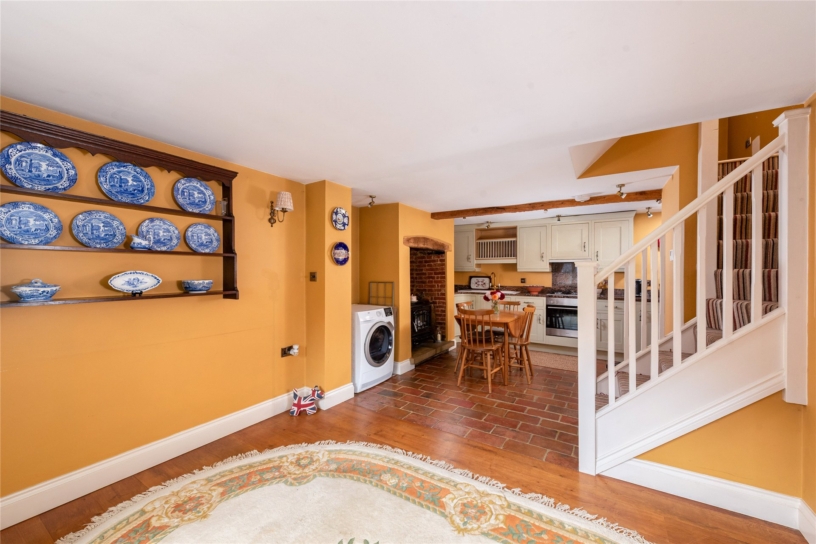
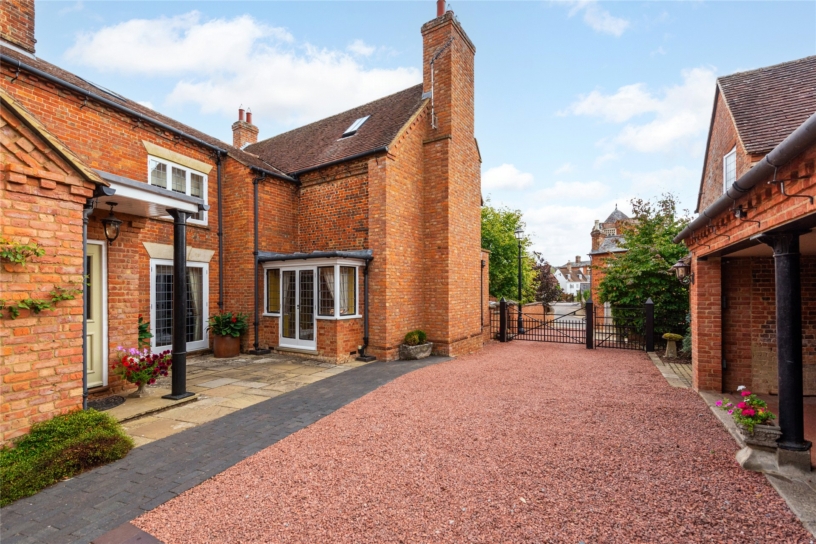
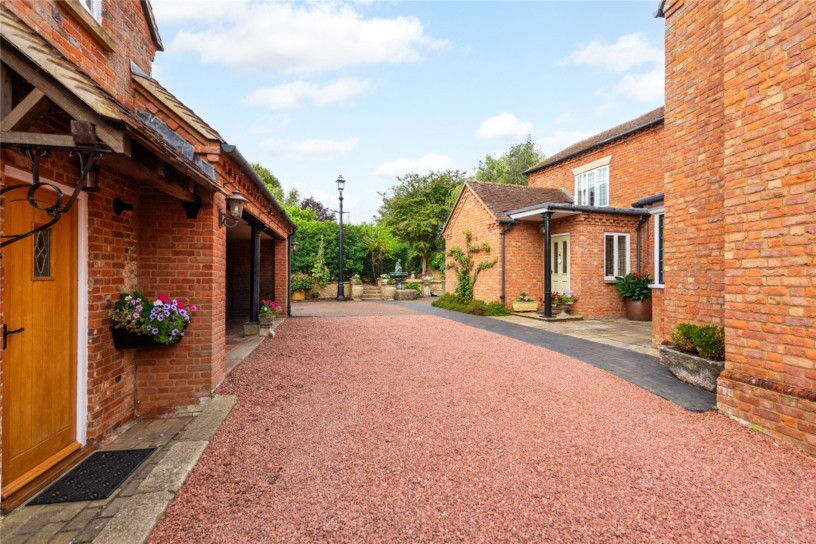
The brick-built period cottage is located across from the main house, beside the carport. An open-plan ground floor combines the kitchen, dining and sitting areas, with space for a table seating four. An Aga wood-burning stove is set within the original fireplace. The kitchen is equipped with a gas cooker and hob, a double ceramic sink and an integrated fridge, and a Worcester boiler was installed in June 2026. Upstairs, one single bedroom and one double bedroom share a three-piece shower room.
Grounds
Garage
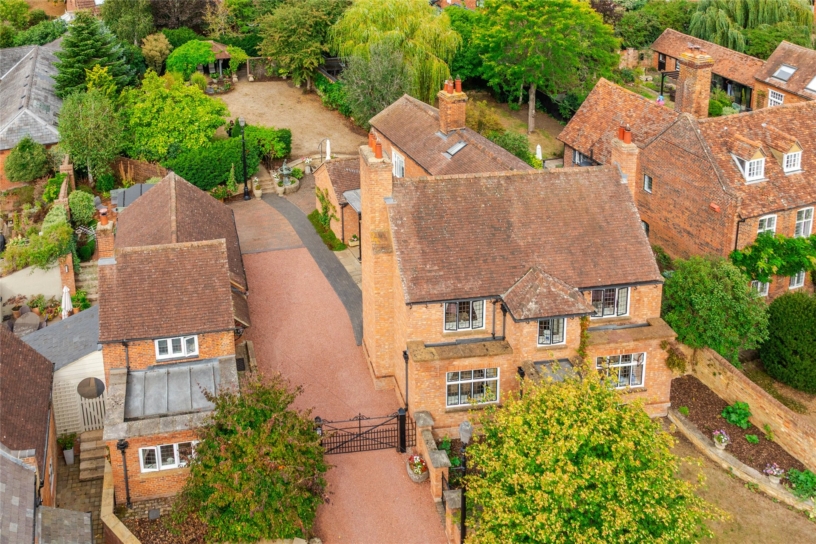
Reclaimed wrought iron gates open to a gravel driveway with parking for multiple cars. There are also a double fronted open carport and two Victorian streetlights on the driveway.
Gardens
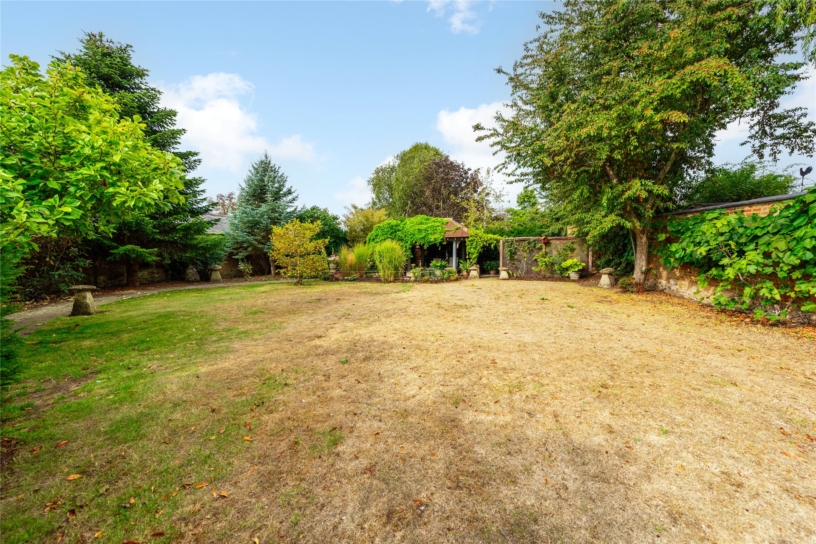
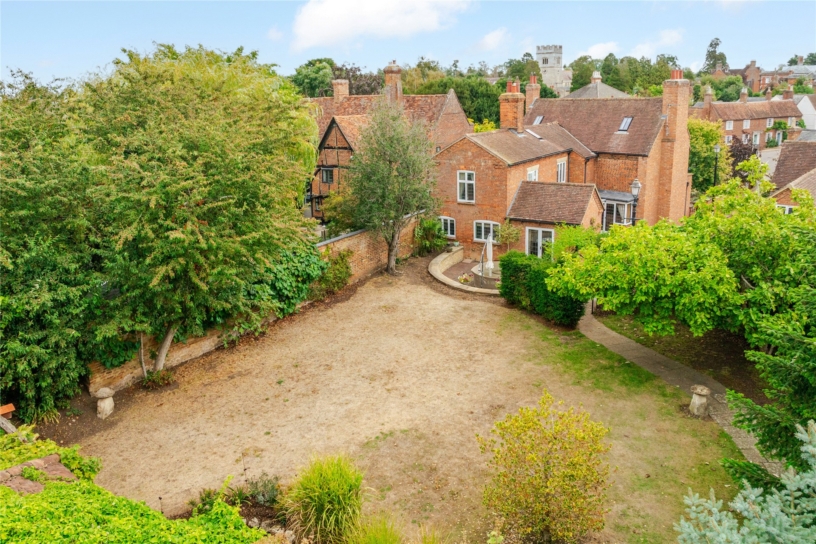
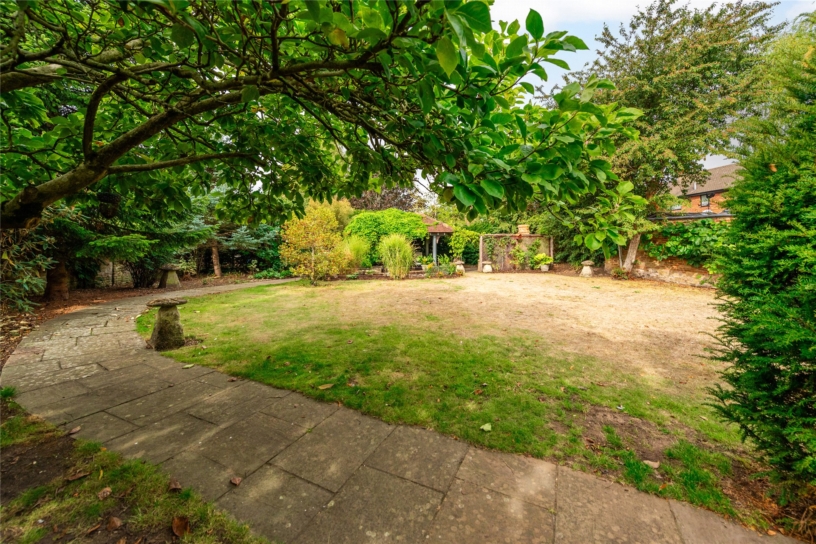
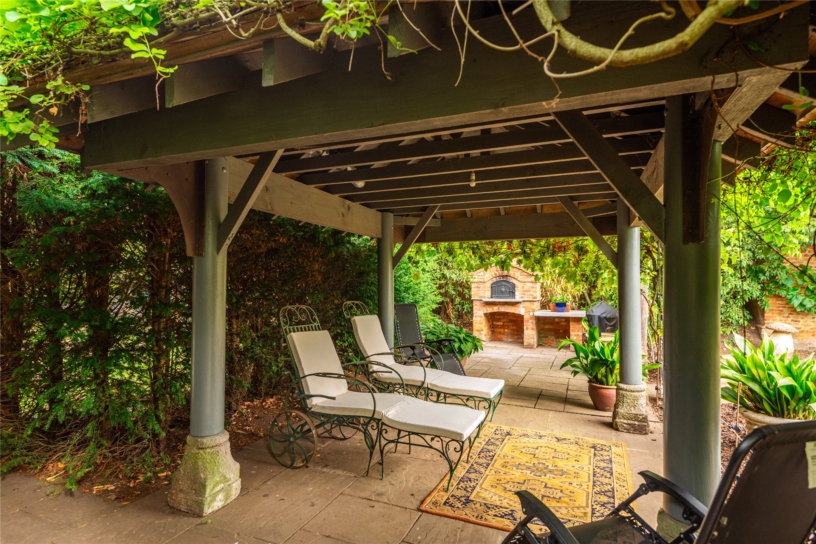
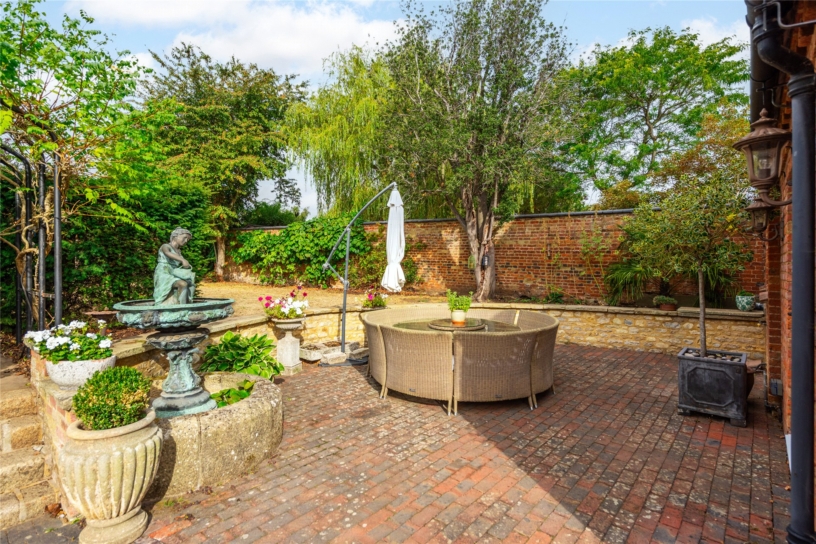
Immediately behind the house and enclosed by low-level stone walling and box hedging, is a paved terrace for alfresco dining. This terrace can also be directly accessed from the kitchen. From here, the lawn rises gently to a second paved terrace beneath a substantial, vine covered oak pergola, set on stone plinths and finished with a tiled roof. This area has an outdoor pizza oven built into a bricked wall. Raised vegetable beds, a greenhouse and a shed are positioned at the far end of the garden. Established planting throughout the garden includes a variety of shrubs, mature trees and herbaceous borders, creating a secluded country-garden setting which also features a pond and integrated fountain. The front garden is walled and laid to lawn, also with mature trees and borders.Velux window.
Locality
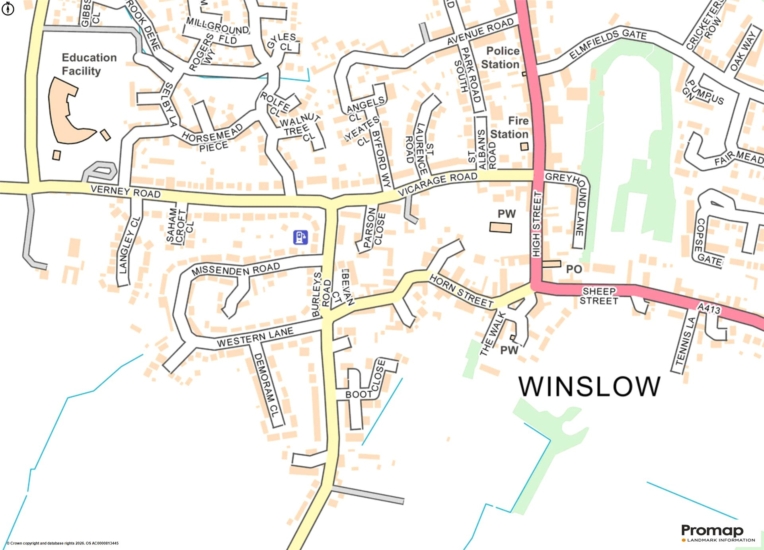
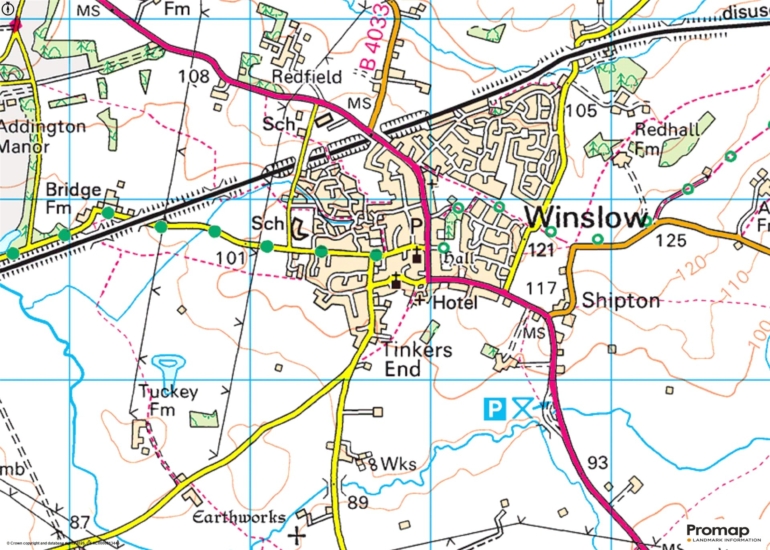
The historic market town of Winslow dates back to Saxon times and is known for its Georgian architecture and historic market square. It has a close-knit community that includes a variety of cultural and social activities. The town has a range of shopping and leisure facilities, GP and dental surgeries, a library, a range of public houses and restaurants, and a veterinary surgery, all within easy walking distance of Western Lodge. There is a Church of England combined school and the Sir Thomas Fremantle secondary school. Winslow is also in the catchment area for the Royal Latin School in Buckingham. East West Rail’s new Winslow railway station, due to open in 2026 and intended to become a transport hub for the area, is approximately 10 minutes’ walk from the house.
ADDITIONAL INFORMATION
Services: Mains Water, Gas, Electricity
Local Authority: TBC
Council Tax: Band G
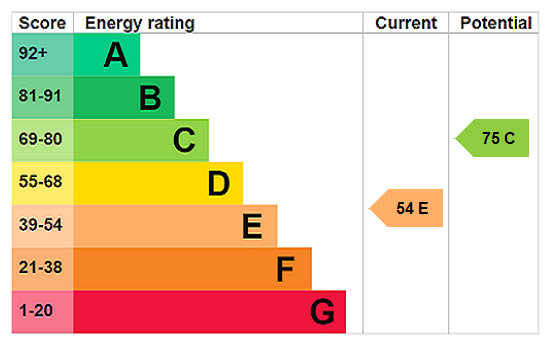
EPC Rating: E
These particulars are not an offer or contract, nor part of one. You should not rely on statements or information by Michael Graham in the particulars or by word of mouth or in writing as being factually accurate about the property, its condition or its value. Michael Graham has no authority to make any representations about the property, and accordingly any information given is entirely without responsibility on the part of the agents or sellers. The photographs show only certain parts of the property as they appeared at the time they were taken. Areas, measurements and distances given are approximate only.