
View gallery Floorplan Local area EPC Brochure
Love

Chilton Cottage

Valley Road, Hughenden Valley, Buckinghamshire, HP14 4PE

Guide Price
£550,000
2
1
2

Property Highlights

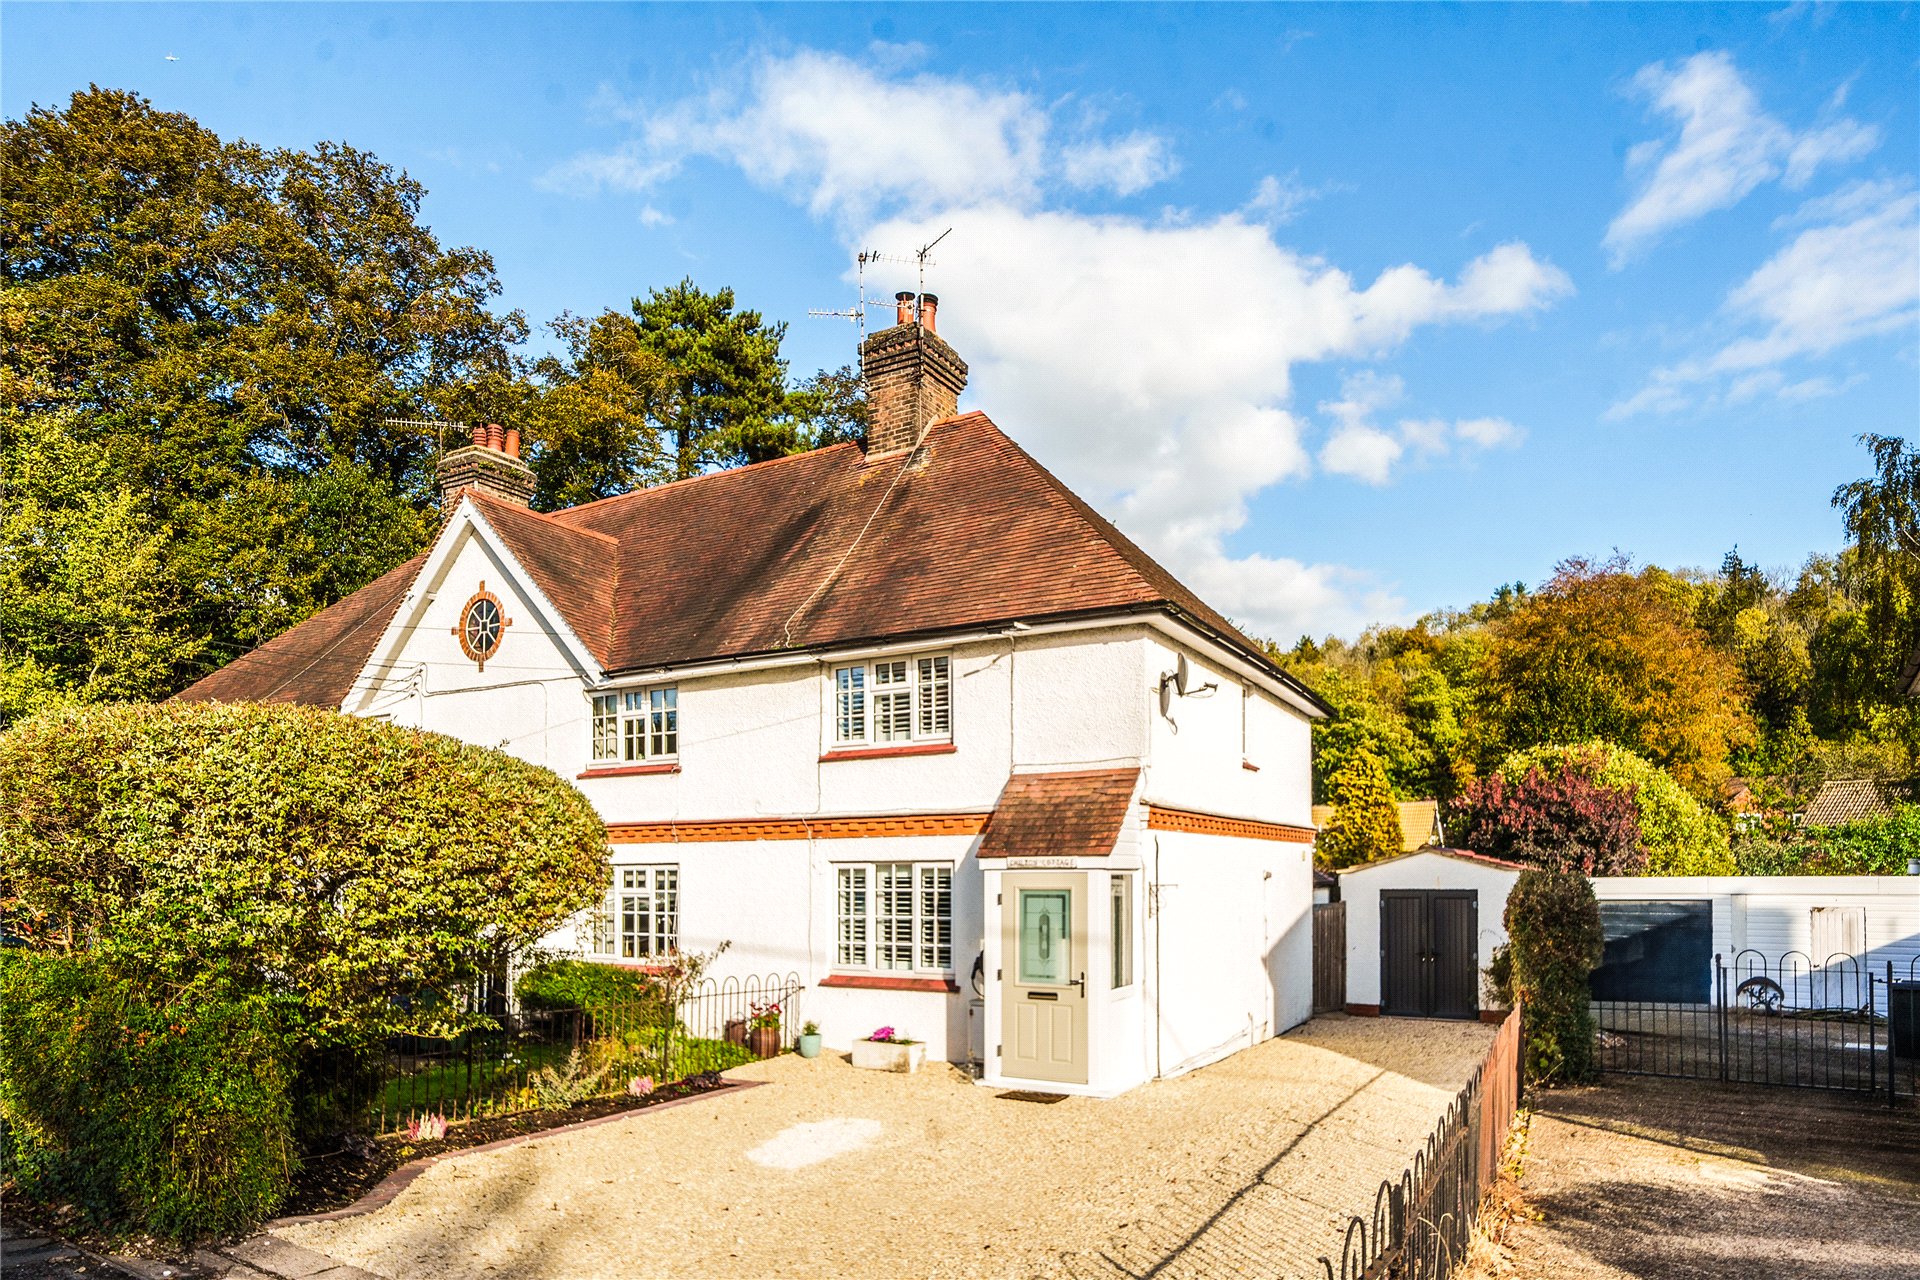
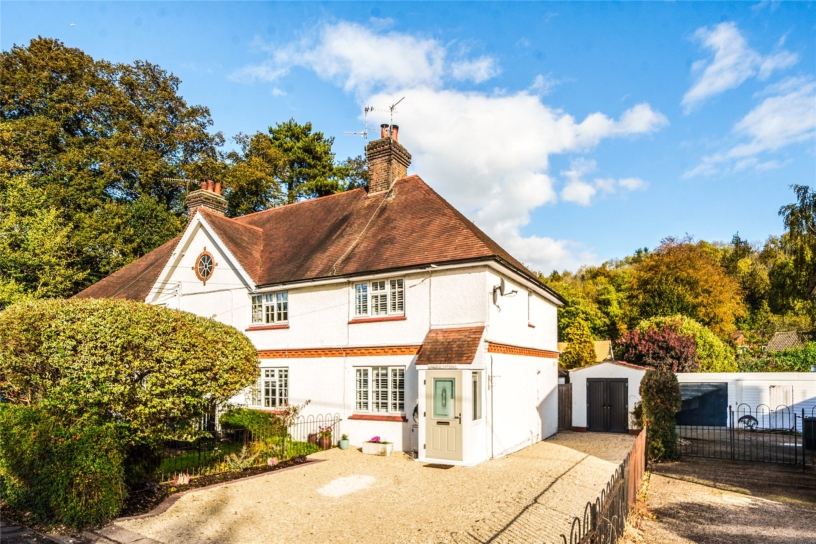
  • Extended end-of-terrace period cottage
  • Two bedrooms, family bathroom
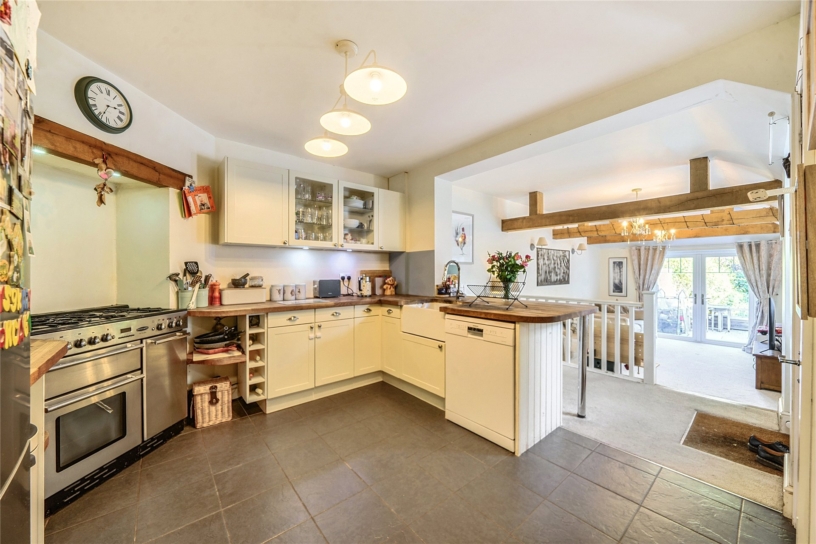
  • Kitchen/breakfast room, cloakroom
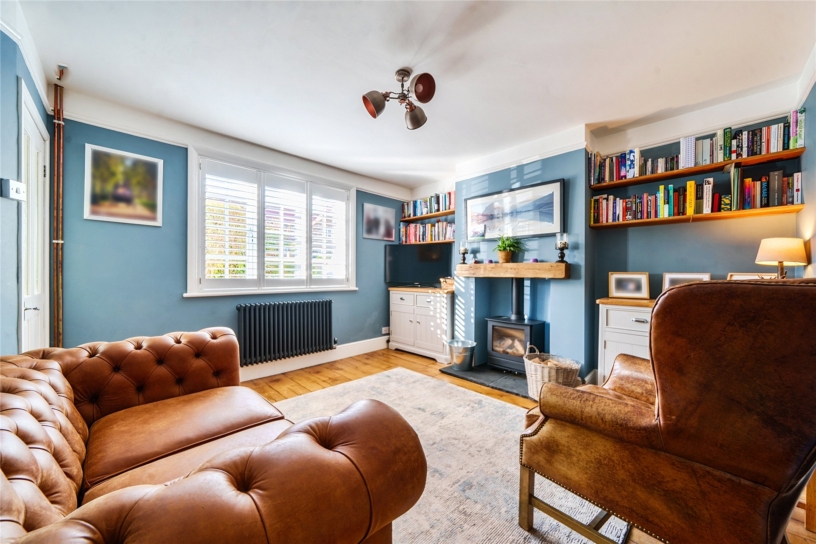
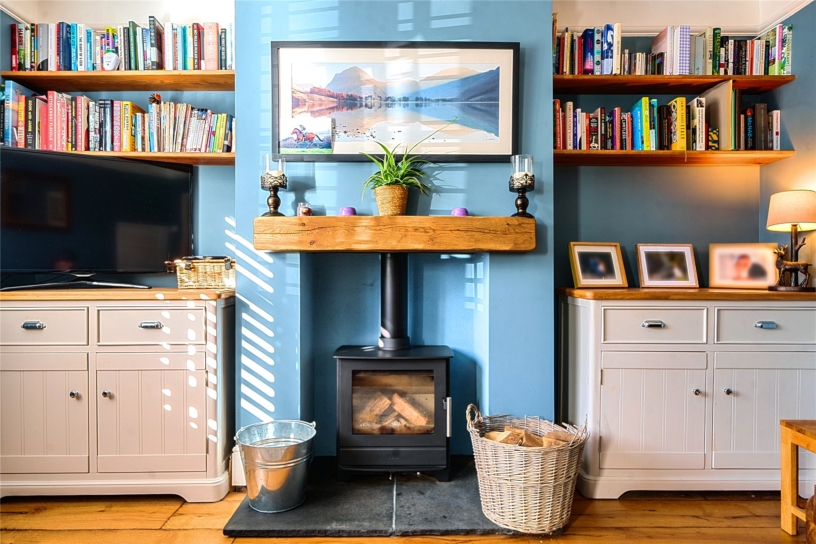
  • Sitting room with multi-fuel stove
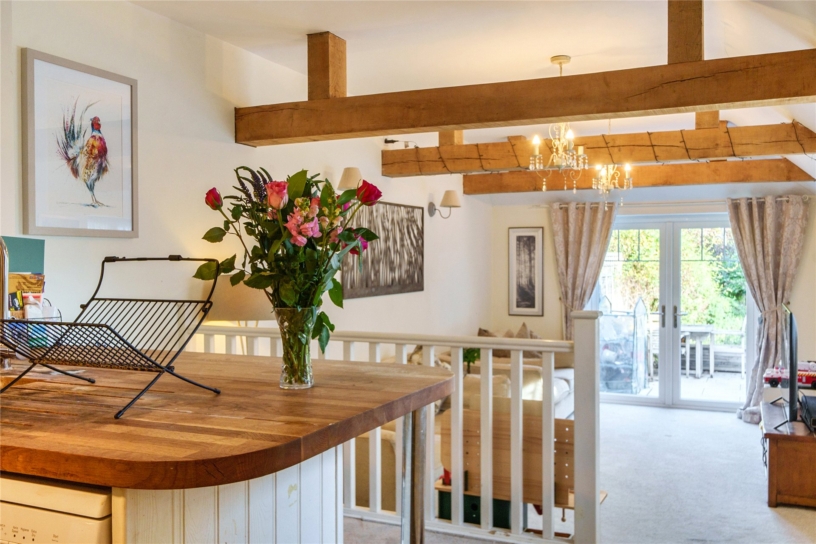
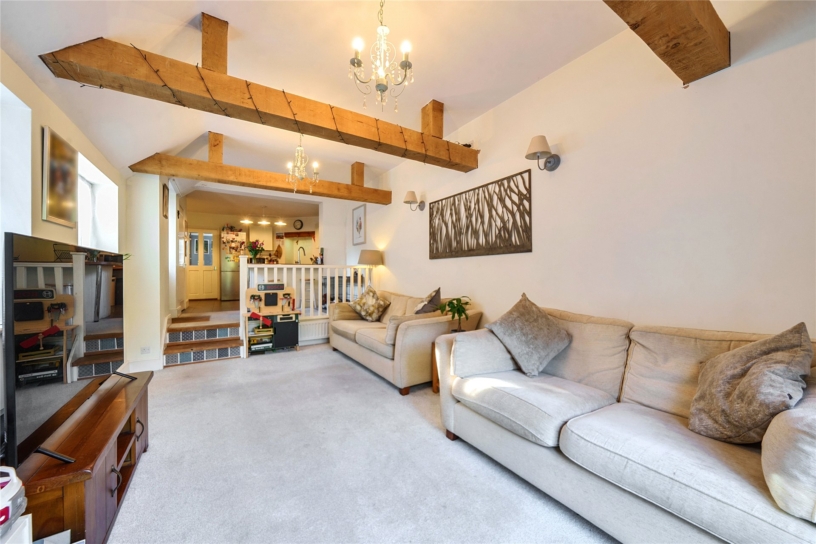
  • Family area with oak beams
  • Separate studio with attached store
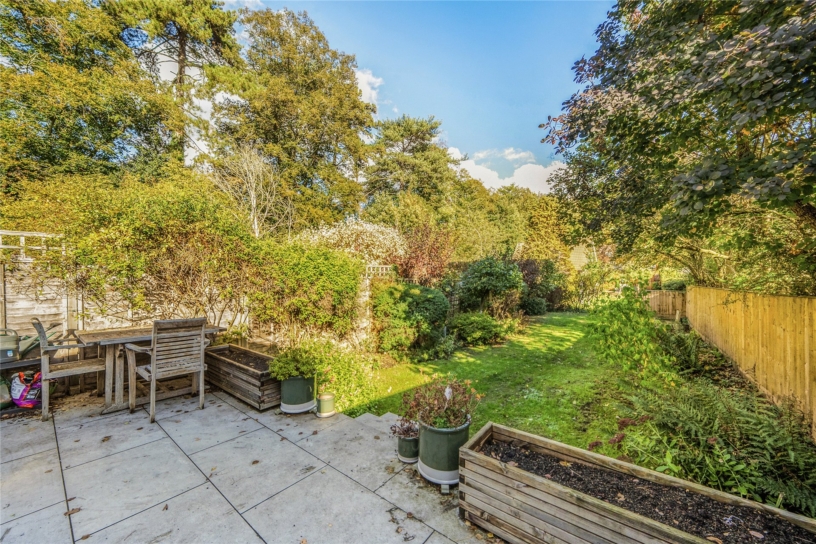
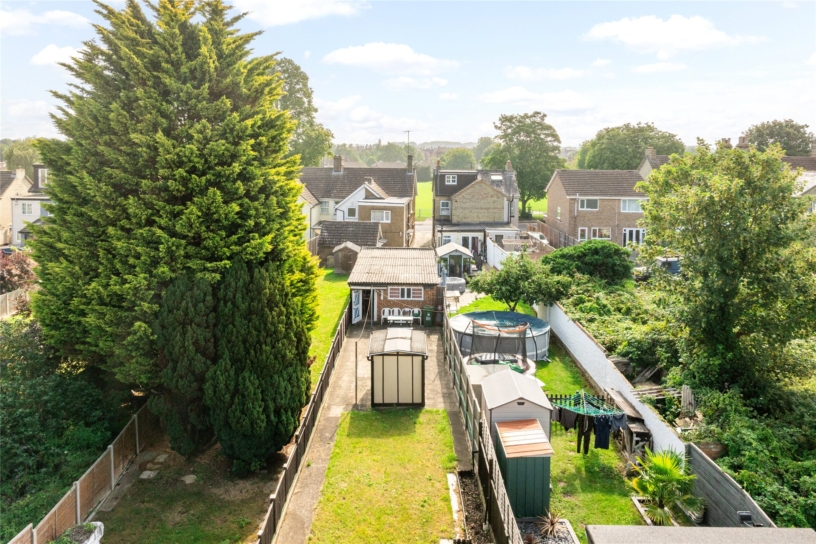
  • 150 ft. rear garden with summer house and attached store
  • Driveway parking for three cars, EV Charge Point

Property description

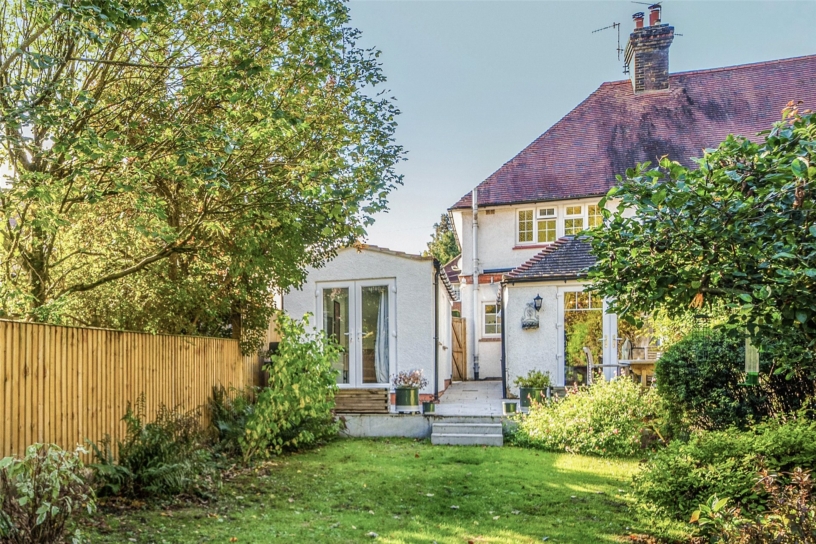
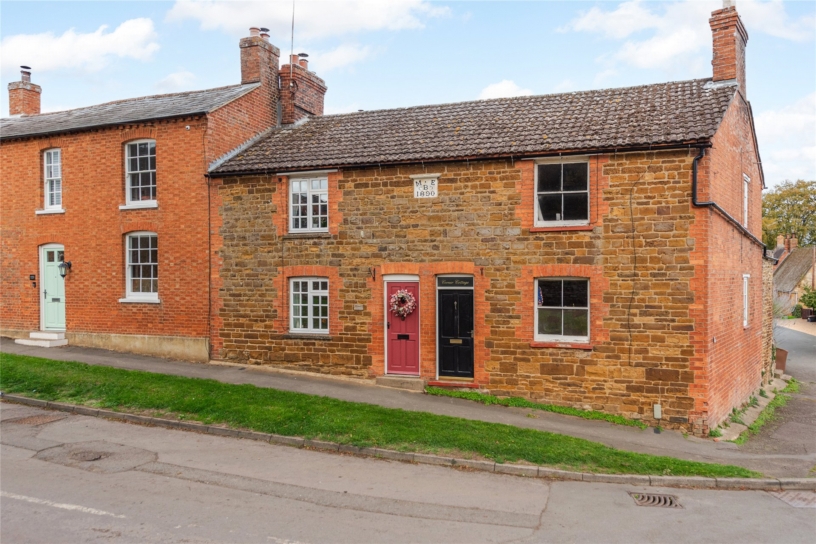
A period extended end-of-terrace house with two double bedrooms, two reception areas, a 150 ft. rear garden with two outbuildings and driveway parking, close to Hughenden’s village amenities.

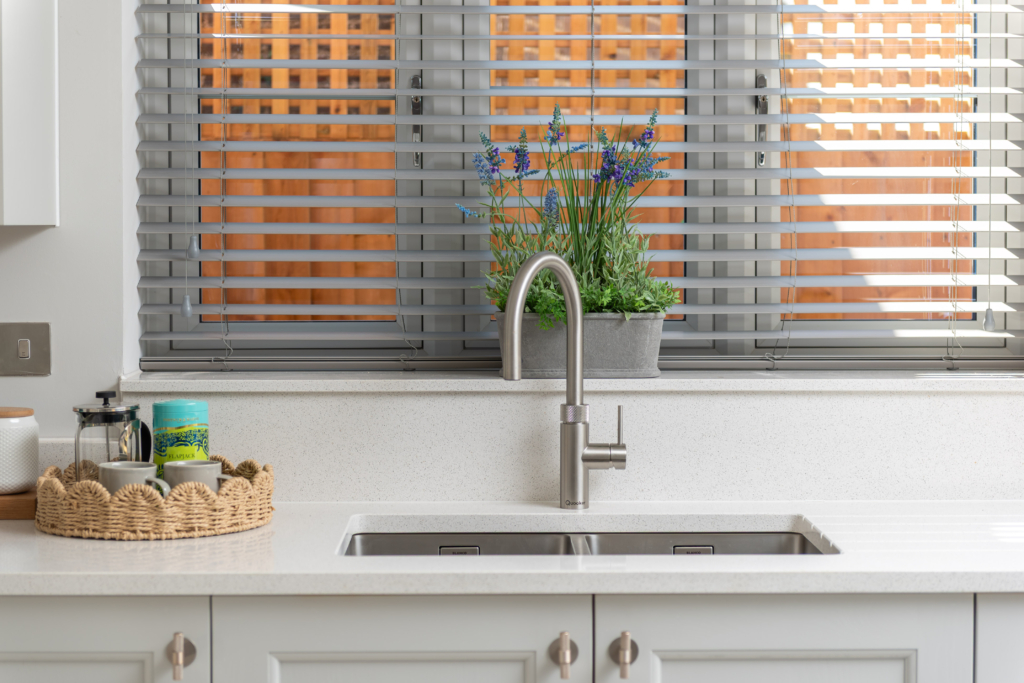
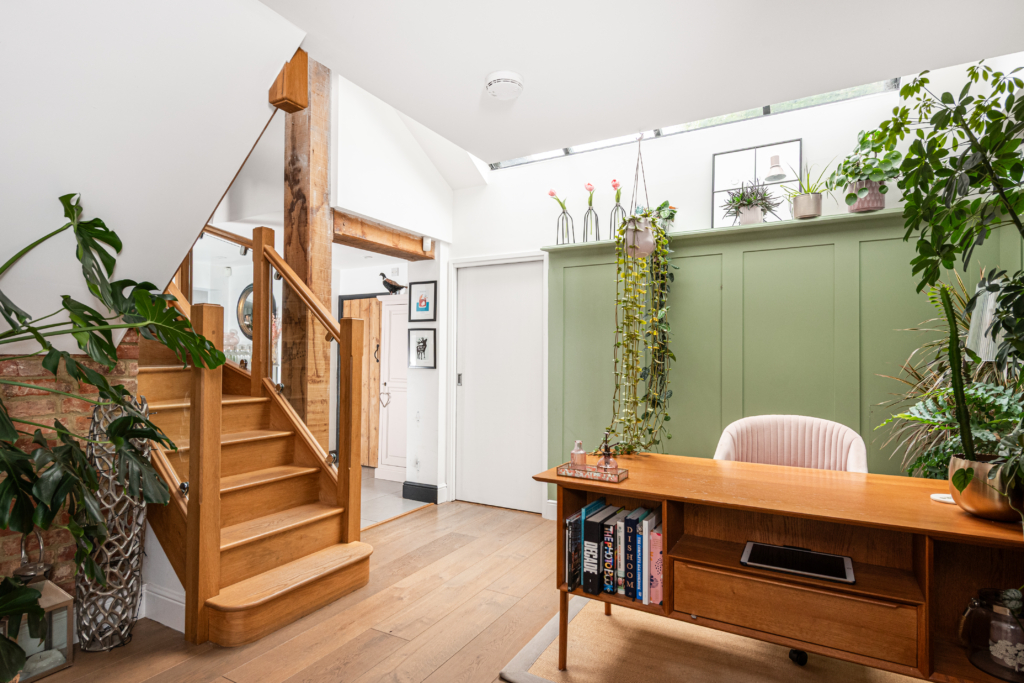
A recently replaced porch (2025) opens to a hall with stairs to the first floor. A door from the hall leads to an over 12 ft. square sitting room overlooking the front with a multi-fuel wood burning stove set in a fireplace below an oak mantel, oak plank flooring, and a storage cupboard. The kitchen/breakfast room has Shaker style units with wooden worktops, a Rangemaster gas range cooker, a butler’s sink and space for a dishwasher and fridge/freezer. There is room for a dining table seating two and a breakfast bar in the peninsular with space for two stools. Leading off the kitchen is a cloakroom with hooks for coats and a rear entrance with a recently replaced door (2025) to the garden. Decorative tiled steps lead down to an over 21 ft. by 10 ft. dual aspect family room which has exposed oak tie beams, two windows to the side, and French doors to the terrace. Plantation shutters have been fitted to the front facing windows.

First Floor

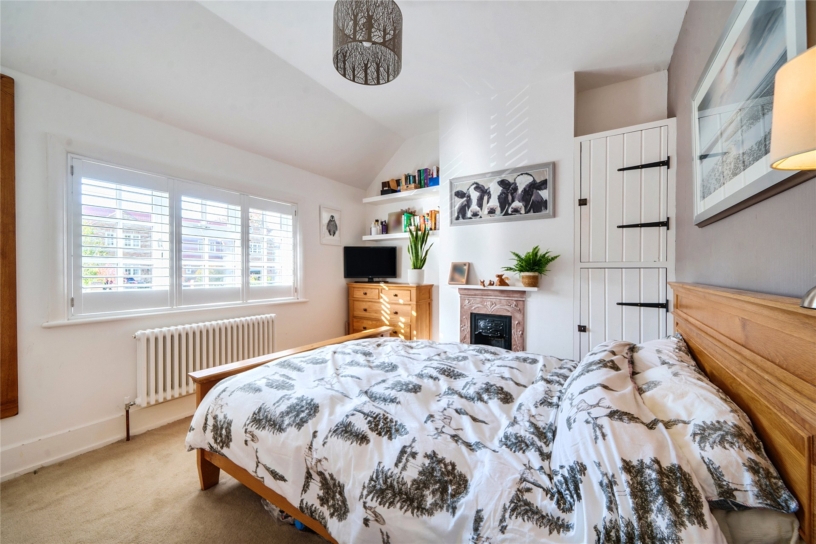
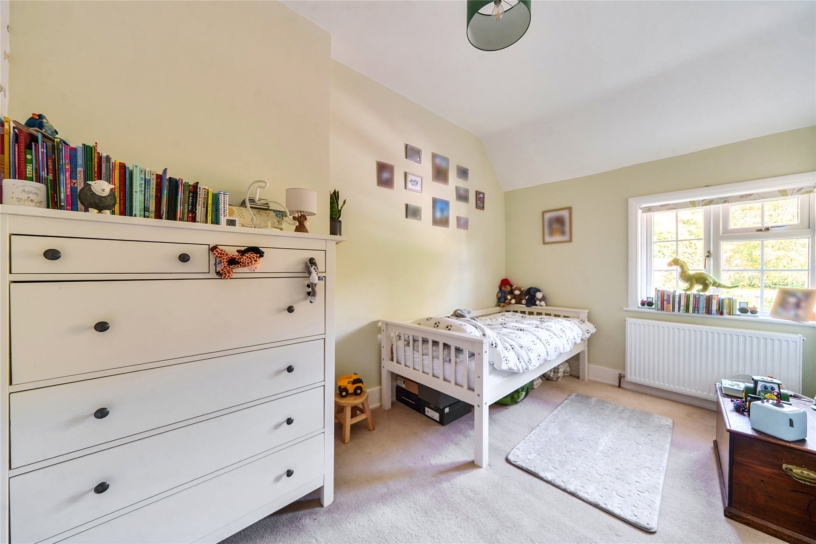
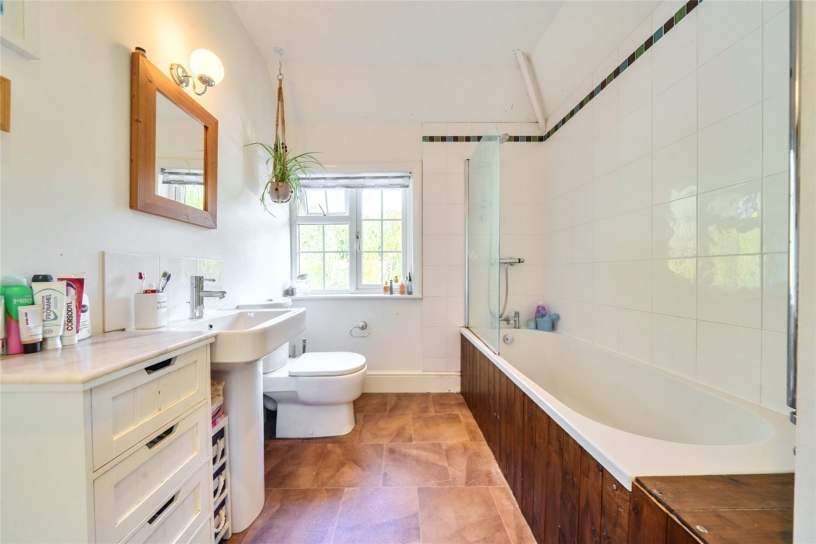
On the first floor are two double bedrooms and a family bathroom. The principal bedroom overlooks the front and has a feature Art Nouveau influenced cast iron period fireplace with built-in cupboards in the alcove on one side and a built-in wardrobe. Bedroom two has views over the garden. The bathroom has an obscured window over the rear, a panel bath with a screen and a shower over, and a matching pedestal basin and WC.

Outside

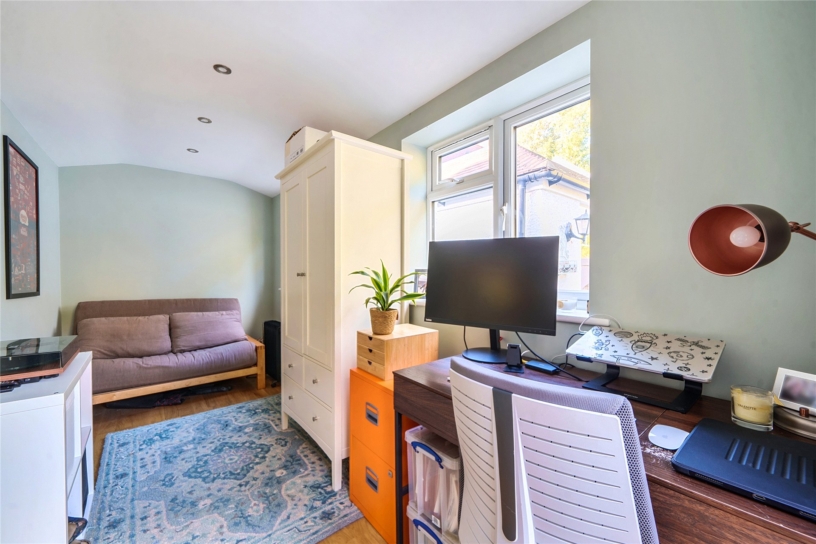
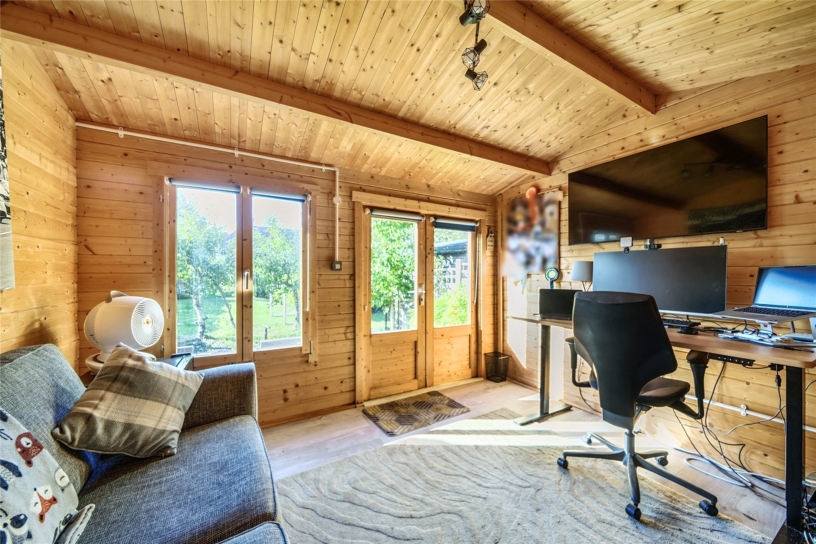
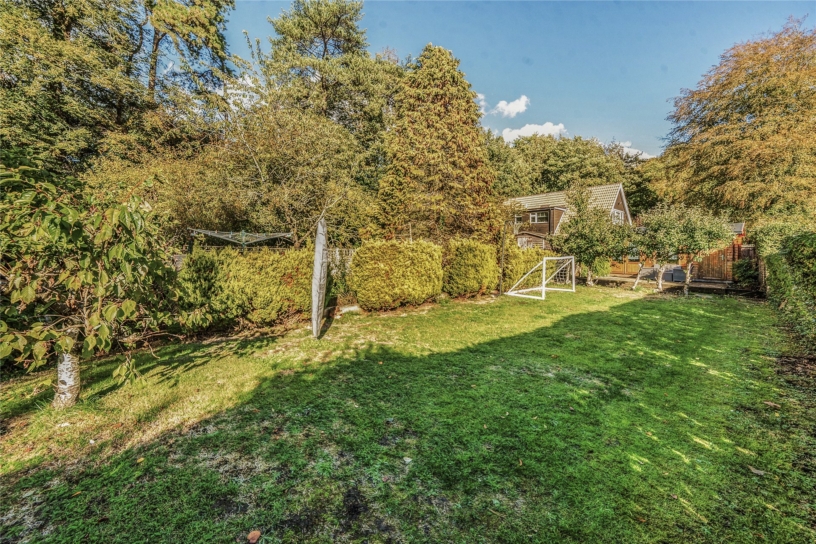
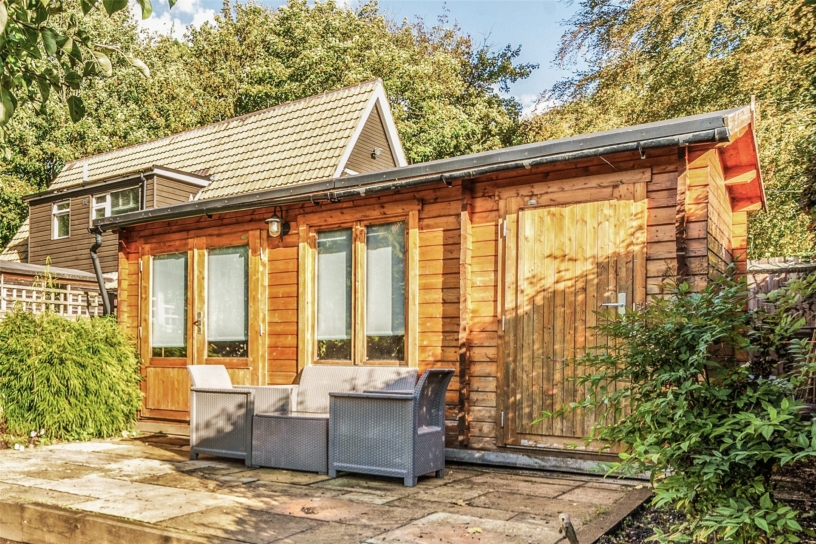
The property is approached via a loose stone driveway providing parking for three cars and an EV charge point. Gated side access leads to an established over 150 ft. rear garden. There is a paved terrace which spans the width of the house and connects to a detached, insulated studio, currently used as an additional reception space. The garden is mainly laid to lawn and enclosed by a mix of fencing and hedging with flower and shrub borders. At the end of the garden are cooking and eating apple trees and a timber summerhouse, which the current owners used as a home office with an attached store.

Situation and Schooling

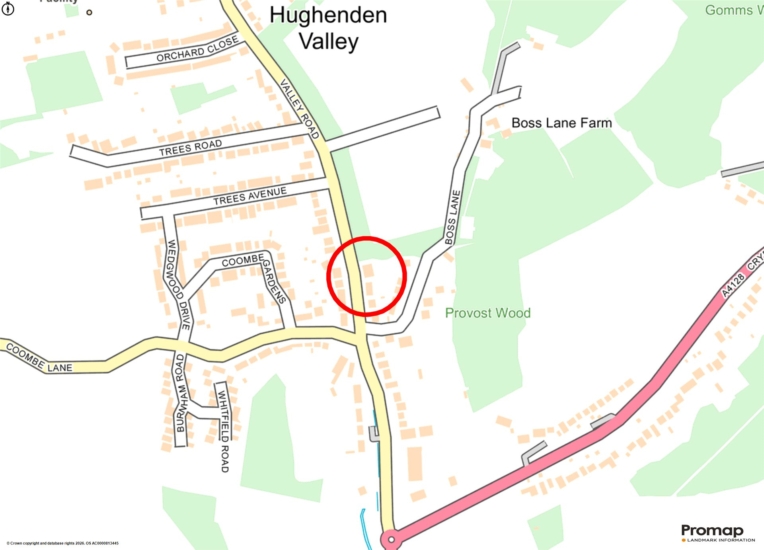
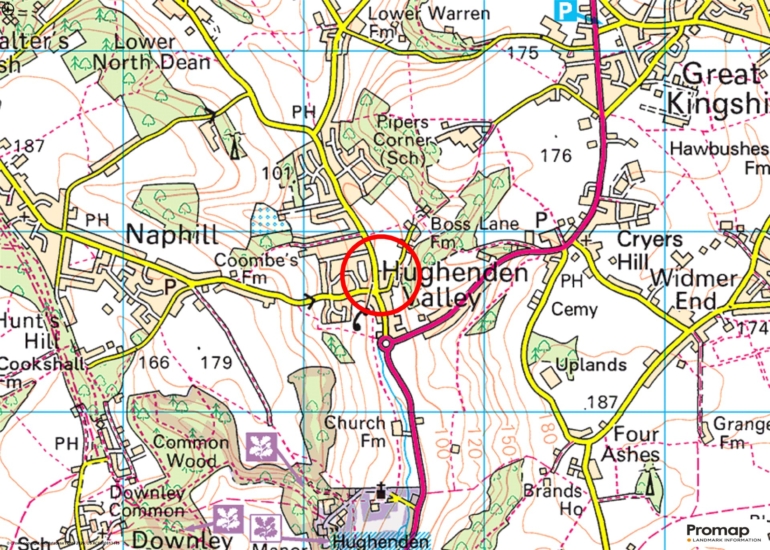
Hughenden Valley has footpaths, bridleways and a bus service to High Wycombe. Local amenities include a GP surgery, a village hall, The Harrow public house, a community run shop, a pre-school and a primary school. A wider range of facilities can be found in High Wycombe, which is approximately 1.8 miles away. The property is in catchment for grammar schools in High Wycombe.

Purchaser Compliance & Administration Fee

To comply with the Money Laundering, Terrorist Financing and Transfer of Funds (Information on the Payer) Regulations 2017, Michael Graham is legally mandated to conduct compulsory Anti-Money Laundering (AML) and Customer Due Diligence (CDD) checks on all property buyers. While we do not charge a commission fee to the property vendor, a mandatory compliance and administration fee of £54.00 (inclusive of VAT) per person is payable by the purchaser(s). This non-refundable fee covers the cost of third-party electronic identity verification, source of funds auditing, and the associated regulatory administration. This fee becomes payable upon an offer being accepted in principle and must be fully cleared before a Memorandum of Sale can be issued or solicitors instructed. The payment of this fee does not guarantee the completion of the transaction, and Michael Graham reserves the right to request further verification documentation to satisfy its statutory obligations.

+ Read more

Contact us

Michael Graham Princes Risborough
01844 396000
salespr@michaelgraham.co.uk


Request a viewing

Interested in viewing this property? You can easily request your viewing online or give us a call on 01844 396000.

Try our finance tool

Mortgage calculator

We provide expert financial advice tailored to your unique needs. With integrity, honesty, and exceptional customer care as our guiding values, you can trust our experienced advisors to help you make sound financial decisions, whether it’s for mortgages, insurance, or protection policies.

Some of our other services…