





View gallery Floorplan Local area EPC Brochure
Love

Eaton House

46A Putnoe Lane, Bedford, Bedfordshire, MK41 9AB

Guide Price
£1,350,000
6
5
3

Property Highlights

  • Edwardian style detached property
  • Six bedrooms; four en suite, bathroom
  • Three separate reception rooms
  • Orangery open plan to a custom fitted kitchen
  • Separate utility room and cloakroom
  • Underfloor and radiator heating
  • Driveway parking and double garage
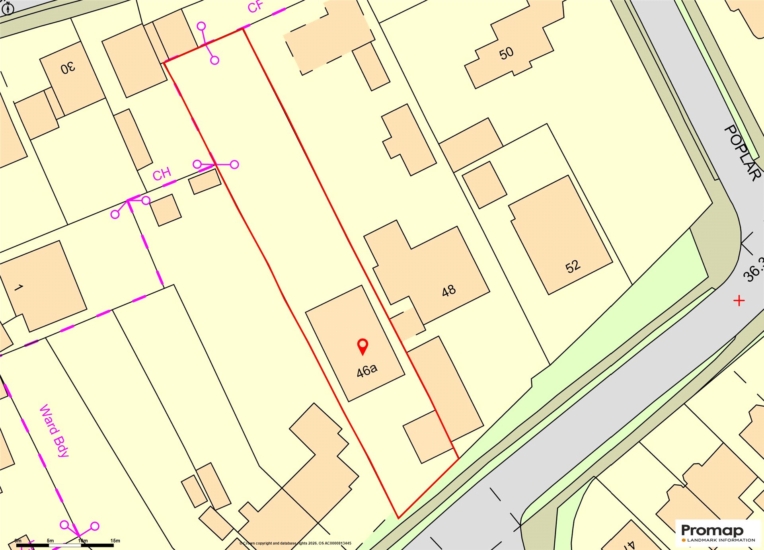
  • Landscaped gardens of just over 0.24 acres

Property description

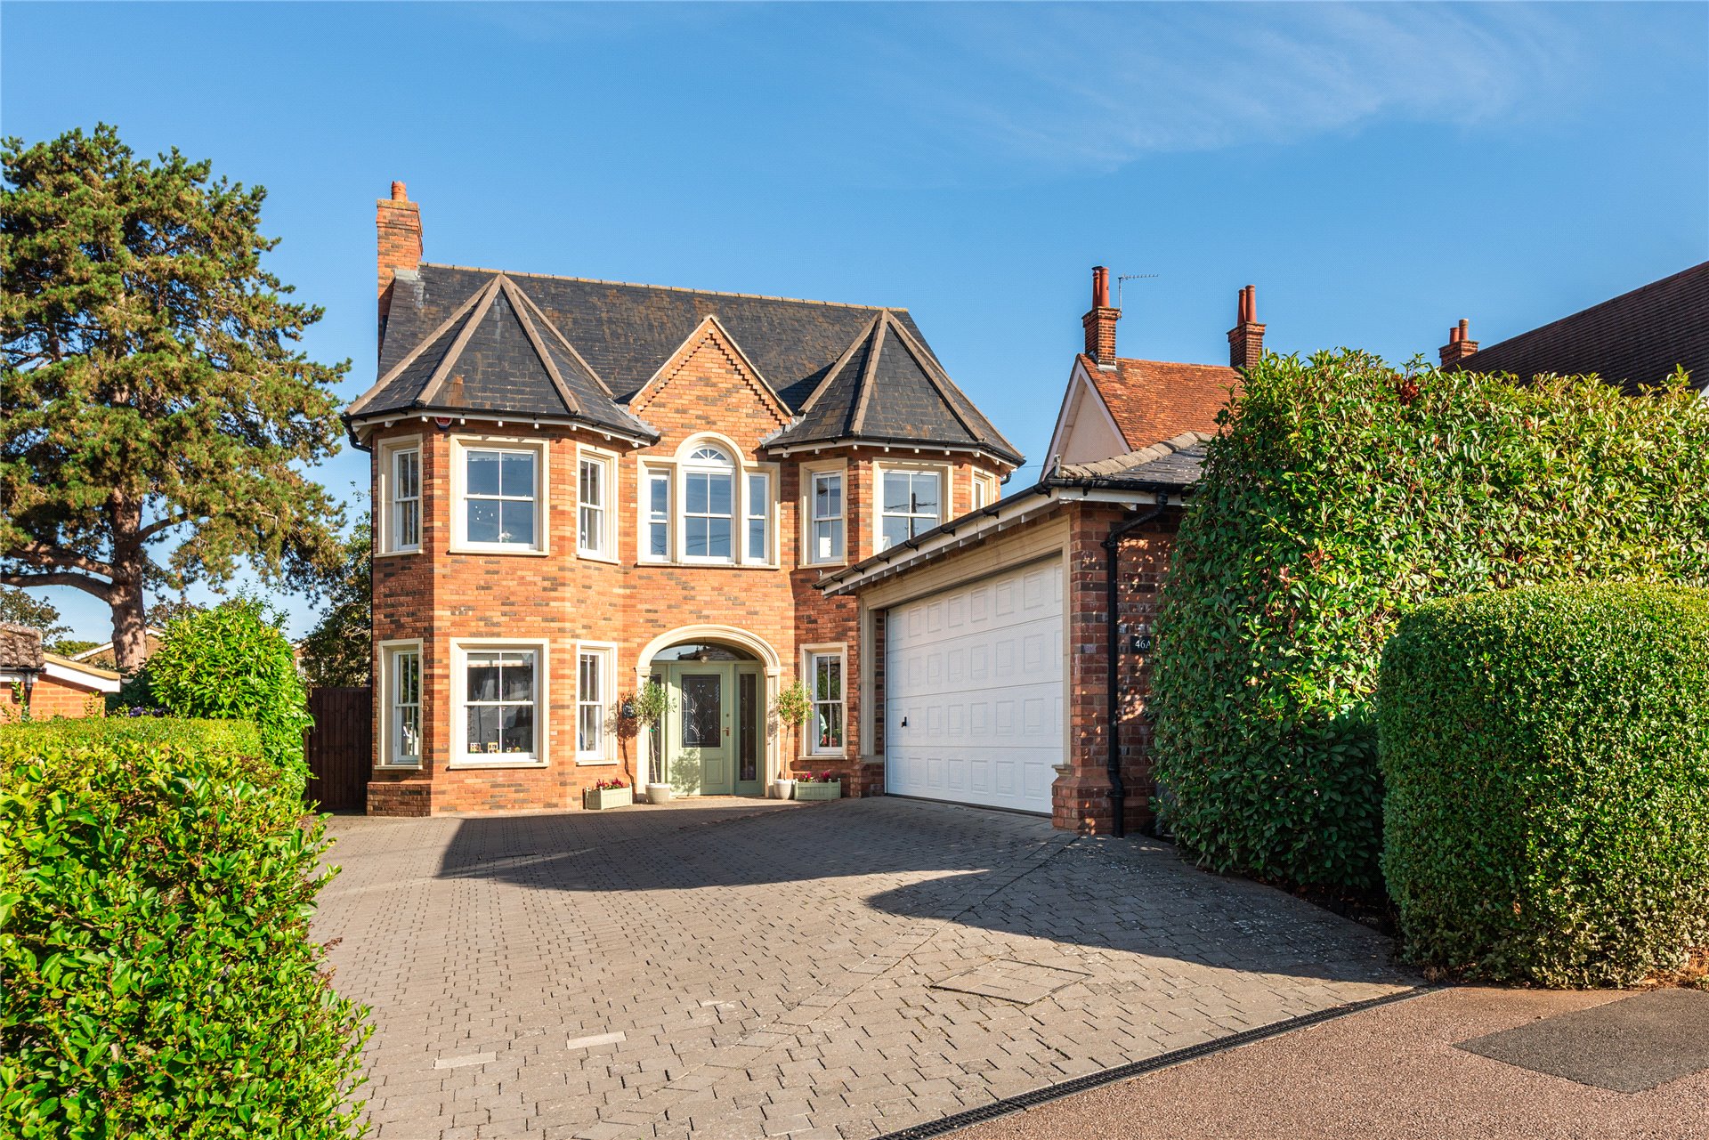
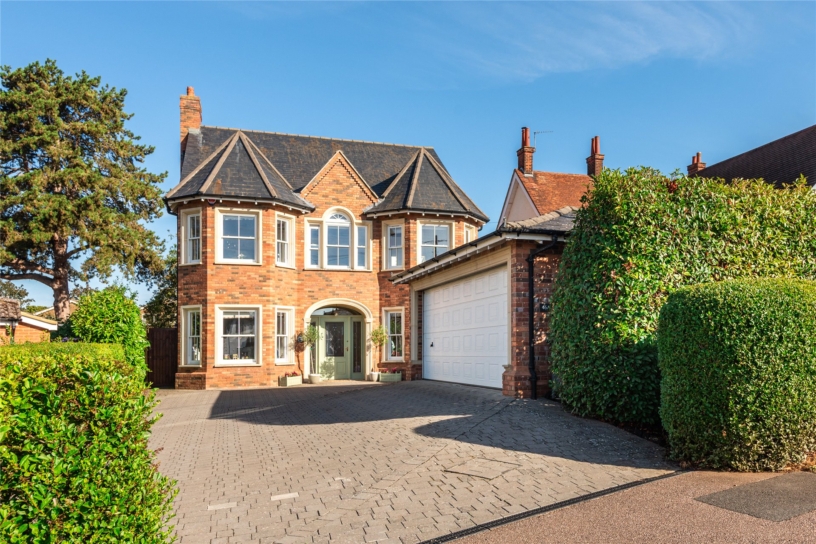
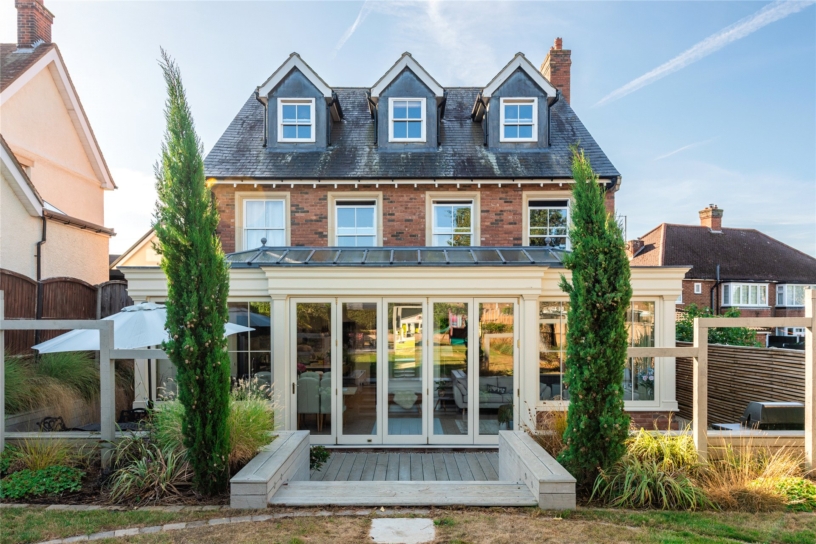
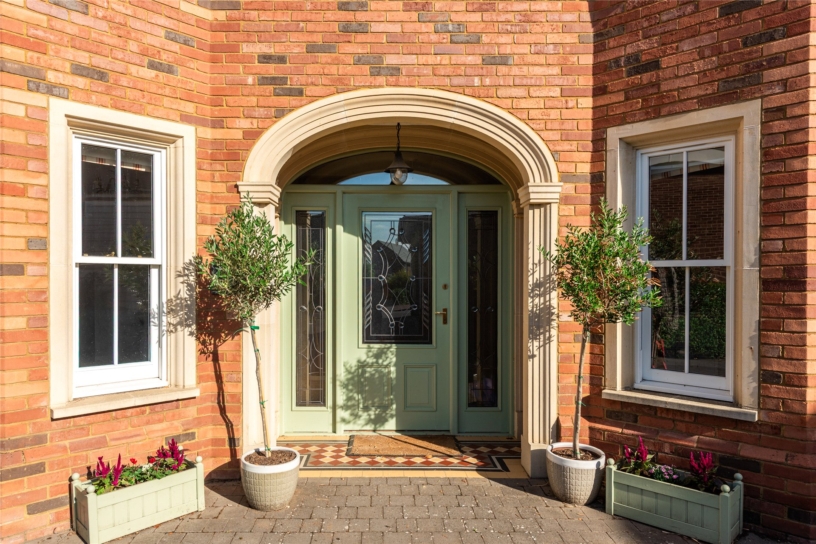
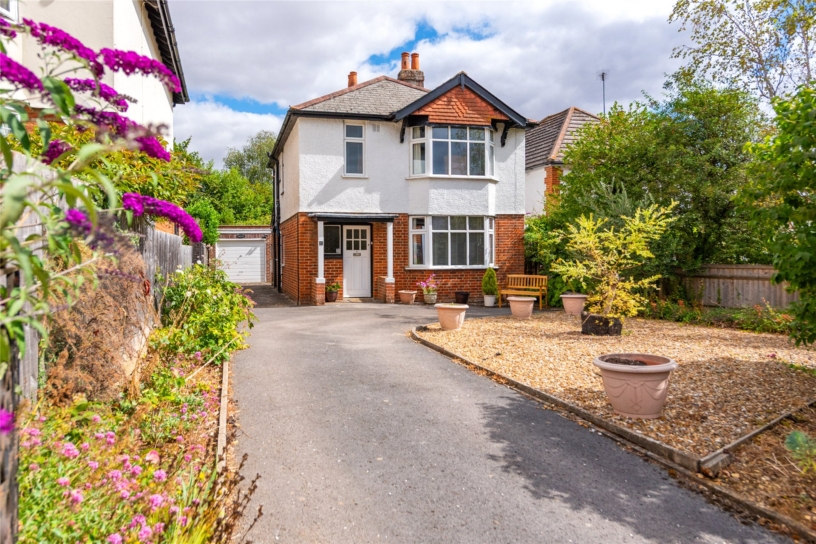
An Edwardian style bay fronted six bedroom detached house, completed in 2015, with just over 0.24 acres of landscaped gardens, driveway parking and a detached double garage, on one of Bedford’s residential roads with access to the town centre, independent schools and mainline railway station.

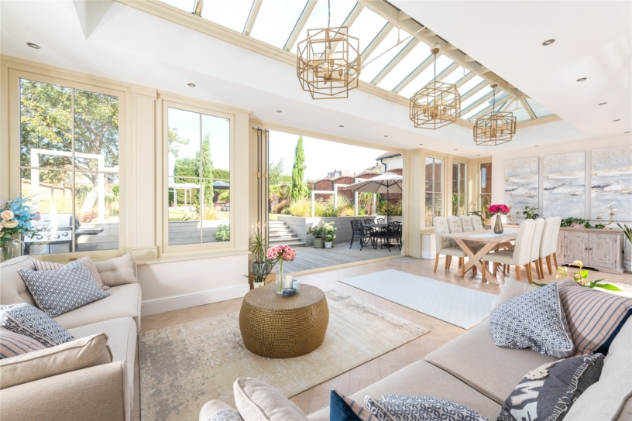
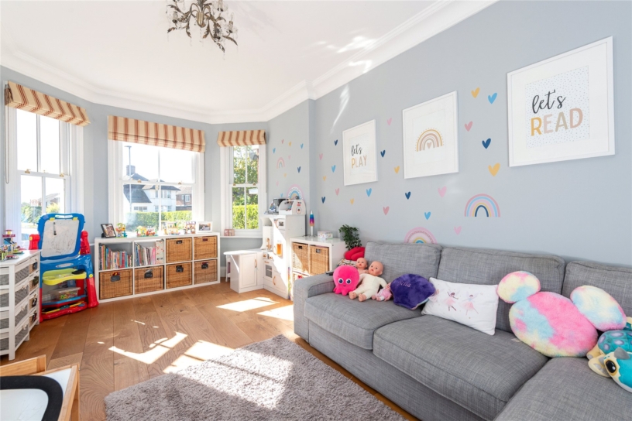
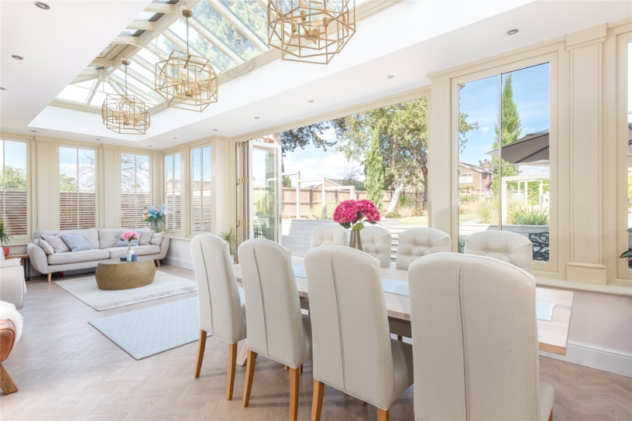
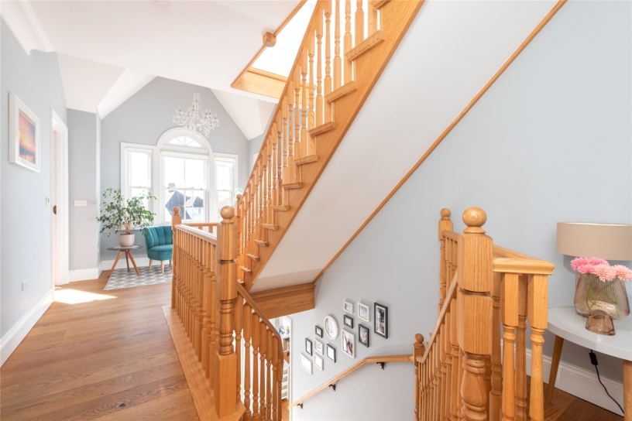
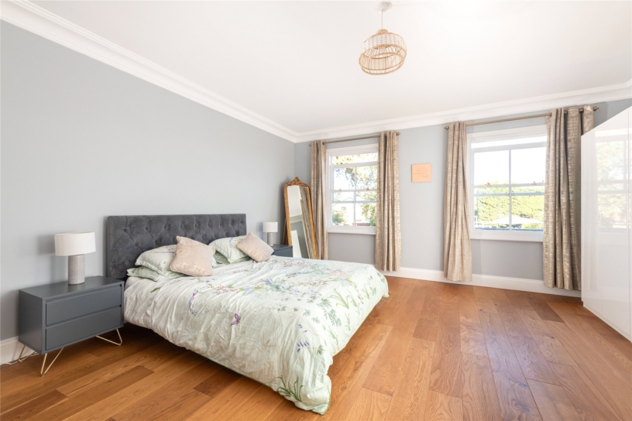
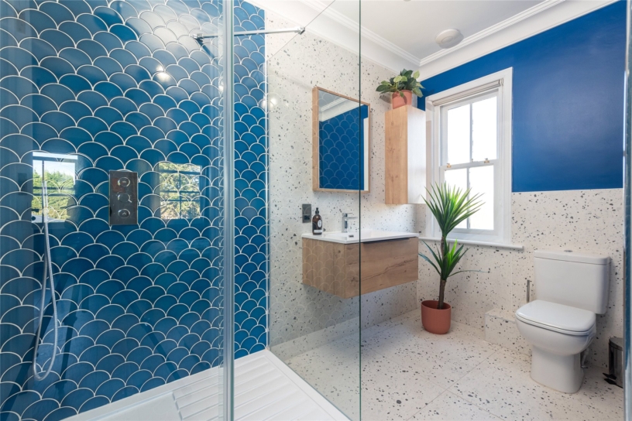
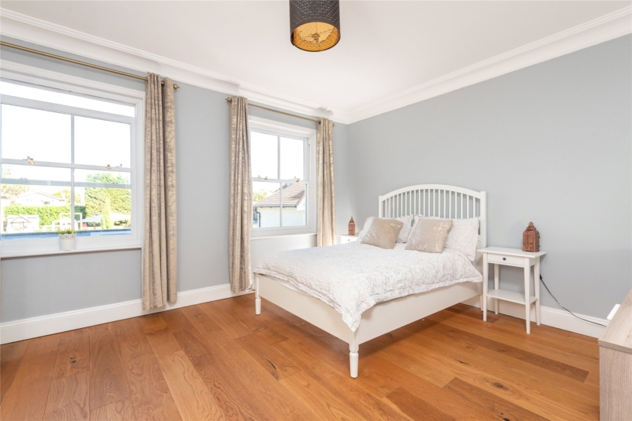
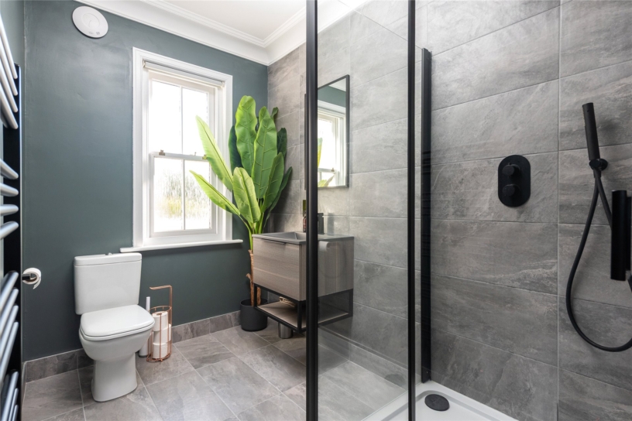
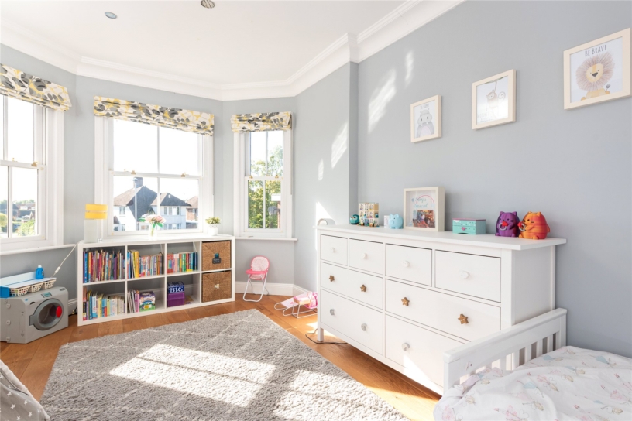
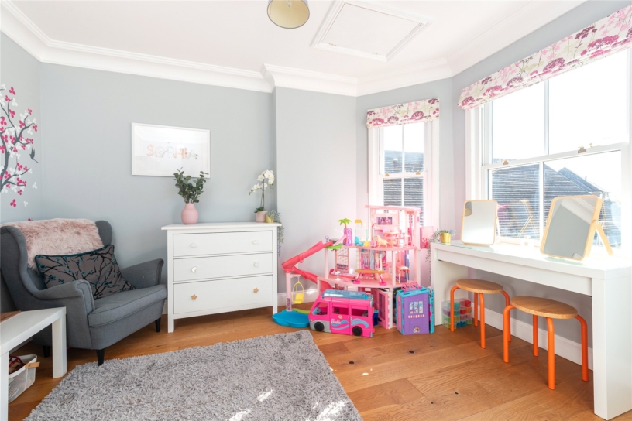
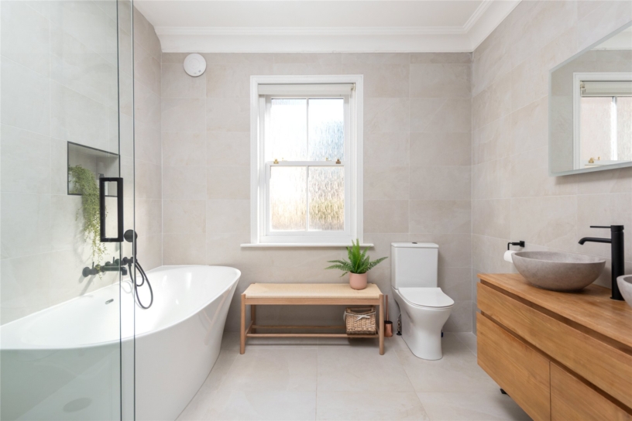
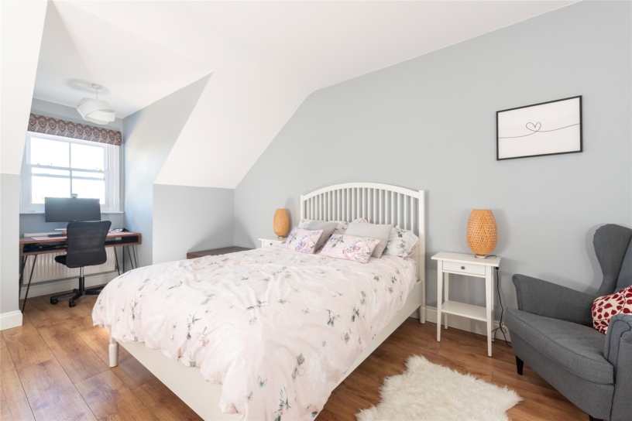
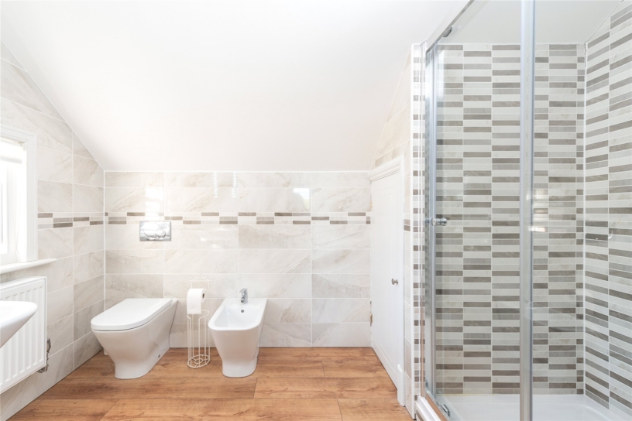
The property has been the subject of a significant updating and refurbishment programme, and was extended on the ground floor with the addition of a bespoke orangery which is open plan to the kitchen/breakfast room, opens directly to the rear garden, and links with the sitting room. There is also a separate study and playroom which are both at the front of the house. The first floor is accessed via a custom built sweeping staircase to a landing with an arched window to the front. The principal and guest bedrooms are both at the rear of the house overlooking the garden, and both have individually themed en suite shower rooms. The other two first floor bedrooms are served by a five piece family bathroom. On the second floor there are two further bedrooms both with en suite shower rooms. A block paved driveway provides parking for up to five cars and access to a detached double garage with a remotely operated door, power connected and eaves storage. There is an EV charging point.

Reception Hall and Reception Rooms

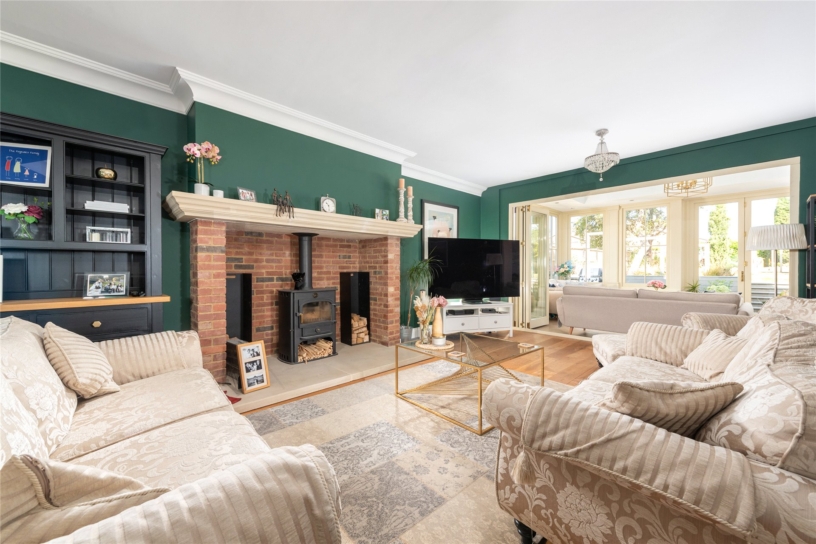
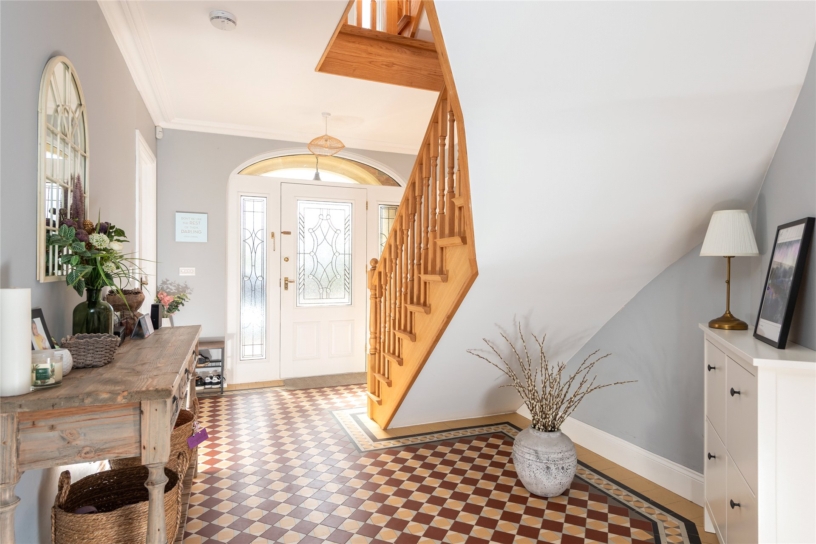
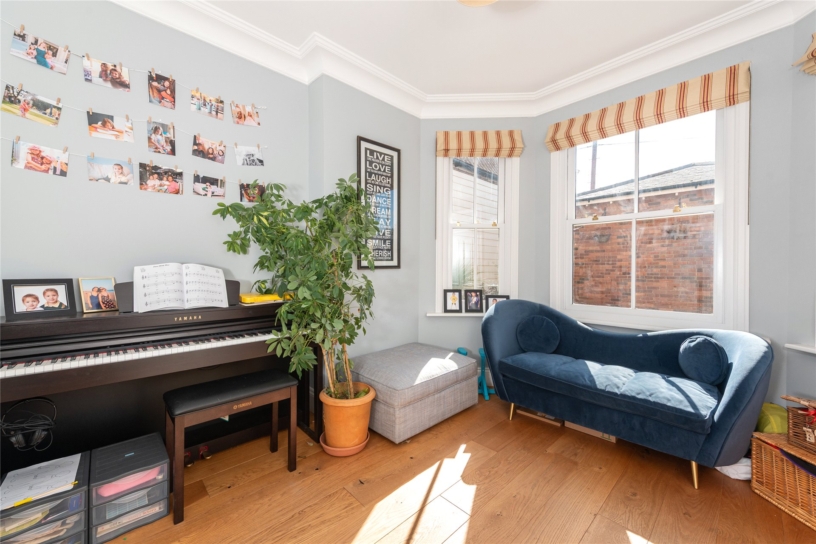
The central reception hall has a mosaic tiled floor, and has underfloor heating, a high ceiling with moulded coving, and solid wood doors with matching architraves, all features which continue through most of the ground floor. The sitting room features an inglenook style fireplace with a mullioned surround and matching hearth housing a log burning stove, a solid wood floor and bi fold doors opening into the orangery. There is also a study and a playroom both with solid oak flooring and sash bay windows overlooking the driveway.

Kitchen/Breakfast Room

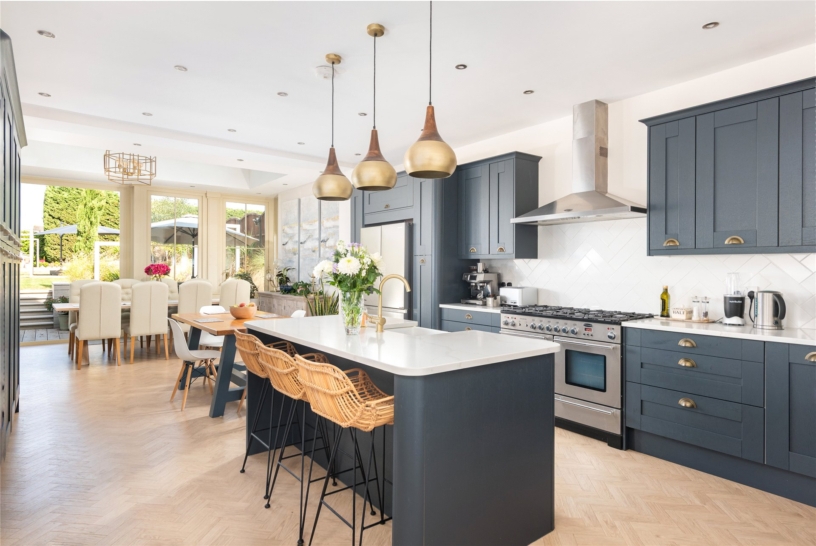
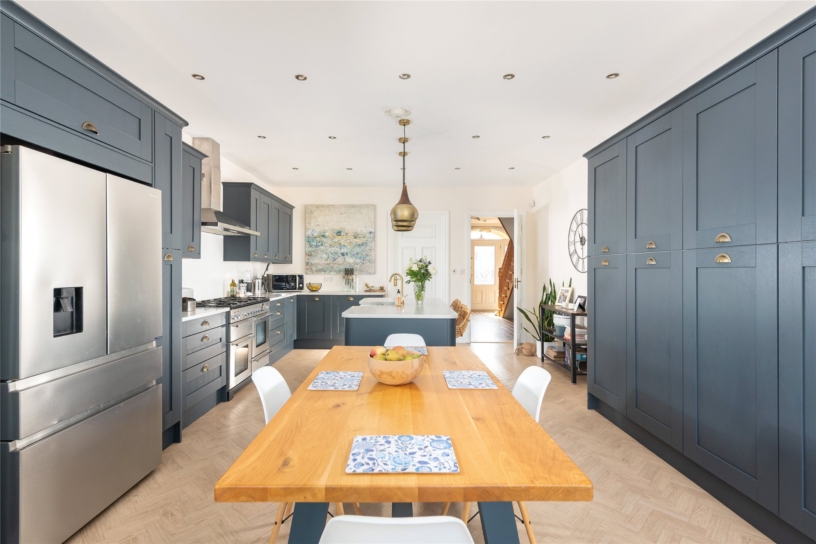
The kitchen/breakfast room is fitted in a custom built range of painted Shaker style cabinets and drawers, and a central breakfast island with downlighters over and an inset sink with a boiling water tap. There are quartz work surfaces, complementary tiling and Amtico flooring. Integrated appliances include a Rangemaster cooker, a dishwasher and a double width fridge/freezer. The recently added custom built orangery has a high vaulted ceiling with a central skylight, downlighters and contemporary style chandeliers, and triple aspect period style windows and bi-fold doors connecting to the outdoor entertaining area at the rear.

Rear Garden

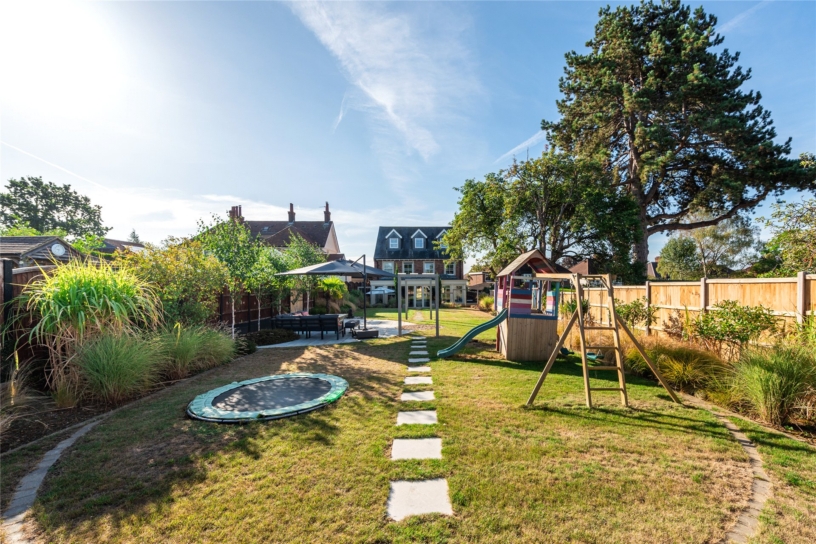
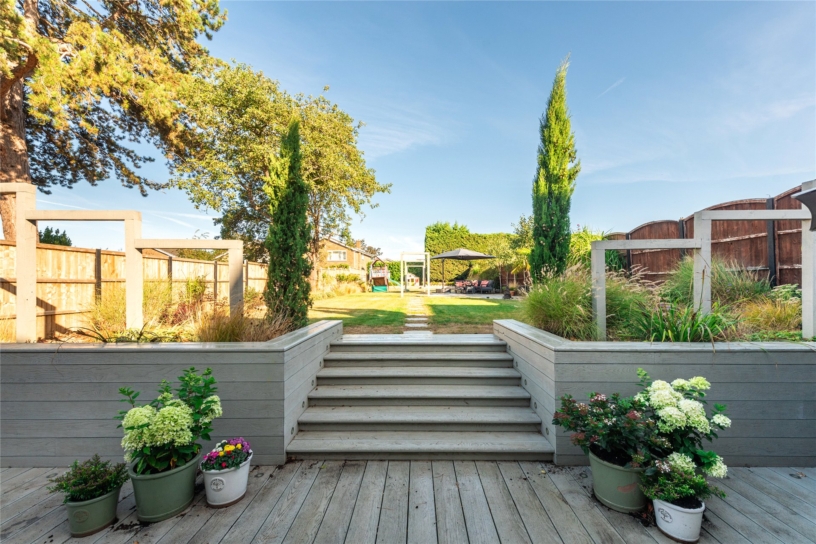
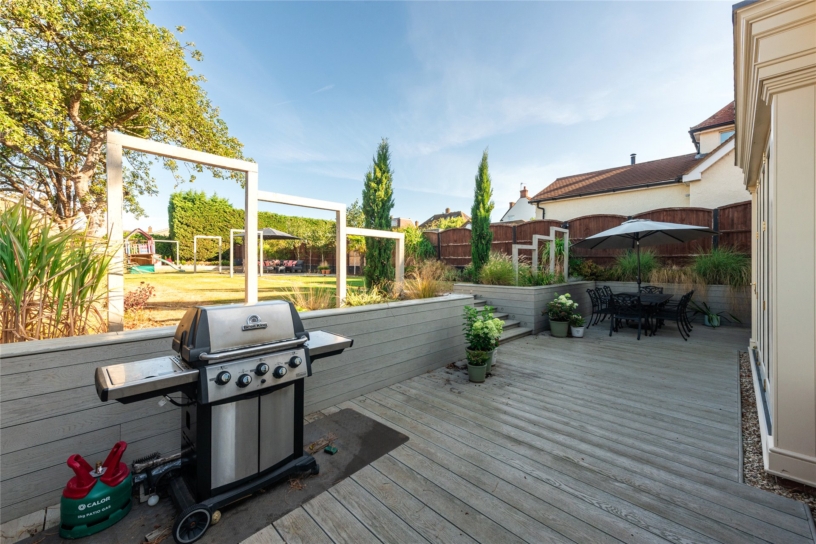
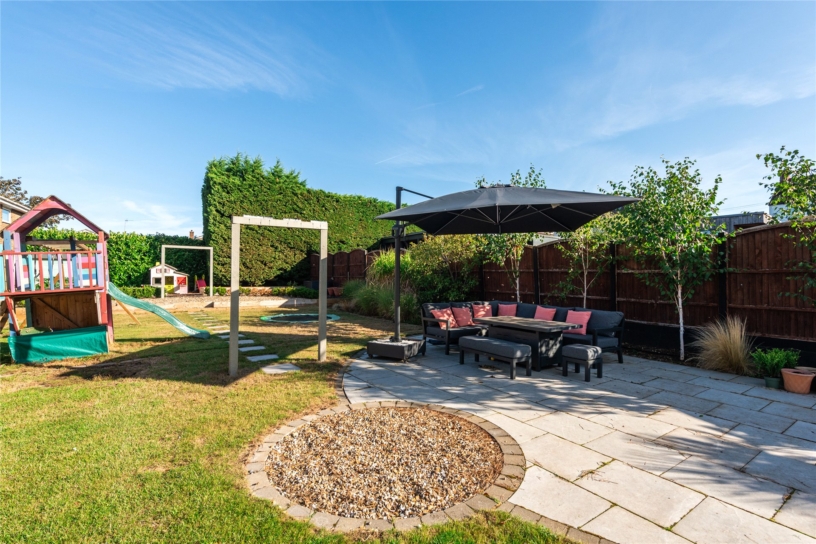
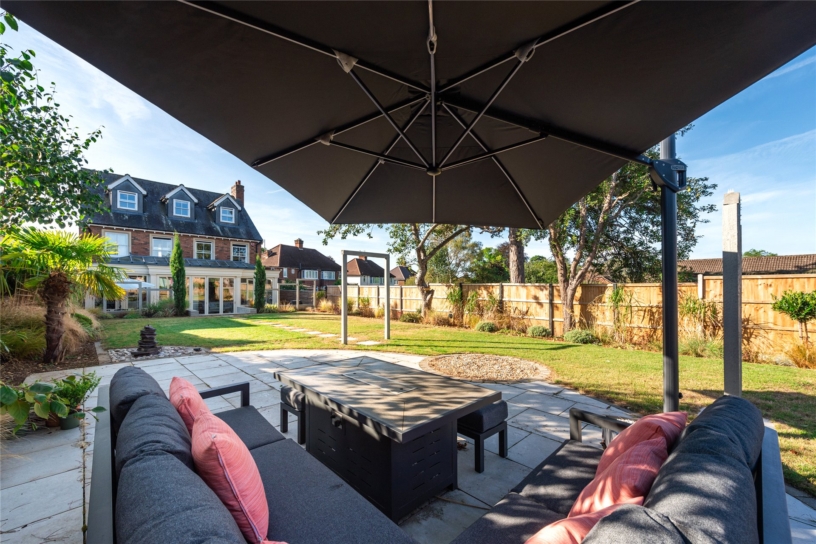
Gated access on both sides leads to the rear garden which has been recently landscaped and is fully enclosed by a combination of composite fencing and mature hedgerow at the rear. Immediately outside the orangery is a composite decked outdoor entertaining area with central steps leading up to a raised lawned area which has borders either side and a central path to an outdoor seating area. The path continues to a raised gravelled area with raised vegetable beds. There is external lighting including uplighters throughout.

Situation and Schooling

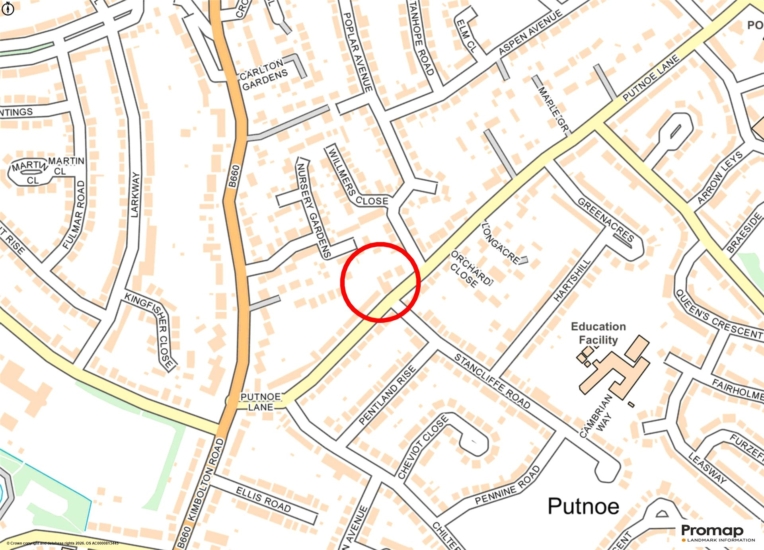
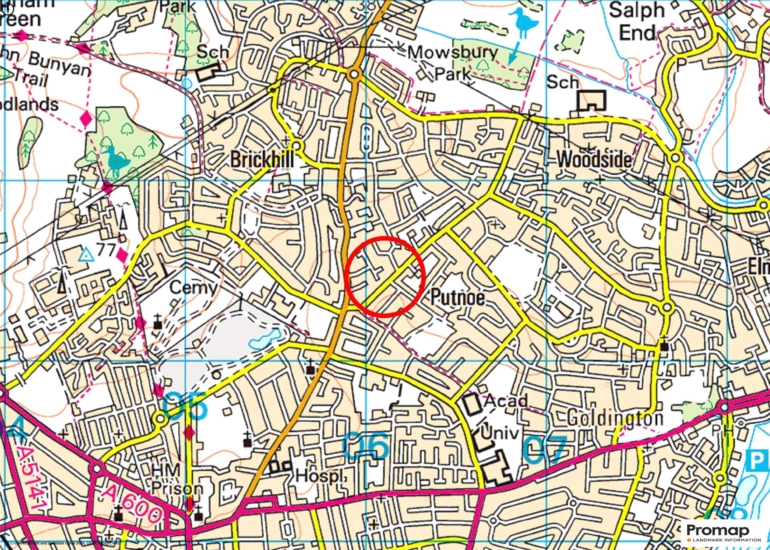
The property is within 10 minutes’ walk of local amenities including public houses and Hazeldene Primary School which is rated good by Ofsted. Putnoe medical centre is about 14 minutes’ walk away. Putnoe Lane is 1.5 miles from Bedford town centre. A bus stop just outside the property has services to Bedford town centre where the Harpur Trust schools are located as well as a range of shopping and leisure facilities.

+ Read more

Contact us

Michael Graham Bedford
01234 220000
salesbe@michaelgraham.co.uk


Request a viewing

Interested in viewing this property? You can easily request your viewing online or give us a call on 01234 220000.

Try our finance tool

Mortgage calculator

We provide expert financial advice tailored to your unique needs. With integrity, honesty, and exceptional customer care as our guiding values, you can trust our experienced advisors to help you make sound financial decisions, whether it’s for mortgages, insurance, or protection policies.

Some of our other services…