
View gallery Floorplan Local area EPC Brochure
Love

15 Brockwell

Oakley, Bedfordshire, MK43 7TD

Offers Over
£725,000
5
2
1

Property Highlights

  • Modern detached property
  • Five bedrooms; one en suite, family bathroom
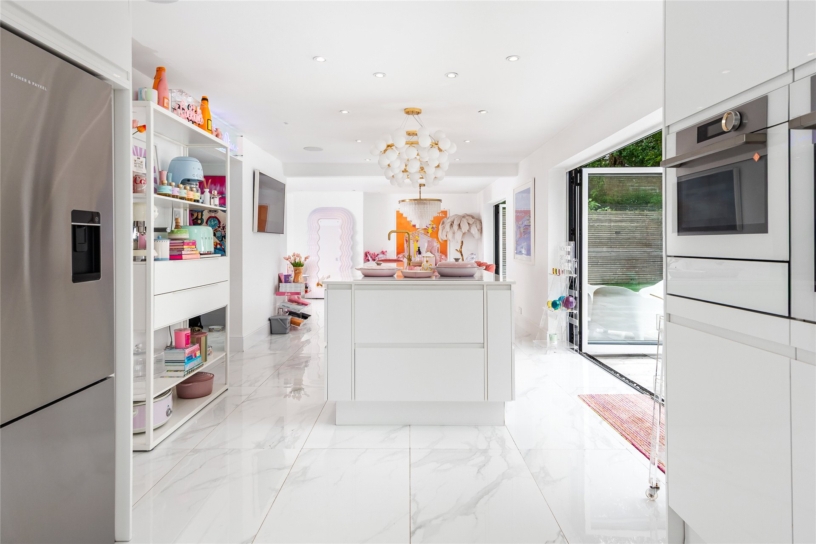
  • Open plan kitchen/breakfast room
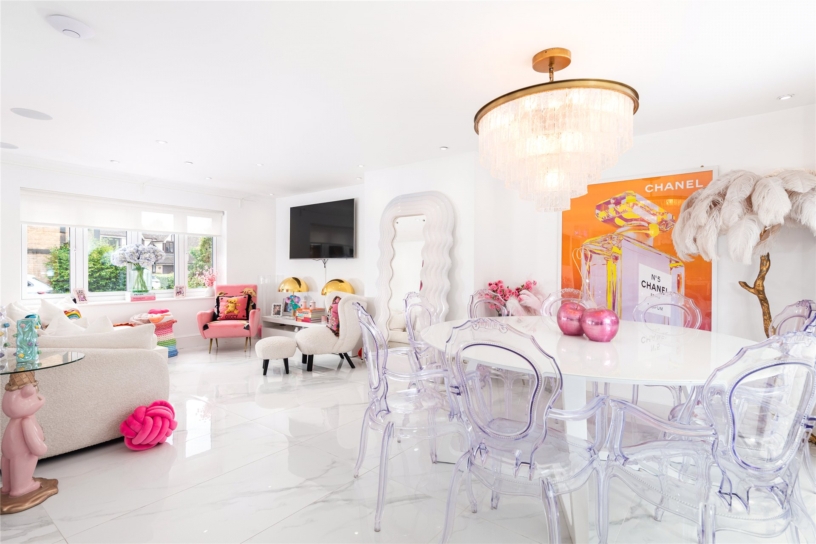
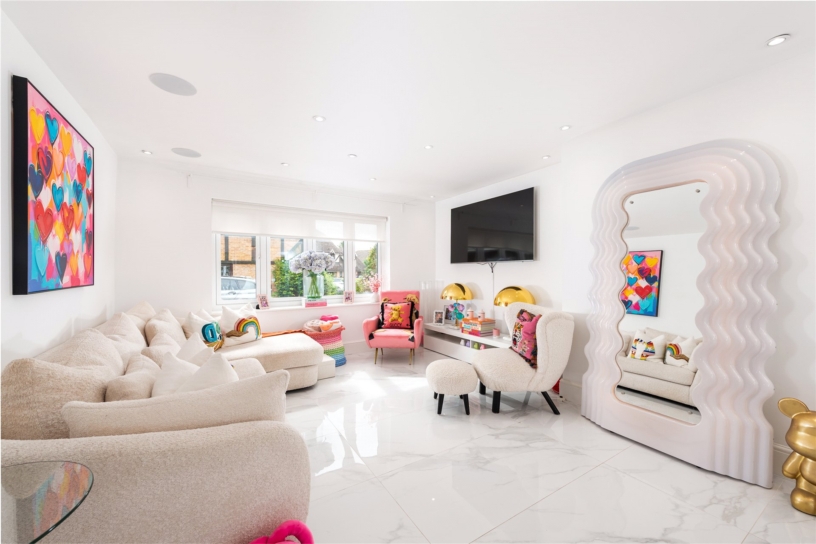
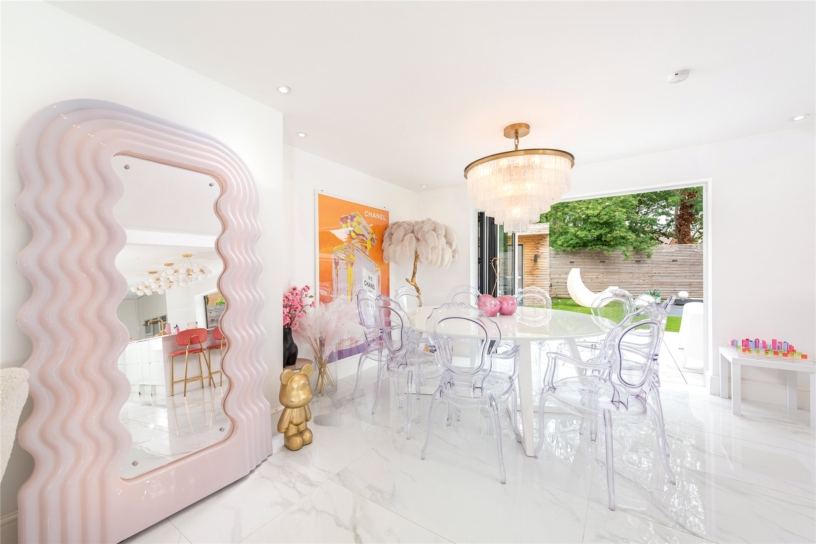
  • Over 21 ft. wide sitting/dining room
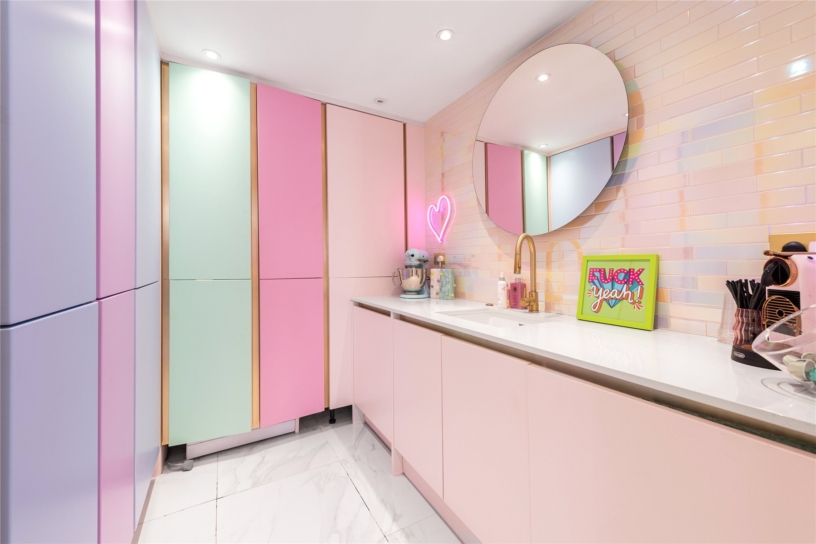
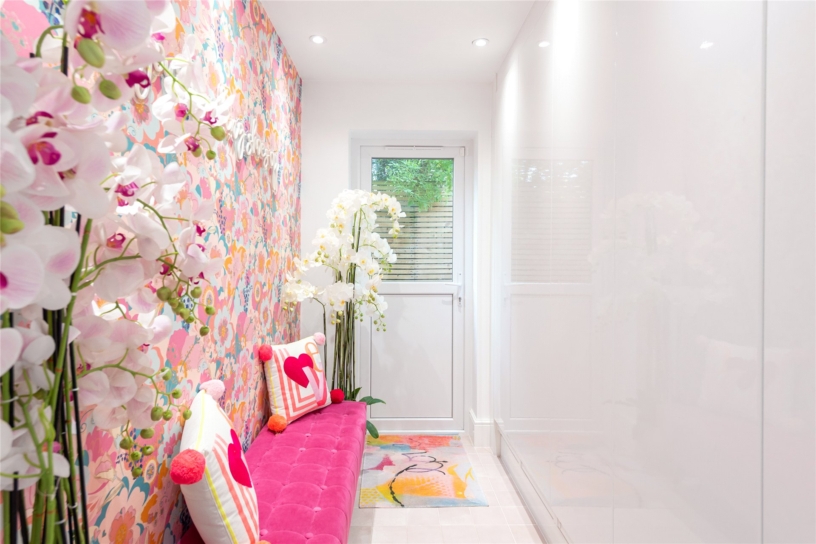
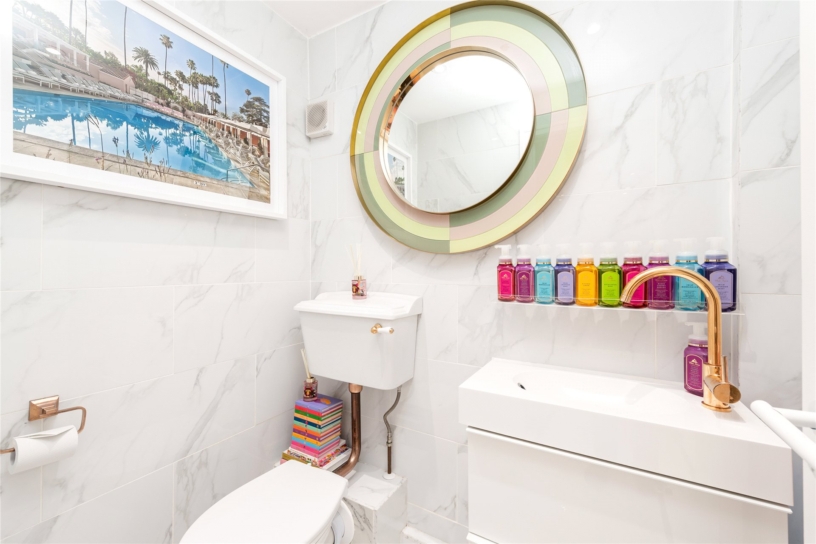
  • Utility room, boot room and cloakroom
  • Integral garage with fitted storage
  • Driveway parking for up to three cars
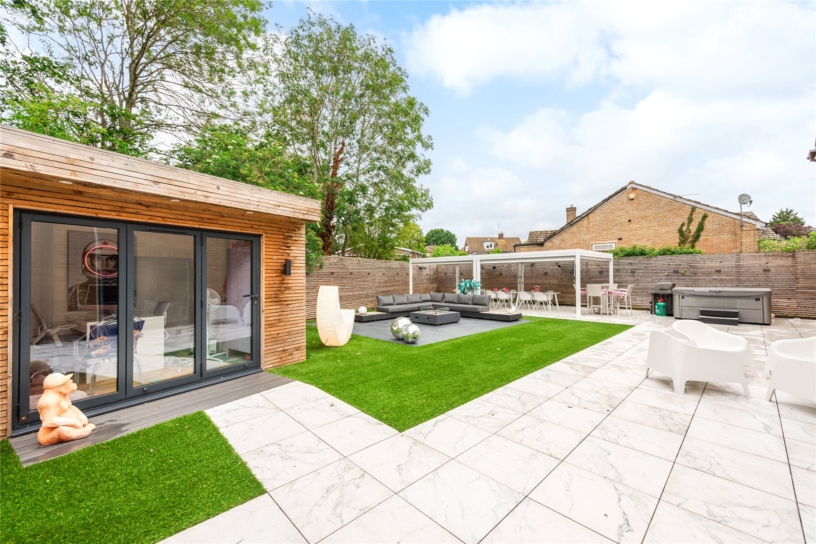
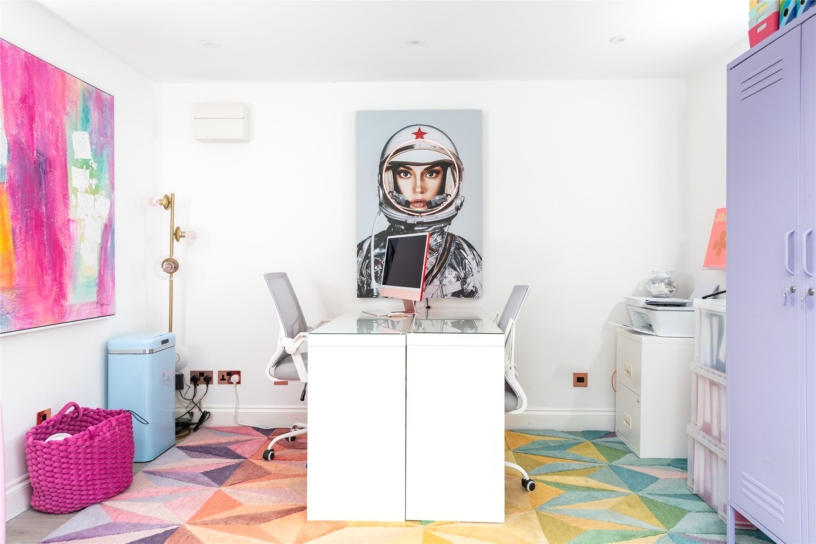
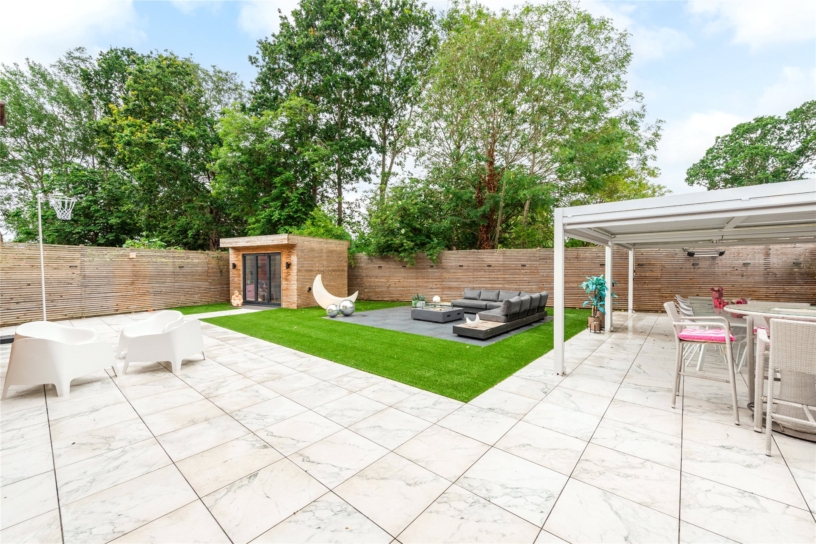
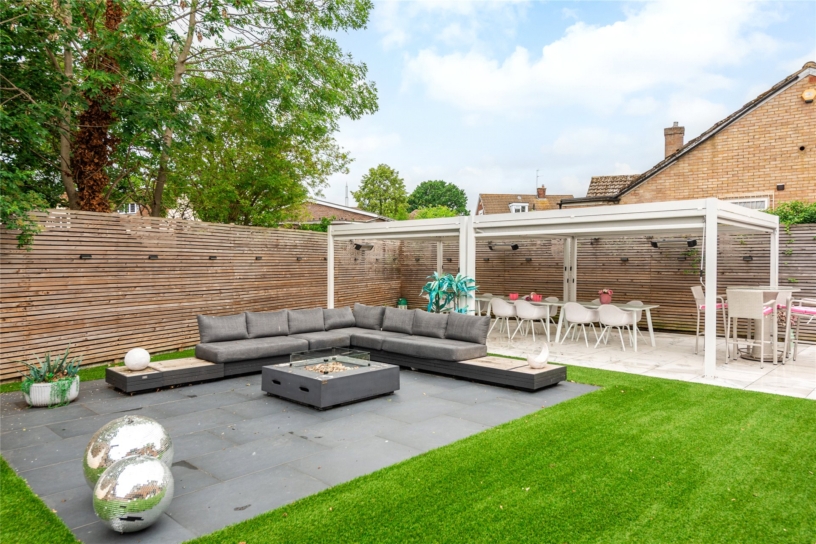
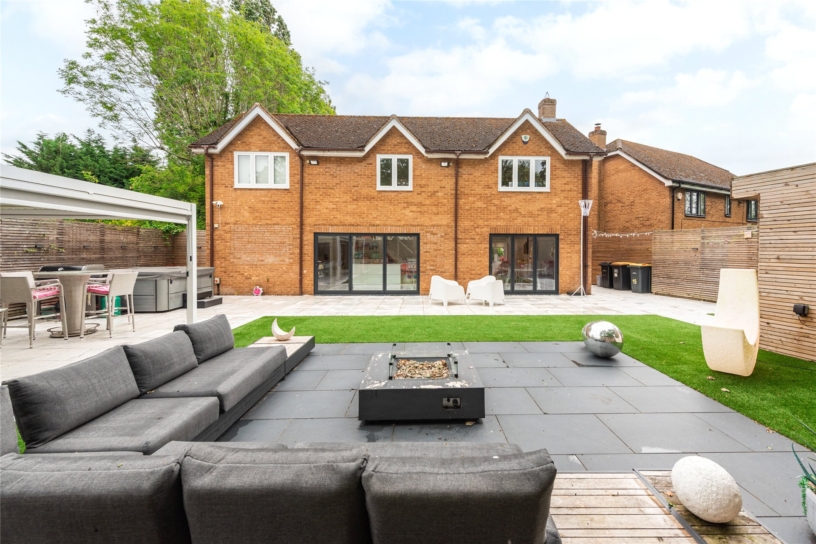
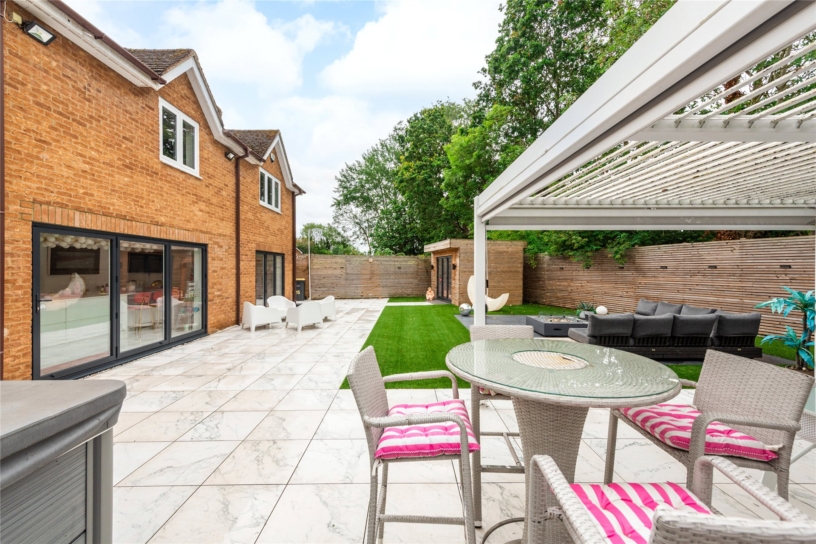
  • Walled rear garden including detached home office

Property description

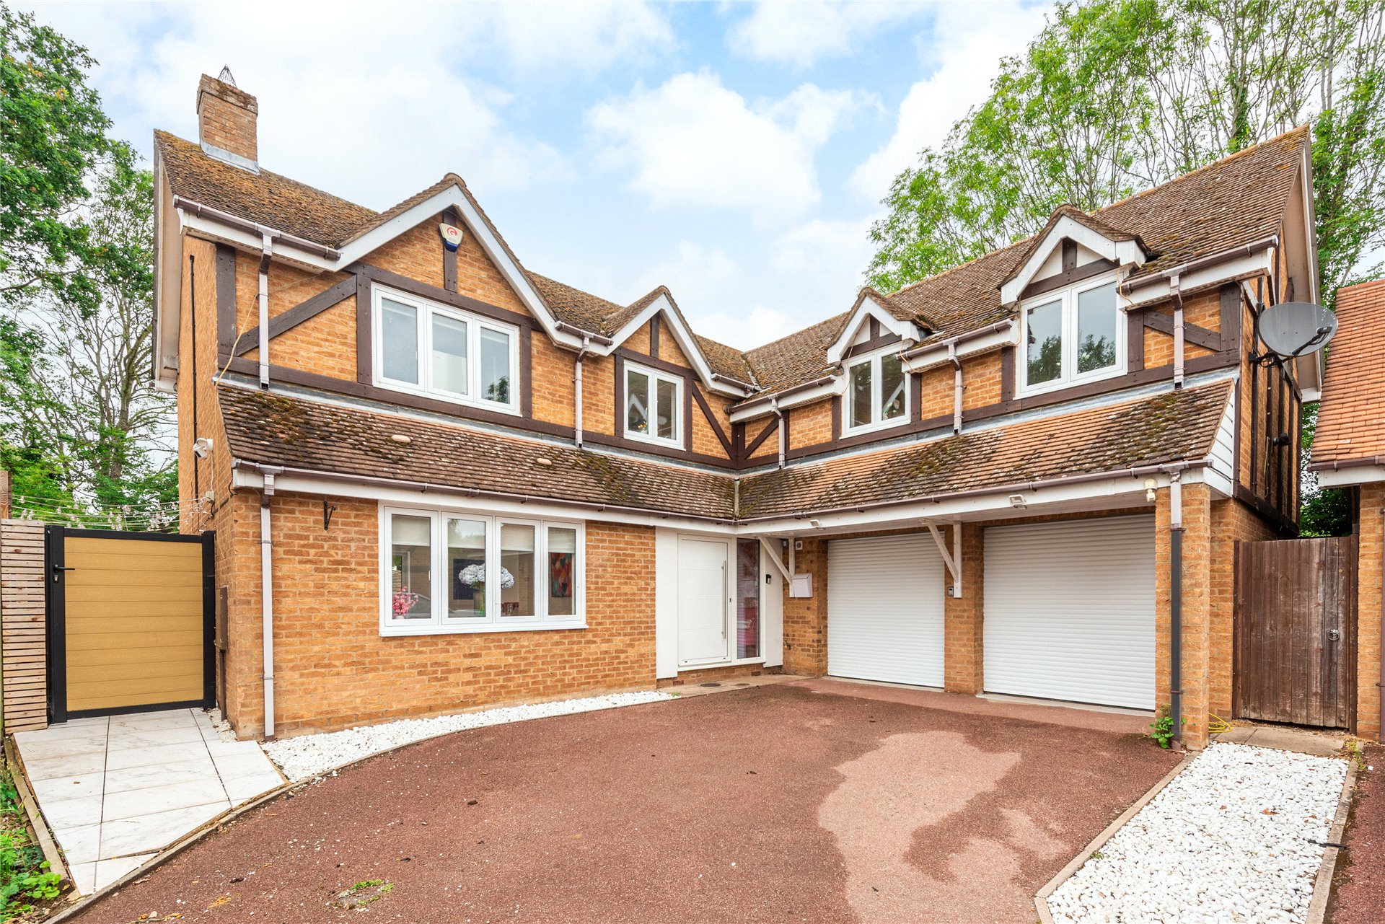
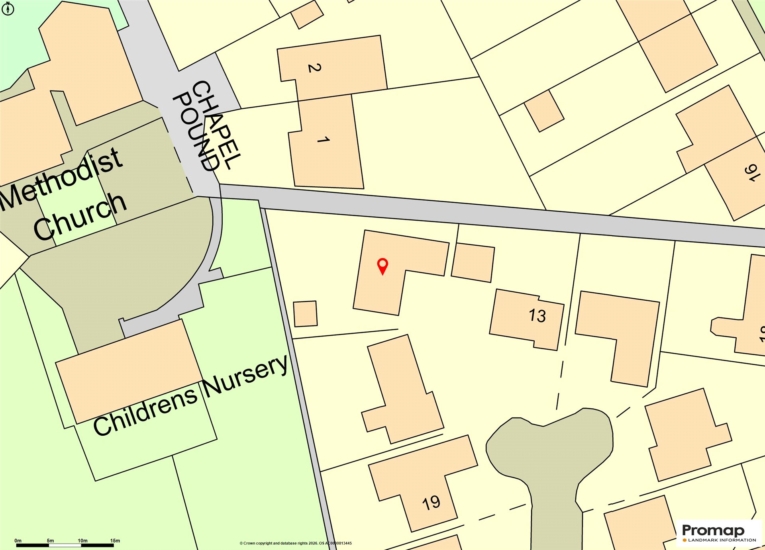
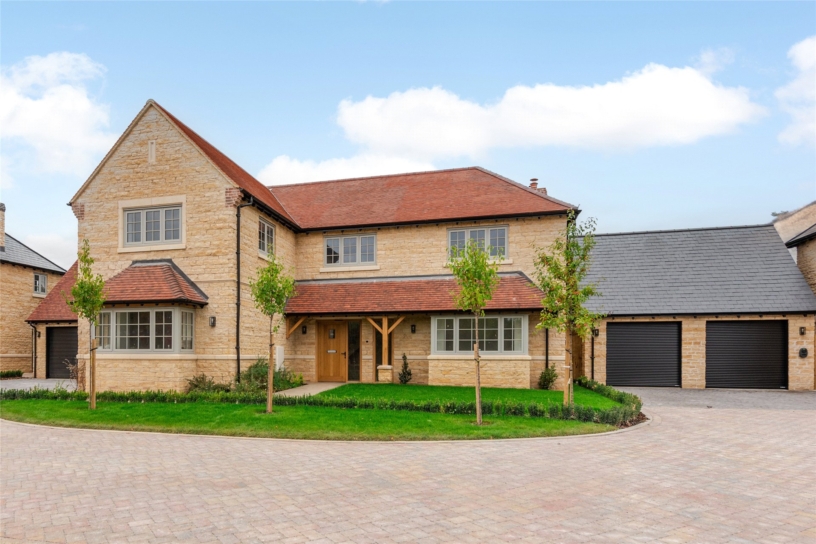
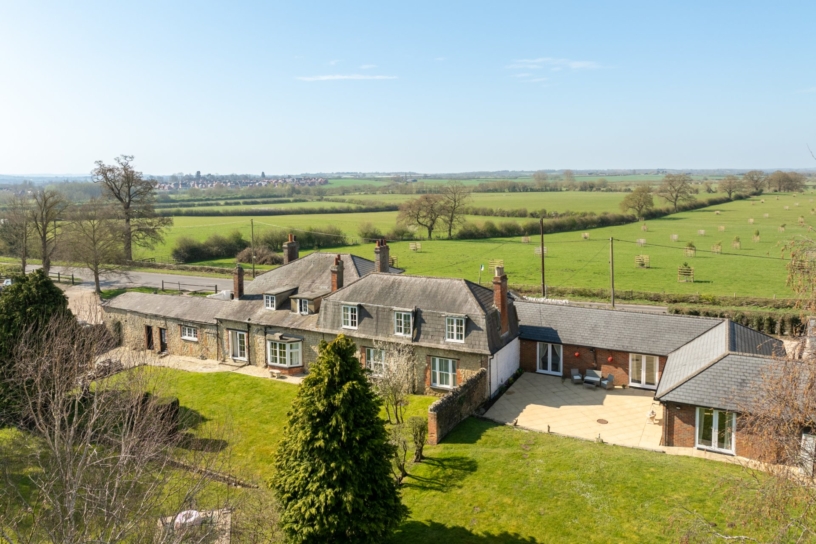
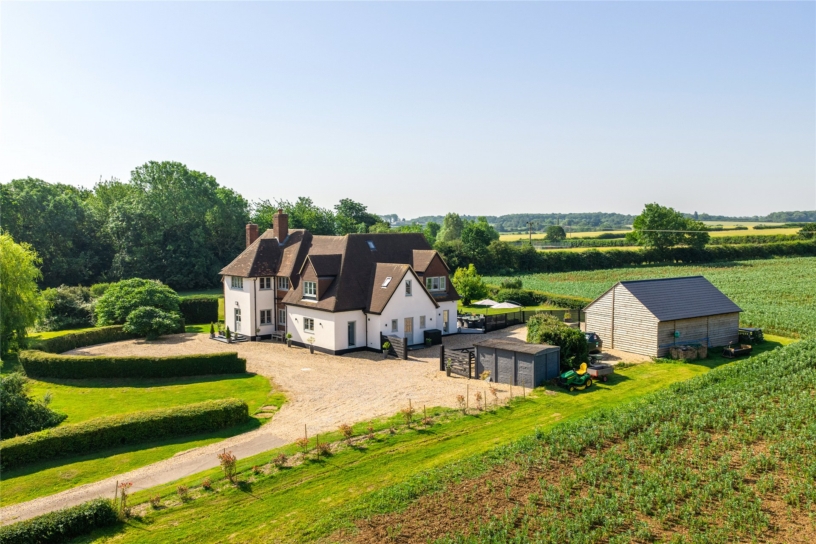
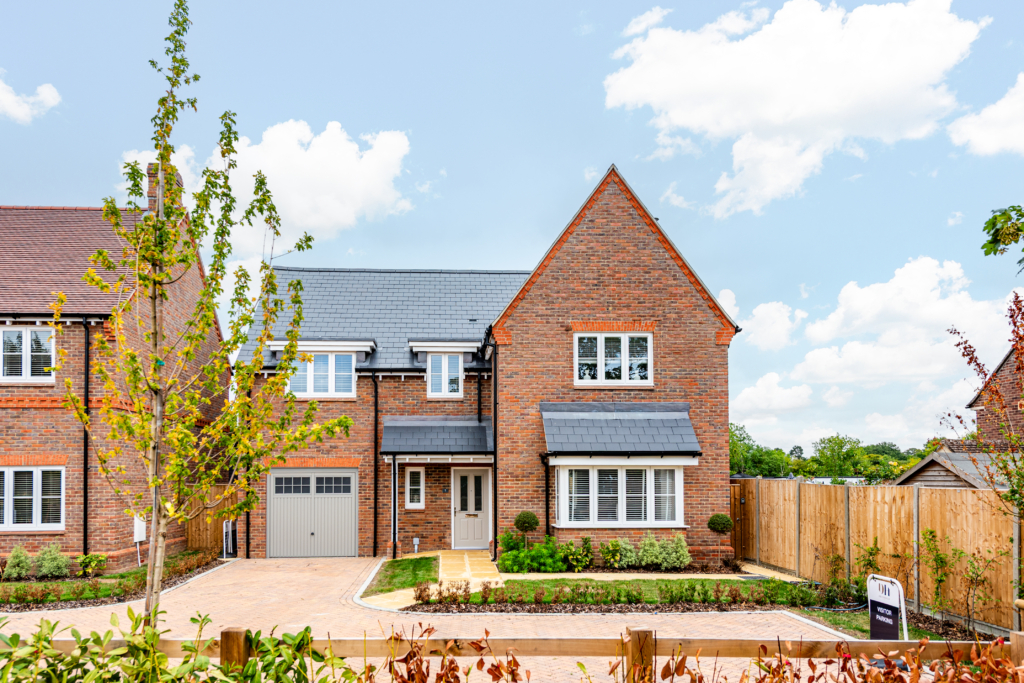
A modern five bedroom detached property with driveway parking, a double garage and an enclosed rear garden with a detached home office, on a corner plot in a cul-de-sac within 15 minutes’ walk of amenities in Oakley.

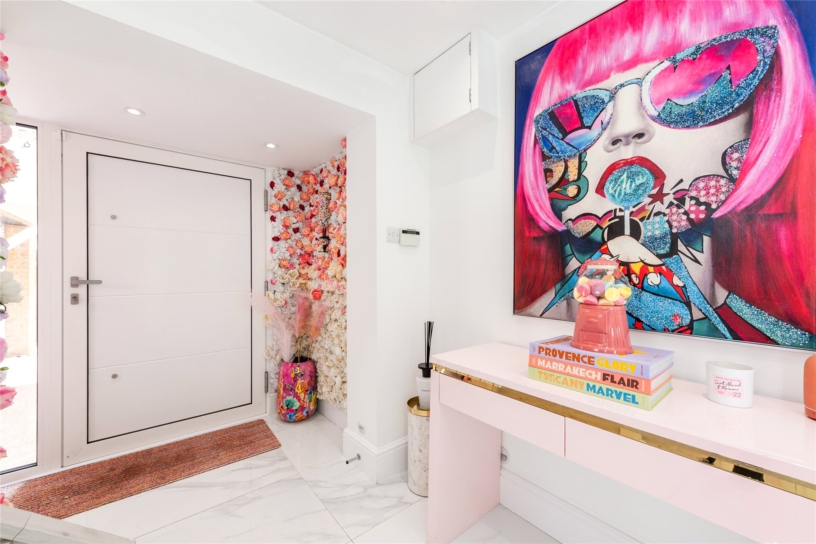
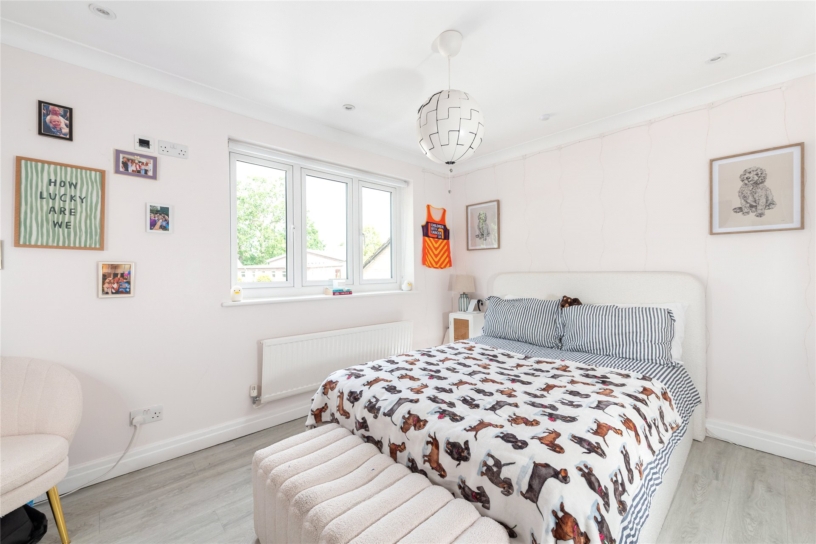
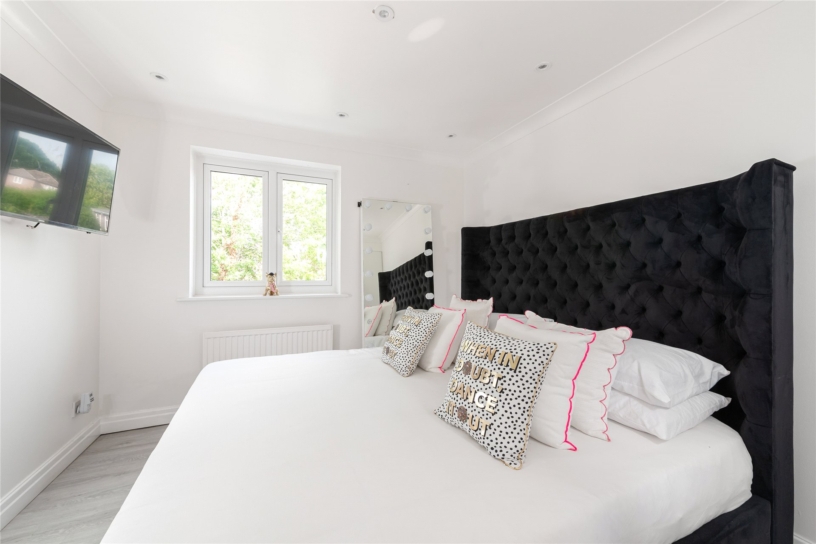
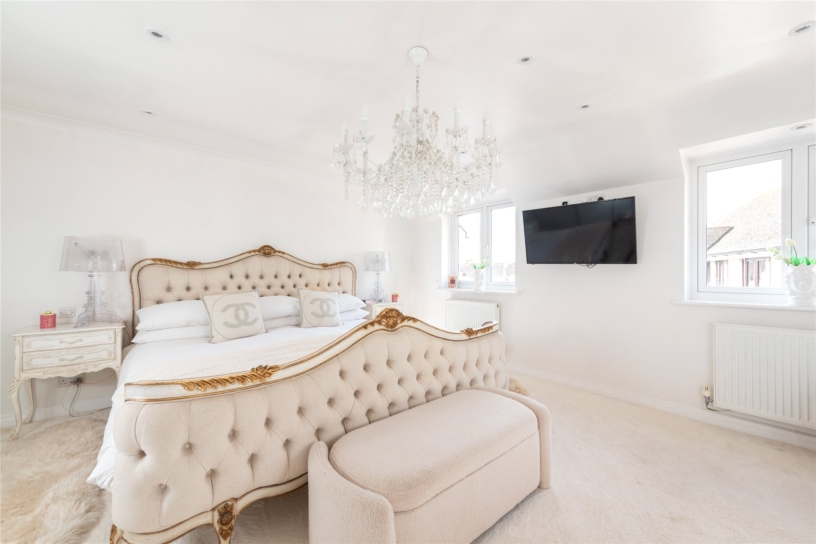
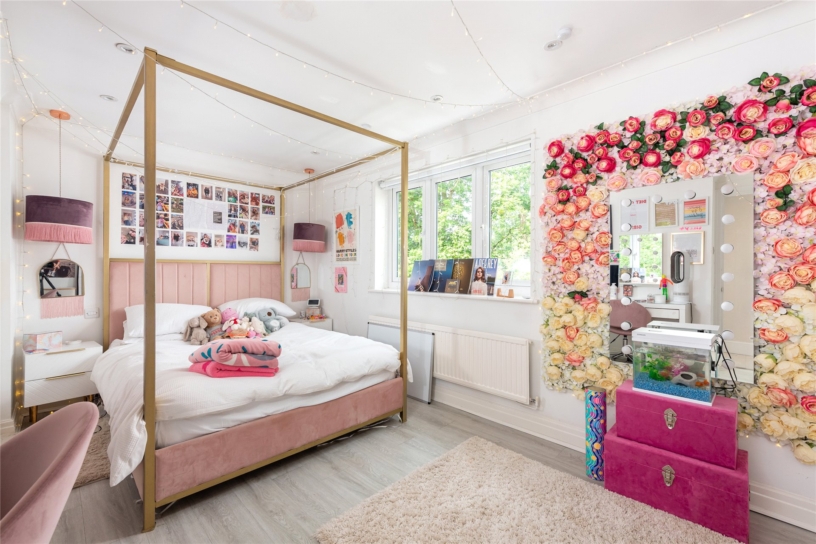
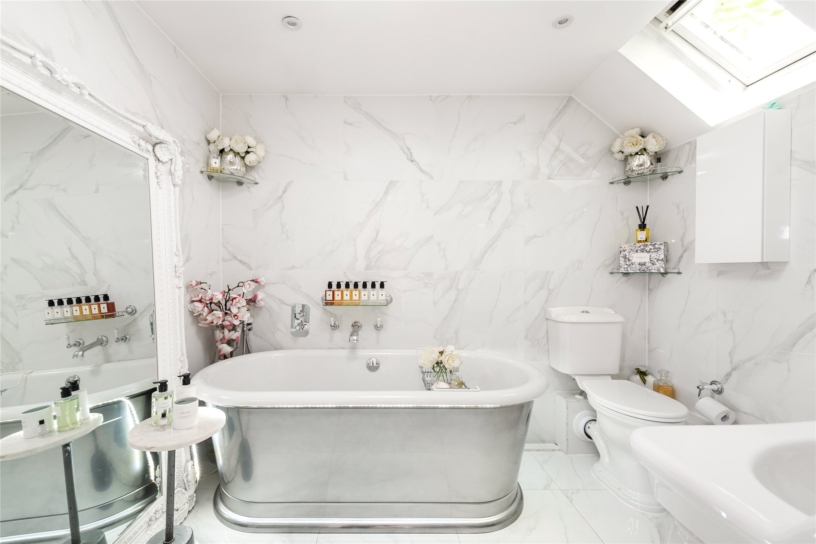
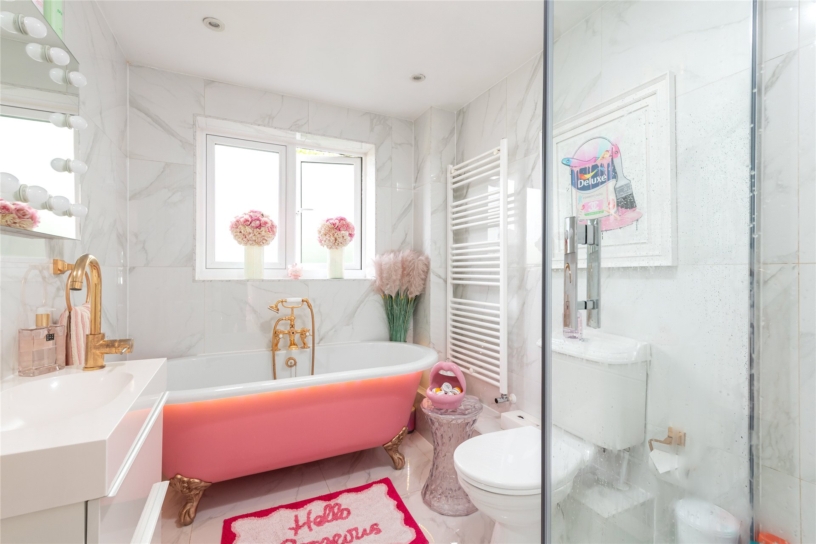
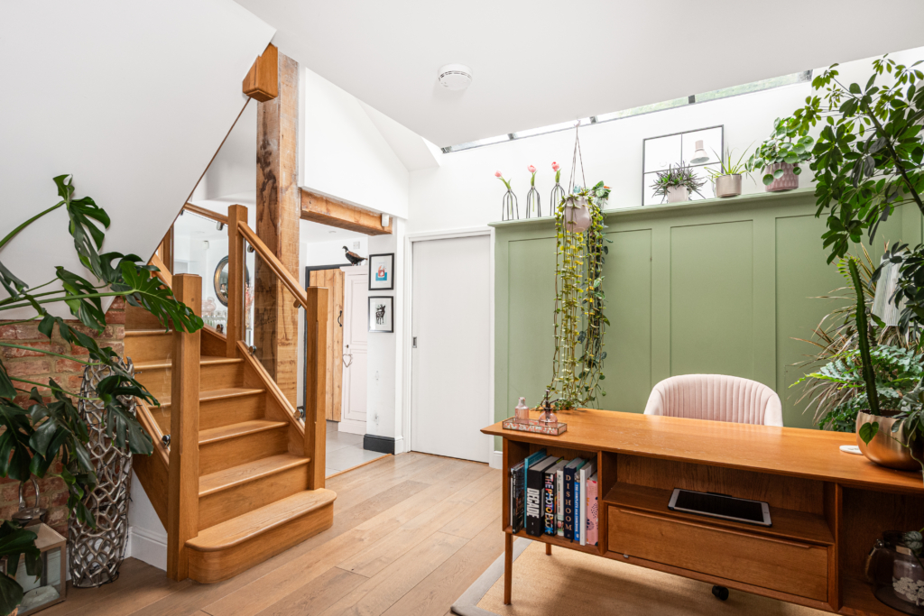
Upgrades to the property by the current owners include underfloor heating on the ground floor, refitted first floor bathrooms, and connecting sensor lighting and ceiling speakers. The over 2,000 sq. ft. of accommodation is mainly open plan on the ground floor. A new Klöeber entrance door leads into a hall with stairs to the first floor and access to a cloakroom, and a boot room with built-in cupboards and a side door. The utility room has a range of units, a sink with a waste disposal, and a dishwasher. Openings from the hall lead to the kitchen/breakfast room which is open plan to the sitting/dining room. Both areas have bi-fold doors to the rear garden giving a good flow through the internal and external space. The first floor landing gives access to four double bedrooms all with fitted wardrobes. The single fifth bedroom also has fitted wardrobes and is used as a dressing room. The principal bedroom has an en suite bathroom and there is a four piece family bathroom.

Open Plan Ground Floor Rooms

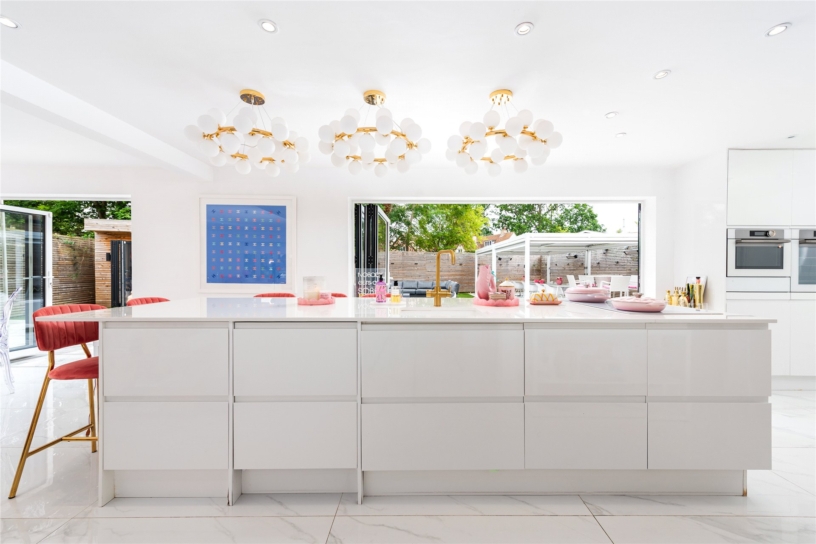
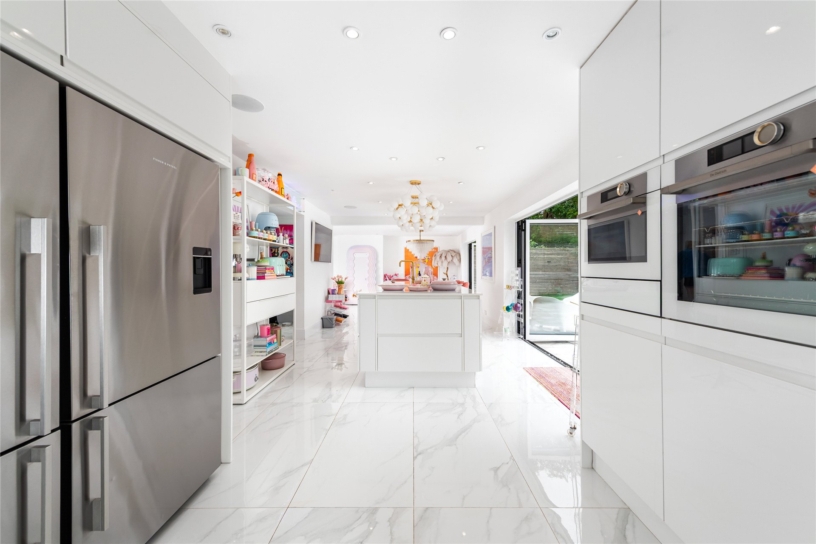
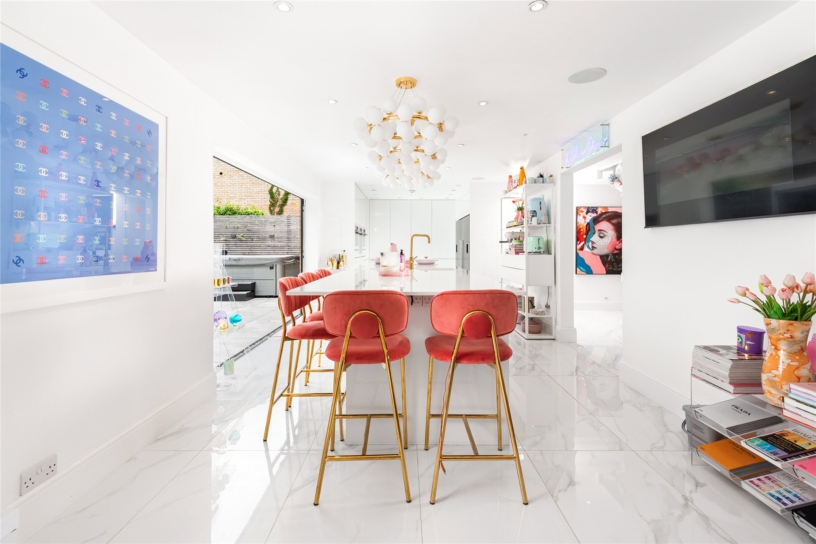
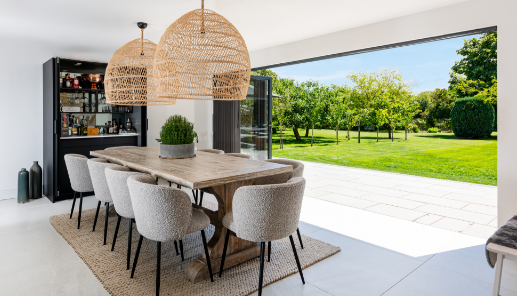
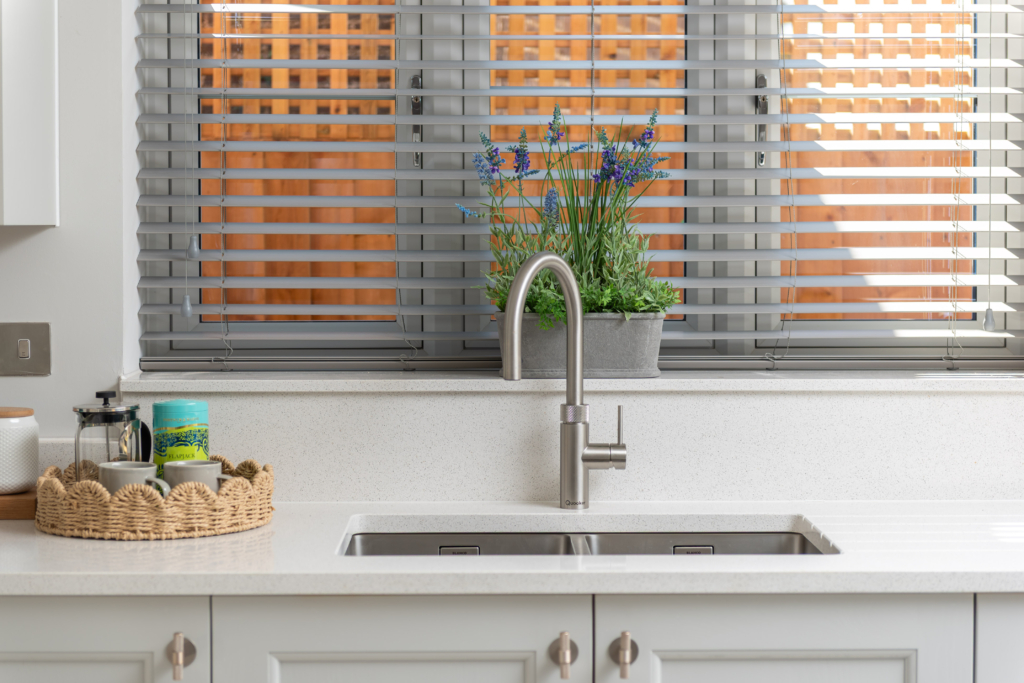
A particular feature of the property is the open plan kitchen/breakfast room which measures nearly 40 ft. The kitchen area is fitted with a range of contemporary high gloss units with complementary worksurfaces. A matching island has a breakfast bar, an Elica induction hob with an integrated extractor, and a sink with a boiling hot water tap. Integrated appliances include a De Dietrich double oven with warming drawers, and a dishwasher and there is space and plumbing for an American style fridge/freezer. An opening leads into the dual aspect sitting/dining room. Both rooms have bi-fold doors to the outdoor entertaining area.

Outside

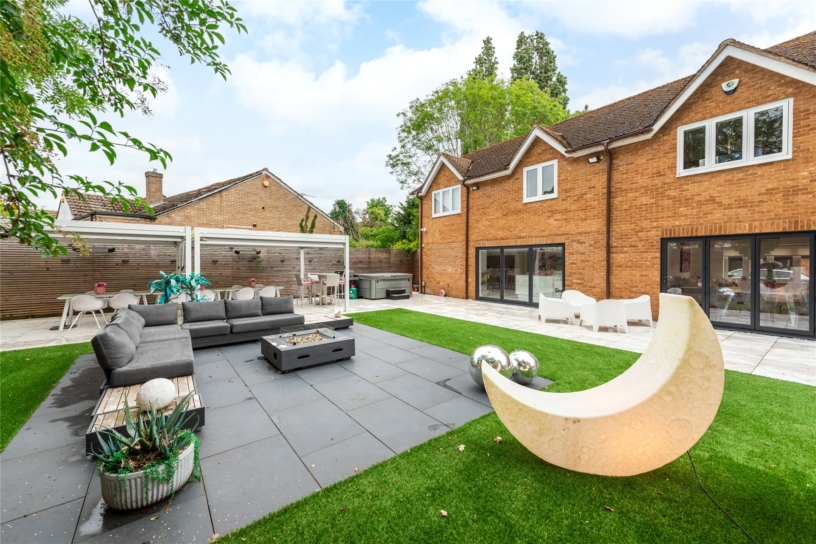
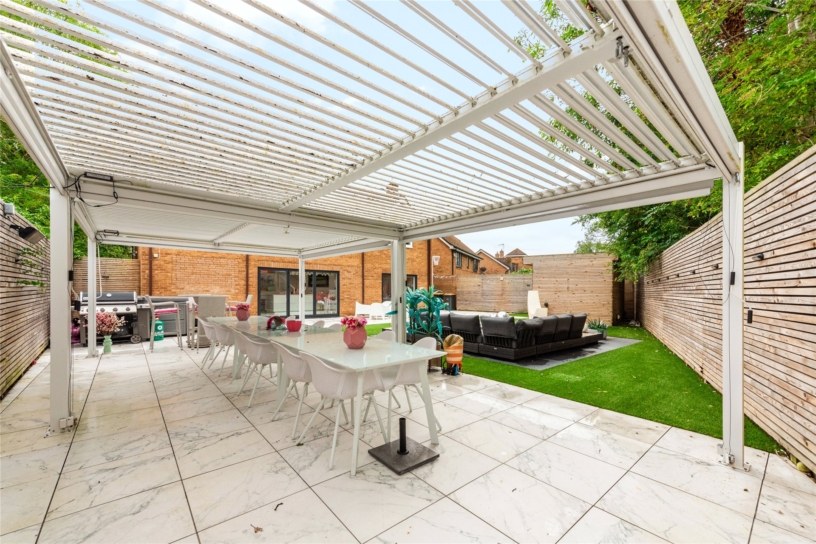
The block paved driveway provides parking for up to three cars and access to the integral double garage which is fitted with an extensive range of full height cupboards and has specialist flooring. A gated side access leads to the rear garden which has been designed for ease of maintenance with an artificial lawn and a paved outdoor seating areas for al fresco dining and entertaining. The detached timber framed home office/garden room is accessed via bi-fold doors from the rear garden.

Situation and Schooling

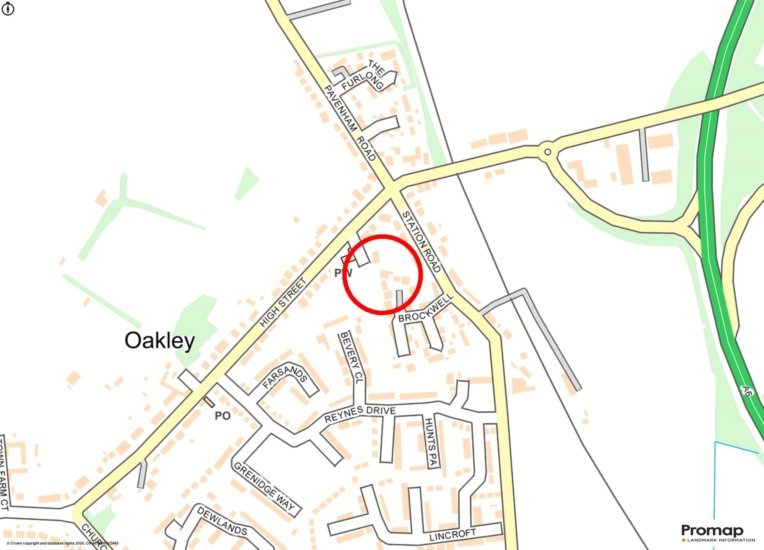
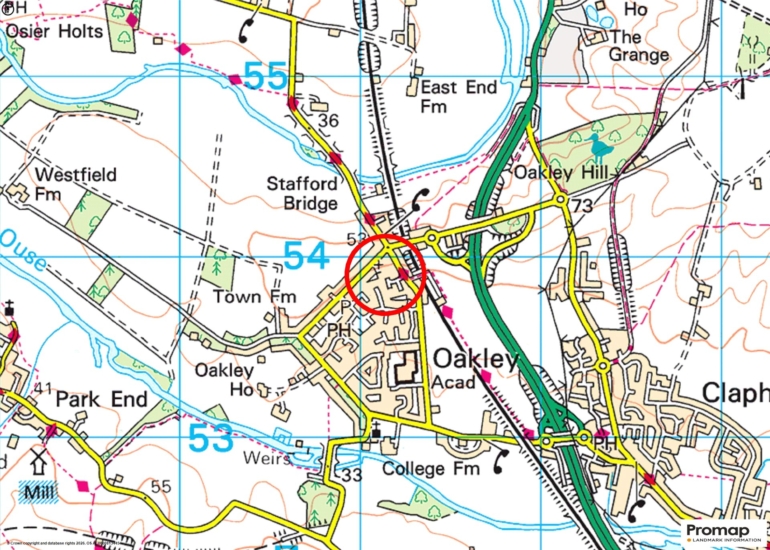
Oakley has several local amenities including a village hall with playing fields, a church, a post office/store, and The Bedford Arms pub and restaurant. Oakley Lower and Lincroft Academy schools feed into Sharnbrook Academy, and Bedford 4 miles away, has the Harpur Trust private schools. There is also a frequent bus service nearby to Bedford town centre. Towers Health and Racquets Club is 2.9 miles away, Pavenham Golf Club 2.5 miles away and Bedford and County Golf Club 2.7 miles away.

+ Read more

Contact us

Michael Graham Bedford
01234 220000
salesbe@michaelgraham.co.uk


Request a viewing

Interested in viewing this property? You can easily request your viewing online or give us a call on 01234 220000.

Try our finance tool

Mortgage calculator

We provide expert financial advice tailored to your unique needs. With integrity, honesty, and exceptional customer care as our guiding values, you can trust our experienced advisors to help you make sound financial decisions, whether it’s for mortgages, insurance, or protection policies.

Some of our other services…