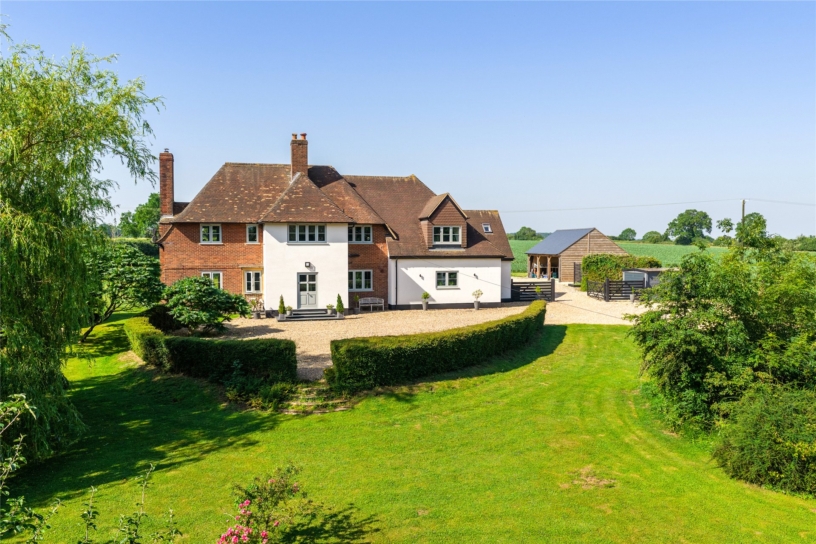
Hall and Reception Rooms
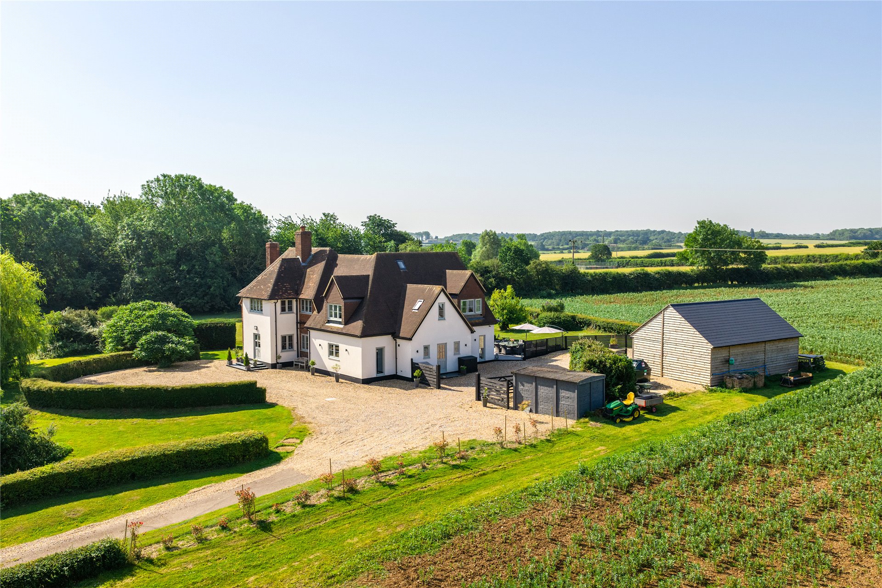
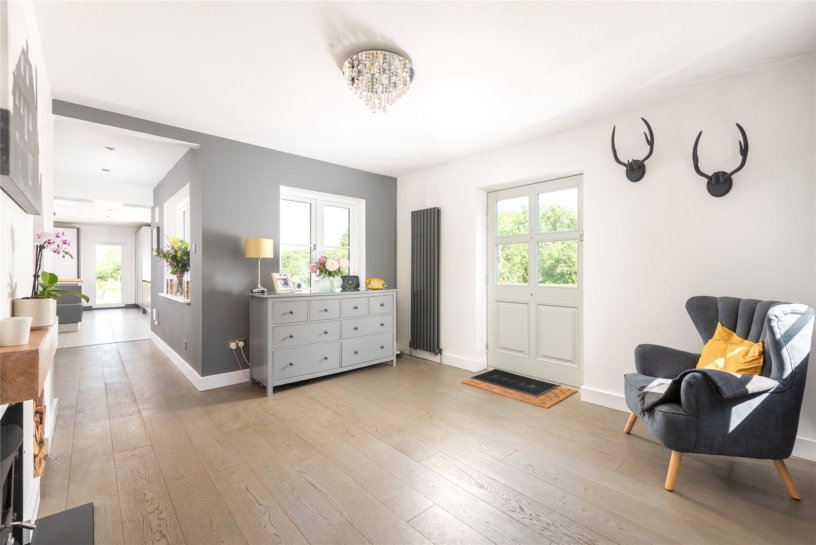
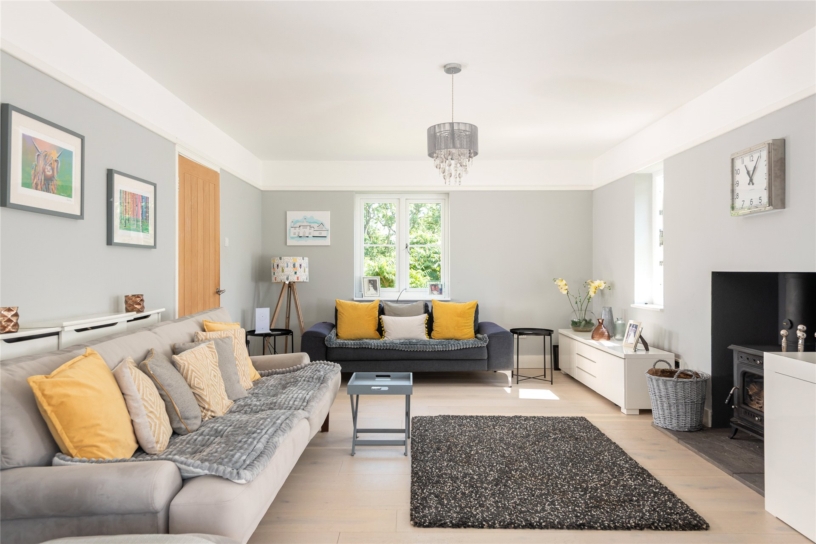
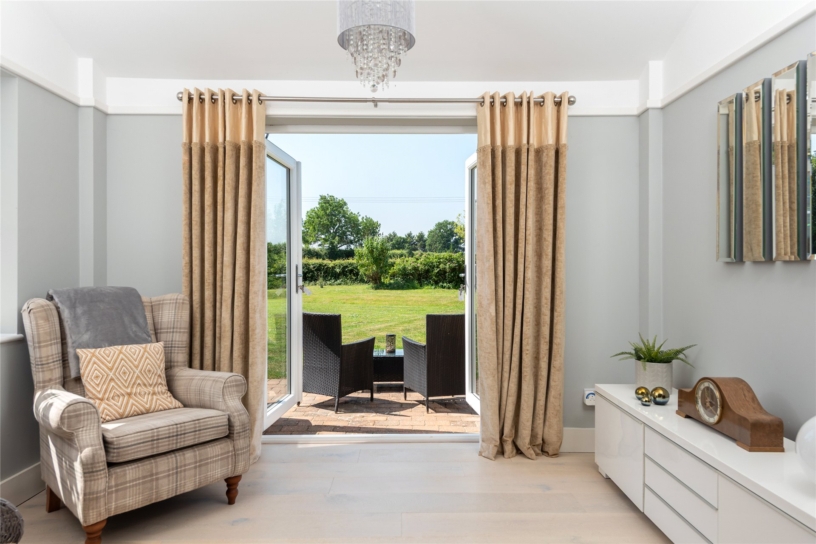
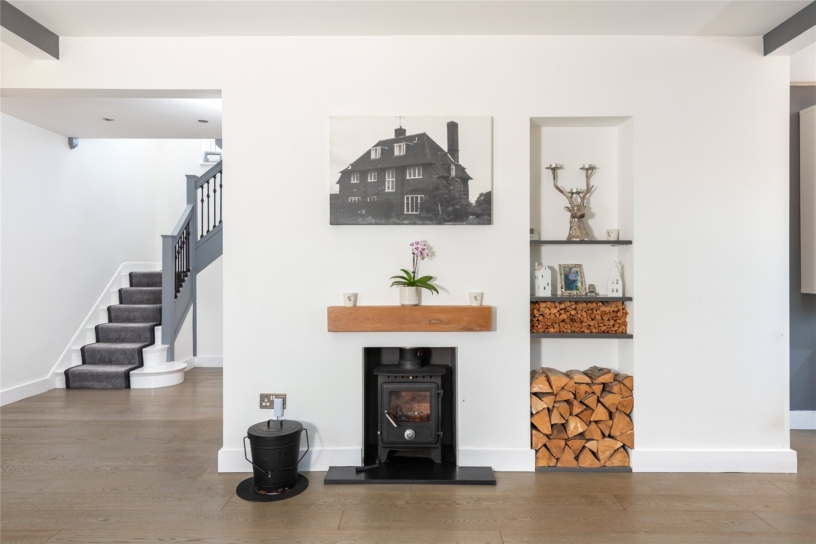
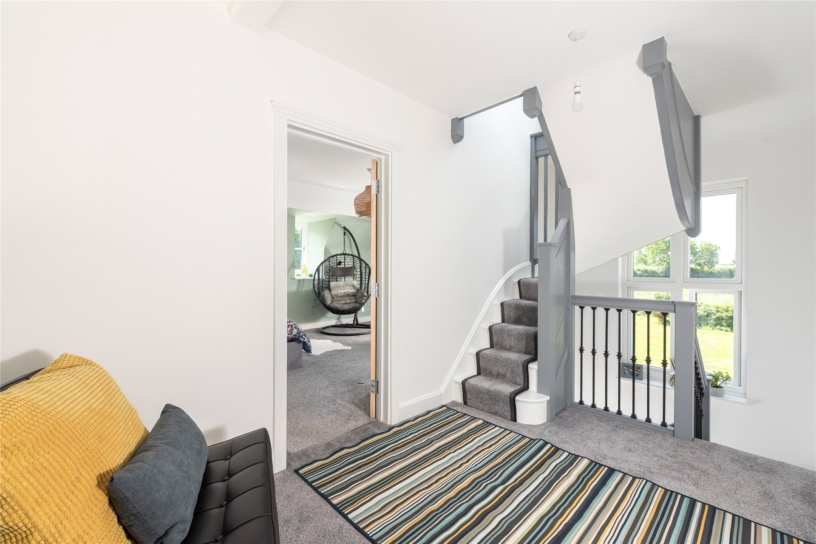
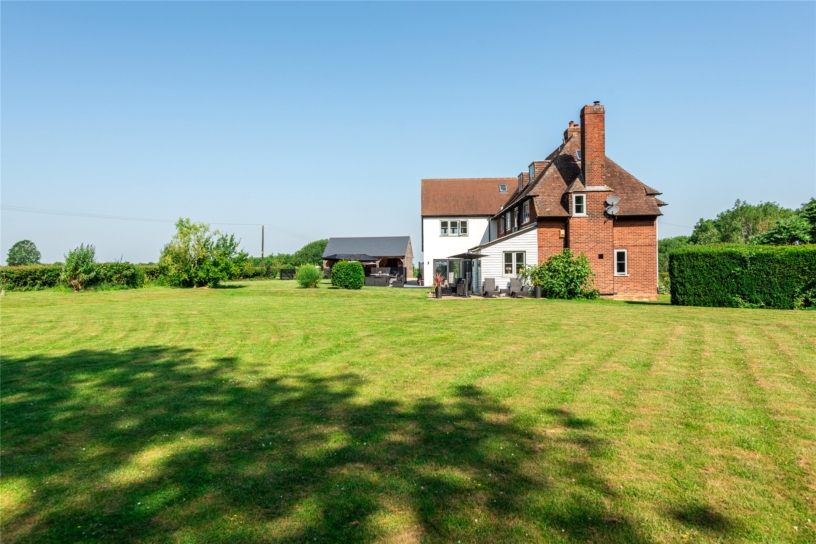
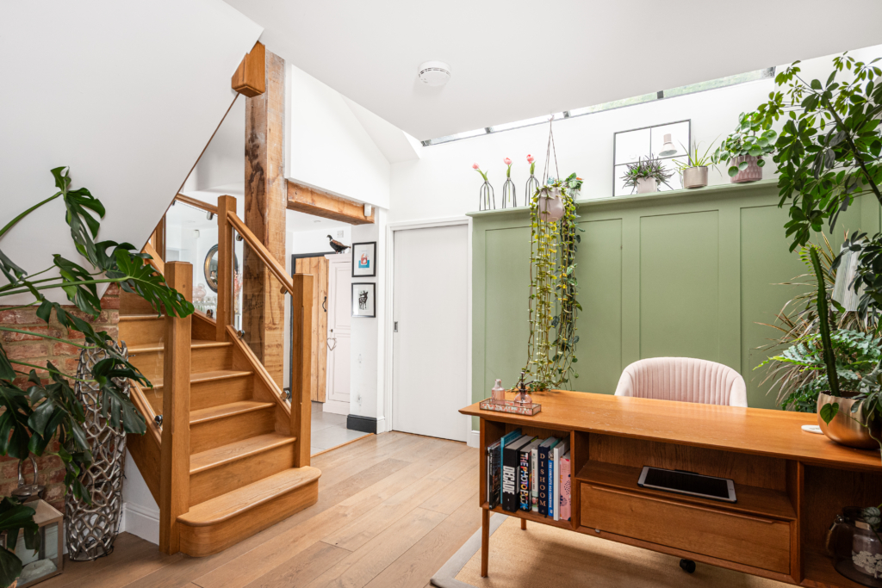
The impressive dual aspect hall has a feature fireplace with an inset log burning stove, a full turn staircase to the first floor, oak flooring, and oak doors, which continue throughout the house, to the cloakroom and reception rooms. The sitting room is a light dual aspect room with views of the garden to the front and side. It has a feature fireplace with a log burning stove on a slate hearth, and oak flooring which continues into the snug which has French doors to a patio in the rear garden. The home office has built-in shelved storage and access to a boiler room which houses the oil fired boiler and pressurised hot water cylinder.
Kitchen/Dining/Family Room
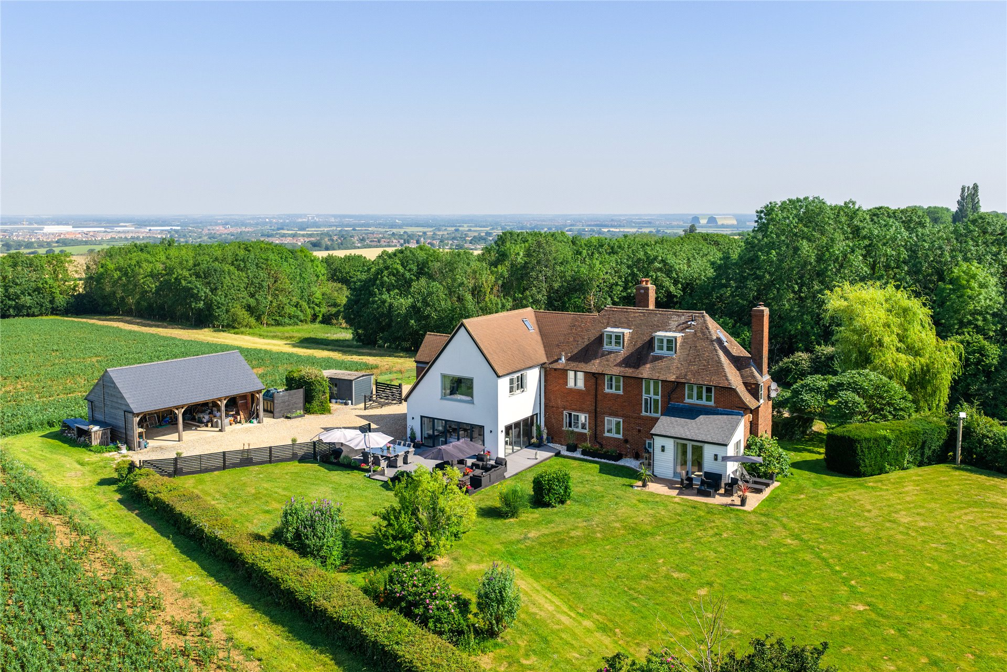
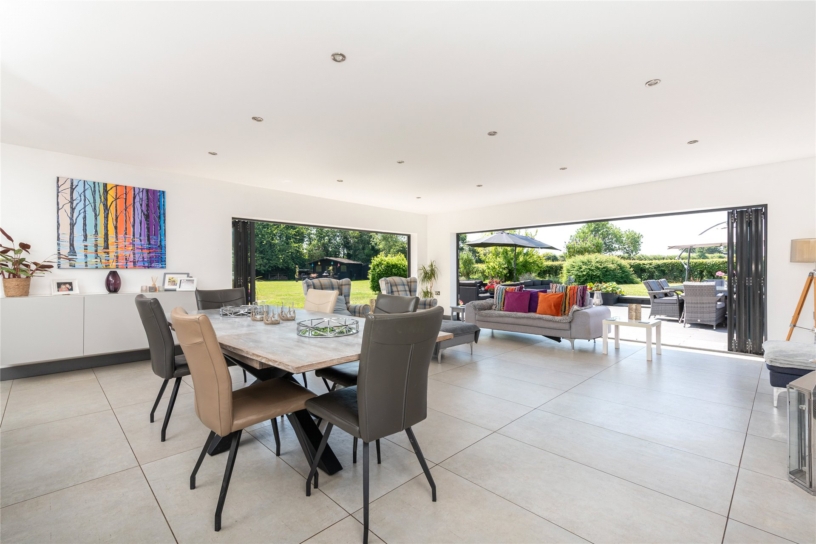
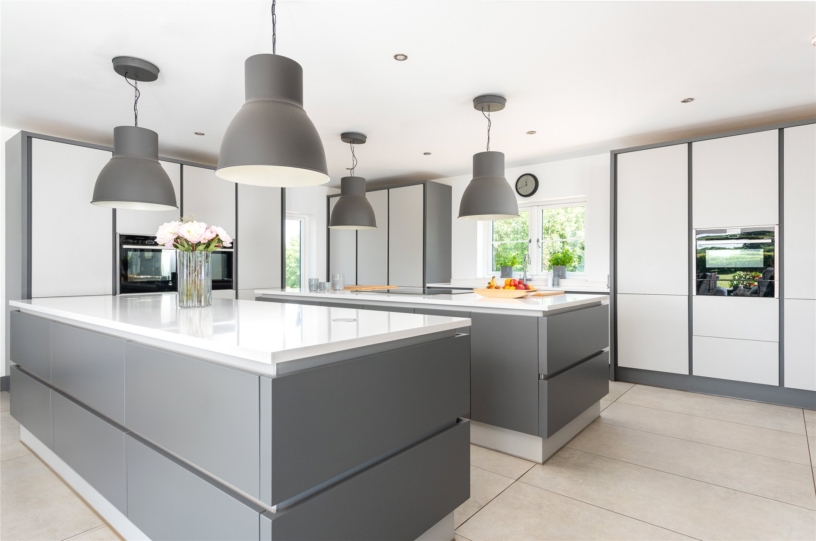
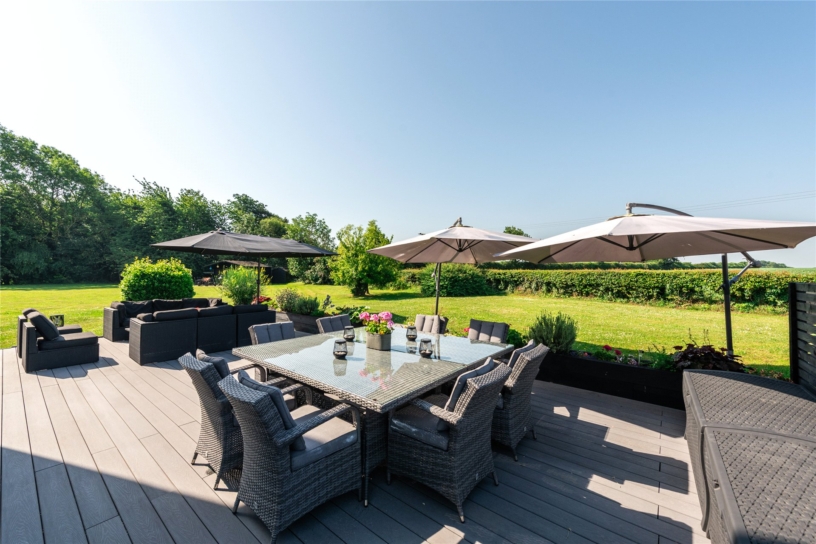
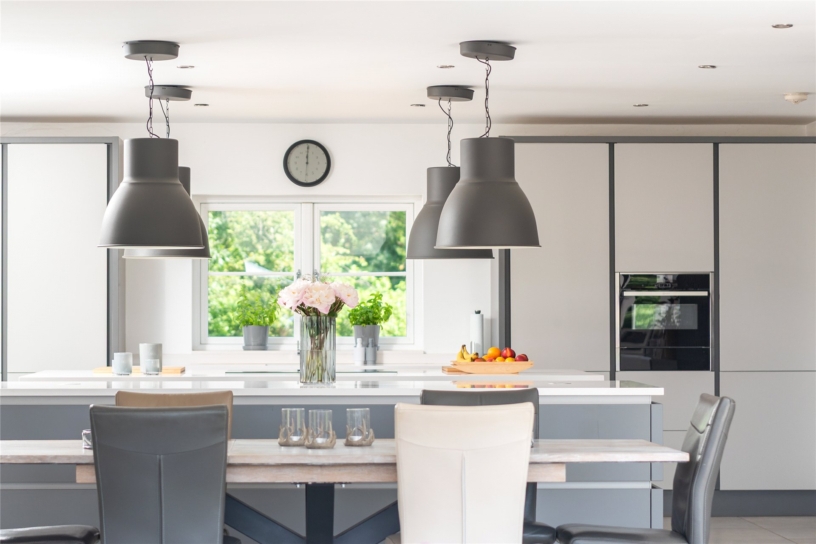
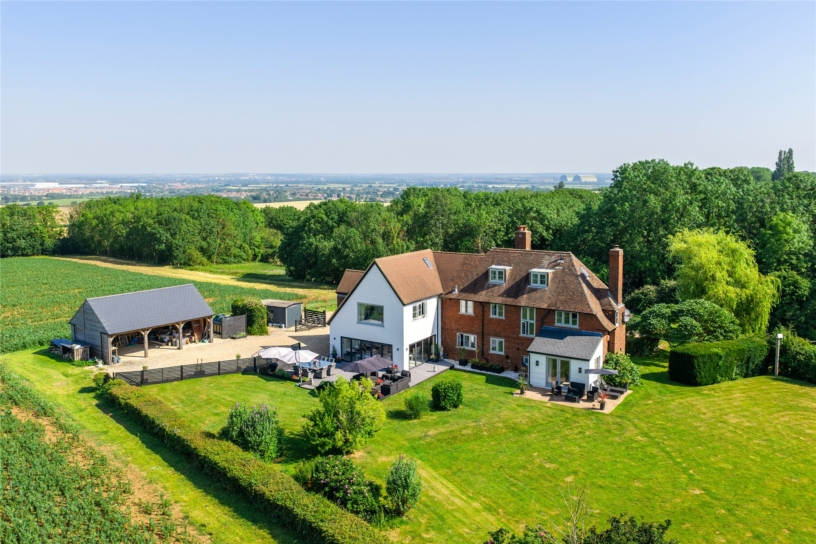
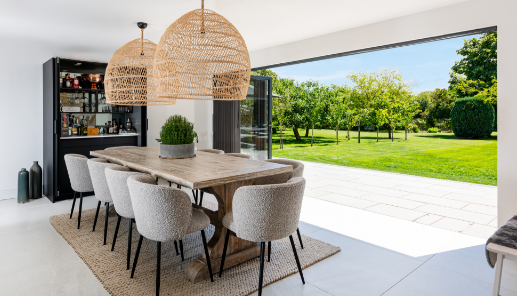
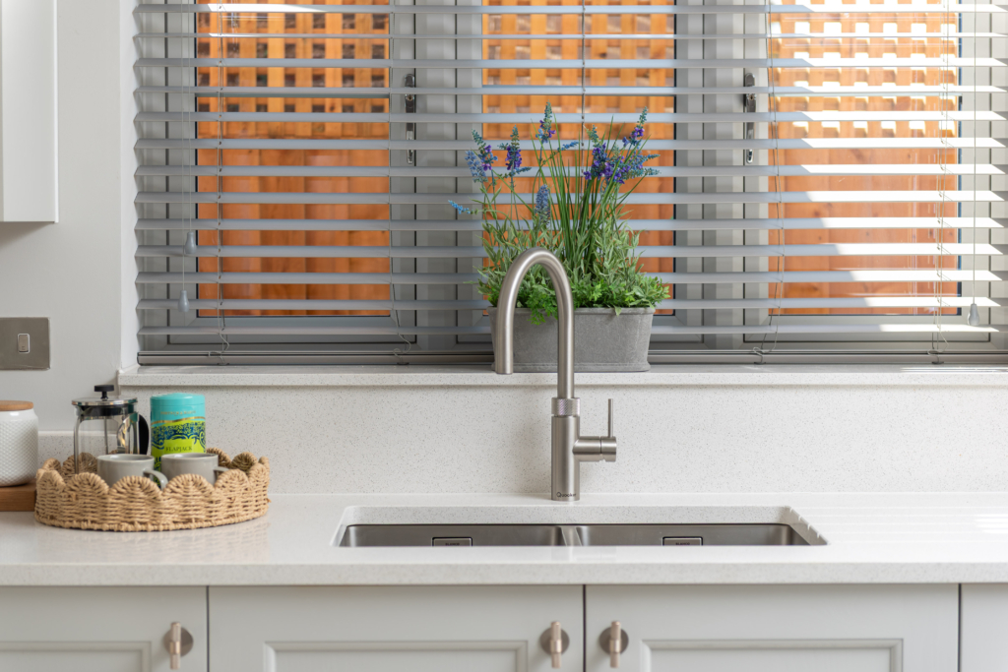
An opening from the hall leads to a 37 ft. 8 by 20ft 8 open plan kitchen/dining/family room which is triple aspect including right angled bi-fold doors giving direct access to the outdoor entertaining area in the garden. There is space for a dining table to seat at least eight and a soft seating area. The kitchen is at the front of the property and has a comprehensive range of two tone cabinets with soft close cupboards and drawers. Two islands have Quartz worksurfaces: one is used for prep and one has an induction hob and extractor. Other integrated appliances include three electric ovens, a grill, warming tray, a full height fridge and freezer, and a dishwasher.
Principal Bedroom Suite
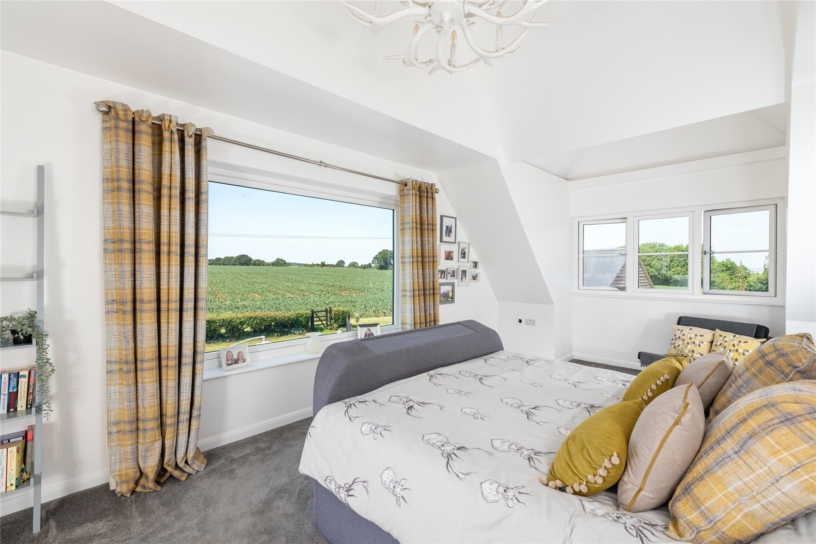
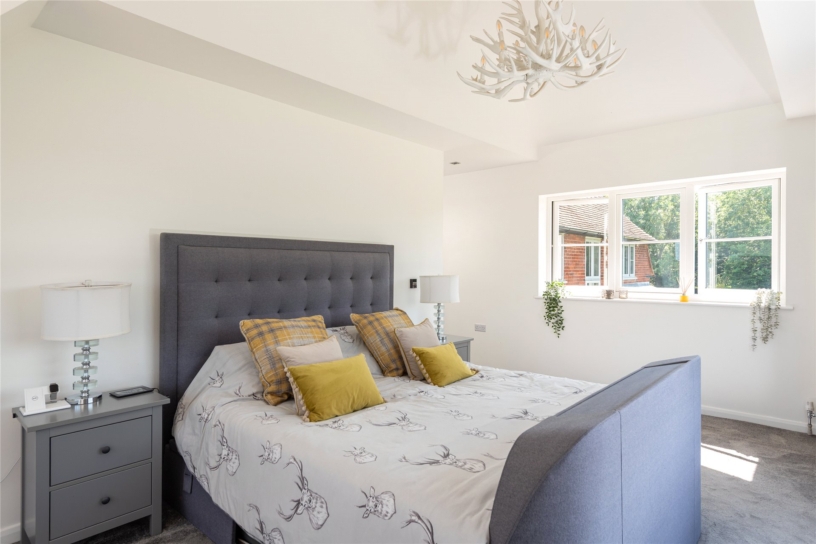
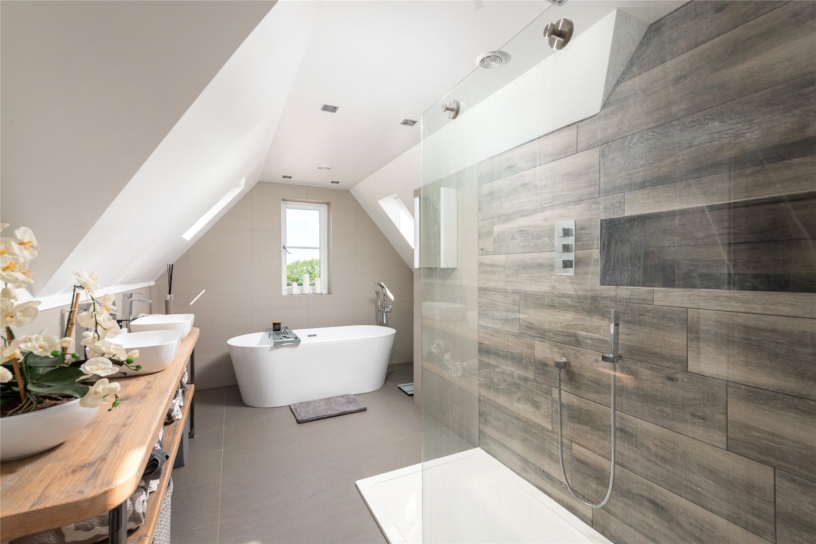
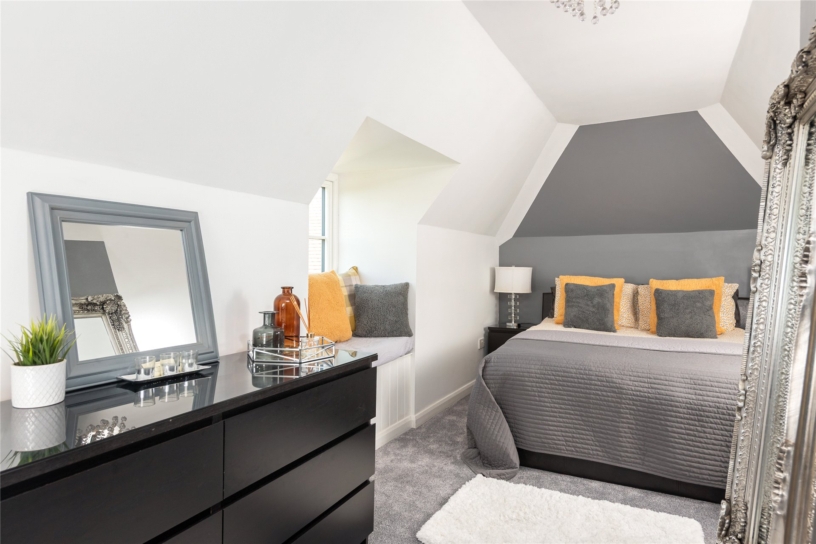
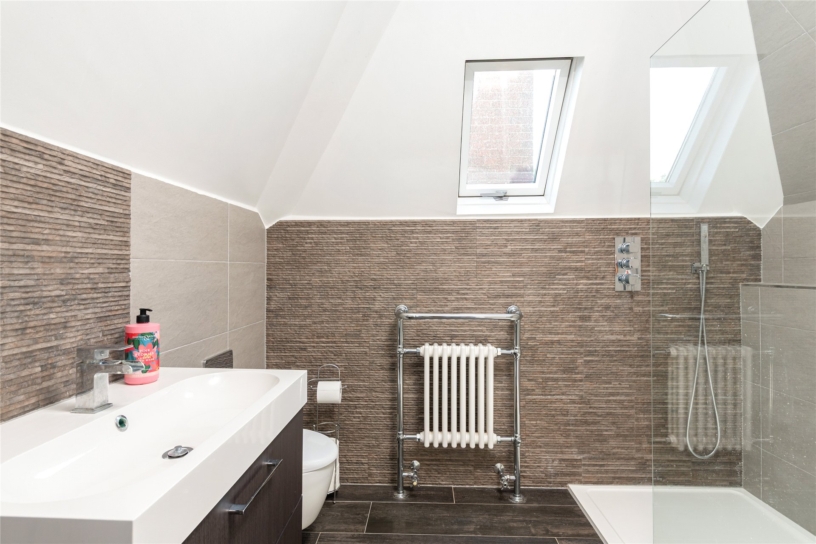
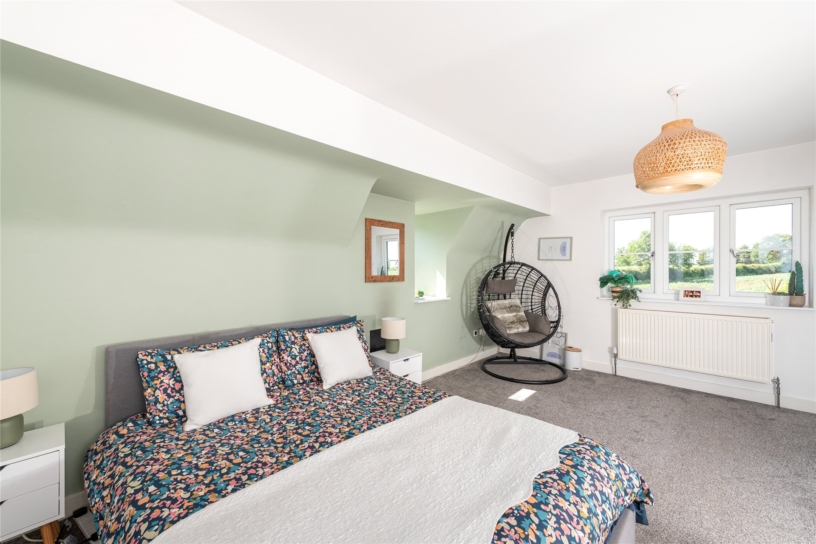
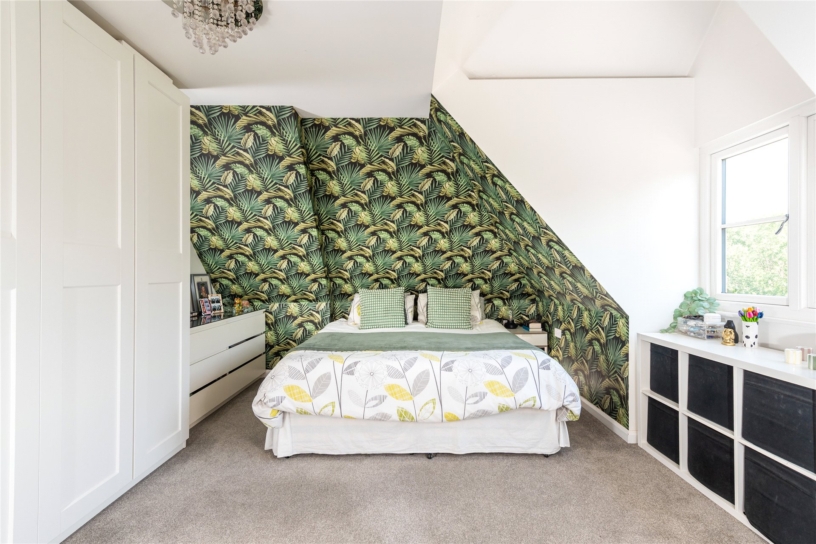
The principal suite is accessed via a dressing area which has a high vaulted ceiling, space for a dressing table, and an extensive range of fitted wardrobes spanning two walls either side of a throughway to a luxurious en suite bathroom with a double ended bath, a walk-in shower, and twin washbasins set into a custom built vanity unit. The WC is in a separate adjoining area. The principal bedroom has a high vaulted ceiling and triple aspect windows with far reaching views over the garden and surrounding countryside.
Situation and Schooling
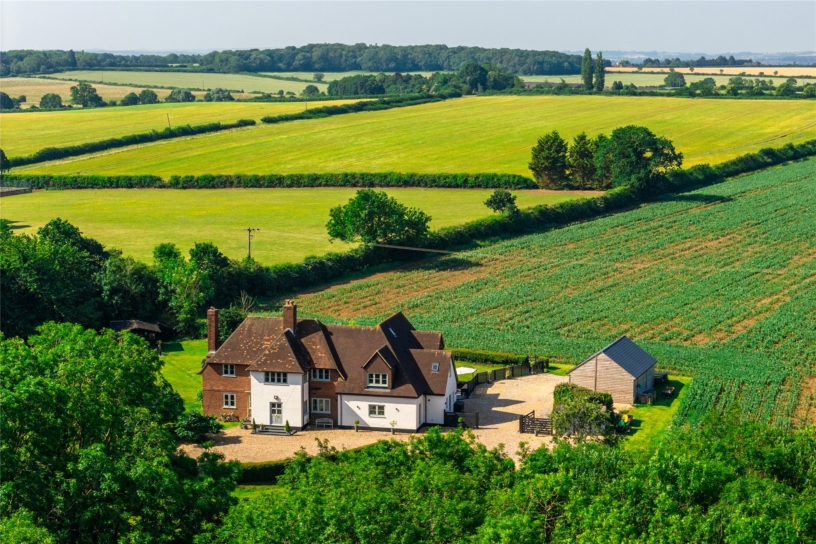
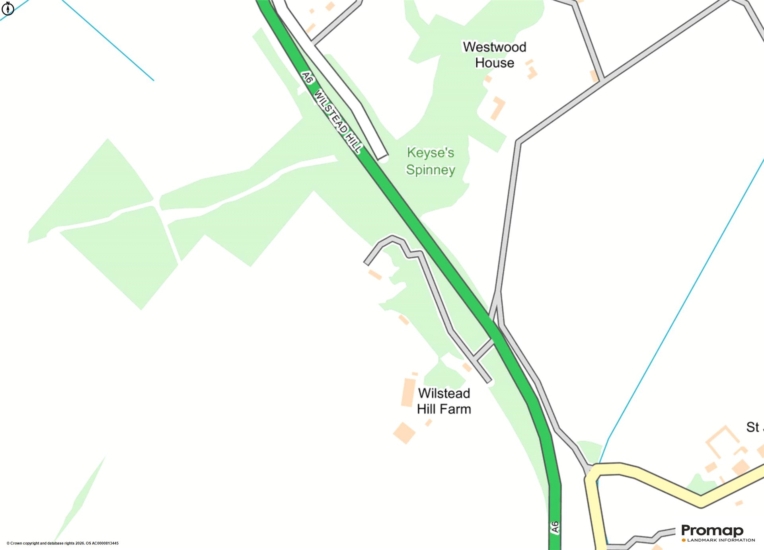
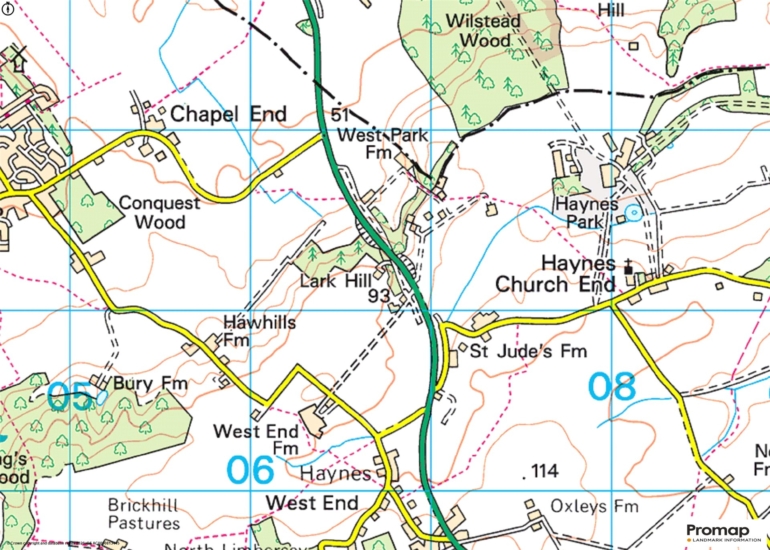
Local amenities include a village church, shop, a post office, a public house, and a lower school which is rated good by Ofsted. The mainline railway stations in Flitwick, 9 miles away and Arlesley, 10 miles away have services to St. Pancras Intl. in 41 minutes and 39 minutes respectively via Thameslink. Train services run direct to Brighton from Flitwick, stopping at central London stations including St Pancras International and London Blackfriars. The property is in catchment for Samuel Whitbread Academy, and the Harpur Trust schools in Bedford are 8 miles away.
Purchaser Compliance & Administration Fee
To comply with the Money Laundering, Terrorist Financing and Transfer of Funds (Information on the Payer) Regulations 2017, Michael Graham is legally mandated to conduct compulsory Anti-Money Laundering (AML) and Customer Due Diligence (CDD) checks on all property buyers.
While we do not charge a commission fee to the property vendor, a mandatory compliance and administration fee of £54.00 (inclusive of VAT) per person is payable by the purchaser(s). This non-refundable fee covers the cost of third-party electronic identity verification, source of funds auditing, and the associated regulatory administration.
This fee becomes payable upon an offer being accepted in principle and must be fully cleared before a Memorandum of Sale can be issued or solicitors instructed. The payment of this fee does not guarantee the completion of the transaction, and Michael Graham reserves the right to request further verification documentation to satisfy its statutory obligations.