Kitchen Dining Room
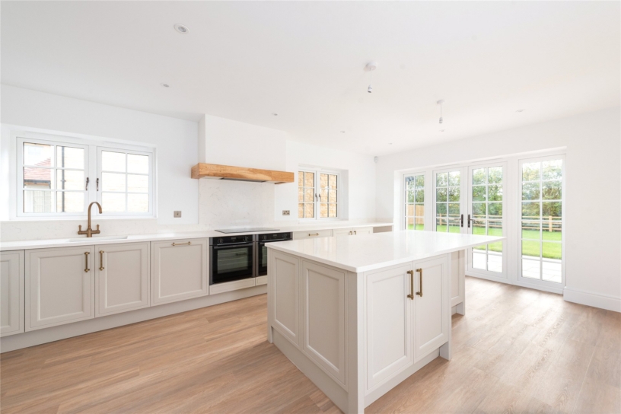
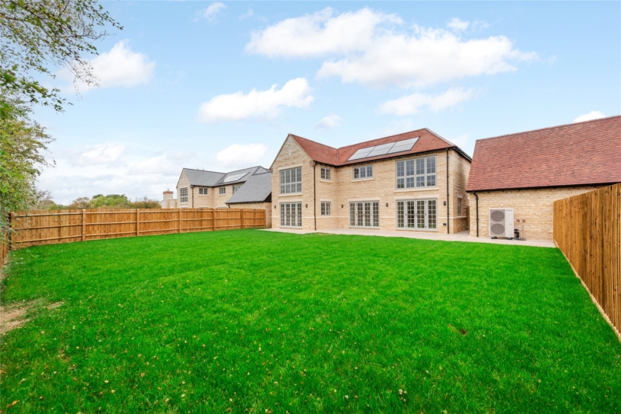
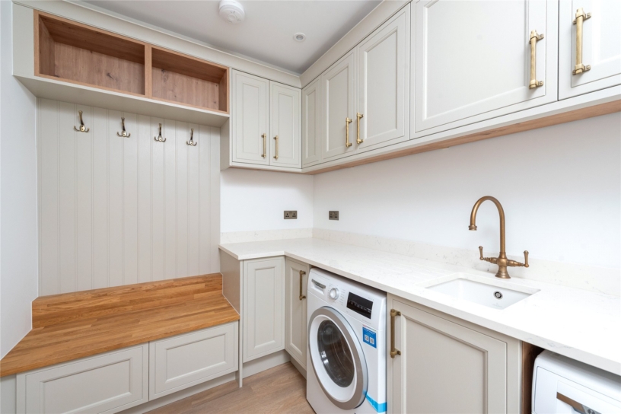
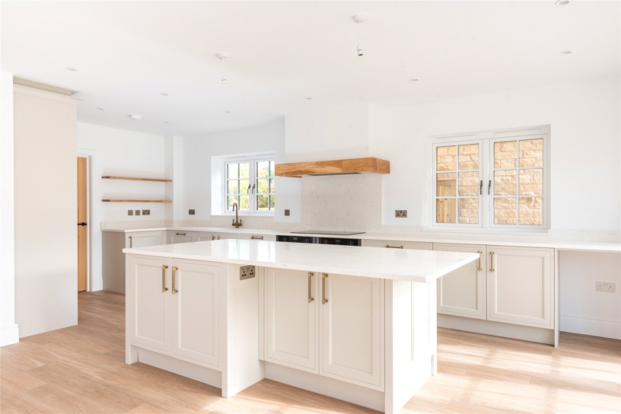
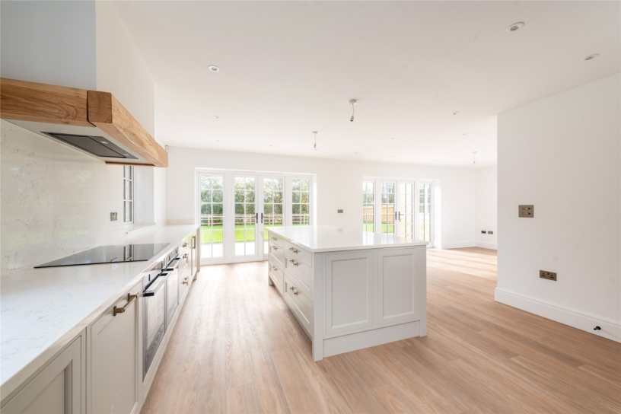
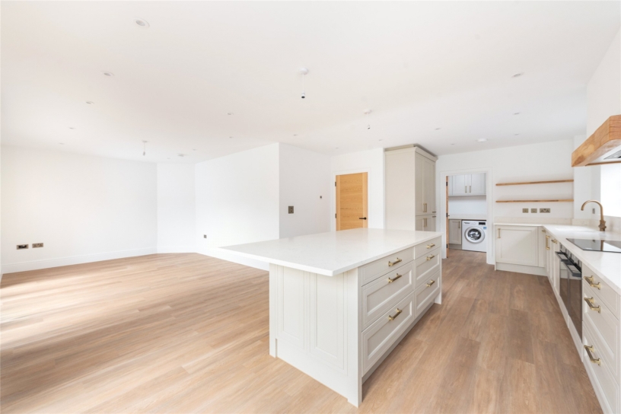
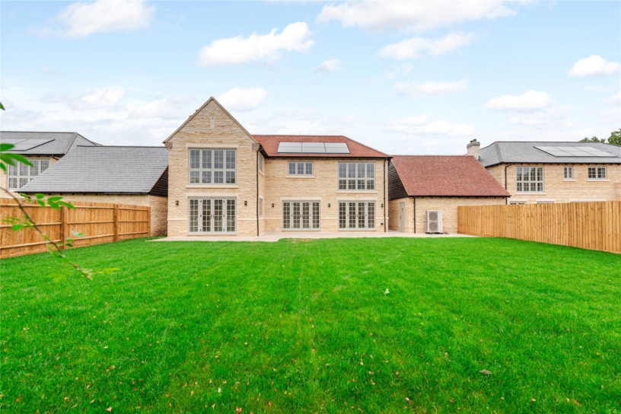
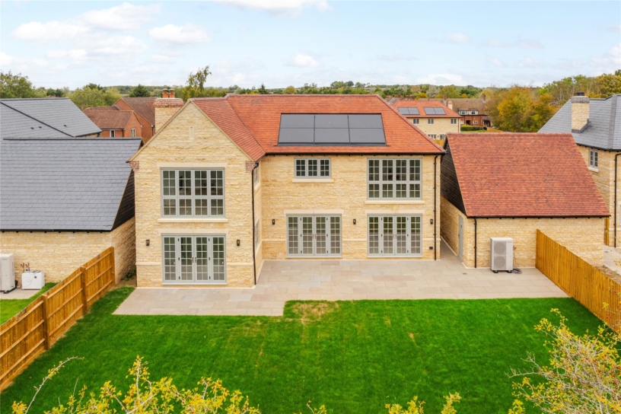
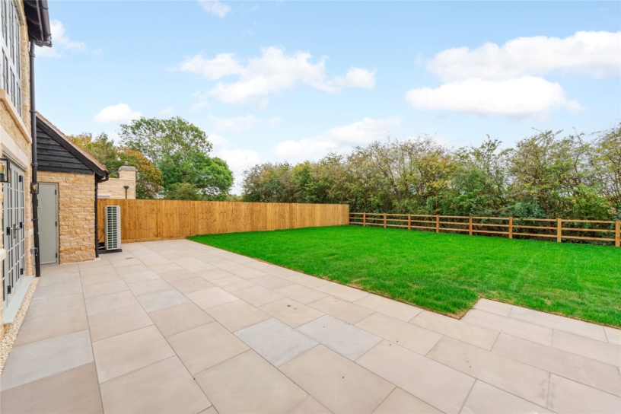
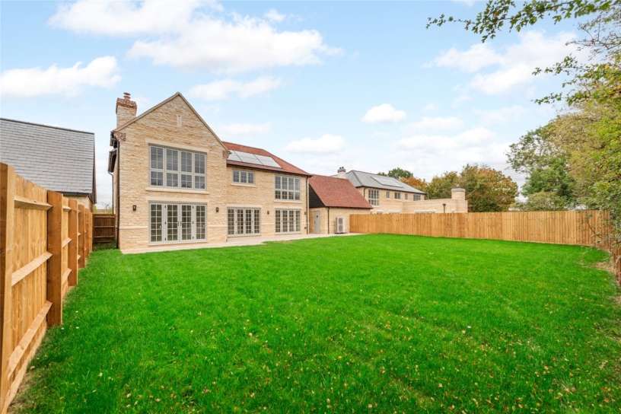
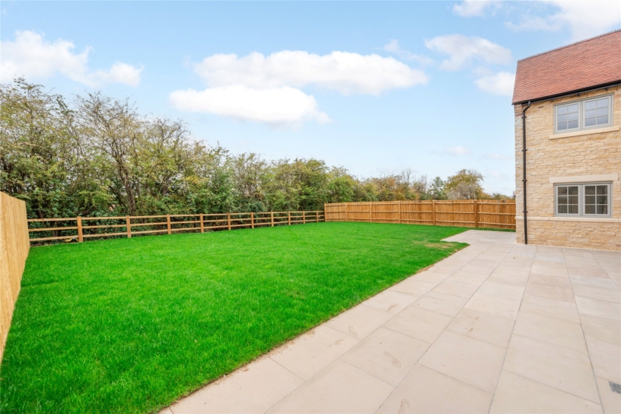
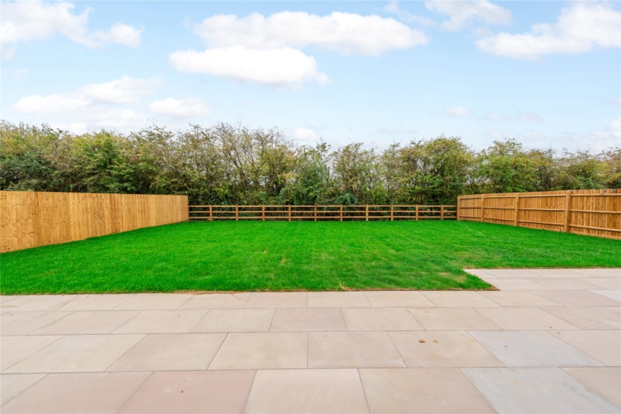
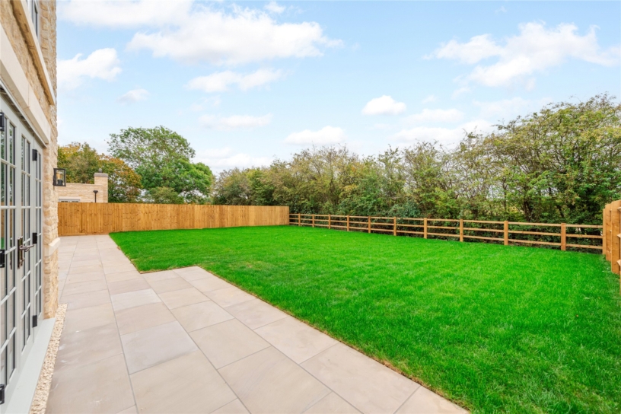
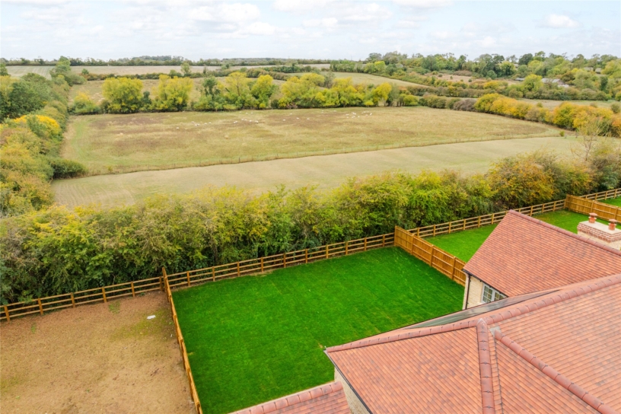
The L-shaped open plan kitchen/dining room is nearly 28 ft. by over 22 ft. with two sets of French doors with flanking windows overlooking the south facing rear garden. The kitchen has a range of Natural Wild Oak units with aged brass handles and contrasting quartz worksurfaces with a Villeroy & Boch undermount sink with a single hole aged bronze traditional boiling tap. Integrated Neff appliances include an induction hob with an extractor above, double electric ovens, a dishwasher, a full height fridge and a freezer. There is also a matching island with a breakfast bar. LVT flooring extends to the dining area and a fully fitted utility room.
Ground Floor
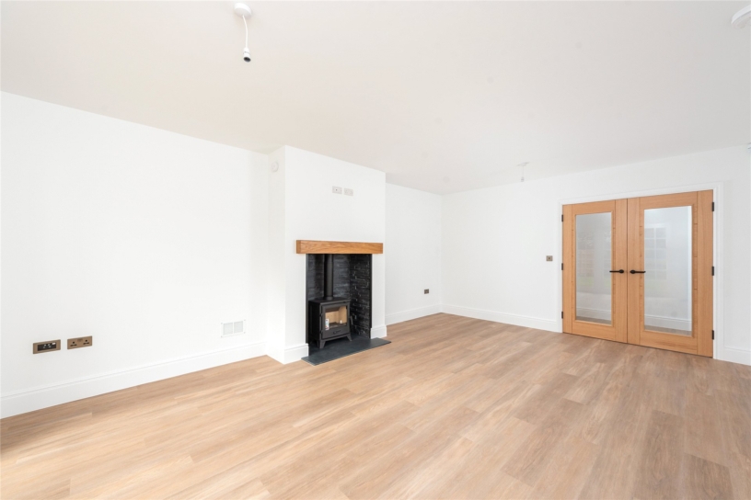
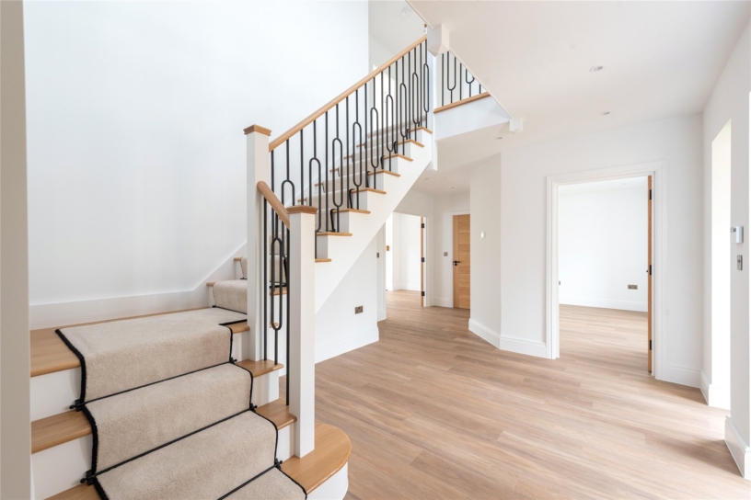
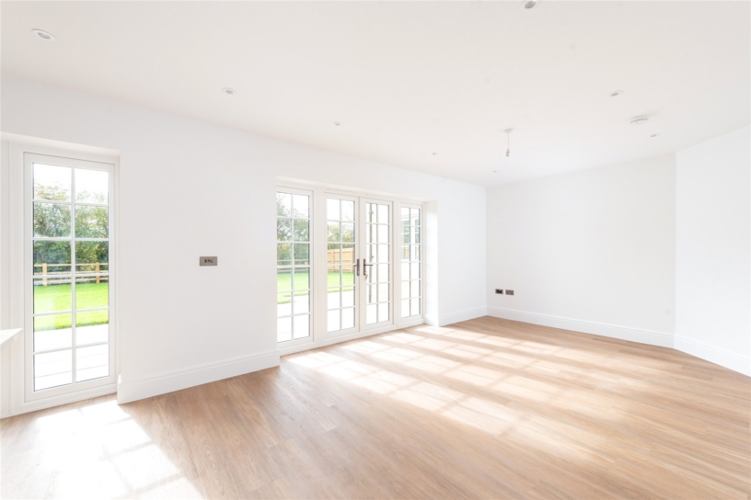
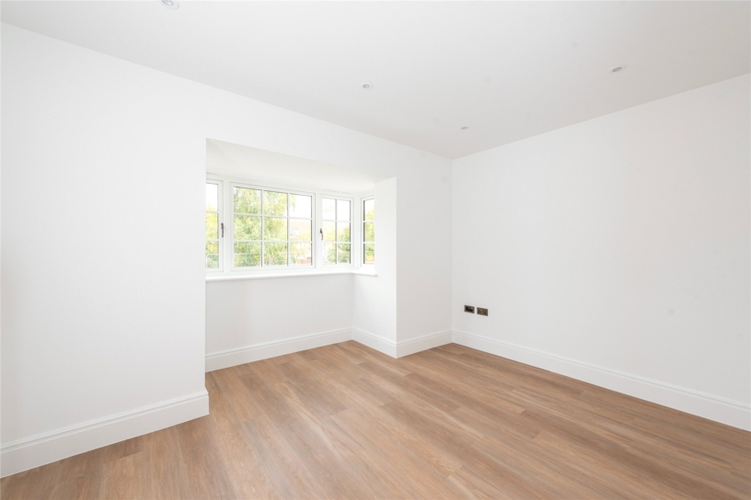
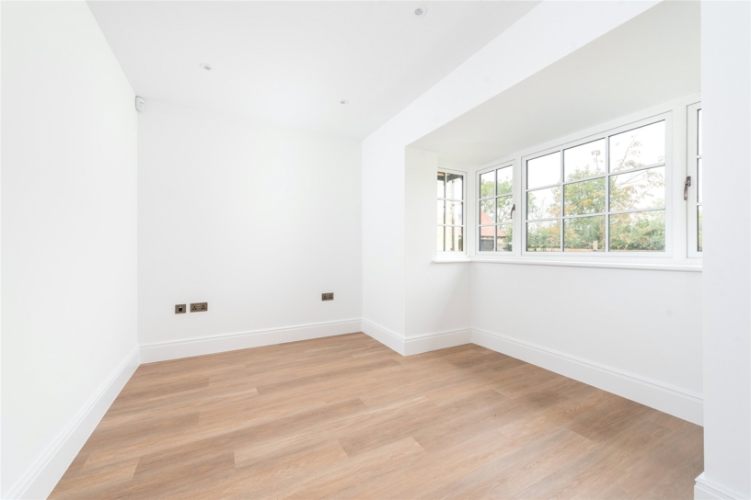
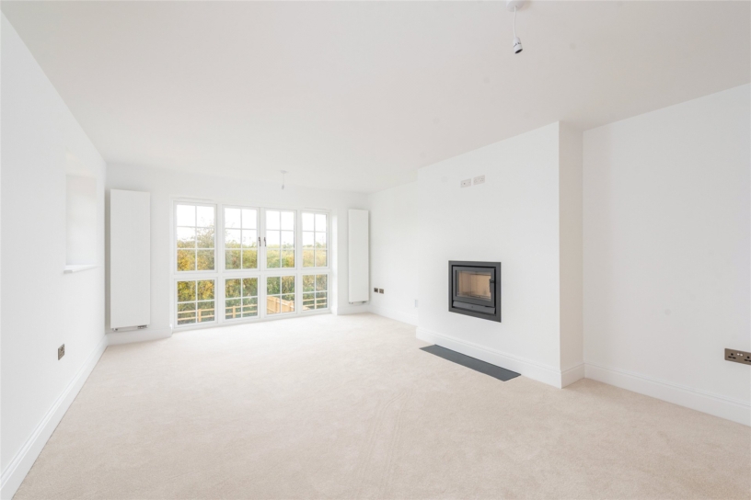
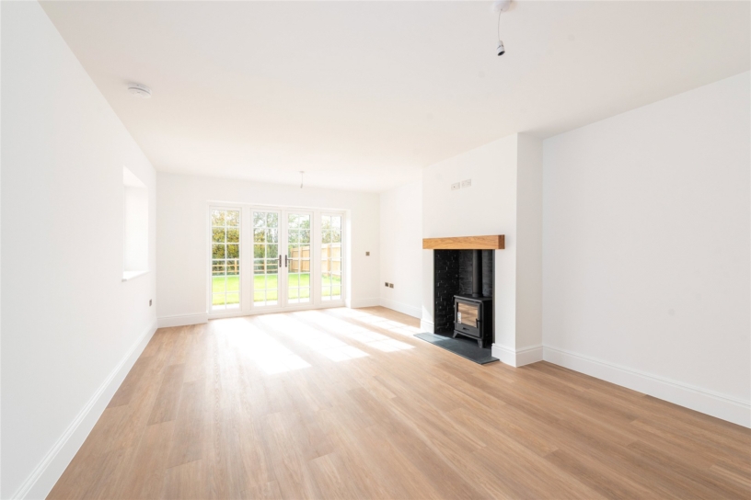
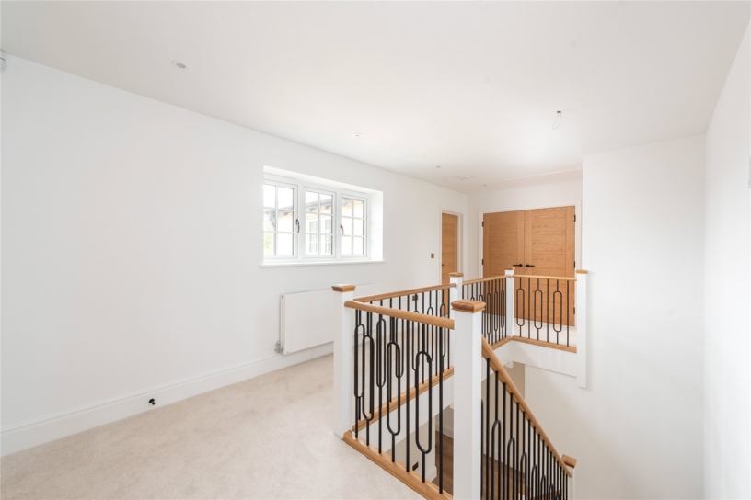
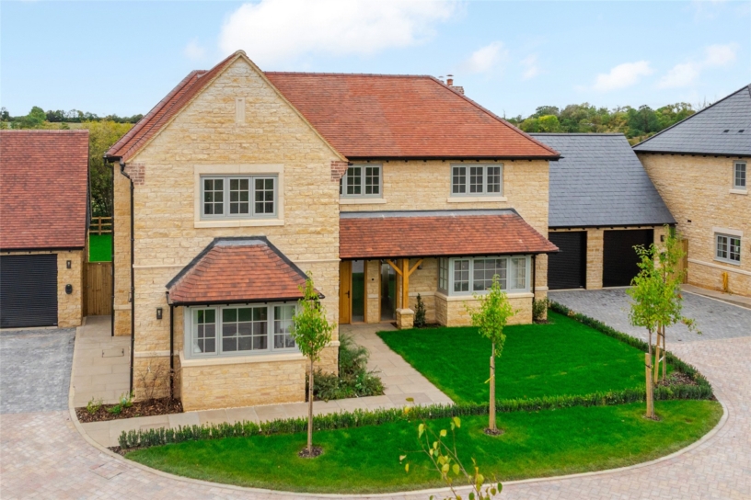
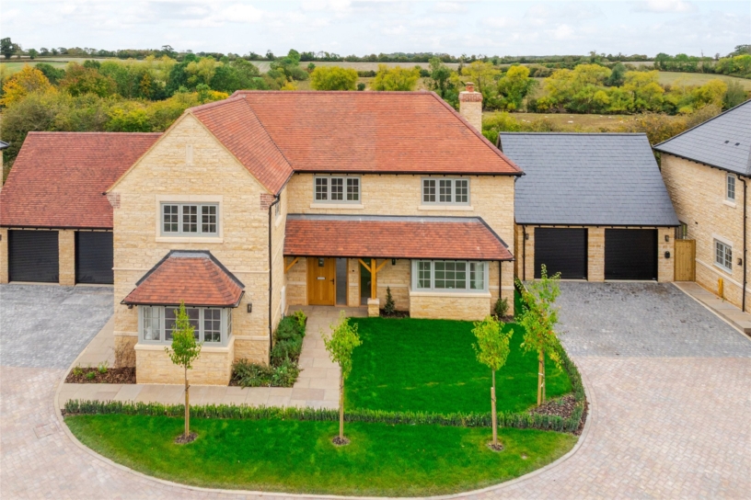
An open entrance hall has a staircase with modern metal balusters rising to a galleried landing. Luxury LVT flooring extends from the hall to the study and the snug, both with box bay windows overlooking the front aspect. The almost 19 ft. by over 13 ft. dual aspect sitting room also has LVT flooring and French doors with flanking windows opening to the south facing rear garden. A fireplace has an inset wood burner on a tiled hearth with a wooden mantel above.
Bedrooms and Bathrooms
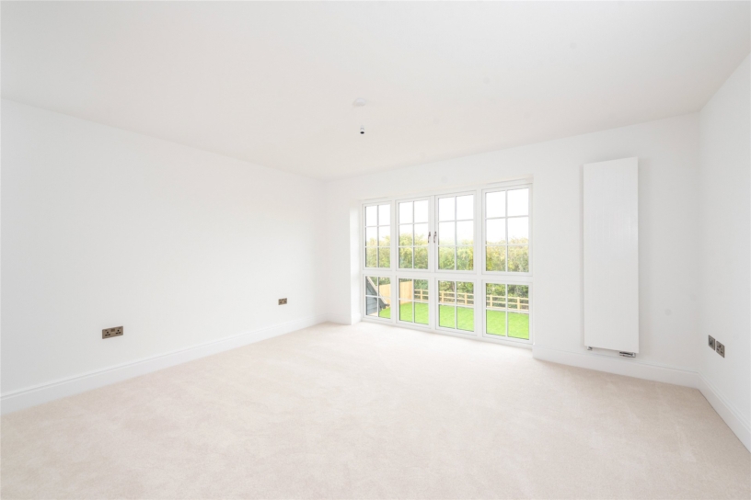
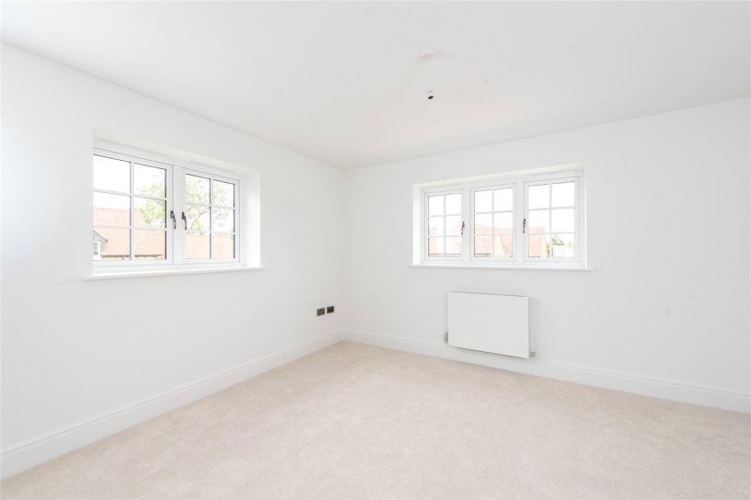
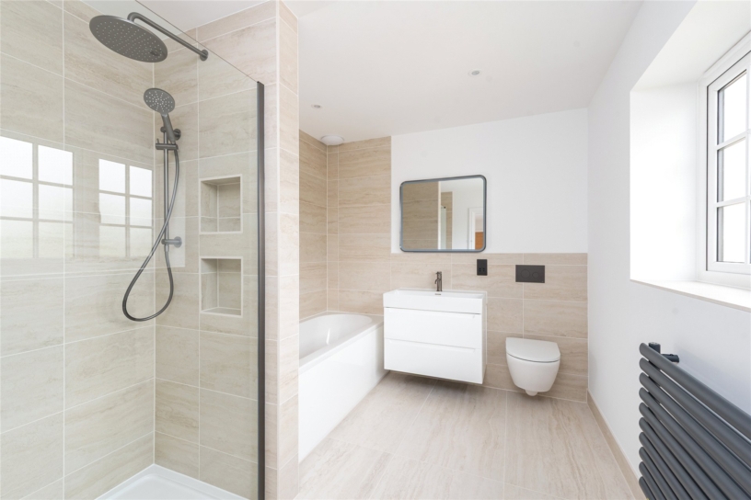
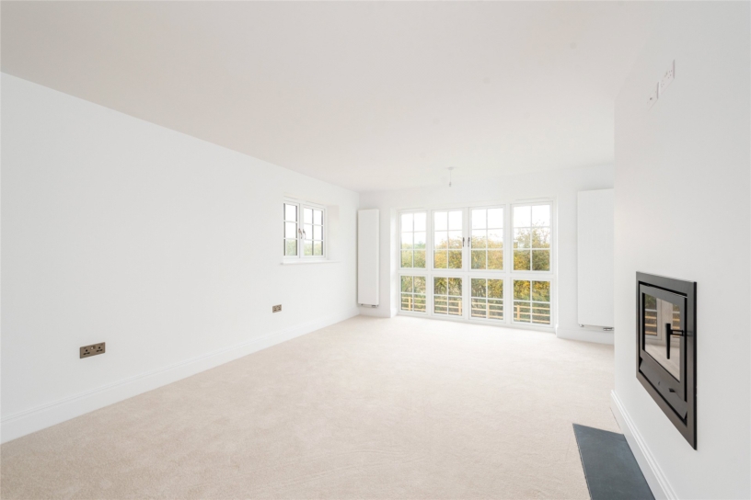
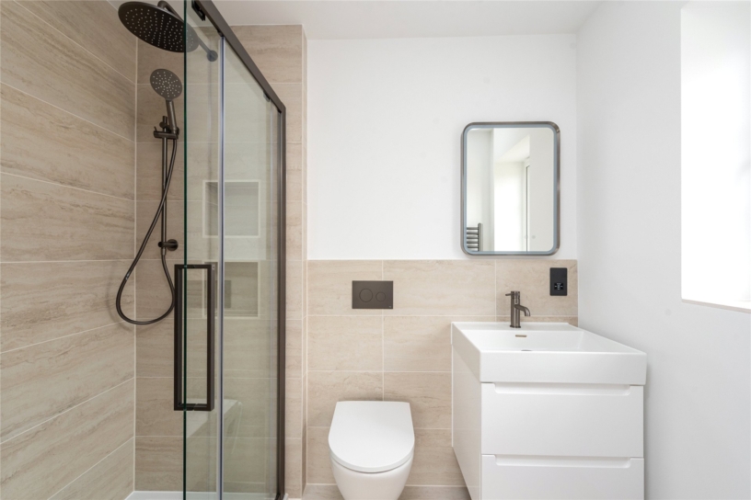
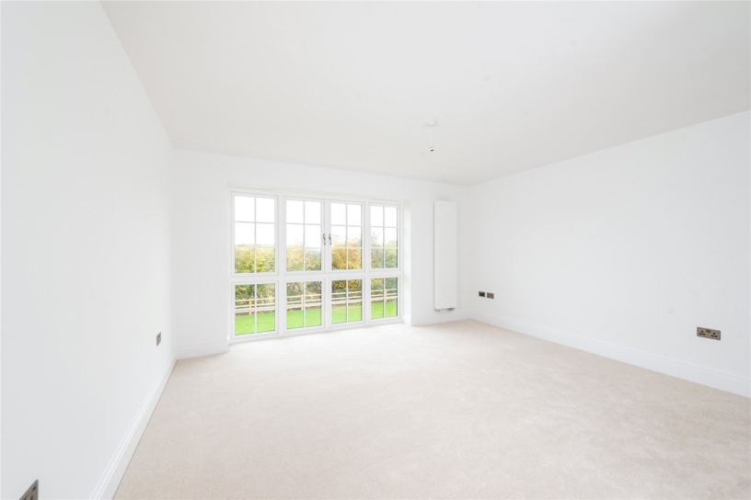
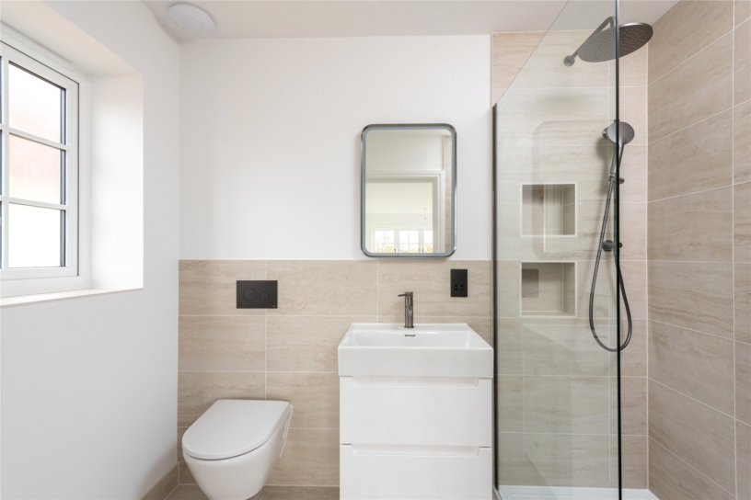
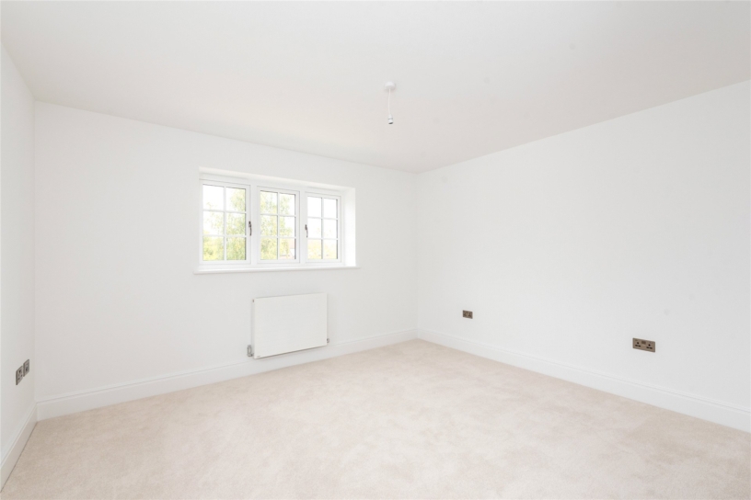
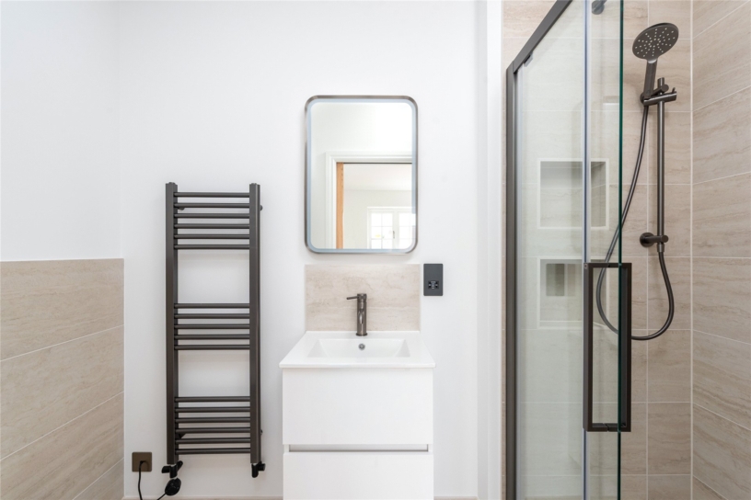
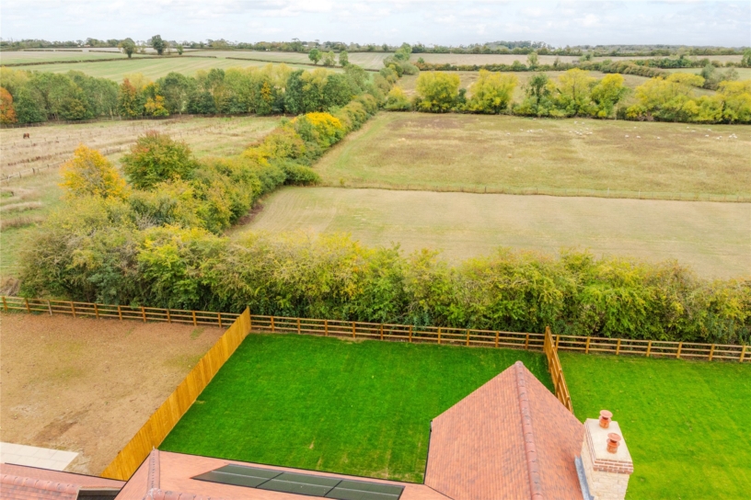
The dual aspect principal bedroom has a feature four panel floor-to-ceiling window with south facing countryside views. The room includes a chimney breast with a wood burner; there is a three piece en suite shower room. Bedroom two also features a floor-to-ceiling south facing window and, in common with bedroom three, has a three piece en suite shower room. There is a fourth double bedroom and a four piece family bathroom includes a separate shower and bath.
Situation and Schooling
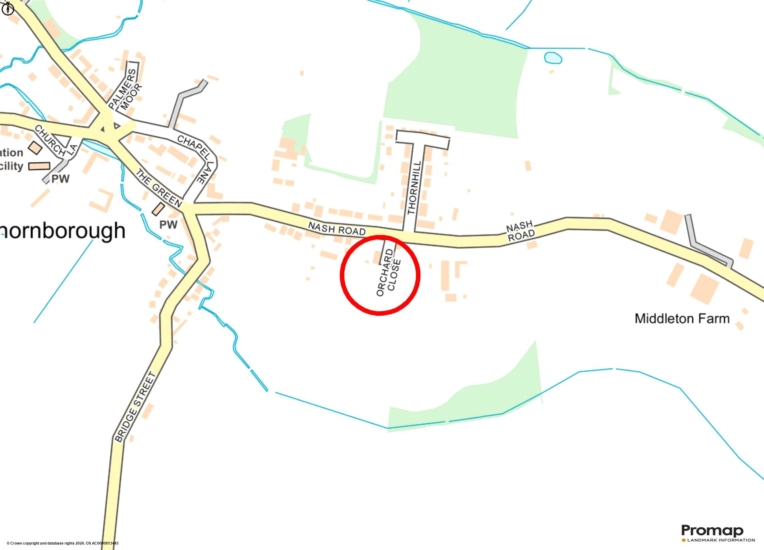
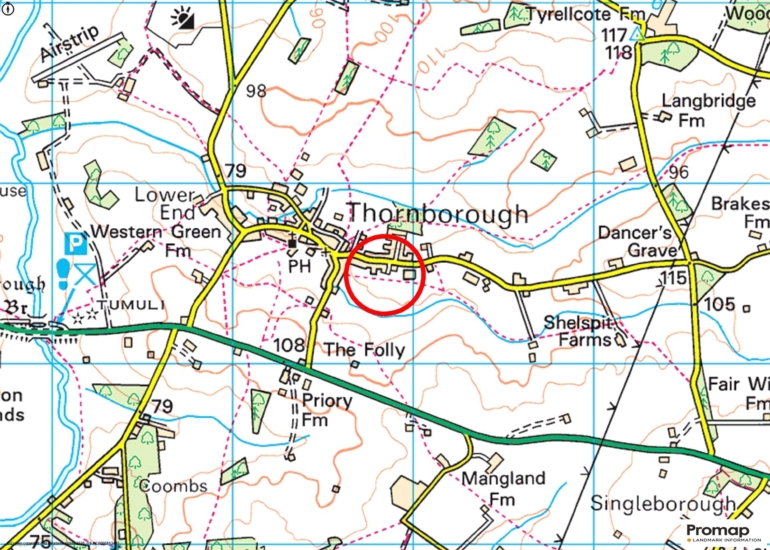
The village of Thornborough has a church dating back to 1237 and a 14th-century medieval bridge. It is surrounded by countryside providing opportunities for walking and riding. There is also a public house, a primary school, which is rated Outstanding by Ofsted, a village hall, a sports field, and a cricket club. Thornborough is in the catchment area for the Royal Latin School in Buckingham. The market town of Buckingham also provides a range of amenities.
Agents Note
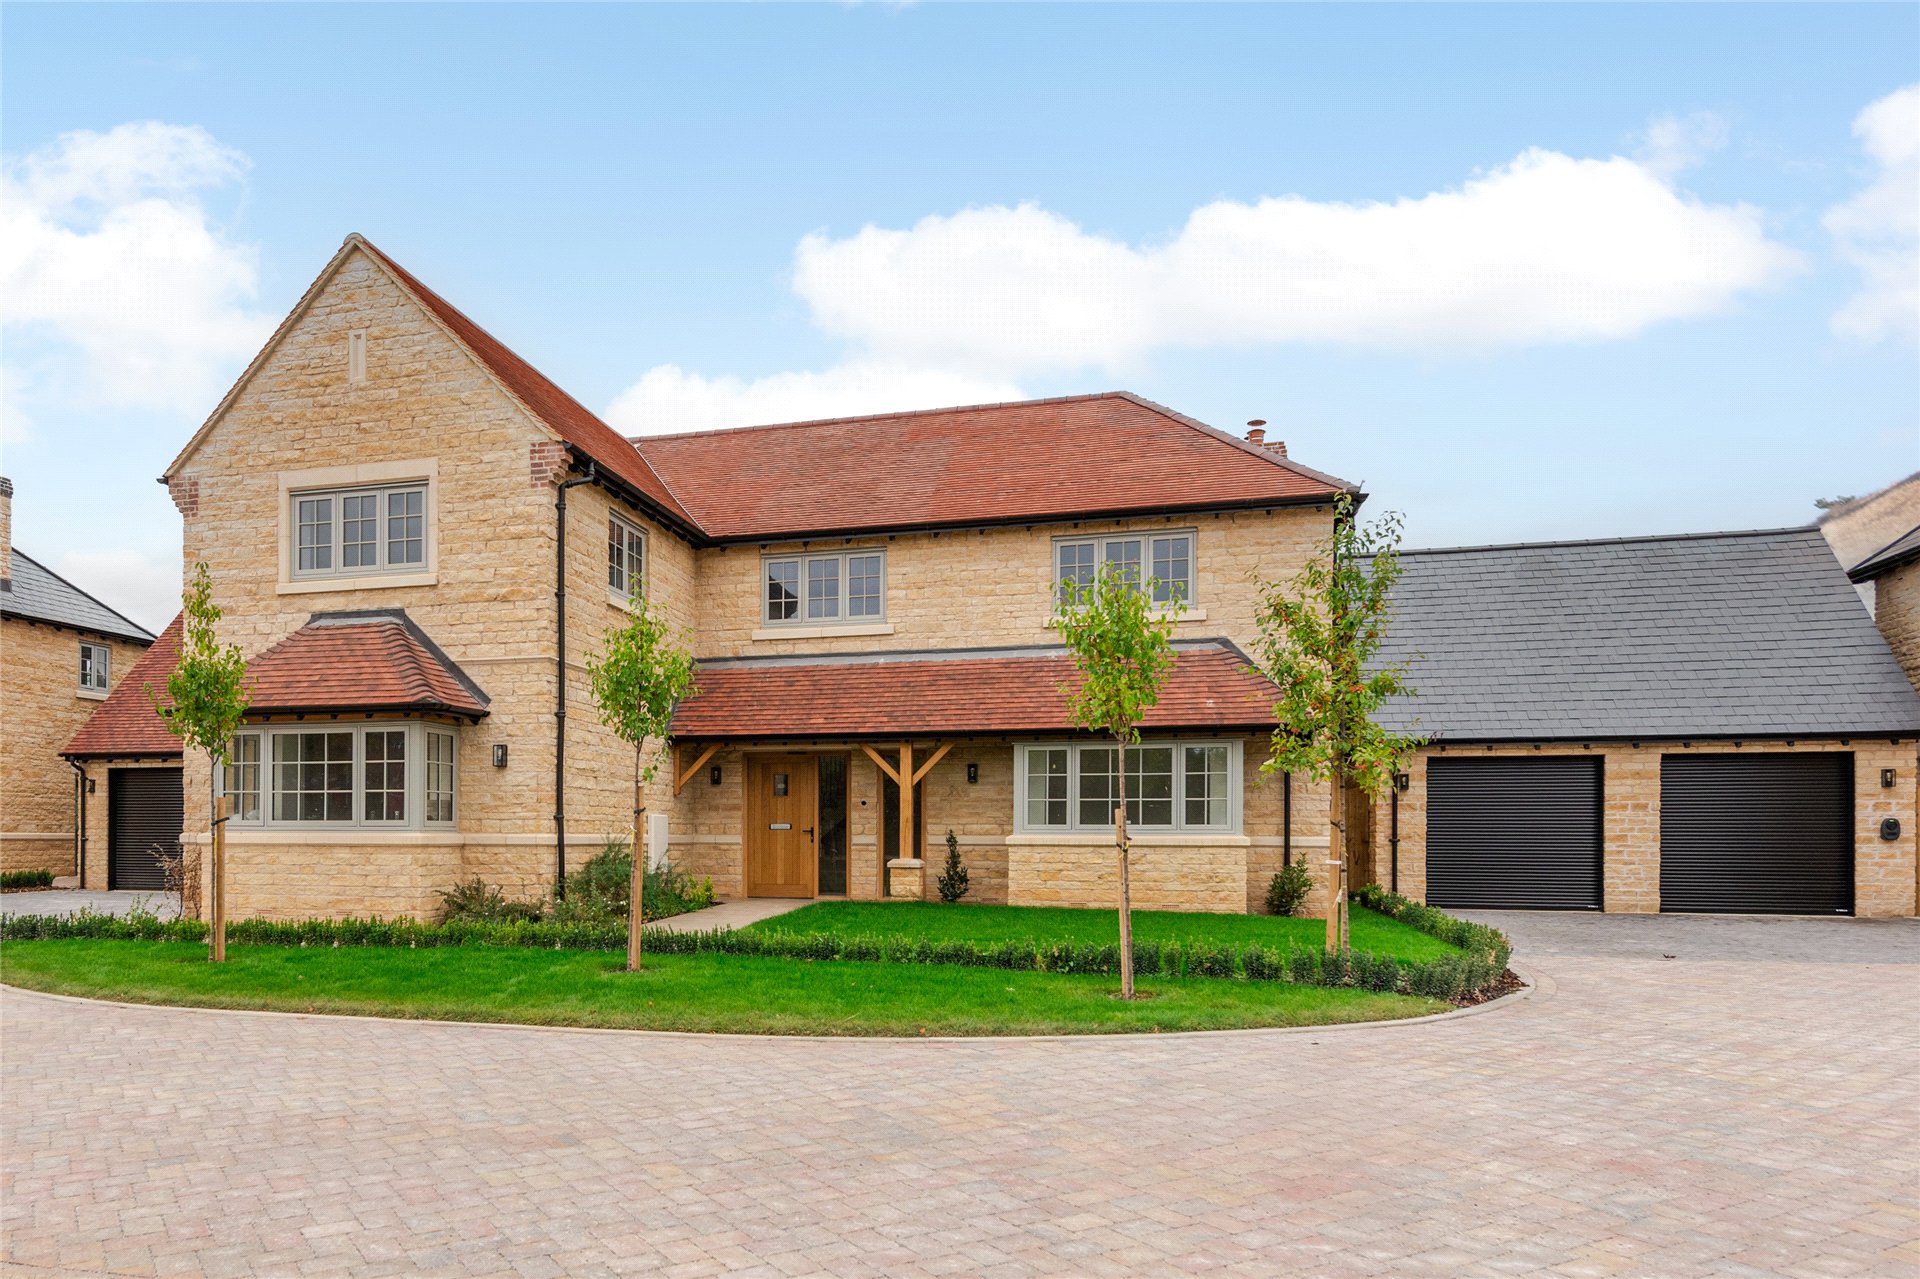
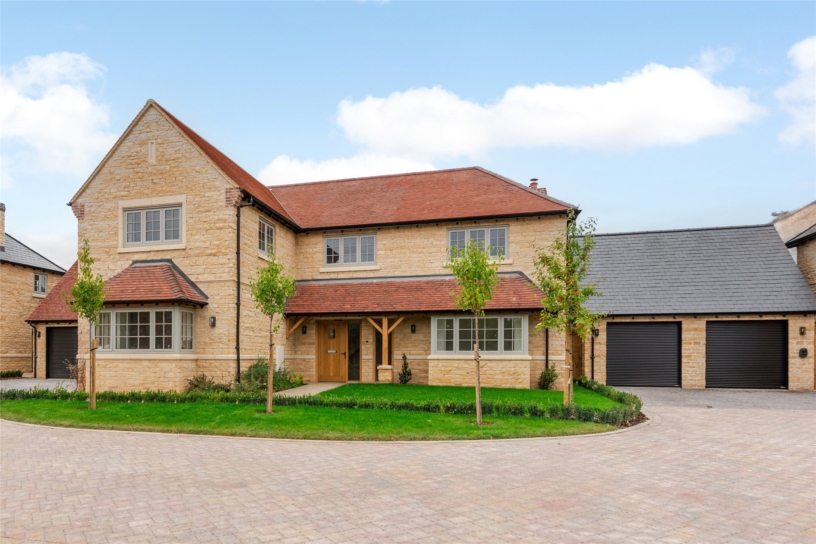
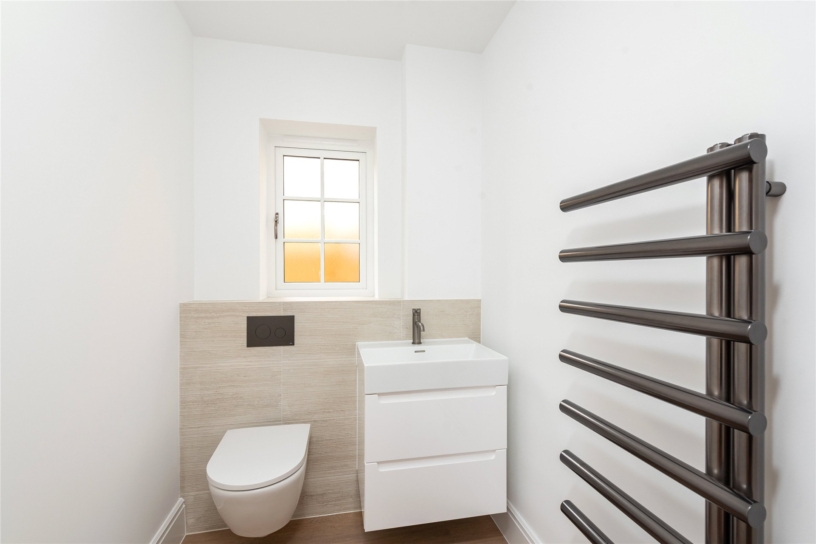
Please note that the internal photos shown are from 5 Hedgerow Gardens and are only shown to give the general impression of what the finished property could look like and should only be used as general guidance.
Why Buy New
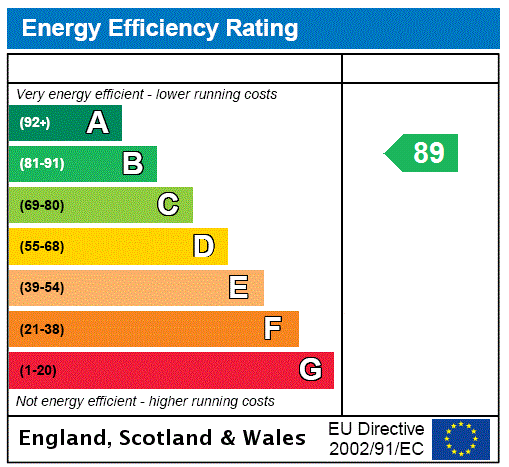
1. Lower energy costs
New-build properties are designed to be energy efficient, with modern insulation, windows, heating systems and appliances. This can help reduce energy consumption and monthly utility bills compared with many older properties.
2. Minimal maintenance and renovation costs
Because everything is new, there is usually less need for immediate repairs, renovations or replacements. This means buyers can move in without having to spend significant amounts of money upgrading kitchens, bathrooms, windows, heating systems or other parts of the property.
3. Warranty and protection against defects
New-build properties typically come with a warranty that provides protection against certain construction defects and structural issues. This gives buyers additional reassurance that if significant problems arise, they may have access to support or remedial work during the warranty period.
4. Modern layout/specification
New-build homes are designed for modern lifestyles, often offering practical layouts, contemporary kitchens and bathrooms, better storage, modern technology and improved energy efficiency. Buyers may also have the opportunity to choose certain finishes and upgrades depending on the stage of construction.
5. Greater certainty over the first few years of ownership
Buying a new-build can provide greater financial certainty because the property is unlikely to require major repairs or refurbishment immediately after purchase. This allows homeowners to budget more easily and enjoy their new homes without the unexpected costs that can sometimes come with an older property.