Overview cont'd
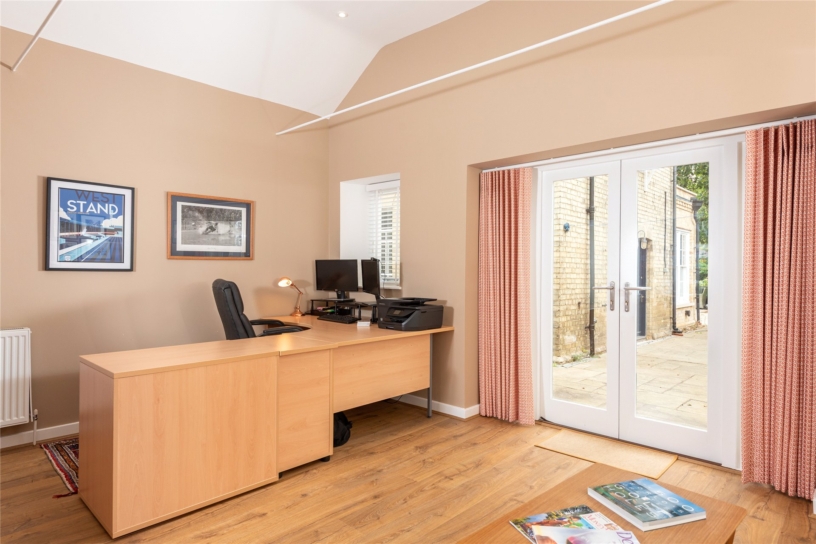
The detached self-contained annexe has 853 sq. ft. of accommodation with the two principal rooms currently utilised as a home office and studio. A third room is currently used as storage for the studio and it also includes kitchen and a bathroom.
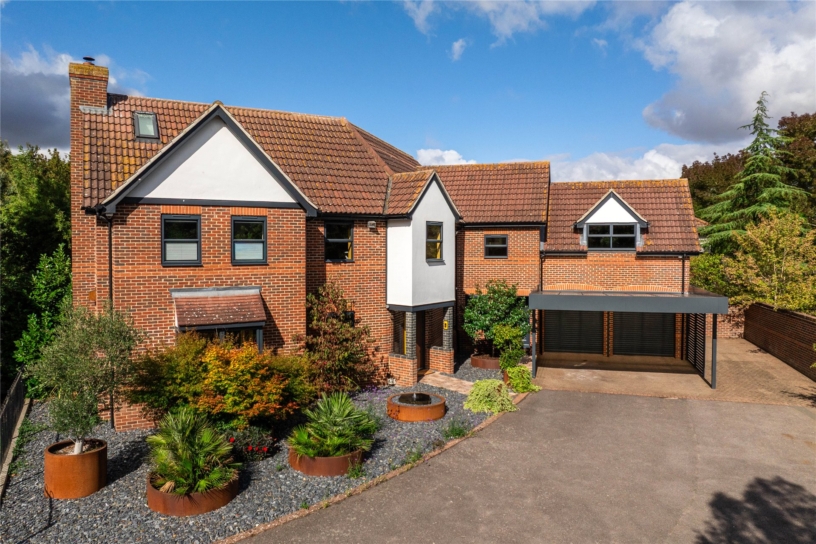
The double width garage has two pairs of double doors, eaves storage and power connected.
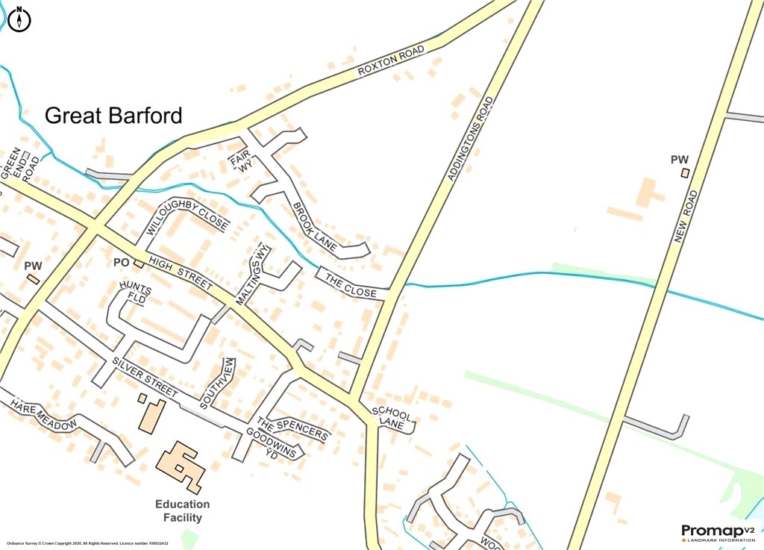
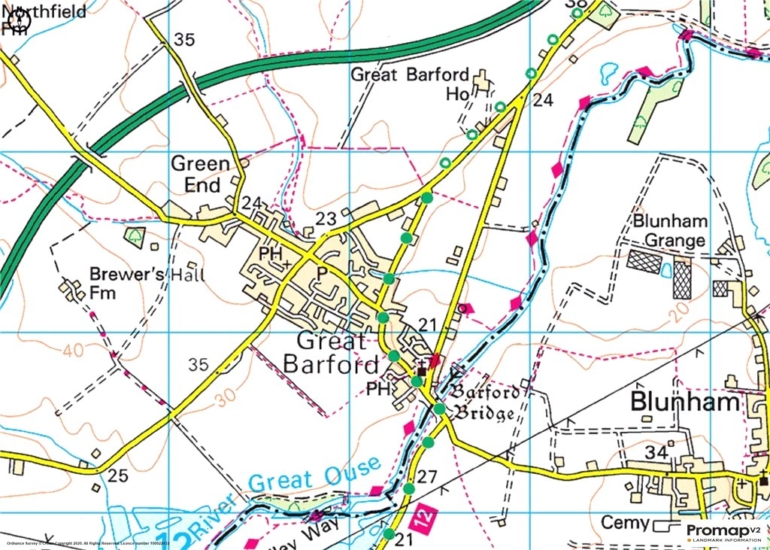
The property is in a rural location within landscaped gardens and yet is within walking distance of amenities in the village and is less than 15 minutes’ drive from Bedford, or St. Neots for a wider range of shops, leisure facilities and schools. The A1 is 3 miles away.
Ground Floor
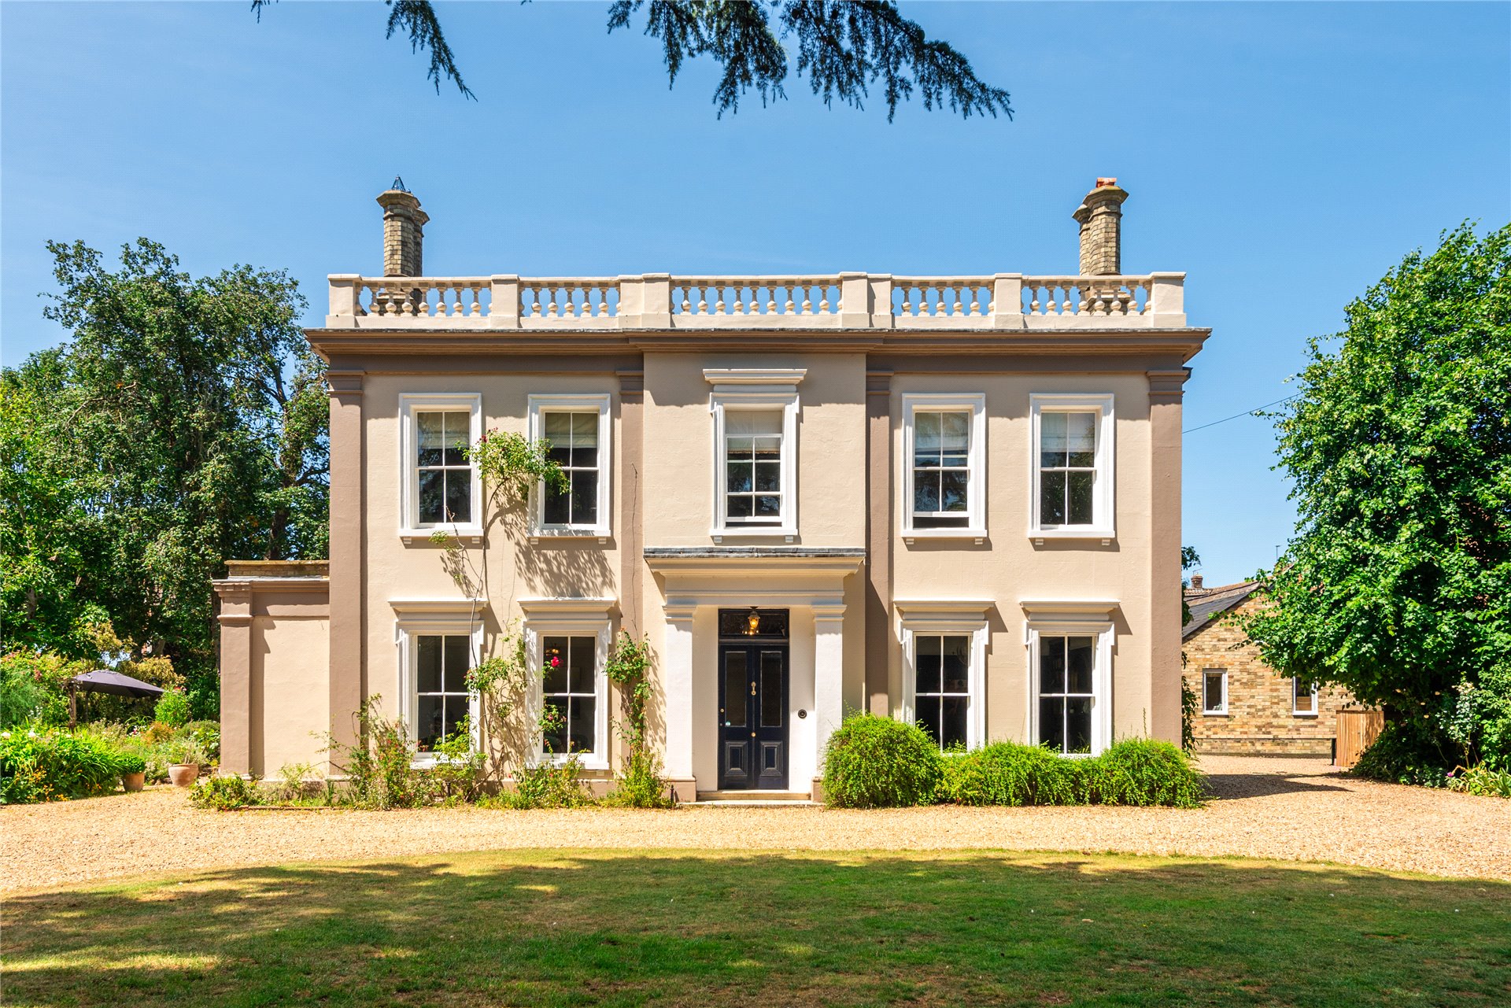
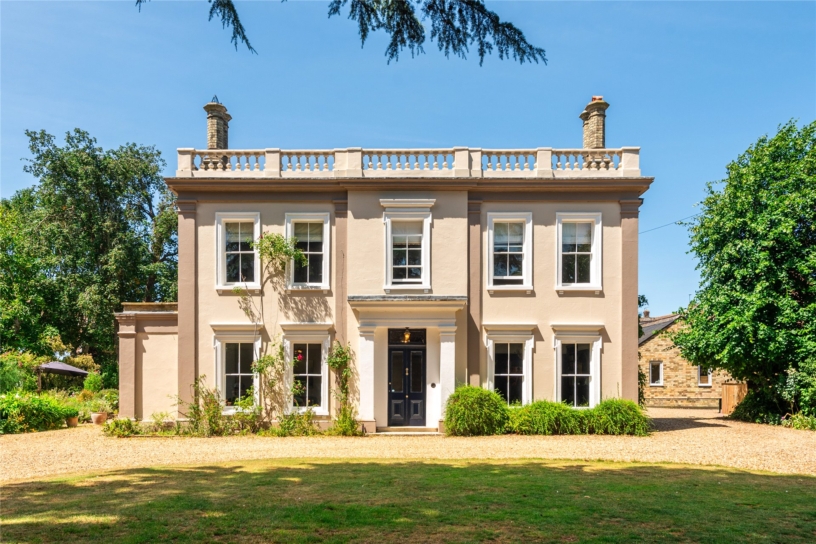
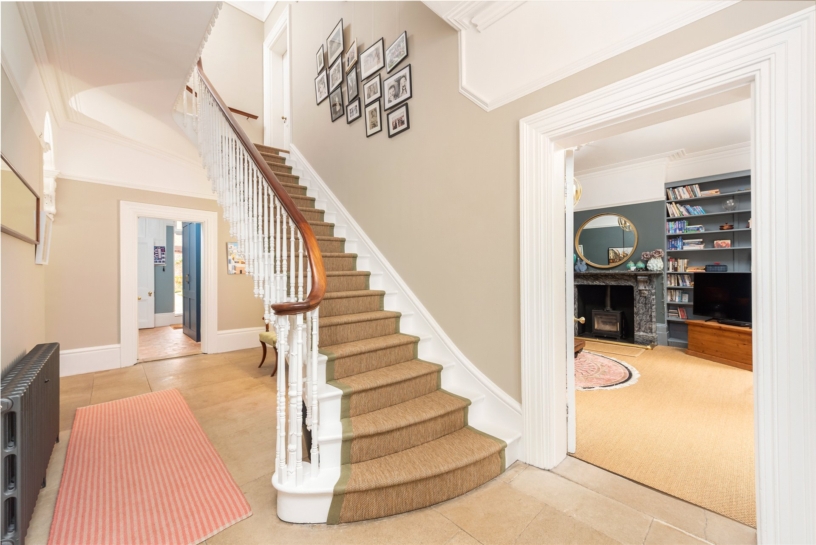
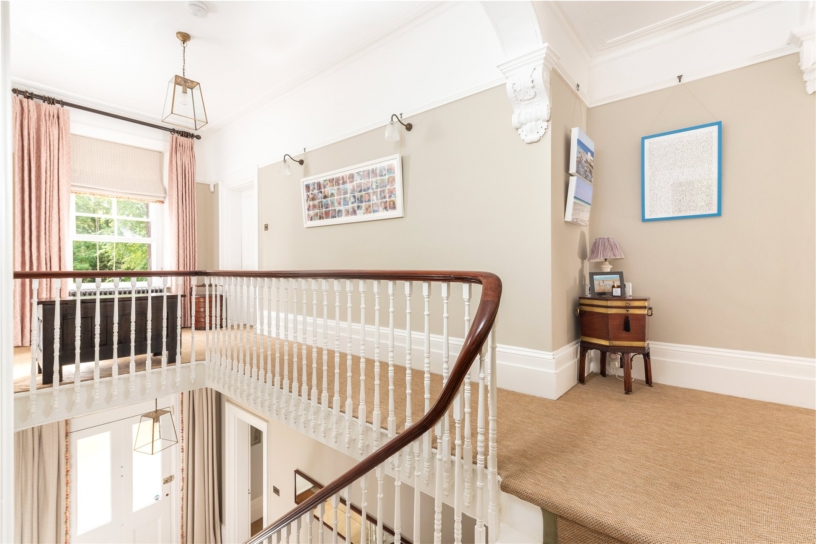
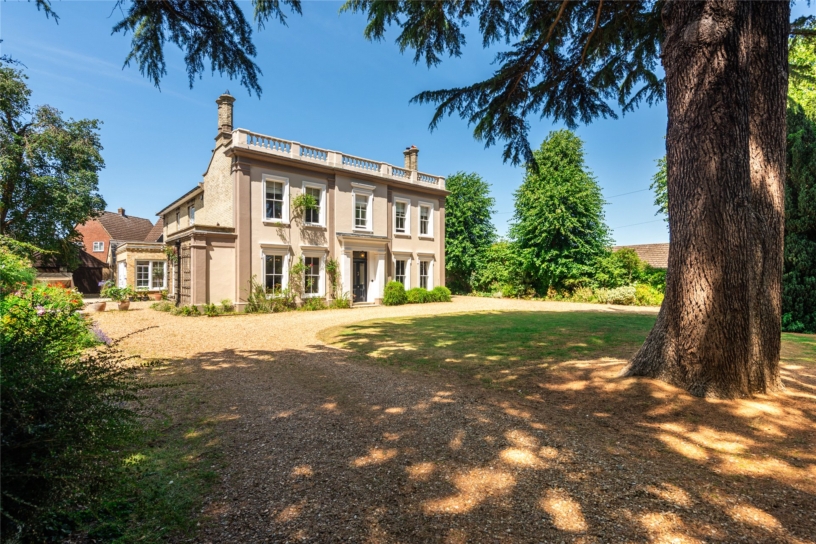
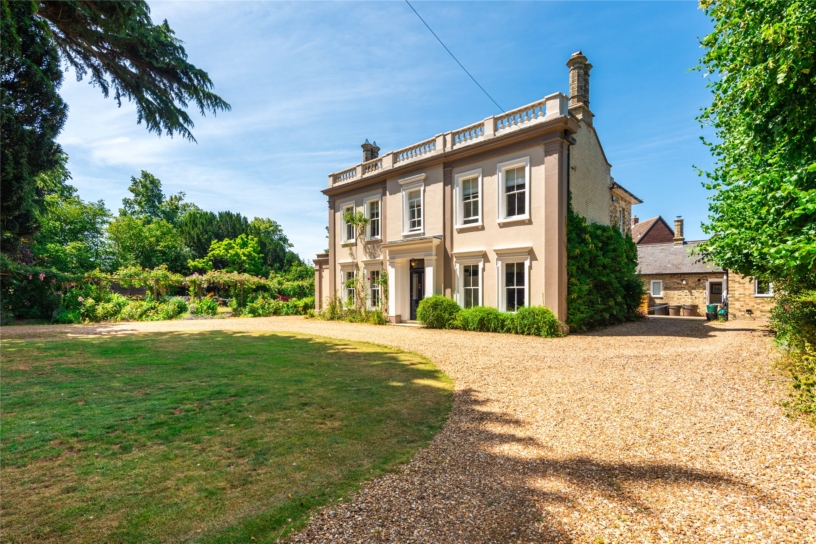
A pillared porch shelters the original hardwood and part glazed entrance door leading into a feature flagstone entrance hall which has doors on either side to the formal reception rooms, and a sweeping staircase with polished handrails and individual balustrades to the first floor. Character features include deep moulded ceiling coving and picture rails that continue through most of the house. At the far end of the hall there is a side hall with a stained glass door to the garden, and a rear hall which has custom fitted cloaks and storage cupboards, a part glazed door to a rear courtyard and access to the cloakroom, utility room and the dining room.
Reception Rooms
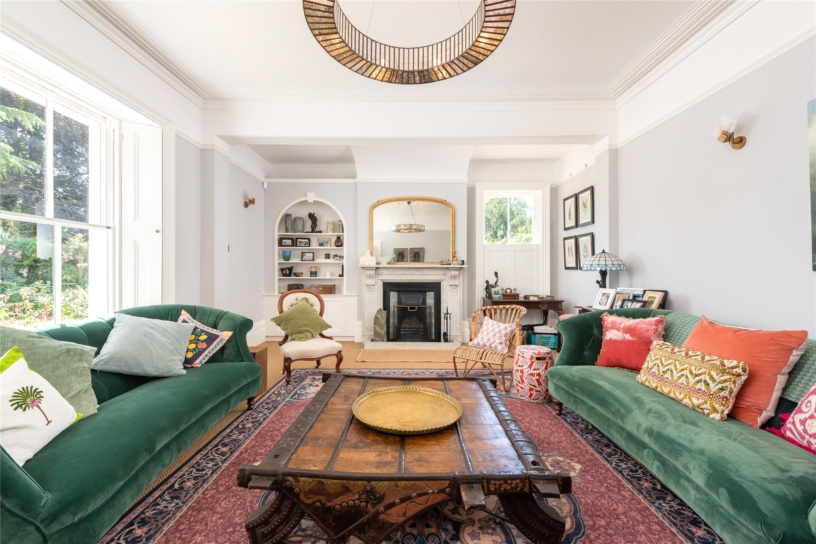
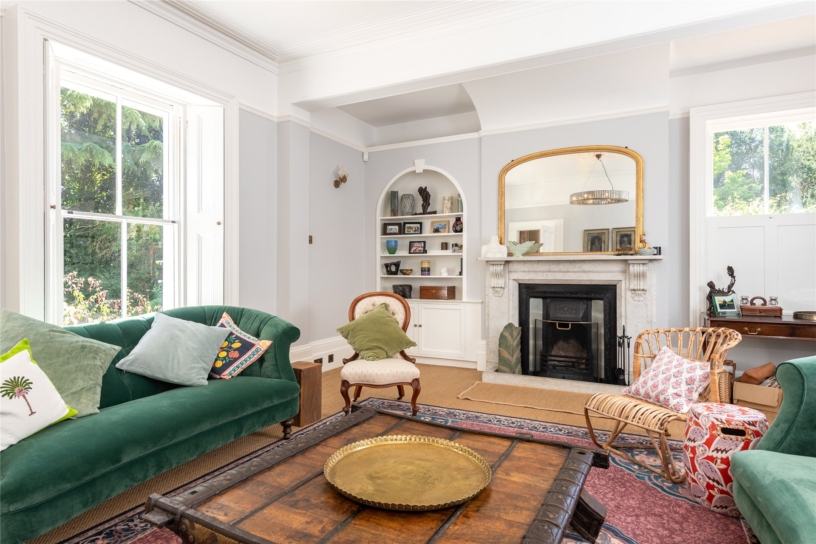
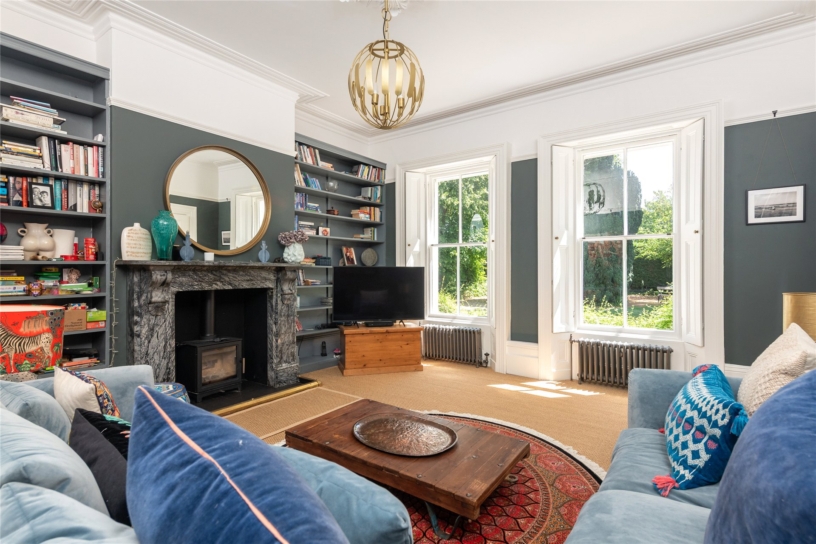
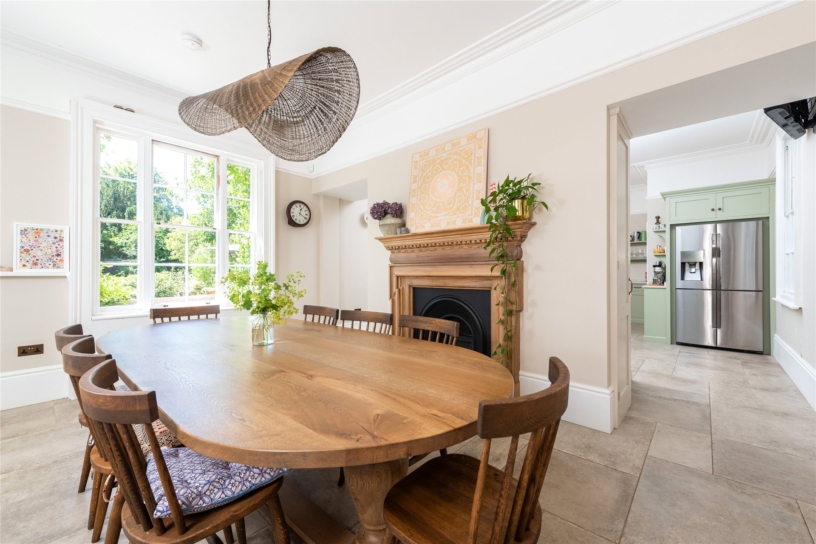
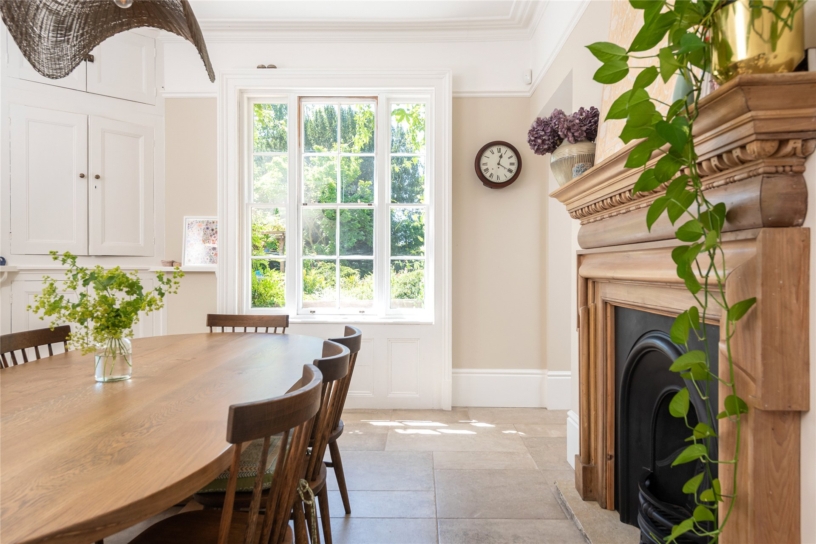
The sitting room and the family room are both at the front of the house with views over the garden. Both rooms have sash windows with shutters, deep moulded ceiling covings, ornate ceiling roses, deep skirtings and picture rails and traditional fireplaces. The sitting room has built-in cupboards and an arched shelved display area on one side of the fire, and the family room has recessed bookshelves set into the chimney recesses either side of the fire which houses a log burning stove. The dining room has a sash window with views of the formal garden at the side, built-in shelved storage cupboards in one corner, a porcelain tiled floor with underfloor heating and a traditional fireplace with a raised hearth and a cast iron grate. Openings on either side of the fireplace lead into the kitchen/breakfast room.
Kitchen/Breakfast Room and Garden Room
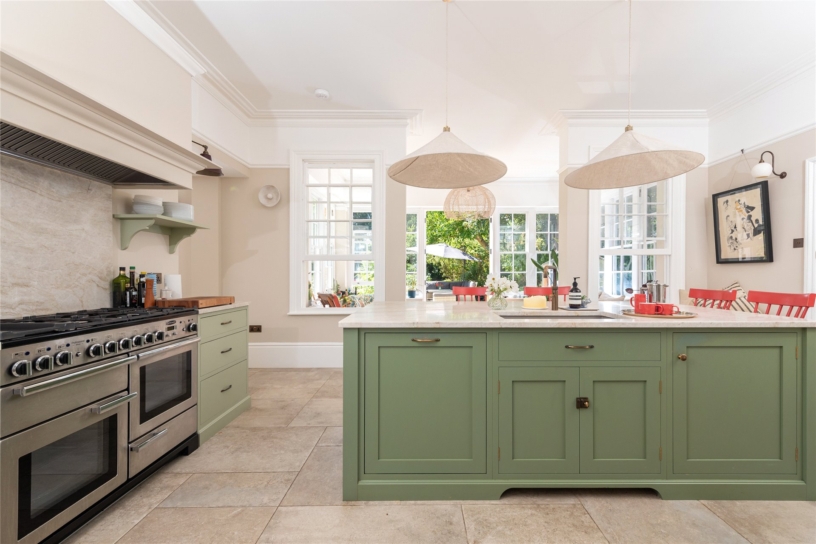
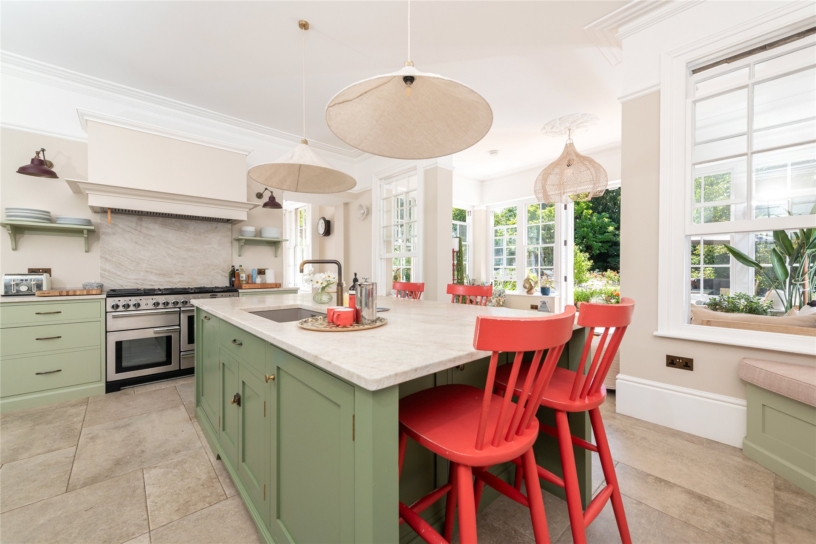
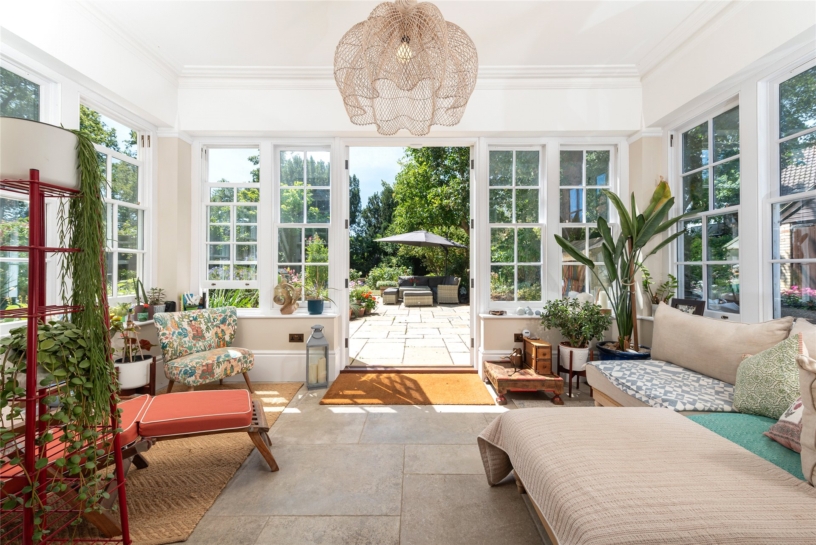
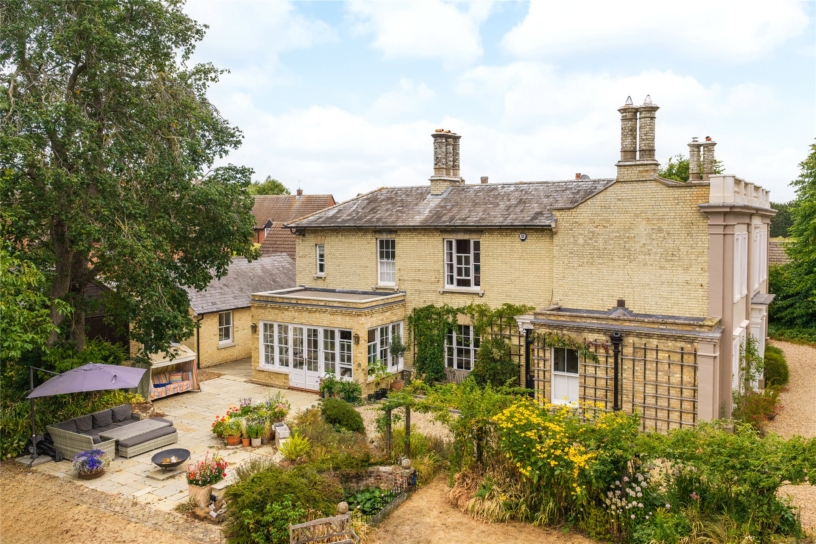
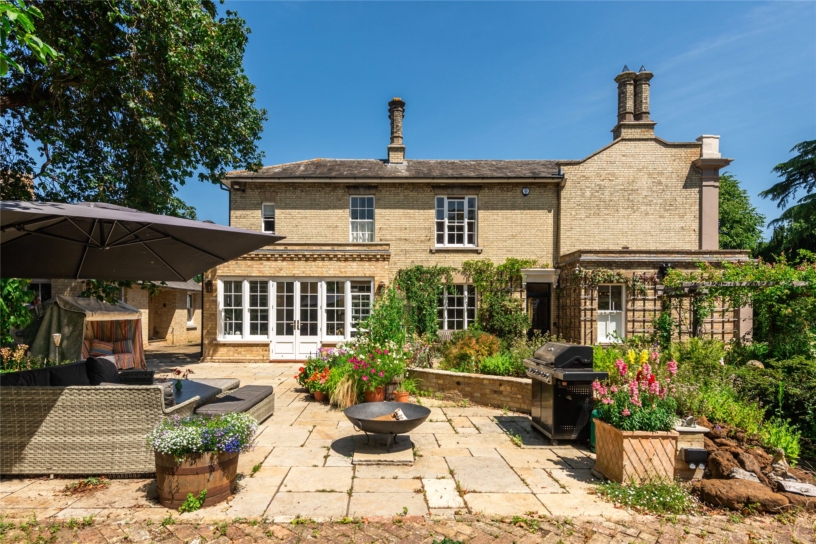
The kitchen/breakfast room has been recently enlarged and fitted in a custom built range of Shaker style units with quartzite work surfaces. The matching central island provides additional storage and incorporates an inset sink and a breakfast bar with space to seat up to four. There is a built-in seating area in one corner. The range style cooker has a canopied flue and drawer units either side. There is display shelving, a large walk-in shelved pantry and a recess with space for an American style fridge freezer. Sash windows are set either side of a wide opening which leads to a triple aspect garden room which has glazed double doors opening directly to a paved outdoor entertaining terrace in the garden.
Utility Room and Cloakroom
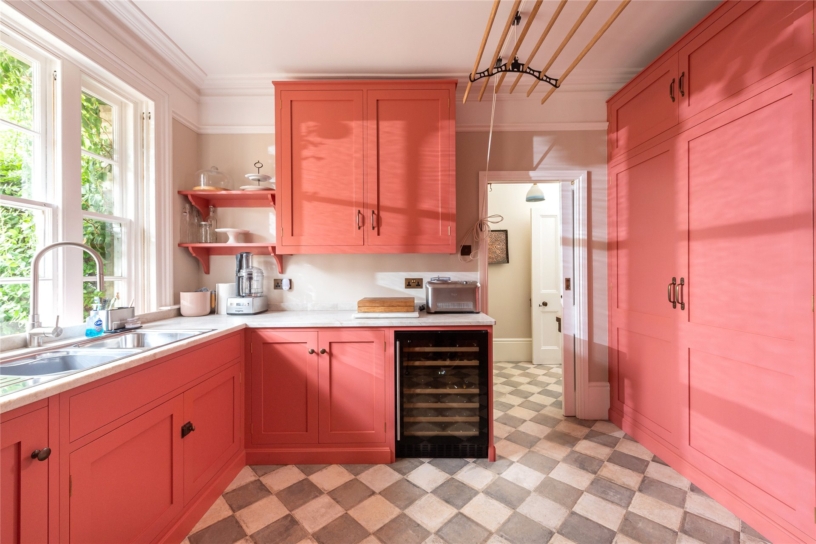
The utility room has been fitted in a range of hand painted bespoke Shaker style cabinets, including a tall shelved storage cupboard housing the newly installed boiler and pressurised hot water cylinder, and an L-shaped range of base units for additional storage, with work surfaces incorporating a double drainer sink. There is space for a washing machine.
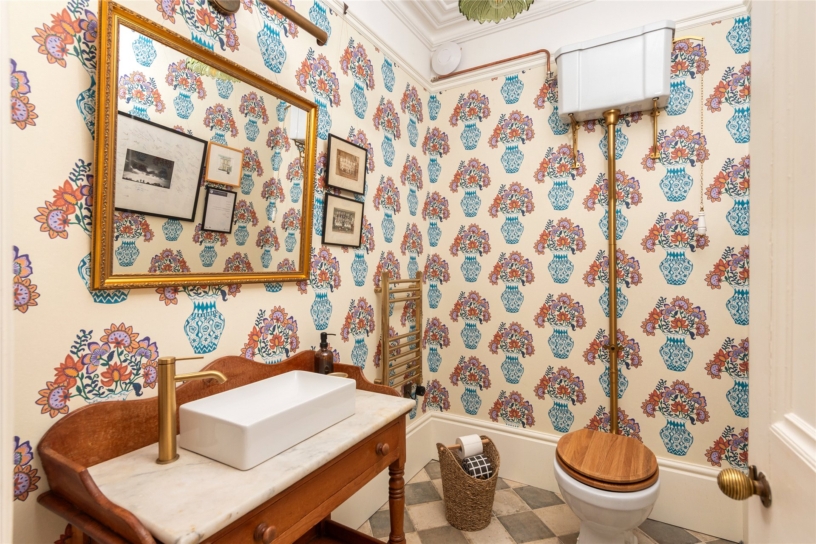
The cloakroom is fitted with traditional style sanitaryware which includes a wash basin set into a period style wash stand and a high level WC, all with brass furnishings.
First Floor
The part galleried landing has a window to the front, and high moulded ceiling covings and picture rails which continue throughout the first floor.
Principal Bedroom
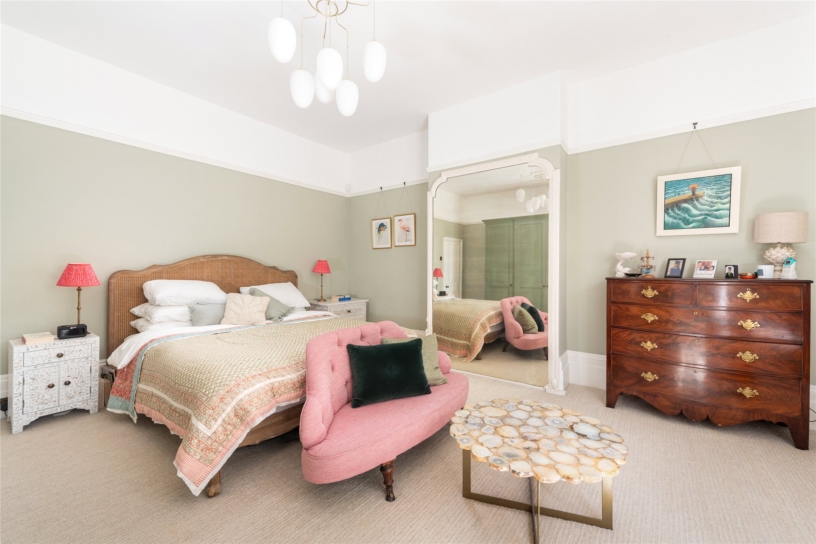
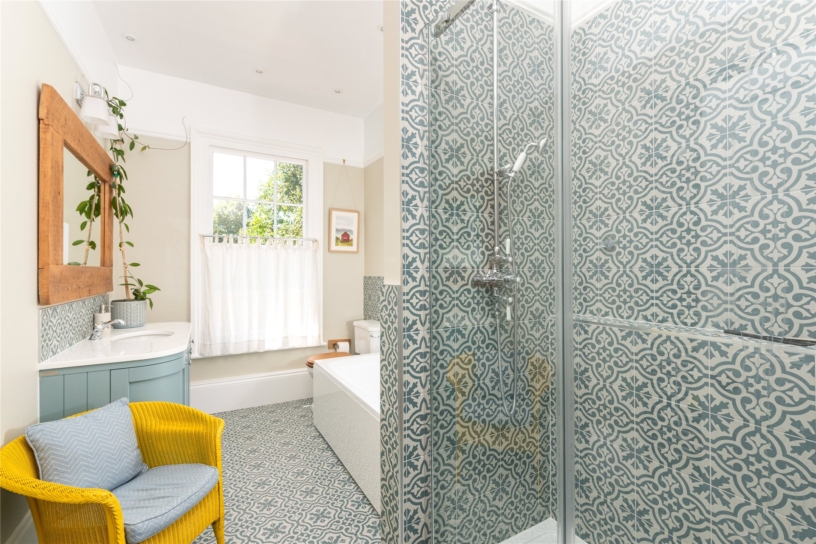
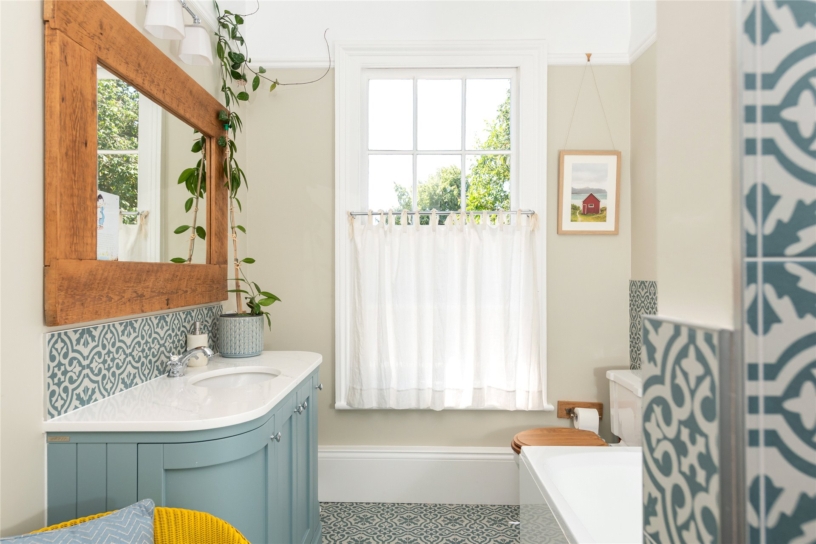
The principal bedroom features a custom built period style wardrobe along one wall, and two sash windows to the front overlooking the garden. The en suite bathroom is fitted in a contemporary style white suite with a panelled bath, a shower enclosure, a wash basin set into a tiled vanity unit and WC. There is a porcelain tiled floor, splash back tiling, and a connecting door to the landing.
Other Bedrooms and Bathrooms
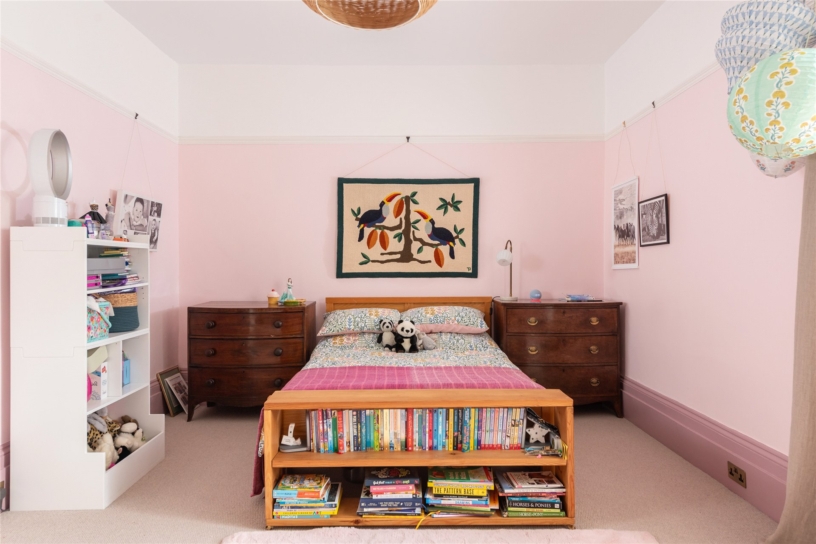
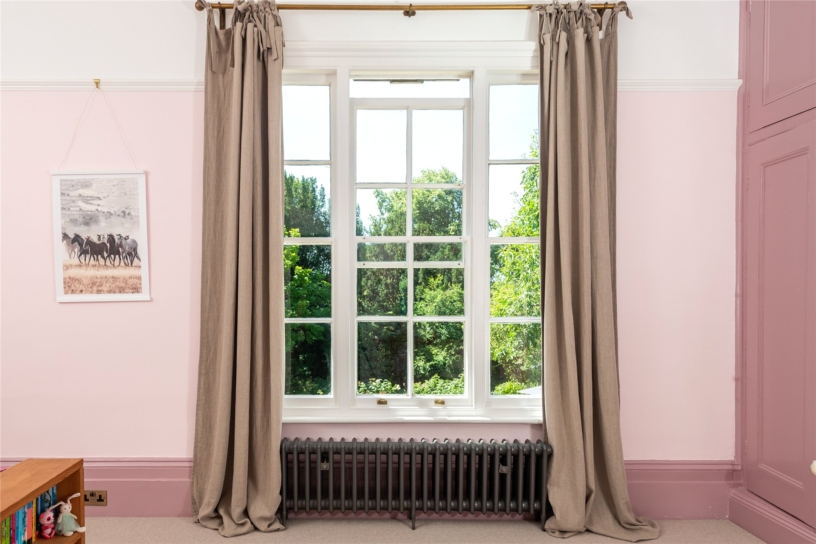
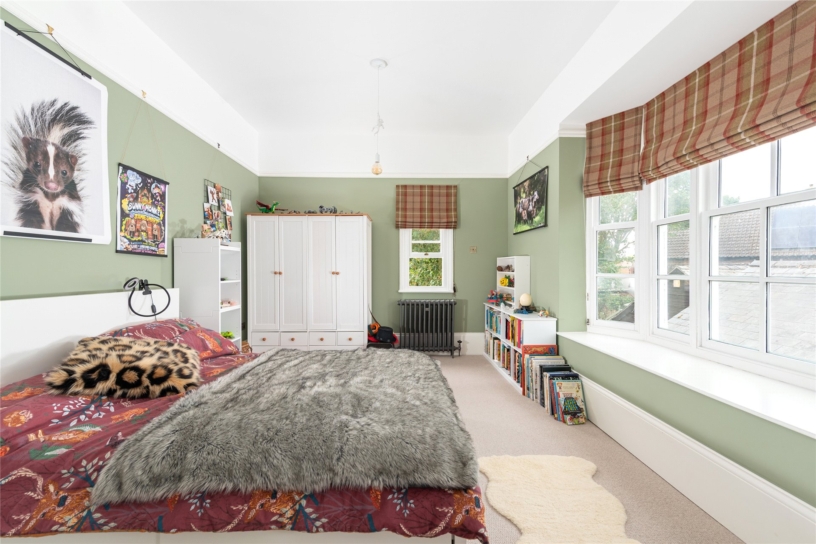
There are four further double bedrooms, one of which has access to storage in a roof space and an en suite shower room. One of the bedrooms has a marble fireplace with built in cupboards either side and another bedroom has a cast iron fireplace. The fifth bedroom is triple aspect including a bay window to the rear with a window seat with views over the courtyard.
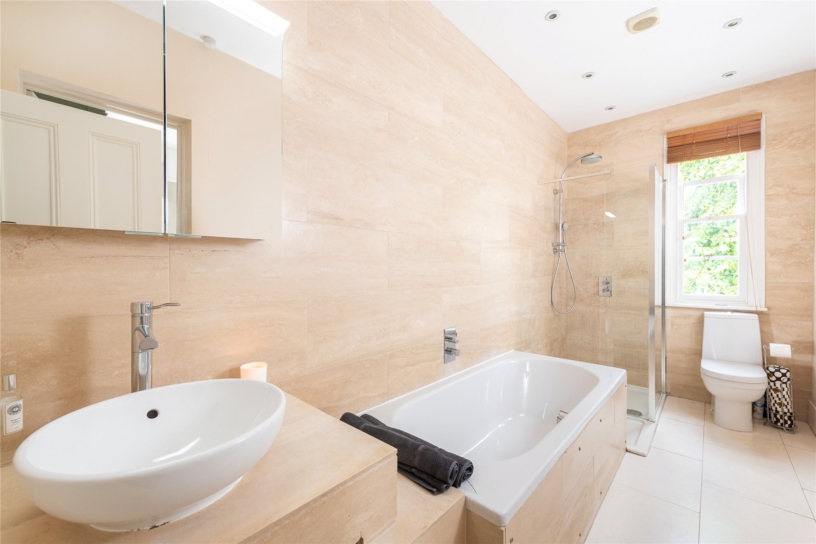
The family bathroom has been recently refitted in a period style suite including a panelled bath, a screened shower enclosure, a wash basin set into a vanity unit and a WC.
Gardens and Grounds
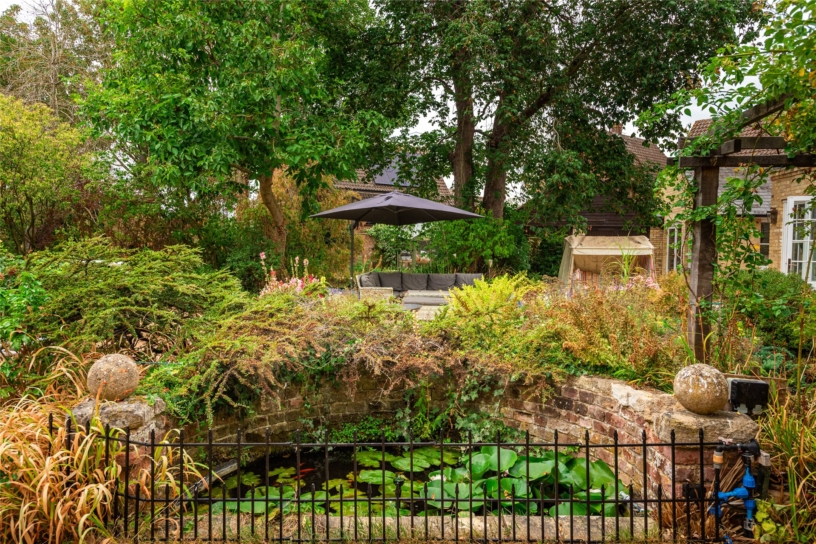
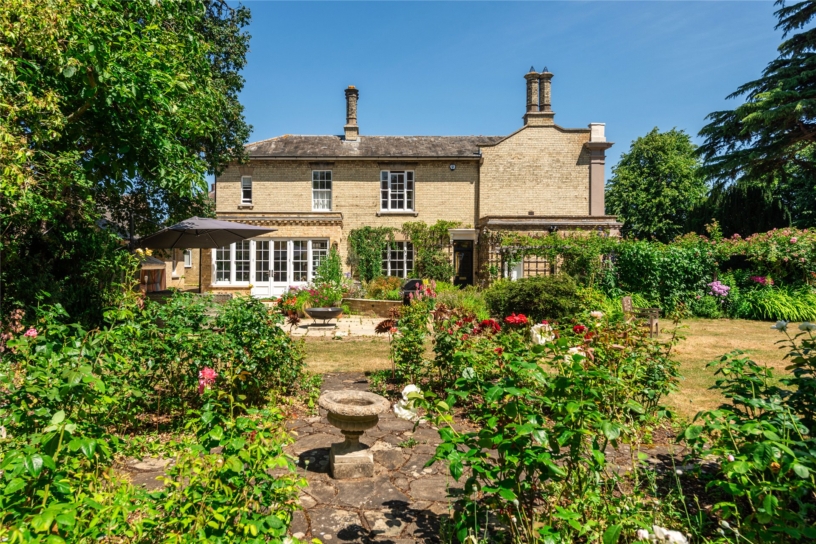
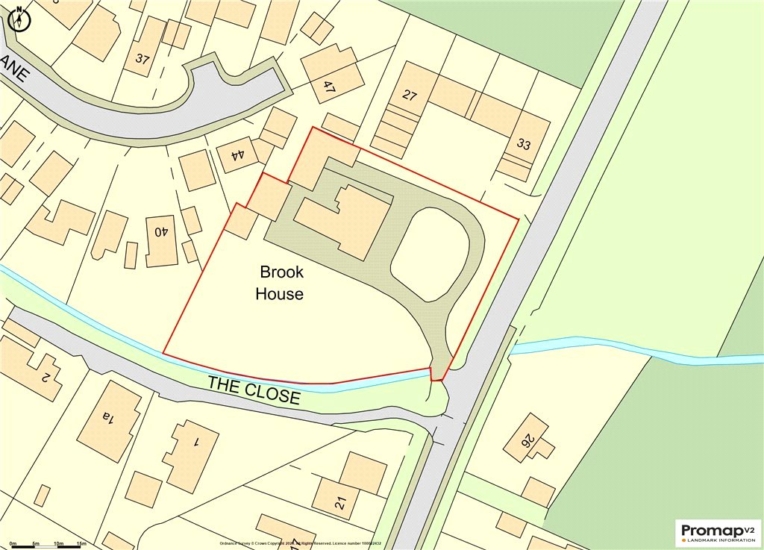
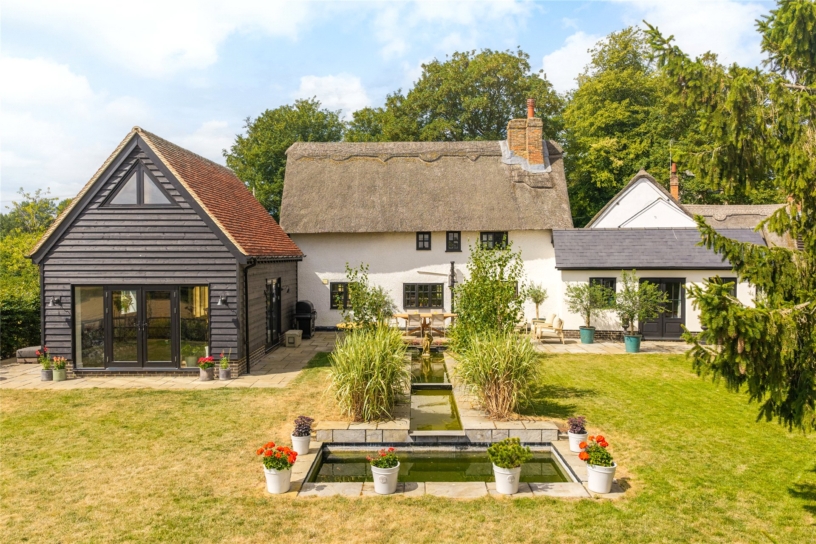
The property occupies a secluded position set back from Addingtons Road and is enclosed by a combination of mature hedges, walls and fences. The landscaped gardens extend to approximately 0.78 acres. The property is approached via a gravel drive over a bridged brook and round a circular lawn with a Cedar of Lebanon and a mature Irish yew tree. Other mature trees include specimen oak and beech trees. There are raised lawns with established borders, a rose garden and pond. There is a paved outdoor entertainment terrace, with direct access from the garden room. Within the garden there are a variety of garden sheds, log stores, a greenhouse, an oak compost facility and a covered storage area.
The Coach House
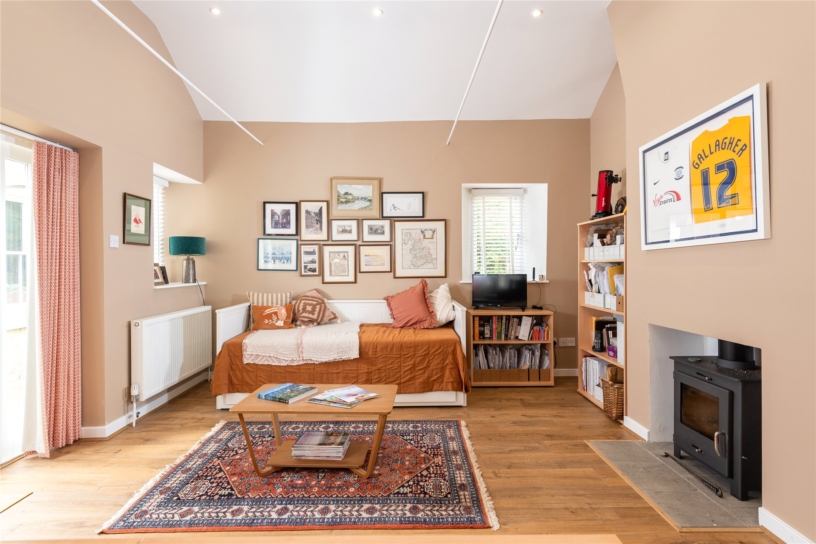
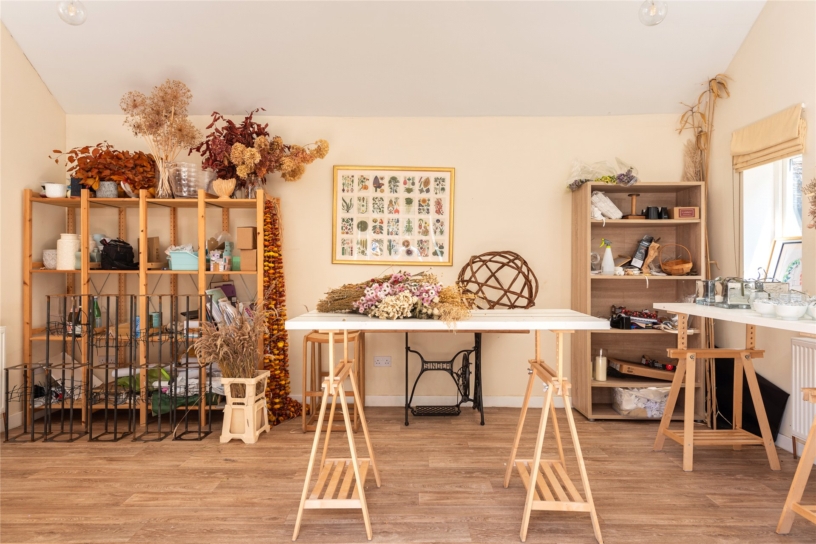
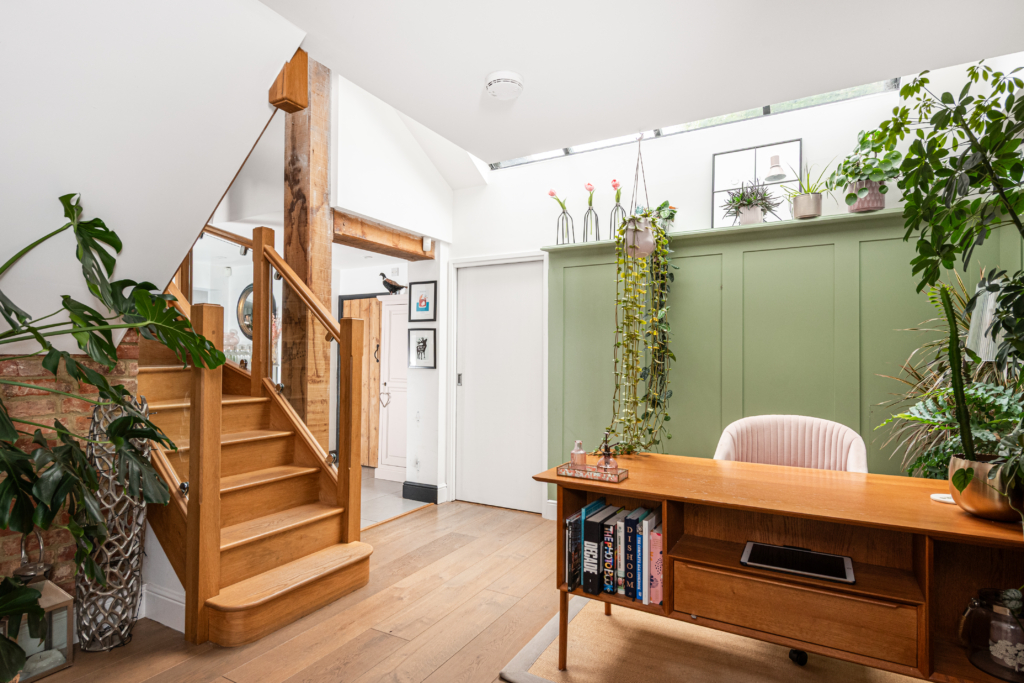
The detached self-contained annexe is entered from the courtyard via a glazed door to an entrance hall which has a built-in cloaks cupboard. To the left, one room is currently used as a home office/6th bedroom and has a high part vaulted ceiling and glazed doors, with wing windows, to the courtyard. A fireplace recess houses a log burning stove. A dual aspect room, currently used as a creative studio, also has a vaulted ceiling and glazed doors to the courtyard and could be used as an additional reception room or a second bedroom as purchasers prefer. The kitchen has a window to the rear and a range of Shaker style units with complementary work surfaces and a sink. There is an integrated fridge/freezer and space for an electric cooker with an extractor over. The third room, currently used as storage for the studio, also has a window to the rear, and a door to the bathroom which is also accessible from the hall. The bathroom is fitted with a modern white suite with a wet area with fitted shower, a panelled bath and a WC and washbasin set in a vanity storage unit.
Games Room
This 27 ft. by 17 ft. room is between the garage and the coach house and provides a versatile triple aspect space which could be used as a games room, a gym or a home office. It has an exposed oak floor and two sets of glazed doors to the courtyard.
Situation and Schooling
The village of Great Barford lies on the River Great Ouse which is spanned by a 15th century bridge. It is north east of Bedford and is surrounded by open countryside and farmland, rural surroundings which attract visitors for picnics, canoeing and angling. The village is mentioned in the Doomsday book as an important site, most probably due to the bridge, and is well known for its All Saints Church, which has a 15th century tower, and other historic buildings. The property is walking distance from amenities in the village which include a village green, a post office, a general store, two public houses and GP's surgery. Bedford, about 6.5 miles away has a wider range of shops and leisure facilities as well as private education facilities including the Harpur Trust schools.
Situation cont'd
To the East, St. Neots (14 minutes' drive) and Cambridge (37 minutes' drive) are within easy reach via the A1 and the A428. The A421 bypass provides access to junction 13 of the M1 and Milton Keynes. For commuters, Sandy station is within 10 minutes' drive with services to St Pancras in 48 minutes', or Bedford has services to St Pancras and The City with trains to St Pancras taking 41 minutes.