About the House cont’d
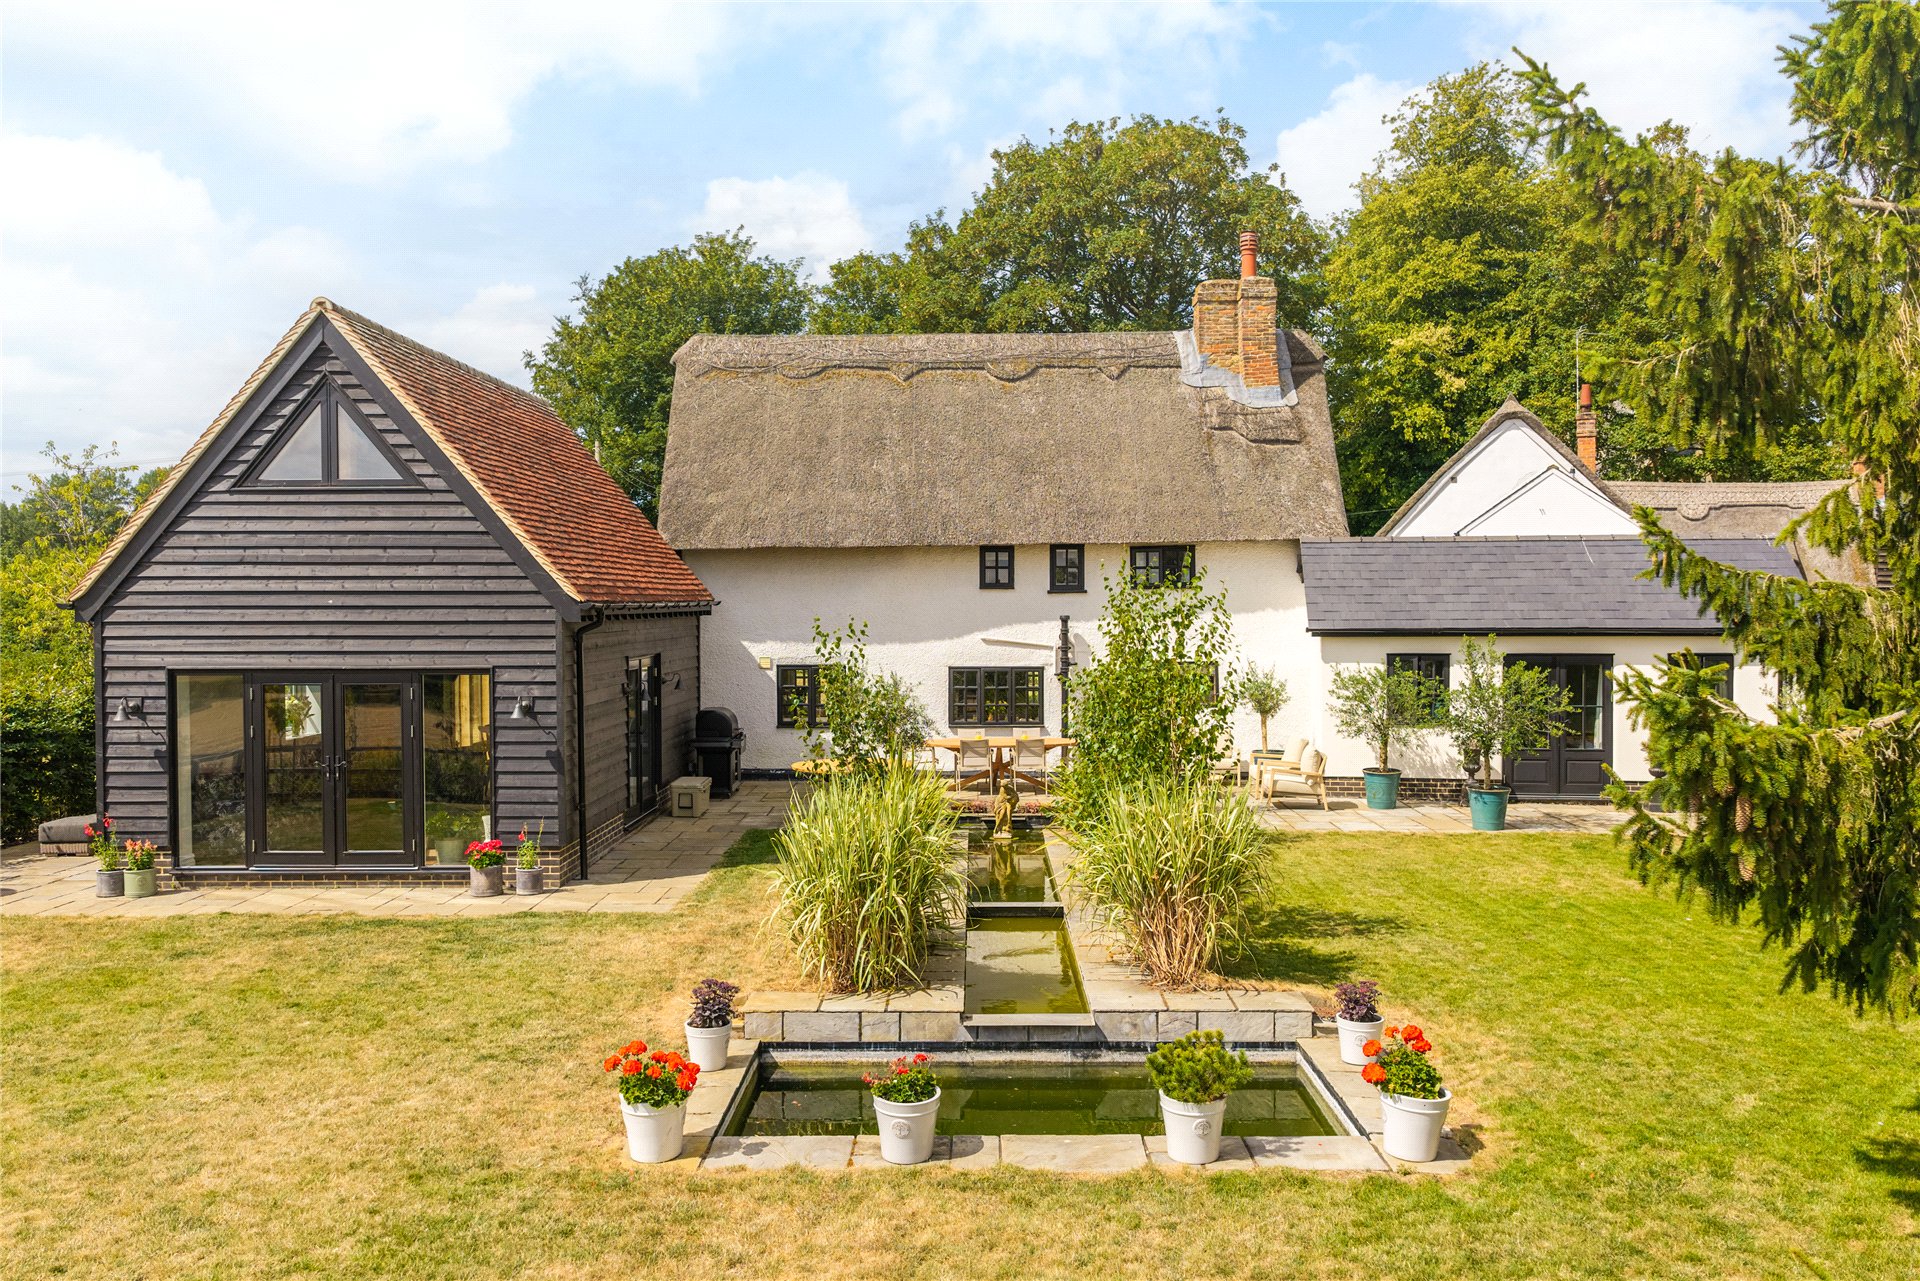
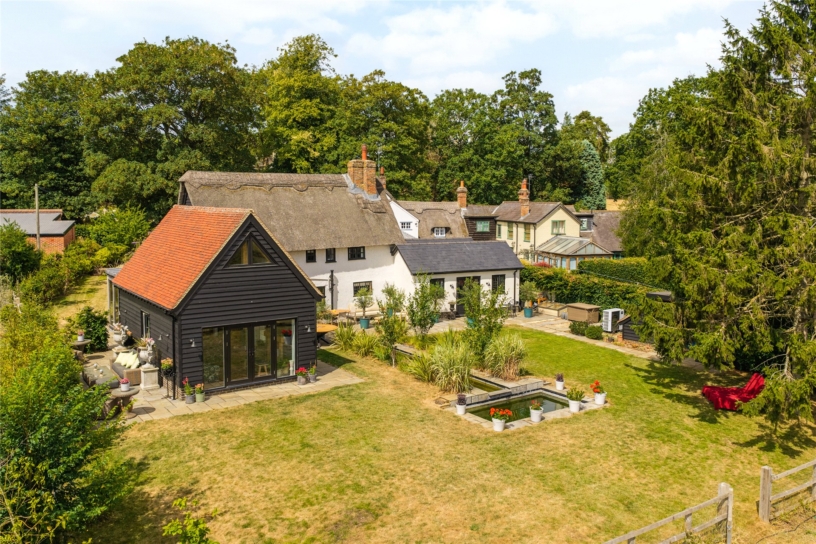
The vendors also added a 410 sq. ft. outbuilding which was originally designed as garaging and a workshop but has been used as offices and could be used as self contained accommodation if required and subject to planning permission.
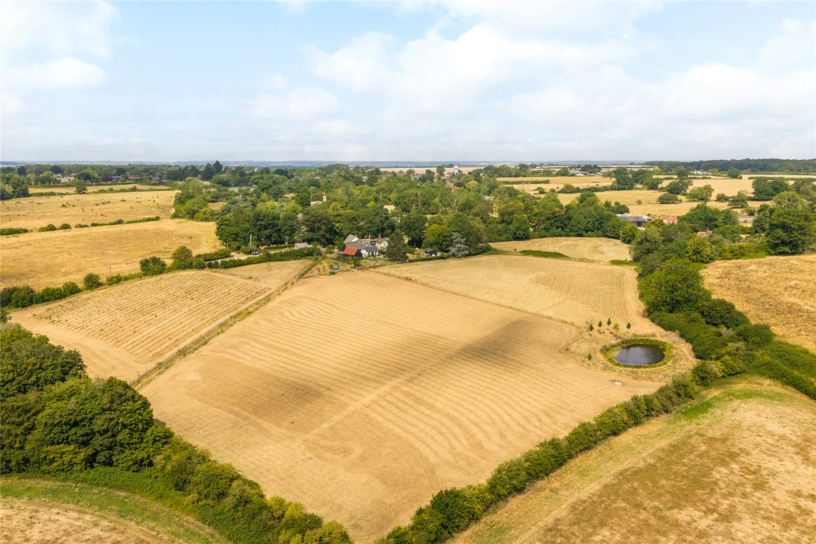
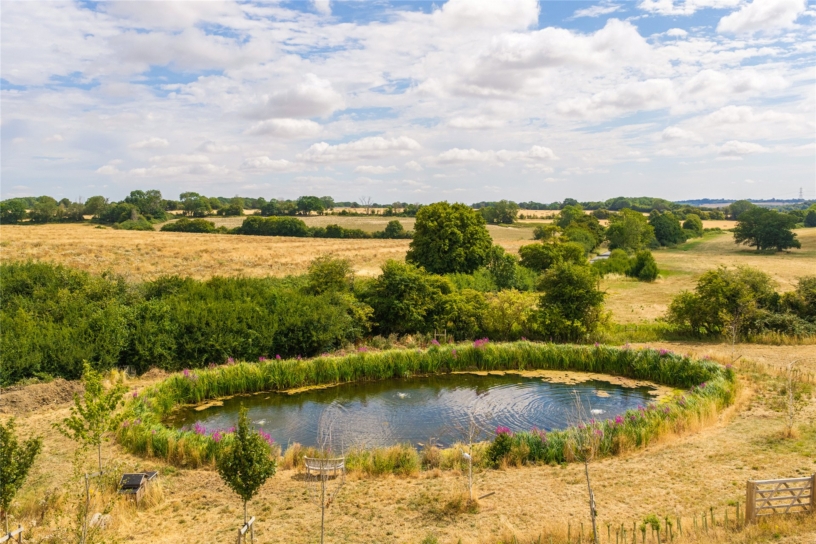
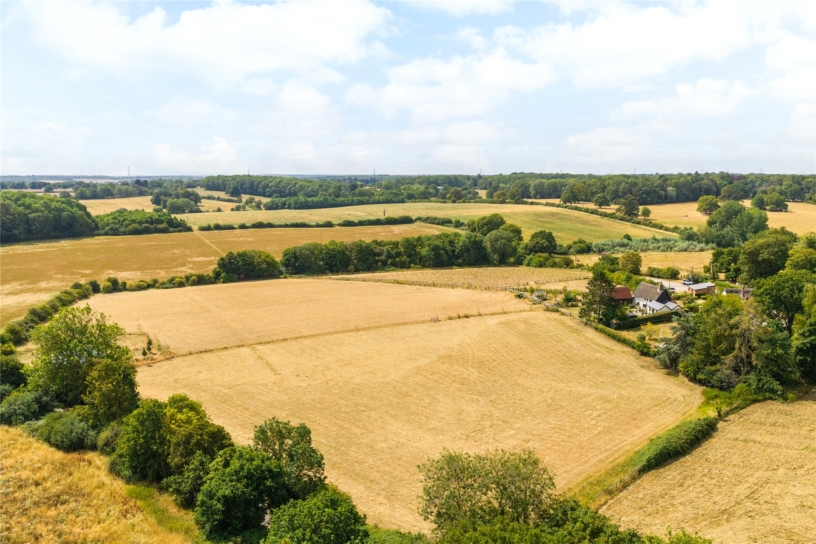
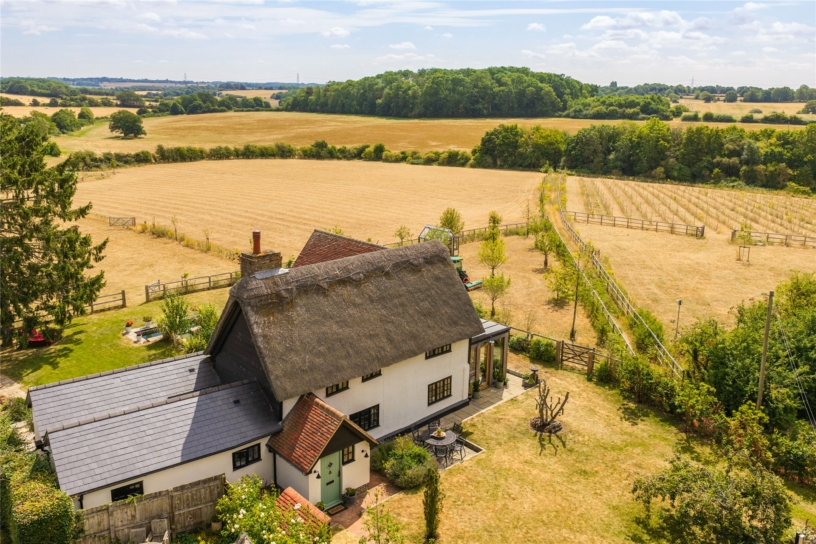
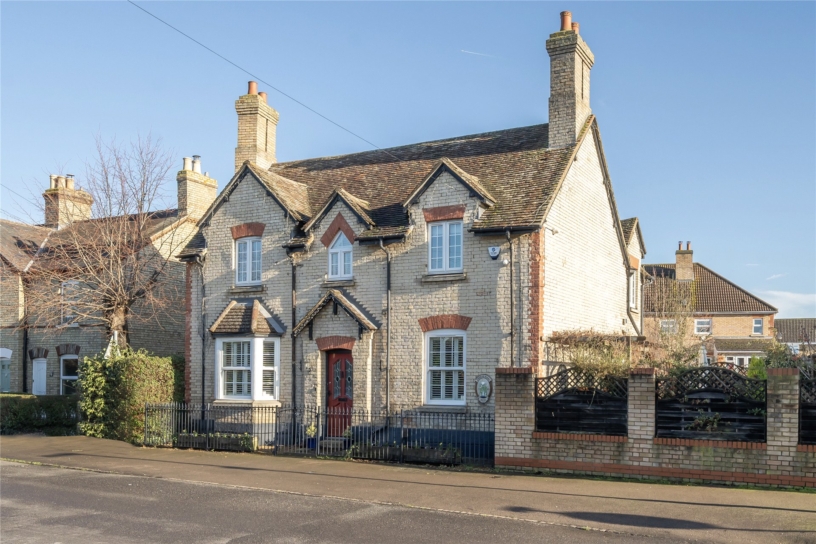
The property is at the end of a no through road leading to the church which is across the road from the cottage. The property has about 10.5 acres of land including wraparound gardens and paddocks with panoramic views to the rear. It is a peaceful rural location and yet is only about 5 minutes’ walk from the village store, pub/restaurant and sports clubs and 8 minutes’ walk from the primary school which is rated Good by Ofsted.
Ground Floor
The entrance door opens into a hall/boot room which has a wood effect Porcelanosa tiled floor, and a range of bespoke storage including a full height cupboard, a bench seat with shoe storage beneath, and hooks for coats with additional pull out wicker storage units above.
The inner hall has access to the sitting room and to the ground floor bedroom wing and shower room.
Kitchen
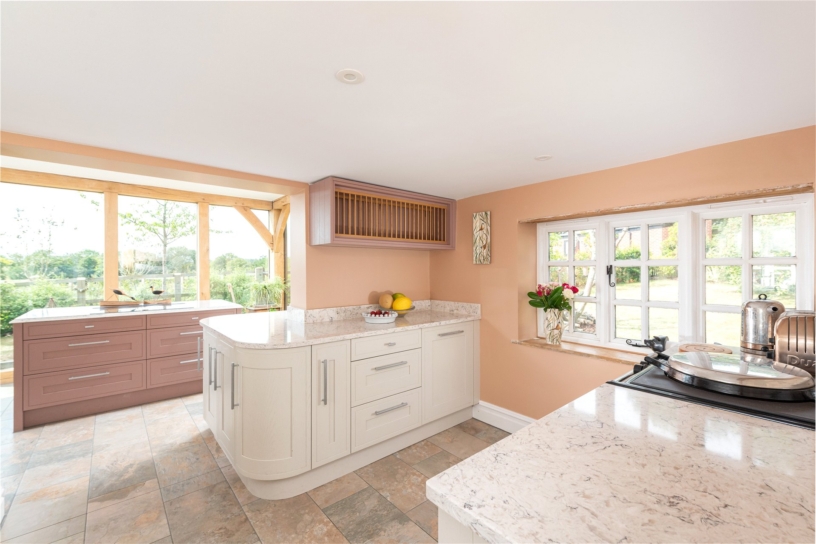
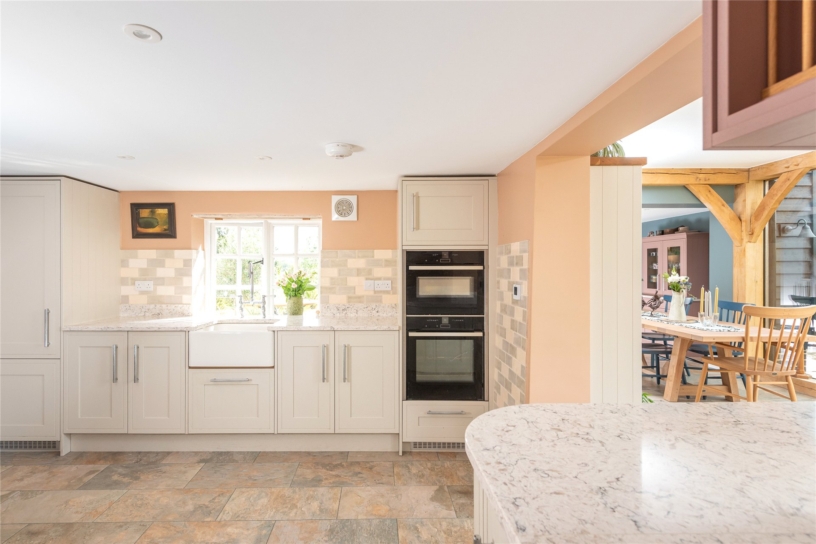
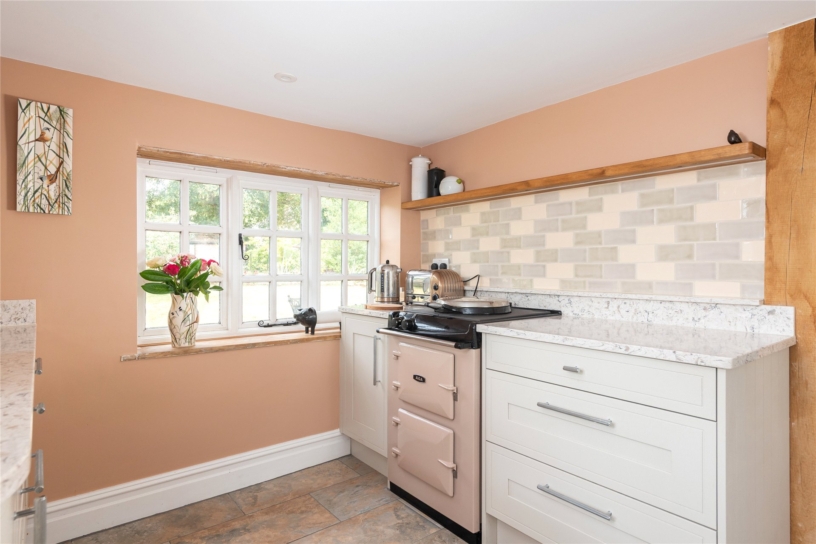
The kitchen is in the older part of the house and was formerly a tithe barn. It has tiled flooring with underfloor heating and dual aspect windows to the front and rear. The bespoke kitchen has a range of cream painted wooden full height and base units, including a double larder cupboard and pan drawers, and there are wall shelves and a wall hung plate rack. The marble work surfaces incorporate a Belfast sink under the window to the rear, and a baby Aga in pink which has an oven and a single hotplate. Integrated appliances include a full height fridge/freezer, and two Neff ovens including a combi microwave oven.
Reception Rooms
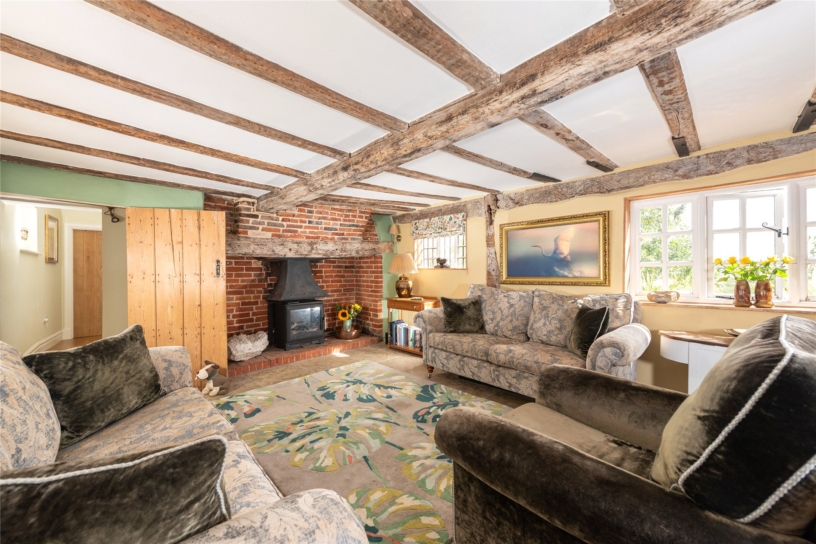
The sitting room is in the oldest part of the house and has a flagstone floor, dual aspect windows to the front and rear, and a wide Inglenook fireplace with an Aga electric stove. There are exposed original beams, and stairs to the first floor.
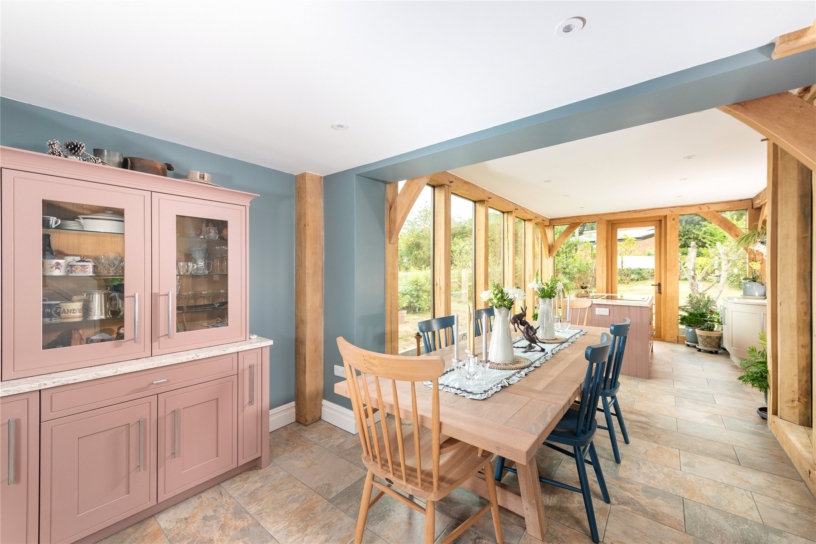
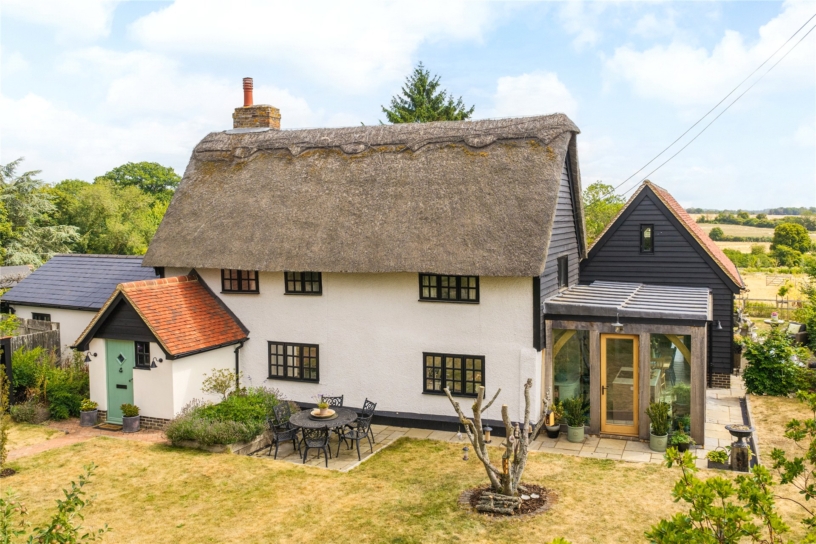
The other reception rooms were added about 2 years ago by the current vendors. The bespoke oak framed Orangery is open plan to the kitchen and has the same tiled flooring with underfloor heating. It was handcrafted by Oakwrights of Hereford and is triple aspect with plenty of natural light from windows to both sides and a door with wing windows to a paved seating area at the front. It has an island which is in the same style as the kitchen units but is painted pale pink to tone with the Aga. It provides additional cupboards and drawers for storage and has a marble surface which incorporates a Neff induction hob with an inset extractor fan
Reception Rooms cont’d
The Orangery also has space for a dining table to seat at least eight, built-in shelves, and a dresser style unit with cupboards and display shelving. A flight of wooden steps leads up to the mezzanine study and there is an understairs cupboard which has space and plumbing for a washing machine.
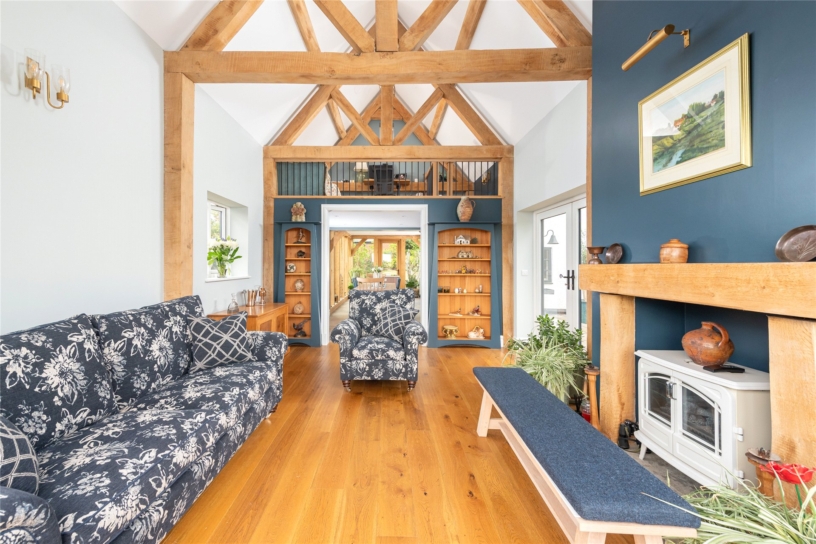
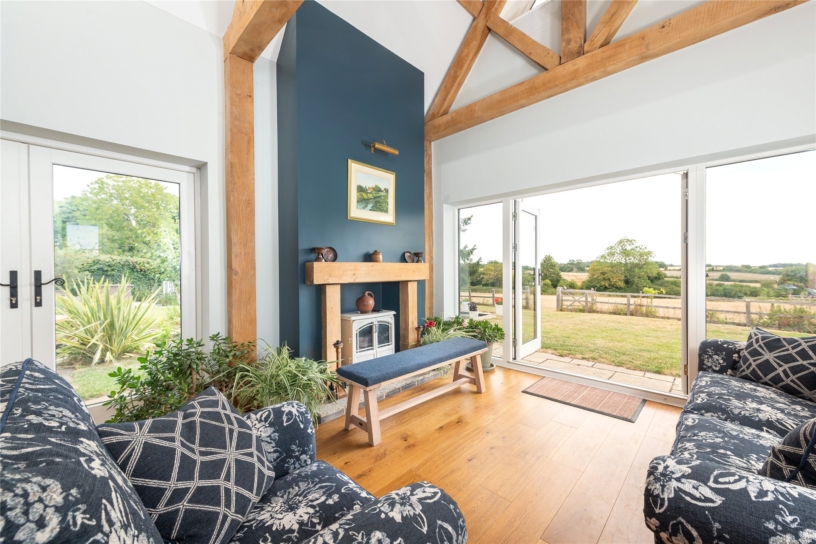
A wide opening leads to the triple aspect family room which has engineered oak flooring, built-in shelves, a feature fireplace with a coal effect stove, and a vaulted ceiling with exposed beams and timbers. It is triple aspect including two sets of glazed doors, one set at the side opening to a paved terrace in the garden and the other set to the rear with far reaching views over the garden and paddocks beyond.
Mezzanine Study
The stairs from the Orangery lead up to the study which overlooks the family room and has a vaulted ceiling and a window to the front. There is space for a desk and the property has fibre broadband to facilitate working from home. There is also space for a sofa bed for occasional overnight guests.
Ground Floor Bedrooms
There are two ground floor bedrooms and a family shower room which has a three piece suite including a washbasin set on vanity storage.
The smallest bedroom has a window to the front, a vaulted ceiling and engineered oak flooring with underfloor heating. It is currently used as a gym.
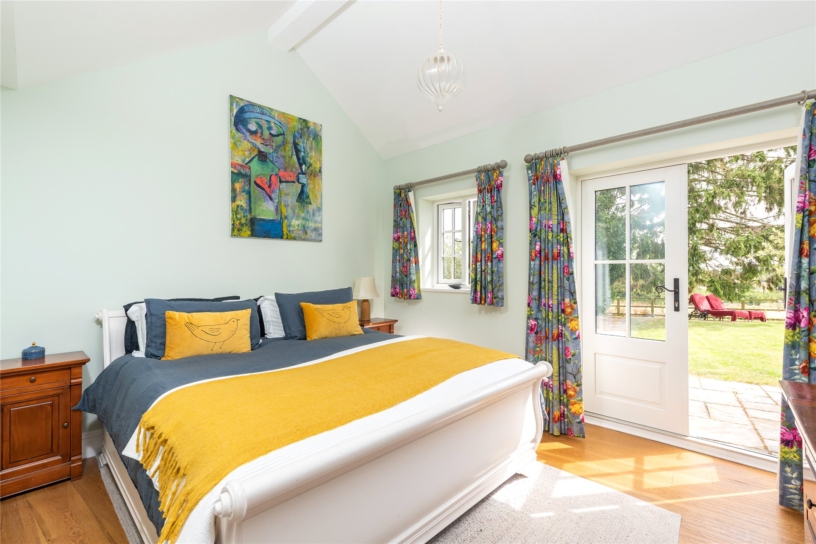
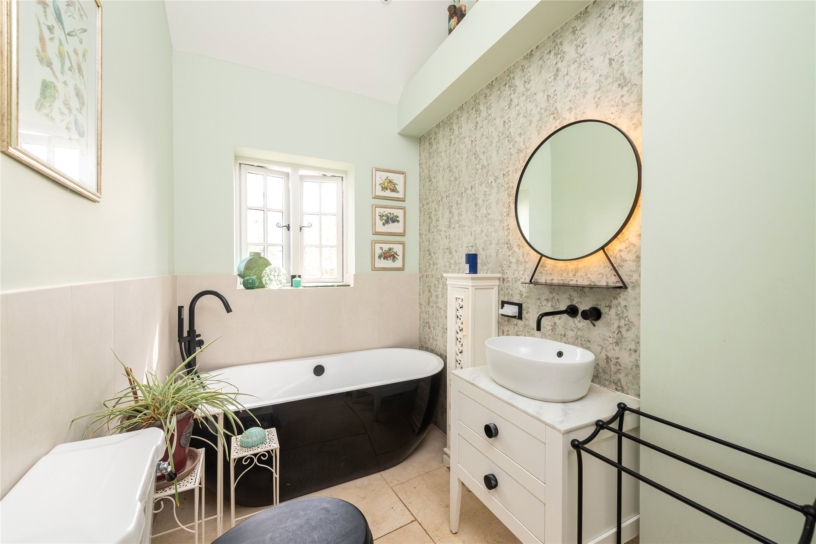
The other bedroom could be used as a principal bedroom suite if desired. It has a vaulted ceiling, underfloor heating, and a window and double doors to a patio in the rear garden. The en suite has a freestanding bath with a shower attachment, a WC, and a vanity washbasin. There are also two built-in cupboards, one containing the electric fuse boards and manifolds for the underfloor heating, and the other housing the hot water tank which is powered by the air source heat pump.
Planning Permission
The property has planning permission in place to extend the size of this ground floor bedroom if desired, by encompassing the patio behind it and replacing the double doors to the rear with a single door at the side leading to the remaining paved terrace spanning the house outside the sitting room and kitchen.
First Floor Bedrooms
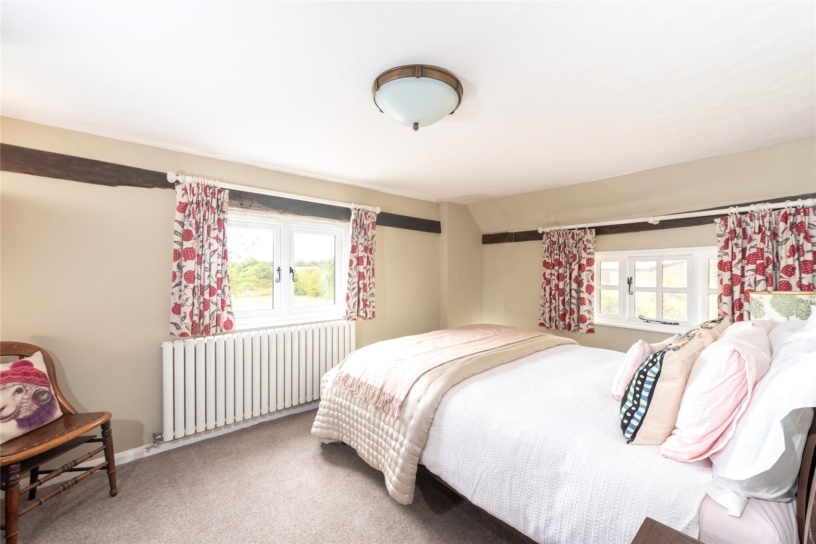
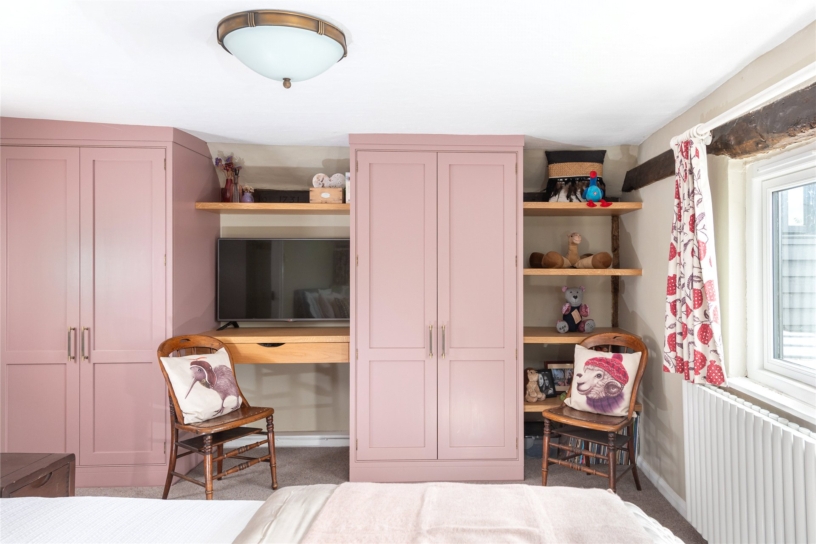
The stairs from the sitting room lead up to two further double bedrooms on the first floor. These are both in the older section of the house so have electric radiator heating. Both are currently carpeted but have original floorboards under the carpet if preferred. One of the bedrooms has dual aspect windows including a newly installed double glazed window to the front and original window to the side. There is a range of bespoke modern fitted wardrobes with a dressing table/desk between and fitted shelves.
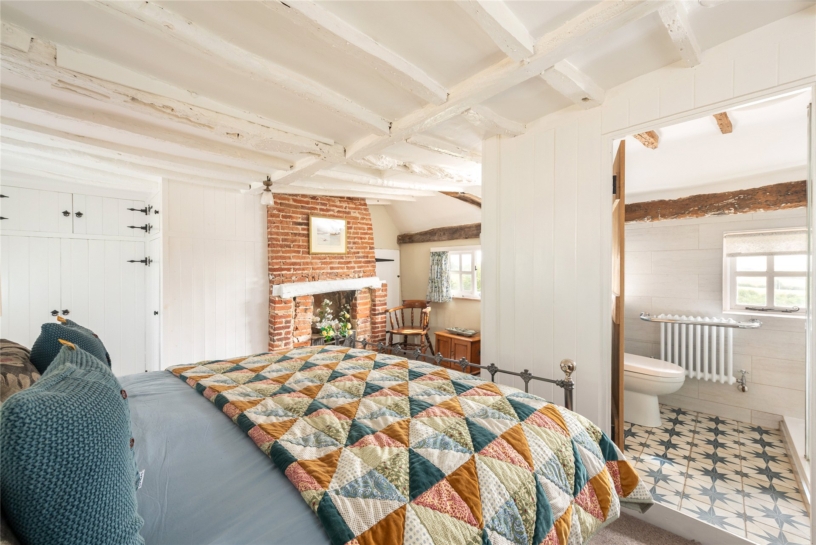
The other bedroom is an alternative principal suite. The bedroom has dual aspect windows to the front and rear, a feature brick fireplace, and a range of built-in wardrobes and cupboards. A step up leads to an en suite with a walk-in shower, and a concealed cistern WC and washbasin set into an array of vanity storage with a matching wall hung cupboard. There is a Victorian style towel radiator and two windows to the rear.
Gardens and Grounds
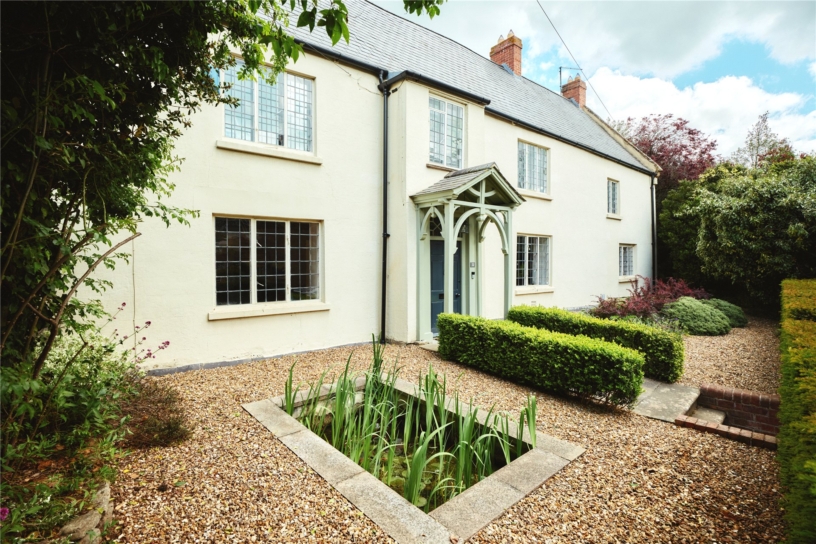
At the front wrought iron gates open to a resin driveway which provides parking for up to five cars. A feature arch from the road leads to a paved path which leads down through the lawned front garden to the entrance door. The paving continues across the front of the house, down the side and round the rear and includes several seating areas allowing owners to follow the sun throughout the day.
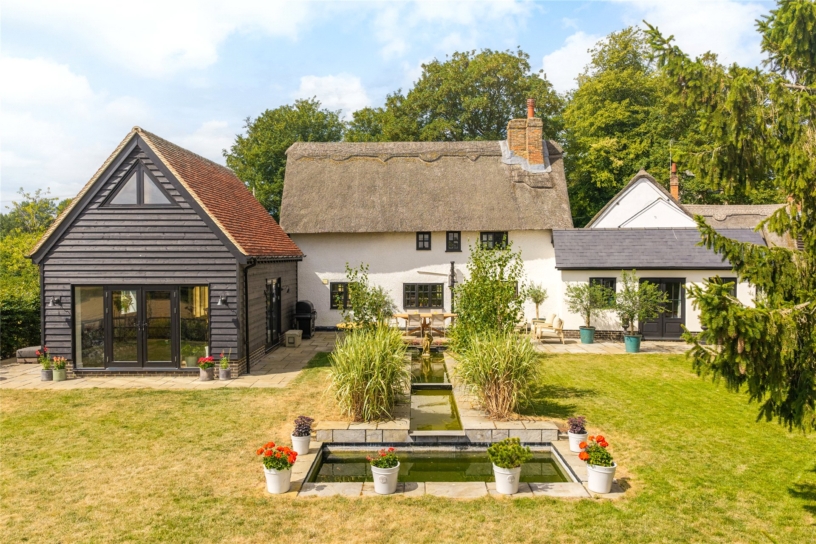
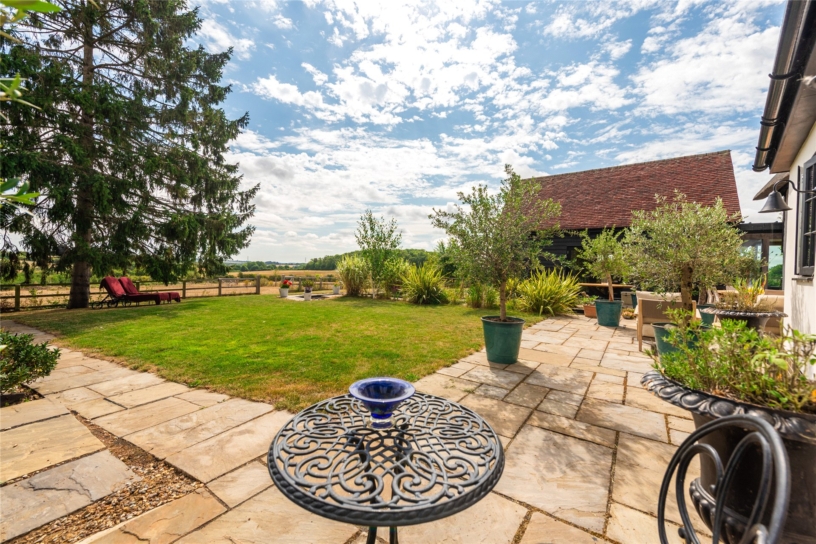
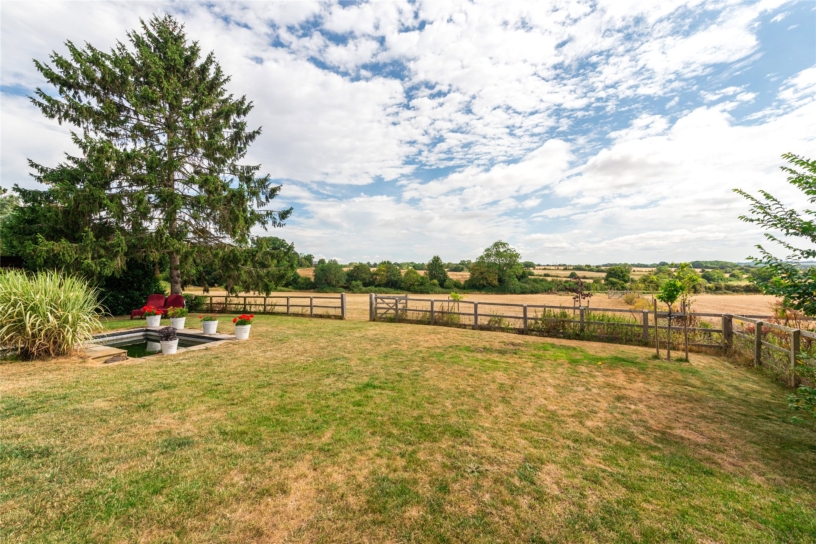
The rear garden has an extensive paved terrace with ample space for tables and chairs for al fresco relaxation and entertaining with panoramic views over the fields and countryside beyond. A circulating water feature includes a rhyll in the paving which leads down to an ornamental pond which could have Koi Carp in if desired. The rest of the garden is mainly lawned with established borders and mature trees.
Outbuildings
At the front the vendors have added a fully insulated detached outbuilding which was originally built as a garage/workshop with double timber doors to the garage and a door at the side to a hall which has a cupboard housing the CCTV controls for the property, and access to a shower room and to the workshop which has a kitchen area with base units, shelves and a sink. There is airport grade flooring in the garage for cars.
The outbuilding is currently used as offices providing space for working from home and some additional glazed stud walls have been added in the garage to create separate meeting rooms and offices, with further work stations in the adjoining workshop. The space could alternatively be used to create a self contained suite for a teenager who wants some independence or it can be easily returned to use as garaging depending on purchaser’s preferences.
Other outbuildings include an open fronted bin store at the front of the house and a summerhouse/shed in the rear garden.
Locality
Weston is a village in North Hertfordshire and benefits from excellent road and rail links. Thameslink from Stevenage Station, 5.8 miles away, runs several trains an hour to Kings Cross and St Pancras, with a journey time of under 30 minutes. Baldock is the nearest town and has direct and frequent rail links to Cambridge. The market town of Hitchin is 7.8 miles away.
Weston has a nursery school and a village primary school which is about 8 minutes’ walk from the cottage. There are transport links to the highly rated ‘Knights Templar’ secondary school in Baldock, and the village is also in catchment for Hitchin Girls and Boys Schools.
Approximately 5 minutes’ walk along a footpath from the Church grounds opposite the cottage leads to the local village store and post office, The Cricketers public house/restaurant, and football, rugby, tennis and cricket clubs. The village also has a micro-brewery to contribute to the thriving local community.