

View gallery Floorplan Local area Brochure
Love

Mull House

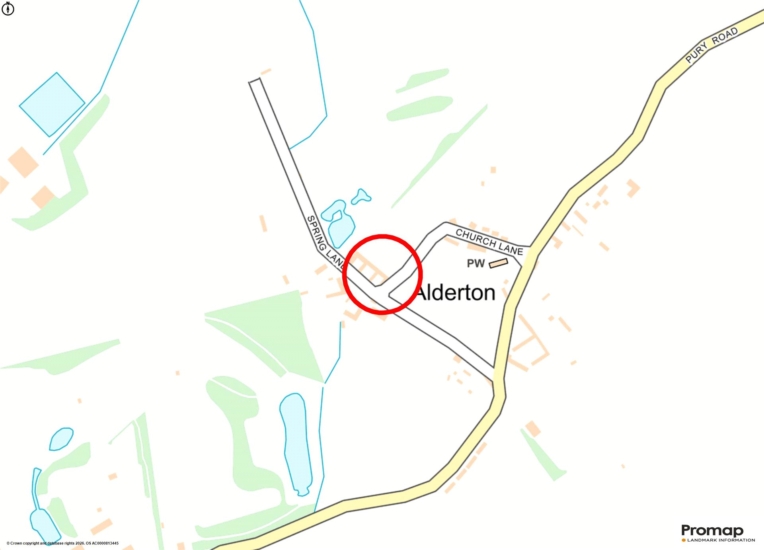
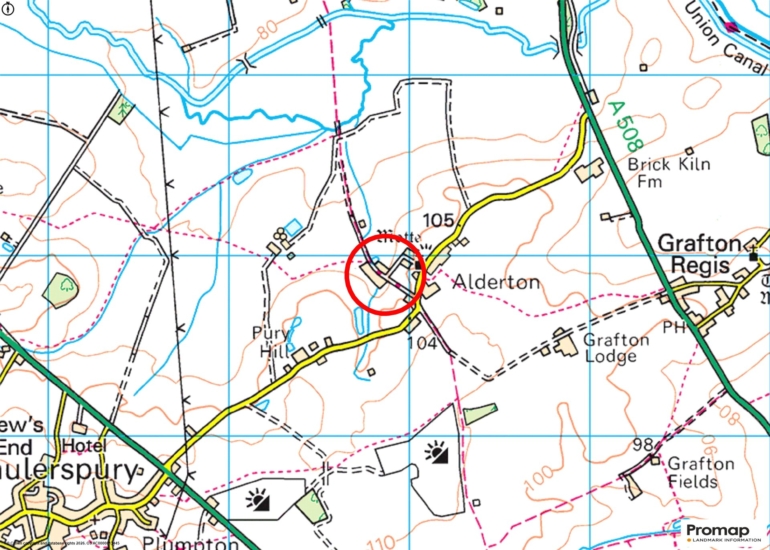
Spring Lane, Alderton, Northamptonshire, NN12 7LW

Guide Price
£1,400,000
5
3
4

Property Highlights

  • Stone barn conversion
  • Five bedrooms
  • Four bathrooms
  • Four reception rooms
  • Open plan kitchen/dining/family room, utility area
  • Paddock and stables
  • Garage and electric gated courtyard driveway
  • Gardens, separate gym, and swimming pool
  • 2.28 acres in total

Property description

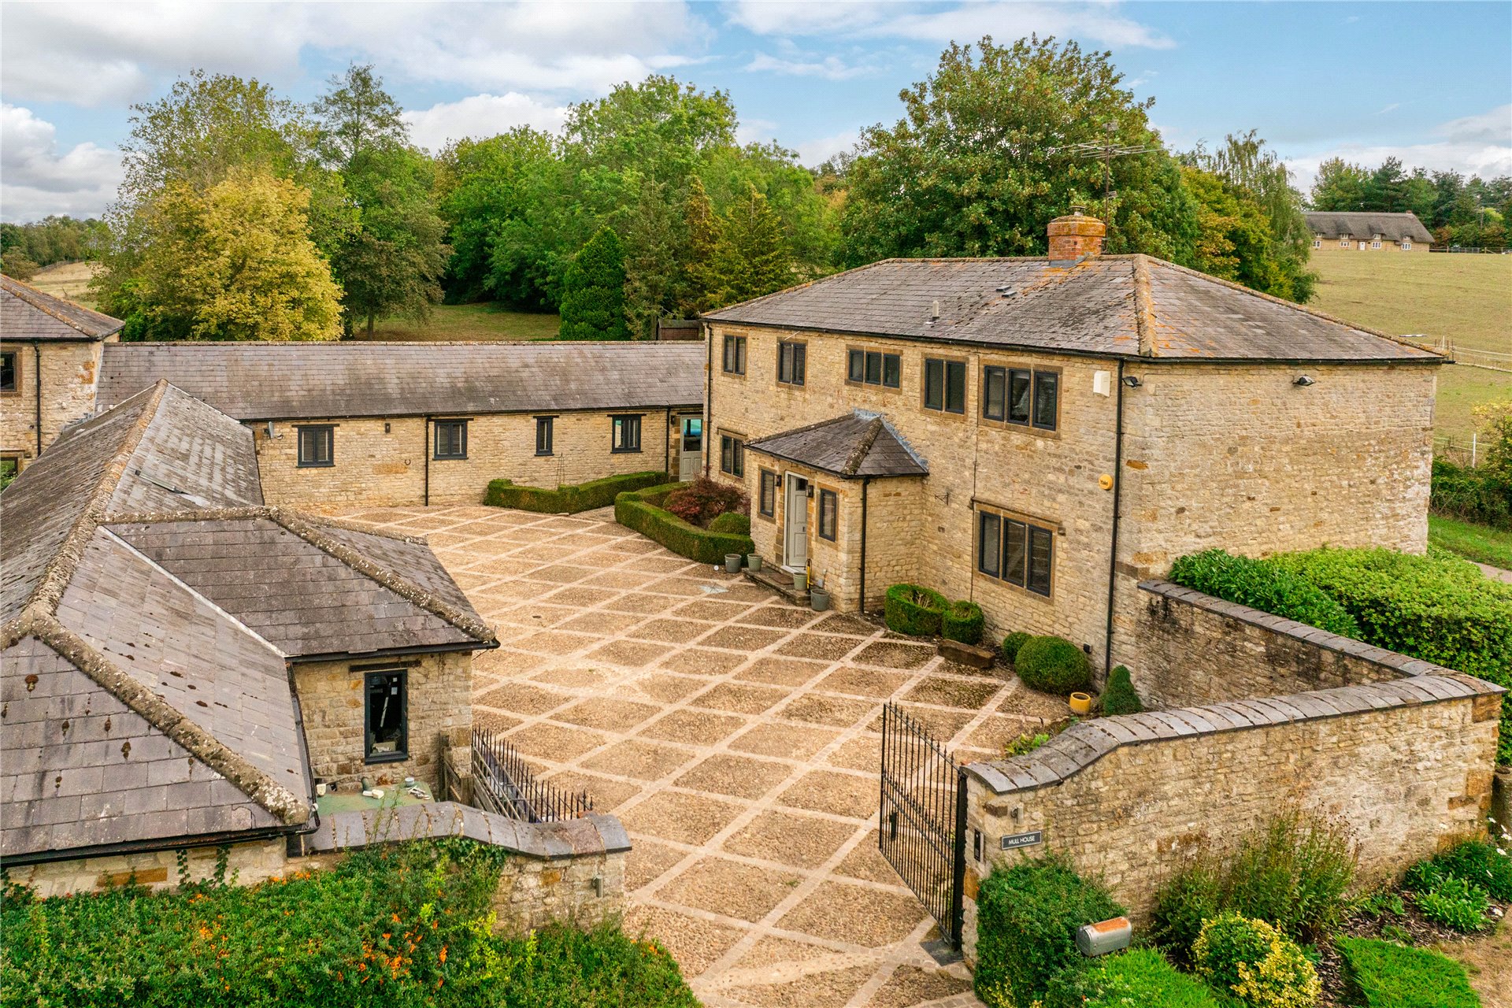
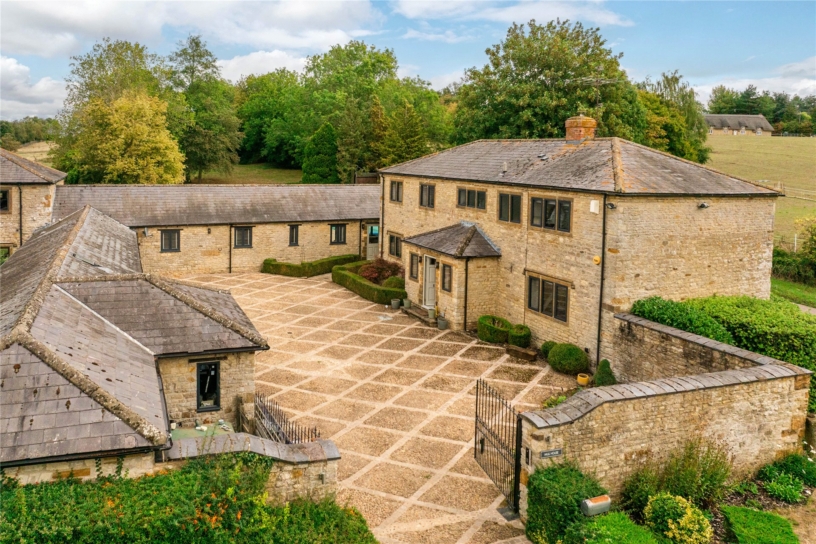
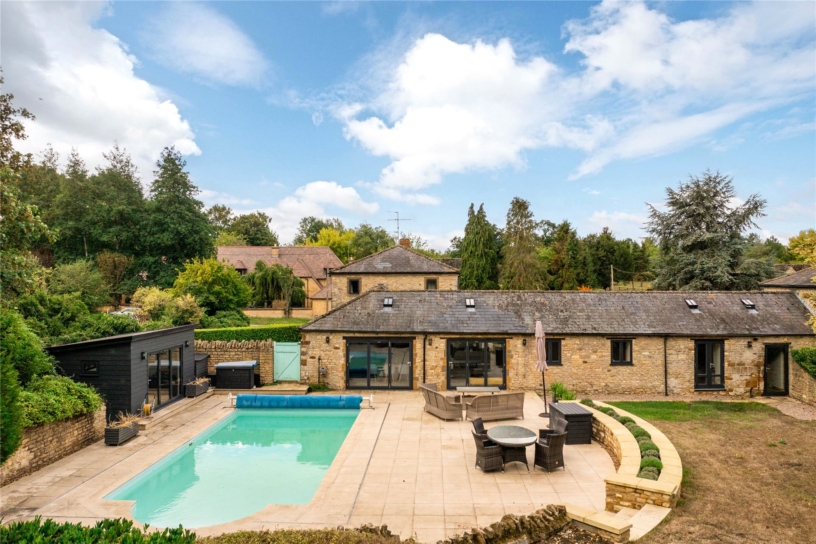
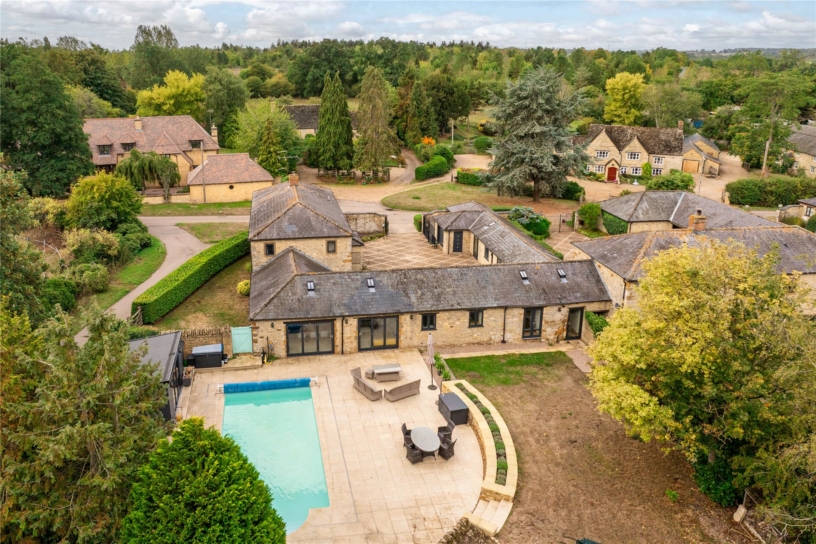
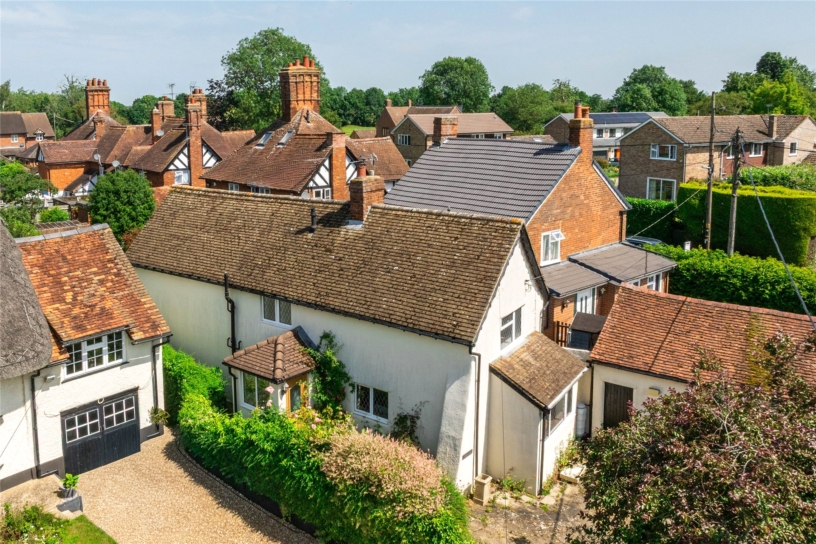
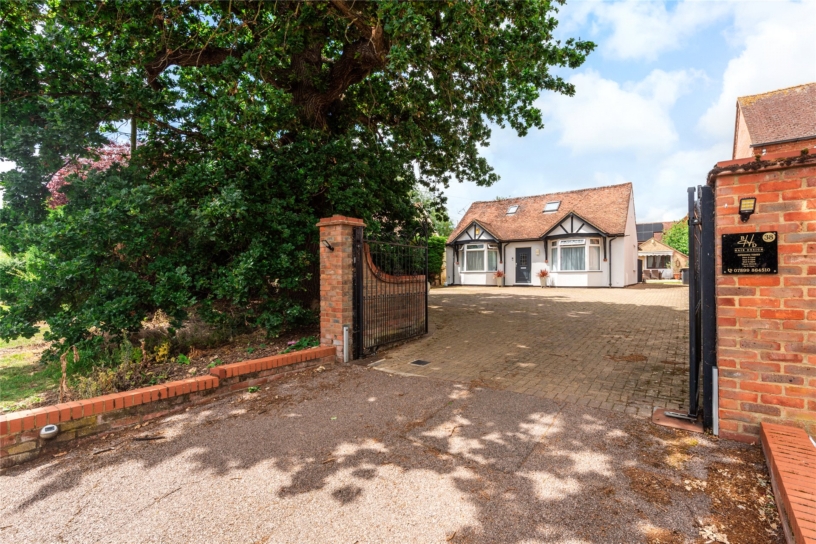
A stone under slate five bedroom barn conversion, with a gated enclosed driveway, an attached garage, gardens with a swimming pool, and paddock extending to 2.25 acres in total.

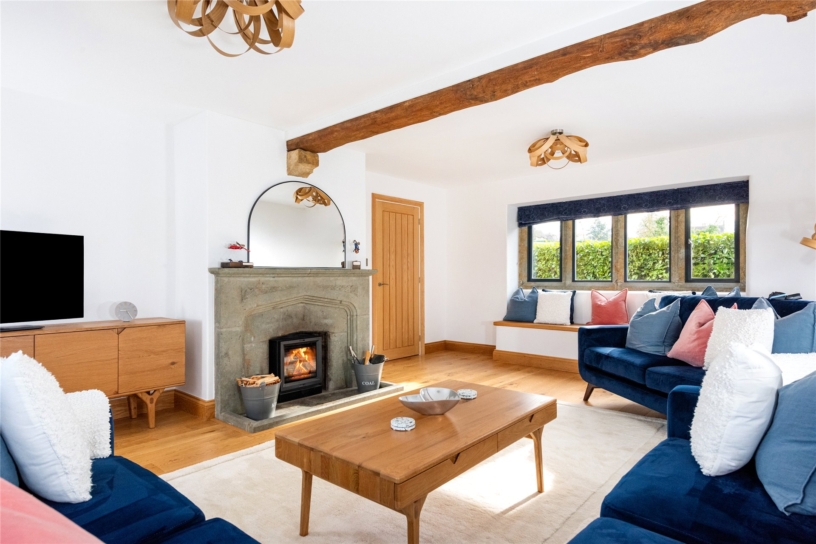
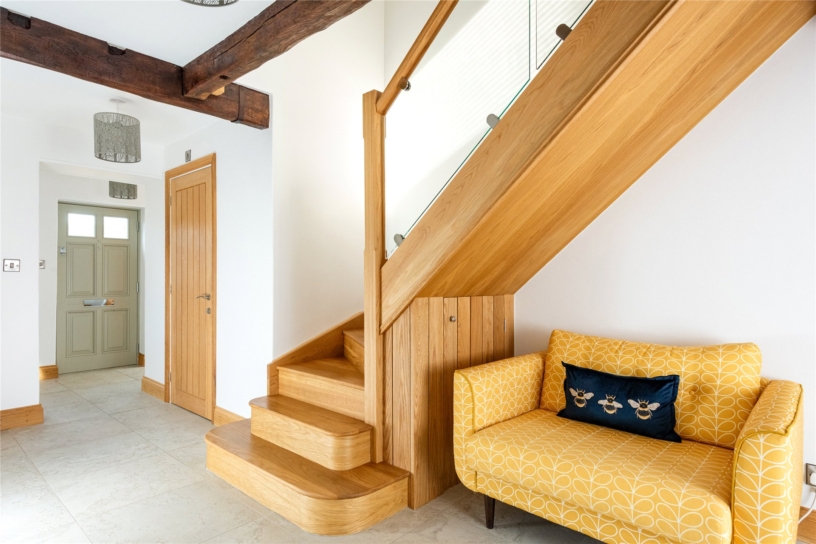
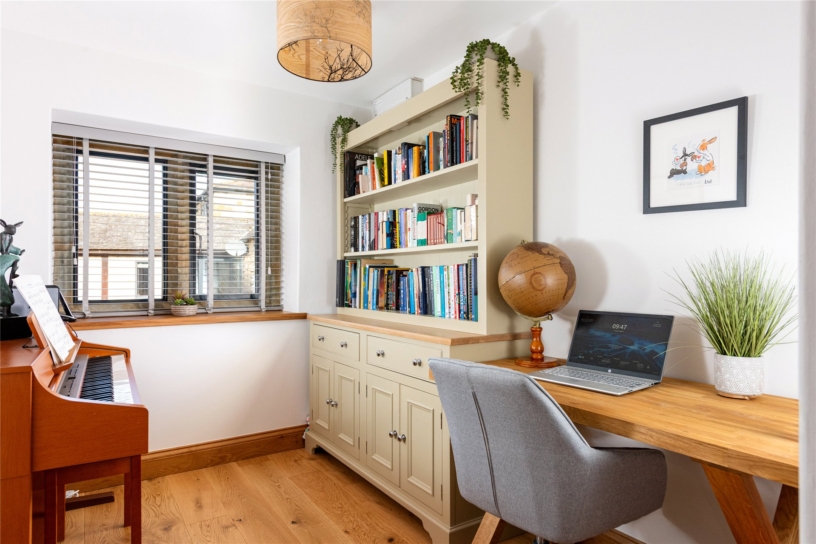
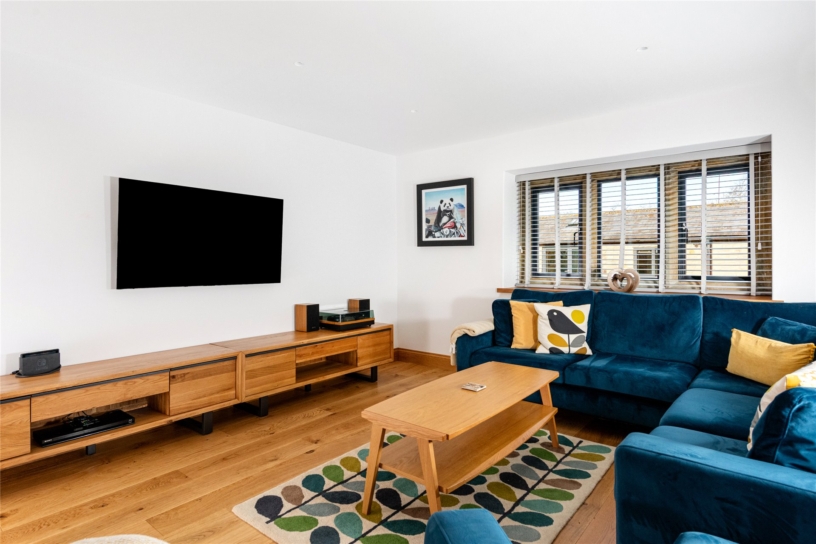
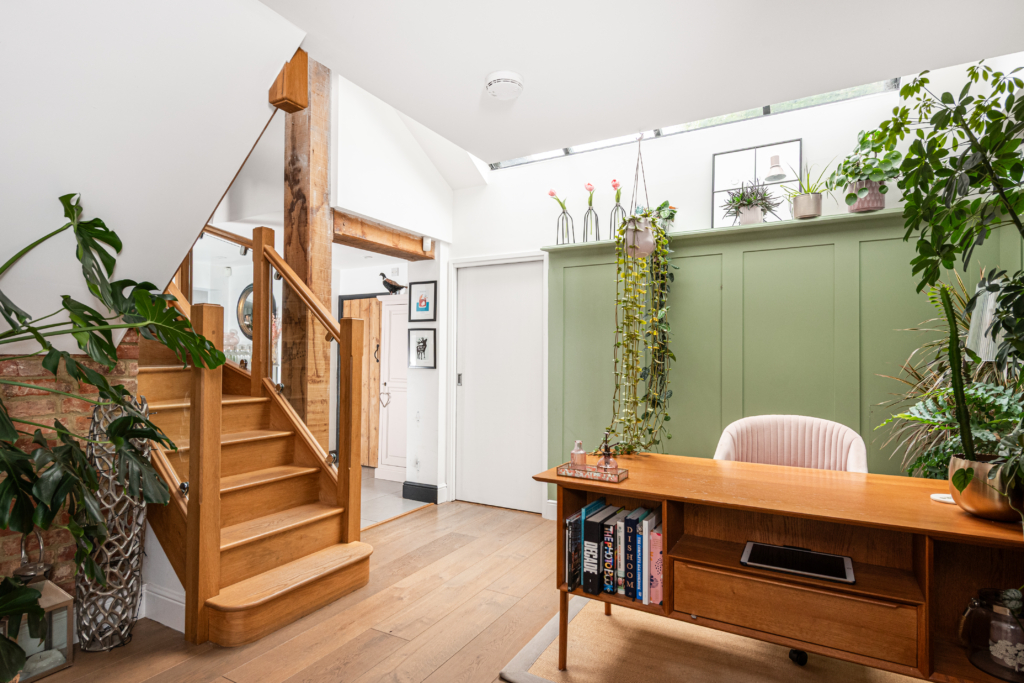
Mull House has been modernised by the current vendors, including installing underfloor heating to the ground floor. The over 3,220 sq. ft. of accommodation includes an entrance hall with the staircase and a cloakroom, which accesses the drawing room, sitting room, and study and the open plan kitchen/dining/family room. The single storey ground floor accommodation also has a shower room, two bedrooms, one en suite, a separate office, and the utility area. There are three further bedrooms on the first floor, one with a dressing room and an en suite shower room, and a family bathroom. The 19 ft. by 15 ft. drawing room has a dual aspect and an open fireplace with an inset wood burning stove. This, as do the sitting room and study, overlooks the central paved courtyard/drive. As part of the modernisation of the property there is a new oak staircase in the entrance hall, and many oak finishes including doors, skirting boards, and engineered oak floors in the reception rooms.

Kitchen/Dining/Family Room

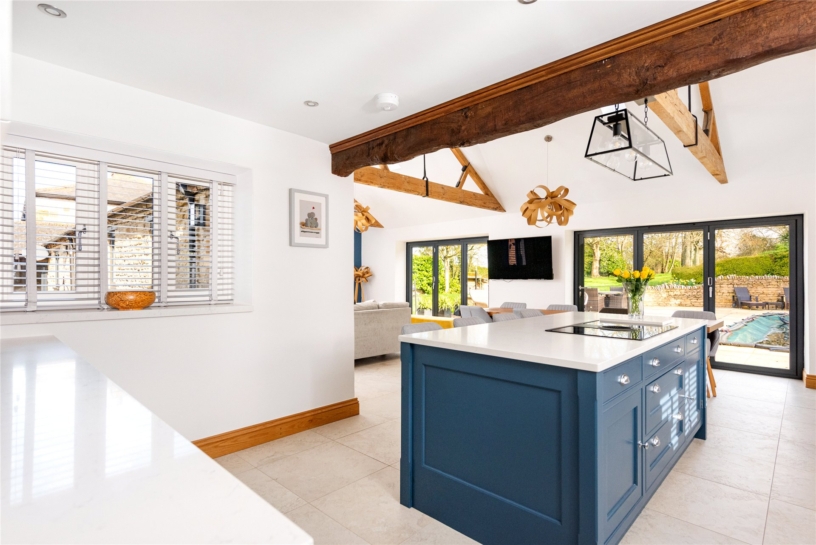
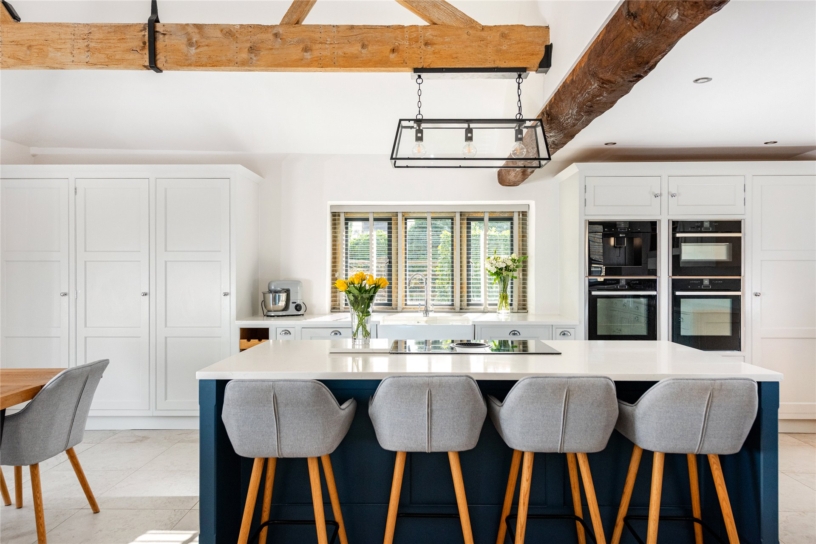
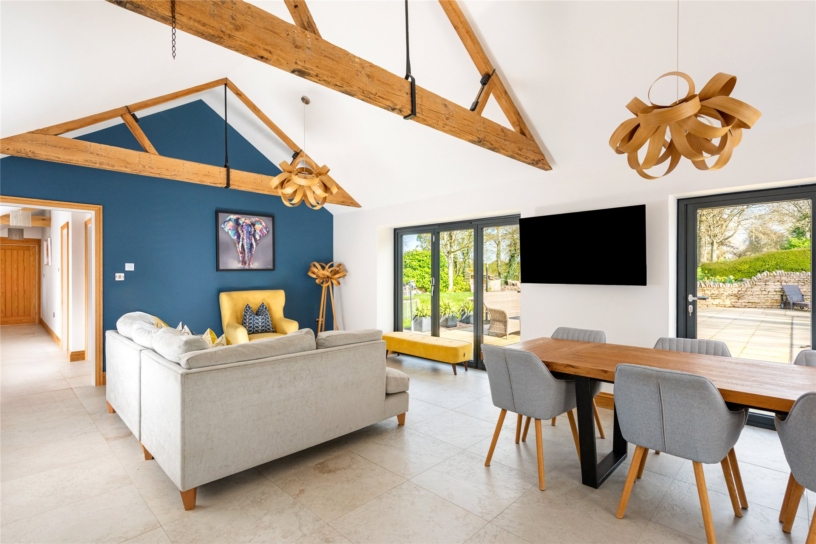
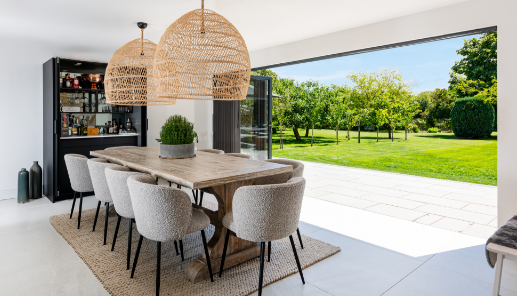
This vaulted open plan room has a triple aspect with two sets of bi-folding doors opening to the patio and the pool area. The kitchen has a range of base and wall units as well as an island unit with matching granite worksurfaces. There is an induction hob with a built-in extractor in the island along with a breakfast bar for four places. Within the perimeter units are two electric ovens, a combination oven, a coffee machine, an integrated dishwasher and separate full height fridge and freezer. There are three exposes roof trusses over the dining and sitting areas.

Bedrooms and Bathrooms

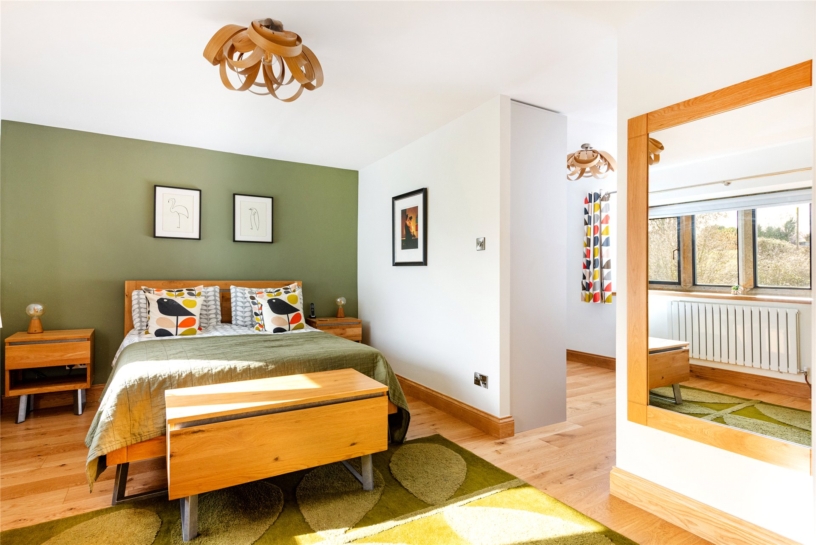
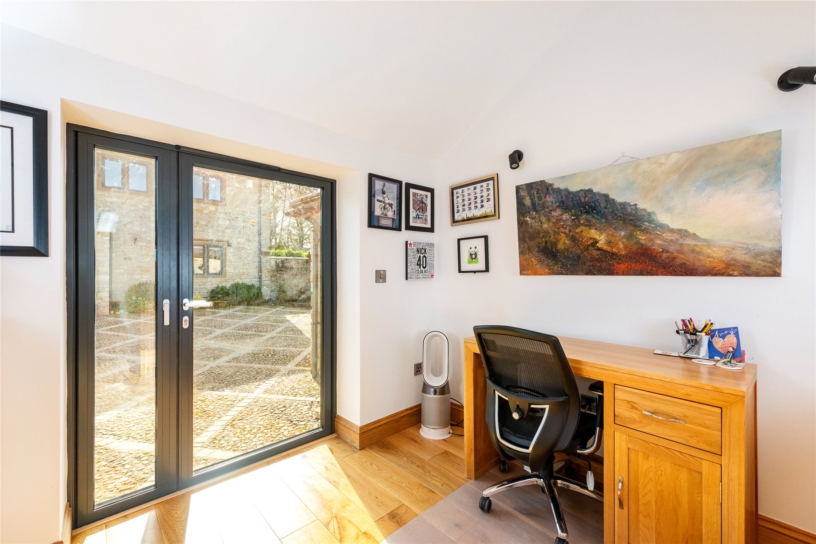
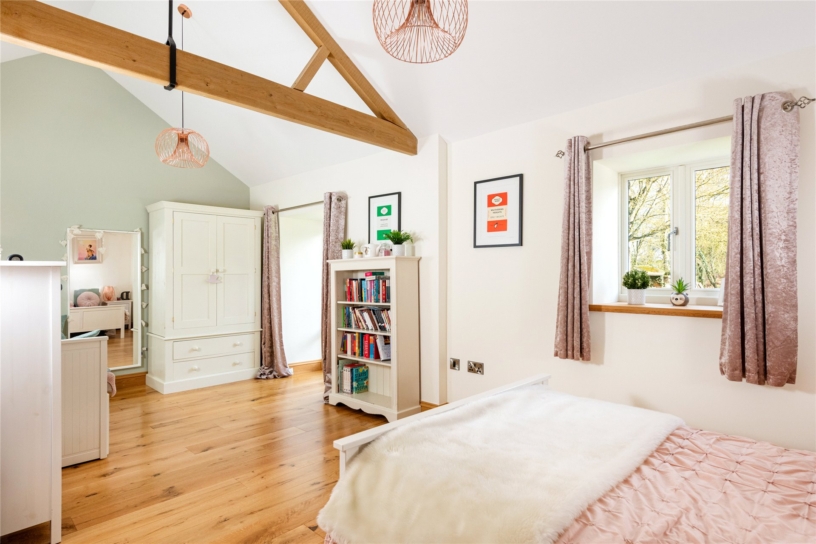
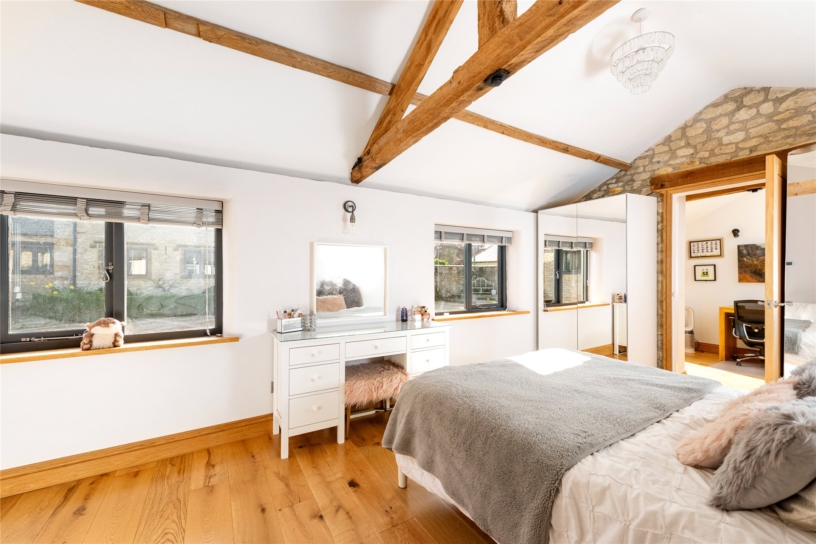
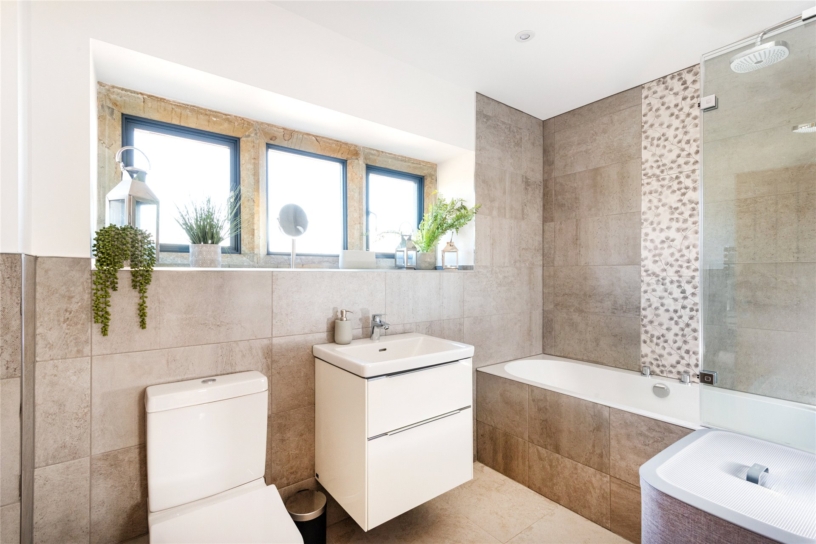
The principal bedroom has a dressing area with fitted wardrobes and an en suite shower room. Bedrooms four and five, both with fitted wardrobes, also lead of the landing and share a bathroom with a shower over the bath. Bedrooms two and three are on the ground floor and both have refitted shower rooms. Bedroom two has French doors to the garden whilst bedroom three could form part of an annexe, with separate entrances from the courtyard via the utility area and office.

Outside

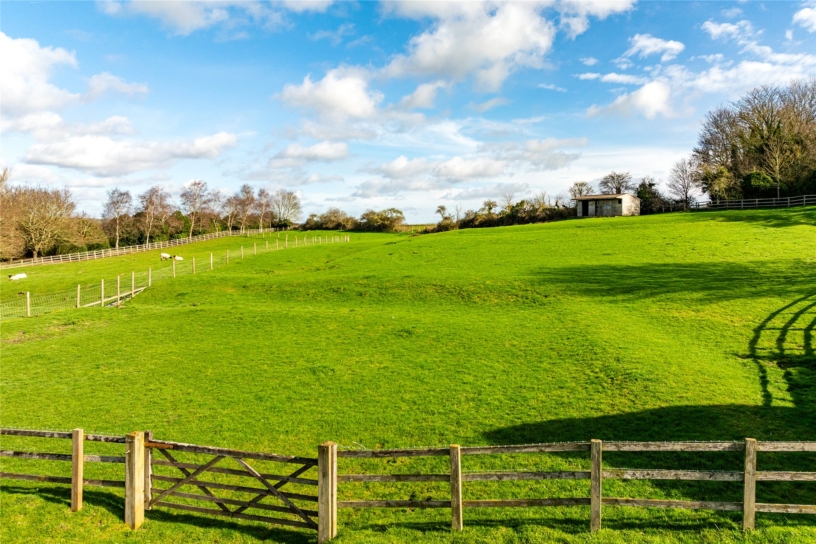
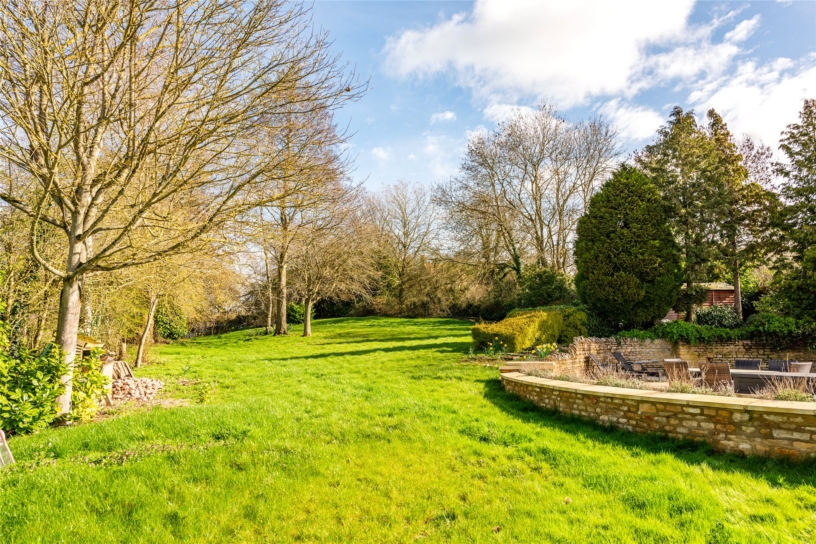
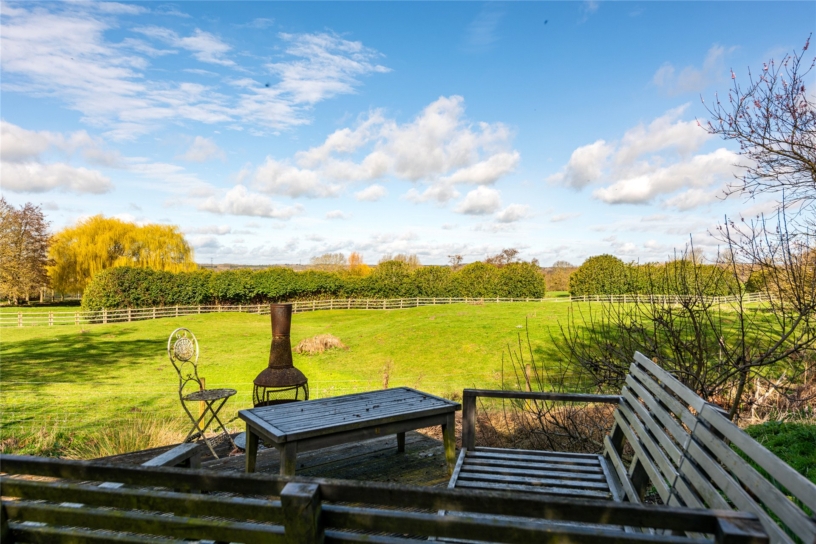
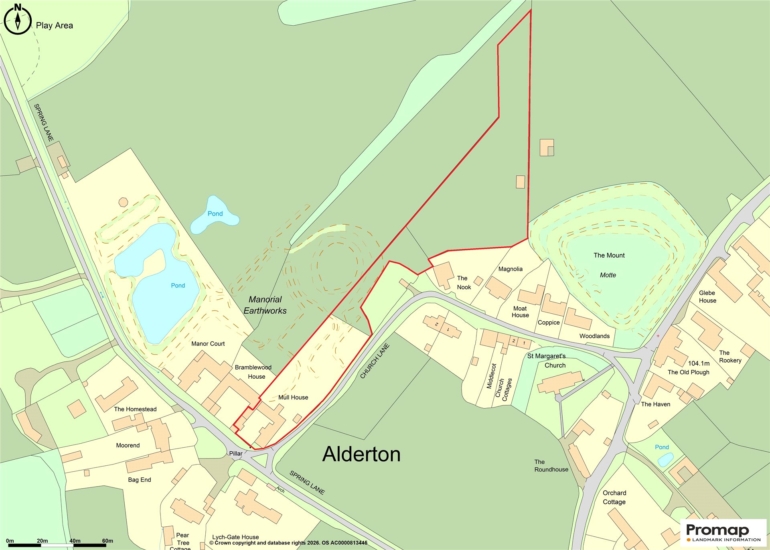
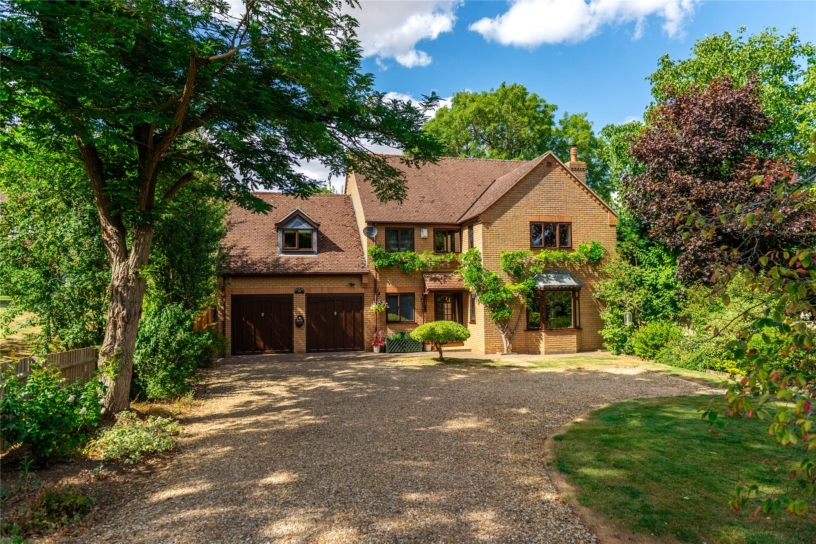
Electric double gates access the courtyard and garage with an electric roller shutter door. There is a concealed bin store and oil tank. Behind the house is a paved patio with the heated swimming pool (air source heat pump), steps up to the lawn, and the separate gym. Mature gardens lead to the paddocks with the two stables in an elevated position to the rear. There is also gated access to Church Lane and a fenced strip giving a neighbour right of way to their paddock.

Situation and Schooling

Alderton is a conservation village with many similar style properties focused around a central paddock with its estate railing. The local schools are Paulerspury Church of England School, Yardley Gobion Church of England School, Northampton High School in Hardingstone, Northampton School for Boys, and Stowe School.

Purchaser Compliance & Administration Fee

To comply with the Money Laundering, Terrorist Financing and Transfer of Funds (Information on the Payer) Regulations 2017, Michael Graham is legally mandated to conduct compulsory Anti-Money Laundering (AML) and Customer Due Diligence (CDD) checks on all property buyers. While we do not charge a commission fee to the property vendor, a mandatory compliance and administration fee of £54.00 (inclusive of VAT) per person is payable by the purchaser(s). This non-refundable fee covers the cost of third-party electronic identity verification, source of funds auditing, and the associated regulatory administration. This fee becomes payable upon an offer being accepted in principle and must be fully cleared before a Memorandum of Sale can be issued or solicitors instructed. The payment of this fee does not guarantee the completion of the transaction, and Michael Graham reserves the right to request further verification documentation to satisfy its statutory obligations.

+ Read more

Contact us

Michael Graham Towcester
01327 350022
salest@michaelgraham.co.uk


Request a viewing

Interested in viewing this property? You can easily request your viewing online or give us a call on 01327 350022.

Try our finance tool

Mortgage calculator

We provide expert financial advice tailored to your unique needs. With integrity, honesty, and exceptional customer care as our guiding values, you can trust our experienced advisors to help you make sound financial decisions, whether it’s for mortgages, insurance, or protection policies.

Some of our other services…