





View gallery Floorplan Local area EPC Brochure
Love

38 Luton Road

Wilstead, Bedfordshire, MK45 3EX

Guide Price
£695,000
4
2
3

Property Highlights

  • Detached property
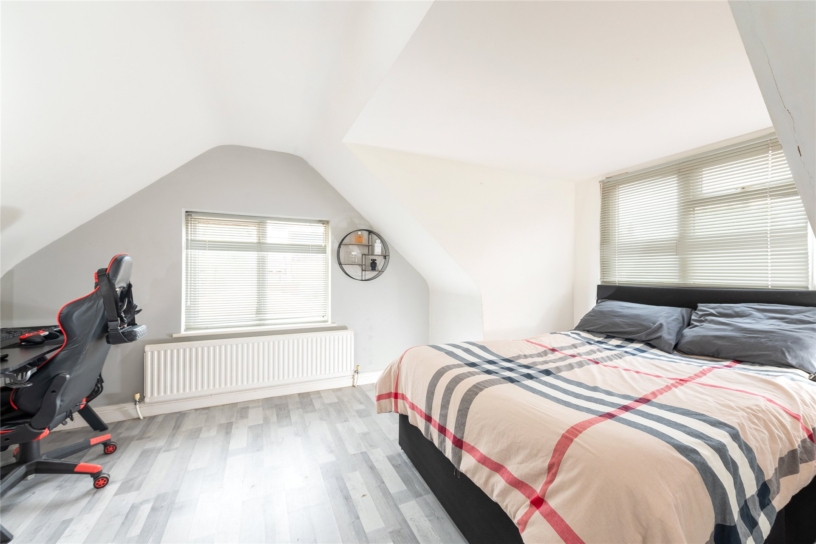
  • Four double bedrooms; one en suite, bathroom
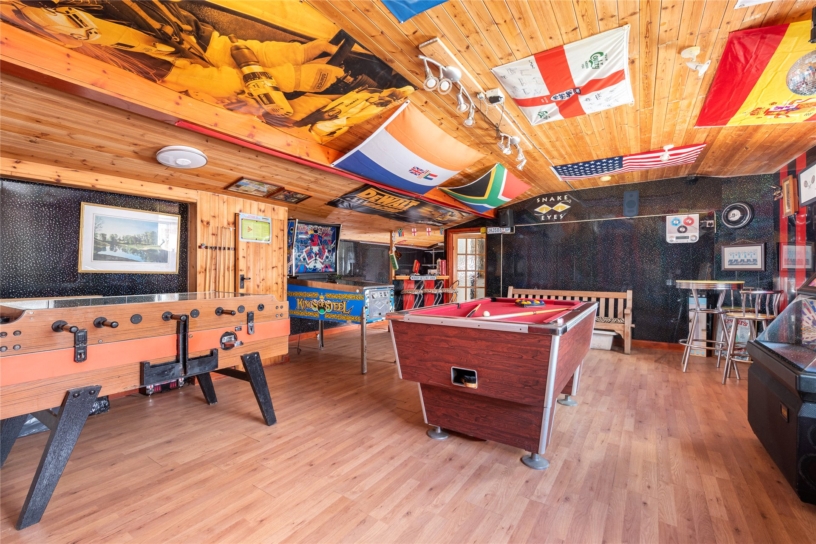
  • Three reception rooms and gym/games room
  • Kitchen/breakfast room, home office and WC
  • Self-contained one bedroom annexe with adjoining outbuilding
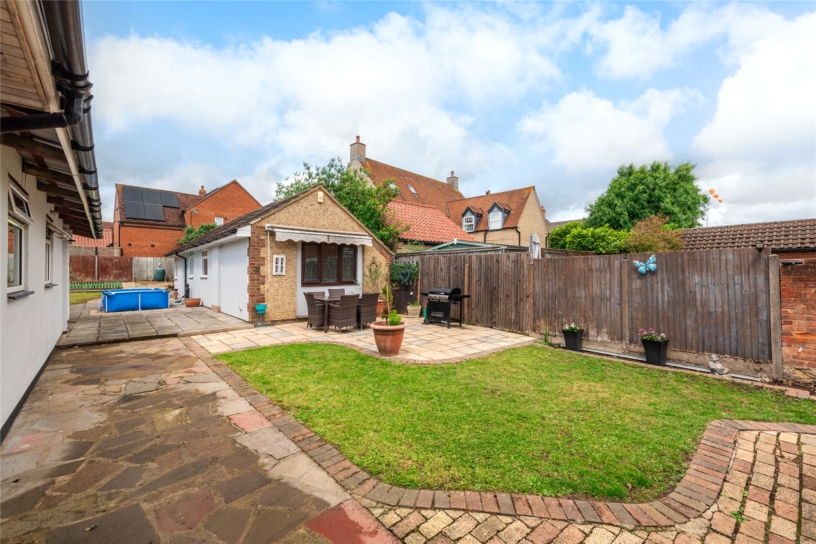
  • Enclosed established gardens
  • Driveway parking for up to five cars
  • Income potential

Property description

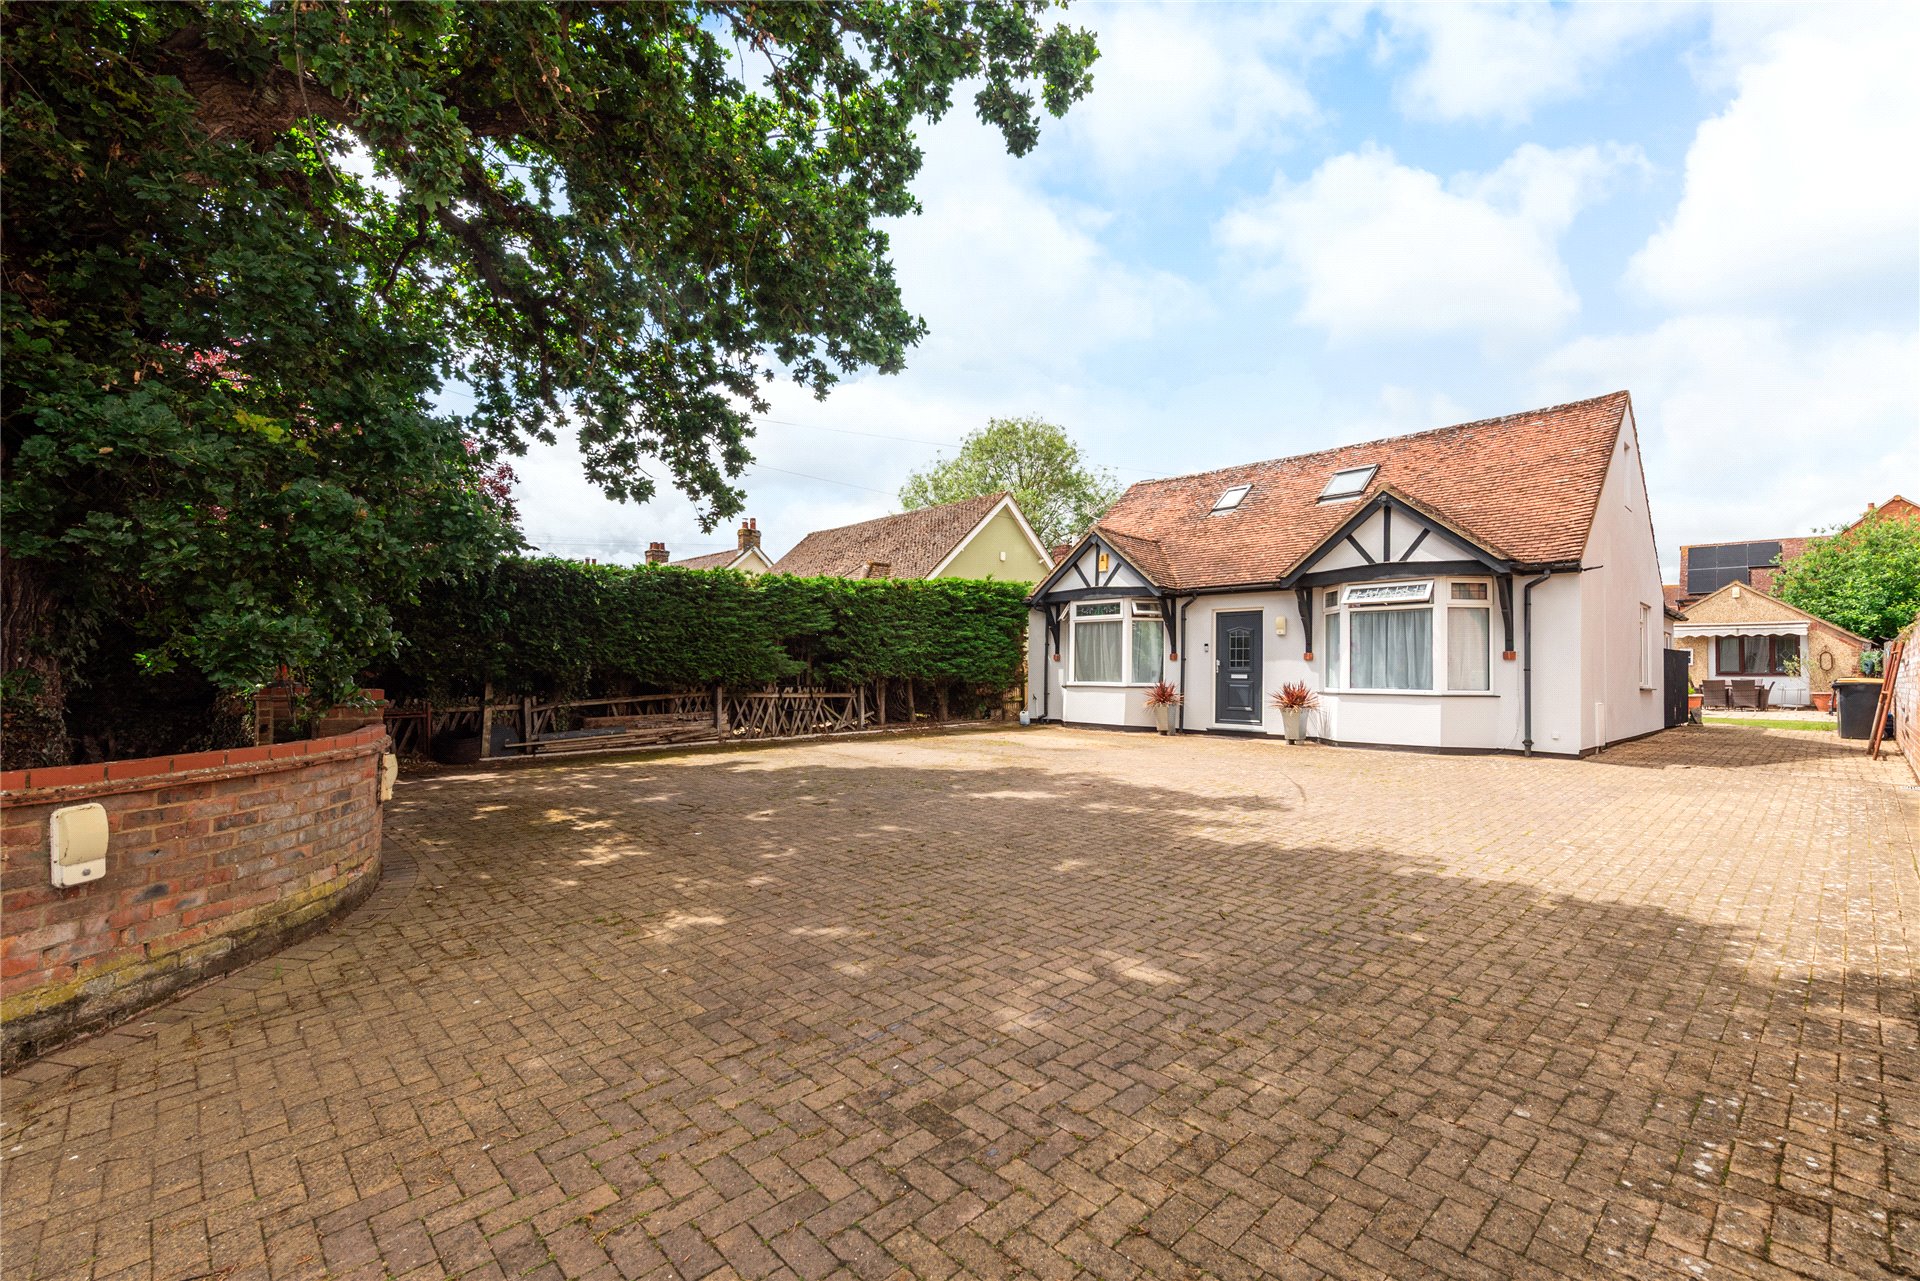
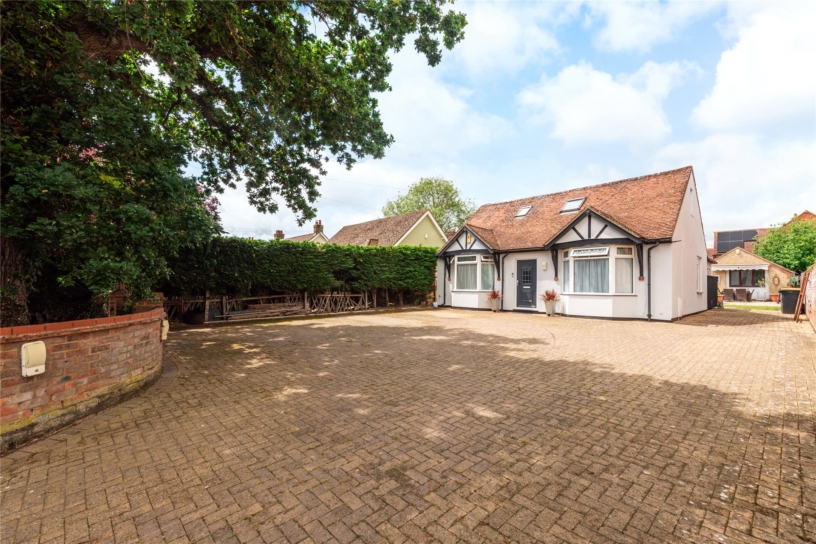
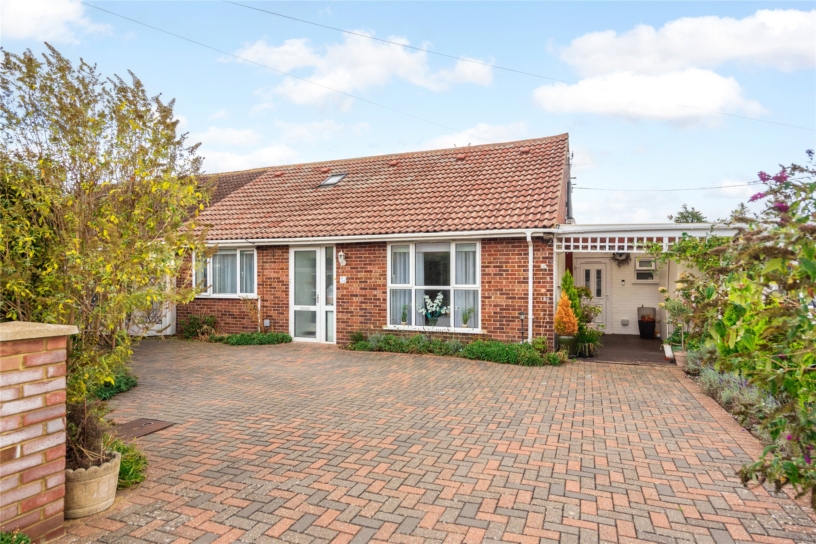
A modern four double bedroom detached property with a detached one bedroom annexe and adjoining outbuilding, driveway parking and a rear garden within 5 minutes’ walk of the village centre.

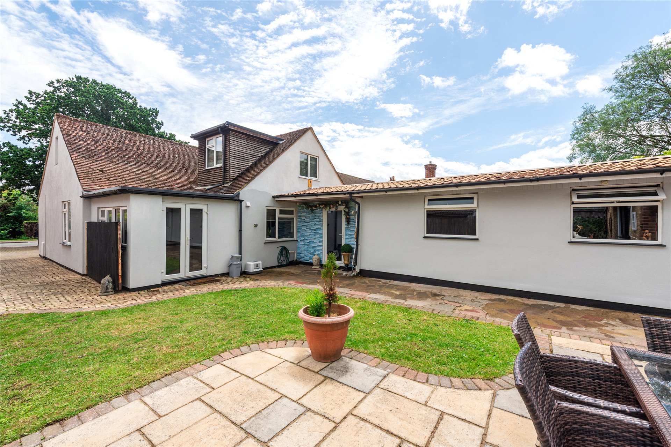
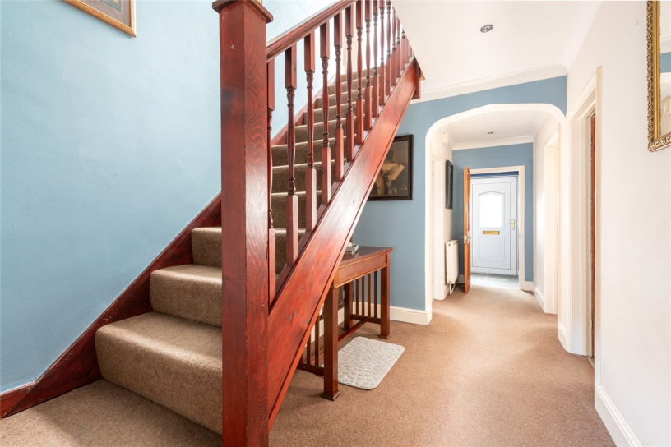
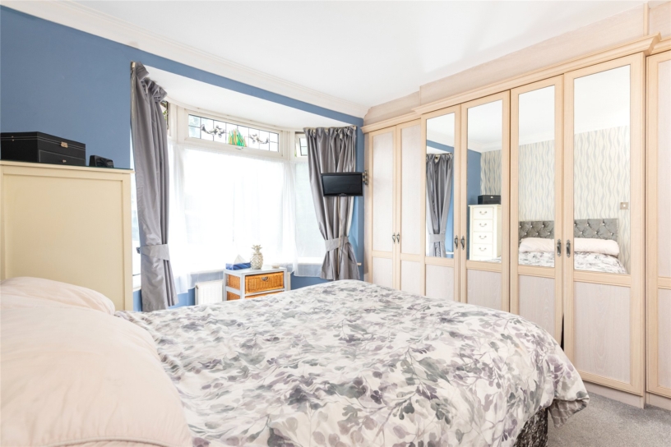
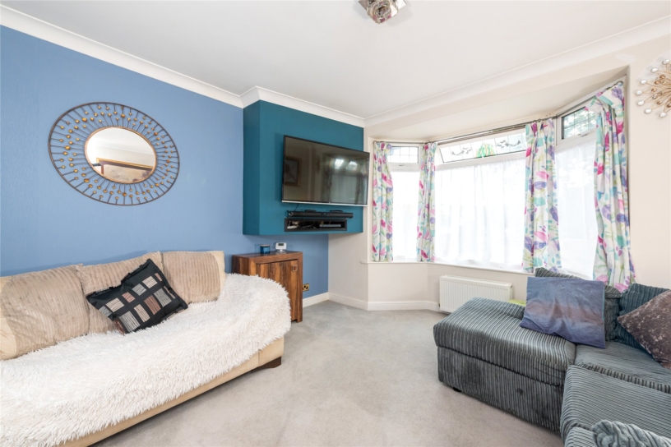
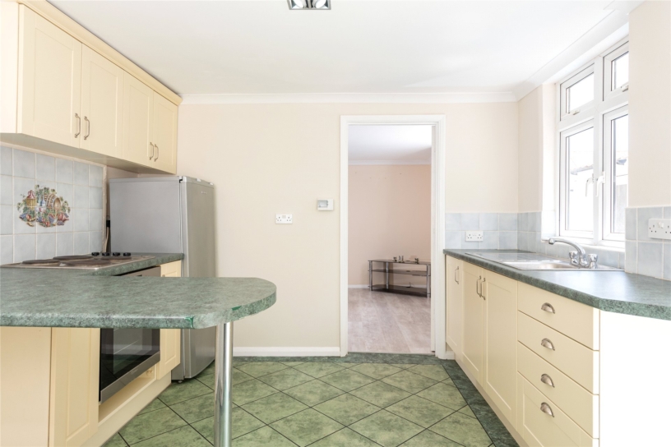
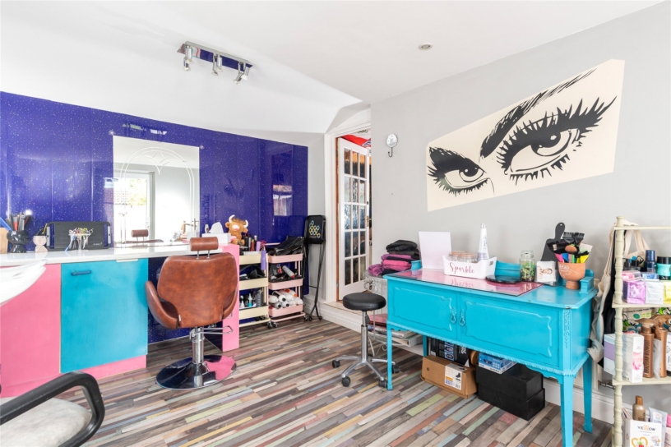
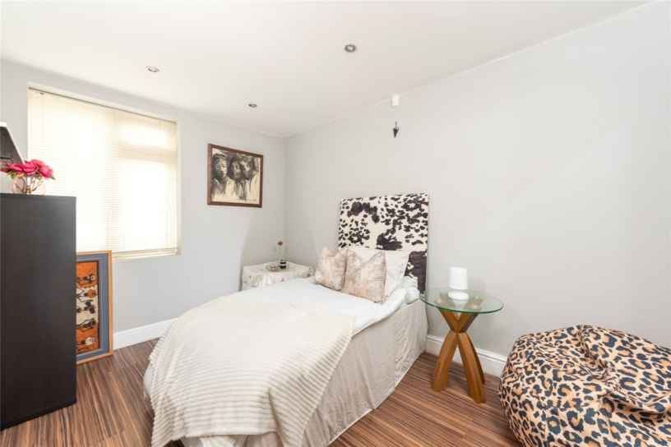
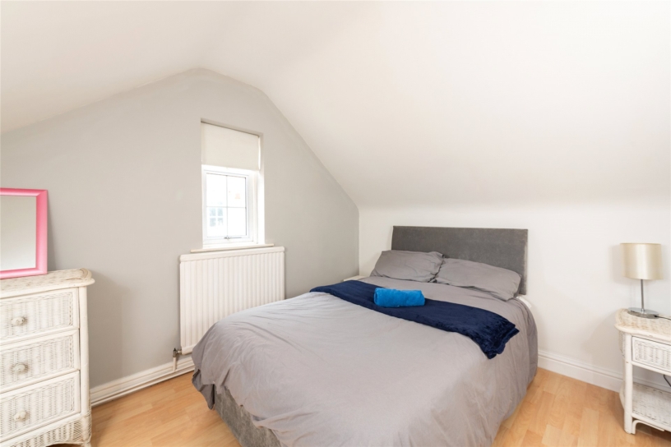
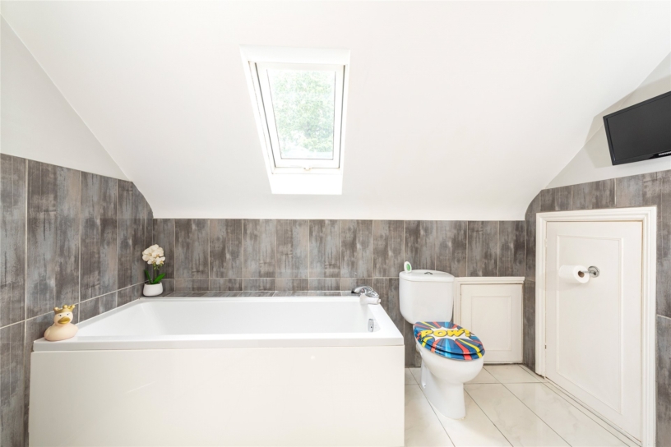
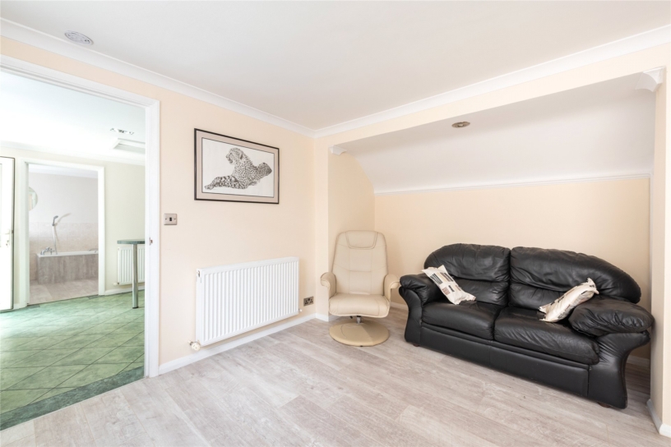
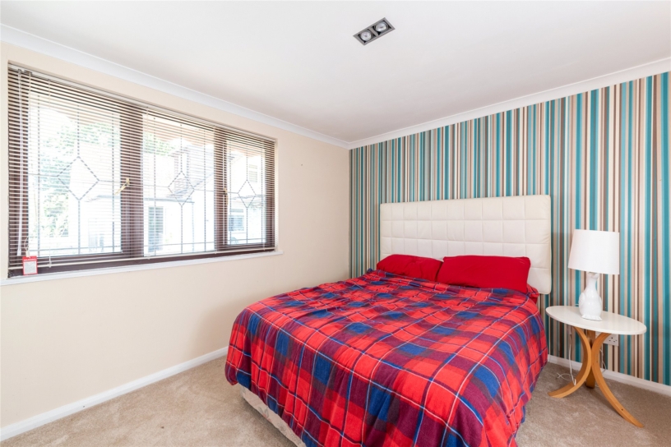
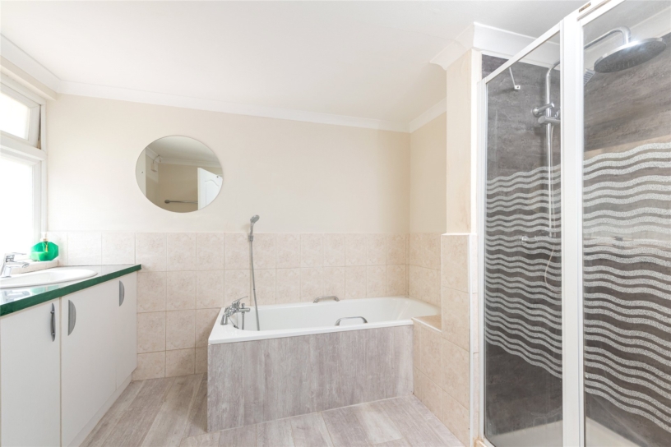
The property has been extended and improved and is now a versatile family home, well suited to multigenerational living. The over 2,240 sq. ft. of accommodation includes a separate sitting room and an open plan kitchen/breakfast room leading directly into the dining room and a separate study. There is a home office fitted with a range of base units with worksurfaces and a door to the rear garden, and a separate WC. The 25 ft. games room has a bar area and a door to the rear hallway with a further door to the rear garden. There are two ground floor bedrooms; the principal bedroom has an en suite shower room. The first floor landing provides access to two bedrooms, one with fitted furniture and both with access to the eaves. A family bathroom has a Velux skylight. The garage has been converted and extended into a detached self contained one bedroom annexe comprising a sitting room, a bedroom, a kitchen/breakfast room and a four piece bathroom. There is an adjoining outbuilding.

Kitchen/Breakfast and Dining Rooms

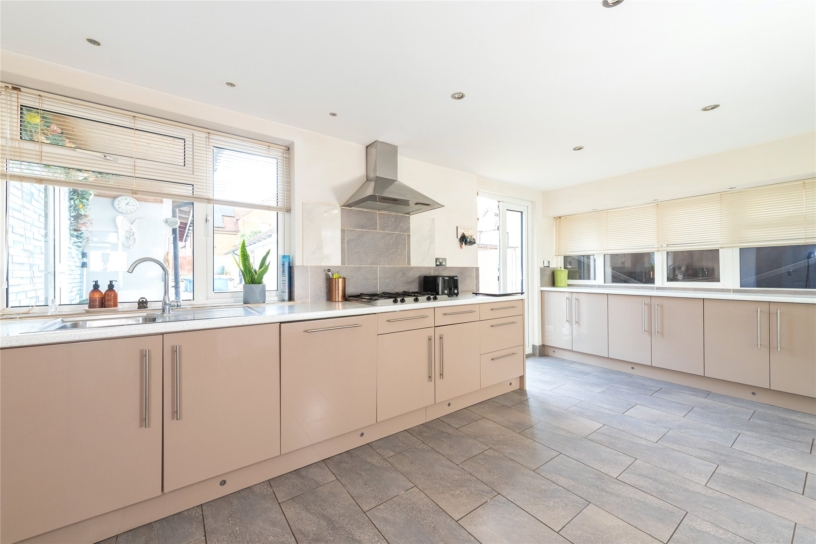
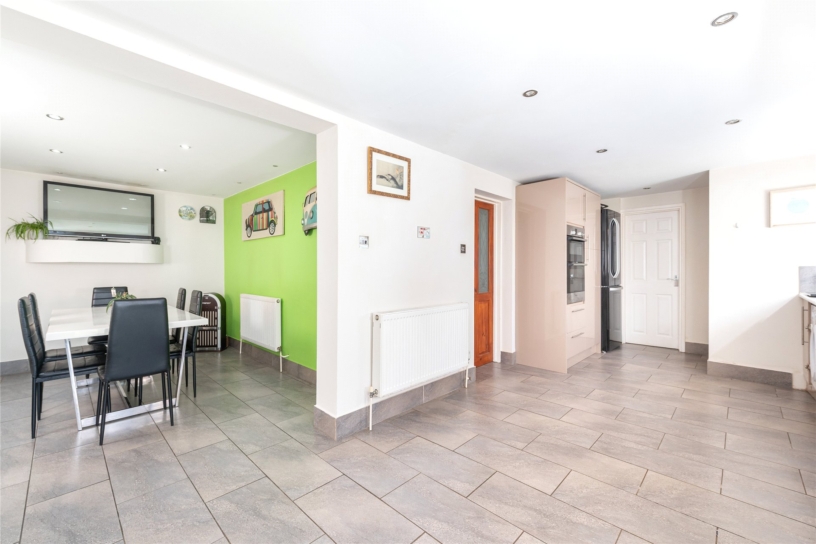
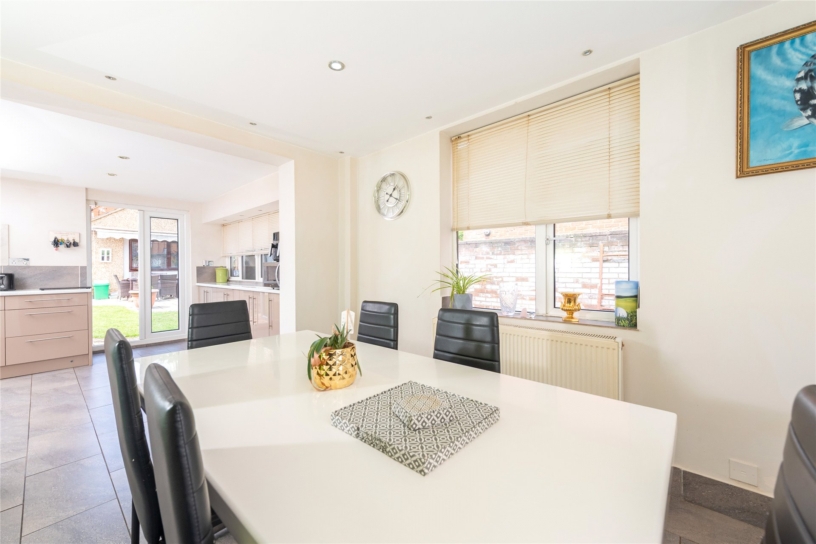
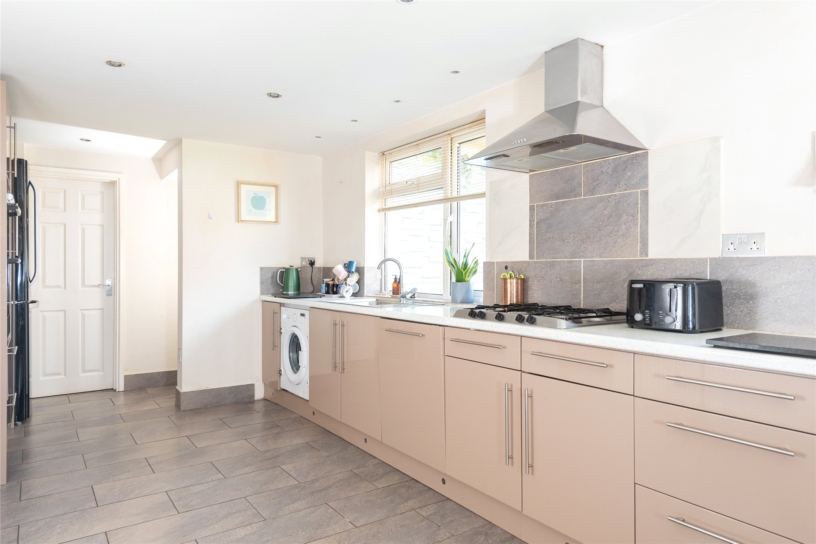
The kitchen/breakfast room is fitted with a range of units with complementary worksurfaces. Integrated appliances include a double oven, a gas hob, a dishwasher and a washing machine; there is space for a tall fridge/freezer. UPVC double glazed French doors lead to the rear garden. An archway leads to the dining room and doors lead to a study area and home office. Both the home office and rear hall have a door to the rear garden.

Outside

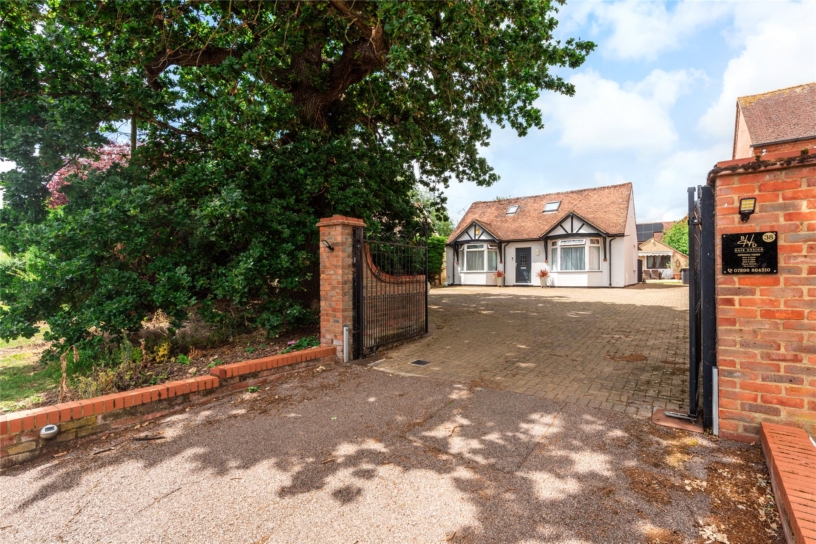
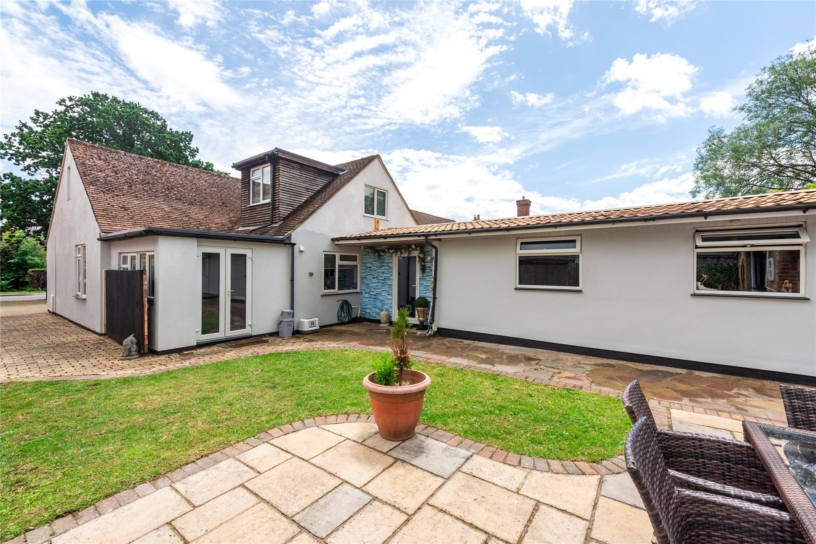
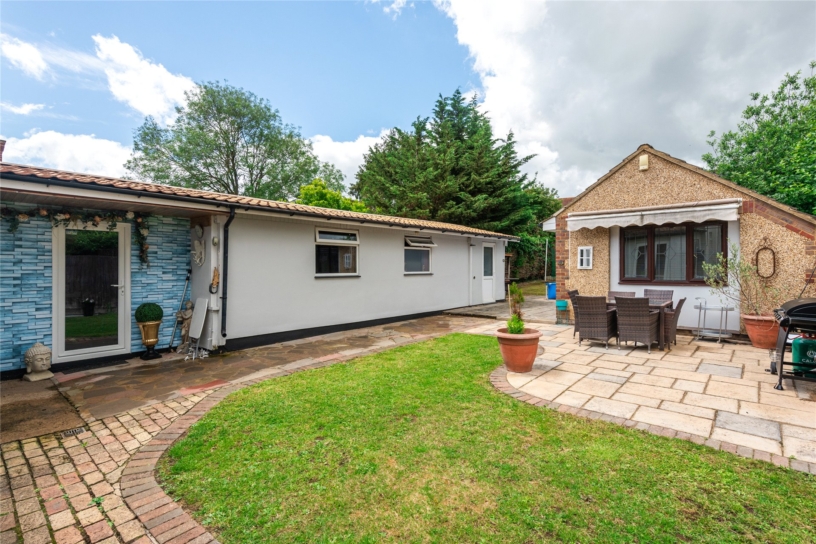
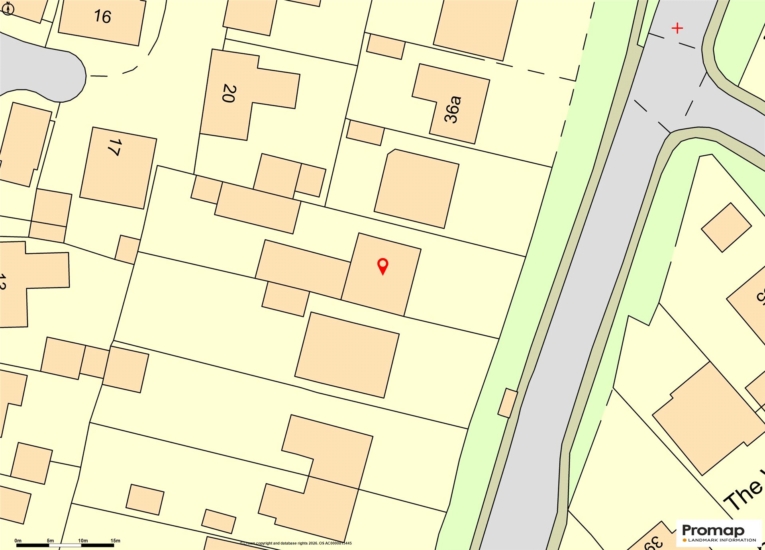
The block paved driveway has a clipped hedge on one side and is accessed via wrought iron gates and provides off street parking for up to five cars. A gated side access leads to the rear garden which is principally lawned with various paths and a paved patio area. There is a detached self-contained one-bedroom annexe and an adjoining outbuilding which has electricity and heating and is used for storage.

Situation and Schooling

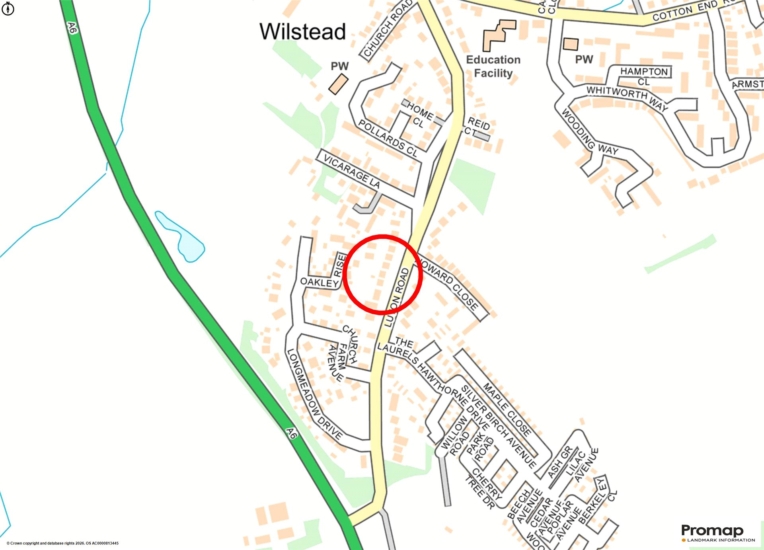
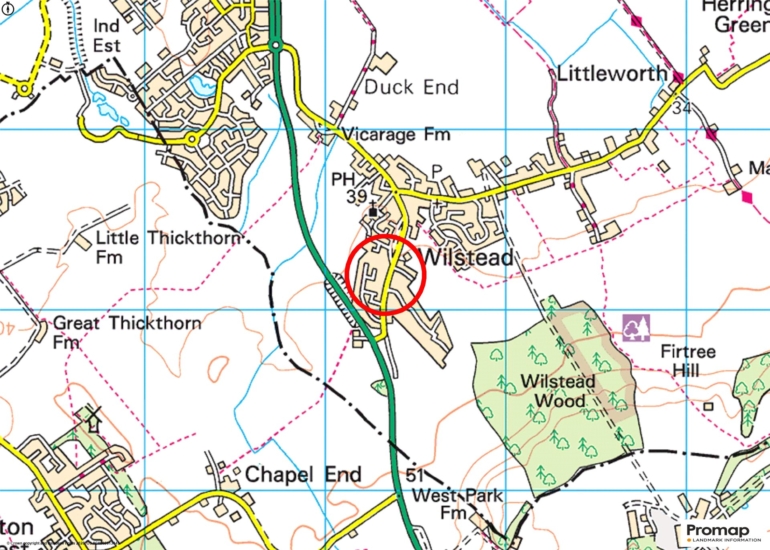
Located just off the A6, Wilstead is a village with a shop, a post office, a pharmacy, two pubs with a takeaway option, and a village lower school. It has access to the A1 and M1 via Bedford's southern by-pass. Flitwick railway station is approximately 8 miles away and has links to London St. Pancras International.

+ Read more

Contact us

Michael Graham Bedford
01234 220000
salesbe@michaelgraham.co.uk


Request a viewing

Interested in viewing this property? You can easily request your viewing online or give us a call on 01234 220000.

Try our finance tool

Mortgage calculator

We provide expert financial advice tailored to your unique needs. With integrity, honesty, and exceptional customer care as our guiding values, you can trust our experienced advisors to help you make sound financial decisions, whether it’s for mortgages, insurance, or protection policies.

Some of our other services…