





View gallery Floorplan Local area EPC Brochure
Love

Linden Cottage

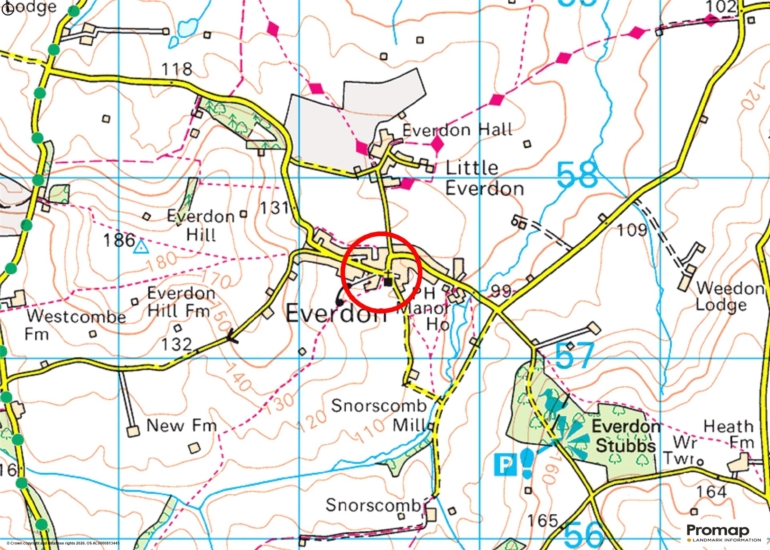
High Street, Everdon, Northamptonshire, NN11 3BL

Guide Price
£295,000
2
1
2

Property Highlights

  • 19th-century stone terraced cottage
  • Two/three bedrooms
  • Two reception rooms
  • Bathroom
  • Bells fitted kitchen
  • Enclosed rear garden
  • Central heating, double glazing
  • Village location

Property description

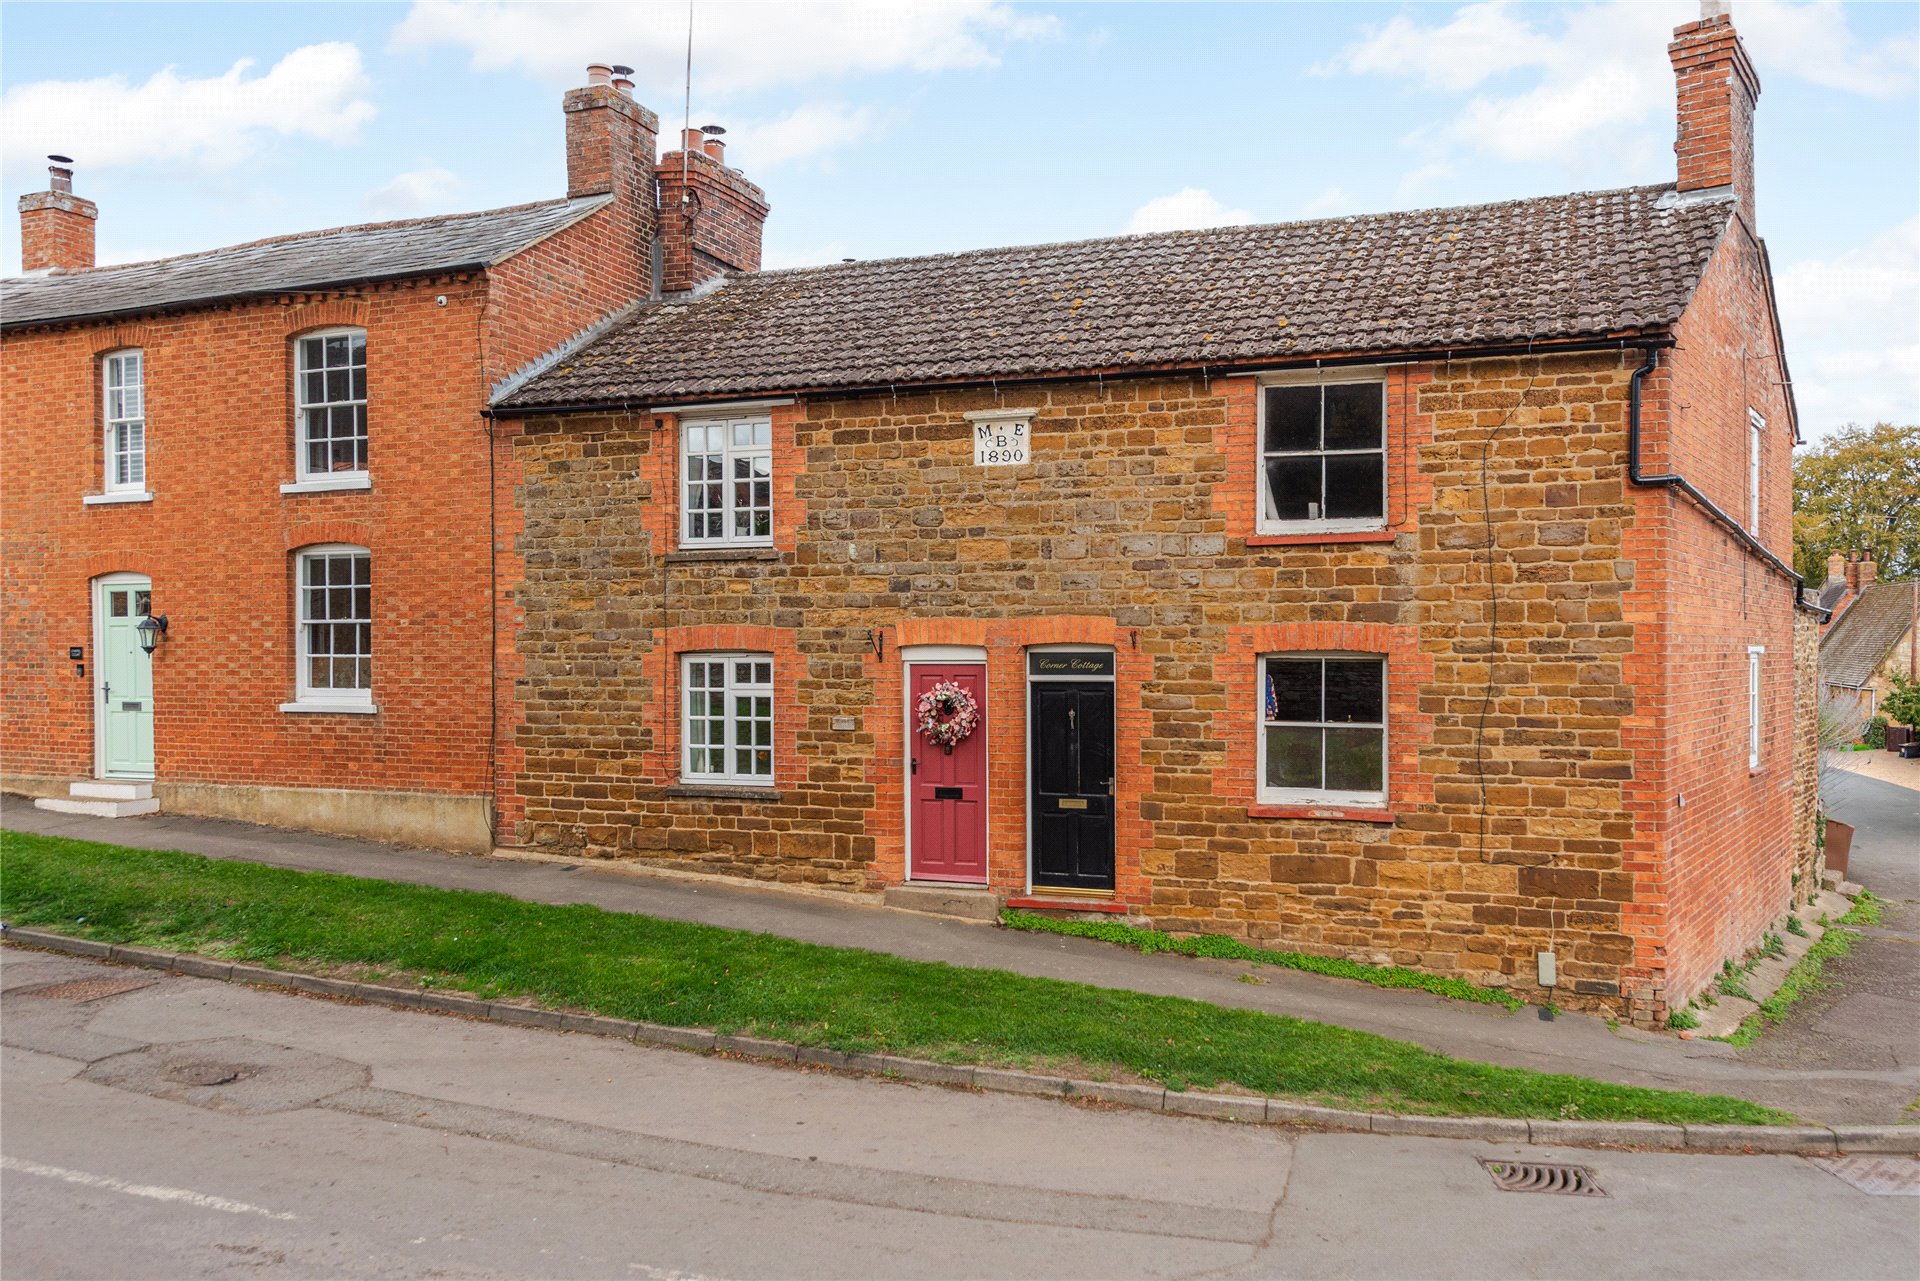
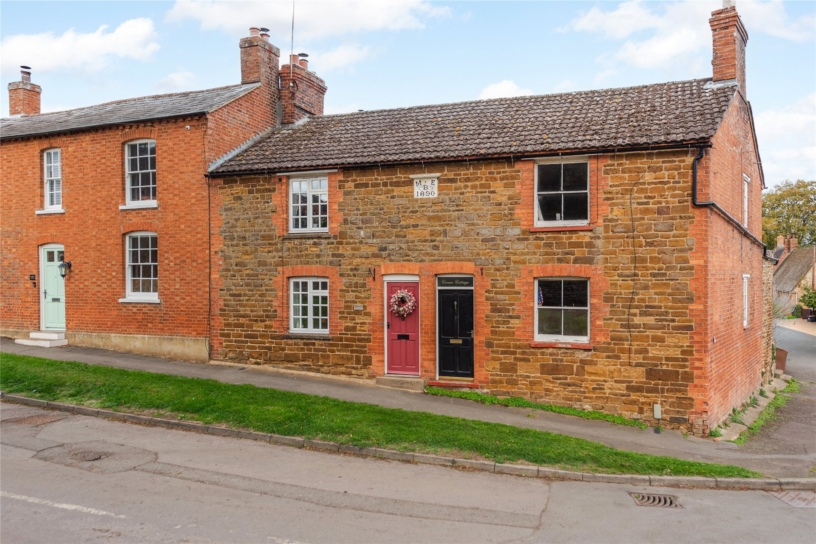
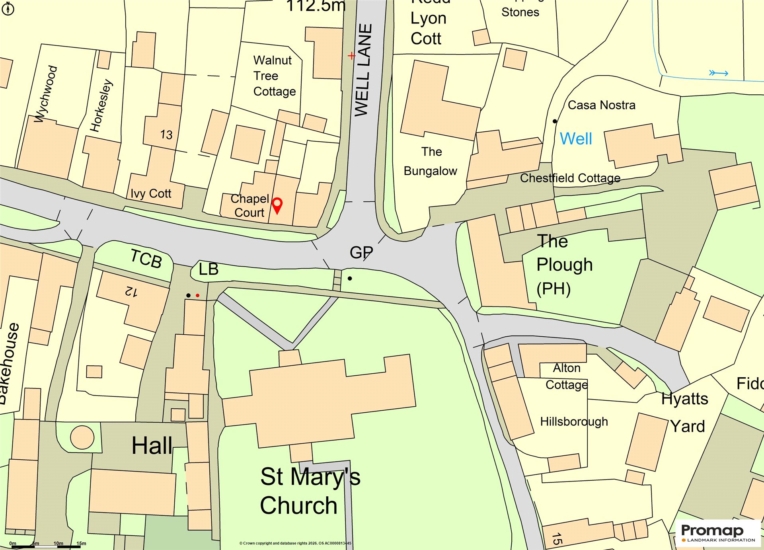
A 19th century stone under tile two bedroom (formerly three) cottage opposite the village church.

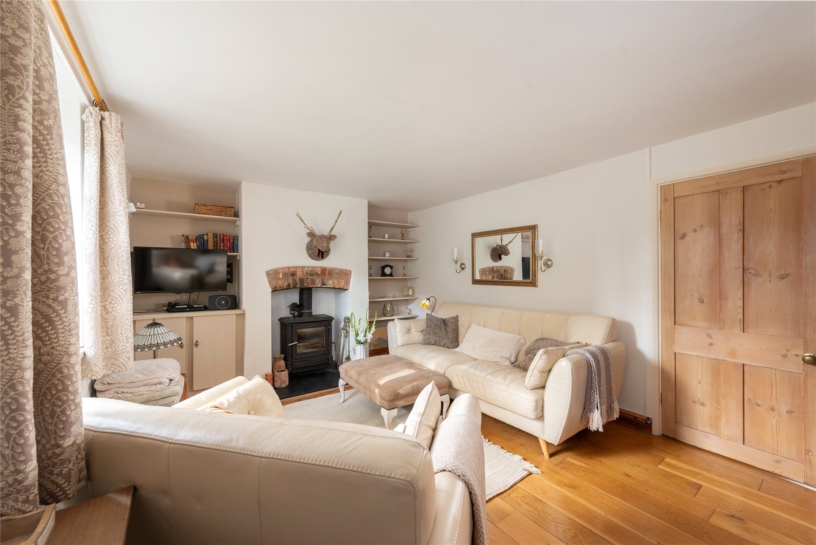
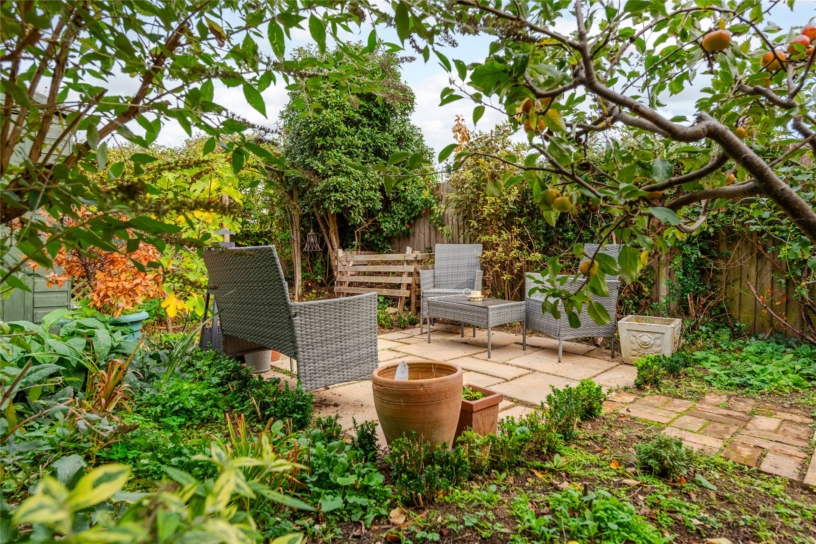
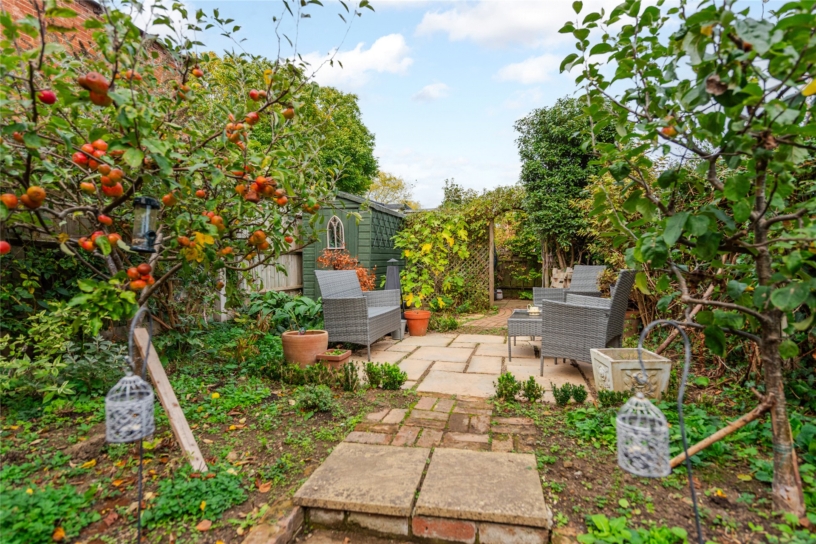
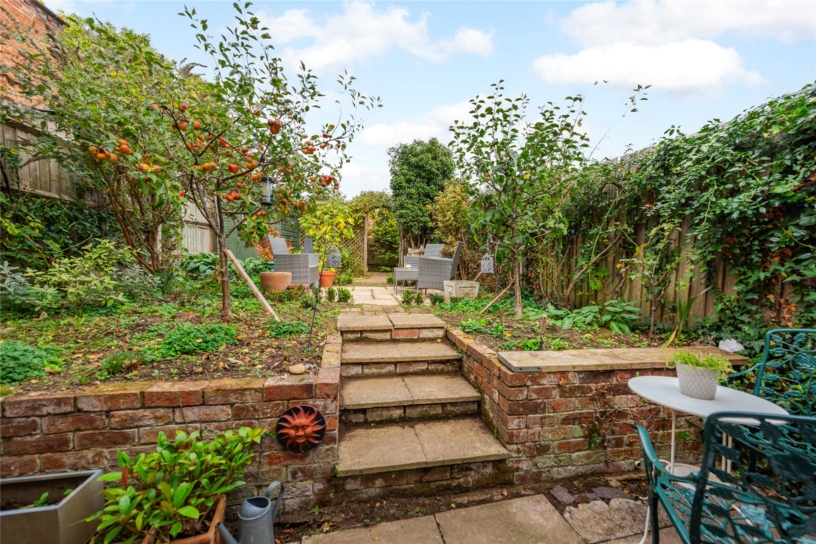
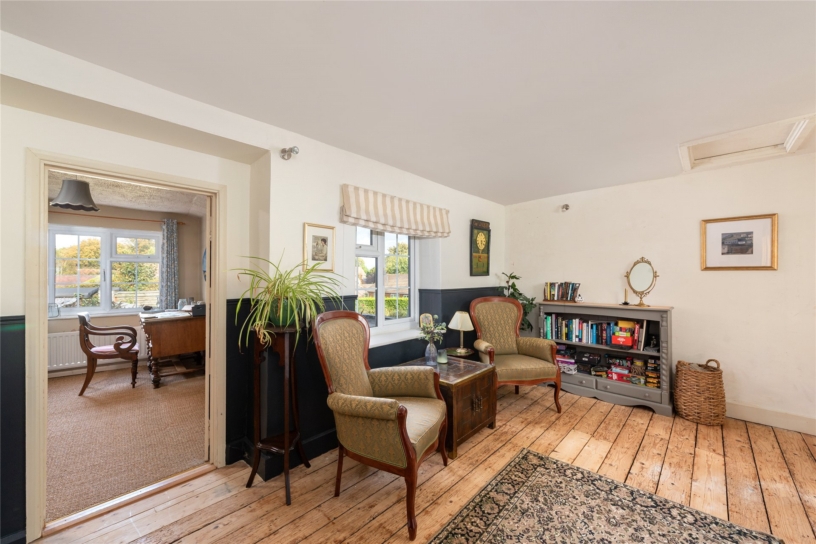
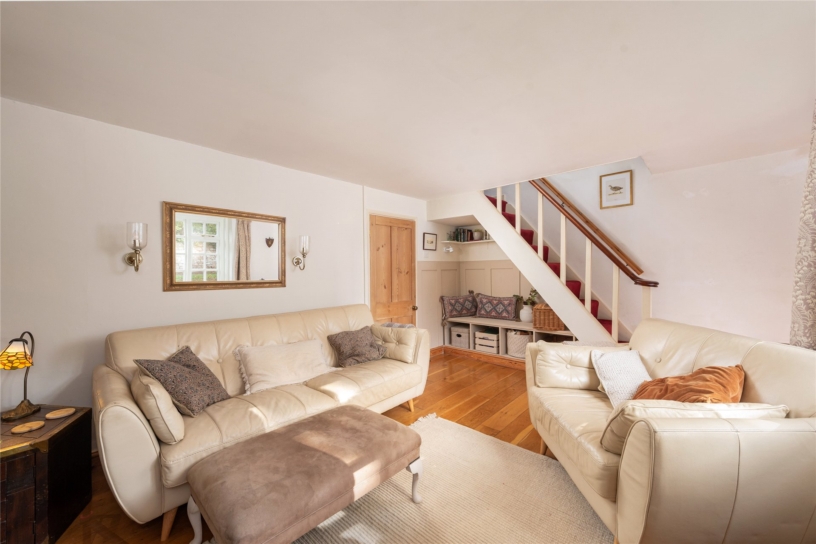
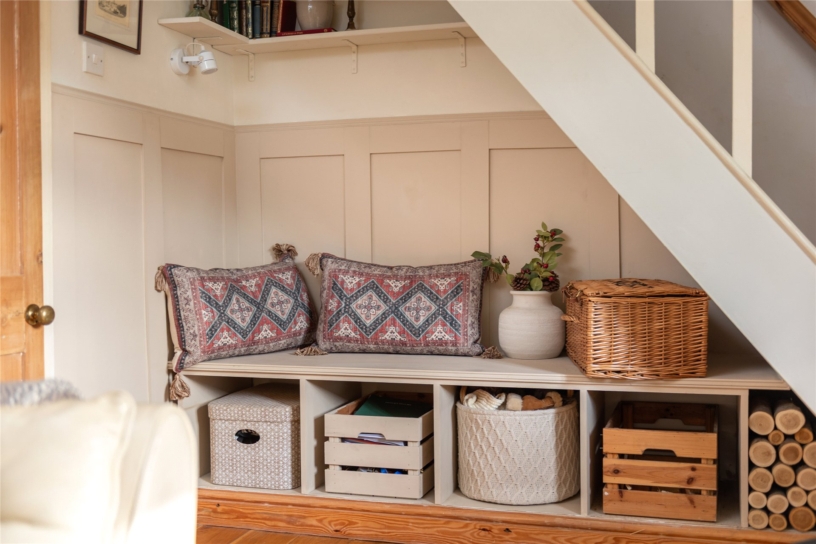
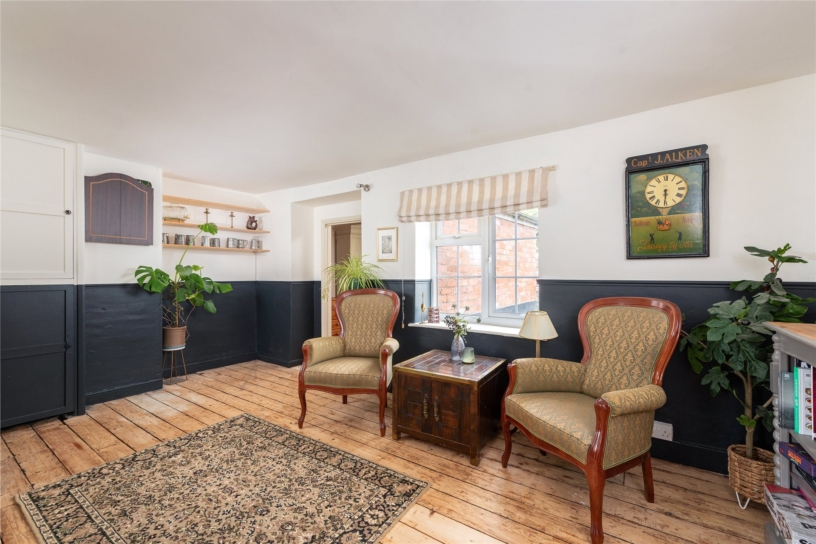
Linden Cottage dates from 1890 and has versatile accommodation including, a sitting room with a wood burning stove, fitted alcove storage and a staircase to the first floor with panelled understairs storage and seating and a kitchen/dining room with a fitted Bells kitchen There is also a family area, boot room and a bathroom. There are two first floor double bedrooms and an open landing area measuring over 17 ft. by over 16 ft. (formerly bedroom three) which has original exposed floorboards matching those in bedroom one. To the rear is an enclosed garden with a lower paved patio adjacent to the French doors with steps leading up to the main garden, retained by brick walls, with a further central paved area flanked by established borders with fruit trees. The oil tank is situated at the rear whilst the external oil fired boiler is at one end of the lower patio. There is gated side access from the street to the rear garden and on street parking to the front or side.

Reception Rooms and Kitchen

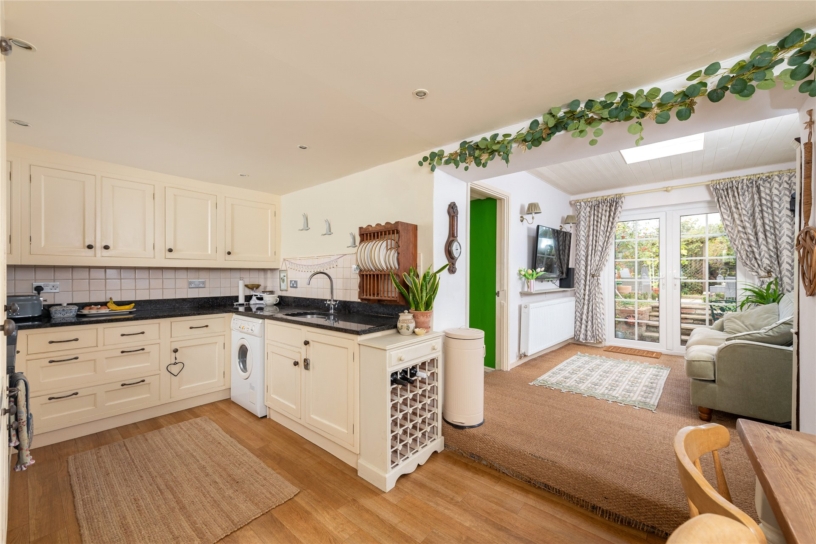
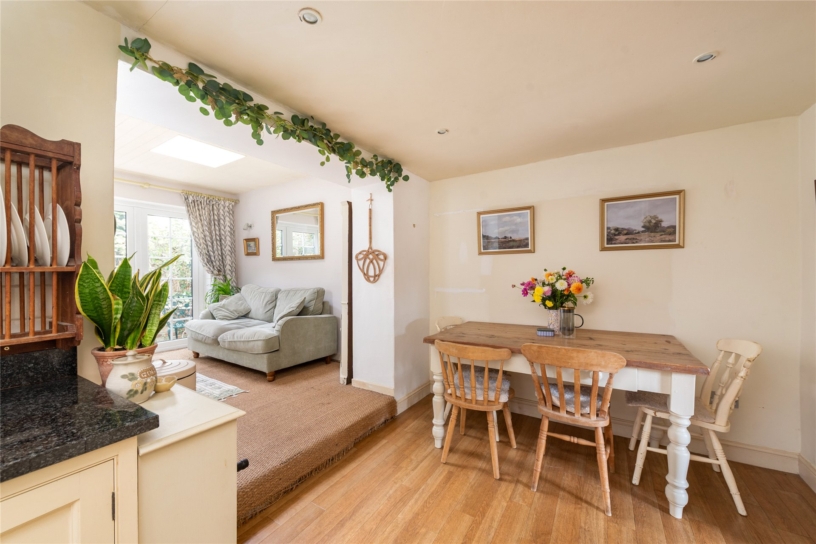
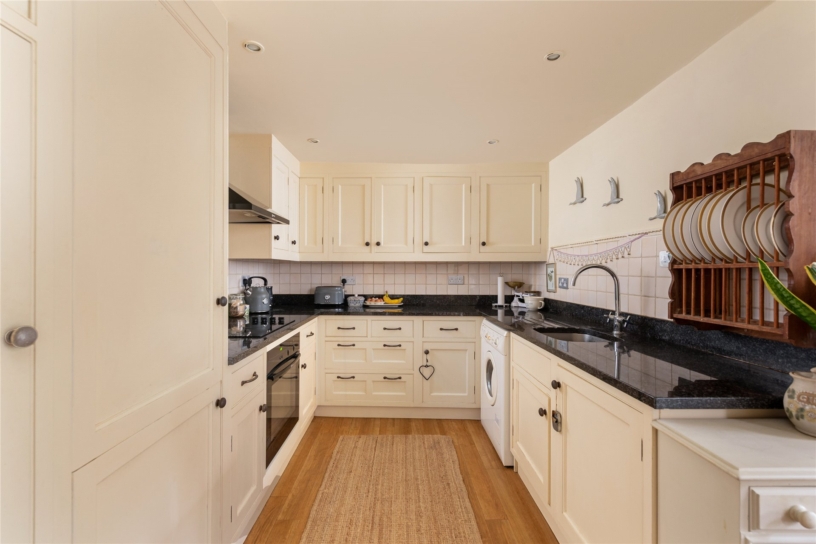
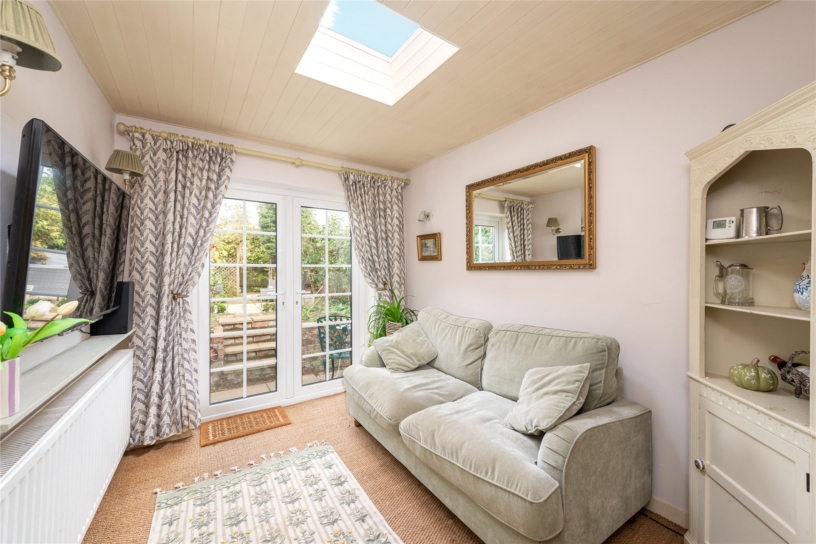
The kitchen/dining room has a Bells fitted kitchen which has base and wall units with granite worksurfaces and upstands, tiled splashbacks and an inset stainless steel sink. Included are an electric hob and a single oven with an extractor canopy over, an integrated fridge/freezer and space and plumbing for a washing machine. There is room for a four seater table and a step leads up to the family area with a skylight window and French doors to the garden.

Bedrooms and Bathroom

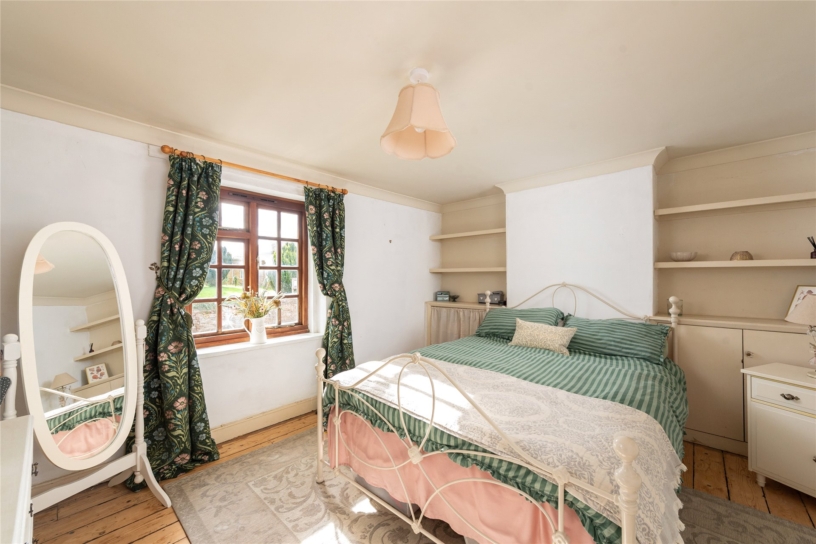
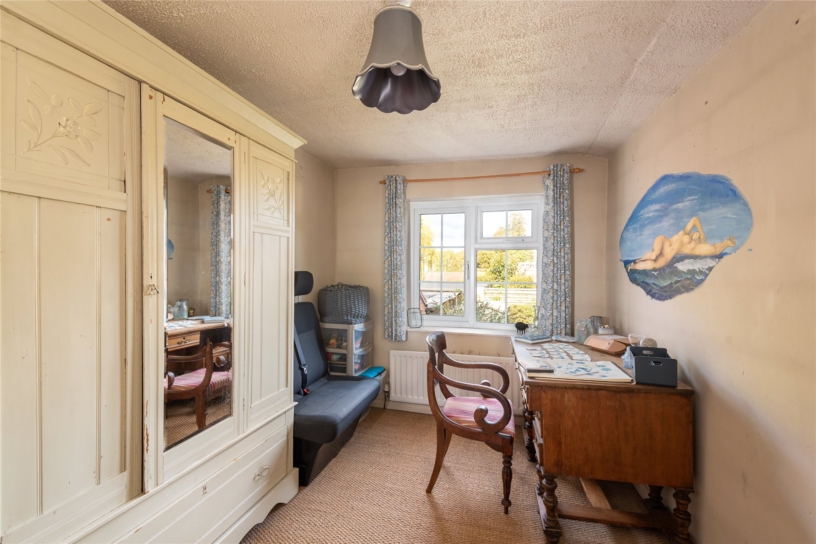
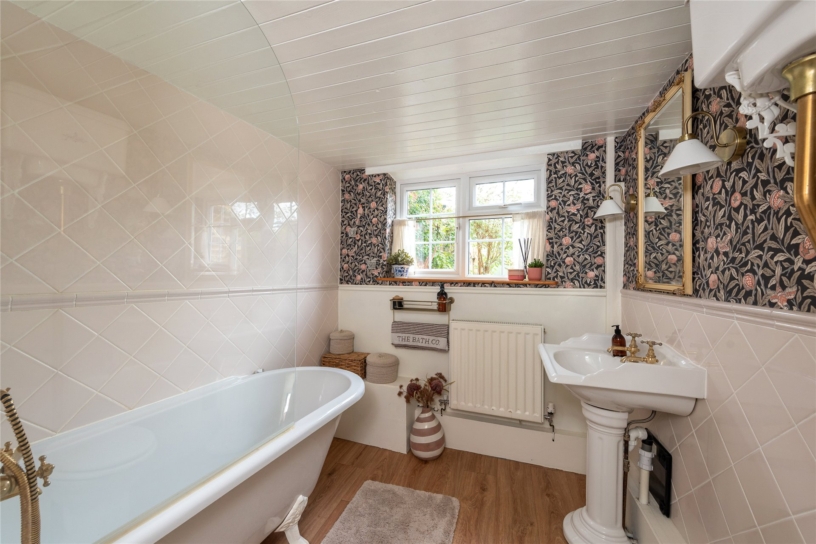
Bedroom one is to the front of the property and has a shelved recess to one side of the chimney breast, built-in storage on the other, and a cupboard with a hanging rail. There is an open landing which is currently used as a further seating area but could be partitioned to make a further bedroom, converting the current second bedroom to an en suite shower room for that new room. The bathroom is on the ground floor and has a three piece suite with a WC, a pedestal wash basin and a bath with a shower attachment, a shower screen and a built-in shower over.

Schooling and Situation

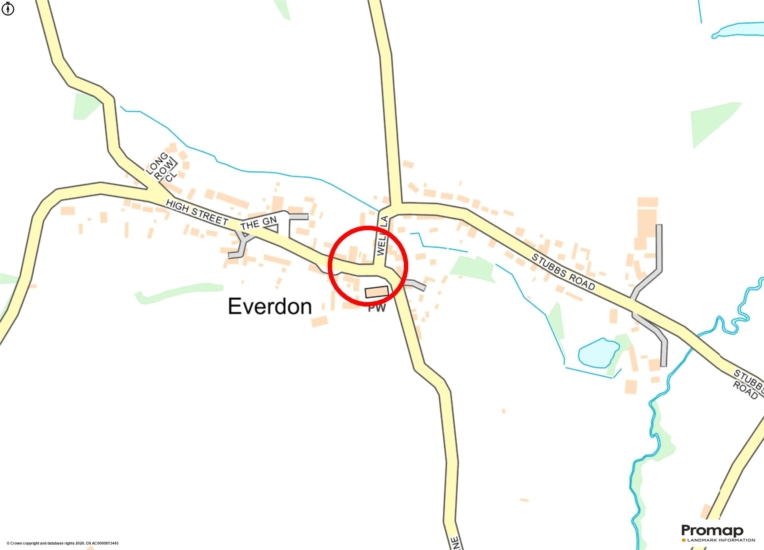
The local schools are Newnham Primary School, Badby School, Quinton House School in Upton Hall, Northampton, Northampton School for Boys in Northampton, and Northampton High School (for girls) in Hardingstone. Everdon is a small village with a parish church, a village hall, a public house, and an outdoor learning centre.

+ Read more

Contact us

Michael Graham Towcester
01327 350022
salest@michaelgraham.co.uk


Request a viewing

Interested in viewing this property? You can easily request your viewing online or give us a call on 01327 350022.

Try our finance tool

Mortgage calculator

We provide expert financial advice tailored to your unique needs. With integrity, honesty, and exceptional customer care as our guiding values, you can trust our experienced advisors to help you make sound financial decisions, whether it’s for mortgages, insurance, or protection policies.

Some of our other services…