





View gallery Floorplan Local area EPC Brochure
Love

31 The Old Brickyard

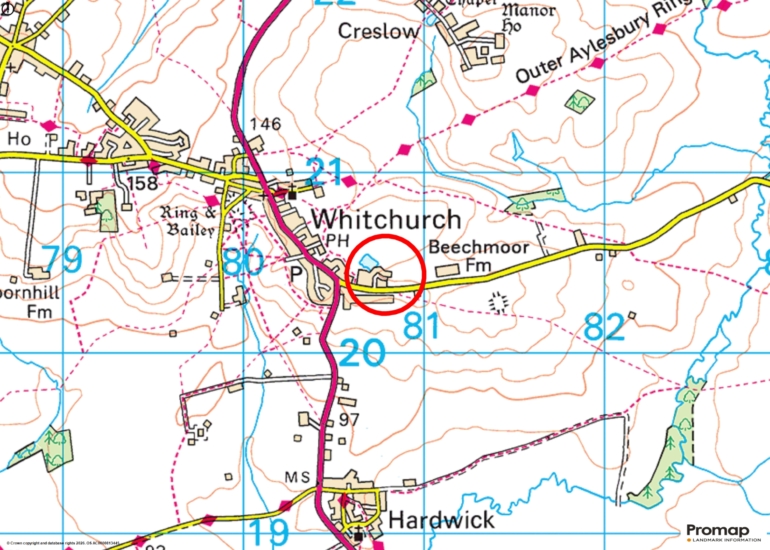
Whitchurch, Buckinghamshire, HP22 4FQ

Asking Price
£940,000
4
3
1

Property Highlights

  • Modern detached property
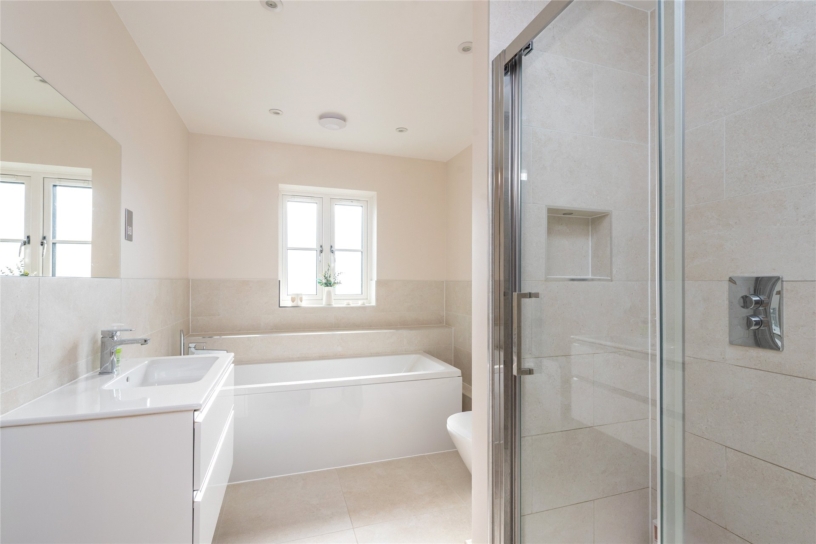
  • Four bedrooms, bathroom and two en suite shower rooms
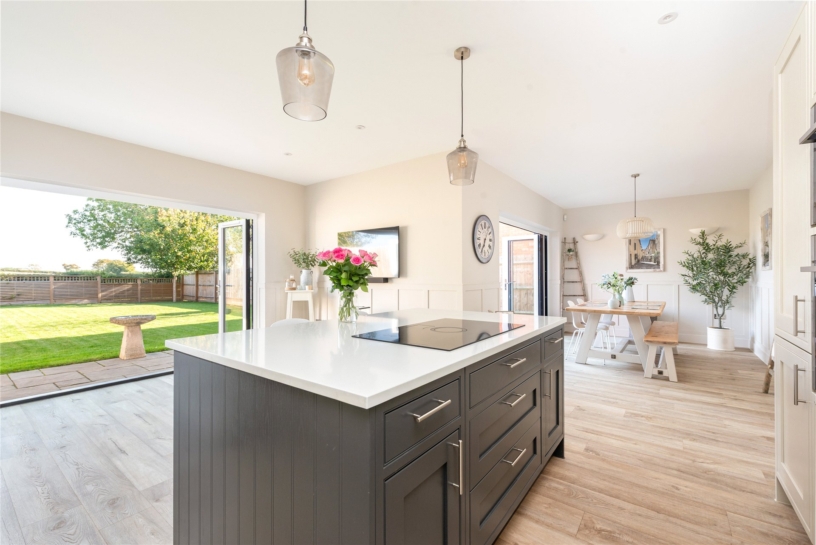
  • Open plan kitchen/dining/family room
  • Sitting room, utility room and cloakroom
  • High specification with underfloor heating on the ground floor
  • Two loft rooms, each 16' 11" wide
  • Private parking and a garage
  • Good school catchment

Property description

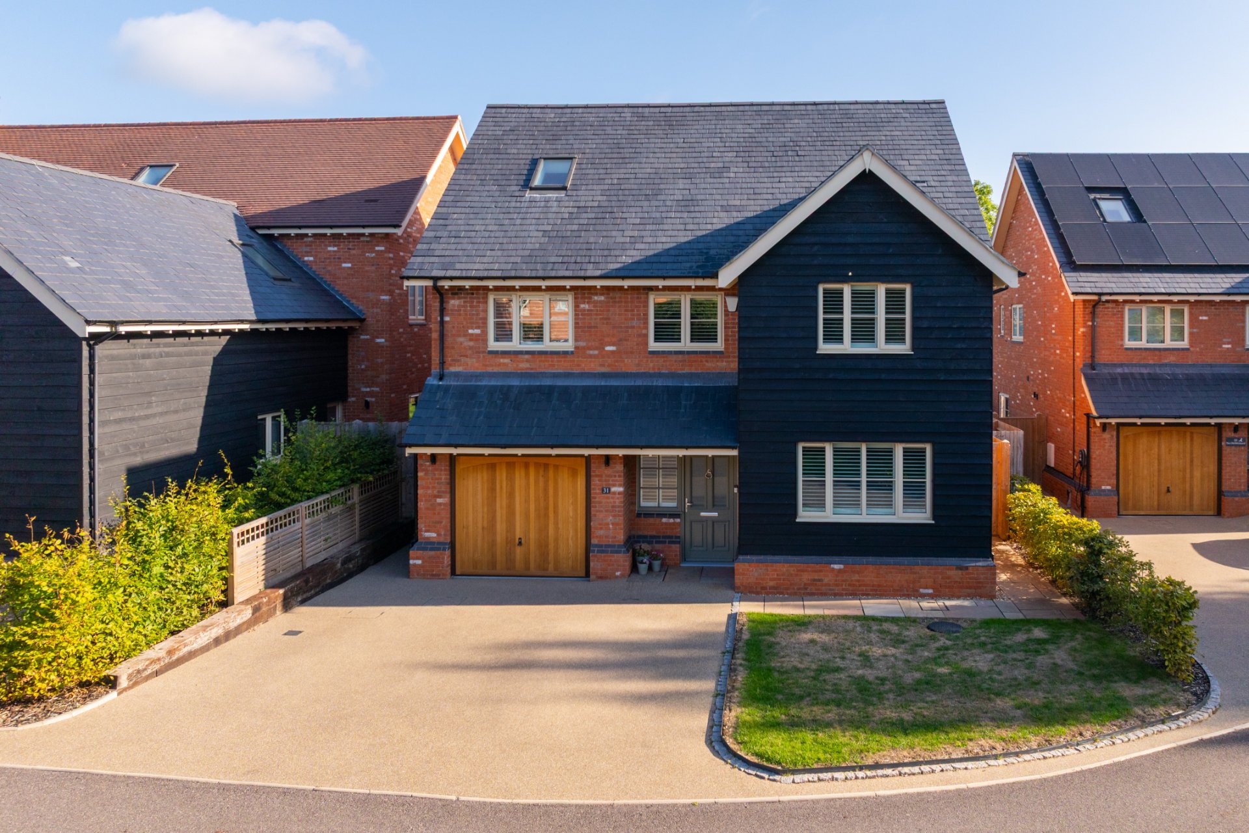
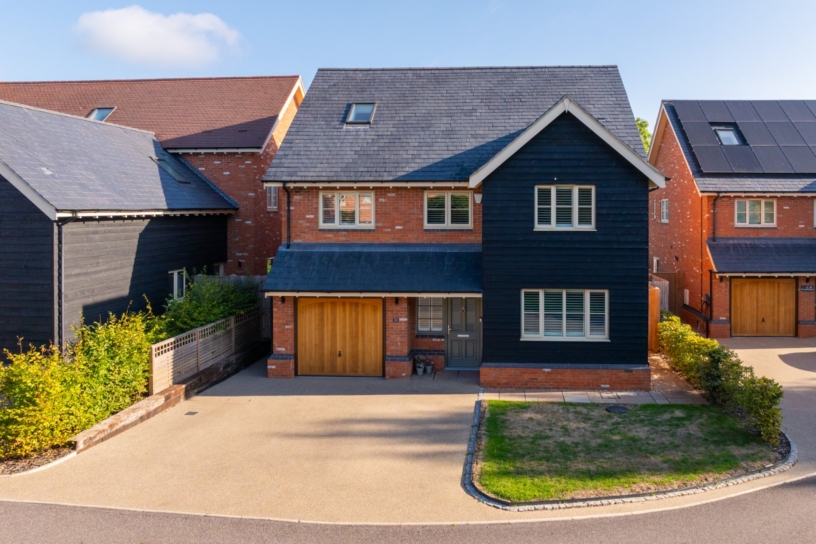
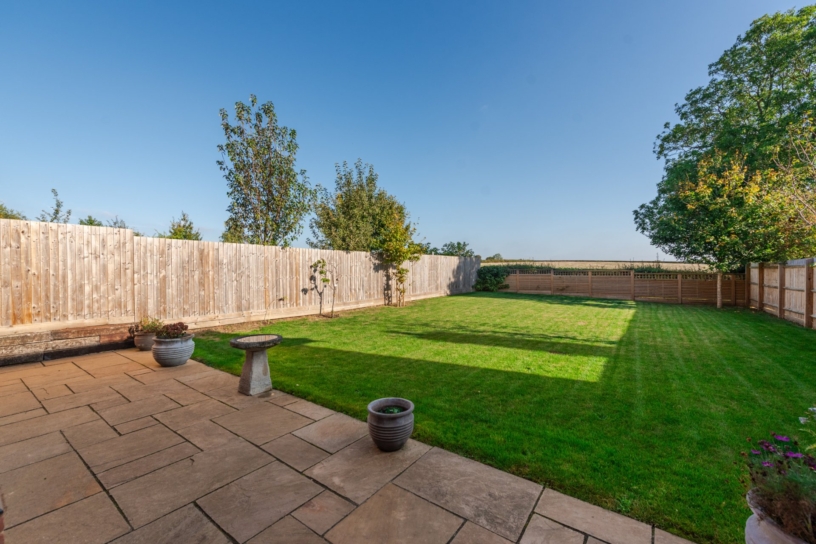
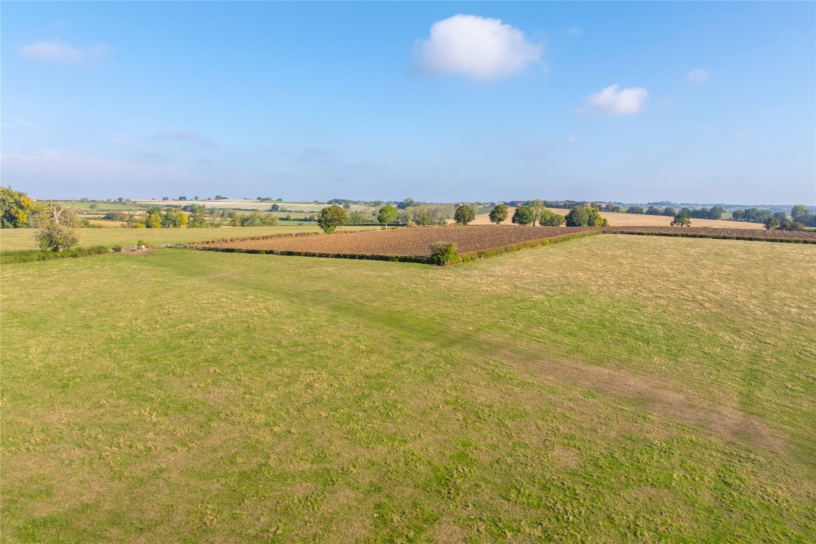
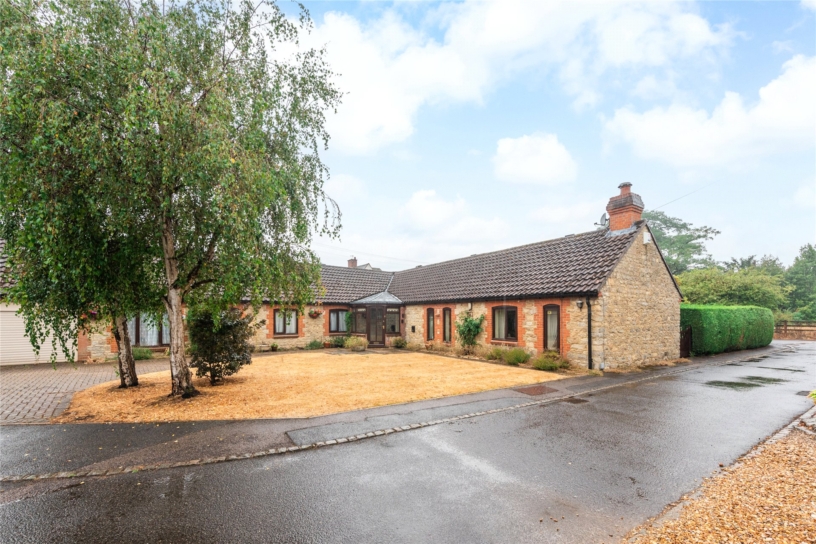
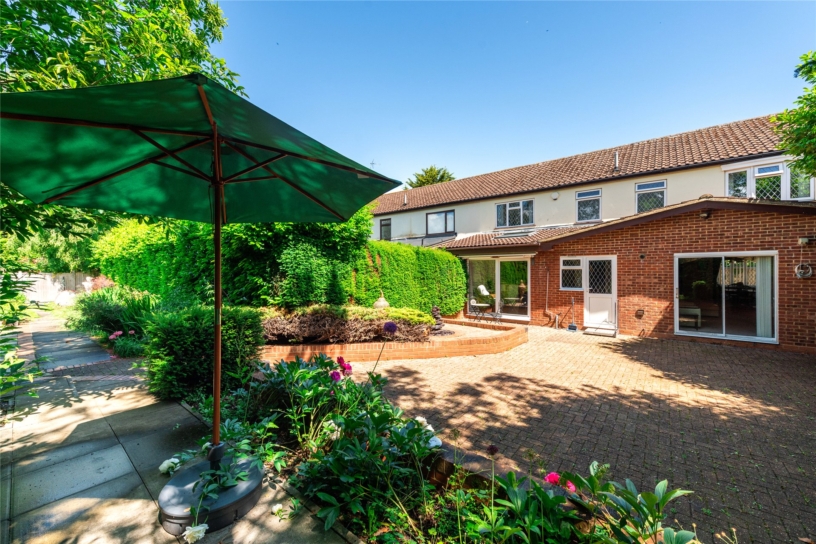
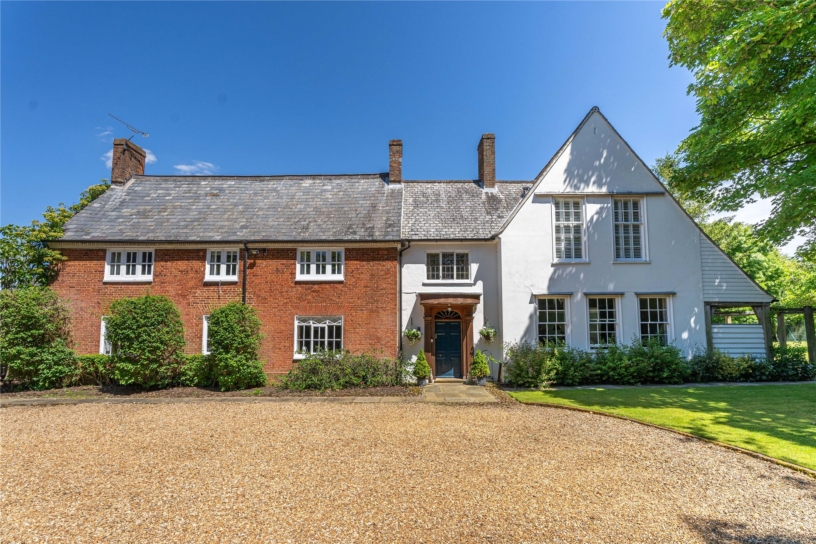
A modern, high specification four bedroom detached three storey property with driveway parking, an integral garage and an enclosed rear garden which overlooks open countryside.

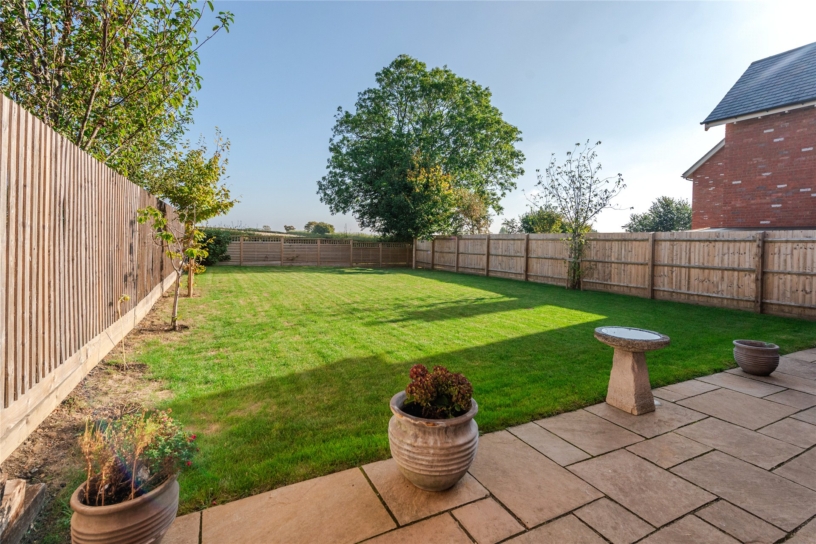
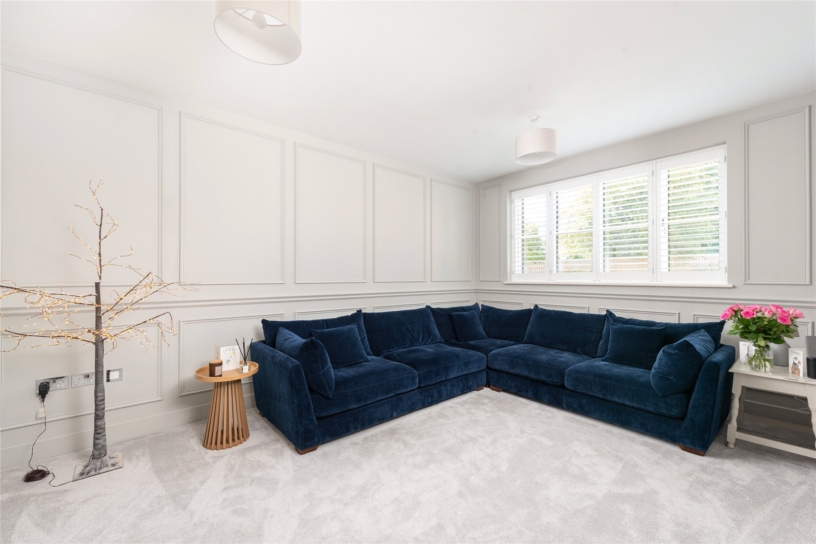
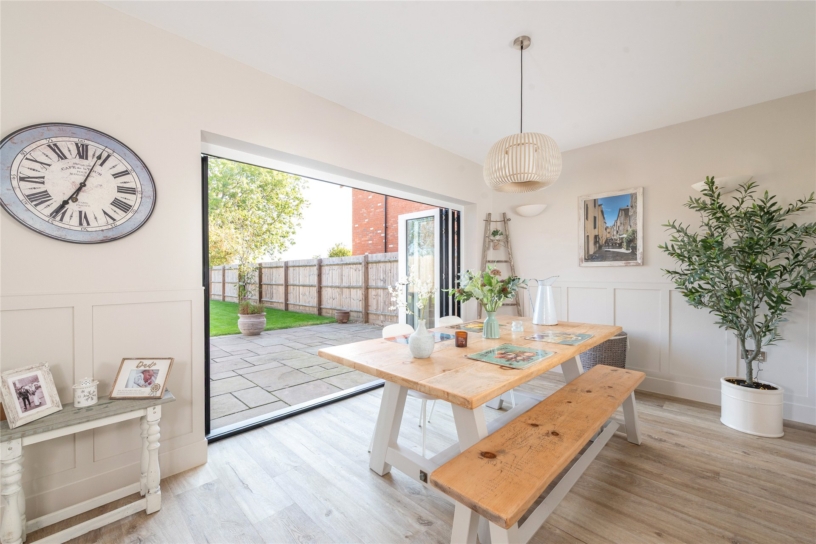
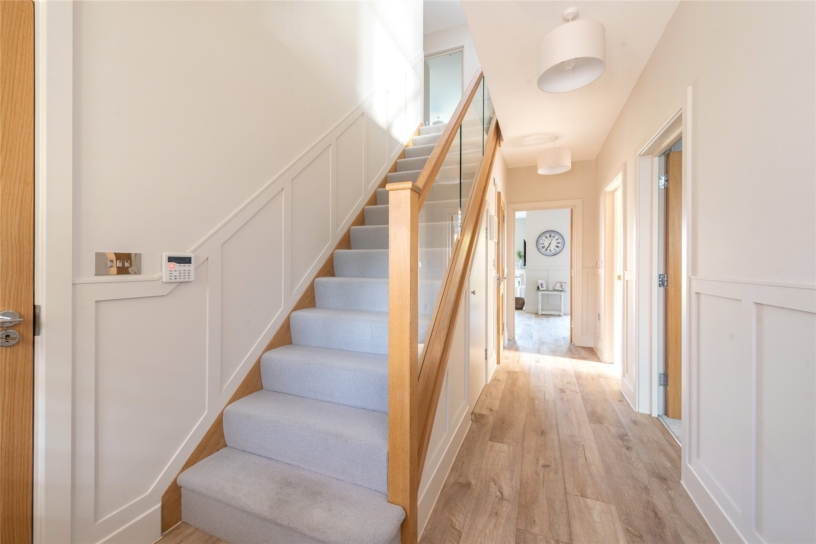
The property was completed in 2022 and has nearly 2,480 sq. ft. of accommodation set over three floors. High specification features include ground floor underfloor heating, a wood and glass staircases, and an in-frame kitchen. The ground floor has a panelled sitting room, a utility room, and an open plan kitchen/dining/family room which spans the whole width of the property and has two sets of bi-fold doors opening to the patio and rear garden. Leading off the landing, the first floor has four bedrooms, two en suite shower rooms and a family bathroom; there are two further rooms on the second floor. The rear garden is enclosed by wooden fencing with saplings planted. It has a paved patio spanning the rear of the house and a central lawned garden backing onto open countryside.

Kitchen/Breakfast Family Room

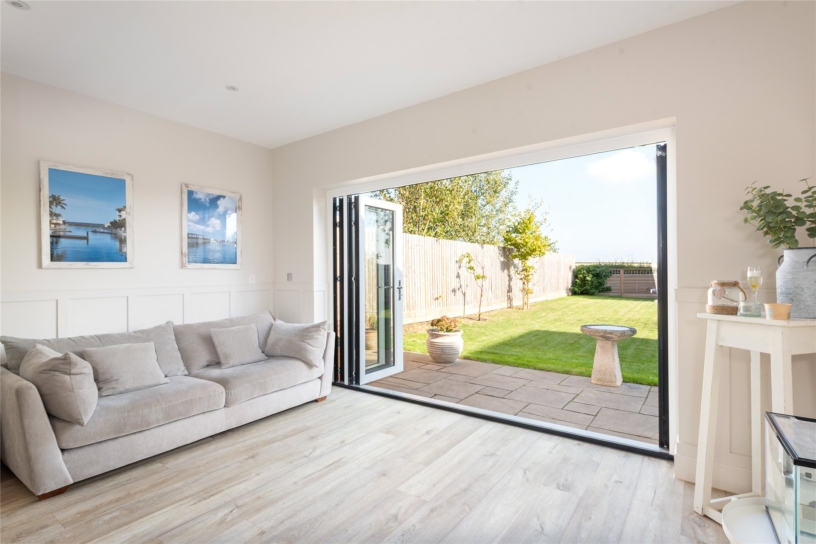
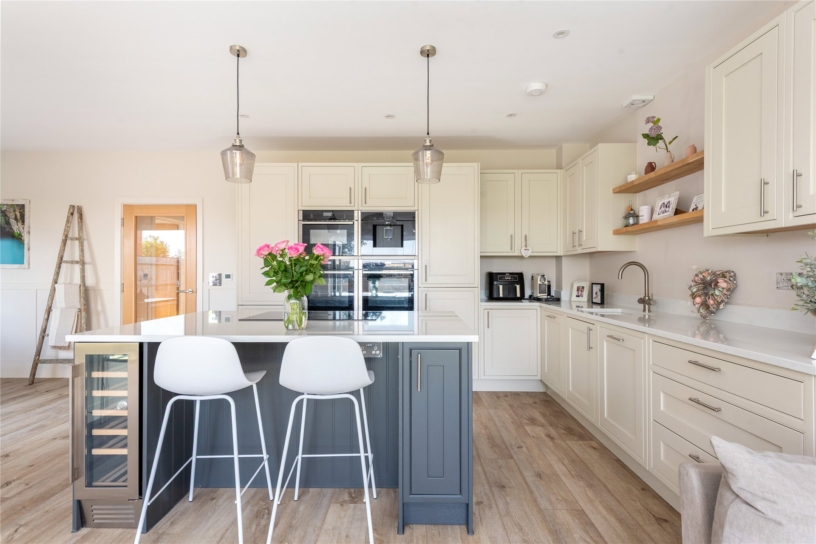
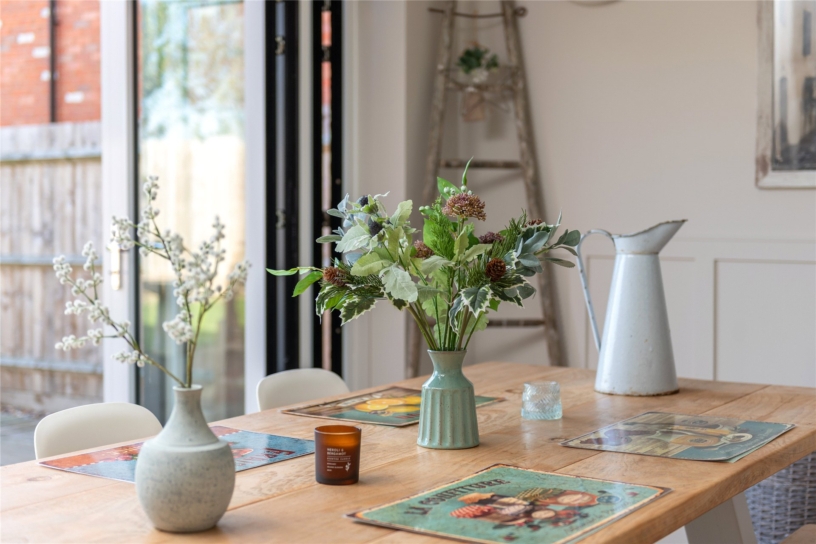
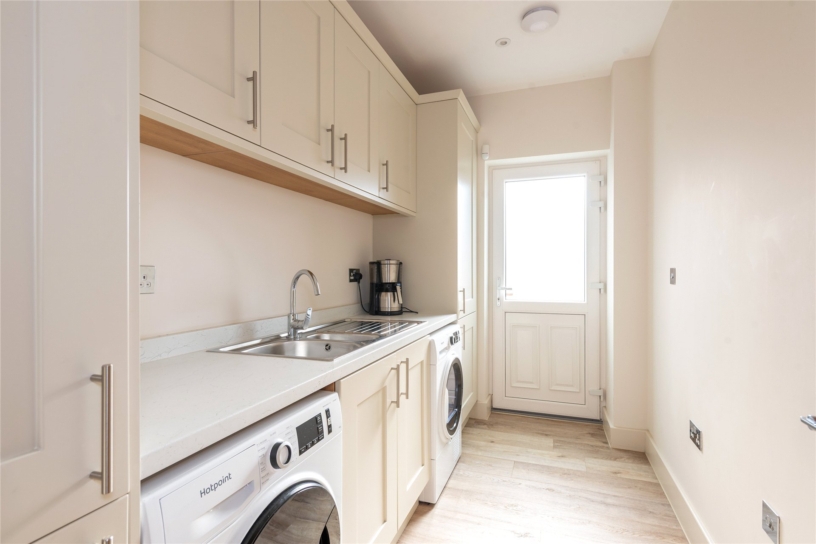
This open plan over 29 ft. wide space is a particular feature of the property. The in-frame kitchen has a range of base and wall cabinetry with quartz worksurfaces, a breakfast island with a wine cooler, and integral appliances including two side-by-side ovens, a combination oven, a coffee machine, an induction hob with an extractor, a fridge/freezer and a dishwasher. The kitchen is open plan to a dining area on one side and the family area on the other, both of which have bi-fold doors opening to the patio and garden. An adjacent utility room has matching units and an inset sink.

Bedrooms

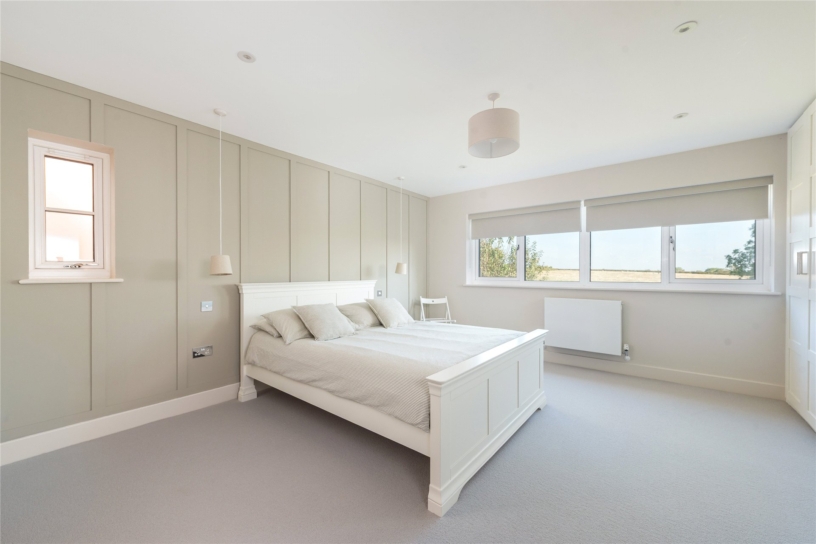
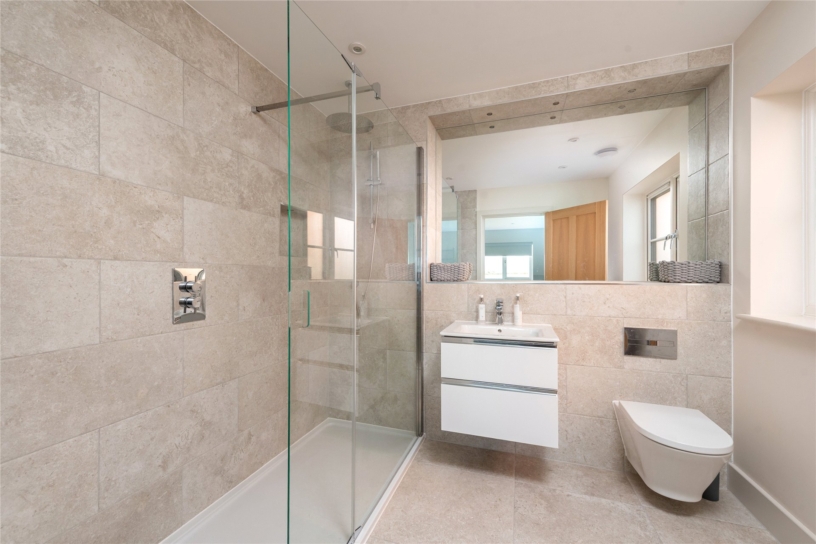
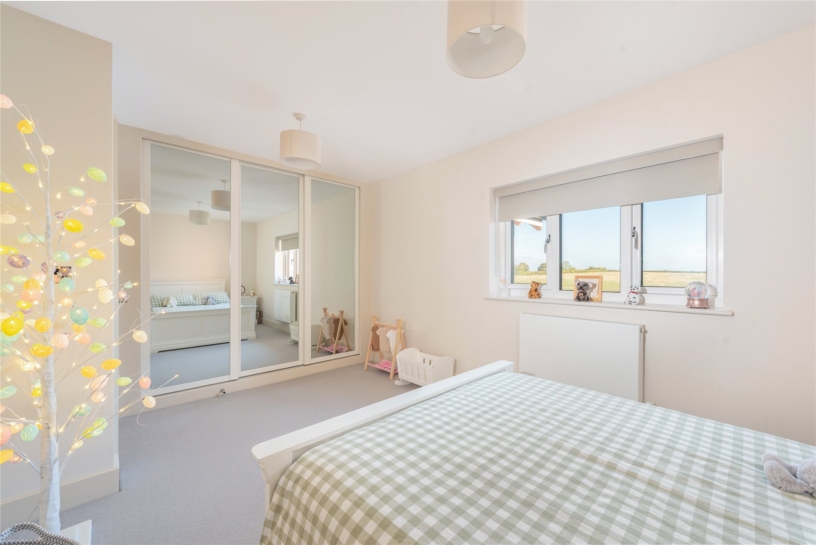
The principal bedroom and bedroom two both overlook the rear garden and have fitted wardrobes and en suite shower rooms. The other two first floor double bedrooms share a four piece family bathroom. There are two further rooms on the second floor, one with a fitted cupboard and both with Velux windows; they are currently used as double bedrooms.

Situation and Schooling

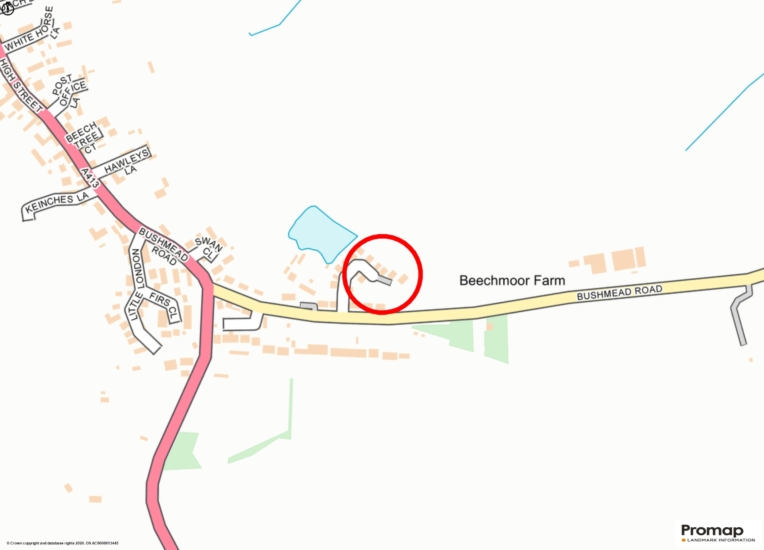
Whitchurch has a Supermart/post office, a public house, a church, a beauty salon, a butcher, a hairdresser and a combined school with an Ofsted rating of Good. Aylesbury (4.6 miles) has shopping, social and sports facilities, restaurants, a theatre, grammar schools, a college, a university campus and a railway station with services to Marylebone. Trains from Leighton Buzzard railway station (8.3 miles) to Euston take 30 minutes.

+ Read more

Contact us

Michael Graham Aylesbury
01296 336227
salesa@michaelgraham.co.uk


Request a viewing

Interested in viewing this property? You can easily request your viewing online or give us a call on 01296 336227.

Try our finance tool

Mortgage calculator

We provide expert financial advice tailored to your unique needs. With integrity, honesty, and exceptional customer care as our guiding values, you can trust our experienced advisors to help you make sound financial decisions, whether it’s for mortgages, insurance, or protection policies.

Some of our other services…