





View gallery Floorplan Local area EPC Brochure
Love

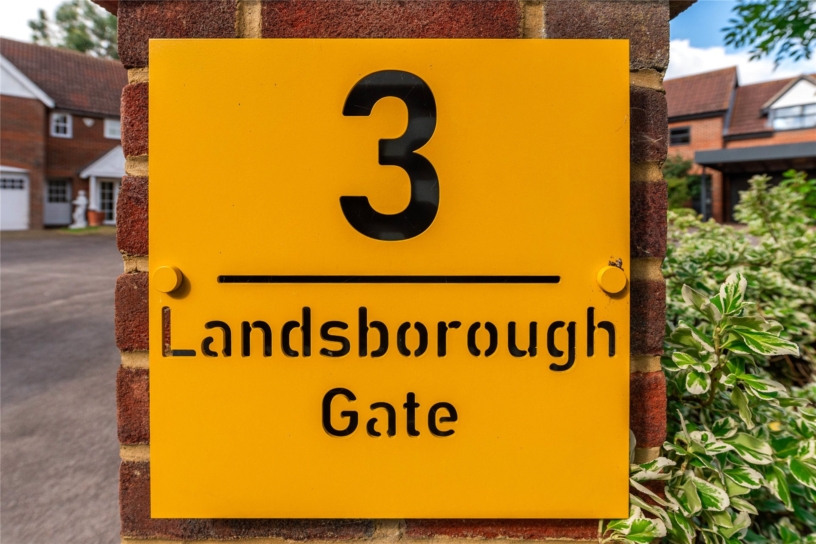
3 Landsborough Gate

Willen, Buckinghamshire, MK15 9EU

Guide Price
£1,500,000
5
5
3

Property Highlights

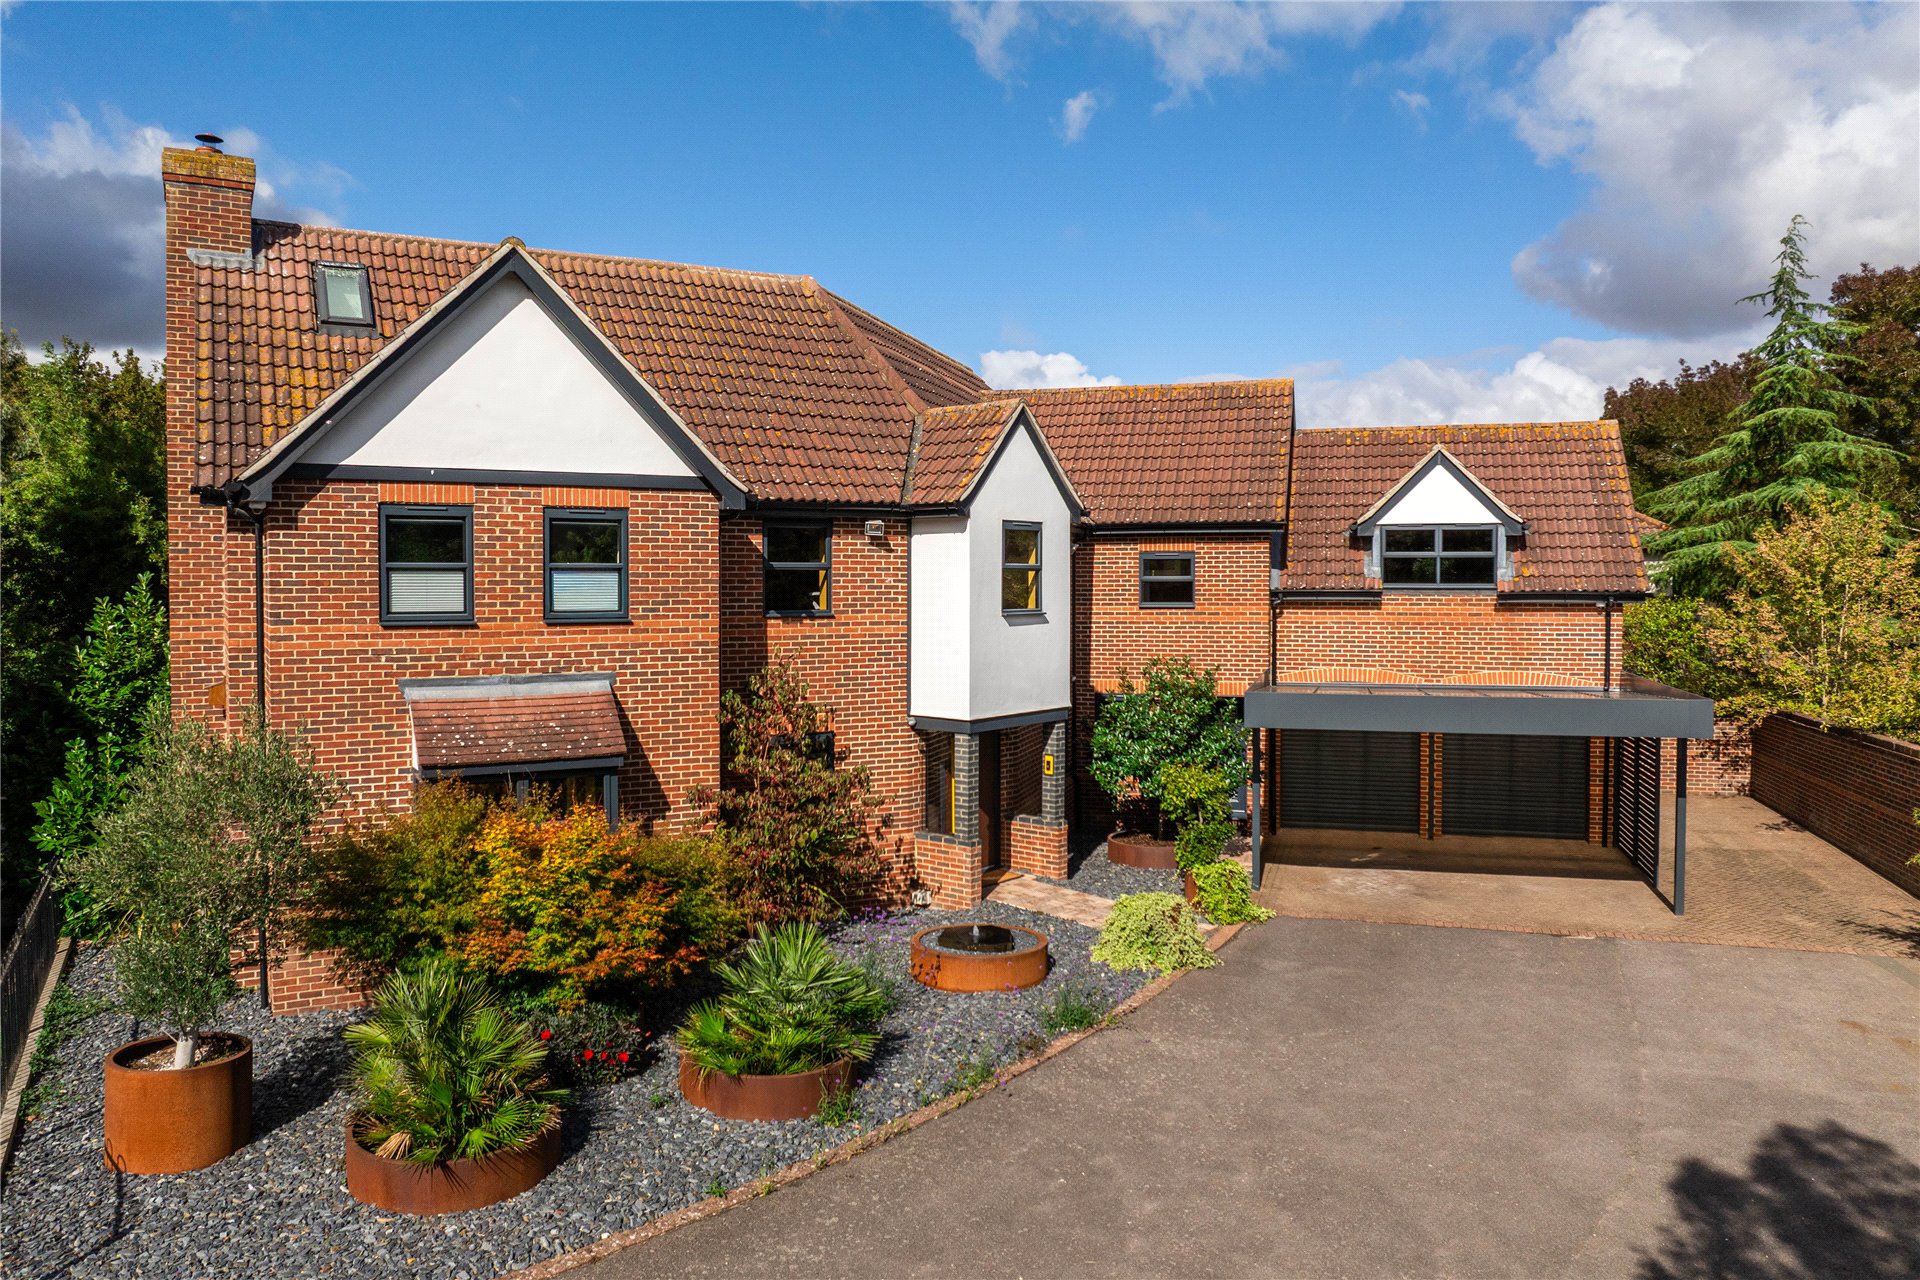
  • Modern high specification detached house walking distance from amenities
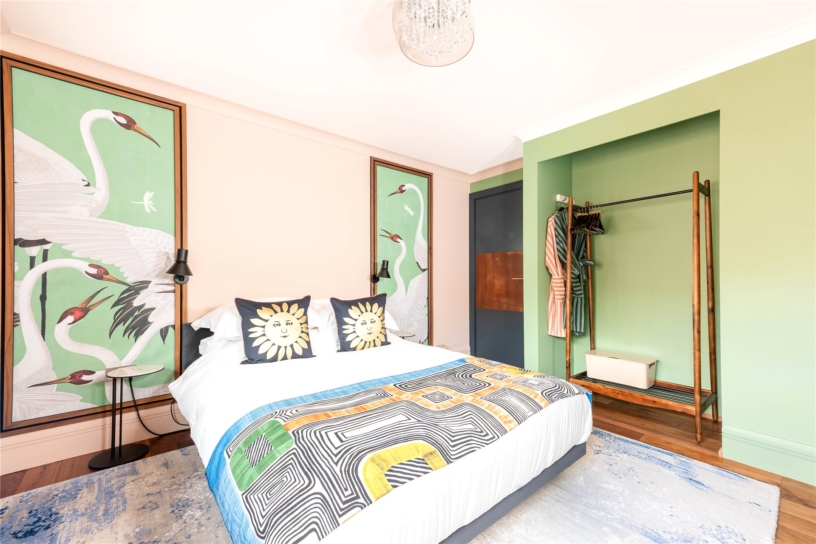
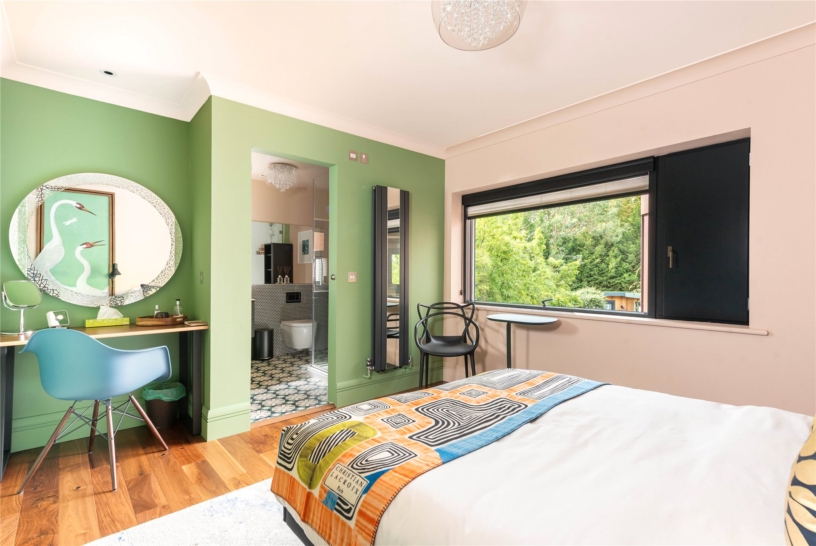
  • Five bedrooms, five bath or shower rooms
  • Sitting room, dining room and snug
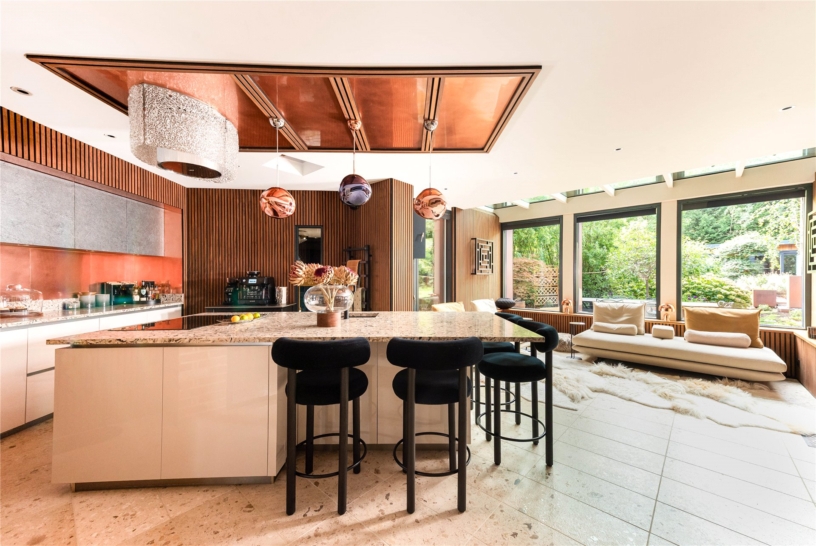
  • Open plan kitchen/breakfast/family room
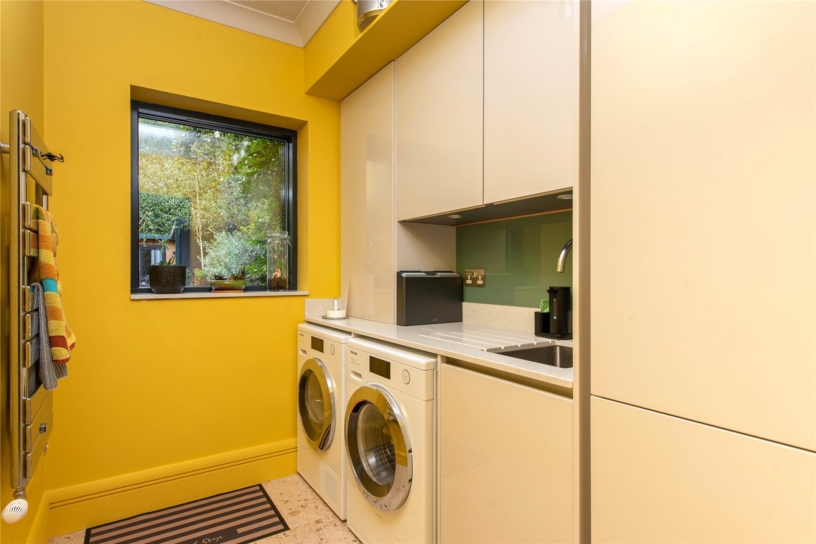
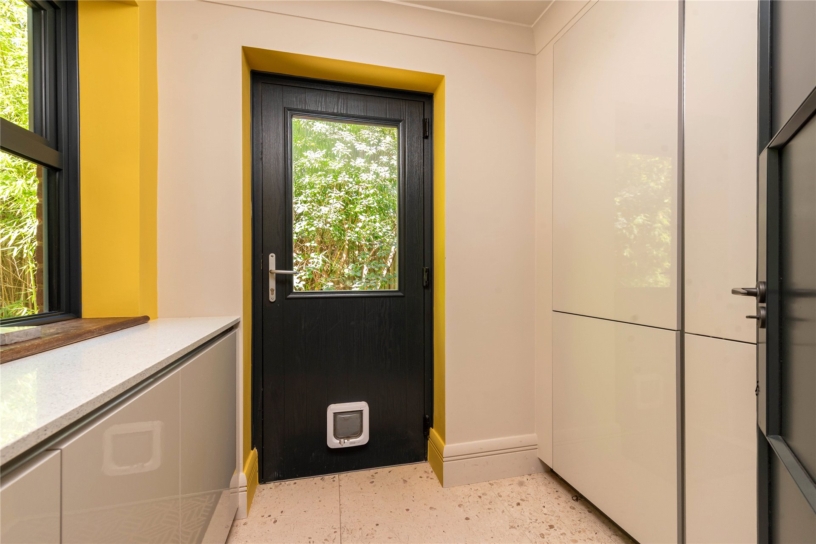
  • Utility room, boot room, cloakroom
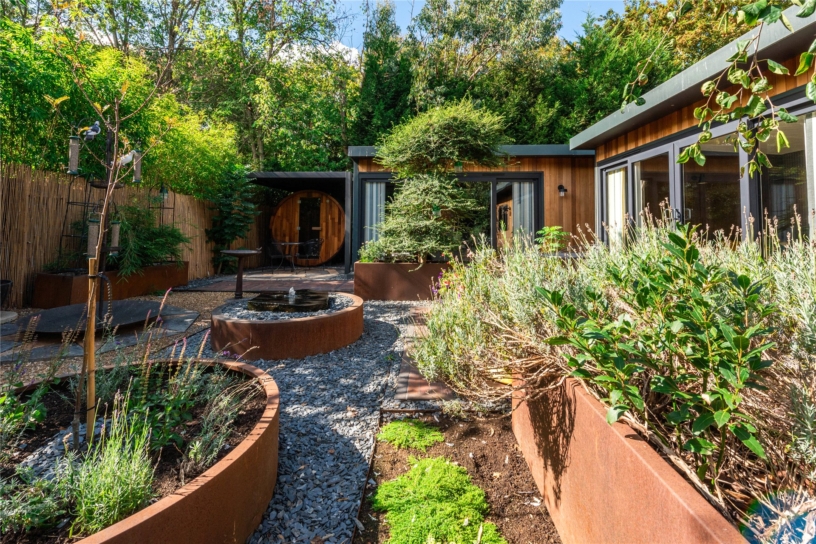
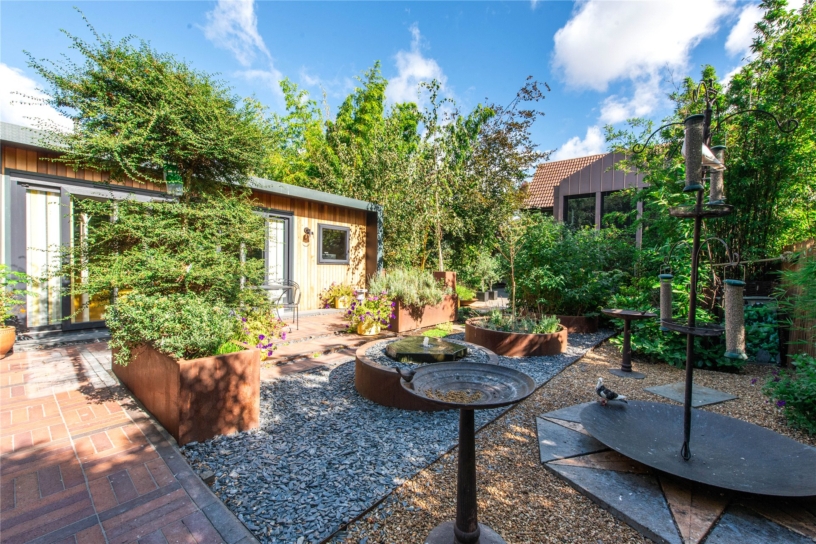
  • Outbuildings including sauna, gym and home office
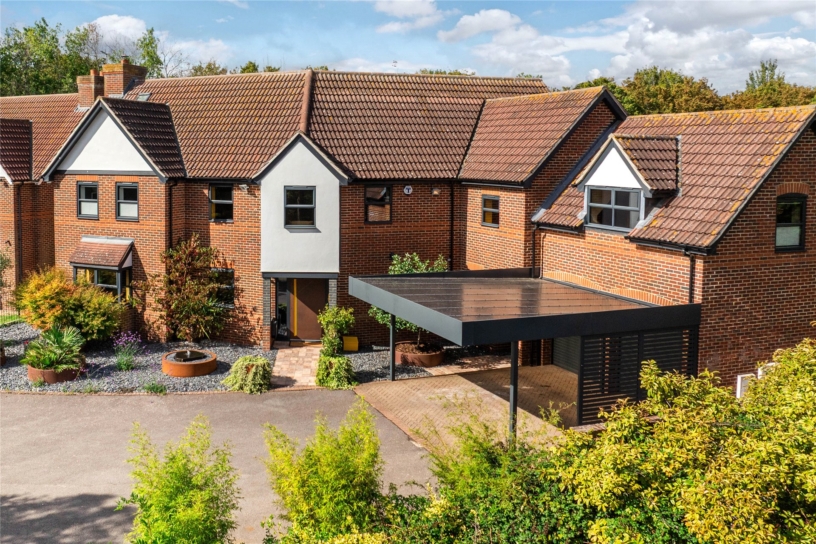
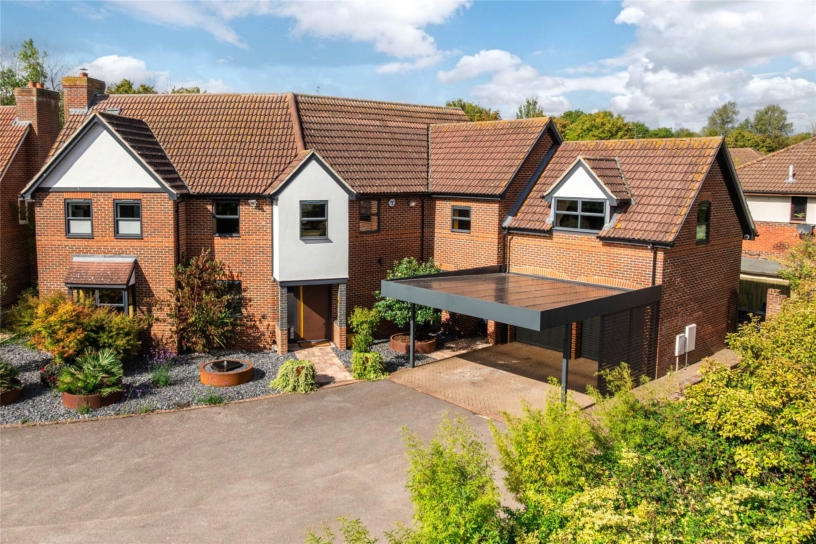
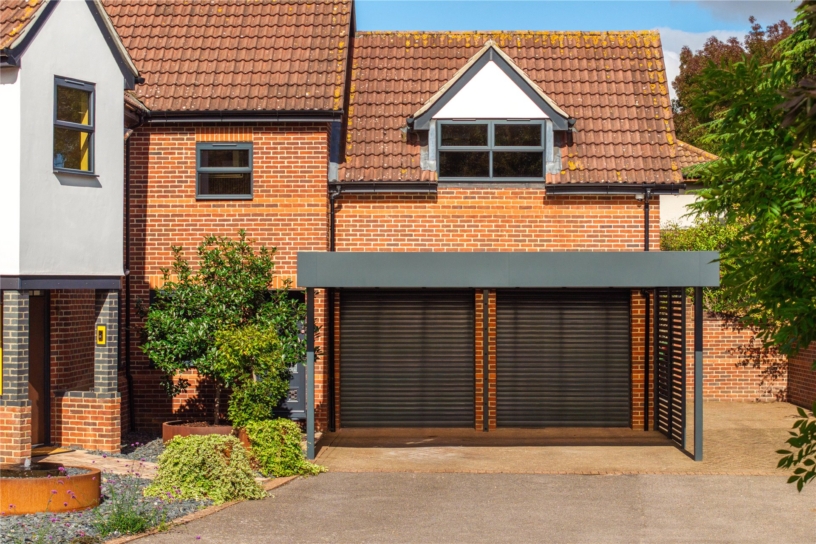
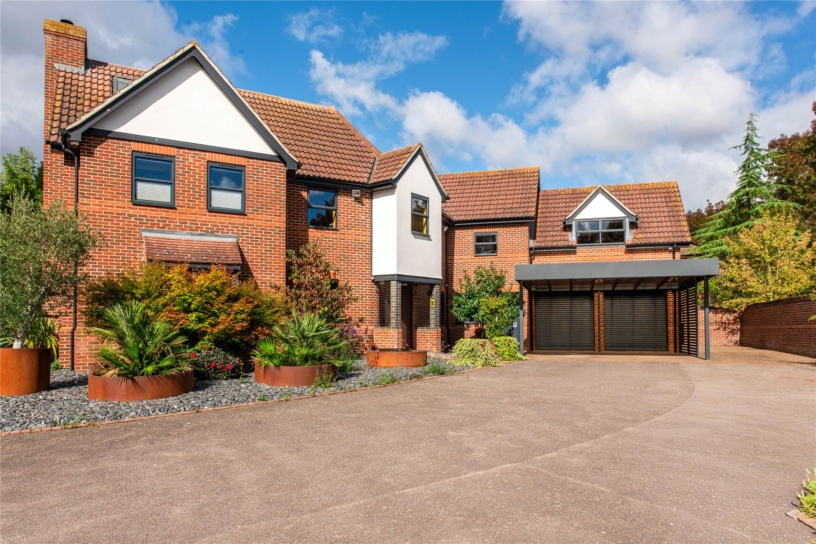
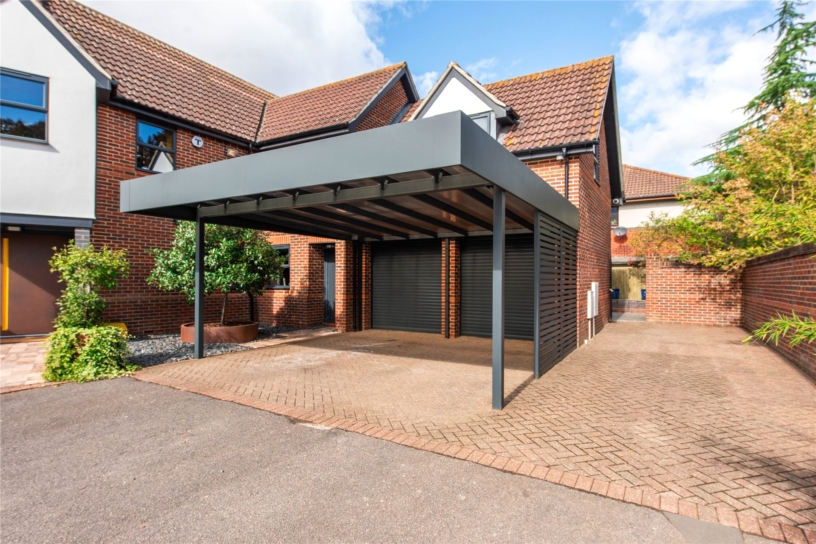
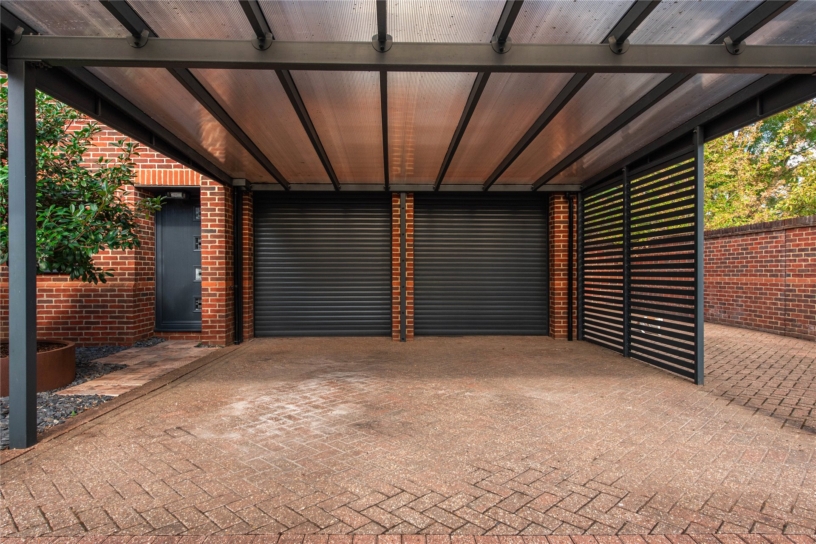
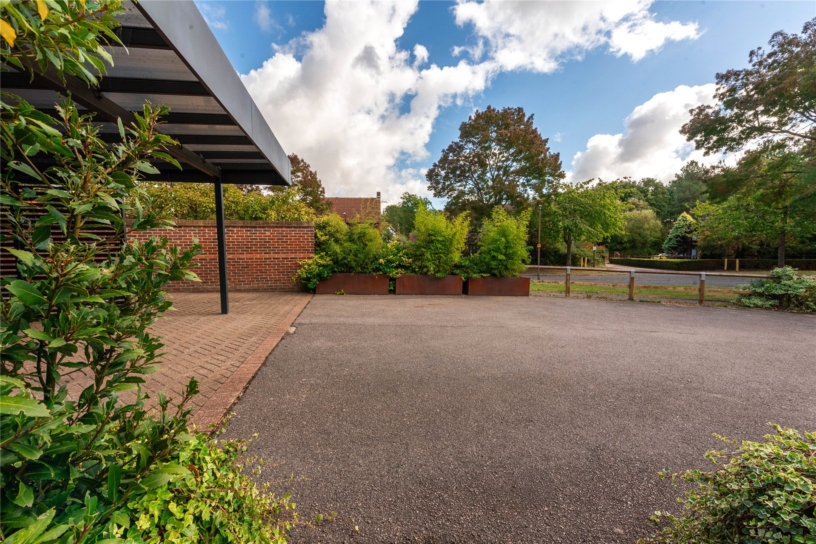
  • Extensive driveway parking, double garage and carport
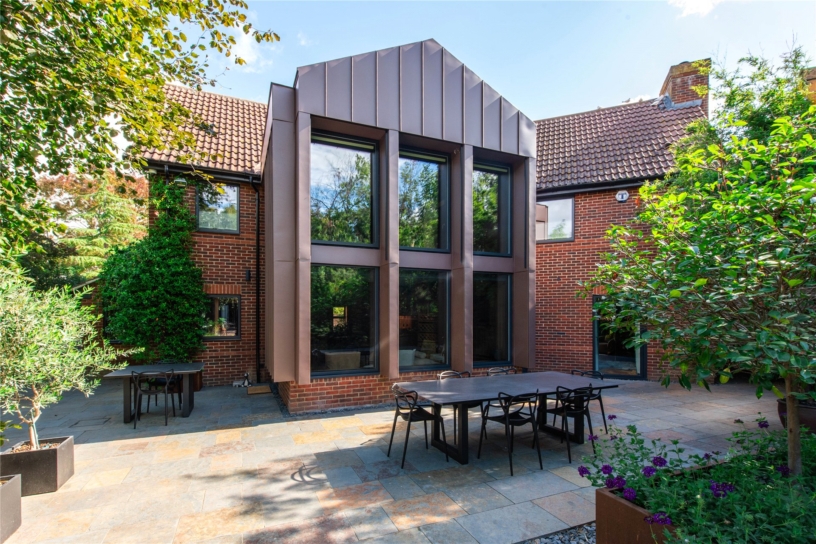
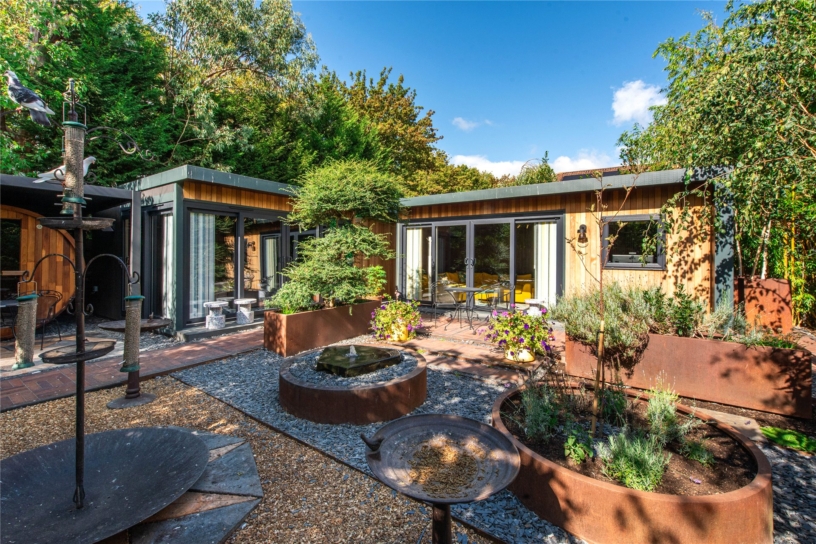
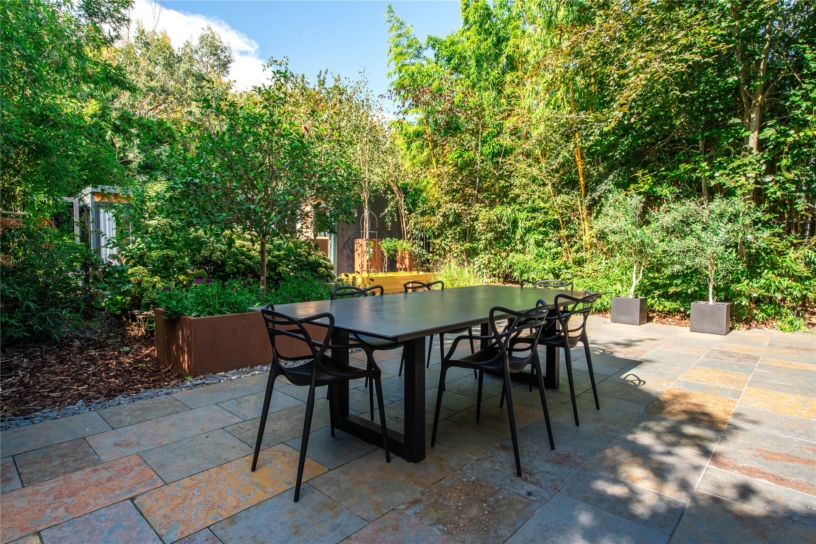
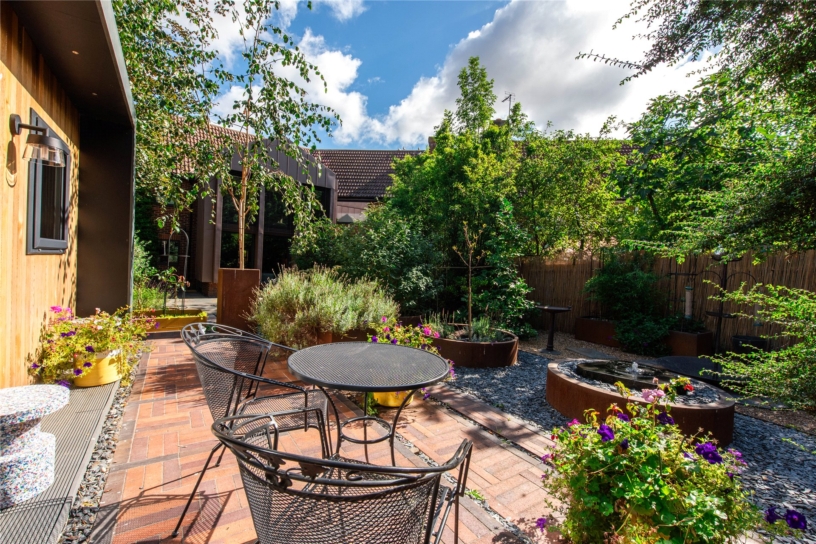
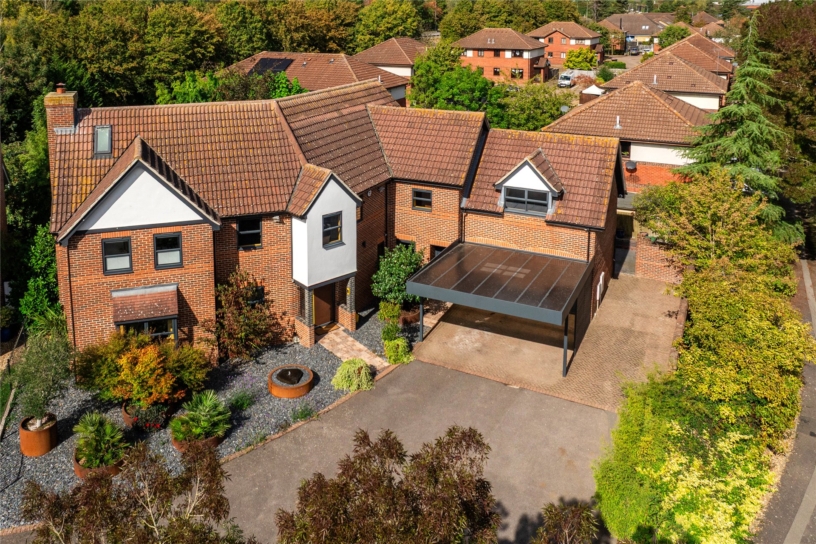
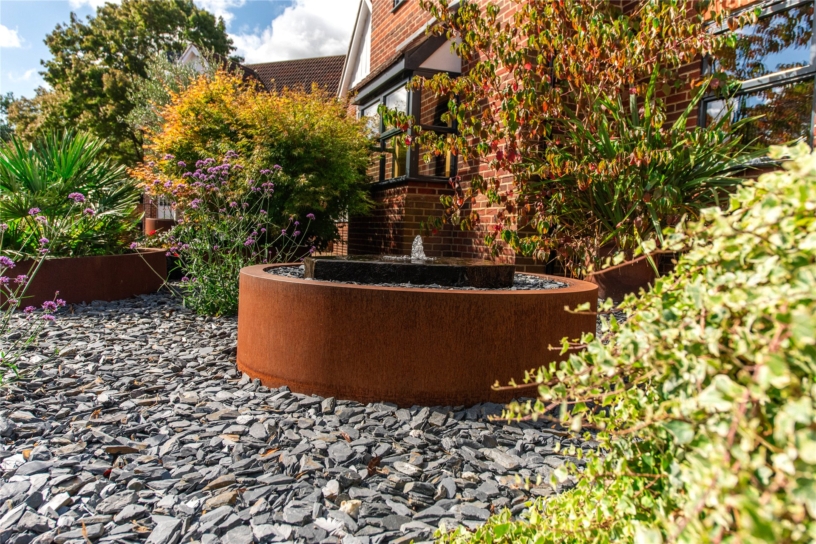
  • Landscaped south westerly facing garden

Property description

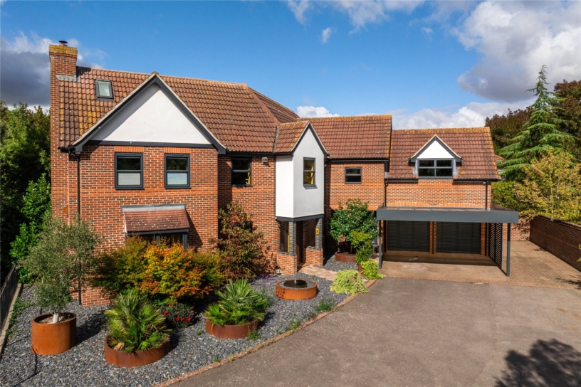
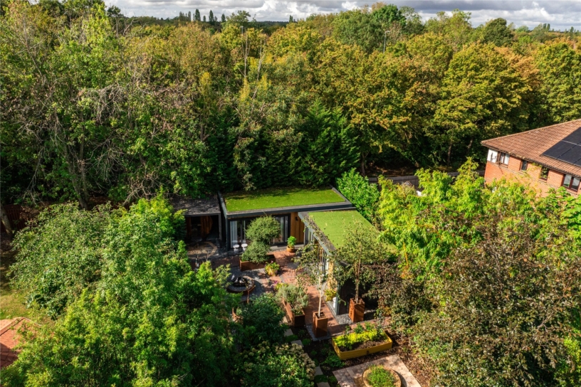
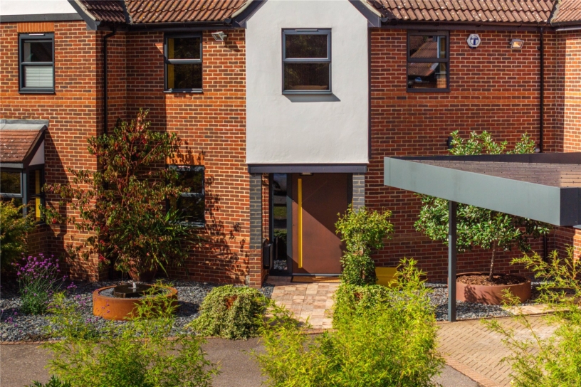
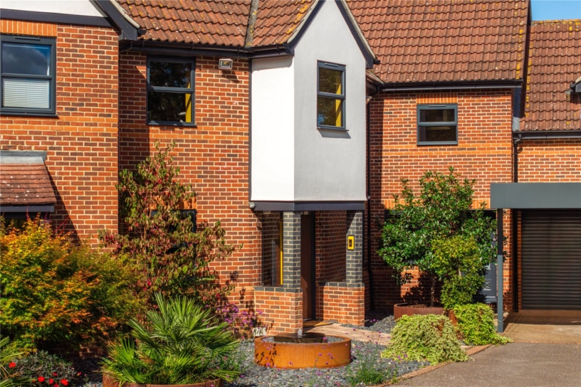
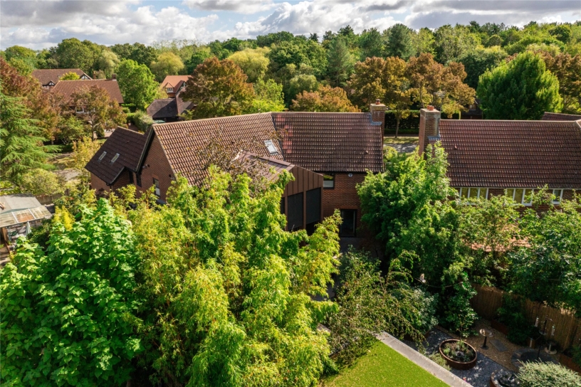
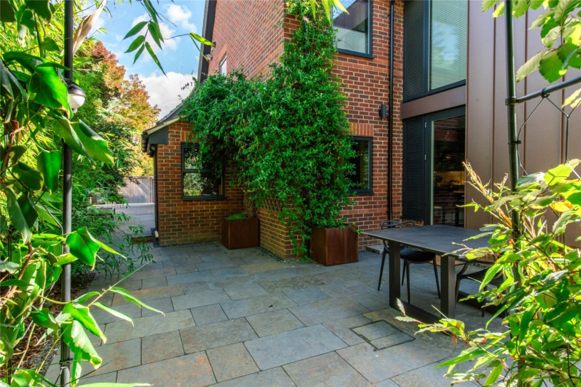
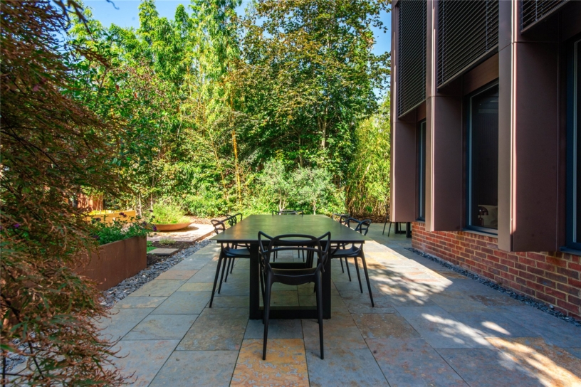
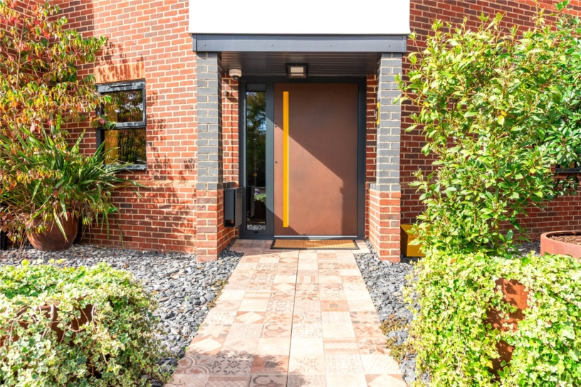
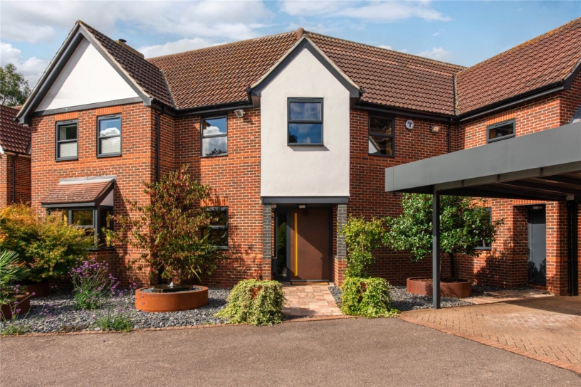
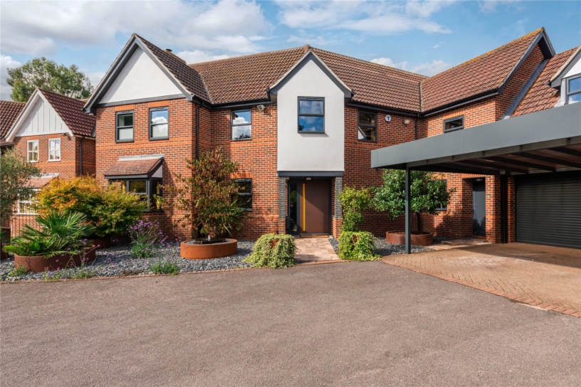
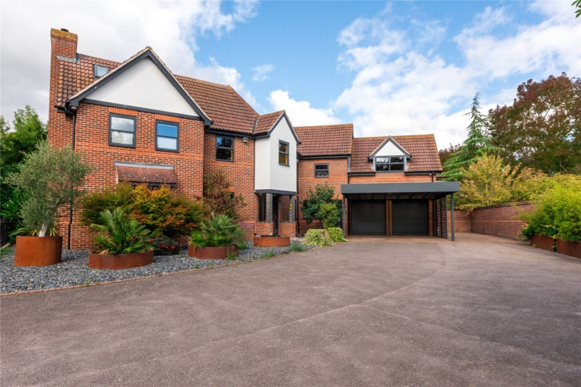
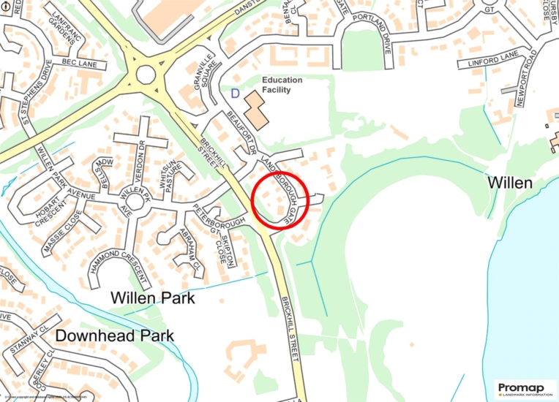
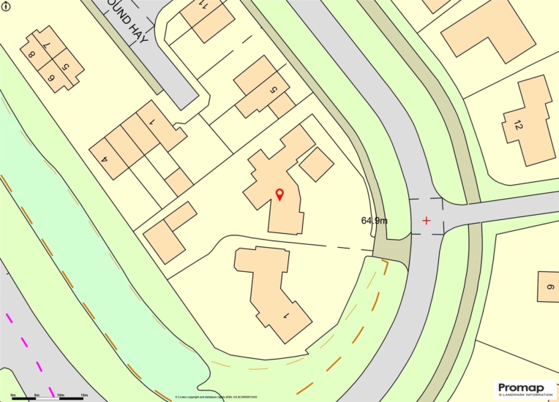
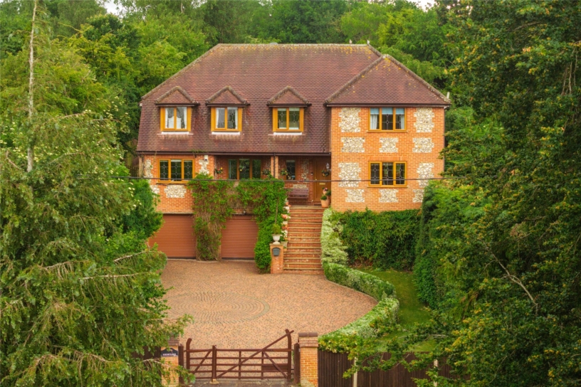
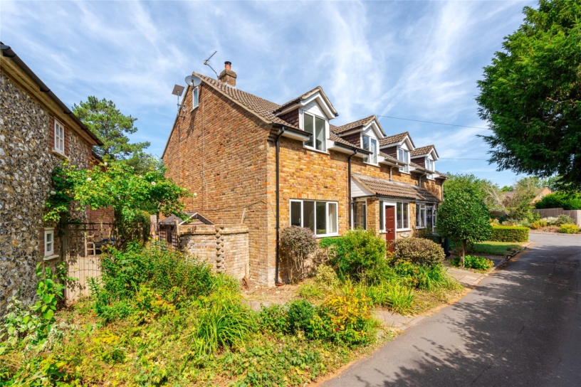
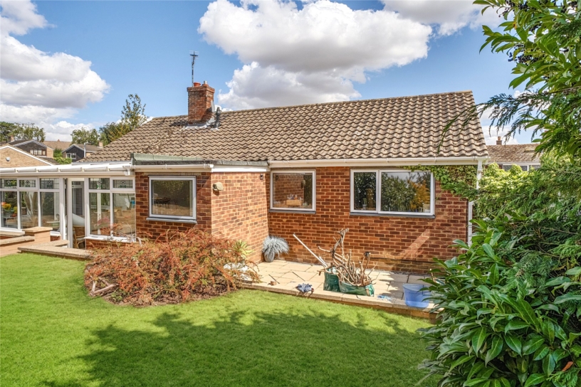
A modern high specification five bedroom detached house with extensive driveway parking, a double garage, and a south westerly facing landscaped garden within walking distance of local amenities in Willen.

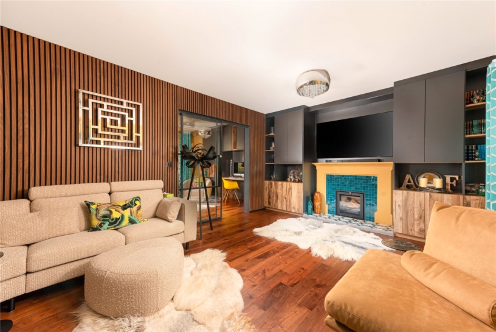
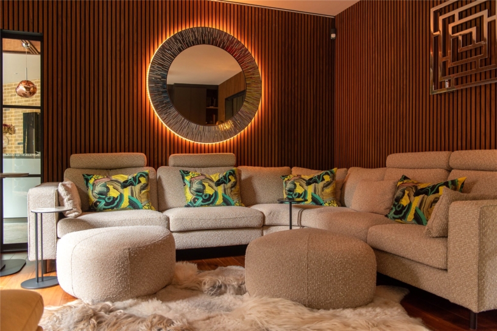
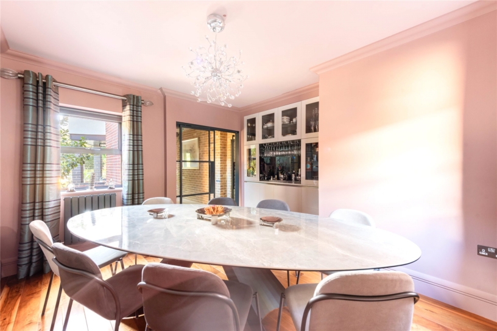
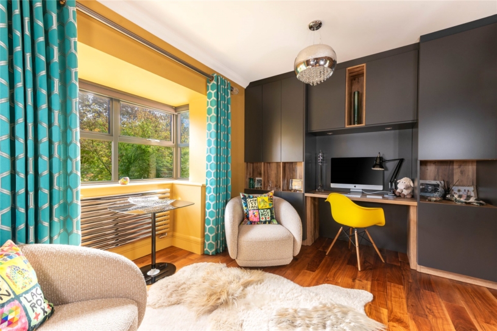
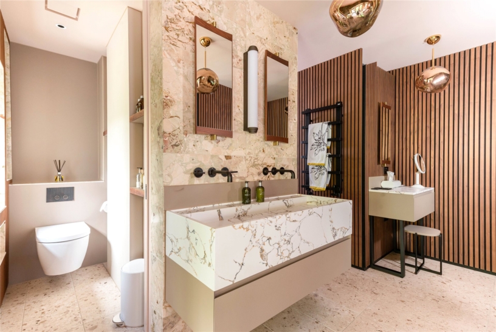
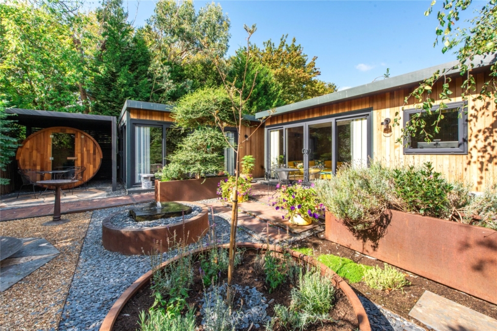
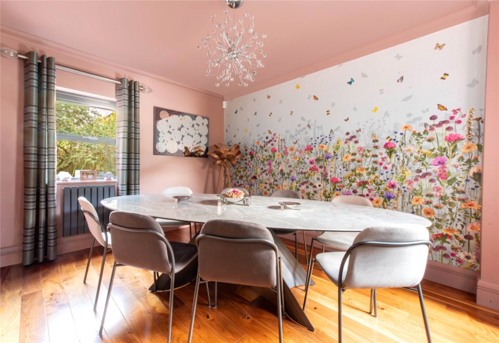
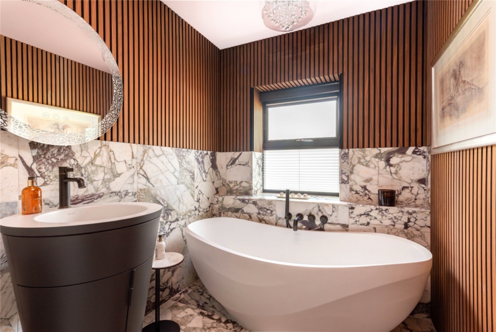
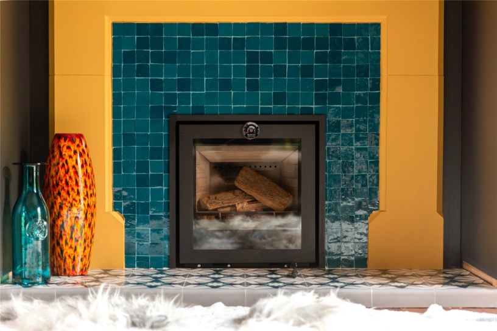
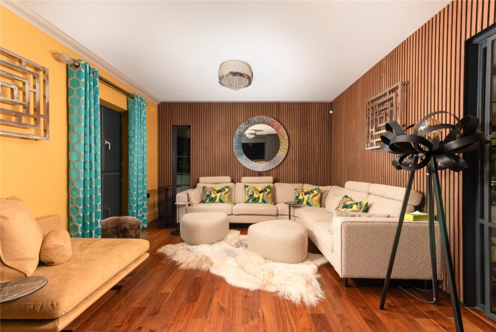
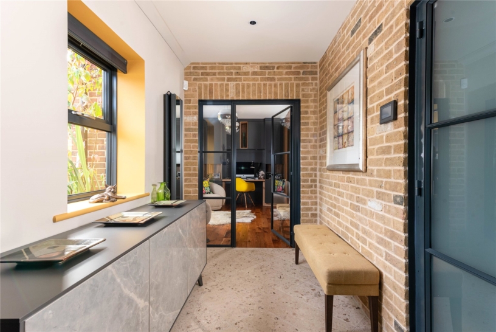
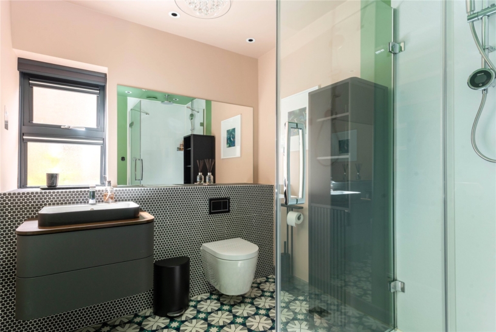
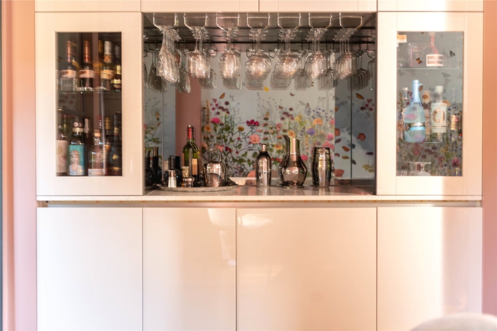
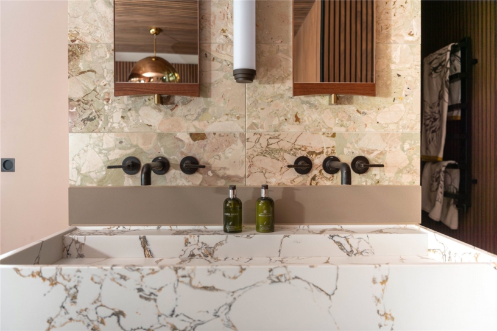
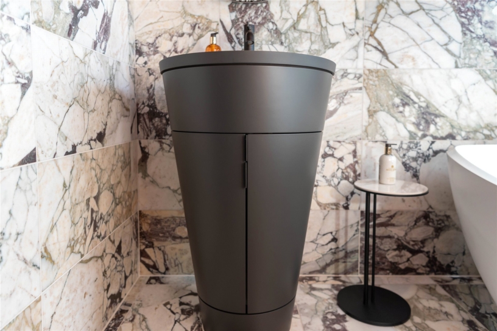
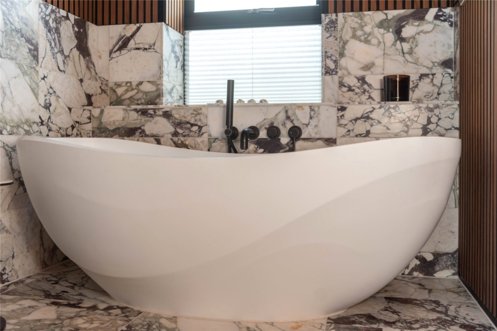
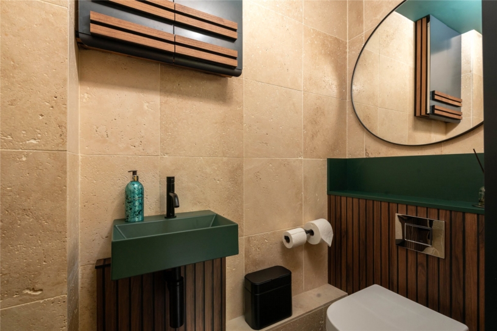
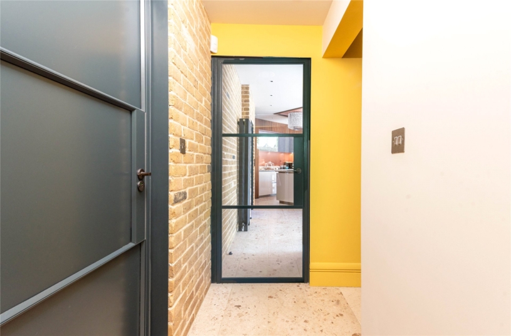
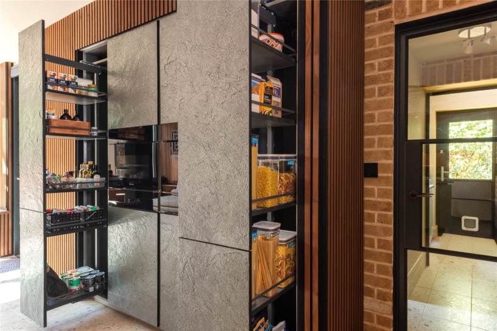
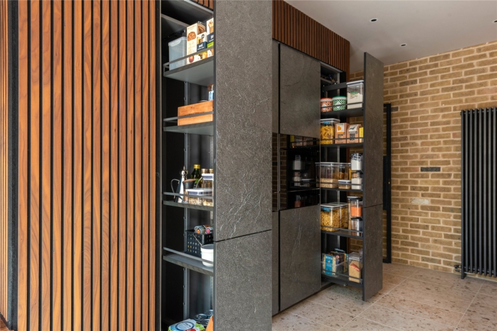
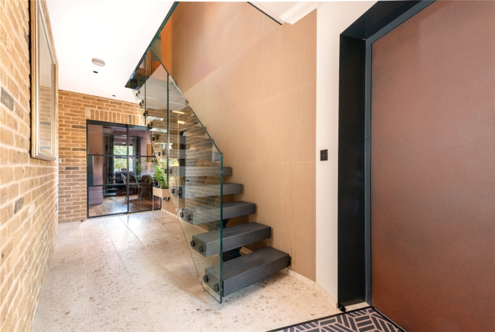
The vendor has lived at the property since it was built in 2001 and has undertaken a comprehensive extension and refurbishment programme which has been completed to a high specification. The bespoke kitchen is by the German company Hacker and the cloakroom and bathrooms are fitted with sanitaryware by high end companies. Sliding doors from the hall open to the dining room which has an engineered walnut floor, a feature painted panel, dual aspect windows to the sides and space for a dining table to seat eight. The two other reception rooms are at the other end of the hall which has a Crittall door into a snug. It has a bay window to the front, and a range of built-in furniture by Schmidt spanning one wall. Sliding doors to the adjoining sitting room which has built-in storage either side of a feature fireplace with a tiled surround and a dual fuel stove. The vendor also added three outbuildings in the landscaped rear garden to provide a sauna, gym and home office.

Kitchen/Breakfast/Family Room

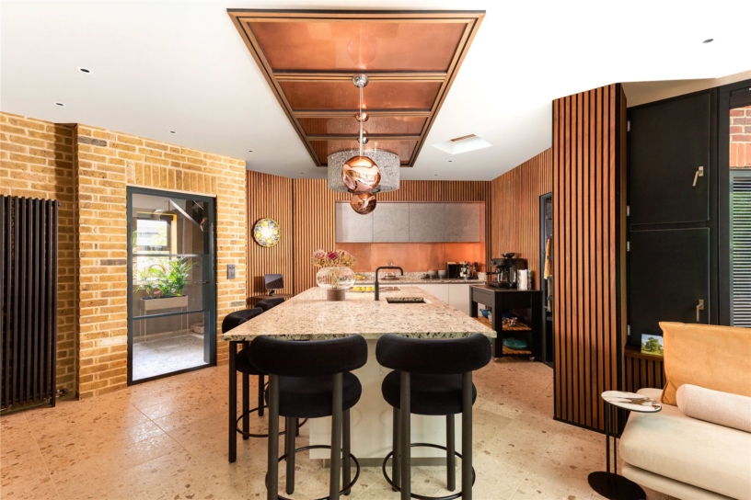
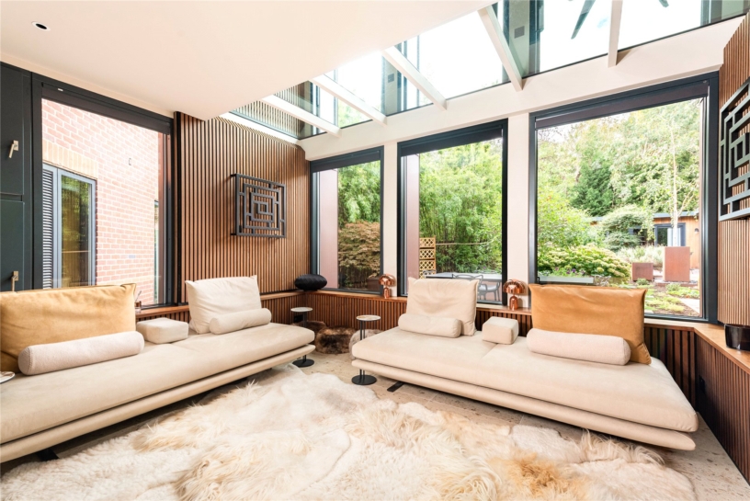
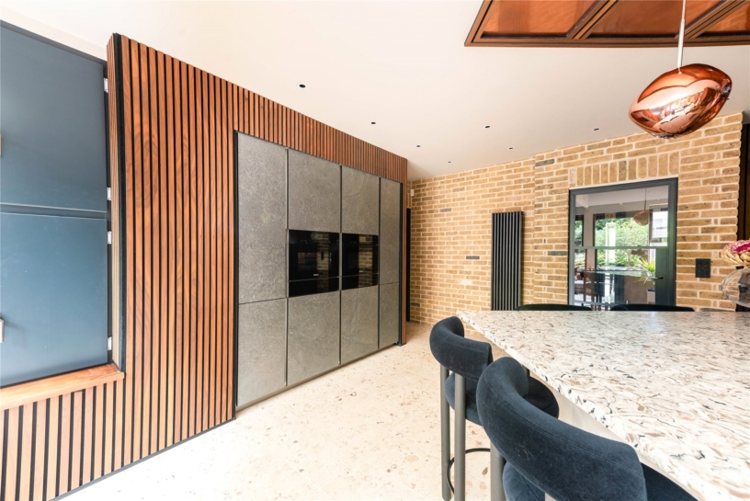
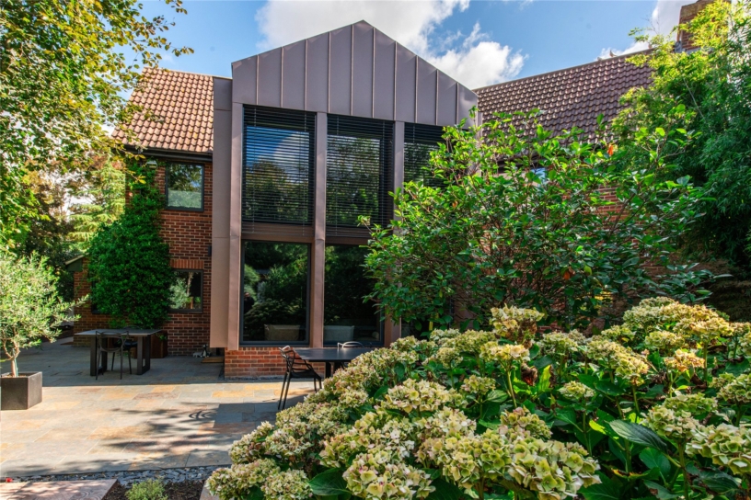
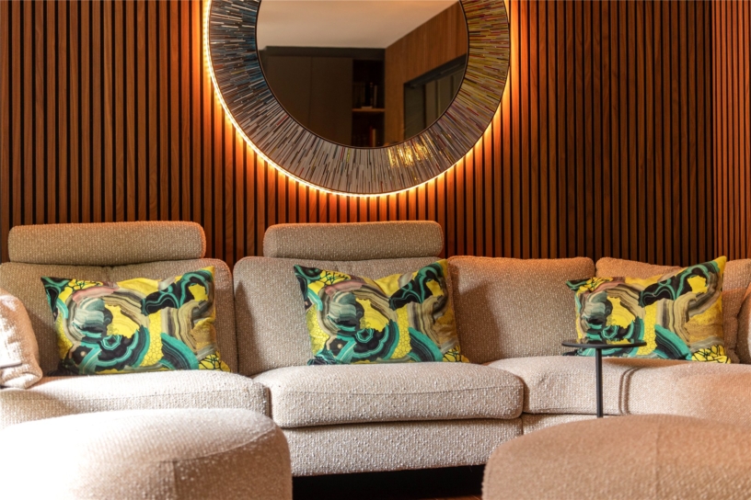
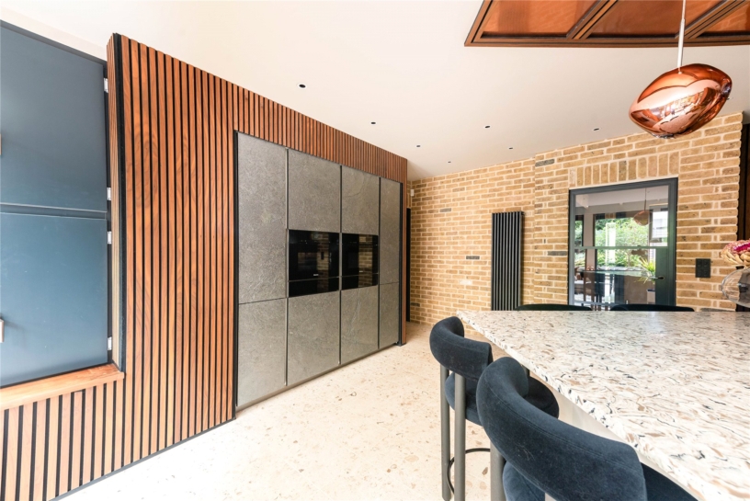
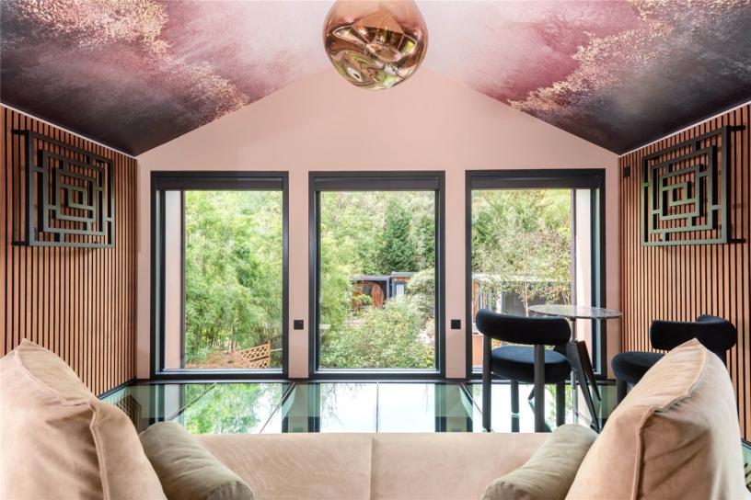
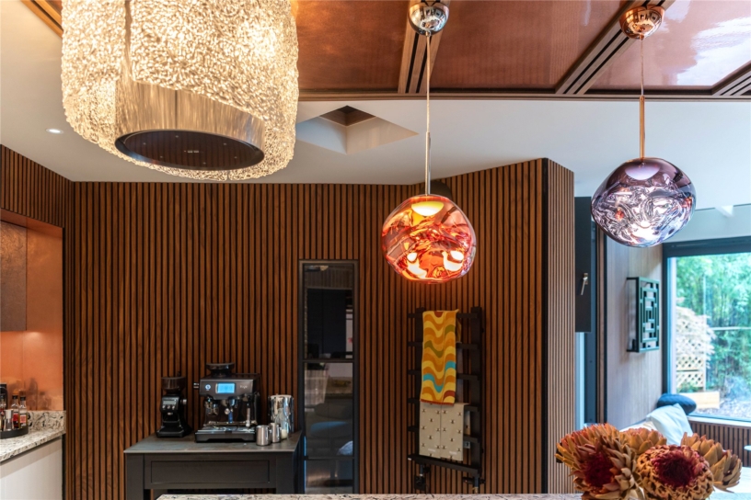
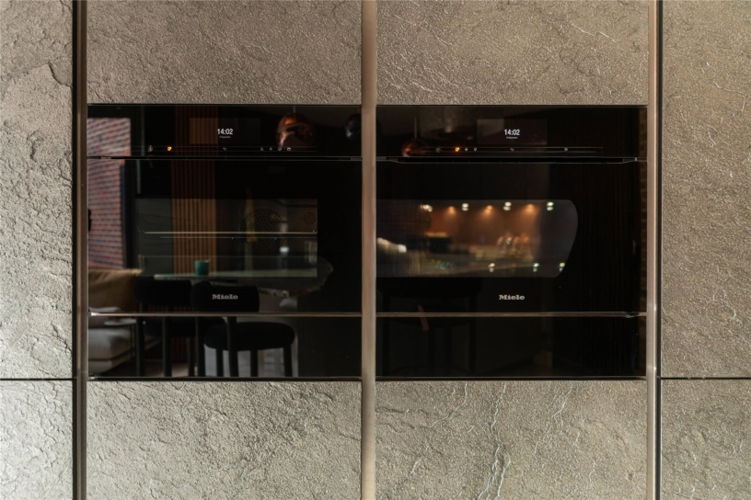
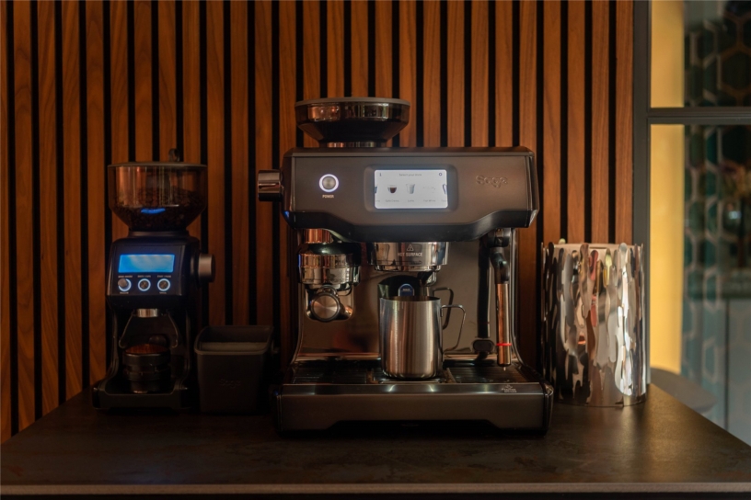
The open plan kitchen/breakfast/family room which has a combination of Walnut panels and exposed brickwork. The family section is part of the rear extension. It is triple aspect with a glazed door to one side and a window to the other and three almost floor to ceiling windows overlooking the rear garden. All the glazing is triple aspect and has brise soleil blinds which can be controlled via an app. Additional natural light comes through glazed panels in the floor of the principal bedroom above.

Principal Bedroom Suite

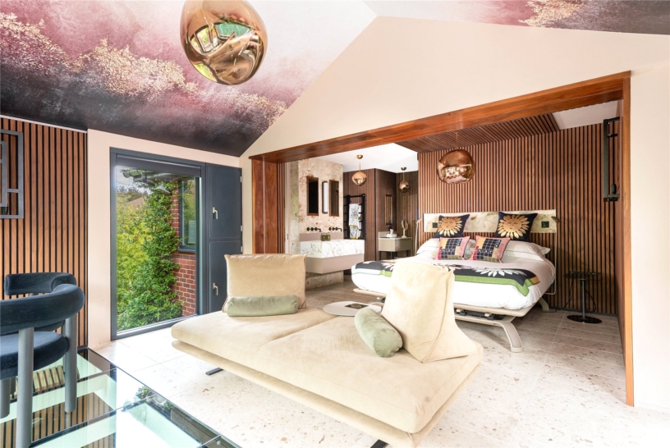
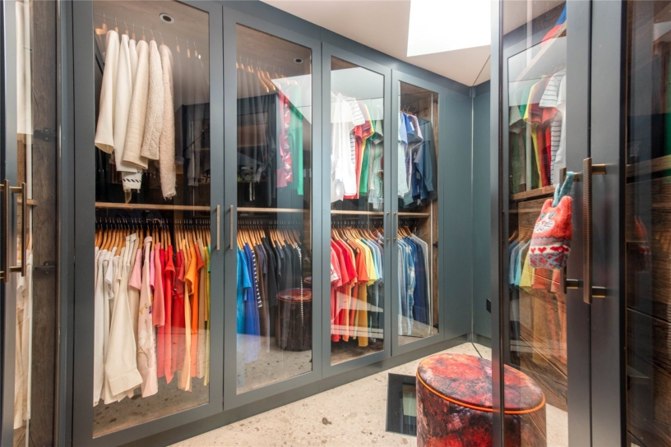
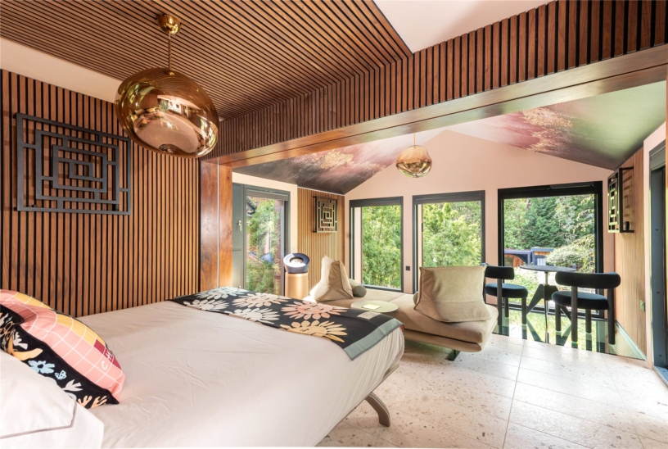
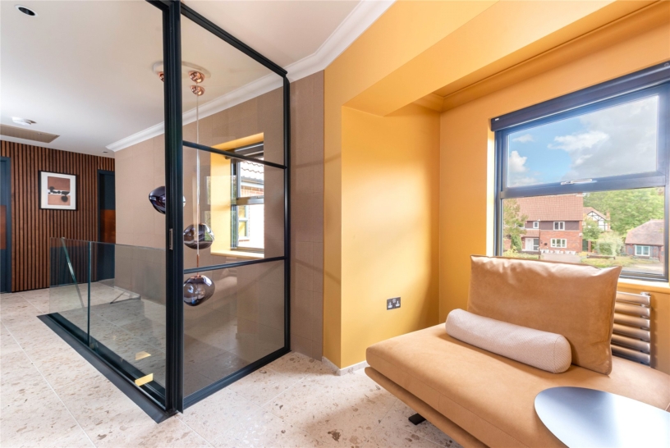
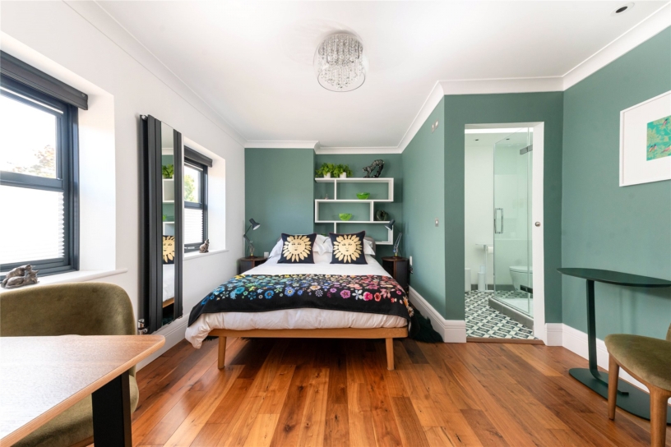
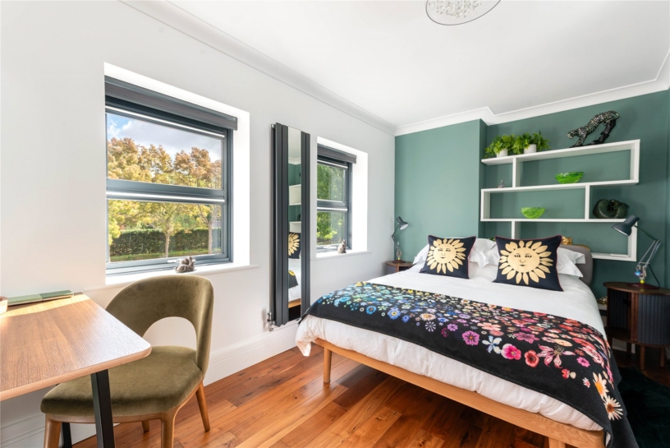
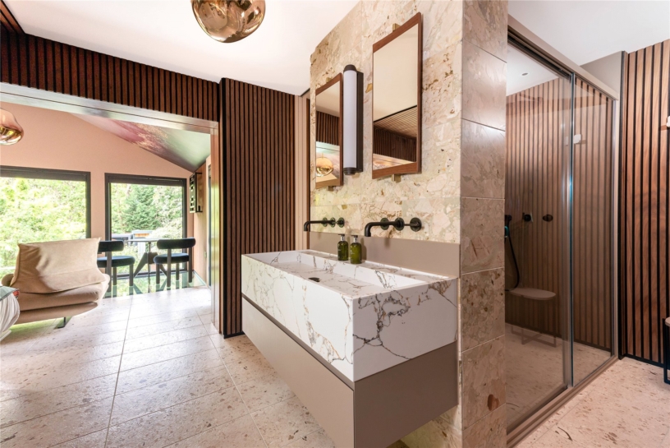
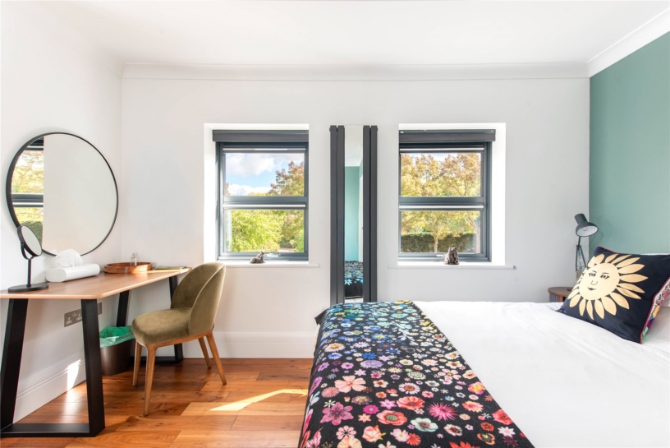
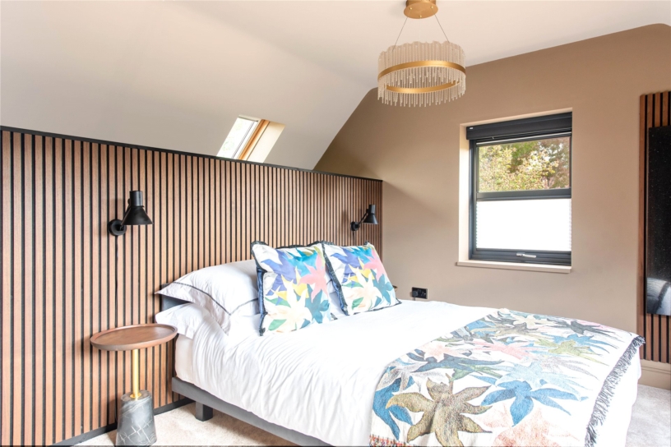
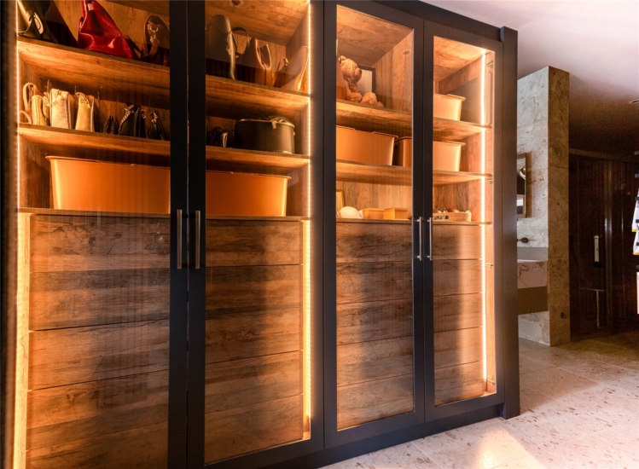
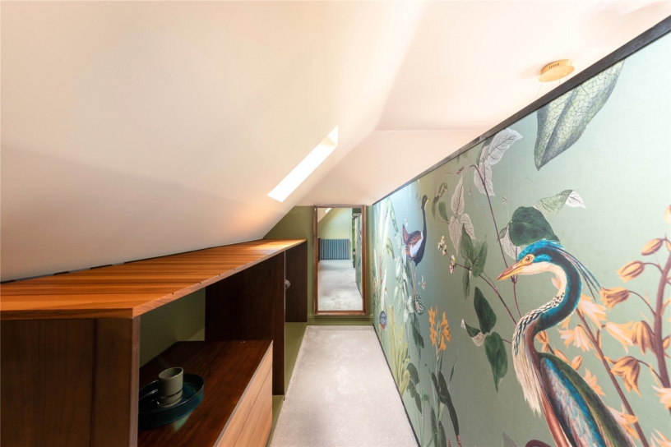
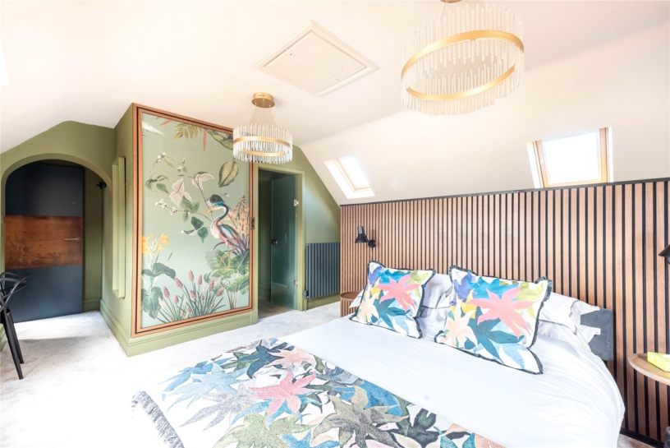
Sliding doors from the landing open to the principal suite which is accessed via a dressing area which has a comprehensive range of full height storage by Kensworth with glazed doors and a combination of hanging space, shelved storage and internal drawers. The bedroom has space for a super king size bed, and a seating area overlooking the garden, with a vaulted painted ceiling and a glazed floor looking down into the family room. There are triple aspect windows have blackout blinds

Outbuildings

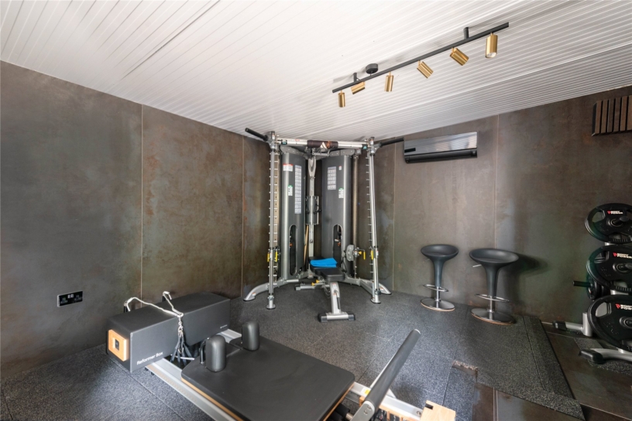
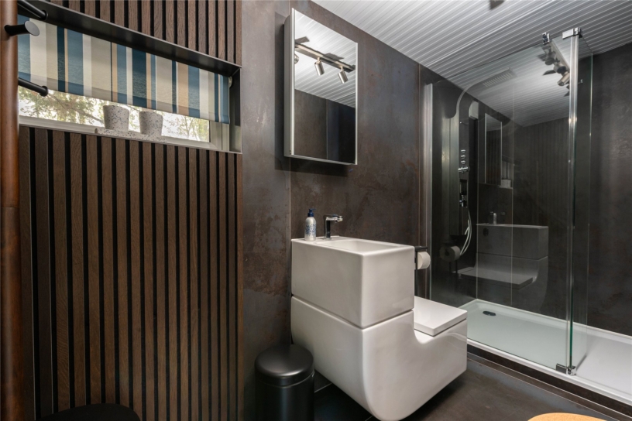
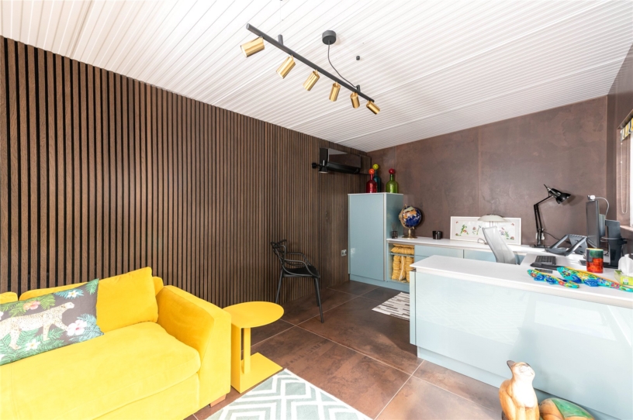
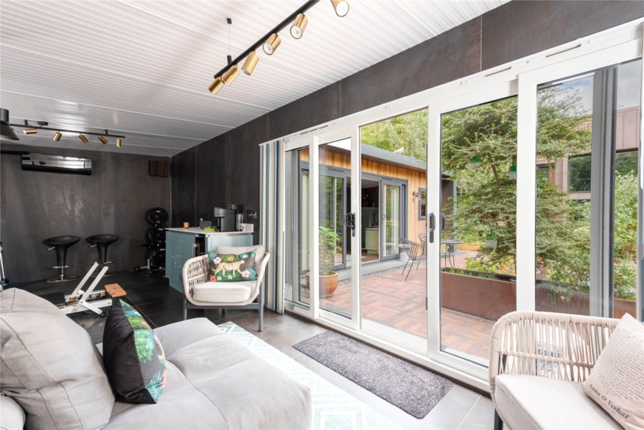
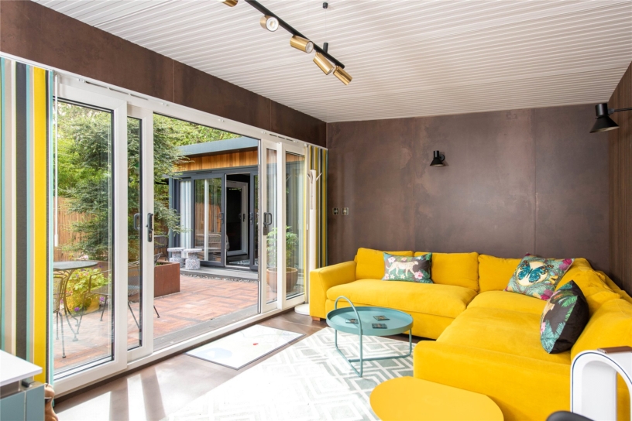
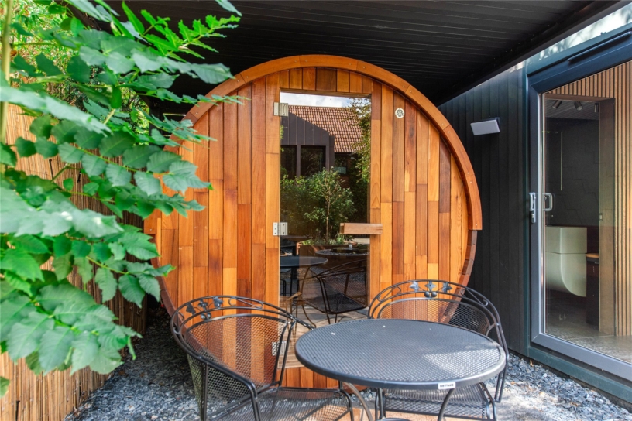
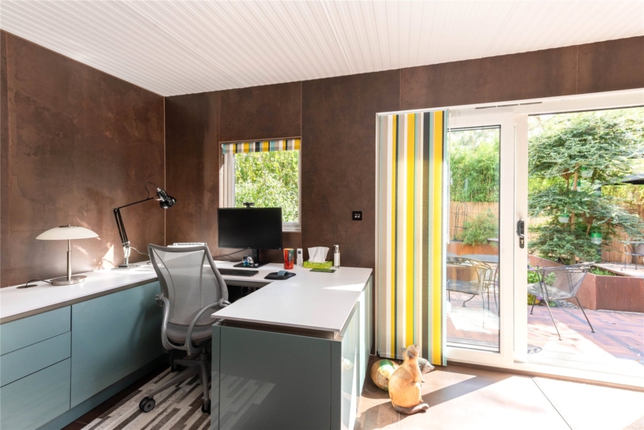
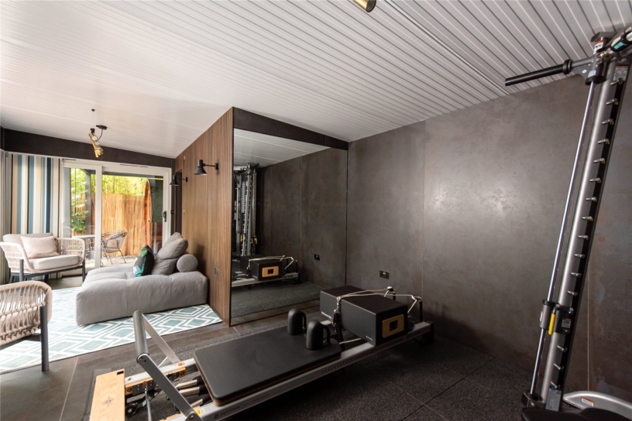
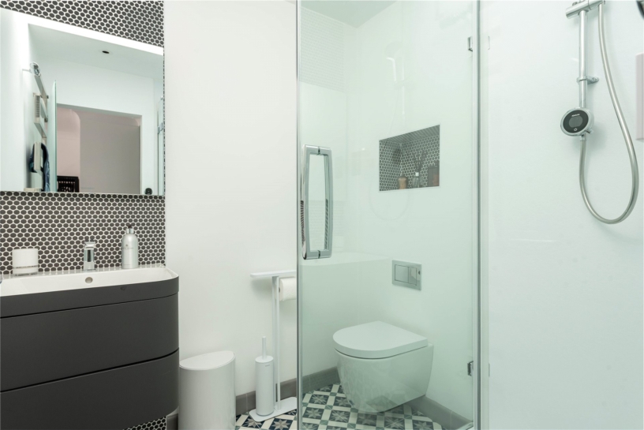
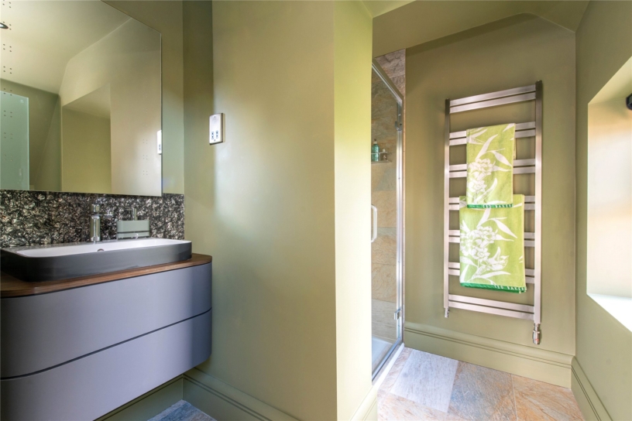
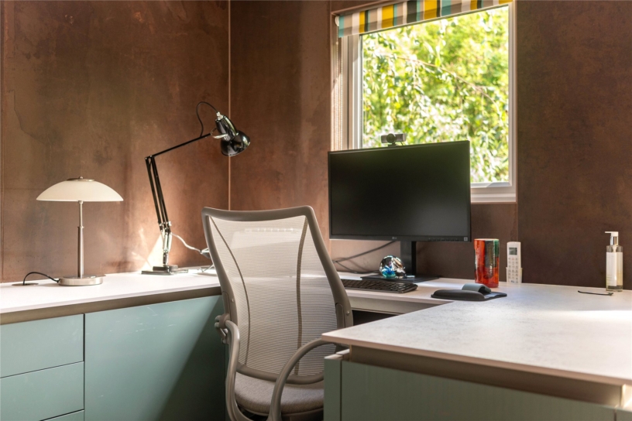
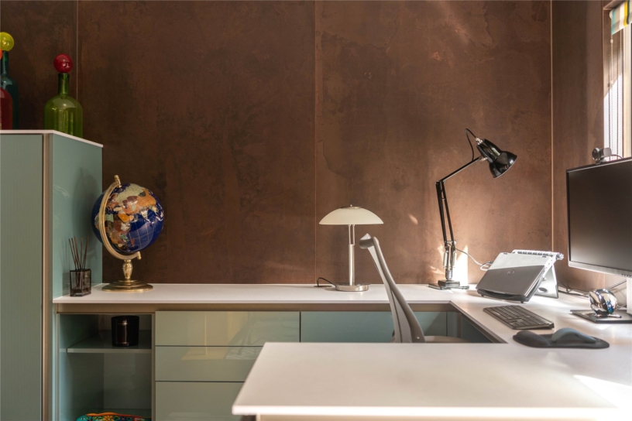
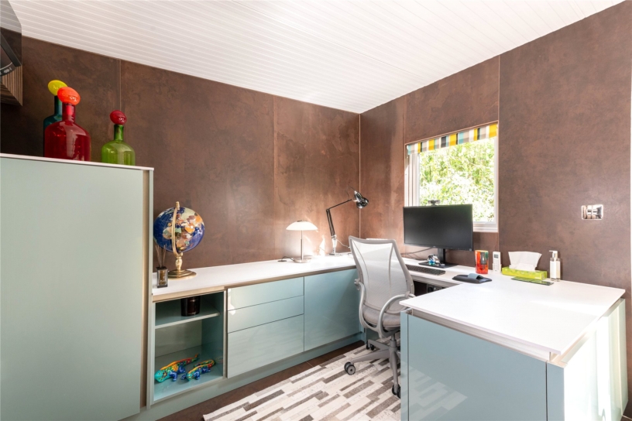
There are three separate outbuildings in the garden. The timber pod style sauna has bench seating either side and could accommodate six people. The gym has dual aspect glazed sliding doors, a built-in storage unit with a fridge, and space for several gym machines. The shower room has a window to the rear, a walk-in shower .There is also an all in one washbasin and WC, and a wall hung cabinet which conceals the power unit for a power shower. The third garden outbuilding is used as an office and has a direct cable providing a high speed internet connection to facilitate working from home. Both the gym and office have LG air conditioning units. Connecting the dining room and garage at the front of the property there is a walk-in store room.

Situation and Schooling

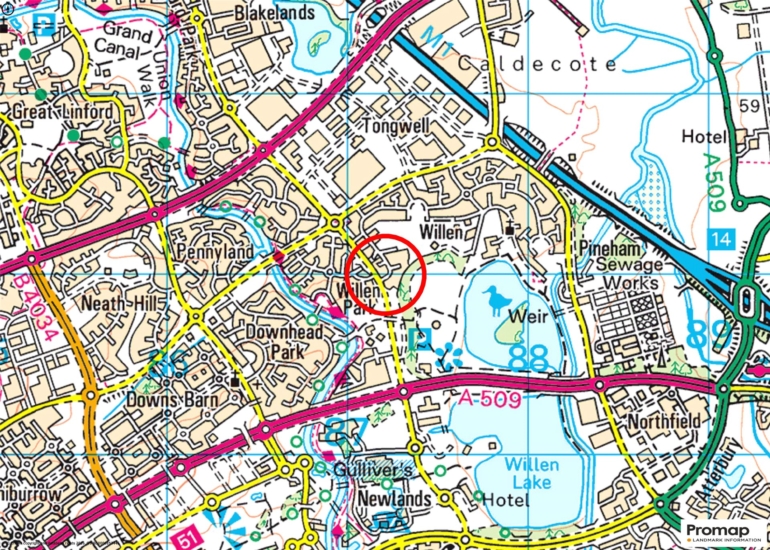
0.5 miles away. For a wider range of amenities, the property is about 8 minutes’ drive from the Kingston Centre which has a range of restaurants and shops including a large Tesco. The Centre MK, one of the largest covered shopping centres in Europe, is just 4 minutes’ drive away or just over 30 minutes away on foot via Campbell Park. For commuters, Milton Keynes station is about 9 minutes’ drive and has regular trains to London in as little as 32 minutes.

+ Read more

Contact us

Michael Graham Milton Keynes
01908 399199
salesmk@michaelgraham.co.uk


Request a viewing

Interested in viewing this property? You can easily request your viewing online or give us a call on 01908 399199.

Try our finance tool

Mortgage calculator

We provide expert financial advice tailored to your unique needs. With integrity, honesty, and exceptional customer care as our guiding values, you can trust our experienced advisors to help you make sound financial decisions, whether it’s for mortgages, insurance, or protection policies.

Some of our other services…