





View gallery Floorplan Local area EPC Brochure
Love

Laurel Cottage

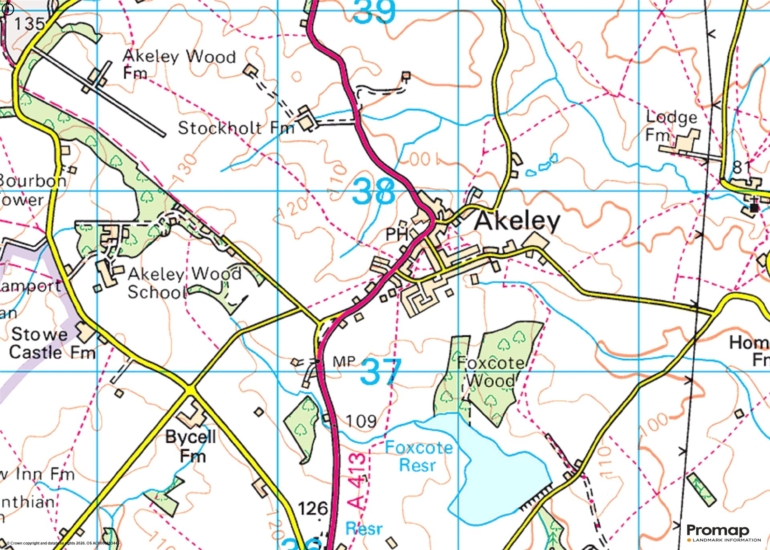
Main Street, Akeley, Buckinghamshire, MK18 5HR

Offers In Excess
£700,000
4
2
4

Property Highlights

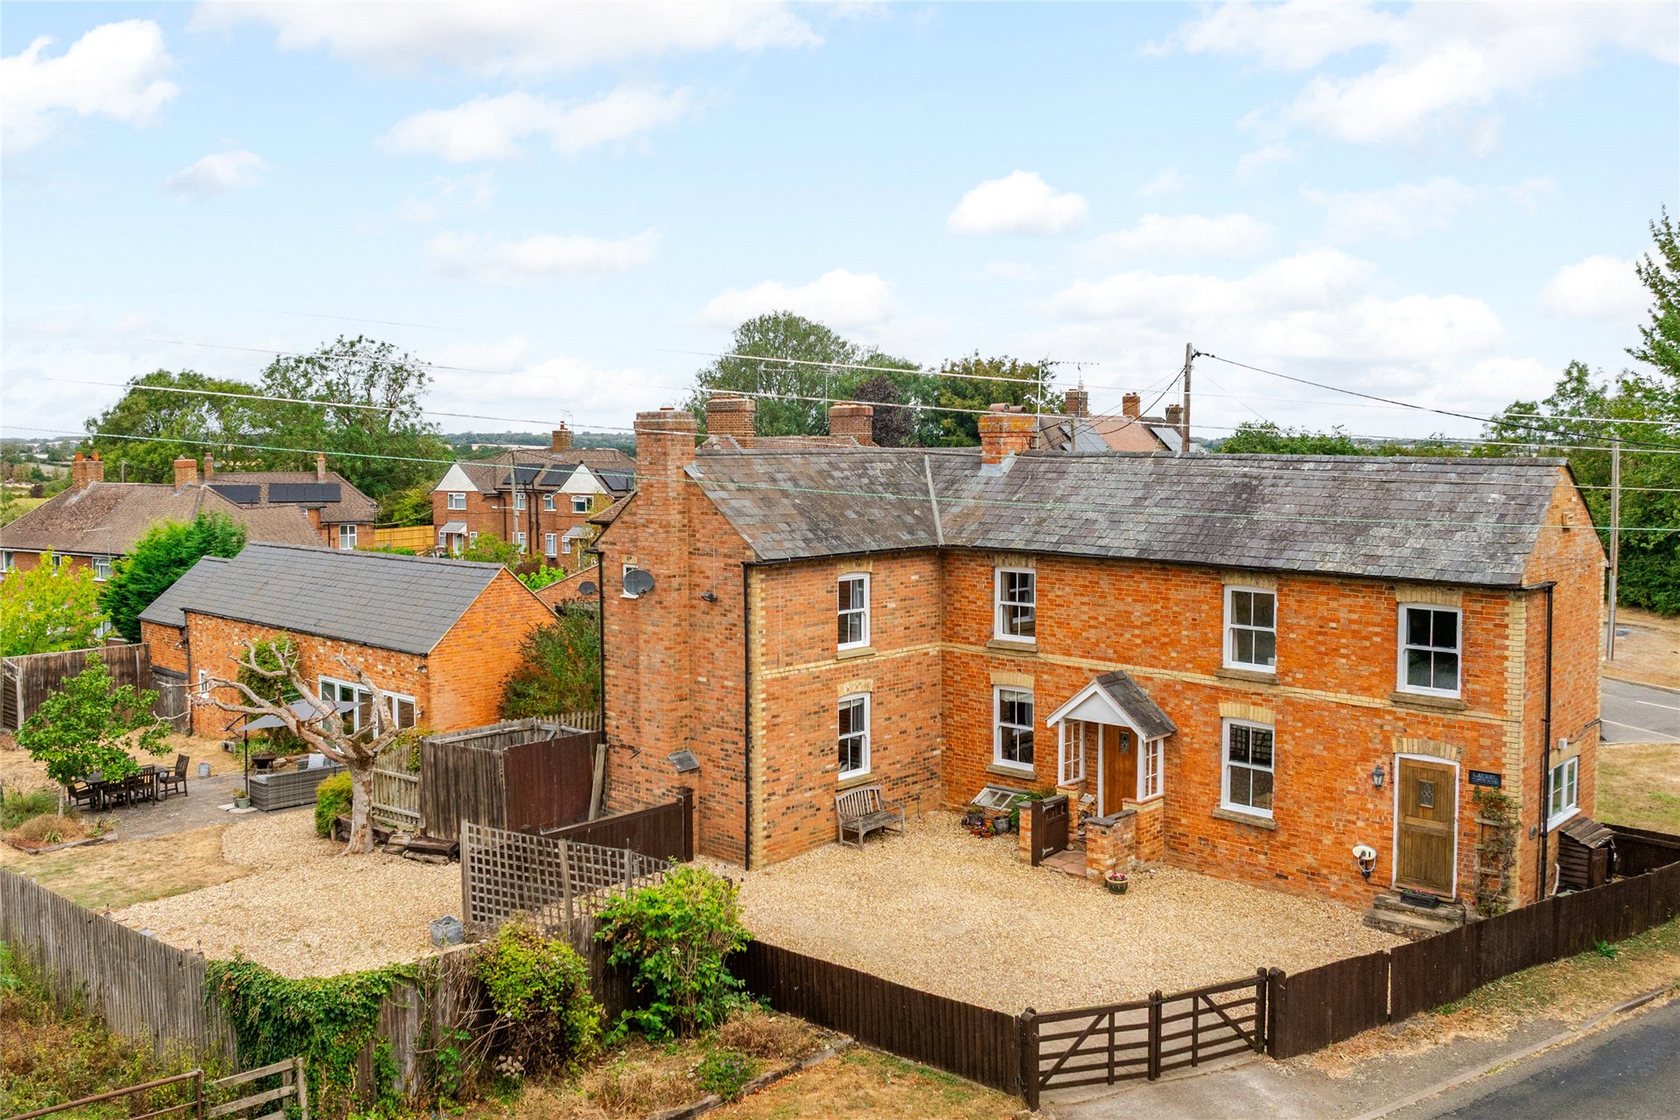
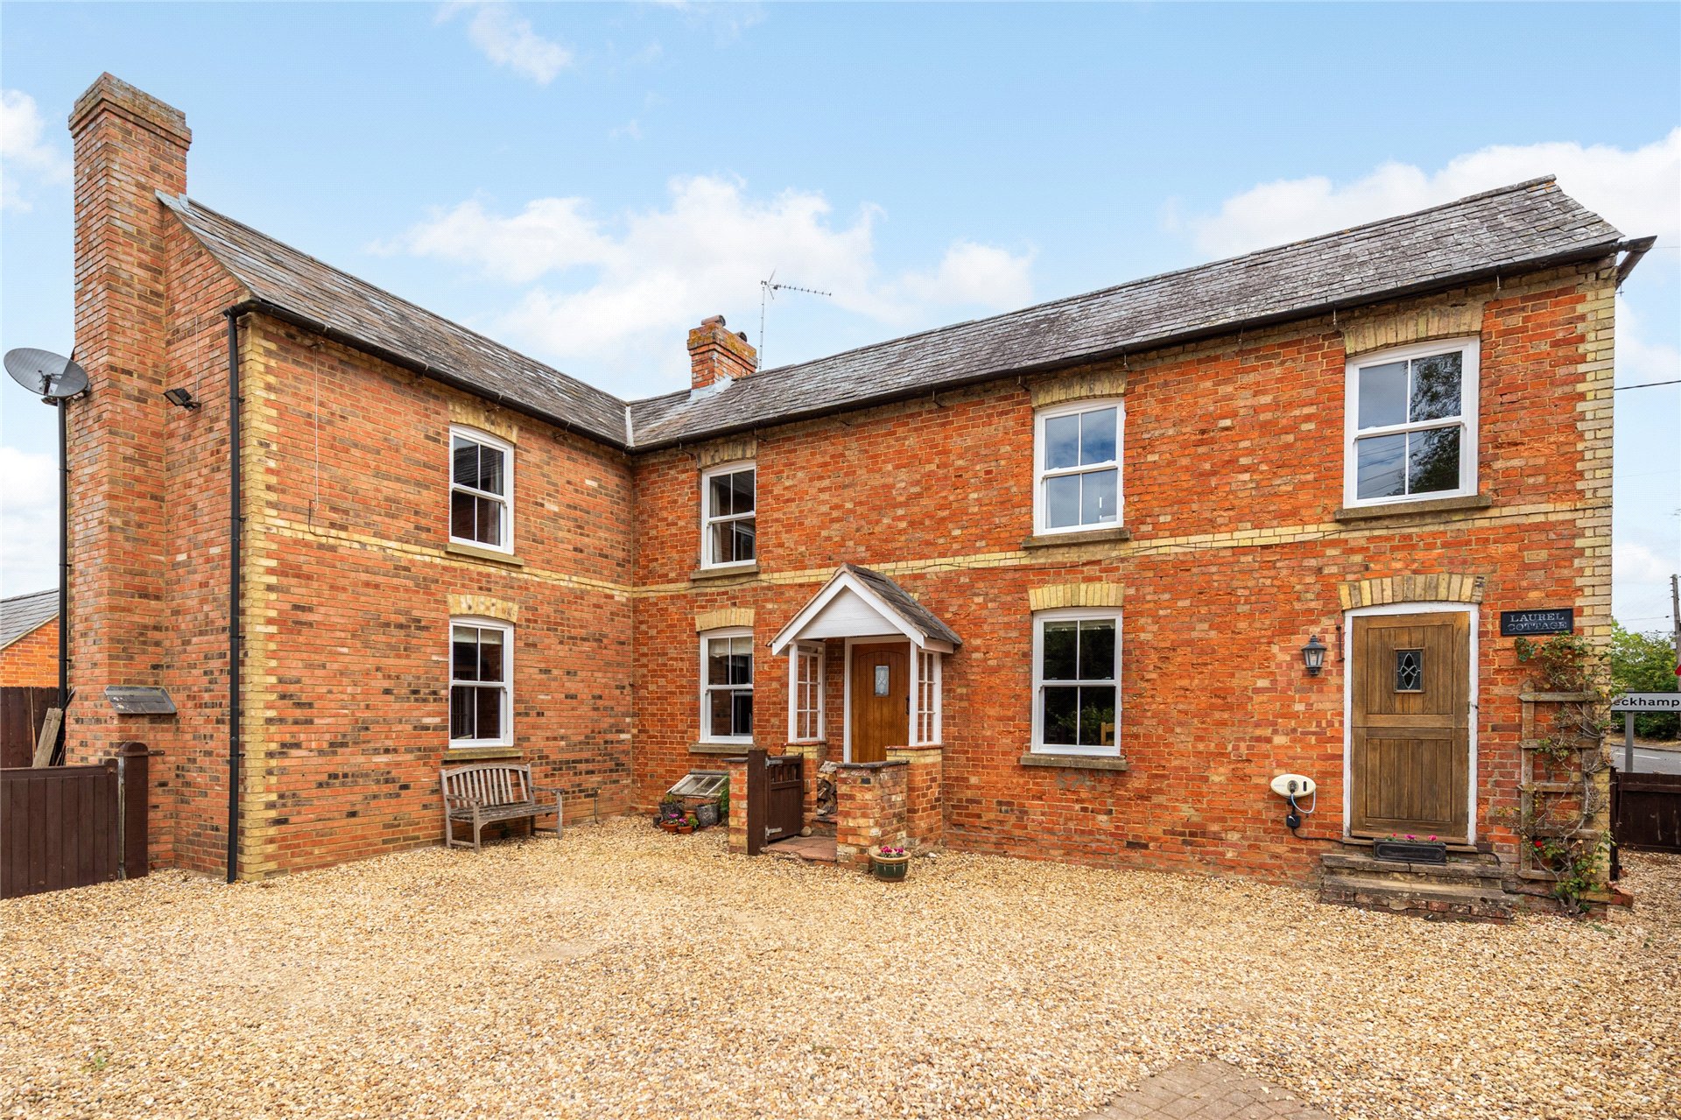
  • An extended and detached period property
  • Four bedrooms - one en suite, bathroom
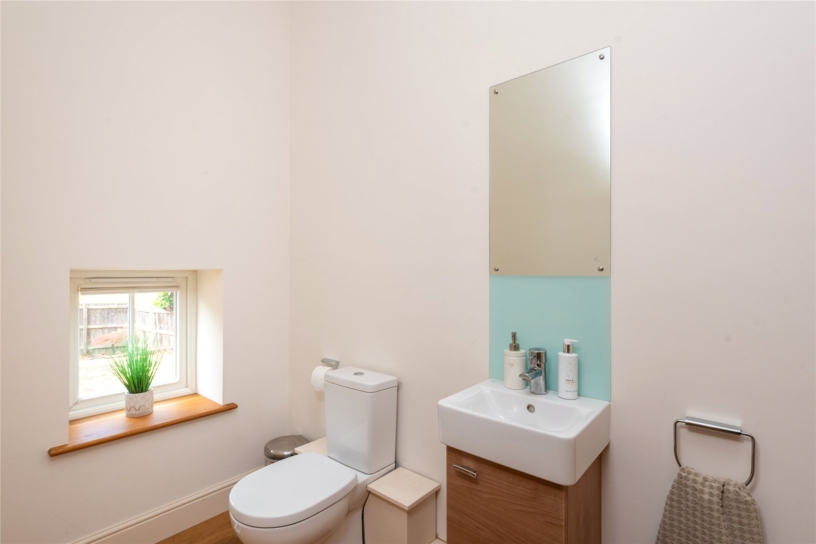
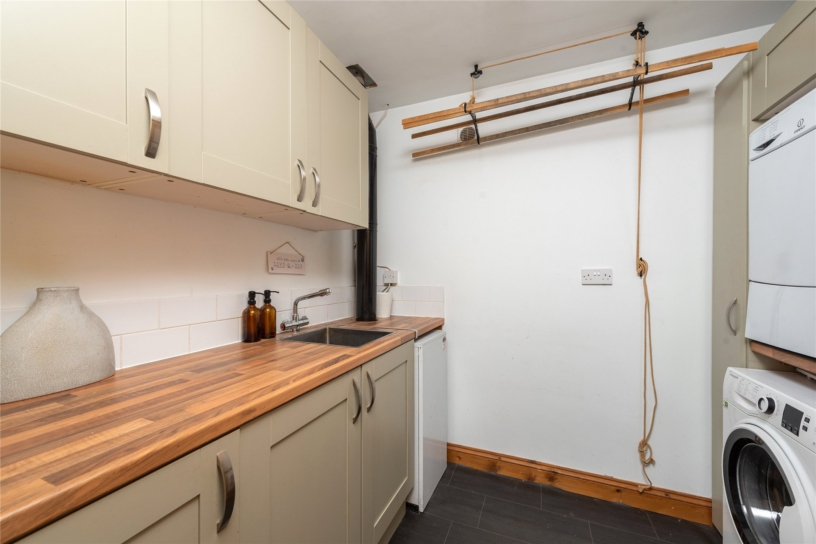
  • Kitchen/breakfast room, utility room, two cloakrooms
  • Sitting room, dining room, snug/TV room
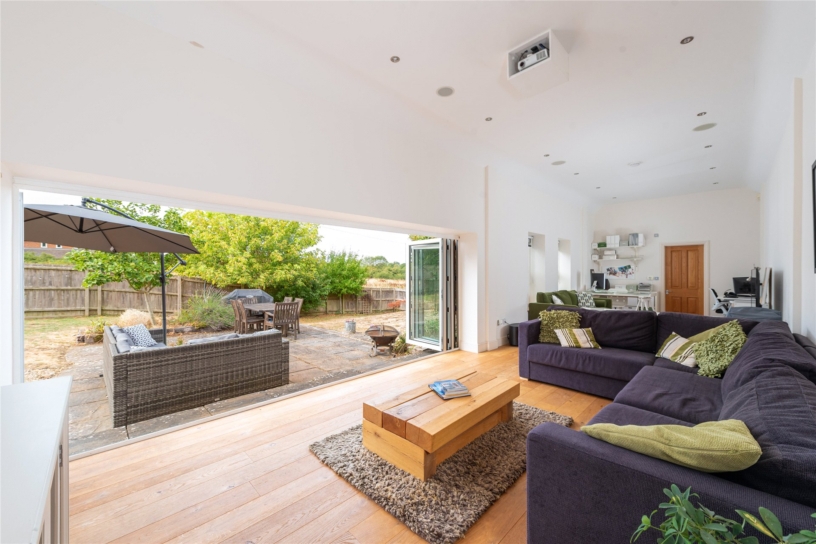
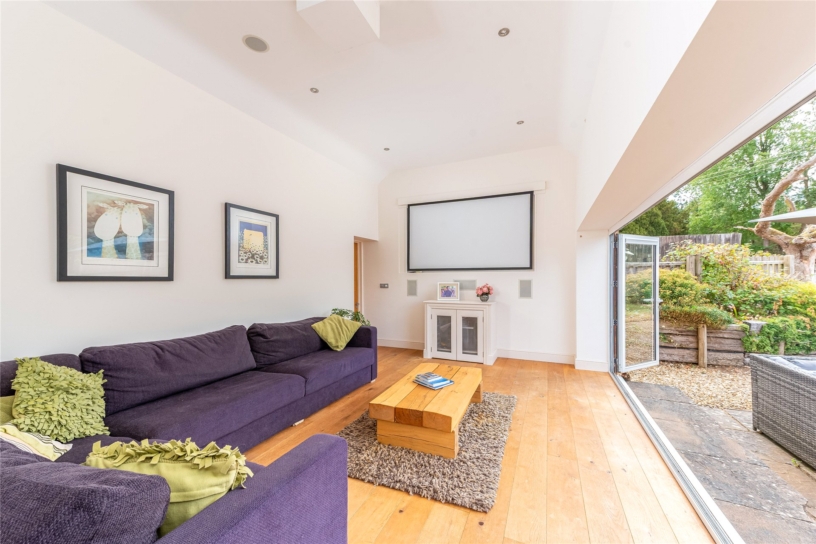
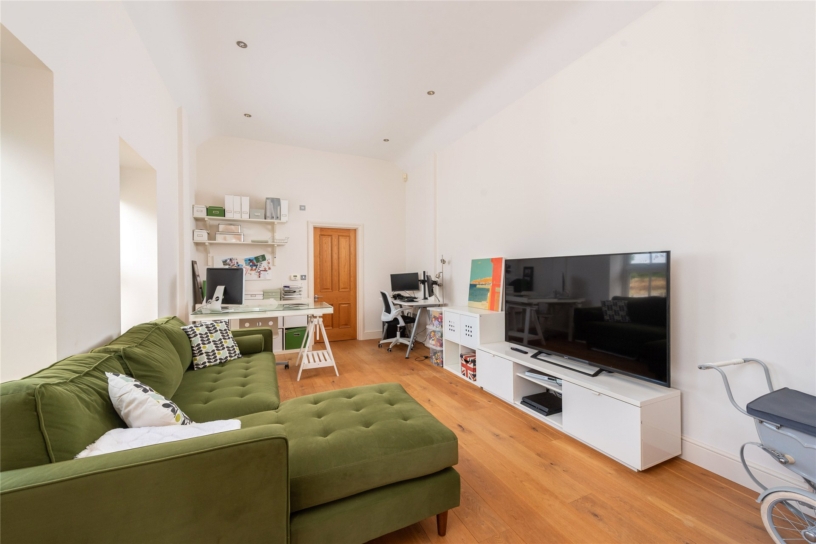
  • Open plan 36 ft. office/family room - annexe potential
  • Off street parking for four cars - carport potential
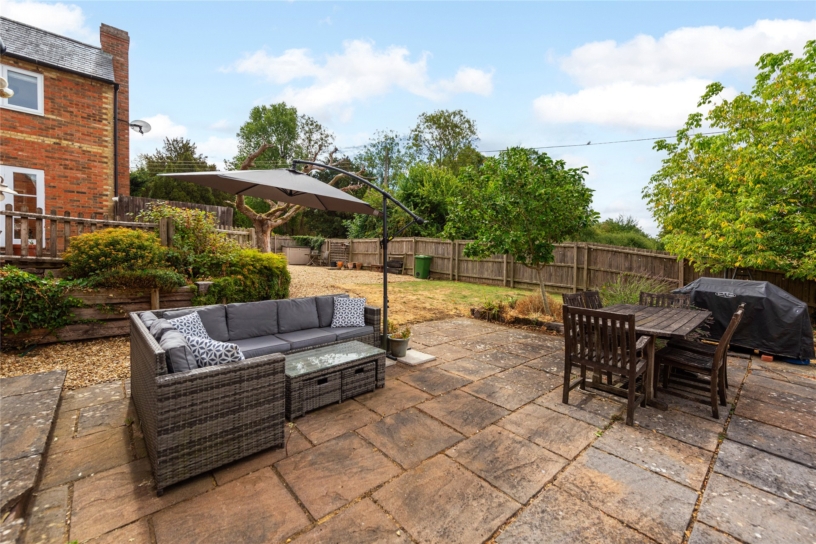
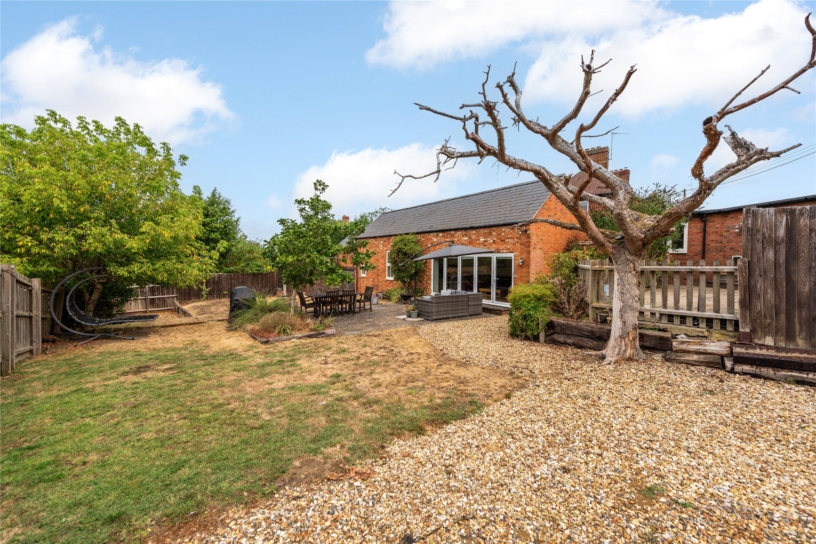
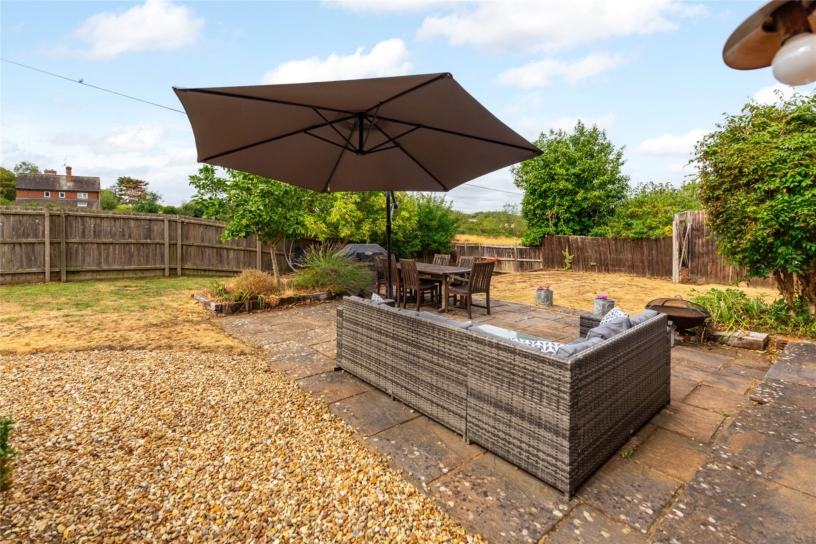
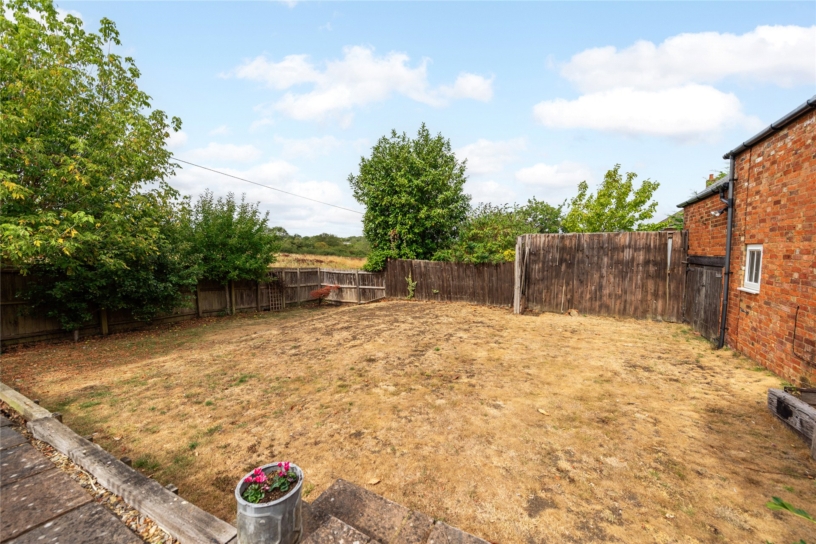
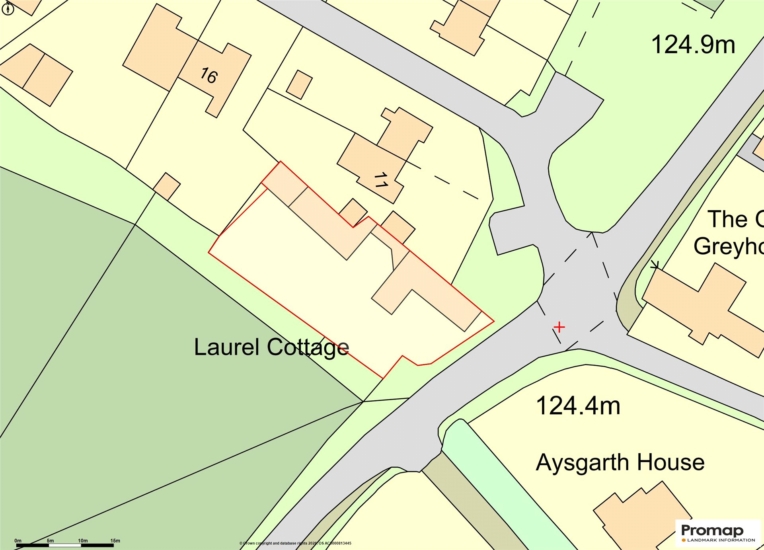
  • Approximately 77 ft. by 37ft. garden on a 0.16-acre plot
  • Storage barn, village location, country views

Property description

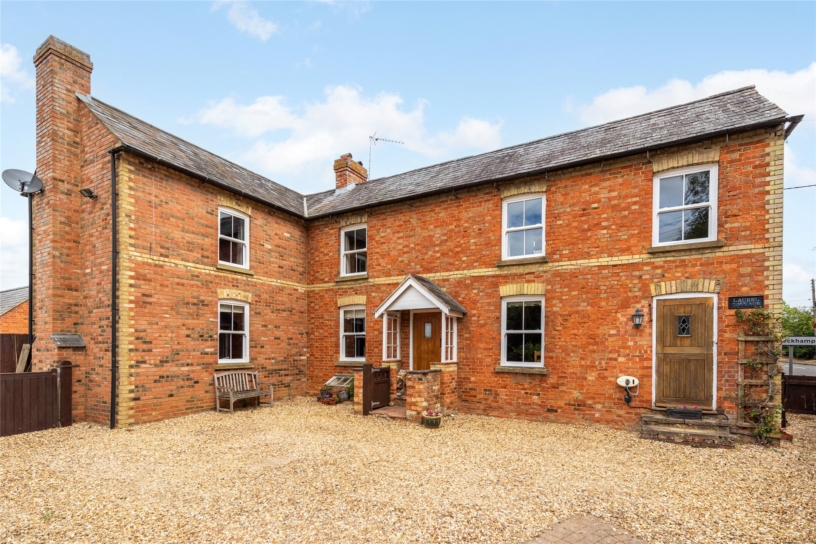
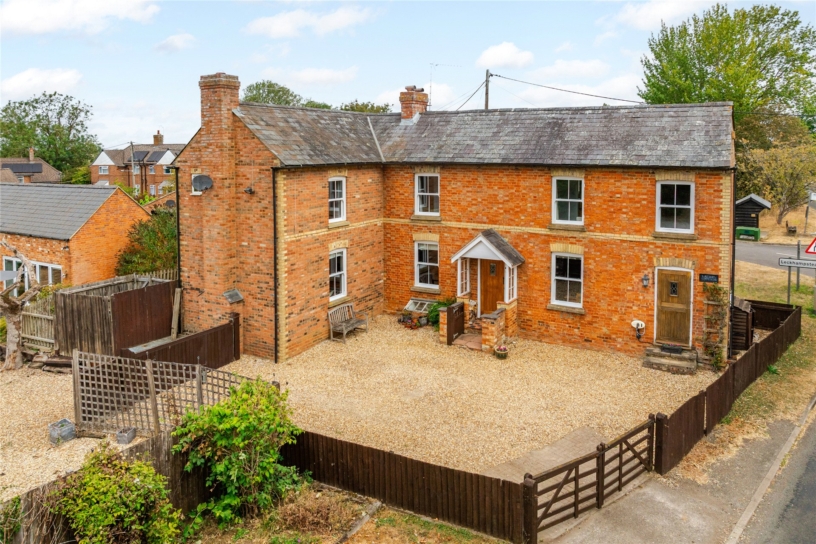
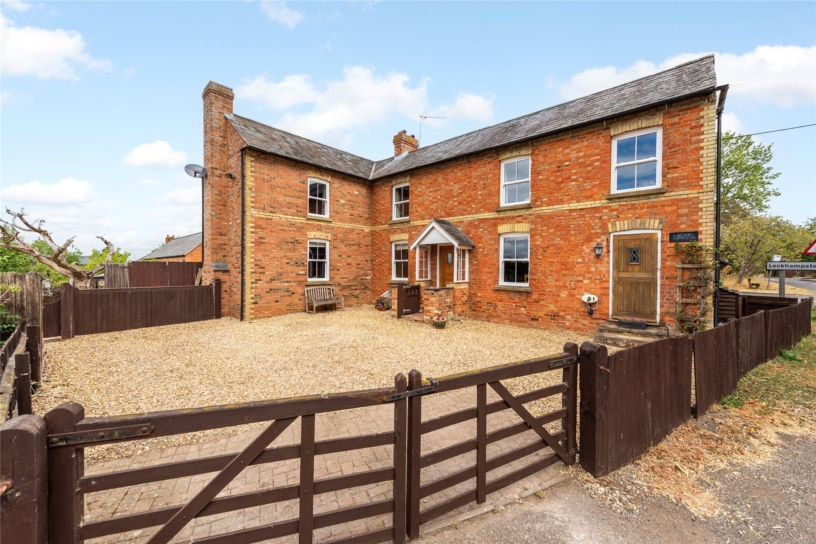
A Victorian extended four double bedroom detached property with five reception areas, annexe potential, off street parking on a 0.16-acre plot in a village location with countryside views.

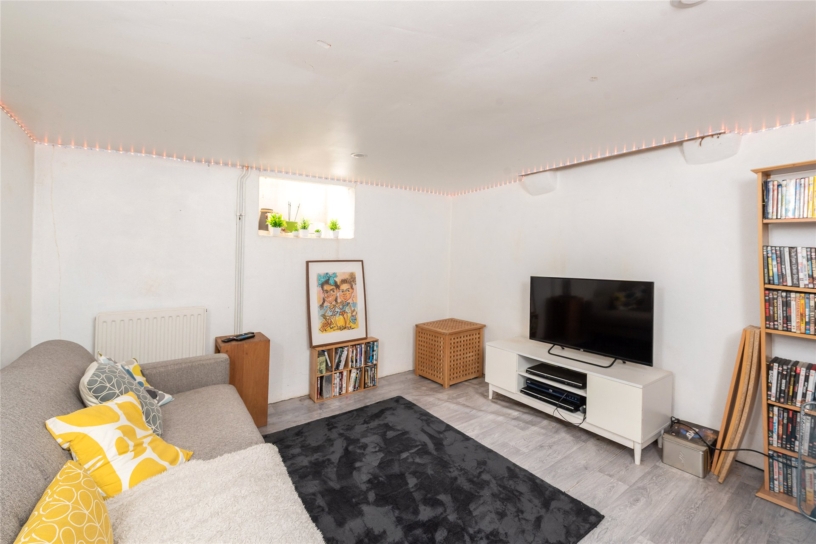
This 19th-century brick under slate property provides over 2,450 sq. ft of versatile accommodation over three levels, including the barn. On the ground floor there is a kitchen/ breakfast room, a utility and cloakroom, a dining room and a sitting room. The basement is now a snug/TV room and an extension linked to the rear of the property provides an open plan, over 36 ft. long office/family room with a cloakroom. This area could be divided into multiple rooms or converted to an annexe. On the first floor there are four bedrooms, two with built-in storage, the principal with a three piece en suite shower room and there is a three piece family bathroom with a shower over the bath. At the front there is a gravel driveway providing parking for four cars. There is scope for additional parking and space for a timber carport subject to permission. The property is in catchment of the Royal Latin (grammar) School and provides good access to Buckingham University, both within 3.4 miles.

Ground Floor

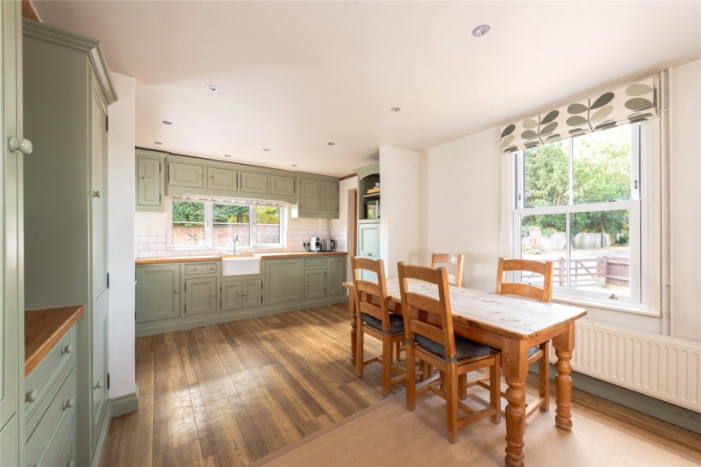
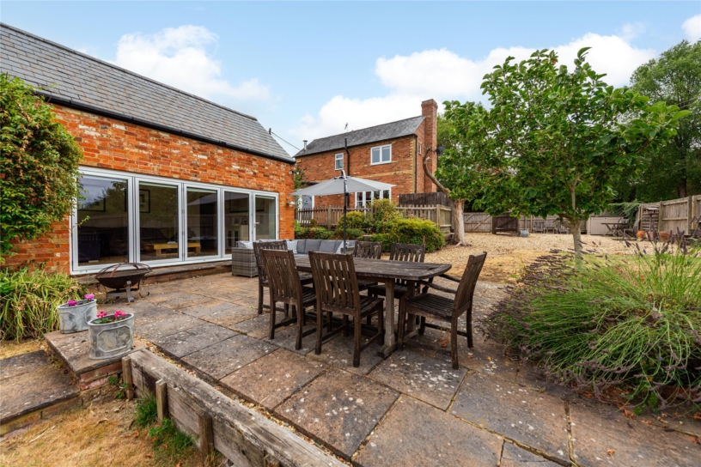
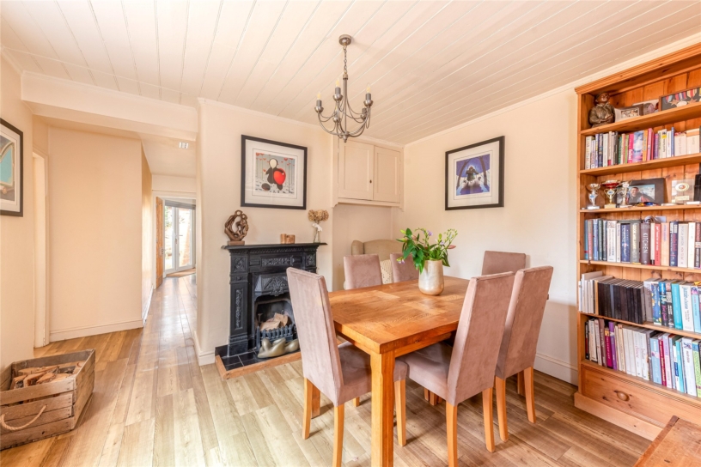
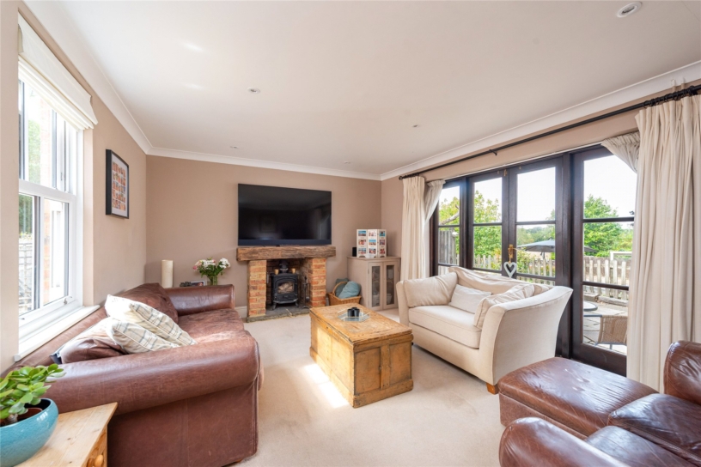
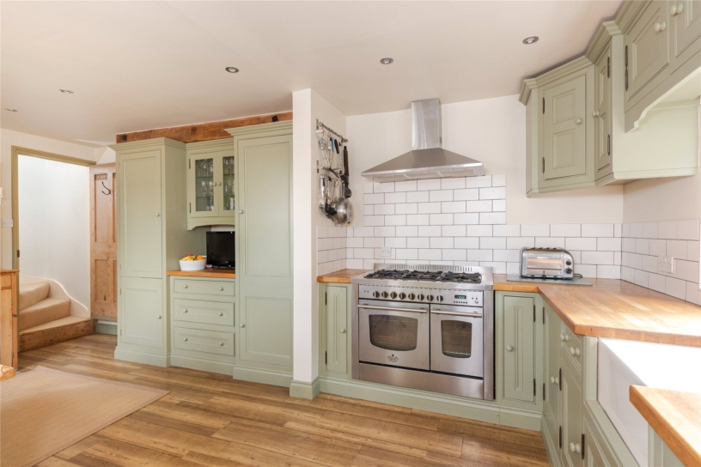
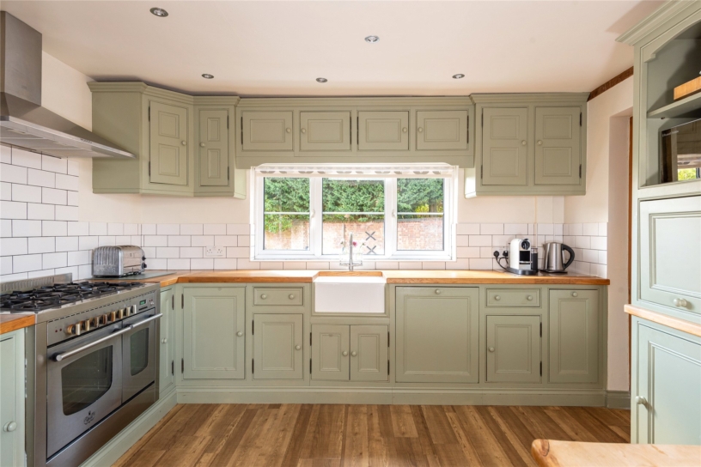
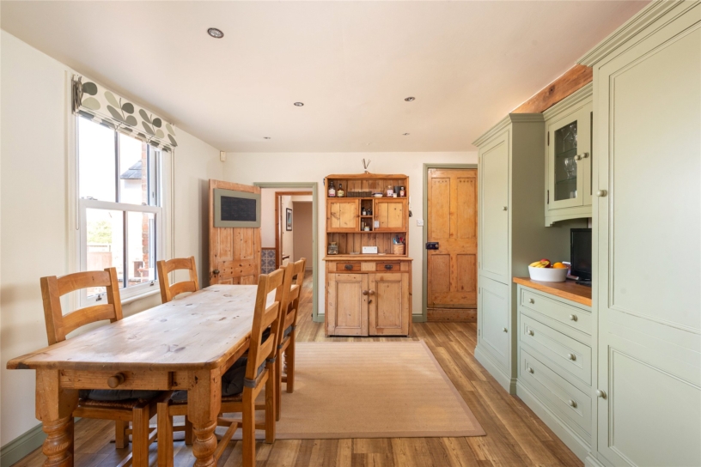
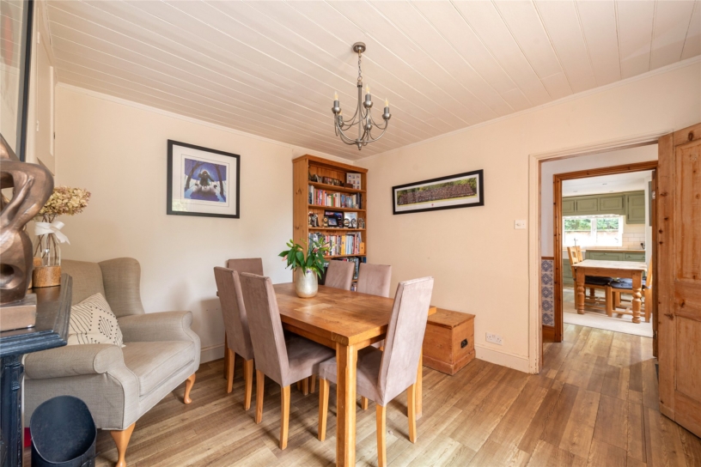
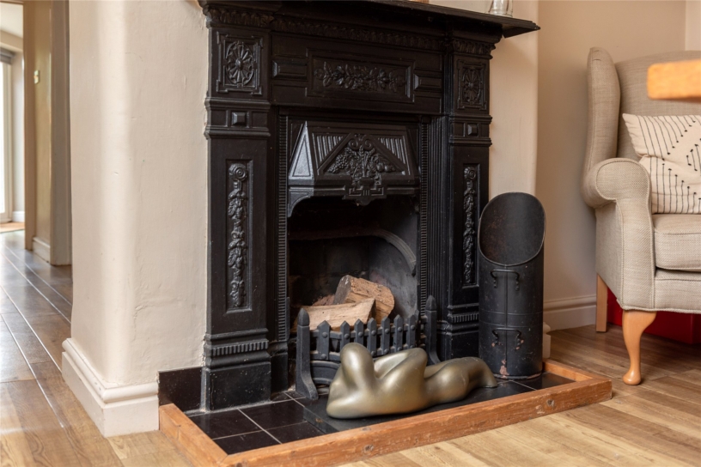
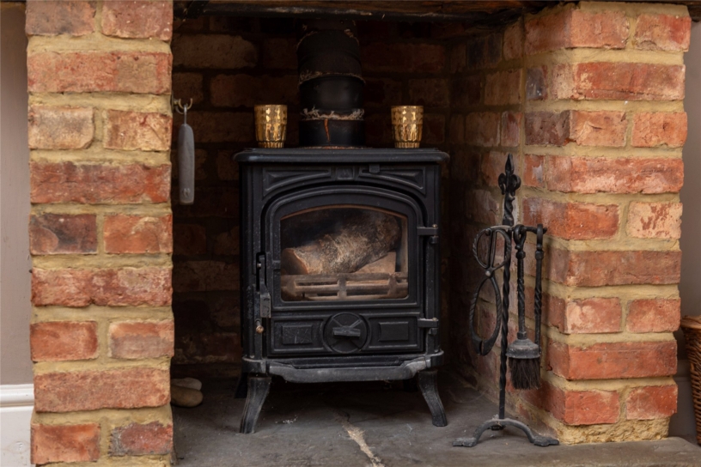
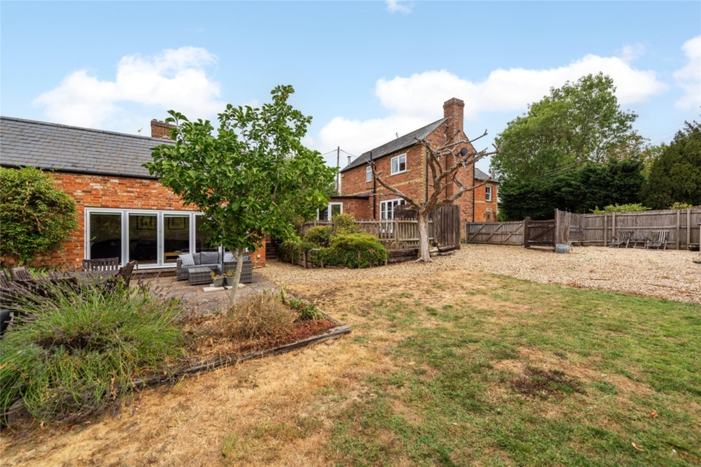
The kitchen is fitted with a range of solid wooden units with butcher’s block style wooden worksurfaces, a butler’s sink and metro style tiled splashbacks. Integrated appliances include a range with six gas rings and two ovens and an extractor above, a dishwasher, a fridge and a freezer. Wooden flooring extends to the breakfast area. The dining room has a Victorian cast iron open fireplace. The sitting room, with a wood burner, is dual aspect with French doors to the rear garden. A notable feature is a contemporary, 36 ft. long open plan office/family room with a bi-folding doors to the garden, which could be converted to a one-bedroom annexe.

Bedrooms and Bathrooms

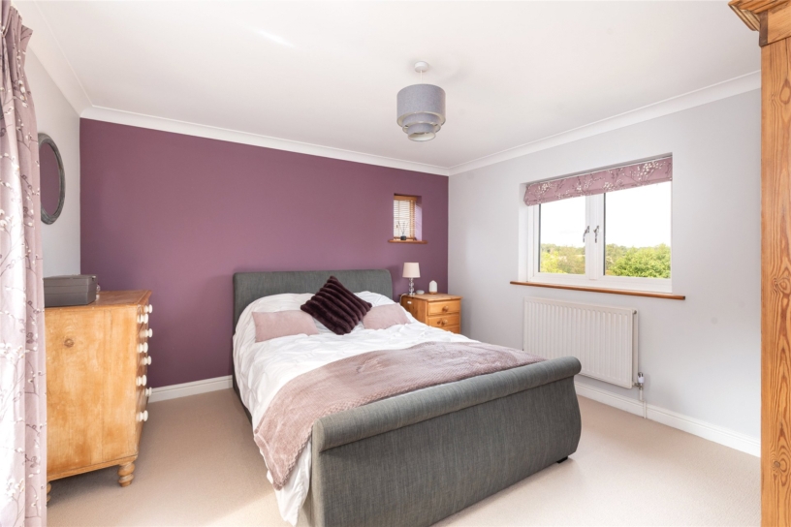
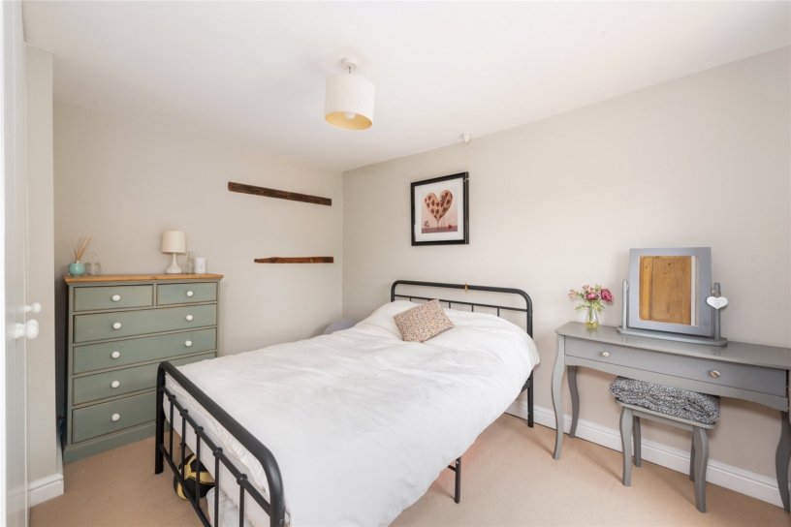
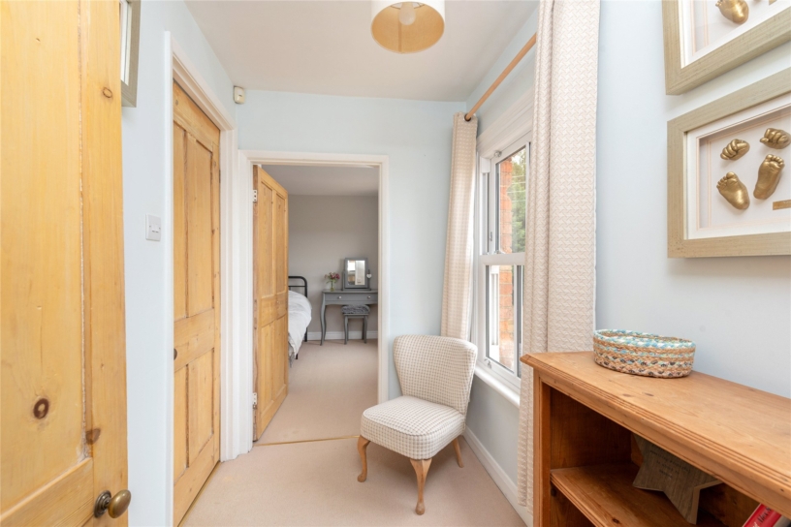
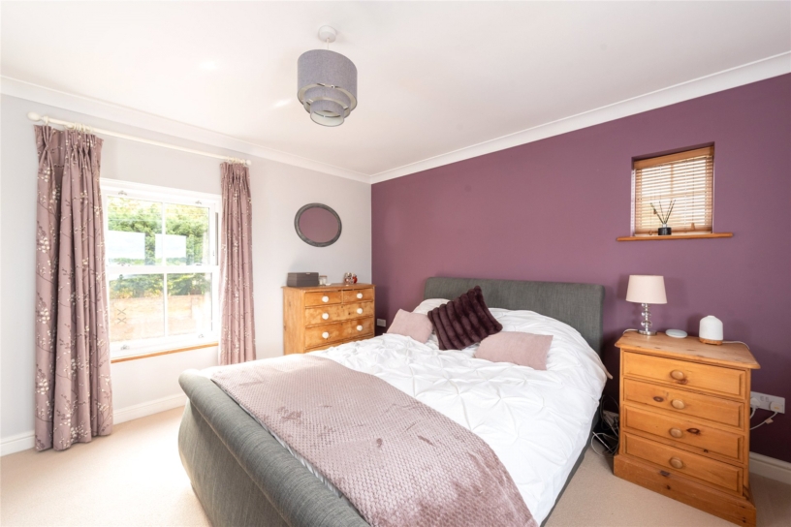
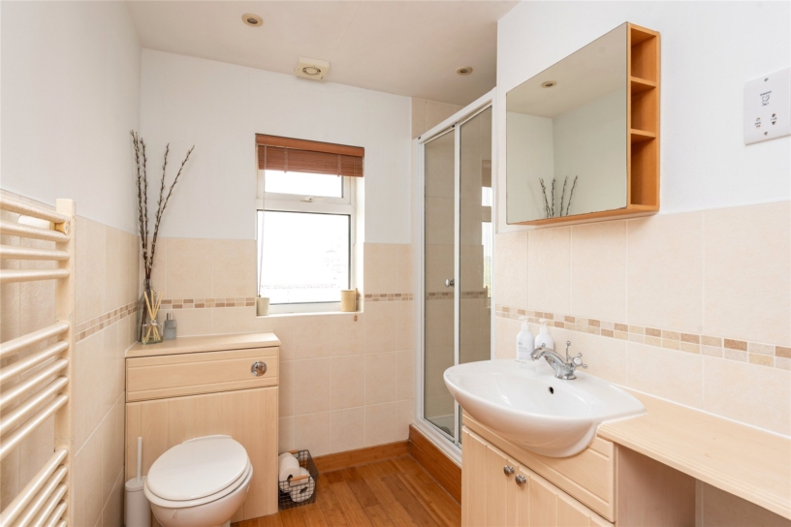
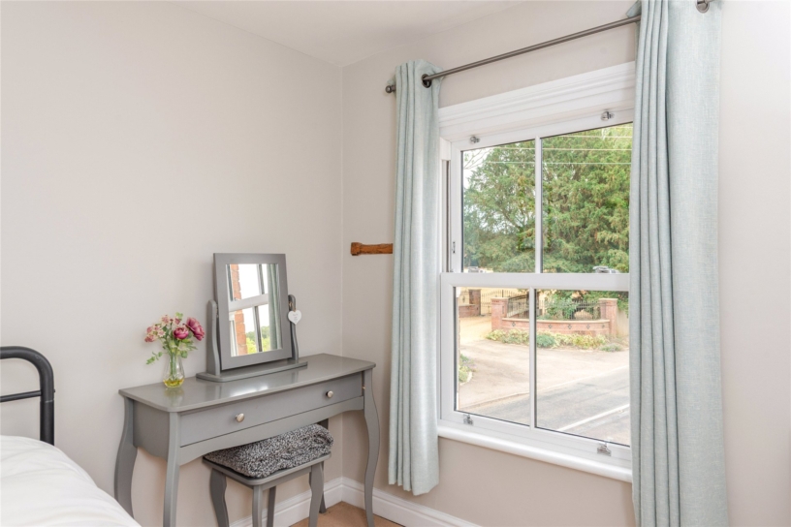
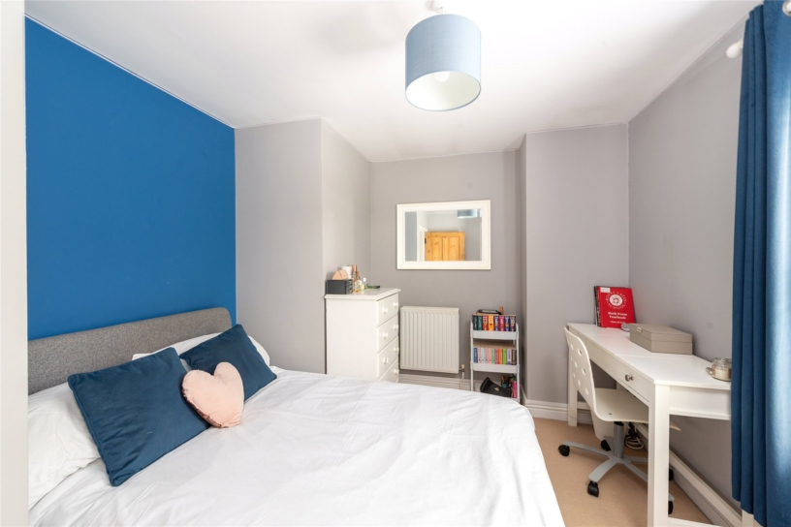
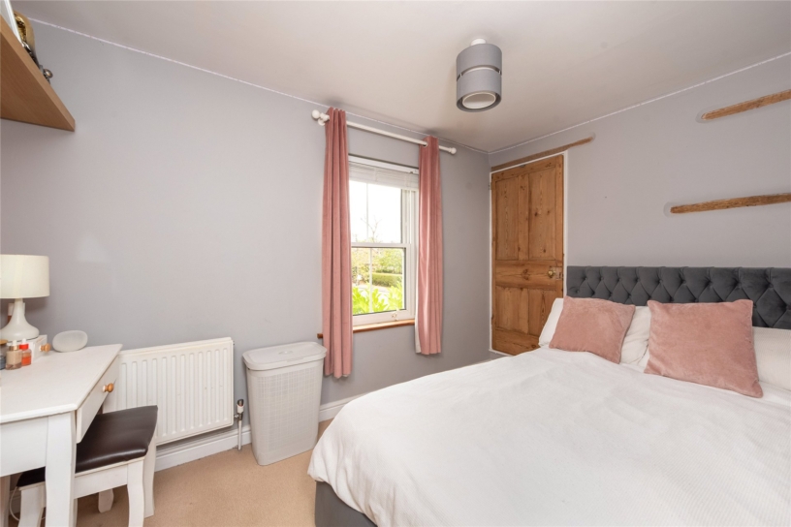
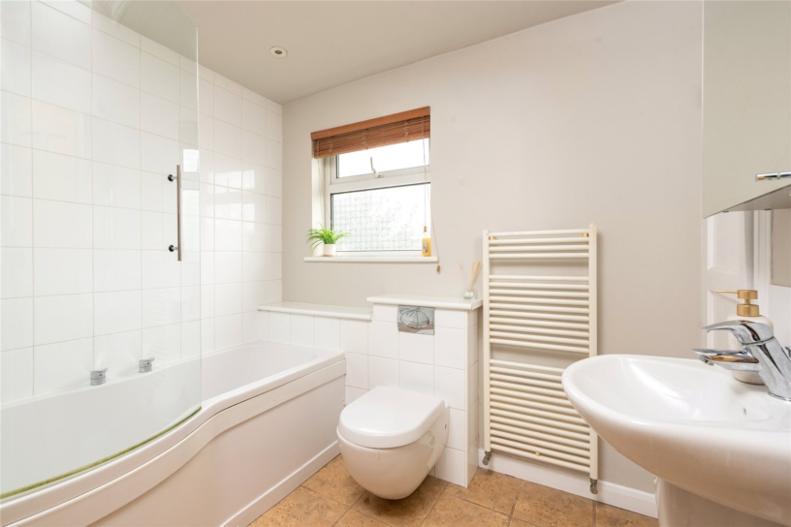
All first floor bedrooms are double in size. The principal bedroom is triple aspect and has a three piece en suite shower room with a vanity unit and a heated towel rail; bedrooms two and four have built-in storage. There is a partially tiled three piece family bathroom with a shower over the bath and a heated towel rail. A fifth bedroom could be made on the ground floor by partitioning the office/family room and adding a shower to the cloakroom, creating an additional bathroom.

Situation and Schooling

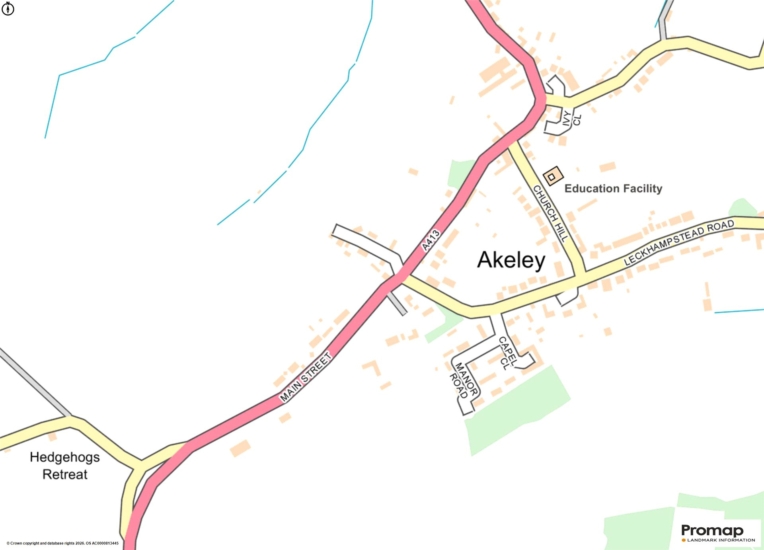
The village of Akeley has a primary school and a public house. Shopping and leisure facilities are located in Buckingham (3 miles), with a wider range located in Milton Keynes (12 miles). There are private and public schools in the area including Akeley Wood, Stowe School, Thornton College, Swanbourne House, Winchester House, and Beachborough School.

+ Read more

Contact us

Michael Graham Buckingham
01280 821100
salesb@michaelgraham.co.uk


Request a viewing

Interested in viewing this property? You can easily request your viewing online or give us a call on 01280 821100.

Try our finance tool

Mortgage calculator

We provide expert financial advice tailored to your unique needs. With integrity, honesty, and exceptional customer care as our guiding values, you can trust our experienced advisors to help you make sound financial decisions, whether it’s for mortgages, insurance, or protection policies.

Some of our other services…