Kitchen Dining Family Room
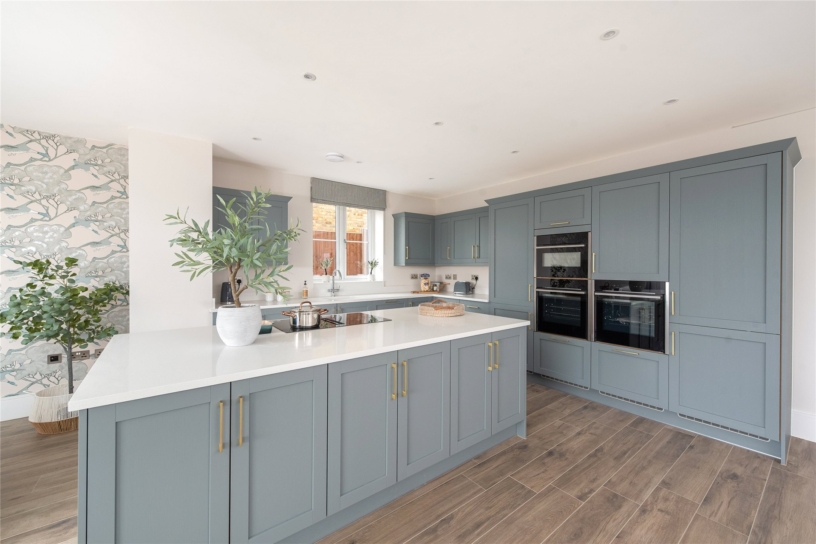
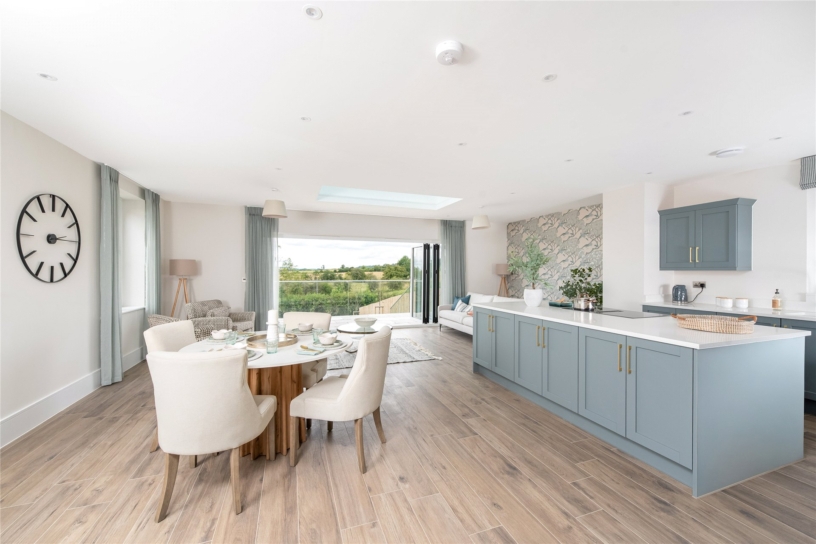
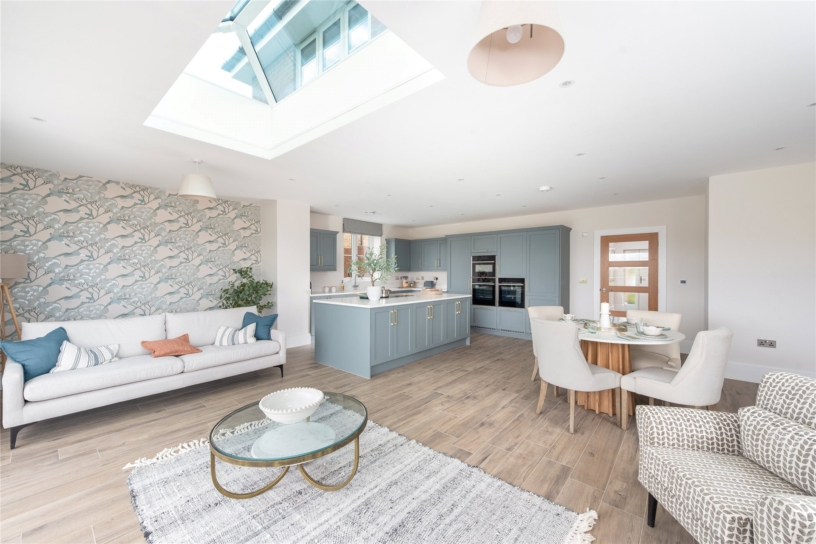
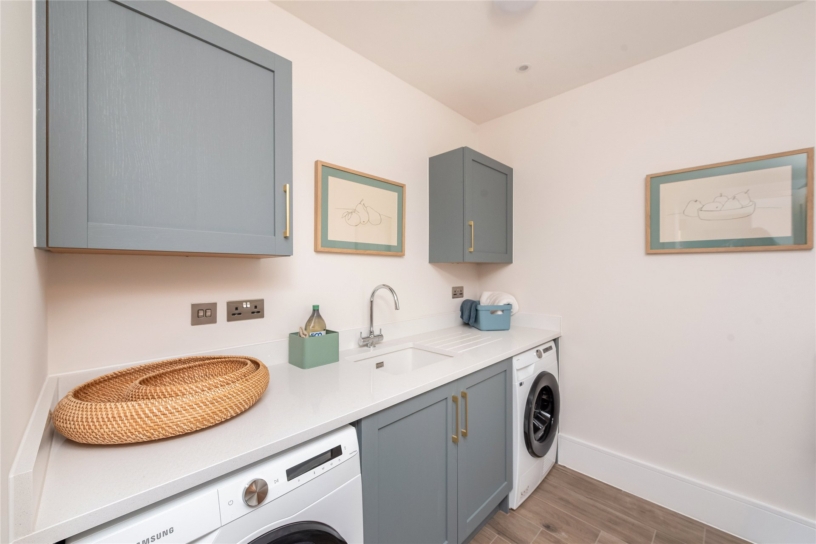
A feature of the property is the open plan kitchen/dining/family room with wood effect, porcelain tiled flooring and underfloor heating. The Symphony kitchen has Shaker style units with brushed brass handles and quartz worksurfaces and a matching central island which incorporates a breakfast bar. Integrated Neff appliances include two electric ovens, a combination microwave, an induction hob with integrated extractor, a dishwasher and a full height fridge and freezer. The dining/family area has a lantern skylight and bi-fold doors to the terrace for al fresco entertaining. An adjoining utility room has matching units, with space and plumbing for a washing machine and tumble dryer.
Outside
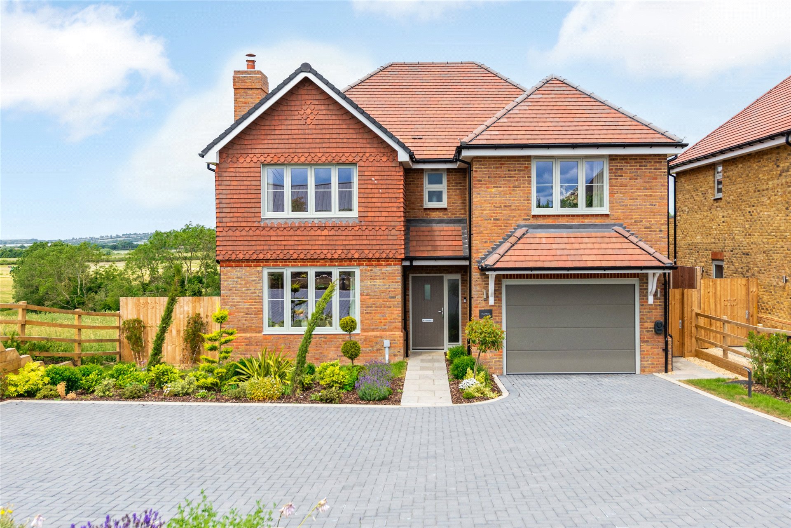
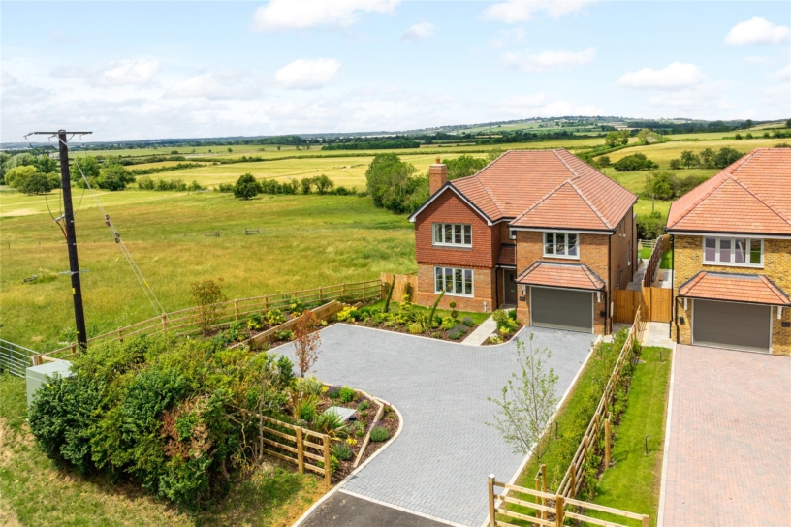
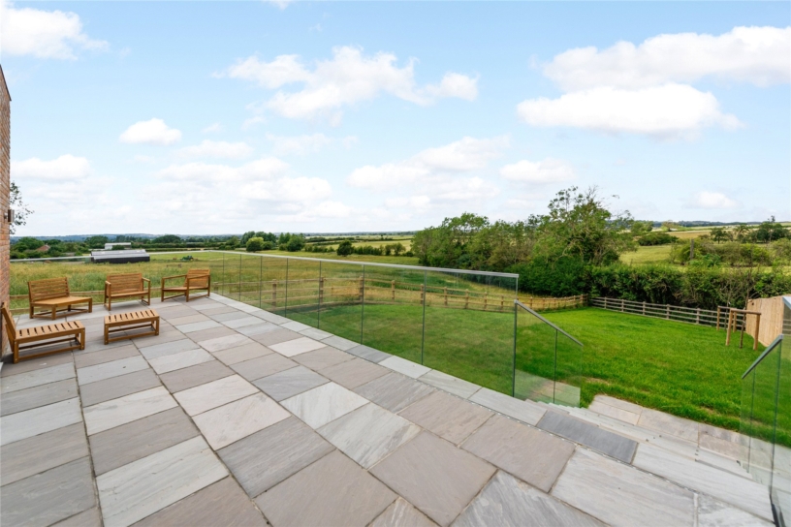
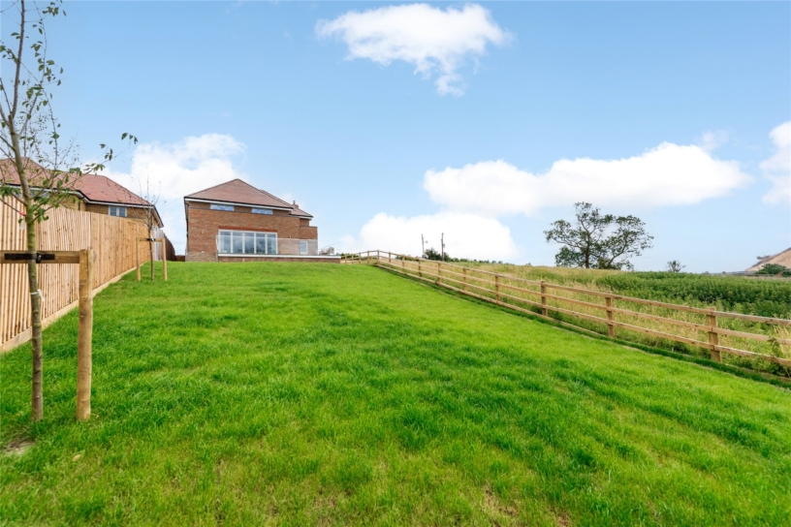
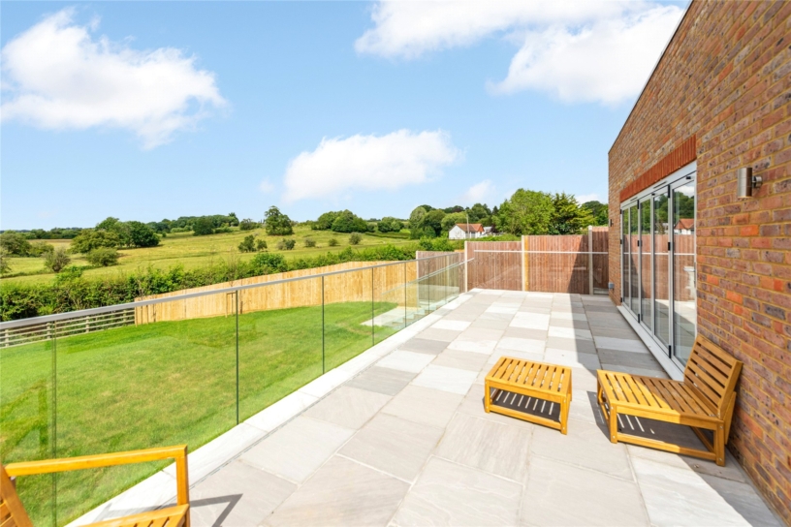
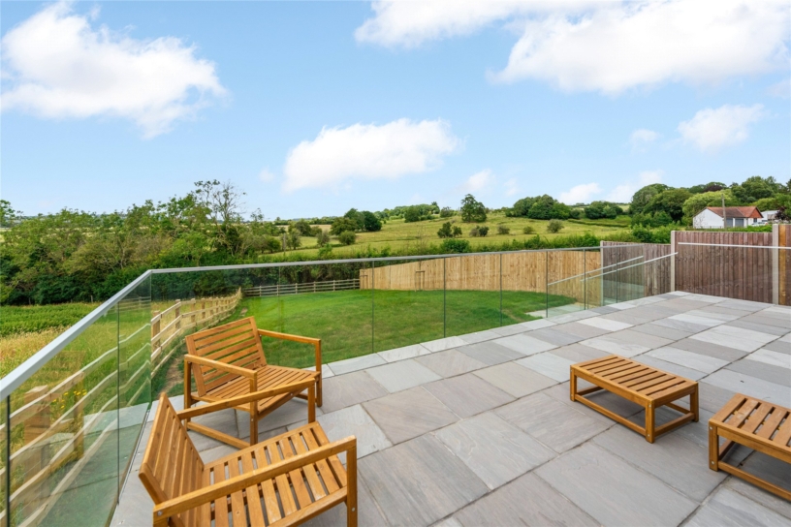
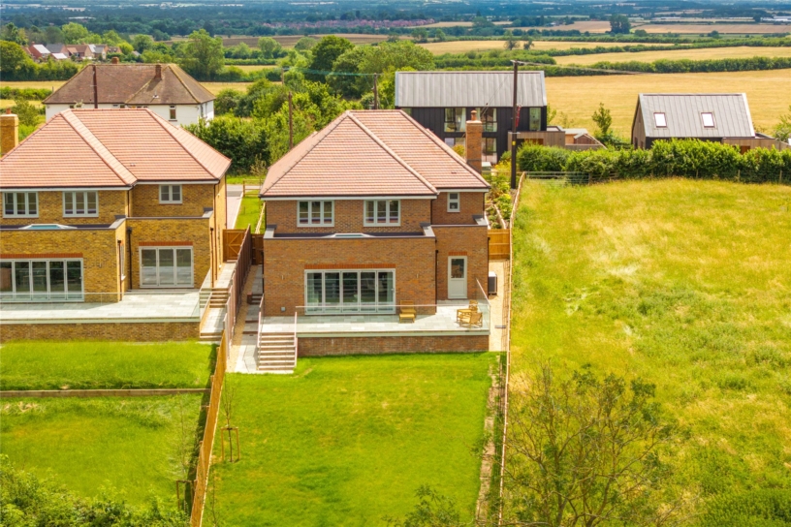
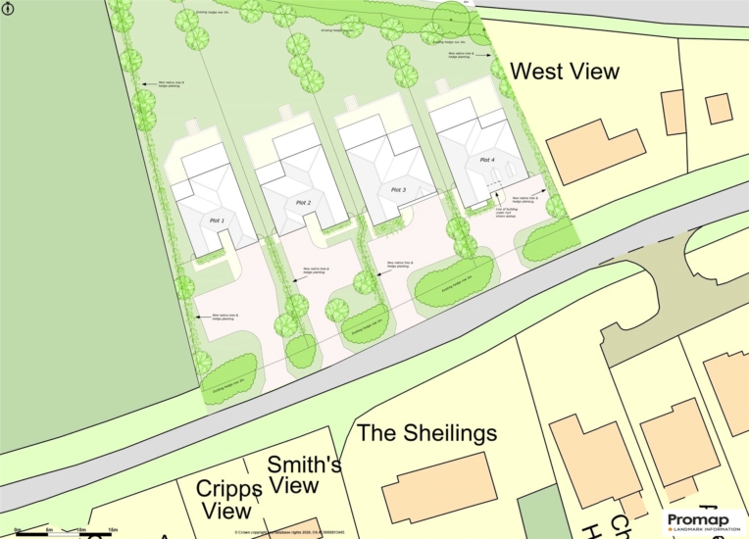
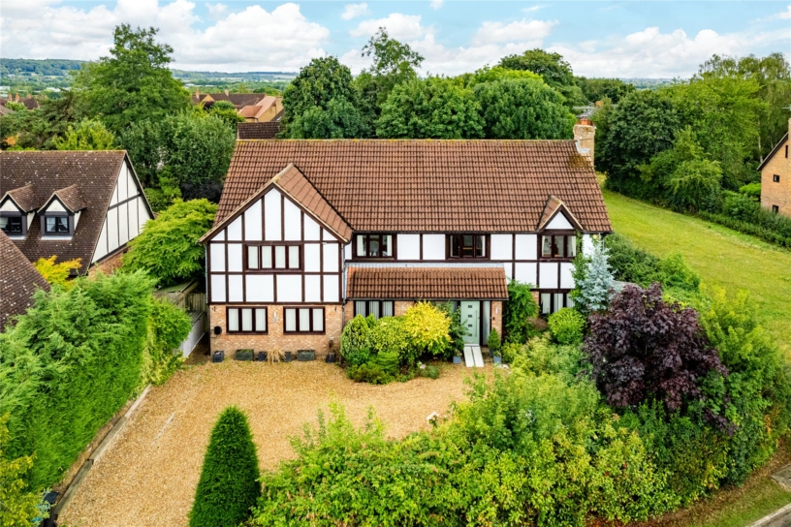
A block paved driveway has parking for up to six cars and accesses the integral garage. The lawned front garden is enclosed by post and rail fencing and has borders planted with a variety of shrubs and trees. A gate and path lead to the rear of the property with a raised terrace for relaxing or entertaining. The paved terrace has steps down to the rest of the garden which is principally lawned with trees interspersed to provide screening. It is fully enclosed by close boarded and post and rail fencing.
Situation and Schooling
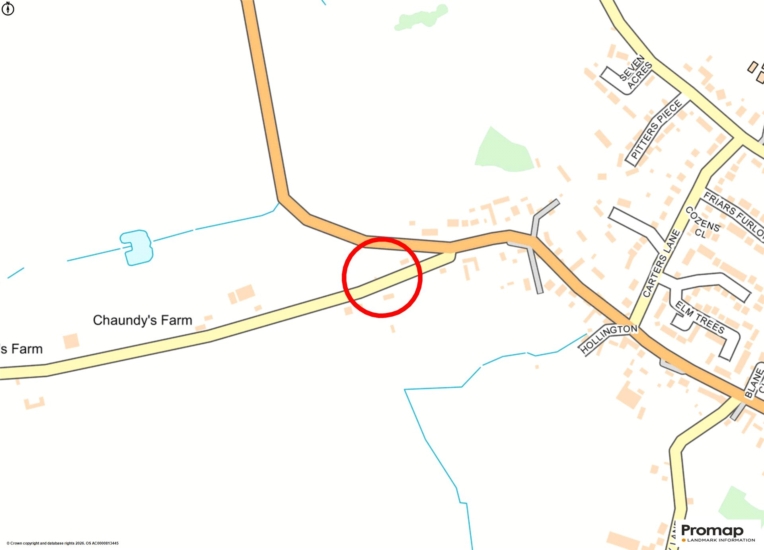
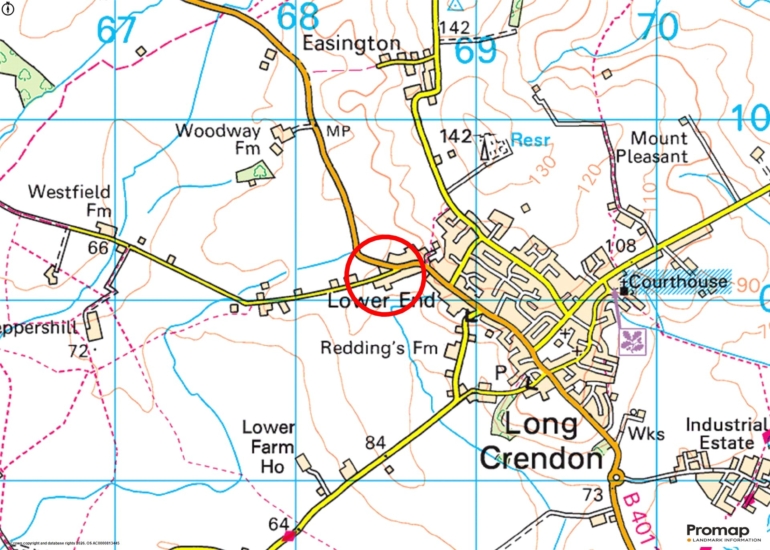
Long Crendon has a village shop, a post office, a coffee shop, a florist, a library, a primary school and a church. Public houses/restaurants include The Eight Bells, The Churchill Arms, and The Angel Restaurant. Thame (2.9 miles) has shops, boutiques, restaurants, supermarkets, sports facilities, hairdressers and beauty salons. The county town of Aylesbury (9.7 miles) has a range of shopping, social and sports facilities, a college, a university and a mainline railway station.
Why Buy New
1. Lower energy costs
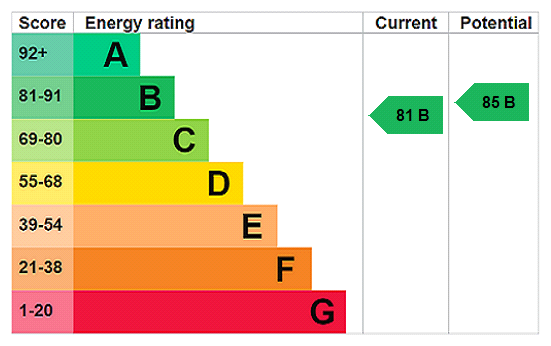
New-build properties are designed to be energy efficient, with modern insulation, windows, heating systems and appliances. This can help reduce energy consumption and monthly utility bills compared with many older properties.
2. Minimal maintenance and renovation costs
Because everything in a new-build property is new, there is usually less need for immediate repairs, renovations or replacements. This means buyers can move in without having to spend significant amounts of money upgrading kitchens, bathrooms, windows, heating systems or other parts of the property.
3. Warranty and protection against defects
New-build properties typically come with a warranty that provides protection against certain construction defects and structural issues. This gives buyers additional reassurance that if significant problems arise, they may have access to support or remedial work during the warranty period.
4. Modern layout/specification
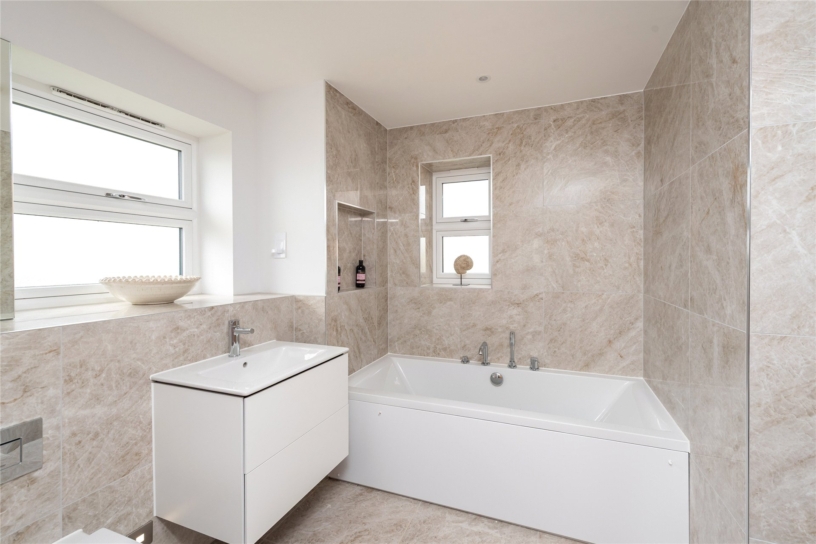
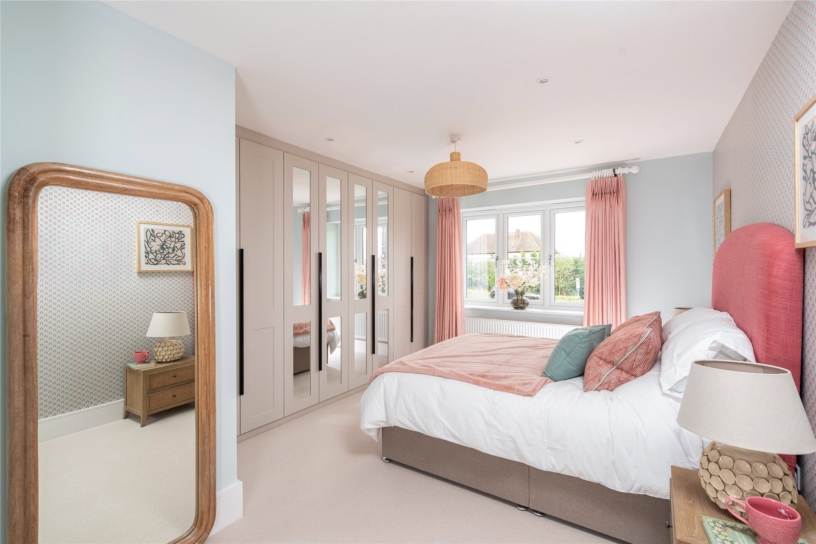
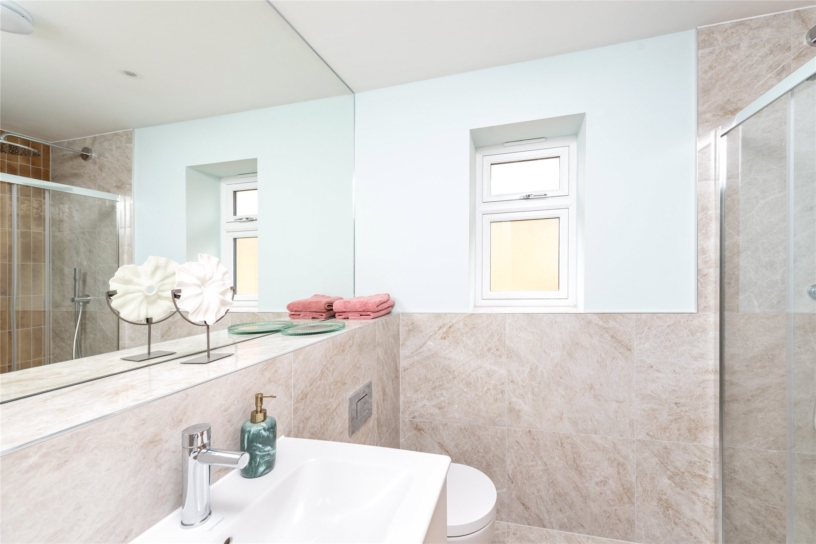
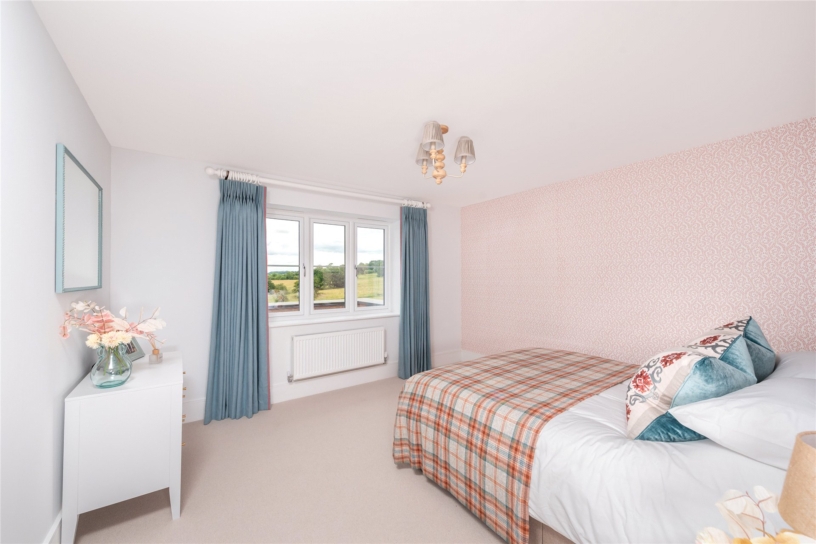
New-build homes are designed to meet modern lifestyles, often offering practical layouts, contemporary kitchens and bathrooms, better storage, modern technology and improved energy efficiency. Buyers may also have the opportunity to choose certain finishes and upgrades depending on the stage of construction.
5. Greater certainty over the first few years of ownership
Buying a new-build can provide greater financial certainty because the property is unlikely to require major repairs or refurbishment immediately after purchase. This allows homeowners to budget more easily and enjoy their new home without the unexpected costs that can sometimes come with an older property.