





View gallery Floorplan Local area EPC Brochure
Love

43 London Road

Loughton, Buckinghamshire, MK5 8AF

Offers In Excess
£350,000
2
1
1

Property Highlights

  • Extended end of terraced property
  • Two double bedrooms
  • Ground floor bathroom
  • Sitting/dining room
  • Kitchen/breakfast room
  • Enclosed rear garden
  • Off road parking for one car
  • No upper chain

Property description

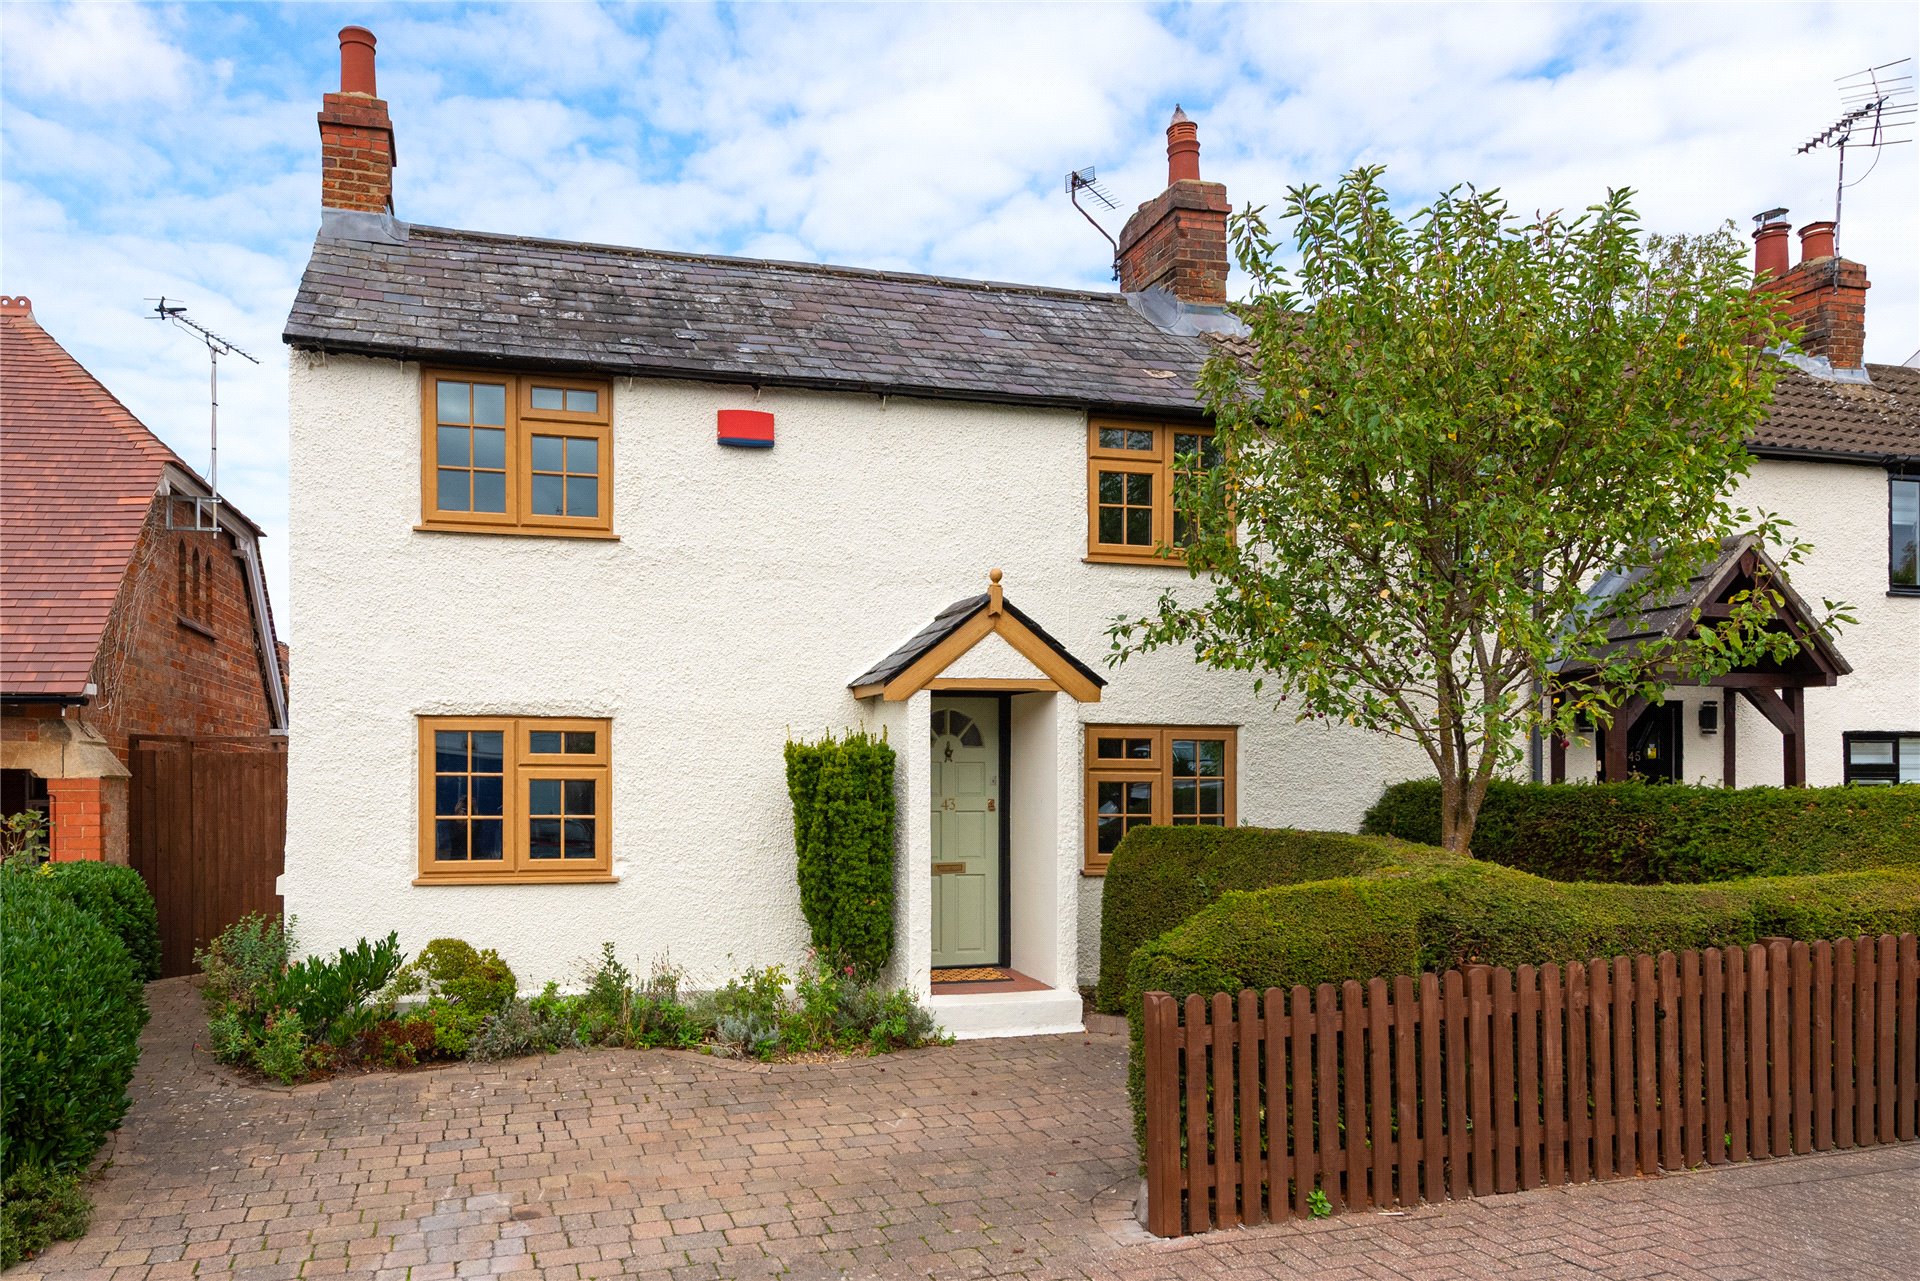
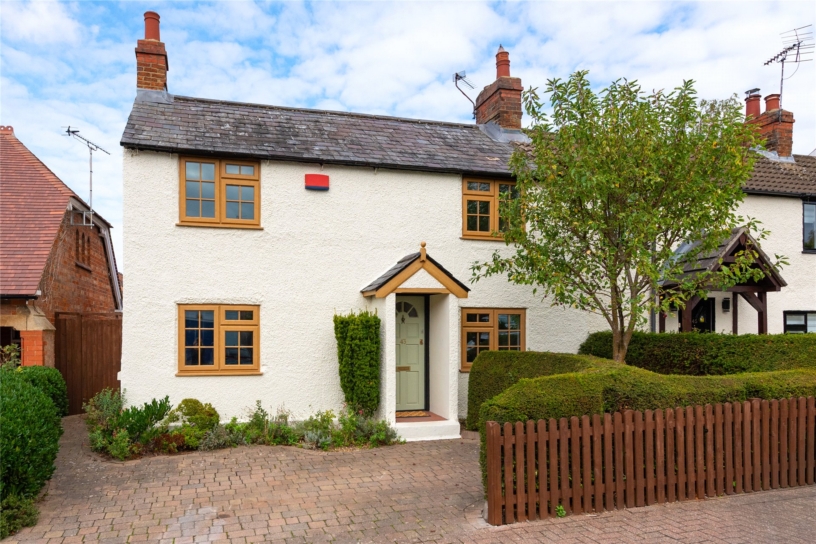
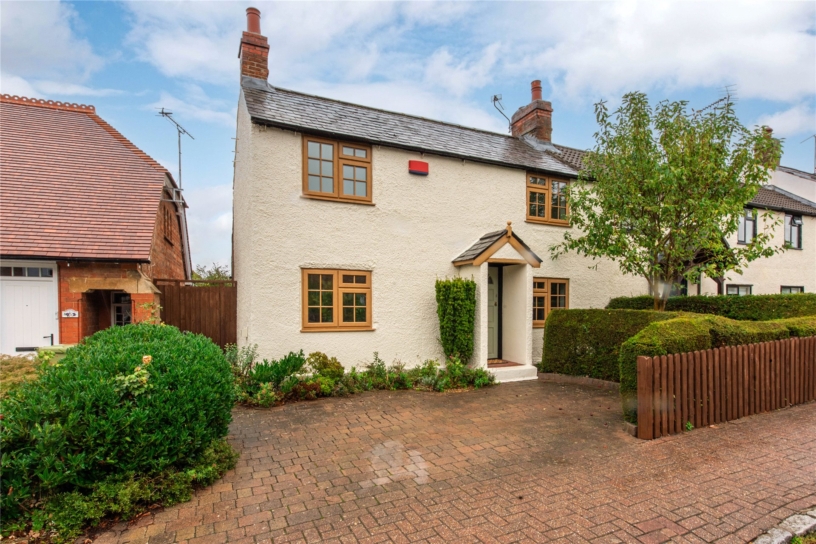
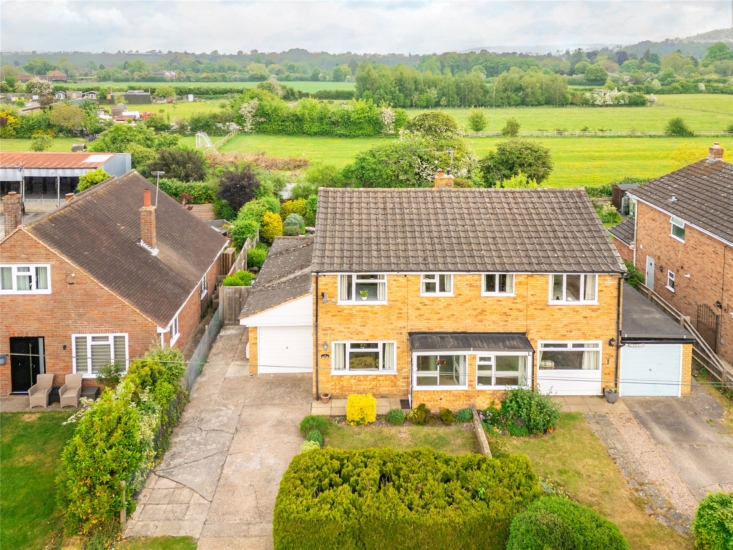
A two bedroom extended end of terraced property with an enclosed rear garden and off road parking

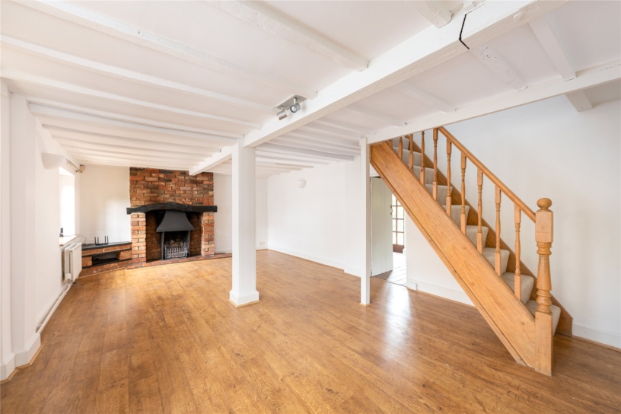
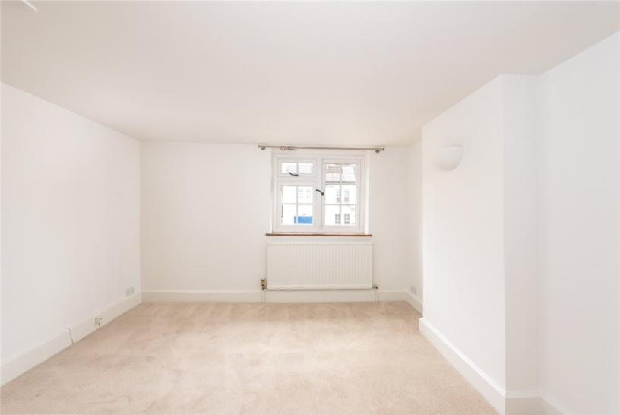
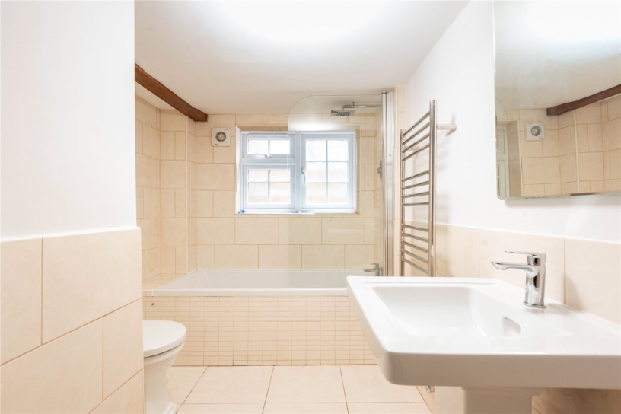
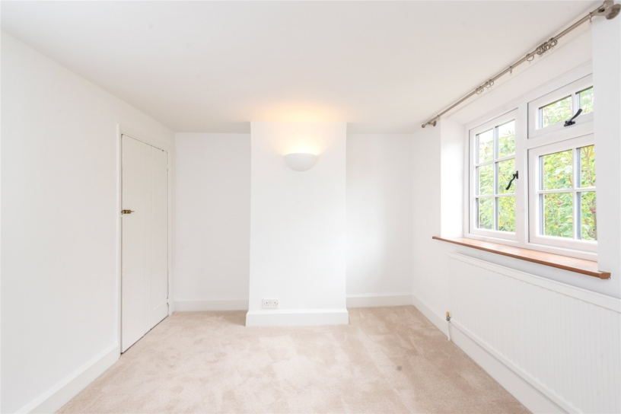
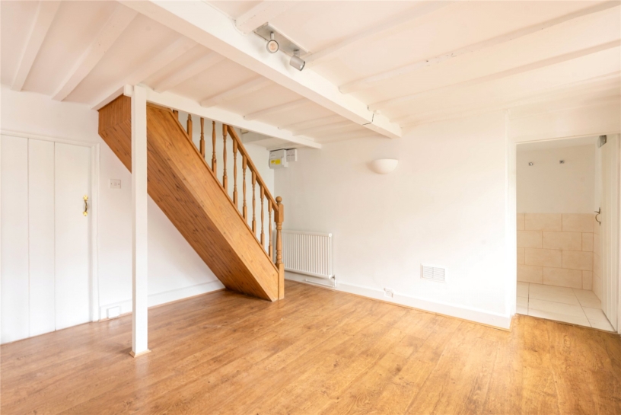
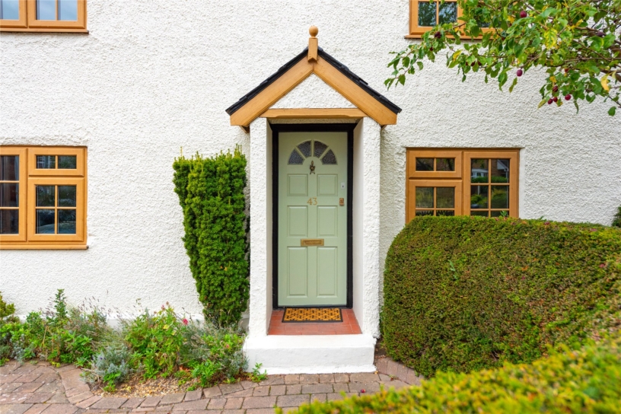
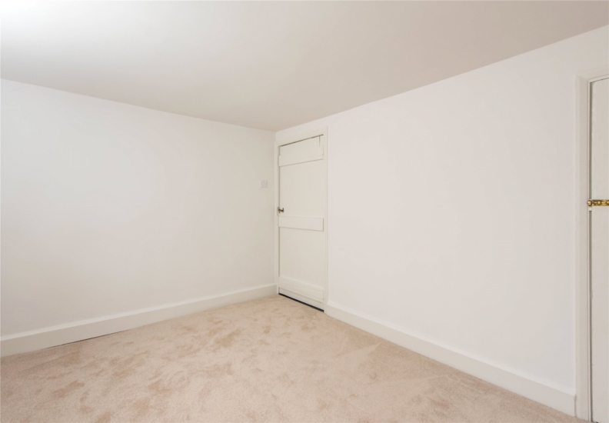
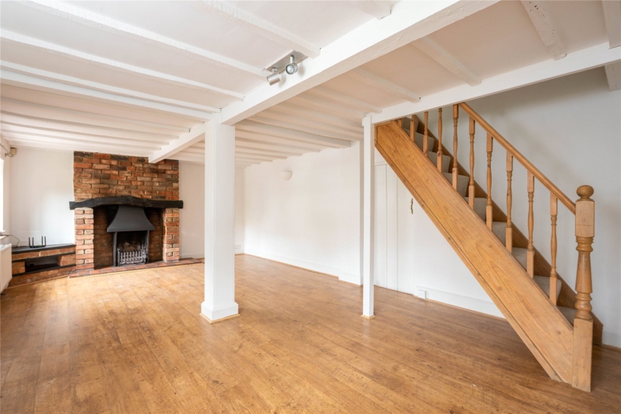
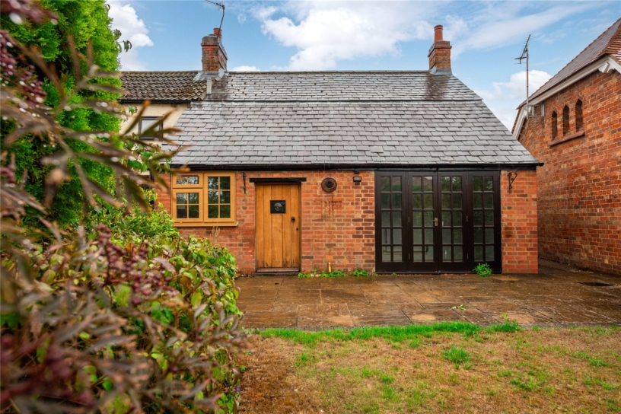
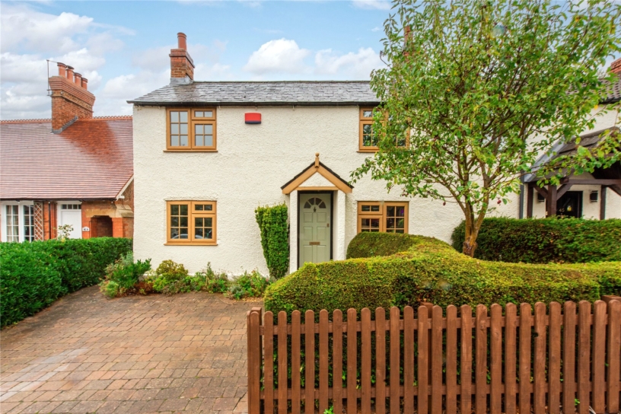
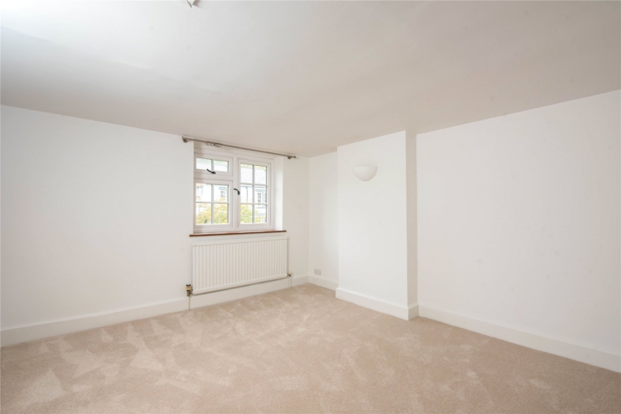
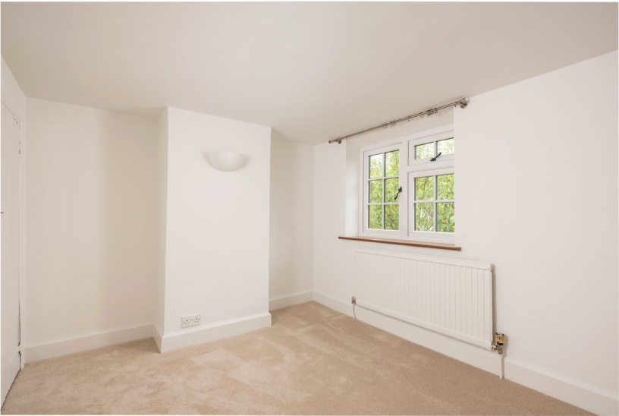
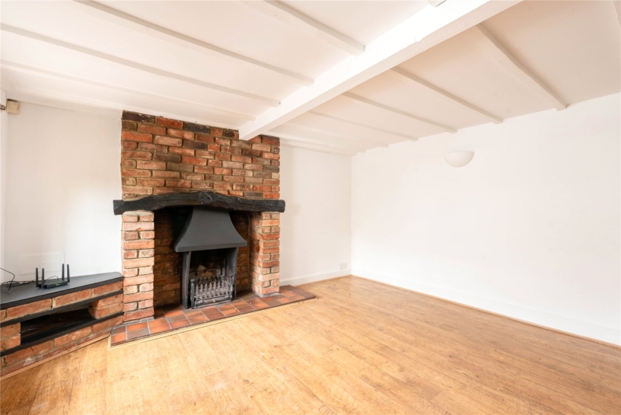
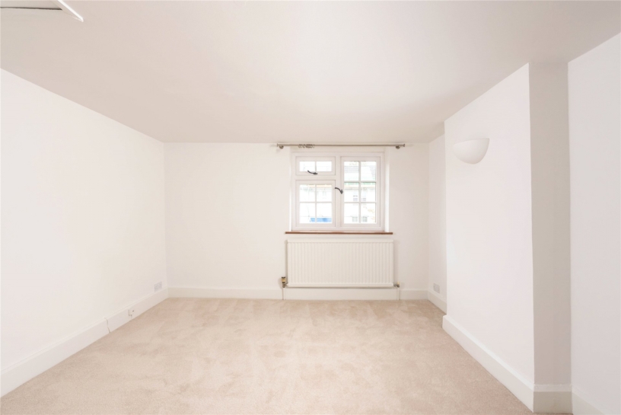
Available with no upper chain and retaining original features, the property has approximately 824 sq. ft. of accommodation over two floors and has recently been renovated and redecorated throughout. On the ground floor the front door opens into the sitting/dining room with original beams and windows looking onto the front garden, wood effect flooring, an open fireplace and stairs to the first floor. The kitchen/breakfast room has tiled flooring with French doors onto the patio and rear garden The bathroom has a contemporary three piece suite with a shower over the bath, original beams and a window to the rear garden Stairs to the first floor, the landing area and two double bedrooms have all been re-carpeted and have windows overlooking the front garden. The front drive has blocked paved parking and a garden with mature shrubs and hedges and fenced boundaries. A gated side entrance leads to the rear garden.

Kitchen/Breakfast Room

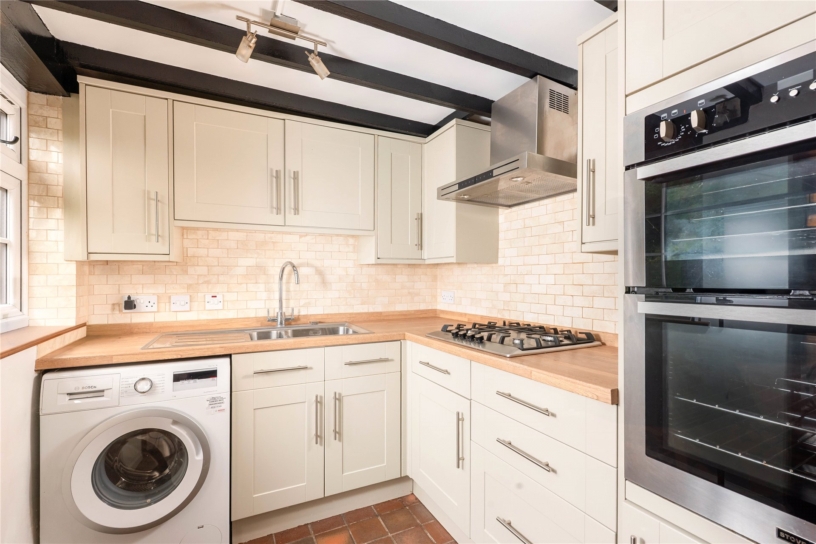
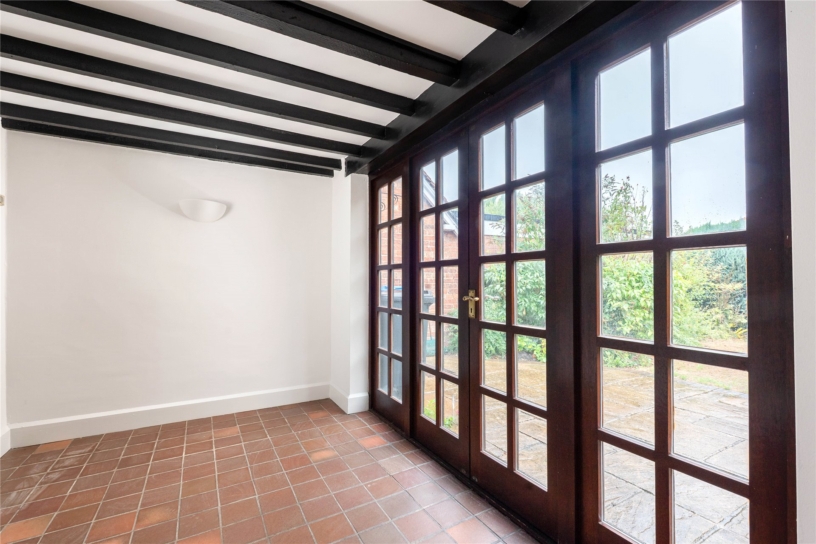
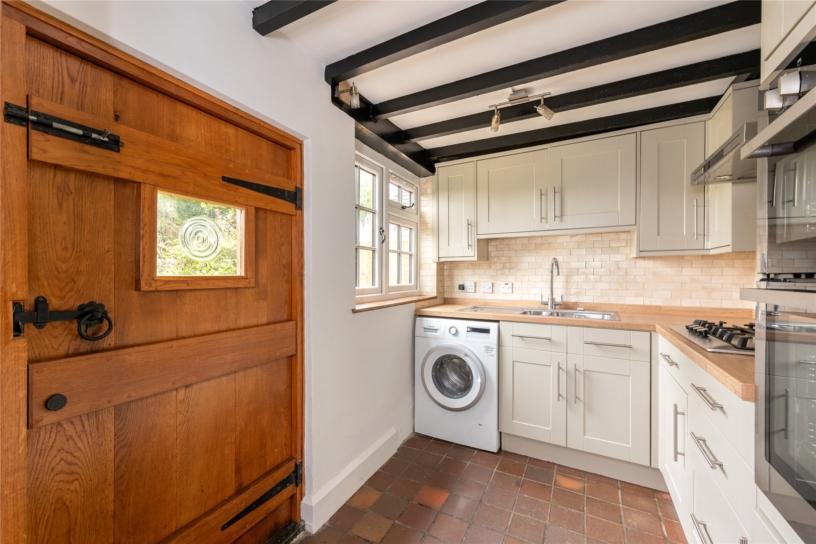
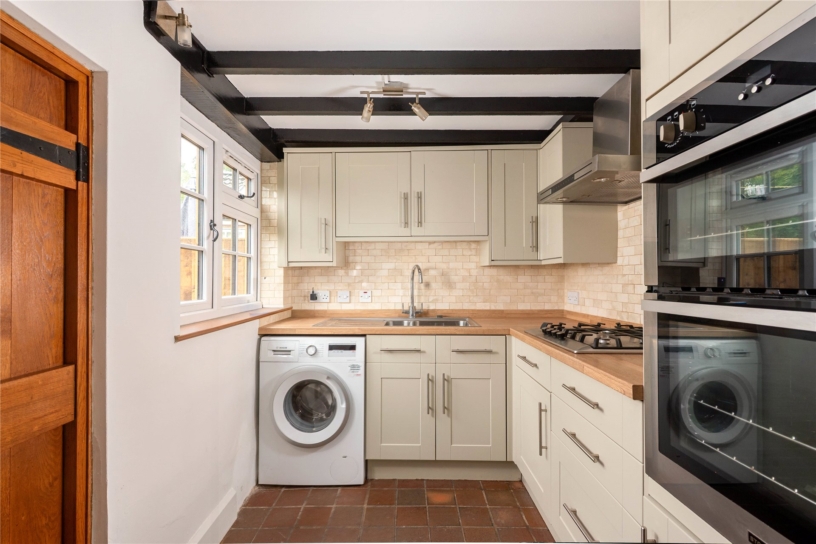
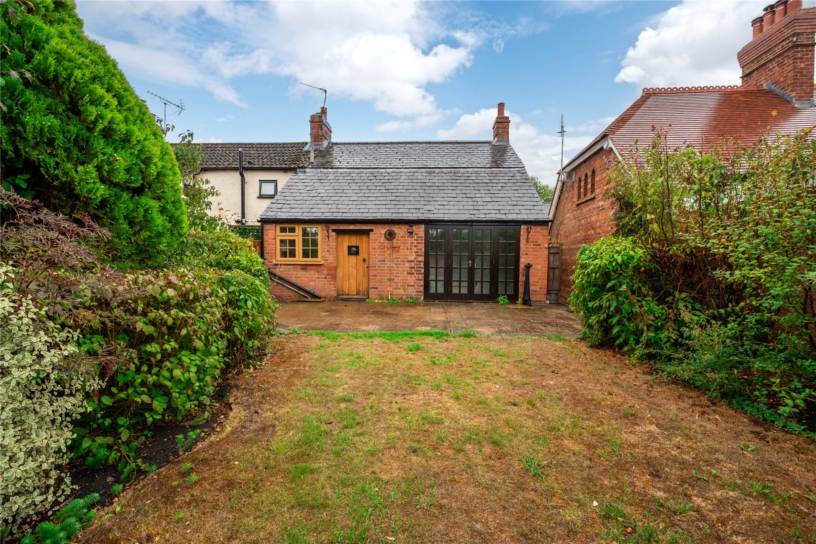
The kitchen/breakfast room has a range of base and wall units with a stainless steel sink and drainer, wood effect work surfaces and tiled splashbacks. Integrated appliances include a gas hob, an extractor fan, a double electric oven, a washing machine and fridge freezer. A bespoke made solid oak door opens out to the garden. The quarry tiled floor continues from the kitchen into the dining area where there is space for a table and chairs. French doors, with windows each side lead out to the patio for al fresco dining and entertaining.

Garden

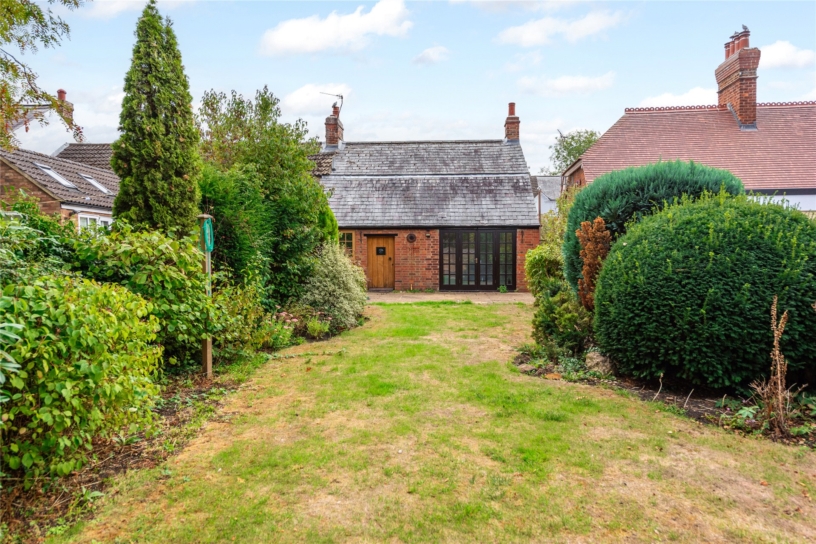
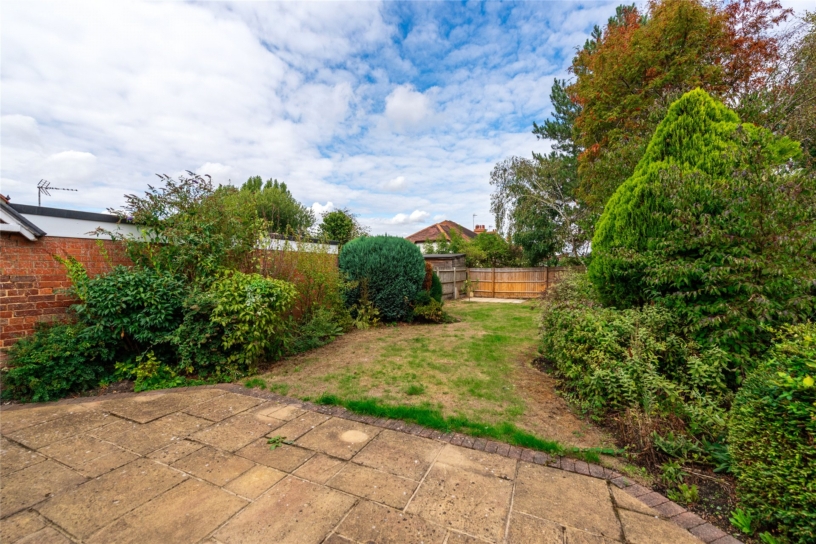
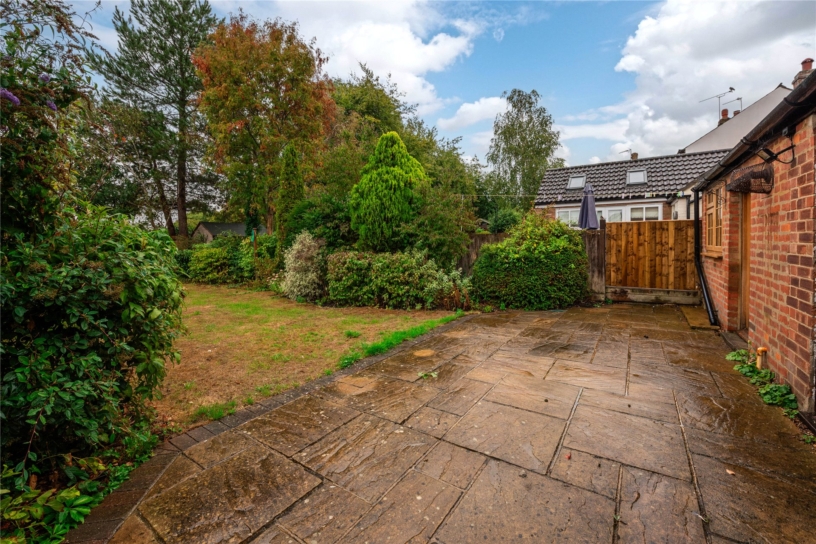
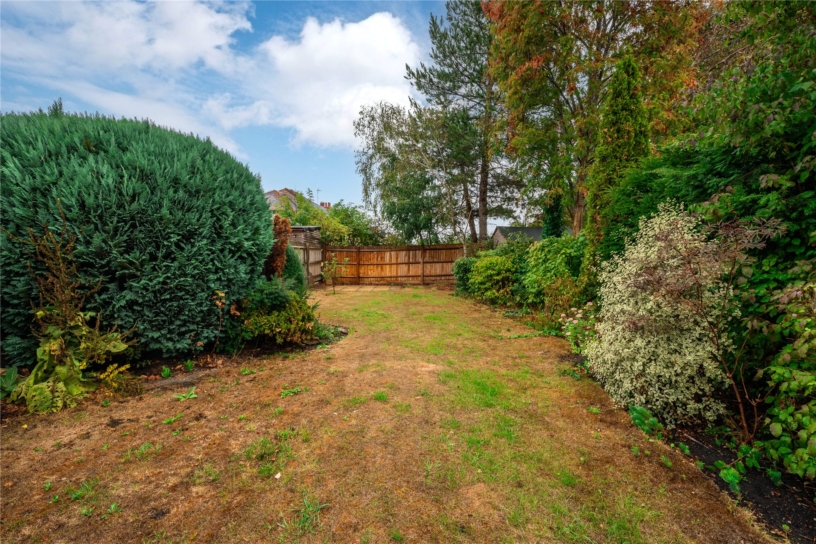
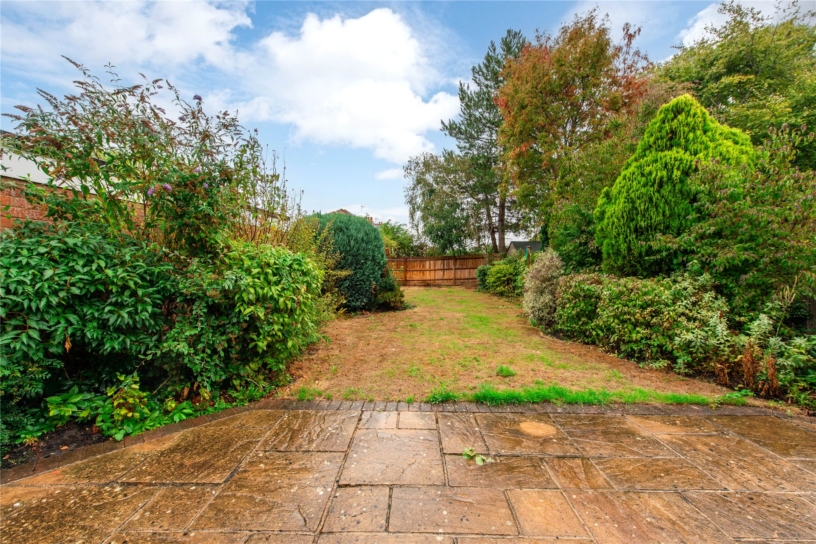
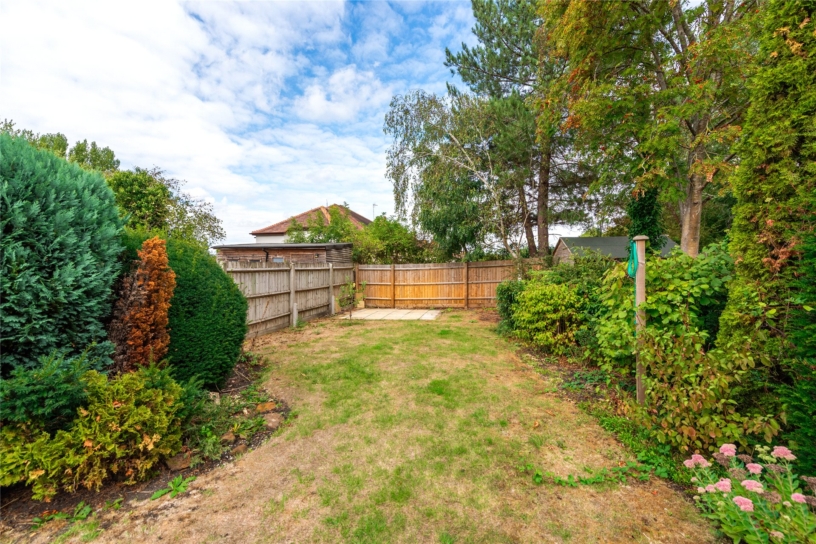
The rear garden has a block paved patio spanning the rear of the house. A lawned area with mature flower and shrub beds has a further seating/entertaining space located towards the end of garden and there are brick wall and close boarded fence boundaries.

Situation and Schooling

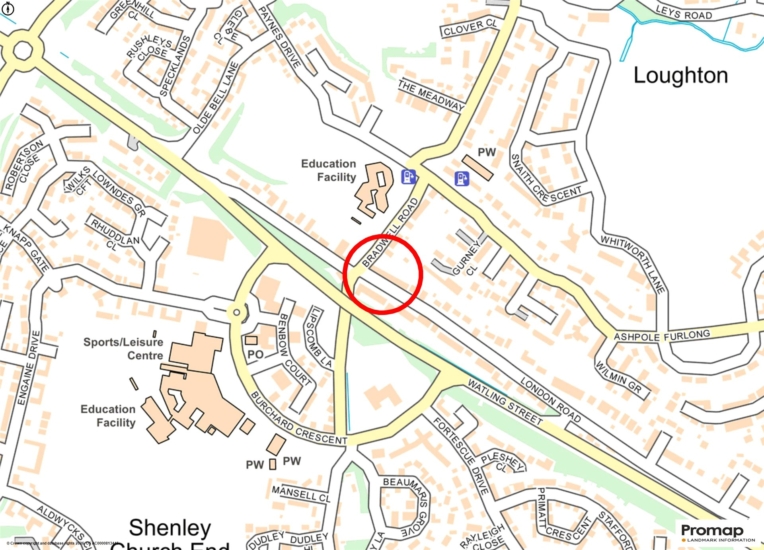
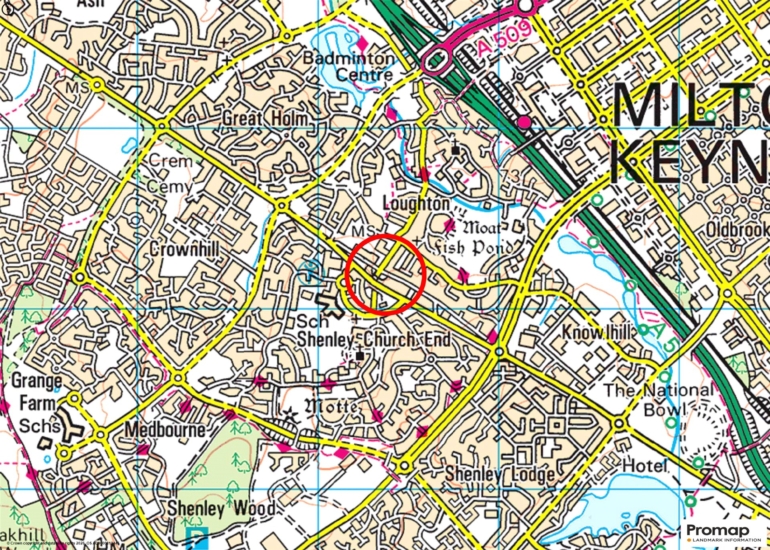
The property is in the Denbigh and Loughton Manor First schools catchment area. For commuters and travel Milton Keynes station with mainline services to London is less than 2 miles and 32 minutes by train to Euston. M1 junction 14 is approx. 5 miles. For shopping and restaurants, Central Milton Keynes shopping centre and theatre district is approx. 3 miles. Nearby leisure facilities include Furzton Lake approx. 2 miles, Woburn Abbey, Woburn Safari Park and Woburn Golf Club all approx. 8 miles

+ Read more

Contact us

Michael Graham Milton Keynes
01908 399199
salesmk@michaelgraham.co.uk


Request a viewing

Interested in viewing this property? You can easily request your viewing online or give us a call on 01908 399199.

Try our finance tool

Mortgage calculator

We provide expert financial advice tailored to your unique needs. With integrity, honesty, and exceptional customer care as our guiding values, you can trust our experienced advisors to help you make sound financial decisions, whether it’s for mortgages, insurance, or protection policies.

Some of our other services…