About the House cont'd
The property has Cat 5 wiring throughout apart from the kitchen which has wireless and the main router. The property has full fibre internet which was installed in the village in November 2022.
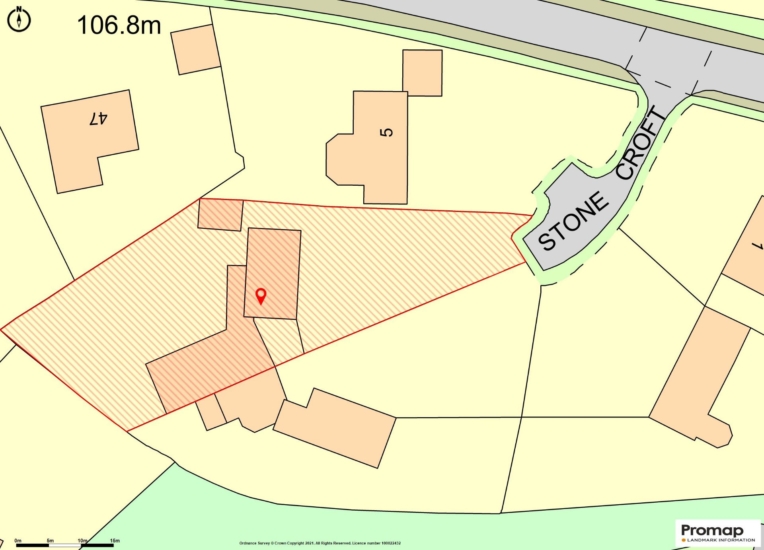
The property has a plot of just under 0.39 acres of wraparound gardens and is within walking distance of amenities in the village and within 10 minutes’ drive of Aylesbury for a wider range of amenities.
Ground Floor
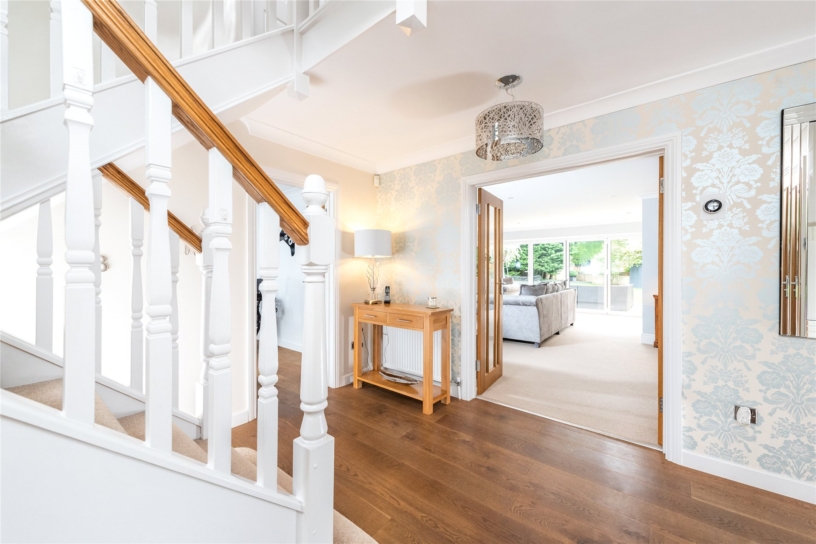
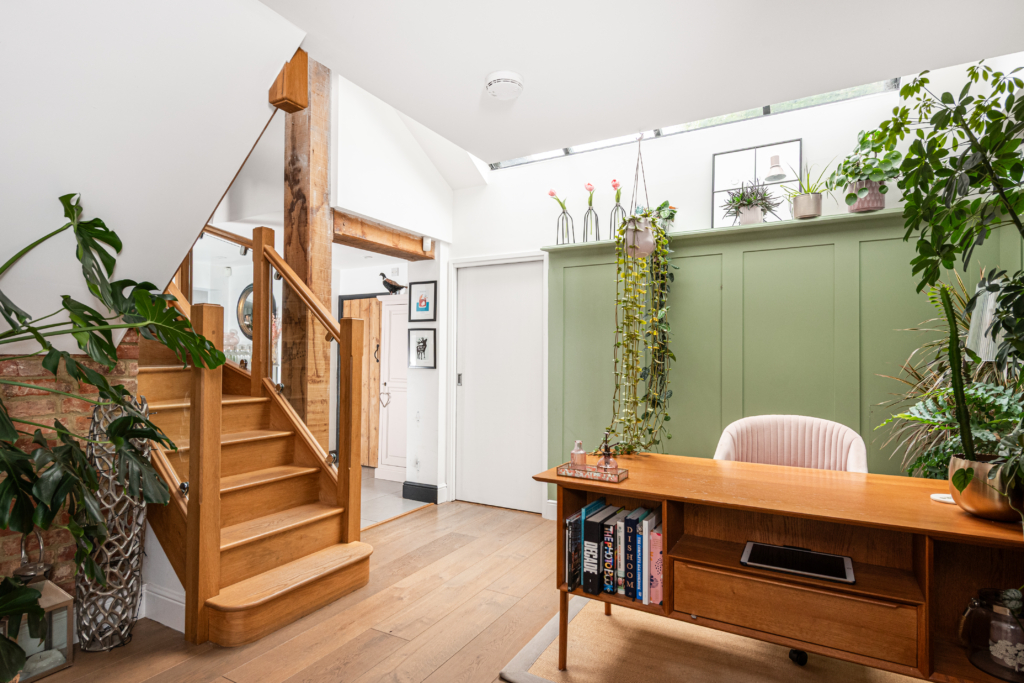
The entrance hall has engineered oak flooring which continues into the adjoining study and dining area. There is a full turn staircase to the first floor and a modern cloakroom which includes a vanity washbasin.
Reception Rooms
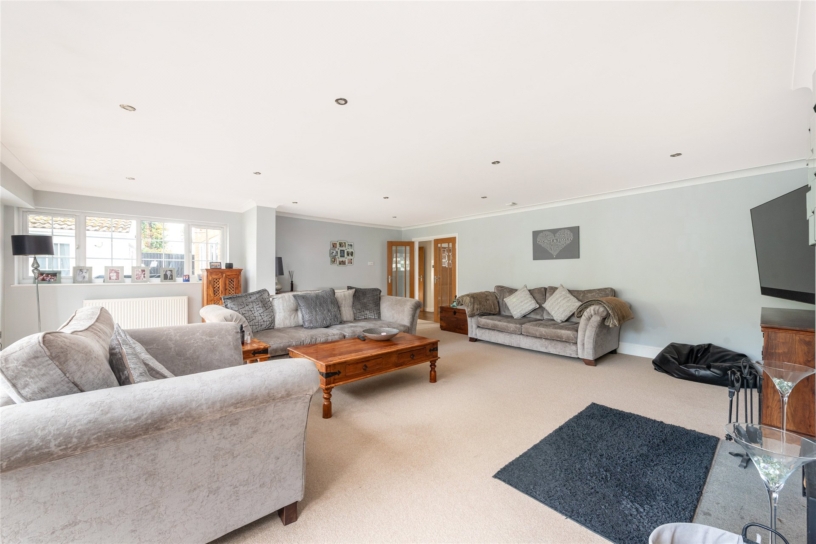
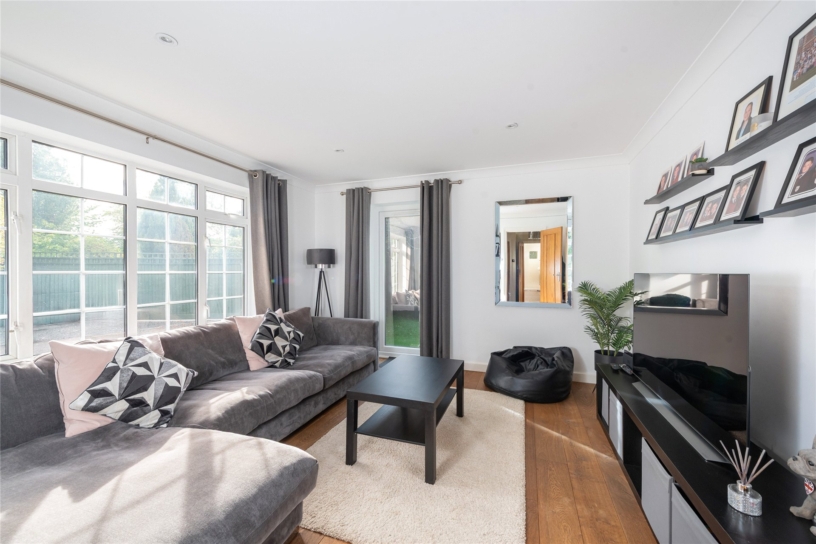
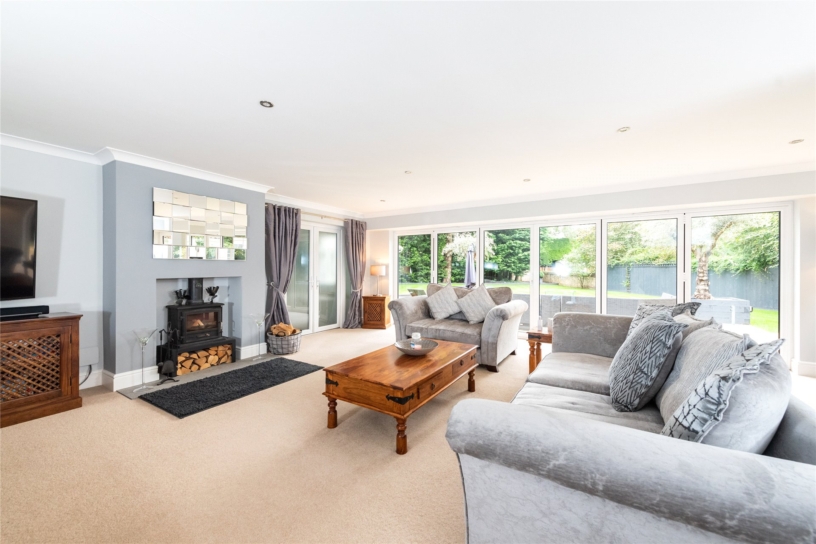
Glazed double doors from the hall lead to the spacious dual aspect sitting room which has bi-fold doors to the patio in the south facing rear garden. The fireplace houses a wood burning stove. The study is also dual aspect with a window overlooking the drive and front garden, and a glazed door to a courtyard garden at the side.
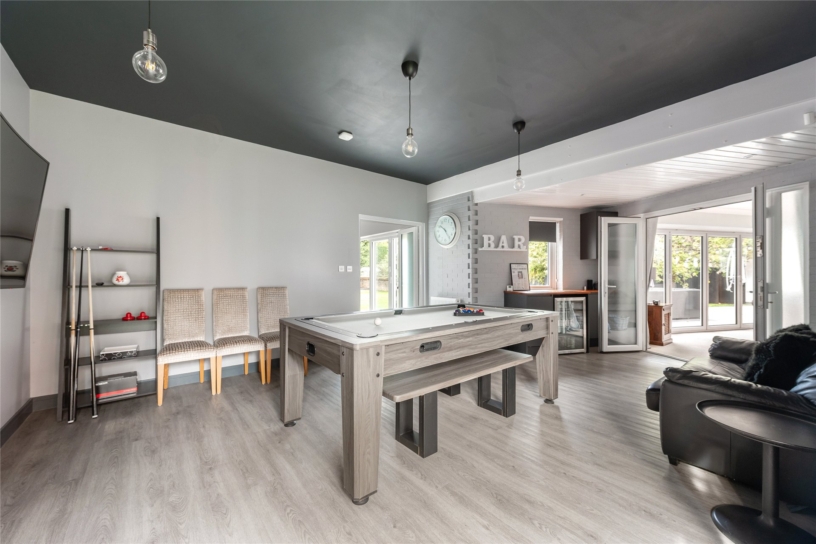
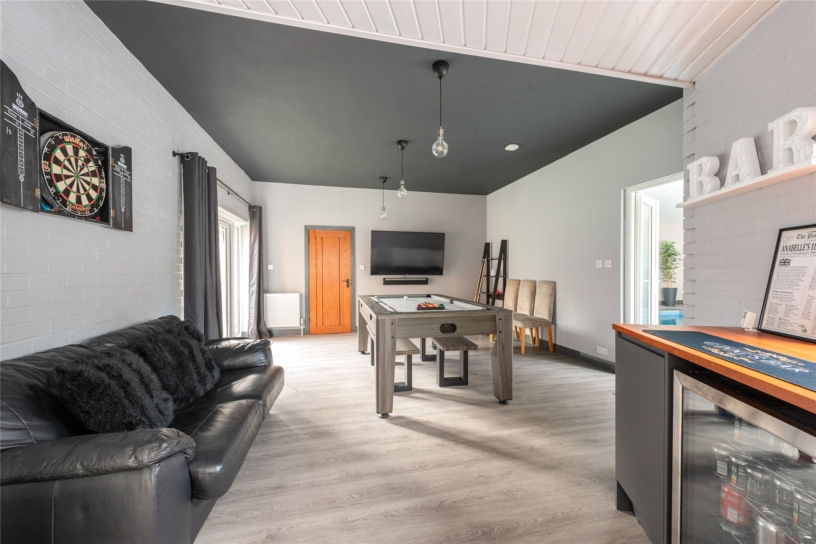
Double doors from the sitting room lead to a dual aspect games room which has a bar area, double doors with wing windows to the courtyard garden and double doors to the pool room. There is also access to the utility room.
Kitchen/Dining Room
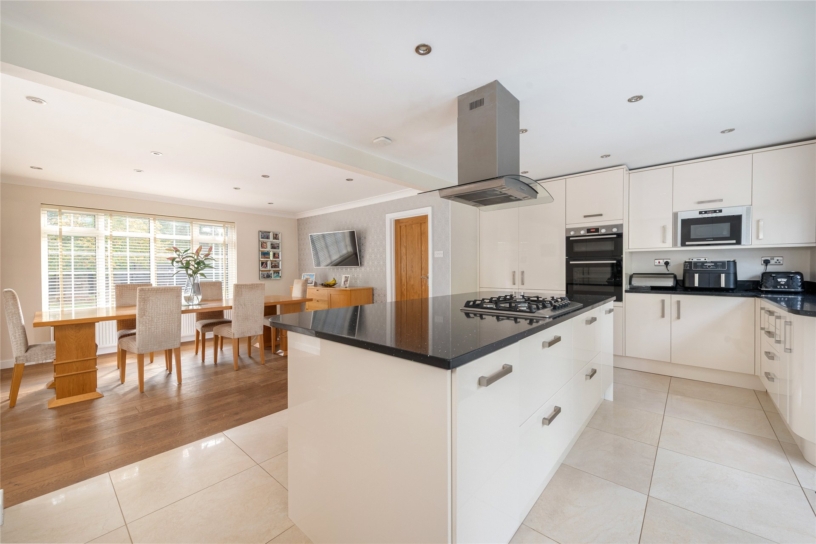
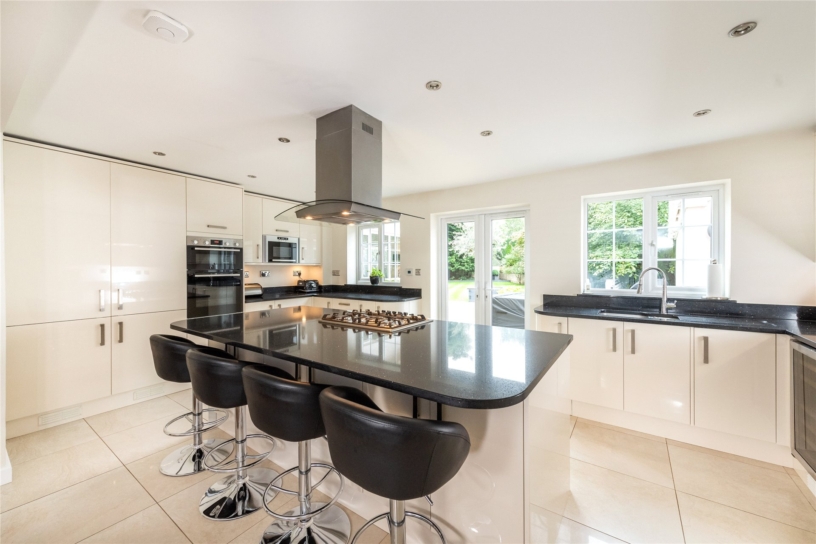
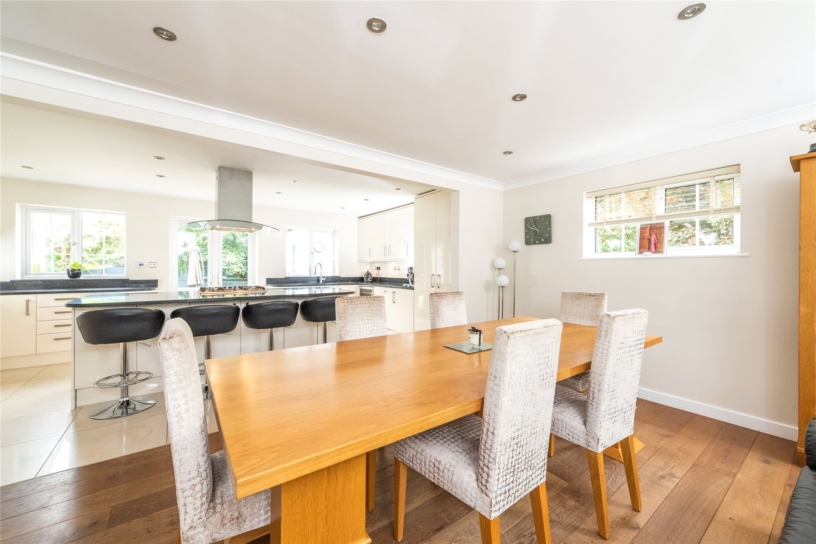
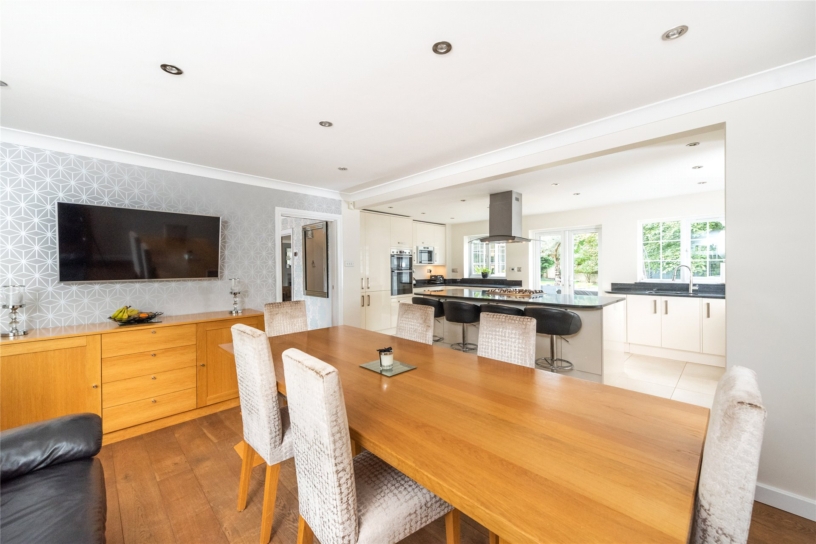
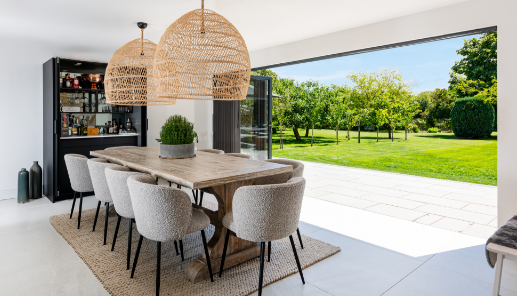
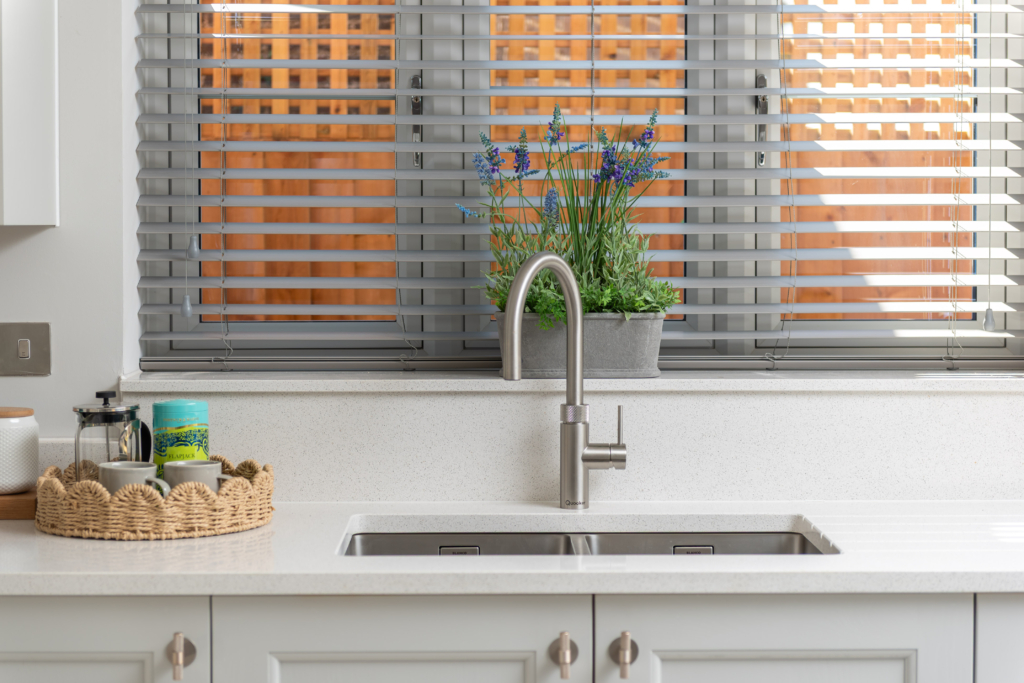
The spacious open plan kitchen/dining room has engineered oak flooring in the dining area and a tiled floor with underfloor heating in the kitchen area. The room has plenty of natural light with dual aspect windows in the dining area and windows and French doors from the kitchen to the south facing rear garden. The kitchen is fitted with a comprehensive range of full height, wall and base units with stargazer granite work surfaces. The central island incorporates a breakfast bar to seat four and a Bosch five ring gas hob with an extractor over. There is a one and a half bowl sink with a water softener and integrated appliances include a dishwasher, a Bosch double oven, a microwave, a wine chiller, and separate full height fridge and full height freezer.
Utility/Shower Room
This room is off the games room and has a range of base and wall units, a hanging rail, and an inset sink under a window overlooking the courtyard. There is space and plumbing for a washing machine and a tumble dryer.
Principal Bedroom Suite
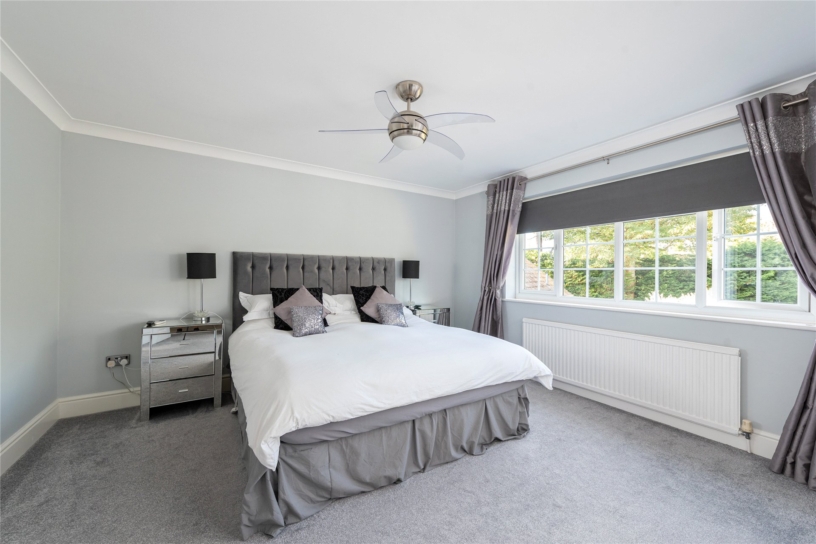
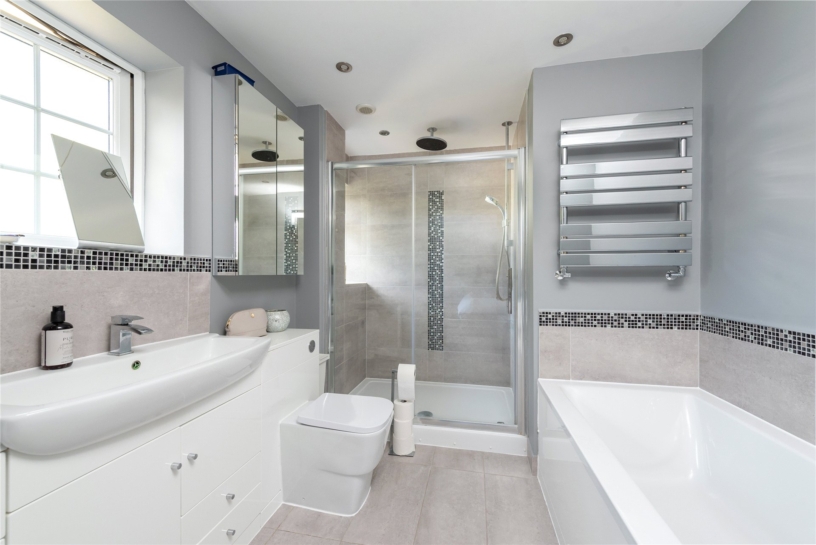
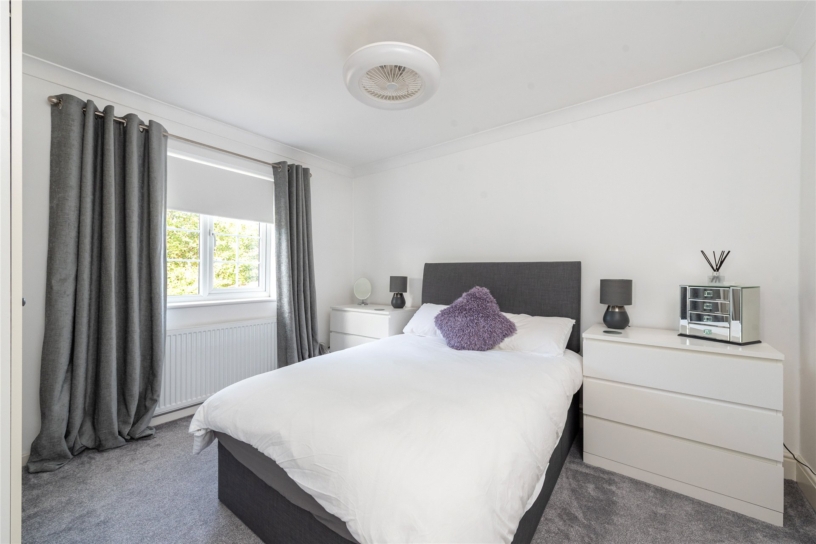
The principal bedroom has a window overlooking the rear garden. The en suite has a bath and a walk-in shower cubicle with a pressurised shower with rainfall and standard shower heads. There is also a concealed cistern WC and a wide washbasin set into an array of vanity storage. An archway leads to an adjoining bedroom which is currently being used as a dressing room. It has a window to the front and a range of fitted wardrobes, and a door to the landing so it could be used as a fifth bedroom if required.
Other Bedrooms and Shower Room
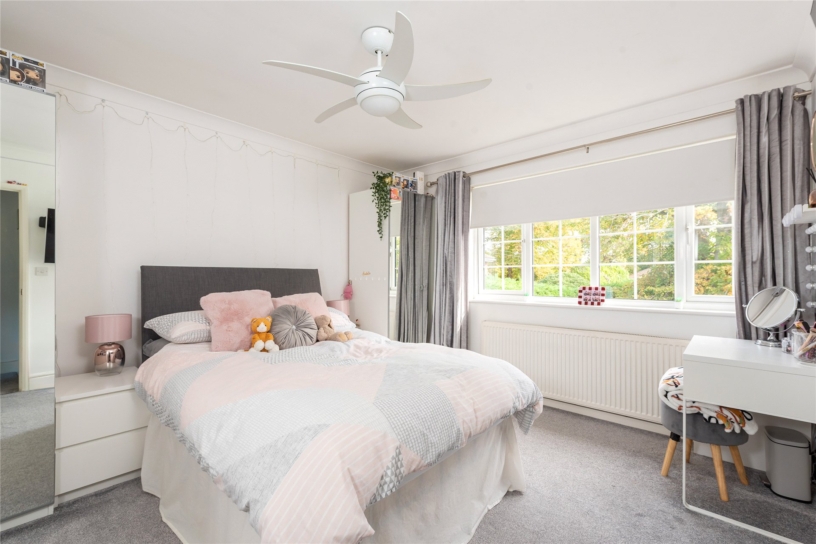
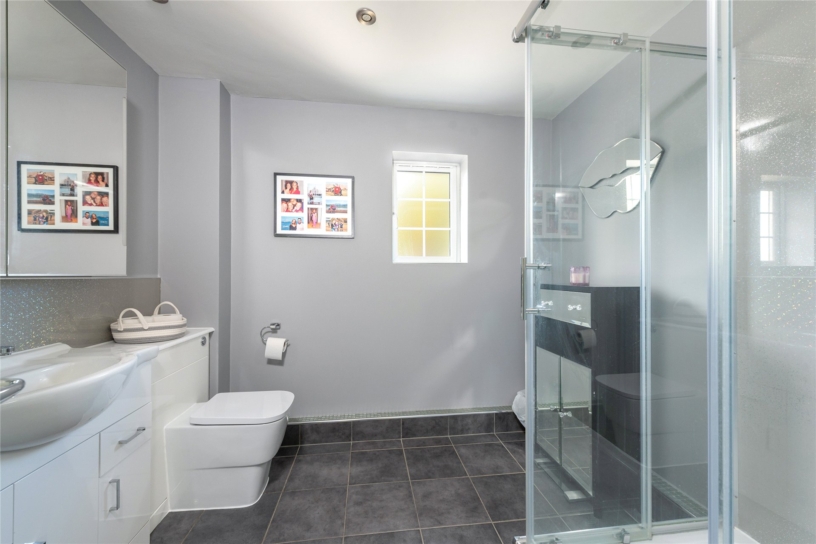
There are three further double bedrooms, two of which have built-in wardrobes. The family shower room has a walk-in shower cubicle, a WC, and a vanity washbasin. There is an airing cupboard accessed from the landing.
Detached Home Office/Garage
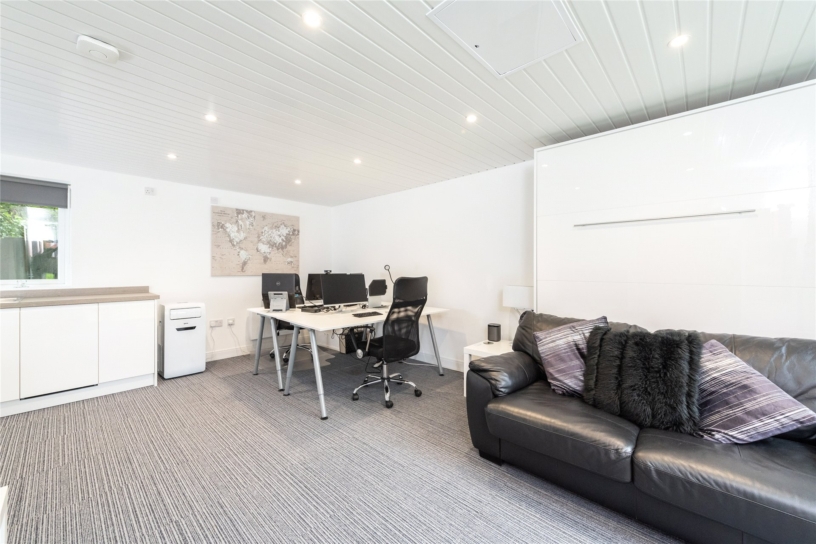
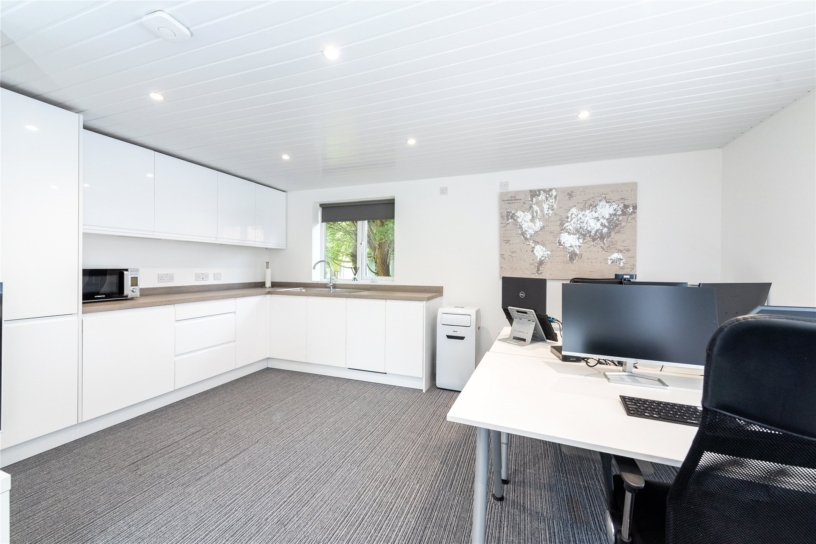
The detached garage is currently used as an office which has power, light and its own phone line. The main area is dual aspect with French doors to the front and has a range of kitchen units and integrated appliances. There is also a shower room. It could be easily converted back into a garage if preferred.
Pool Room
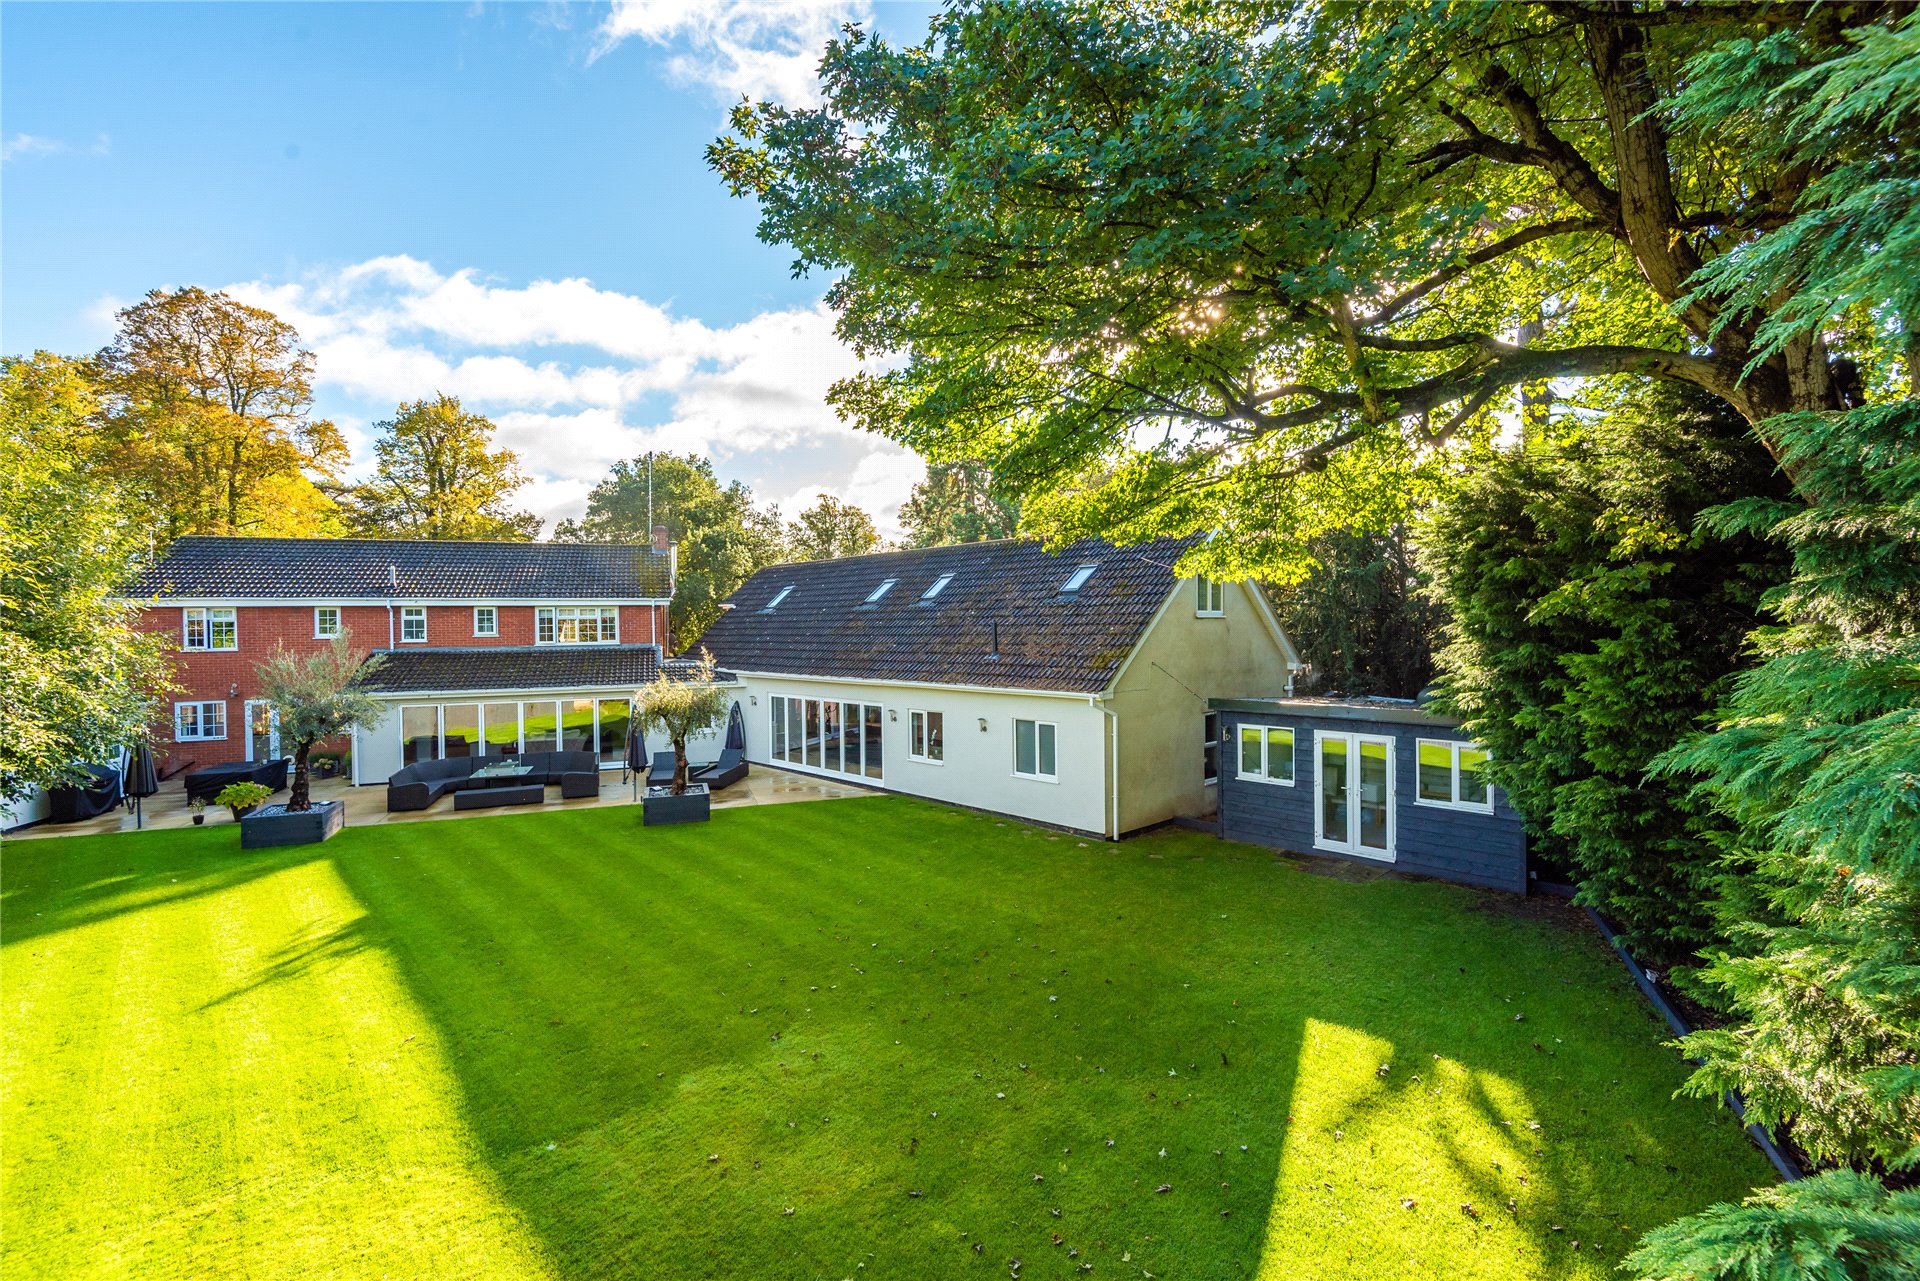
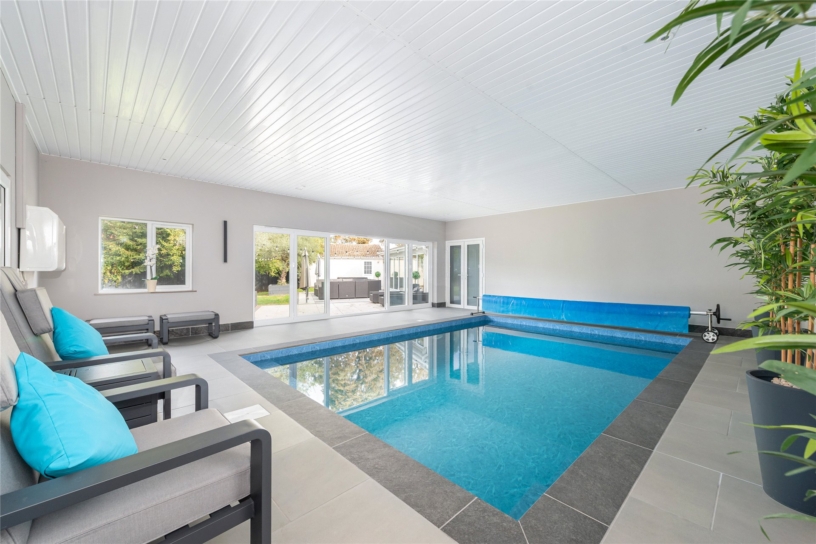
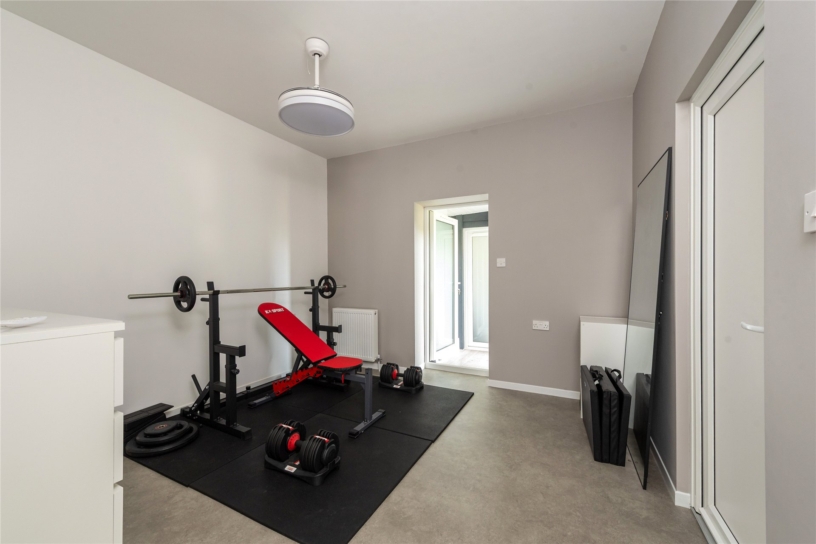
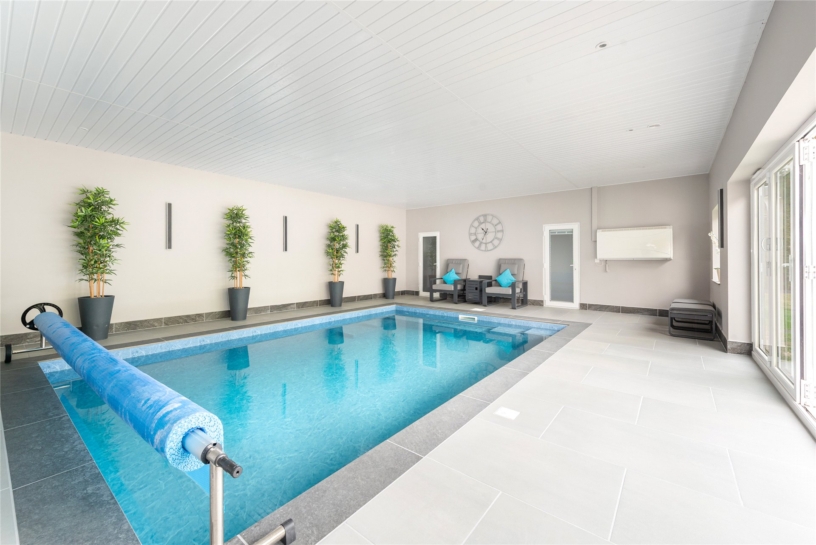
The pool room can be accessed from the games room and also has bi-fold doors to the rear garden. The pool is 6m by 4m, with a constant depth of 1.1m and is surrounded by non slip porcelain tiles, with space for loungers and gym equipment. The pool house has heating and air conditioning and the pool has a cover to conserve heat. At one end of the building there is a plant room, and a fitness room which has access to a shower room with a double shower cubicle, a WC, a washbasin and a built-in cupboard. The fitness room also has a door to a vestibule which has access to the rear garden and to a home office with French doors with wing windows overlooking the rear garden.
Annexe
The annexe, which was added above the pool room in 2017, has its own private entrance via external steps from the courtyard garden. It has a contemporary open plan kitchen/dining/sitting room which measures just under 30 ft. and has a pantry cupboard and a built-in store cupboard. The kitchen has fully integrated appliances and a breakfast bar. The bedroom has a built-in wardrobe and eaves storage, and there is a three piece shower room.
Gardens and Grounds
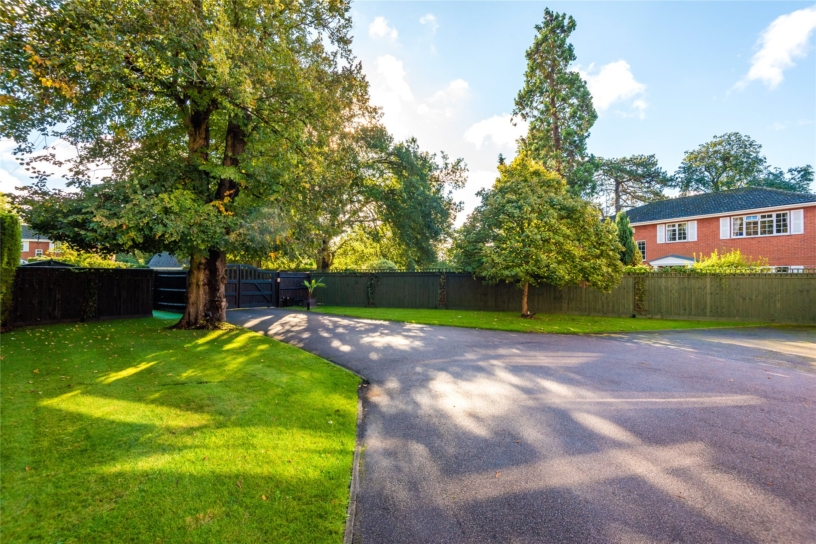
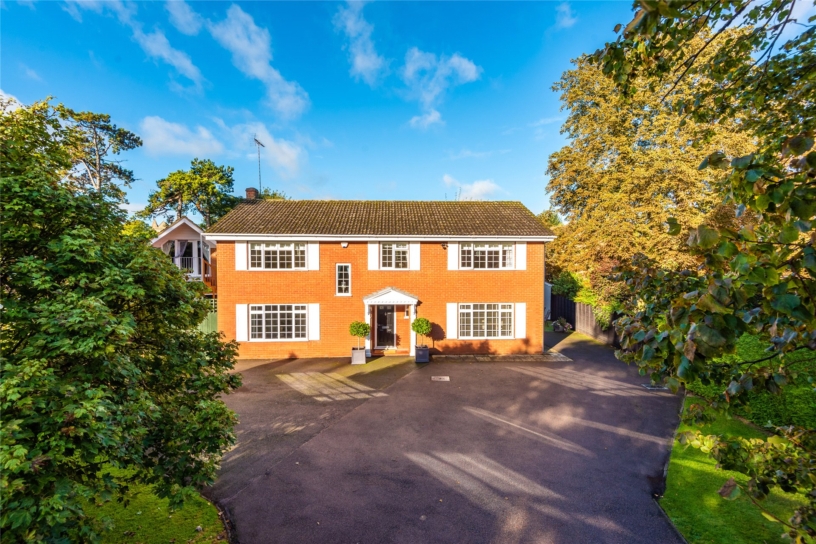
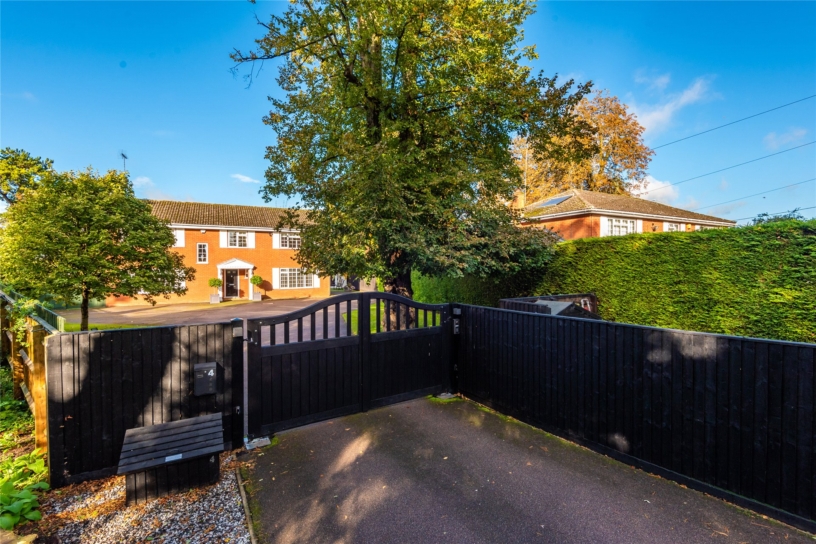
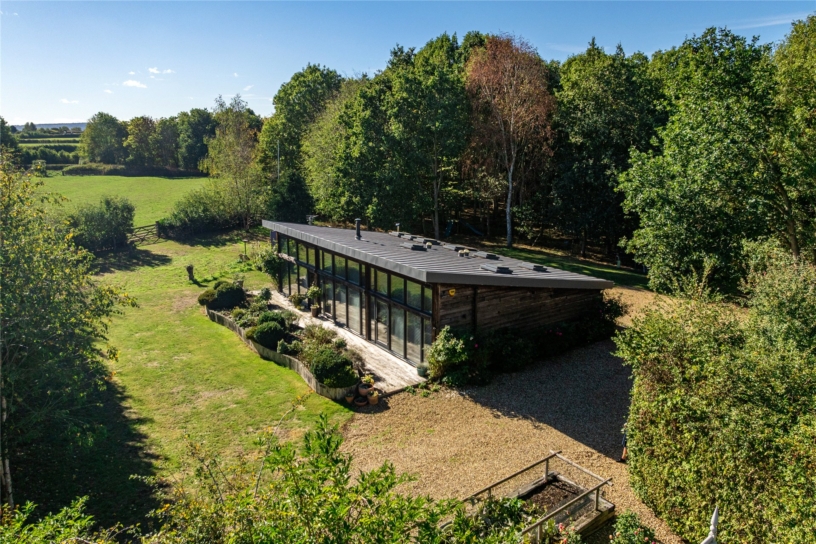
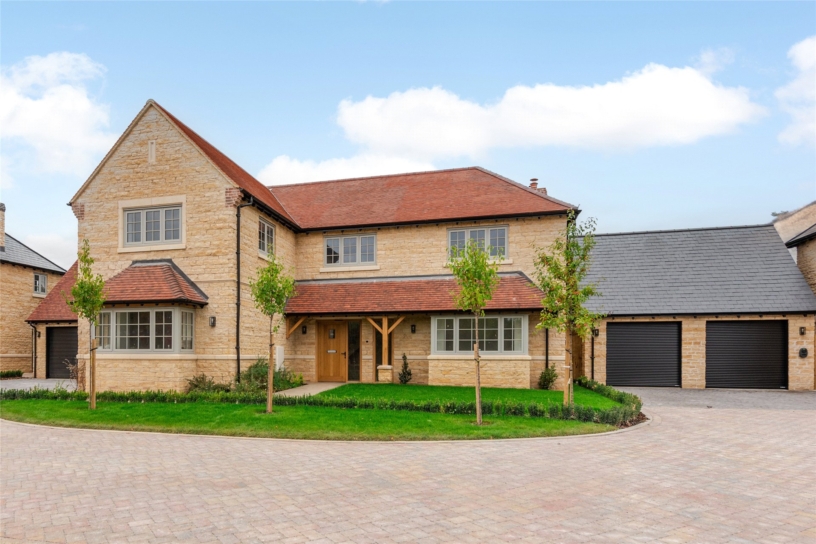
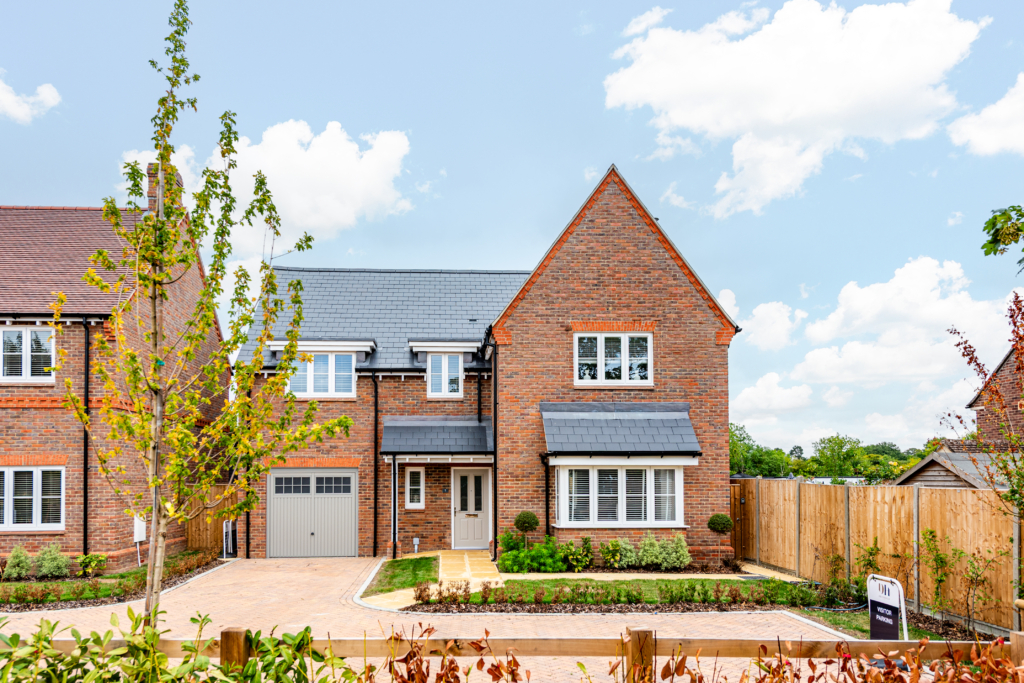
The property is set well back from the road with wraparound gardens. An electric gate gives access to the driveway which leads to an extensive parking area in front of the house. The front garden is mainly lawned with hedge and fence boundaries and several mature trees including lime trees. There is a fenced off area by the gate which has a log store, a shed, a raised vegetable planter and space to house the wheelie bins.
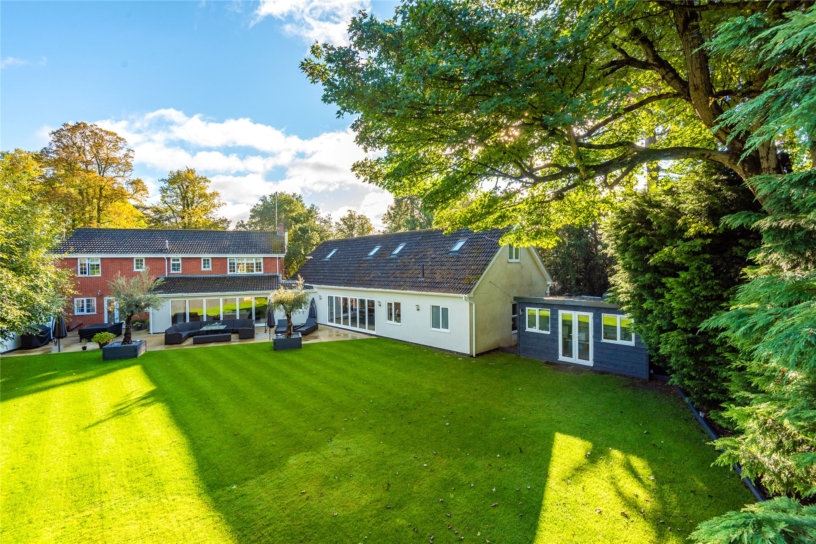
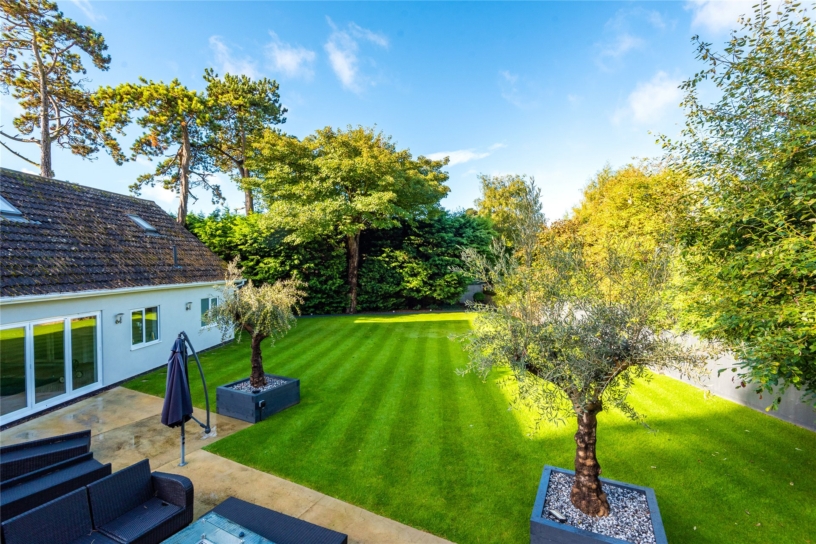
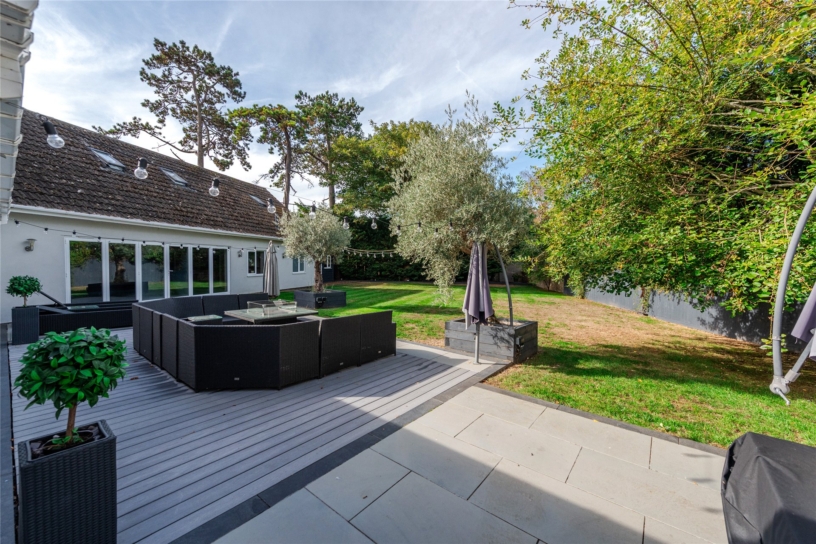
The rear garden faces almost due south and is enclosed by a combination of mature hedges and close boarded fencing. The garden in on one level with an extensive terrace by the house for outside dining and entertaining and the rest of the garden laid to lawn. Raised planters house feature olive trees and there are other mature trees on the boundary.
Situation and Schooling
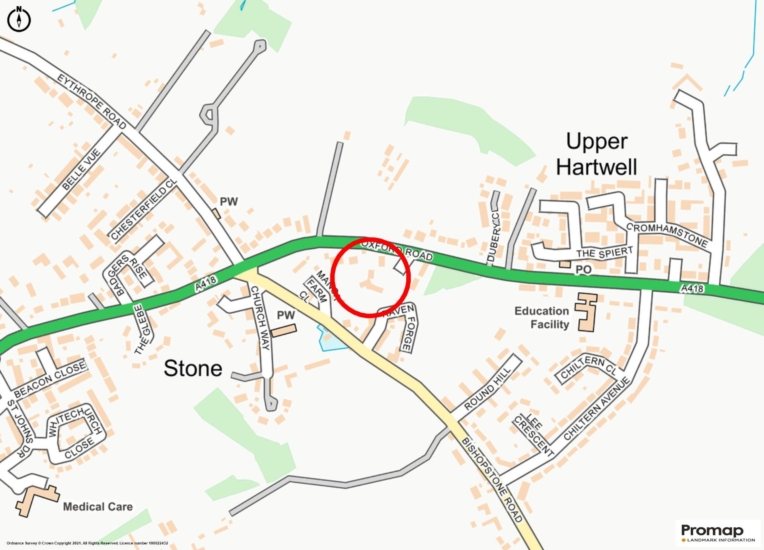
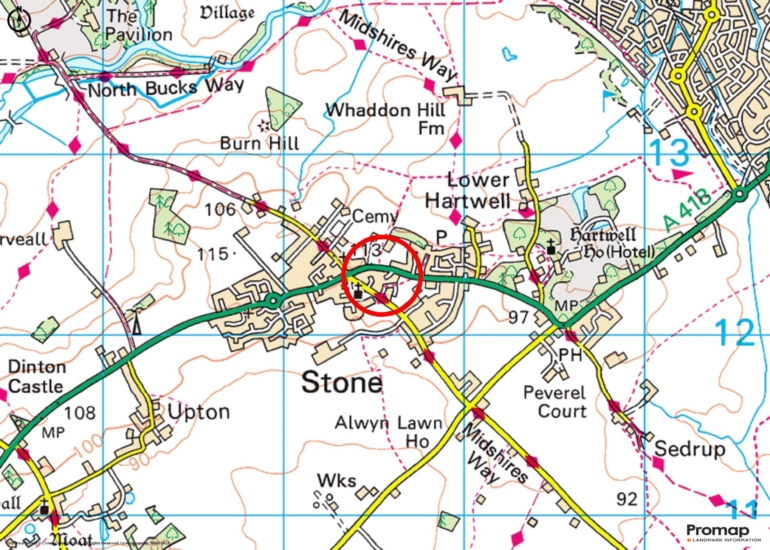
Stone has amenities including a grocery store, which incorporates a post office, and an Indian restaurant. For all other amenities the property is within 10 minutes’ drive of Aylesbury which has a wide variety of shops, cafes and restaurants, schooling for all ages, and a theatre.
The property is in catchment for the Aylesbury Grammar Schools or Tring School is about 25 minutes’ drive. Griffin House and Ashfold Schools are also within 10 miles.
The property is within easy reach of the rail network with mainline stations at Haddenham and Thame Parkway for the fast service to London Marylebone and at Stoke Mandeville for commuter trains, while the M40 (junction 8) is within approximately 20 minutes’ drive.
Purchaser Compliance and Administration Fee
To comply with the Money Laundering, Terrorist Financing and Transfer of Funds (Information on the Payer) Regulations 2017, Michael Graham is legally mandated to conduct compulsory Anti-Money Laundering (AML) and Customer Due Diligence (CDD) checks on all property buyers.
While we do not charge a commission fee to the property vendor, a mandatory compliance and administration fee of £54.00 (inclusive of VAT) per person is payable by the purchaser(s). This non-refundable fee covers the cost of third-party electronic identity verification, source of funds auditing, and the associated regulatory administration.
This fee becomes payable upon an offer being accepted in principle and must be fully cleared before a Memorandum of Sale can be issued or solicitors instructed. The payment of this fee does not guarantee the completion of the transaction, and Michael Graham reserves the right to request further verification documentation to satisfy its statutory obligations.