





View gallery Floorplan Local area Brochure
Love

Coach House

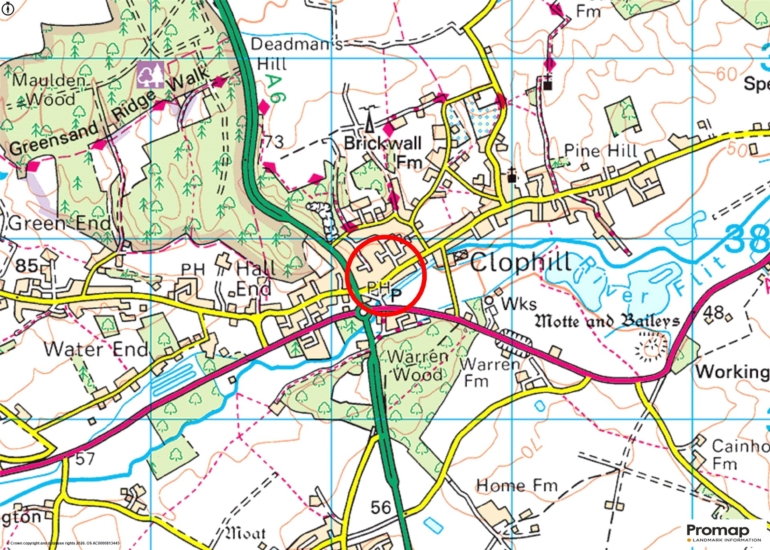
7A High Street, Clophill, Bedfordshire, MK45 4AB

Asking Price
£595,000
3
3
2

Property Highlights

  • Detached coach house
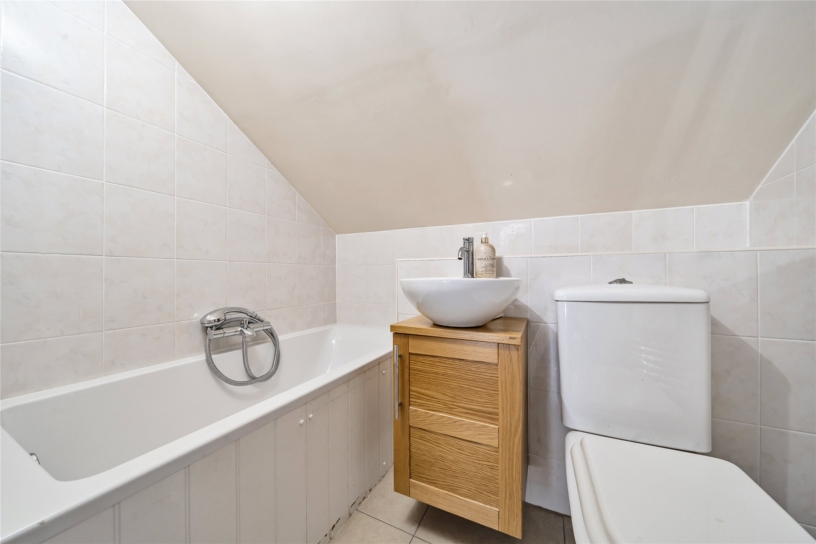
  • Three bedrooms; one en suite, bathroom
  • Two reception rooms
  • Open plan kitchen/breakfast room
  • Utility room and ground floor wet room
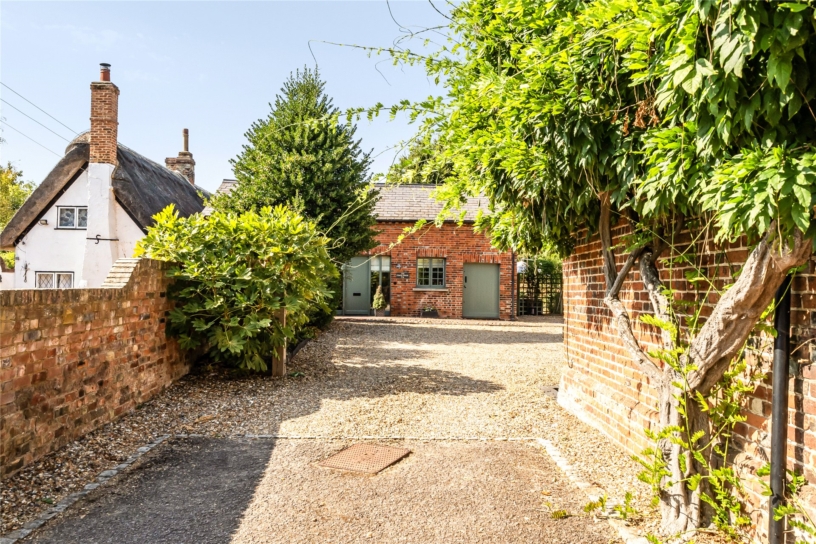
  • Driveway parking for one car
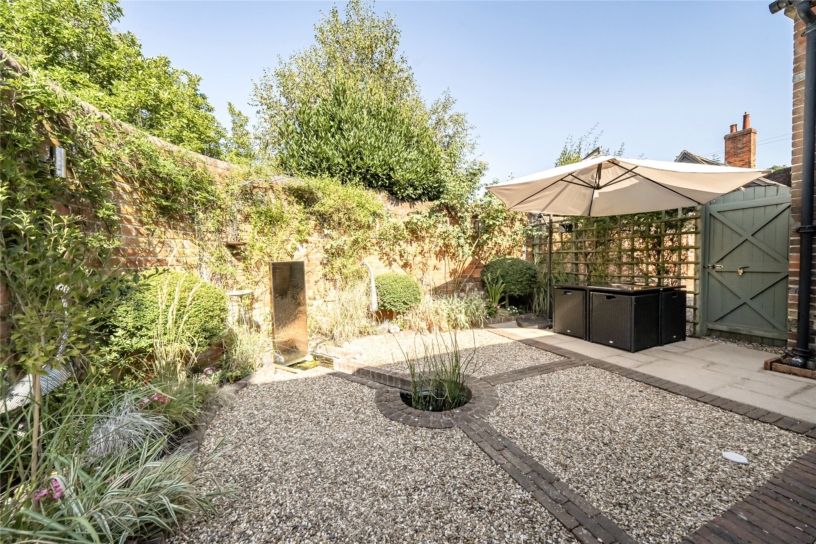
  • Enclosed low maintenance garden
  • No upper chain

Property description

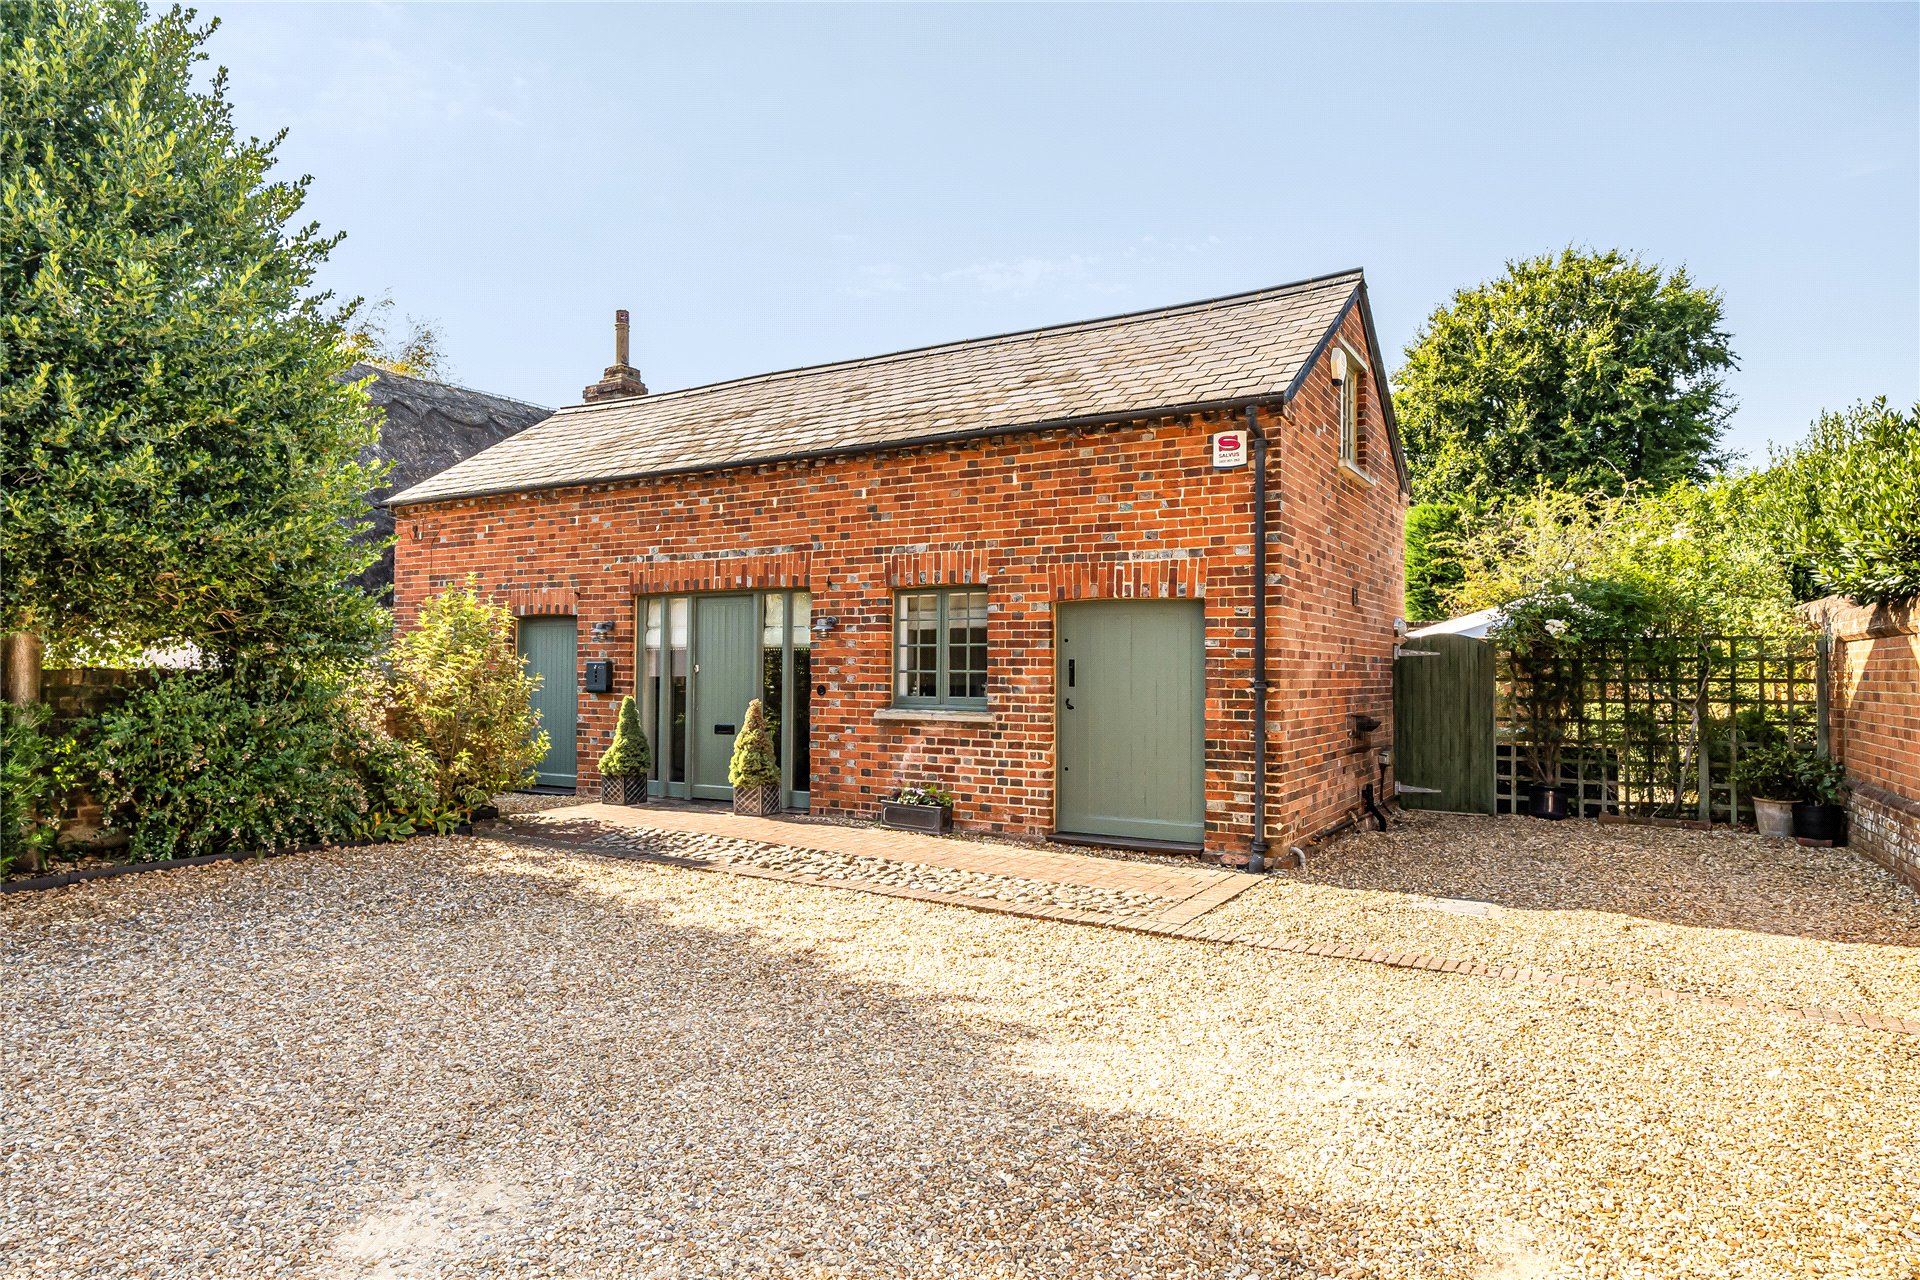
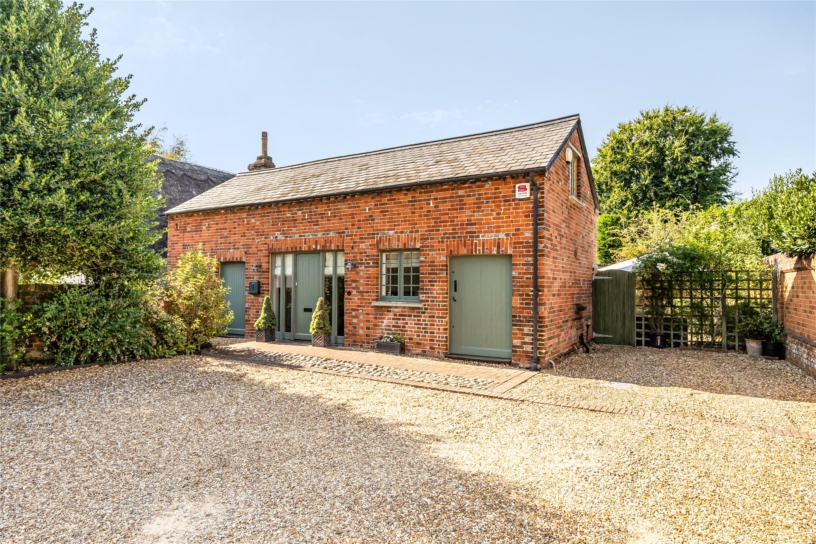
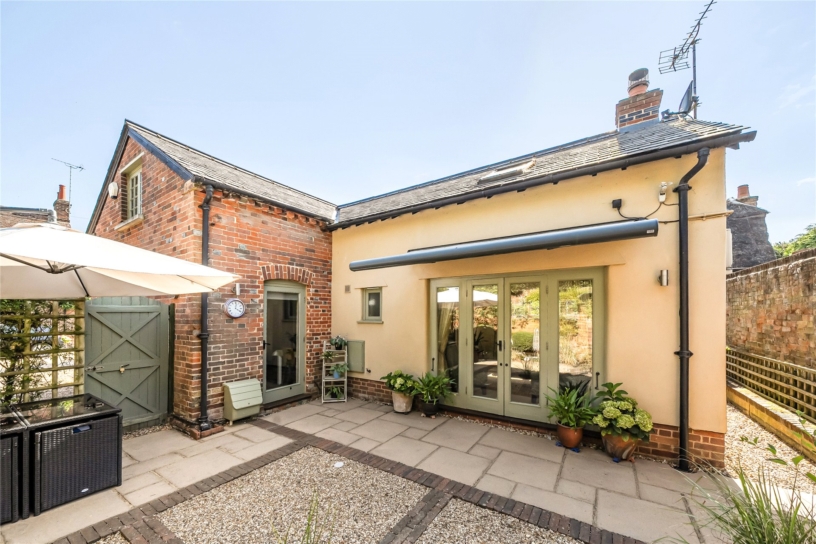
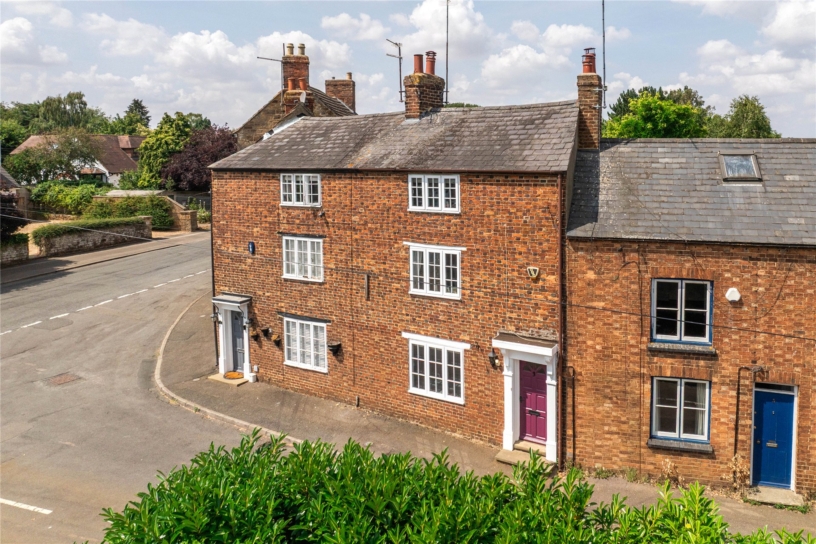
A Grade II listed three bedroom converted coach house with driveway parking for one car and a courtyard garden, situated off the High Street within walking distance of local amenities and for sale with no upper chain.

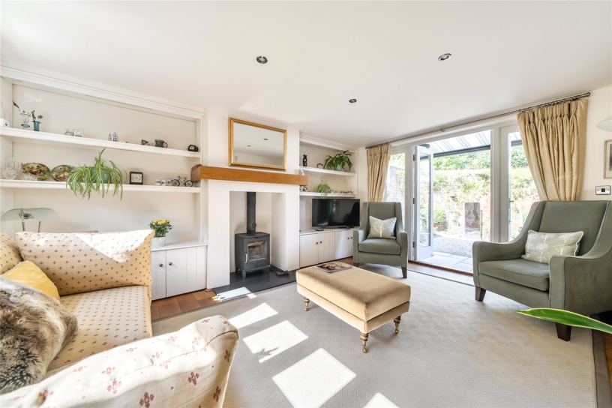
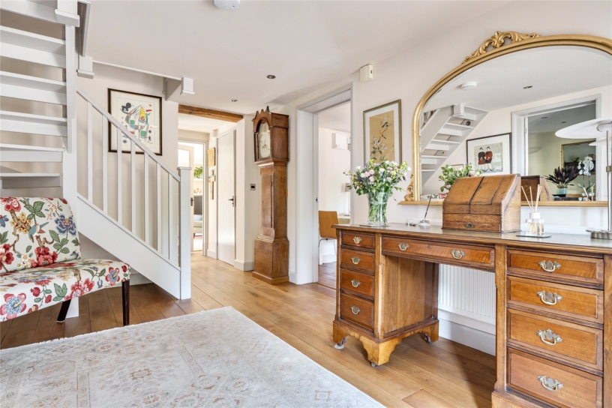
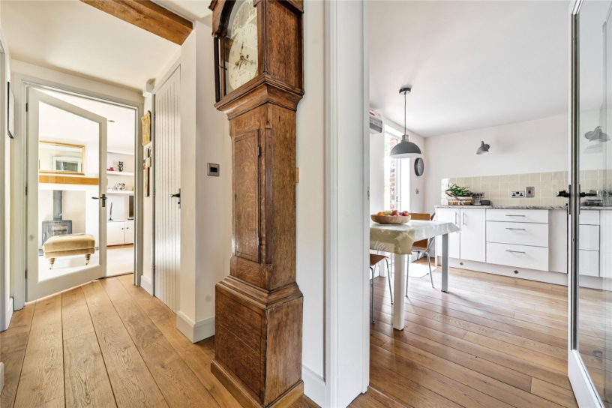
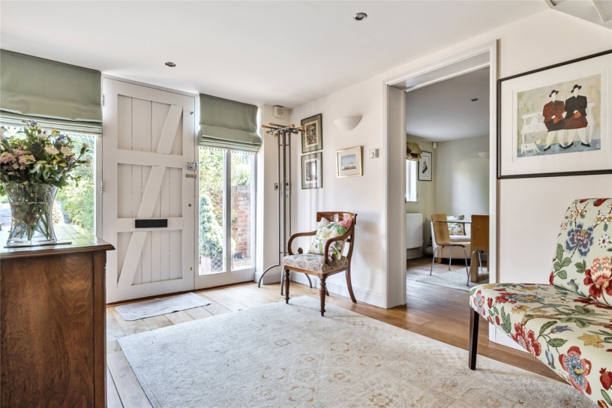
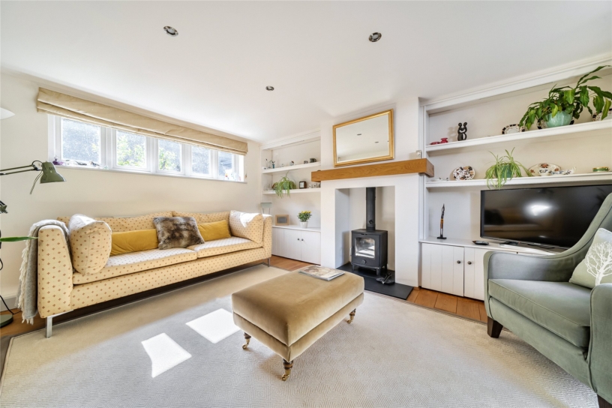
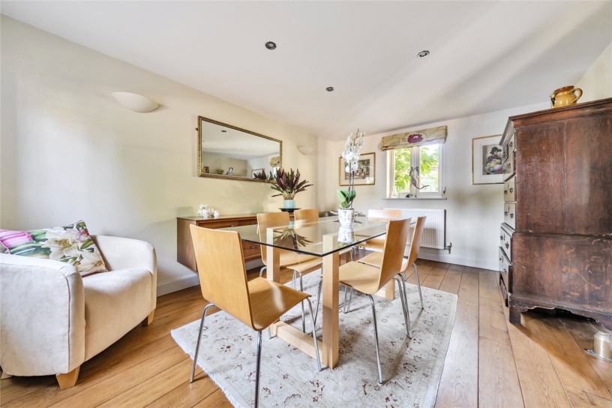
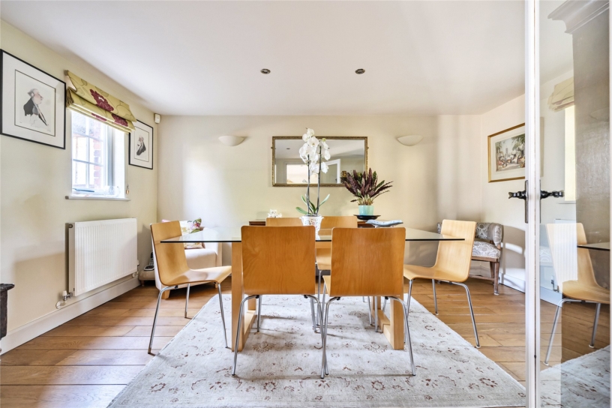
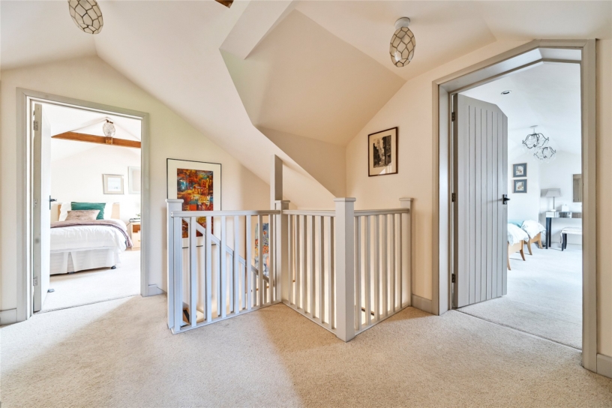
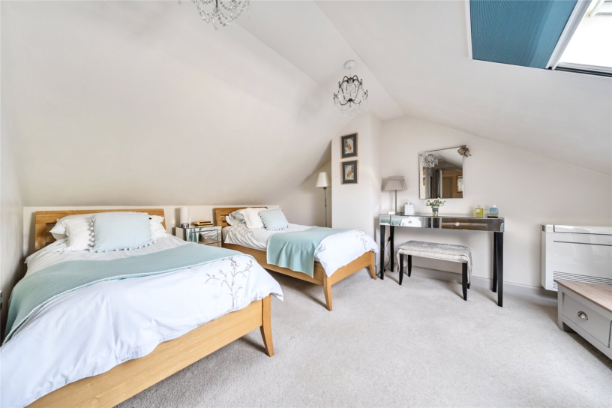
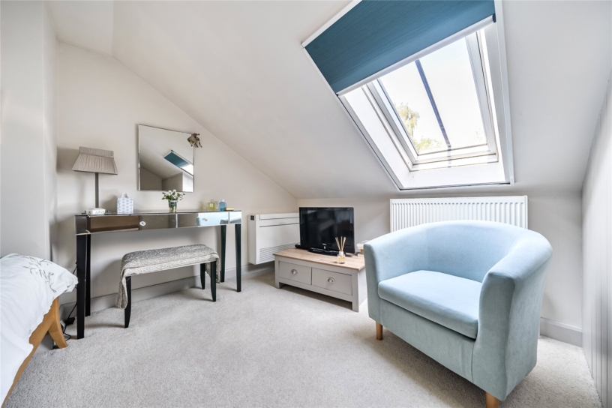
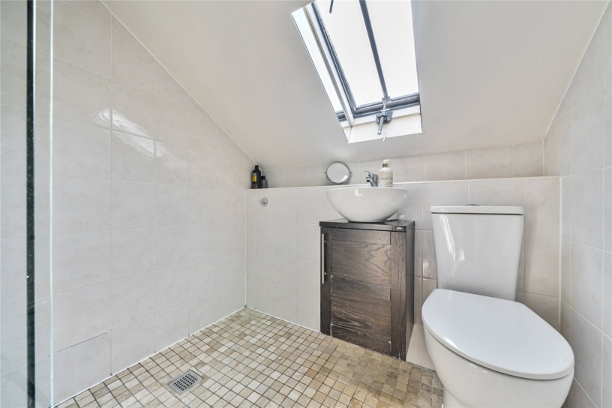
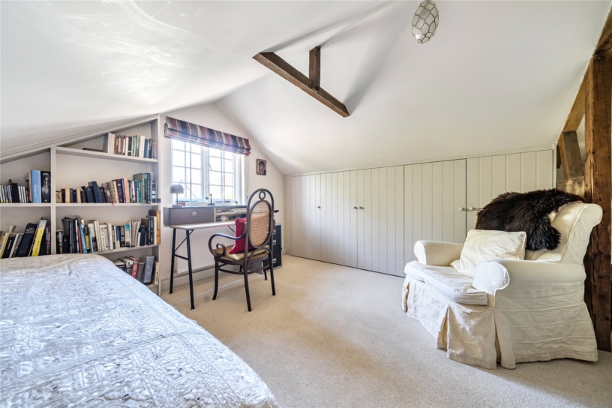
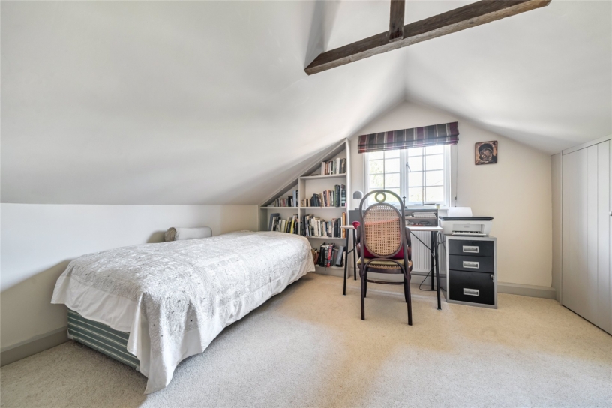
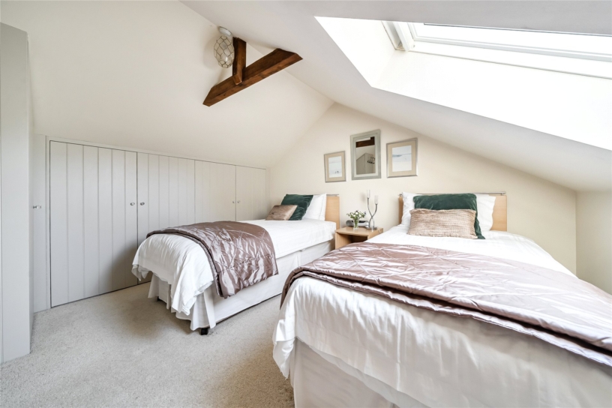
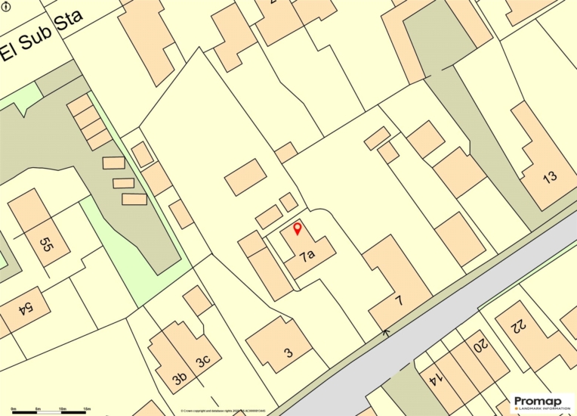
The Coach House was converted in 2010 by the vendors and retains period features including exposed beams and timbers that blend with modern facilities. The approximately 1,348 sq. ft. of accommodation includes a reception hall with stairs to the first floor and engineered oak flooring which continues throughout the ground floor. Doors lead to the kitchen/breakfast room and a separate dining room. An inner hall leads to a utility room, a wet room, and an over 14 ft. sitting room which has a feature fireplace with a log burner stove and bespoke cupboards either side. There is a window to one side and French double doors with wing windows, to the other. On the first floor, the principal bedroom suite has fitted wardrobes and an en suite wet room, and there are two further bedrooms, both with fitted wardrobes, and a family bathroom. The front garden has cobble stones and allocated parking for one car. There is right of access over the entrance and gravelled area which is owned by No. 7.

Kitchen/Breakfast Room

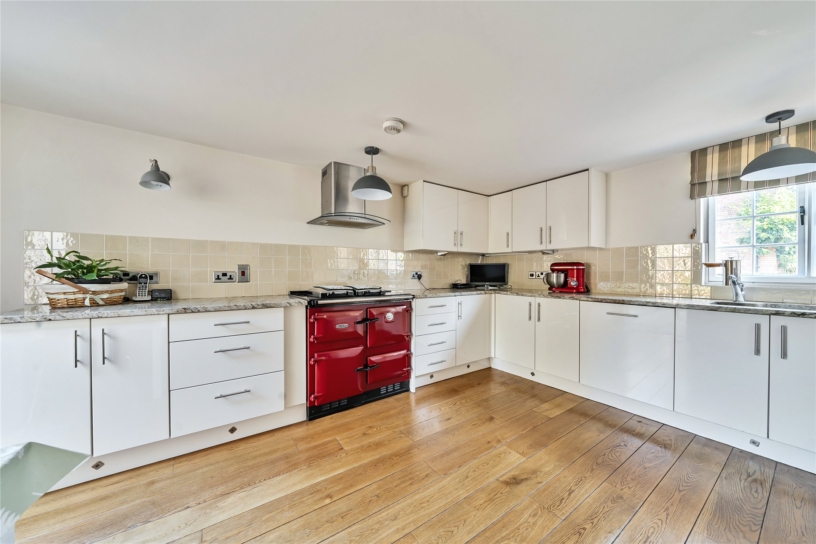
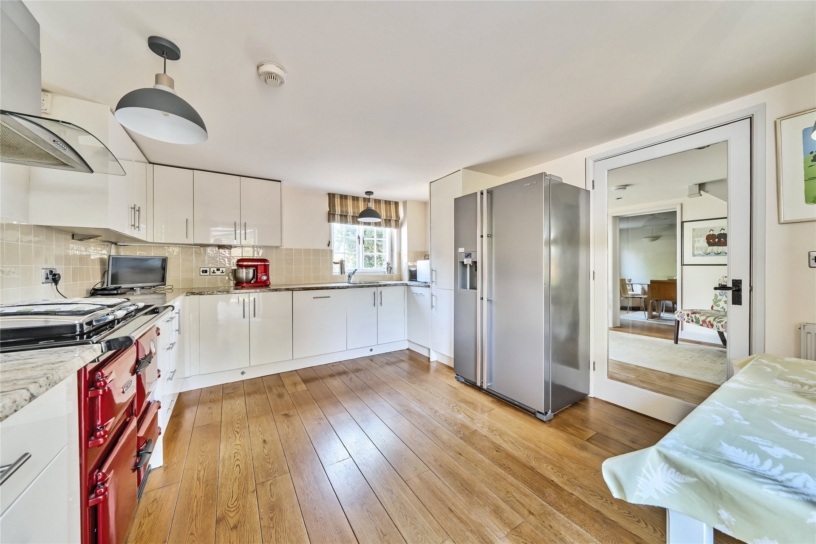
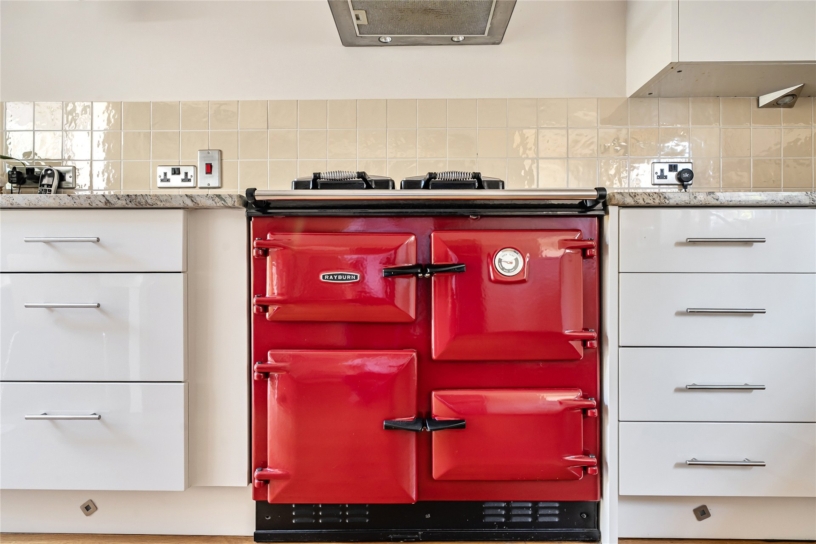
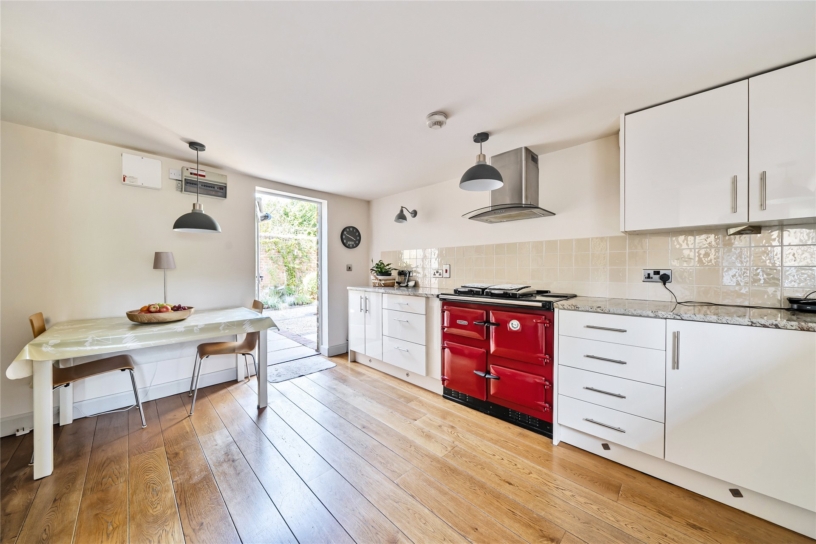
A feature of the property is the open plan kitchen/breakfast room which is fitted with a range of units with complementary worksurfaces. The Rayburn cooker serves the water and heating system and has an extractor over and there are an American style fridge/freezer and a dishwasher, all of which are to remain. A door leads to the rear garden. The separate utility room has a worksurface incorporating a sink and includes space and plumbing for a washing machine.

Garden

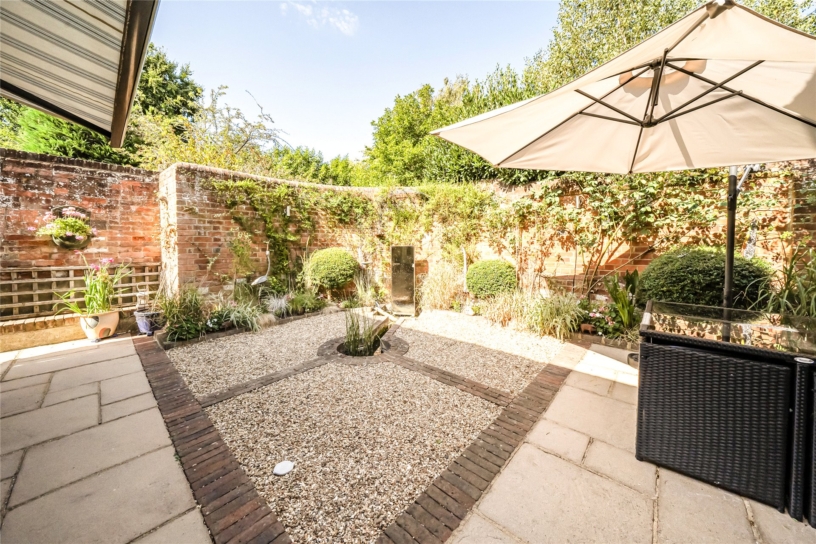
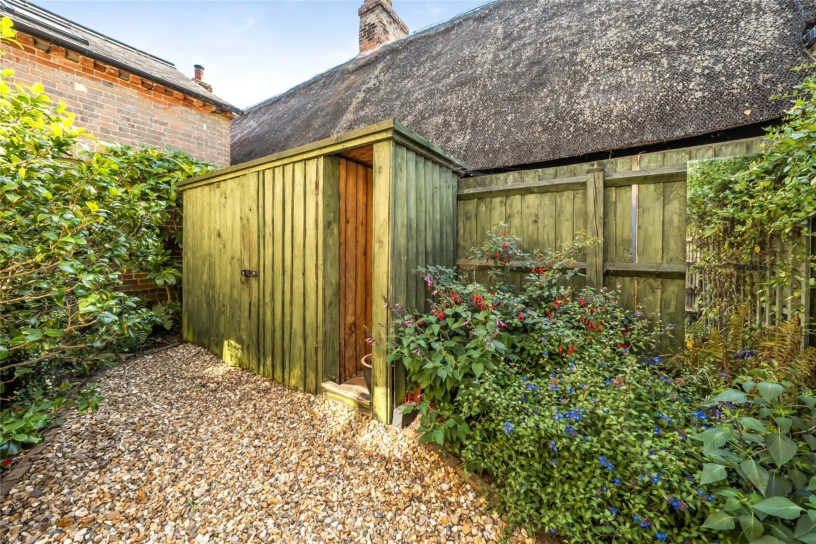
From the front drive, a gated side access leads to the courtyard garden which is enclosed mainly by brick walling or trellising and has been designed for ease of maintenance. It is accessed via French doors in the sitting room or a glazed external kitchen door. The garden includes gravelled areas defined by brick borders with established flower and shrub beds, a central pond with a water feature, and a paved entertaining area. Also included are a wooden shed and a log store.

Situation and Schooling

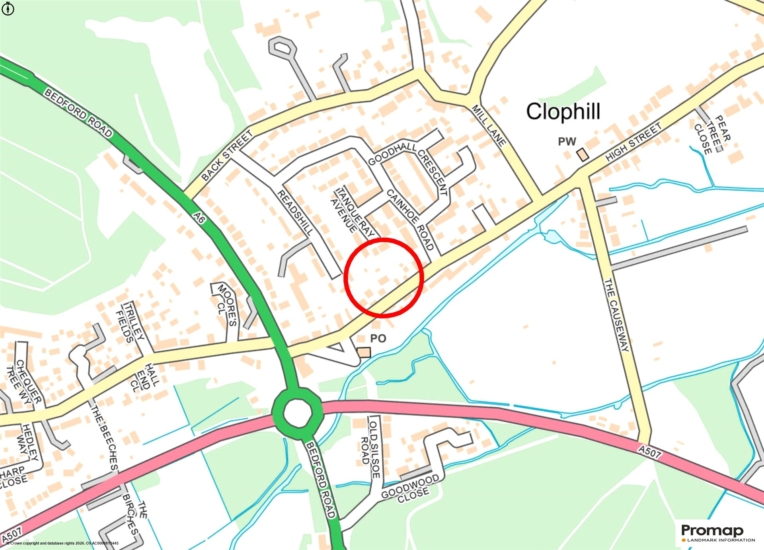
Clophill has a village shop/post office, three public houses and two restaurants. The lower school is highly rated by Ofsted. The neighbouring market towns of Shefford and Ampthill are about 5 miles away and have a wider range of facilities. Schooling includes Robert Bloomfield Academy, Harlington Upper and the Harpur Trust independent schools in Bedford. Flitwick railway station is about 5 miles away and has services to St. Pancras International.

+ Read more

Contact us

Michael Graham Bedford
01234 220000
salesbe@michaelgraham.co.uk


Request a viewing

Interested in viewing this property? You can easily request your viewing online or give us a call on 01234 220000.

Try our finance tool

Mortgage calculator

We provide expert financial advice tailored to your unique needs. With integrity, honesty, and exceptional customer care as our guiding values, you can trust our experienced advisors to help you make sound financial decisions, whether it’s for mortgages, insurance, or protection policies.

Some of our other services…