About The House Cont'd
The front door opens to an entrance hall with a cloakroom and the main staircase with turned balusters and an understairs cupboard. Double doors open to the snooker/games room, which has a door to the pool house. This space accesses the pump room which in turn has a door to the garage. More double doors off the hallway open to the sitting room which has doors to the open plan kitchen/breakfast room and dining area. A door from the kitchen/breakfast room leads to the adjacent utility room which accesses another cloakroom. A door beyond the staircase accesses the study which leads into the family room which accesses the play room. A spiral staircase from the pool house rises to the south end of the L-shaped landing, while the main staircase, with a window over the turn, emerges at the east of the landing. This and the spiral staircase access all seven bedrooms. Two bedrooms have en suite shower or bathrooms and two have dressing rooms. There are two further first floor bathrooms.
Entrance Hall
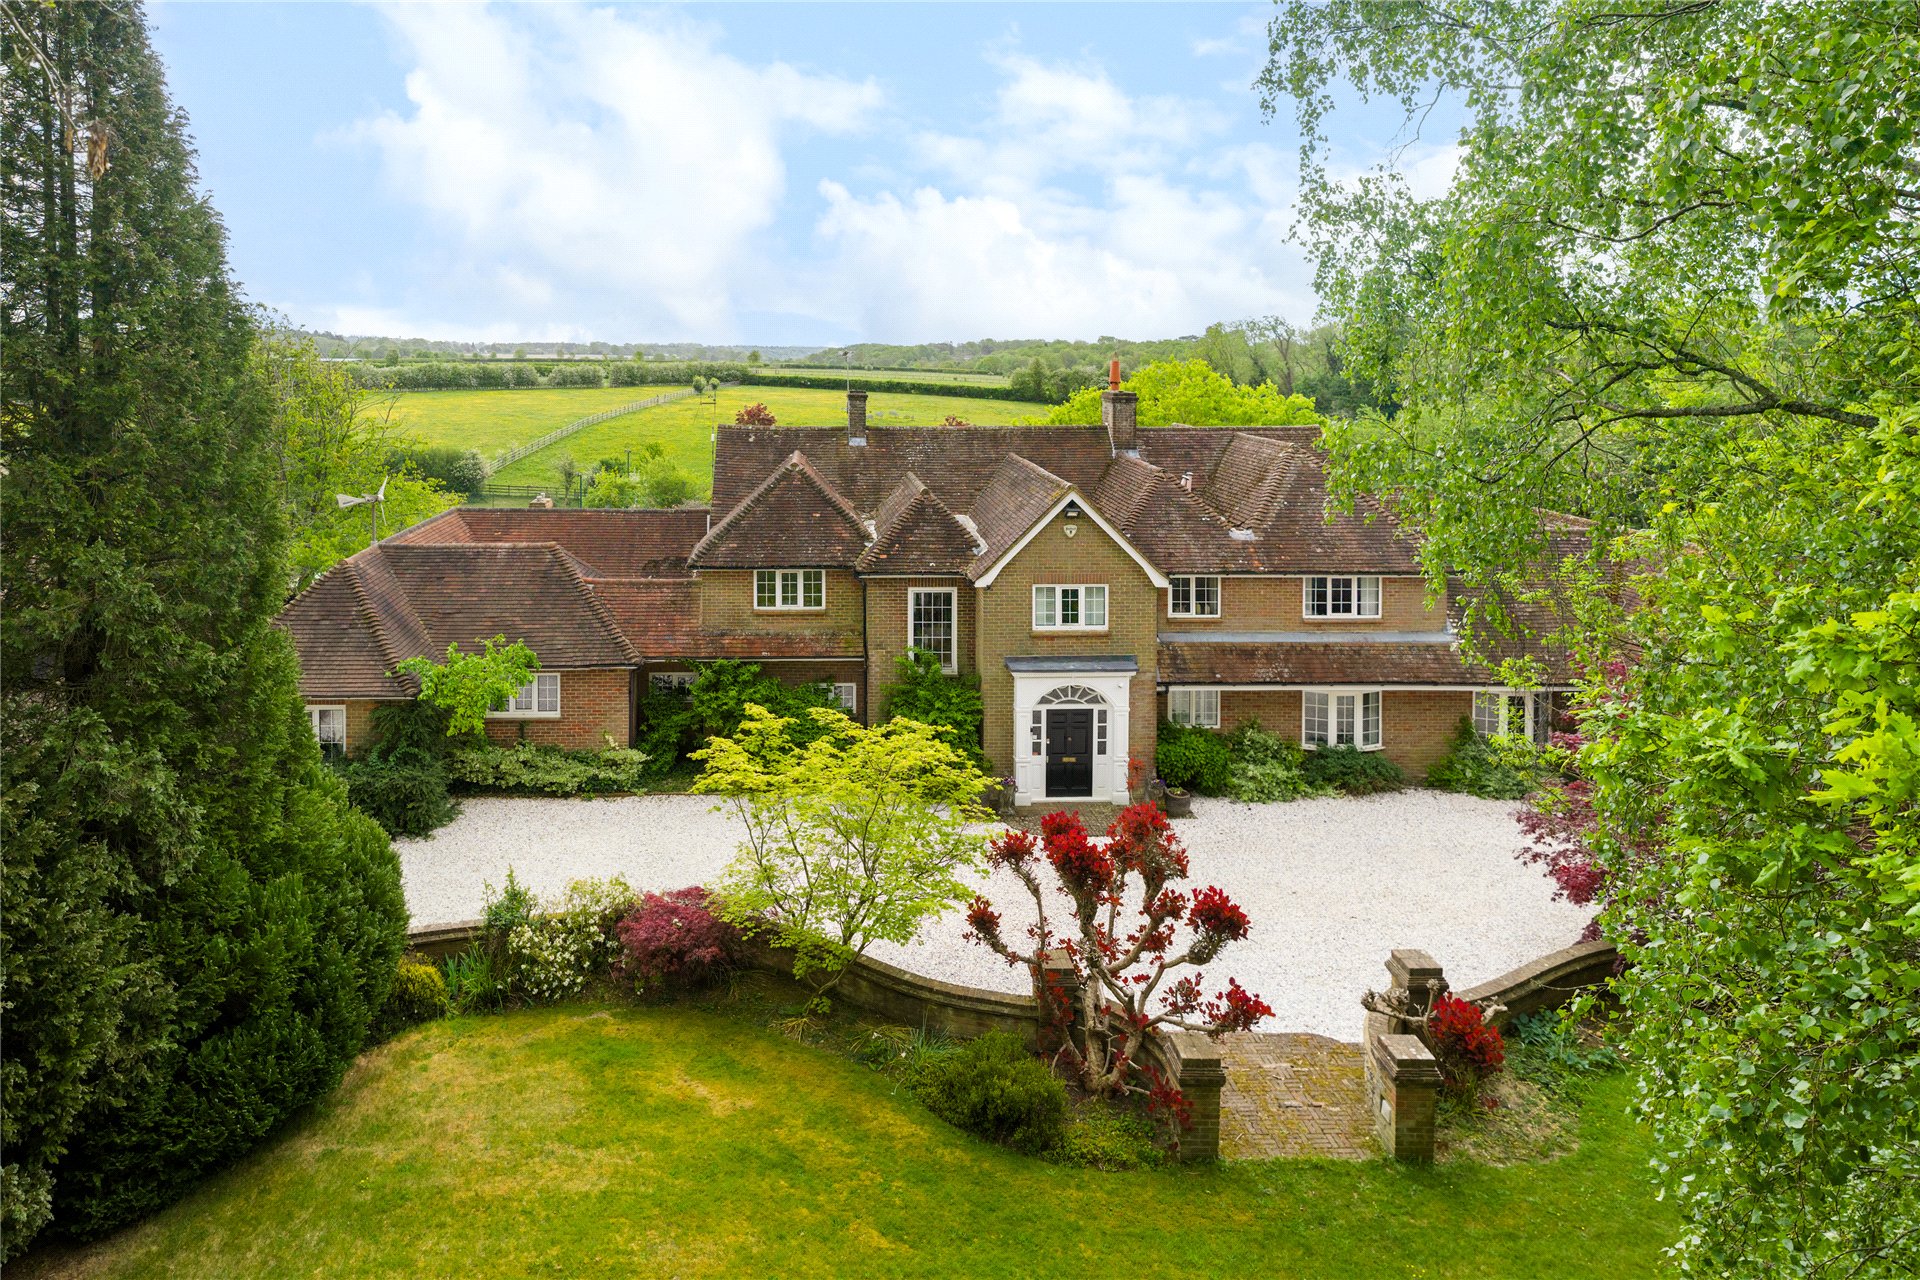
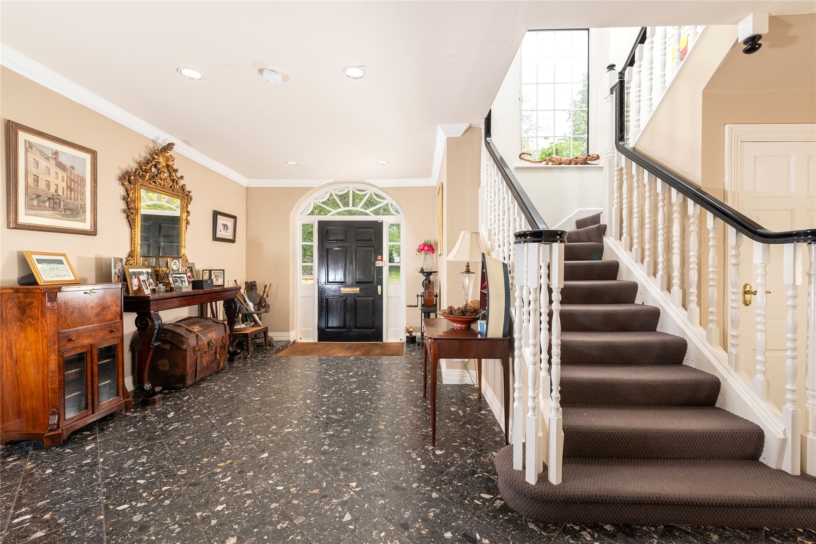
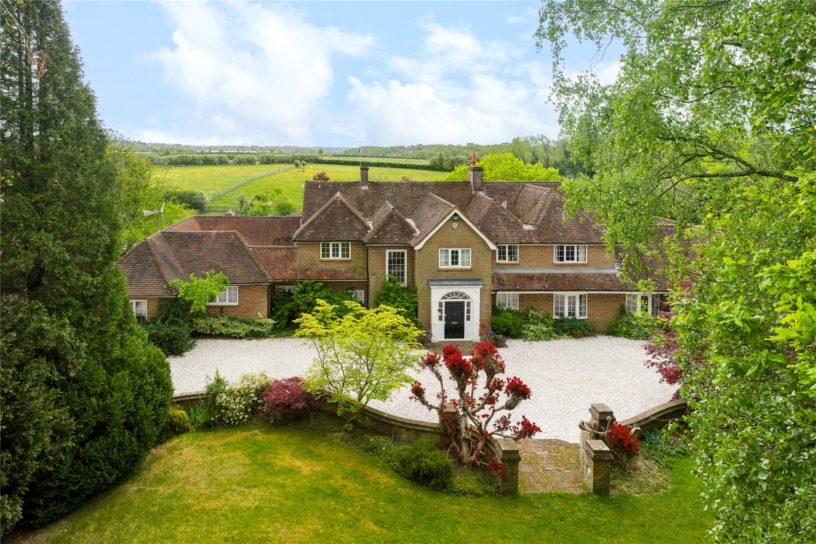
The neo-Georgia front door with flanking windows and a fanlight opens to the entrance hallway with a marble tiled floor and the staircase to the first floor with turned balusters. There is a window over the turn in the staircase which, like all the windows in the house, is double glazed. There is an understairs cupboard and access to the first of two ground floor cloakrooms.
Kitchen/Breakfast and Dining and Family Rooms
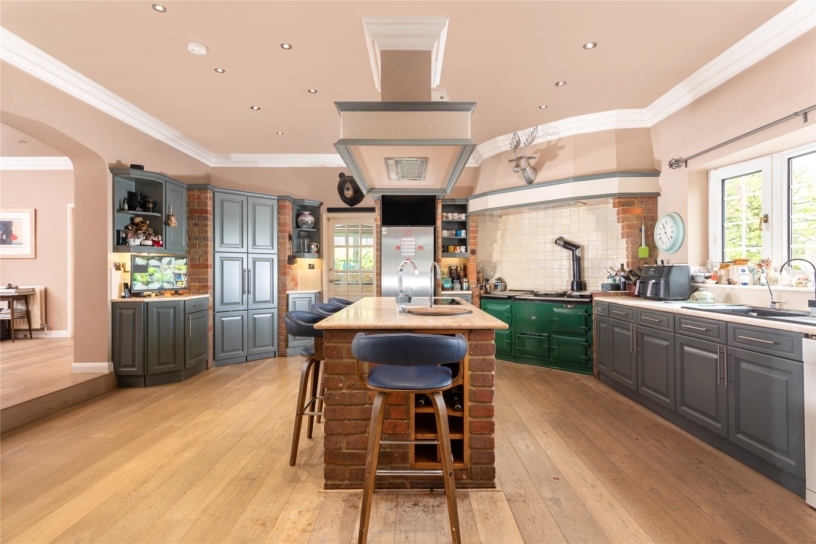
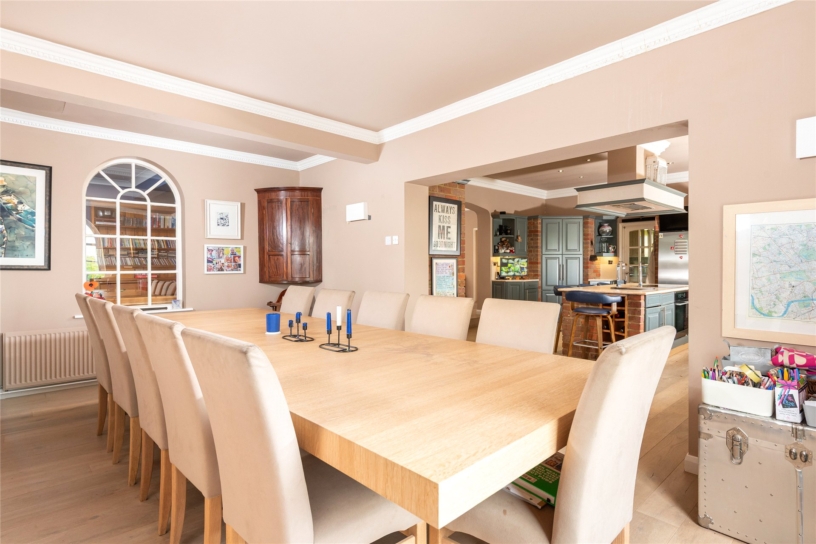
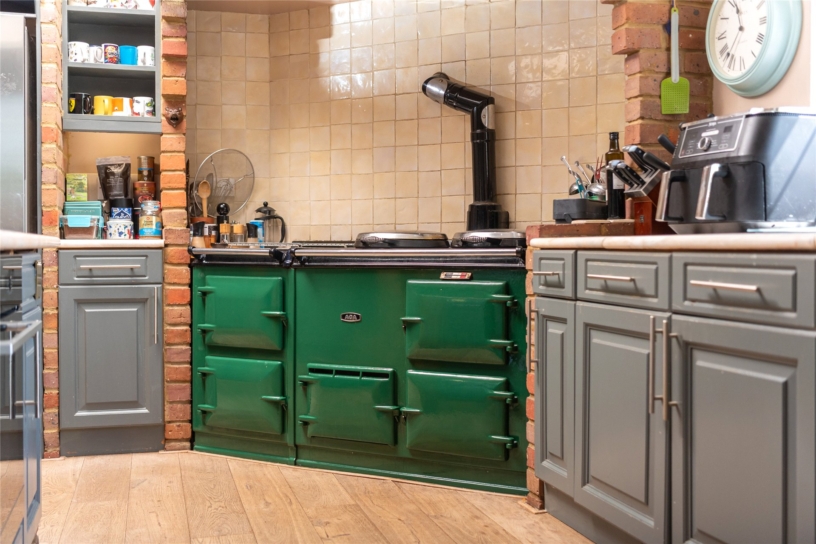
The Kitchen/breakfast room measures over 19 ft. by nearly 17 ft. and is open plan with the nearly 12 ft. by over 18 ft. dining area, both spaces overlook the garden. A step up and through an arch leads into the over 13 ft. by over 11 ft. family room overlooking the front; all three areas have oak floors. The kitchen/breakfast room has a comprehensive range of base and wall units, some glazed for display, with two double-doored pantry cupboards set at an angle with exposed brick surrounds and internal shelves and lighting. The base units have marble worksurfaces with an inset composite sink with mixer and filter taps and a water softener beneath; there is a Miele dishwasher. The brick-built central island, also a breakfast bar, has a matching worksurface with another inset sink with a Quooker tap and an electric hob with an extractor in a hood above. Set in a corner position, is a four-door LPG AGA with an extractor above and nearby is a Fisher & Paykel full height fridge/freezer.
Utility Room/Boot Room, Cloakroom
A glazed door from the kitchen area leads to the utility room with a quarry tiled floor, windows over the side and a partially glazed door to the terrace. There are fitted base units with worksurfaces and an inset one-and-a-half stainless steel sink, space and plumbing for two appliances, and the Worcester boiler. There is ample room for storage of boots and coats, with space and plumbing for an American style fridge and a built-in wine rack in one wall. A door accesses the second ground floor cloakroom.
Sitting Room
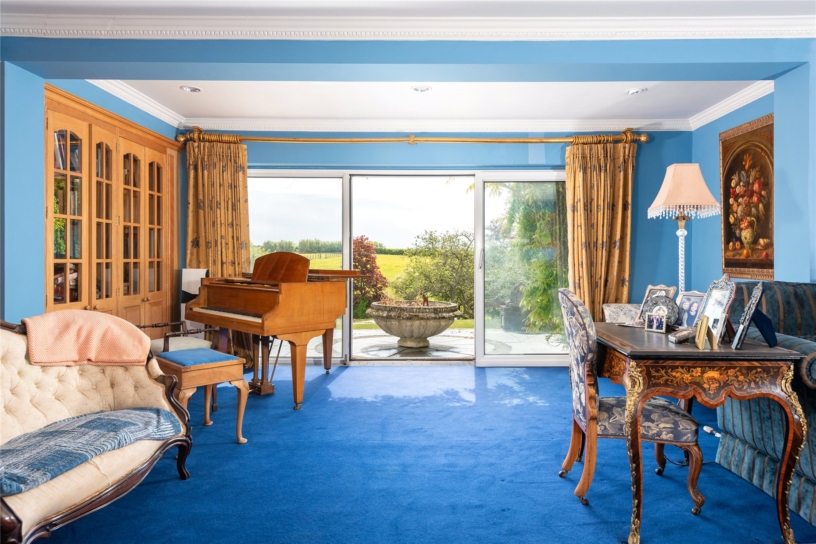
Measuring over 20 ft. by over 18 ft., the sitting room can be accessed via glazed double doors from the entrance hall or the dining area. Sliding glazed doors dominate the south wall which open onto the terrace and overlook the gardens providing views of the open countryside beyond. On the west wall is an open fireplace set on a marble hearth with a reclaimed authentic period marble surround. The fireplace is flanked by decorative arched alcove storage with drawers and cupboards beneath. On the opposite wall, and flanking the double doors from the dining area, are built-in full-height partially glazed cupboards, which like the alcove fittings are hand-made from oak and have display shelving.
Study and Playroom
With two windows overlooking the front drive and garden, the study is over 18 ft. in length. It is accessed from the entrance hall and leads into the family area. The room also has an internal arched window into the dining area, borrowing more light from the dining area. The house has good broadband connection and the study could be used as a home office. Accessed from the family area, and at the far east end of the house is a dual aspect play room measuring nearly 12 ft. by 18 ft. with double doored built-in cupboards.
Snooker/Games Room
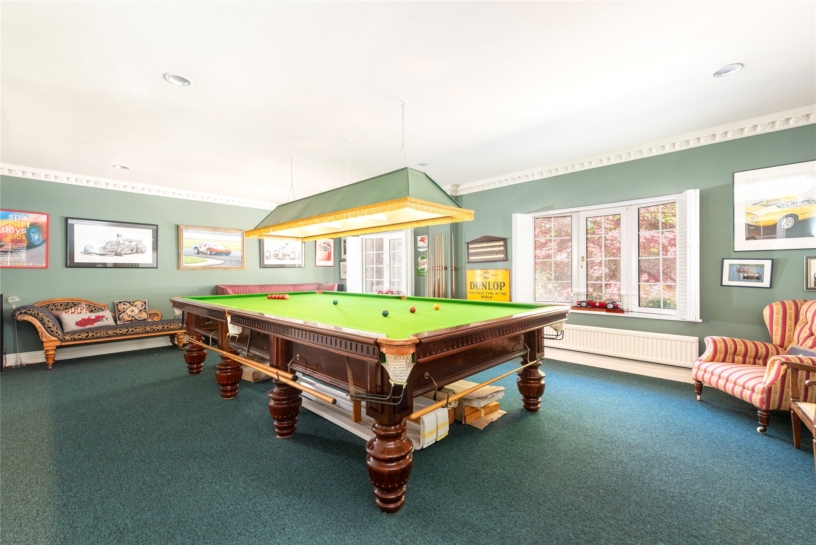
On the other side of the entrance hall are solid double door opening to the snooker room. This measures over 24 ft. by over 17 ft. and has ample room for the full-size snooker table. Two bay windows overlook the front drive and a glazed door opens into and three internal windows overlook the adjacent pool house.
Pool Room and Pump Room
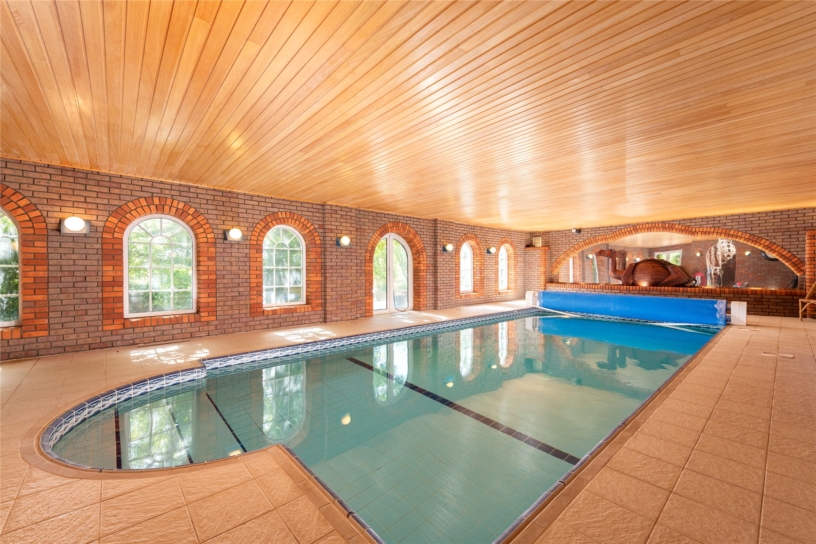
The pool room measures over 48 ft. by over 24 ft. It has exposed internal brick walls with polychromatic detailing and a varnished wooden ceiling. Five arched windows overlook the gardens and arched French doors open onto the terrace. An extended decorative arch spans the west end with a mirrored wall behind and a sculpture of a reclining camel. The east end has further double doors to the terrace and a Victorian painted wrought iron spiral staircase rising to the first-floor accommodation. The swimming pool has a tiled lining and ceramic tiled surrounding floor. There are built-in dehumidifiers and the pool is heated by an air source heat pump in the adjacent pump room, which also has an internal door to the attached garage at the front of the house.
Principal Bedroom and En Suite Bathroom
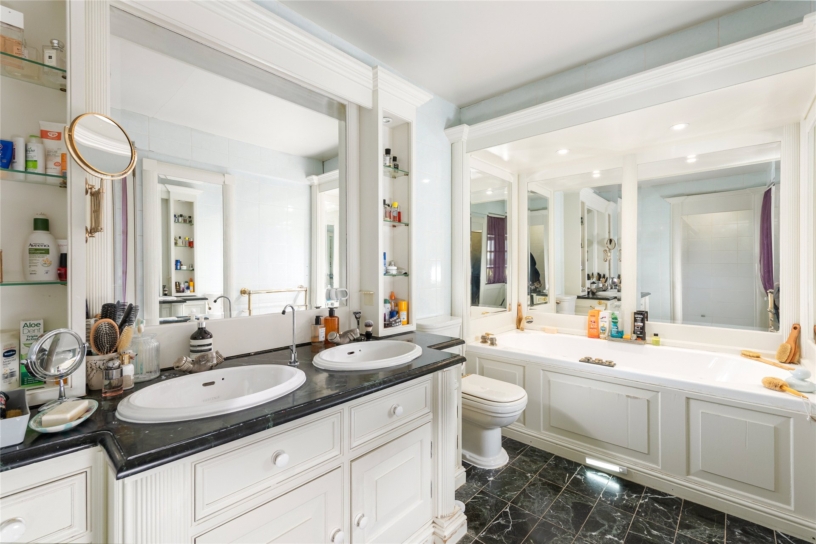
Opposite the staircase, off the L-shaped and partially galleried landing, the over 18 ft. by over 13 ft. principal bedroom has a floor-to-ceiling tilt-and-turn window with fixed flanking windows taking advantage of the garden views. The east wall of the room is lined with bespoke built-in full-height wardrobes, which are neo-classical in style with partially glazed doors, matching drawers, and decorative pilasters. There are additional matching walk-in wardrobes with partially glazed doors set at an angle on each side of the windows. The en suite five piece bathroom matches the bedroom and includes a panelled jacuzzi bath in an alcove with wall mirrors on three sides and a walk-in shower cubicle. There is a built-in neo-classical style vanity unit with glass shelves flanking a central mirror, storage beneath, and twin oval basins set in a moulded marble surface which echoes the marble floor tiles.
Bedrooms Two and Four and Dressing Rooms
At the farthest end of the landing, bedroom two can more immediately be accessed through a glazed door to the landing at the top of the spiral staircase. Measuring over 15 ft. by 13 ft., the bedroom has far-reaching views over the garden and a walkthrough to a vaulted dressing room with hanging rails. The slightly smaller bedroom two at the front of the house measures nearly 14 ft. by nearly 12 ft. and has a similar layout as bedroom two but in this case with a door to a vaulted dressing room and a window overlooking the front garden.
Bedroom Three and En Suite Shower Room
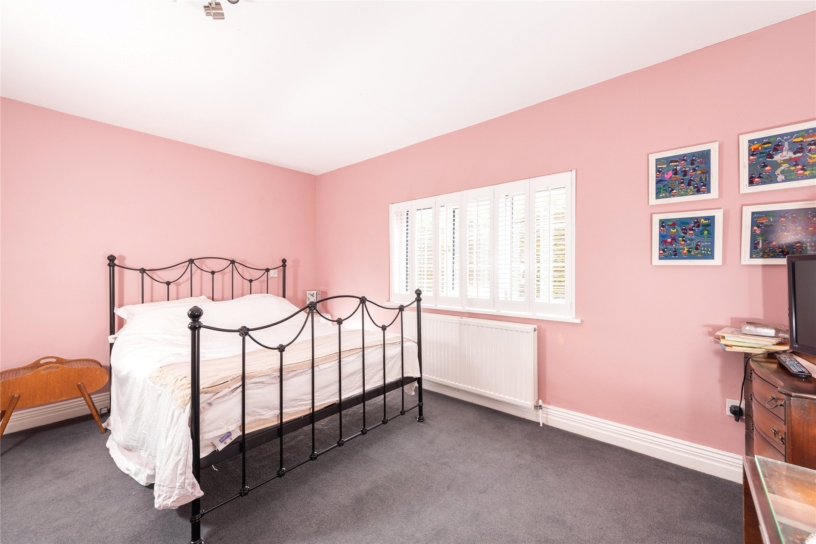
Bedroom three is an L-shaped room between bedroom two and four with a casement window overlooking the west side of the grounds. In common with the principal bedroom, this, like all the other bedrooms, has fitted plantation shutters. A folding door opens to the en suite shower room.
Bedrooms Five and Six and Two Bathrooms
Both bedrooms five and six are at the front of the house and overlook the drive and front garden. Bedroom five is a double room above the entrance and has an inset book shelf; bedroom two is at the east end near the main staircase and is the only single bedroom (currently used as an ironing room). Bedroom five is immediately next door to a bathroom with a panel bath - part of an Edwardian style three piece suite - a ceramic tiled floor, and with walls panelled to chest height. Bedroom six is next to a second bathroom with a window overlooking the side and a three piece suite including a corner bath.
Bedroom Seven
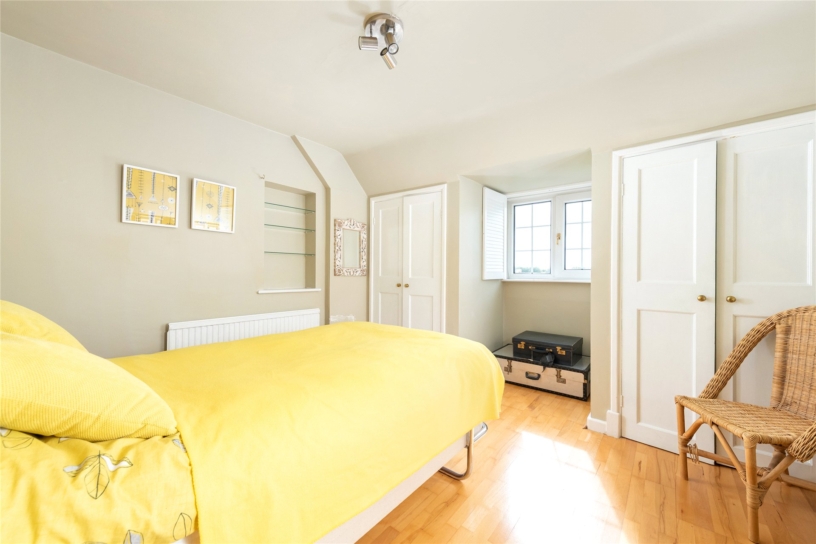
Measuring nearly 12 ft. by over 13 ft., bedroom seven overlooks the rear garden. It has a wooden floor and a pair of double doored built-in wardrobes flanking the walk-in square bay formed by the window; there is an inset display space with glass shelving.
Outbuildings
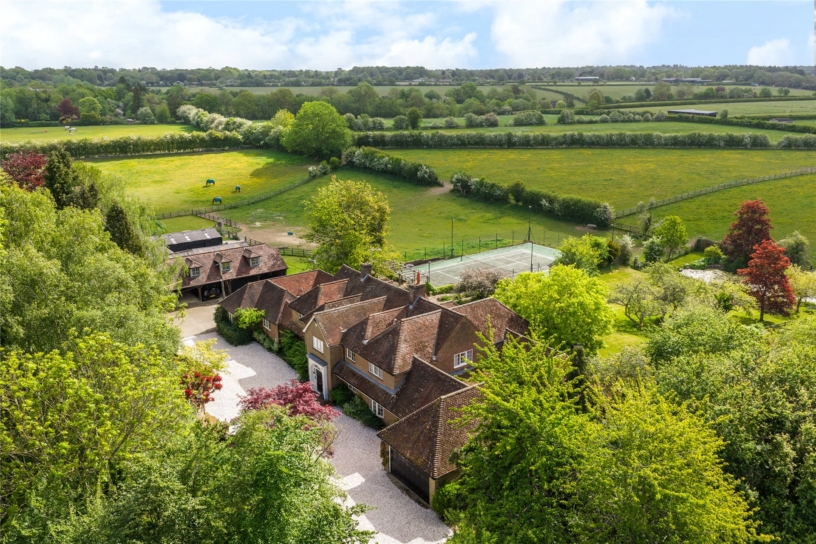
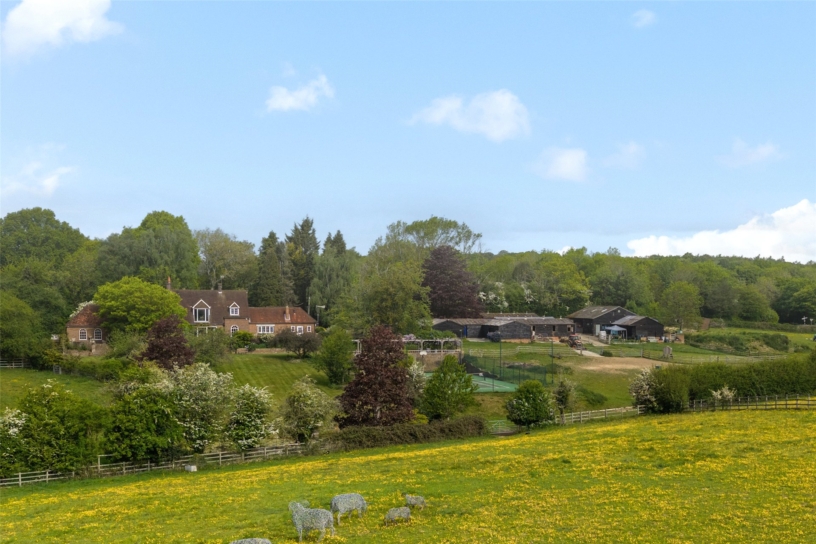
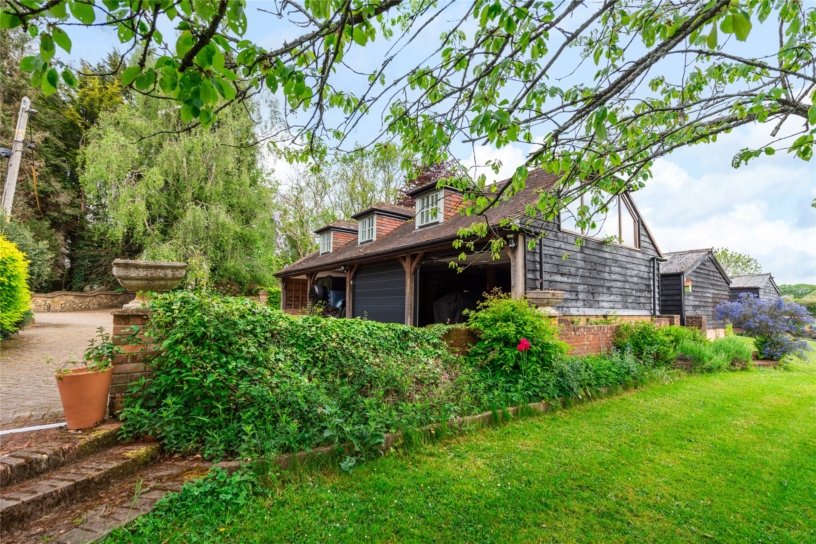
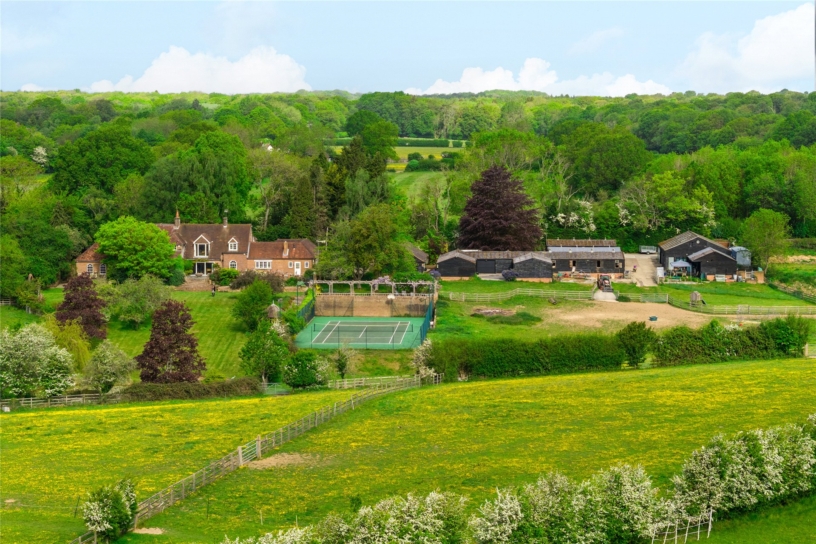
All the ancillary buildings, situated to the east of the house, are sympathetic to the site and resemble agricultural buildings with exterior timber cladding; the Studio Annexe has a hipped clay tiled roof and the Stable Block Outbuildings and Barn Garage have corrugated roofs. The outbuildings have screeded floors, some coated, with power and electricity connected and water in the stables.
Studio Annexe
The ground floor of the detached, self-contained two-storey studio annexe comprises parking for four cars accessed from the driveway, two in open bays and two with up and over doors. The first floor kitchen/sitting/bedroom has three dormer windows over the front and apex glazing in the hipped gable overlooking the garden; there is a bathroom.
Barn Annexe
On the ground floor of the two-storey self-contained barn annexe are a tandem and two open bay garages alongside the kitchen/dining area, a bedroom, an office with a cloakroom, and two stores, one including a gardener’s cloakroom. The first floor has an over 27 ft. long sitting room and two en suite bedrooms, one with a shower room, the other a bathroom with access to eaves storage.
Stable Block Outbuildings and Garages
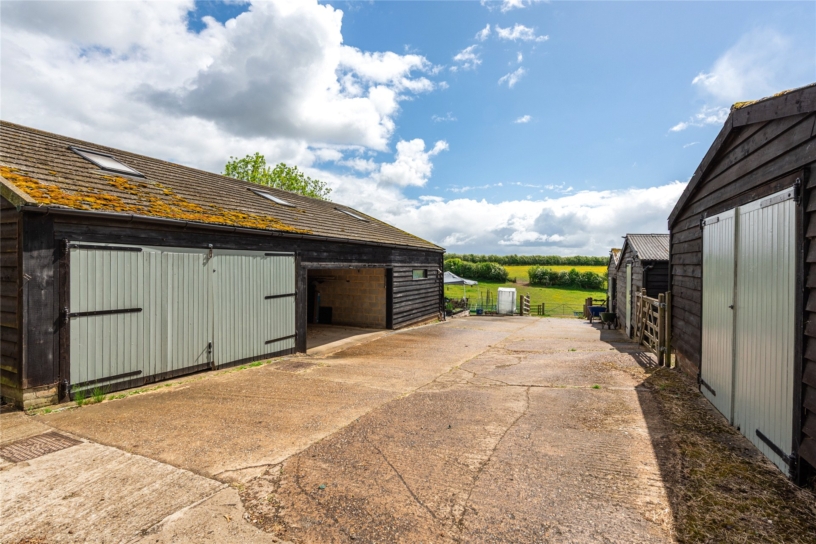
Barn-like buildings align with the Studio Annexe and form a three-sided courtyard facing south with an electric turntable. A set of double doors access a store/garage with a personnel door to an adjacent garage. which has a roller door to the extended driveway on the north side at the front. Two further store/garages have double doors to the front, one of which opens has a route through to a further store/garage with three aligned service pits and a window to the south.
The attached Stable Block is accessed from a side driveway leading from the front gates and also leading down to the paddocks. An entrance accesses four traditional wooden stalls divided by iron railings, each with windows to the south. Behind, is an interconnected passage for storage and a further separate store/tack room with a personnel door to the driveway. A further, adjacent double garage has a roller door facing onto the north driveway at a right angle to the other store/garage double doors.
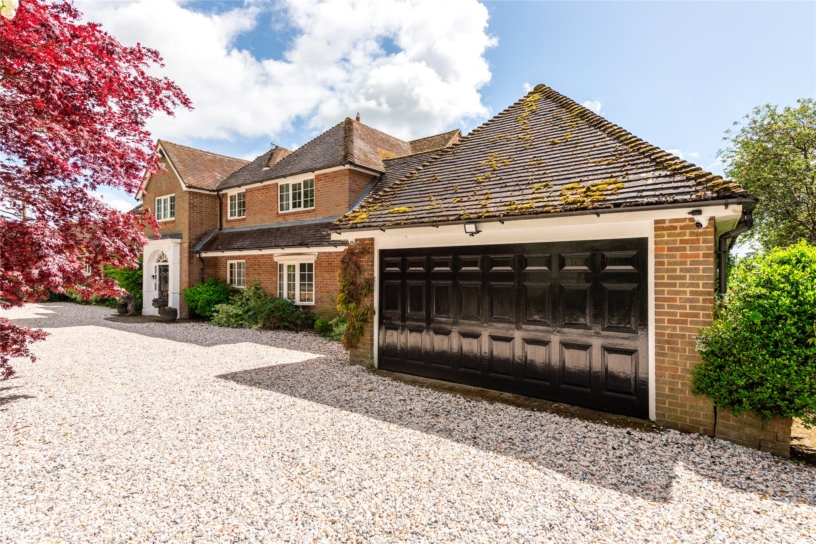
The double garage attached to the house has an up and over door accessed from the main drive or internally from the pump room.
Access
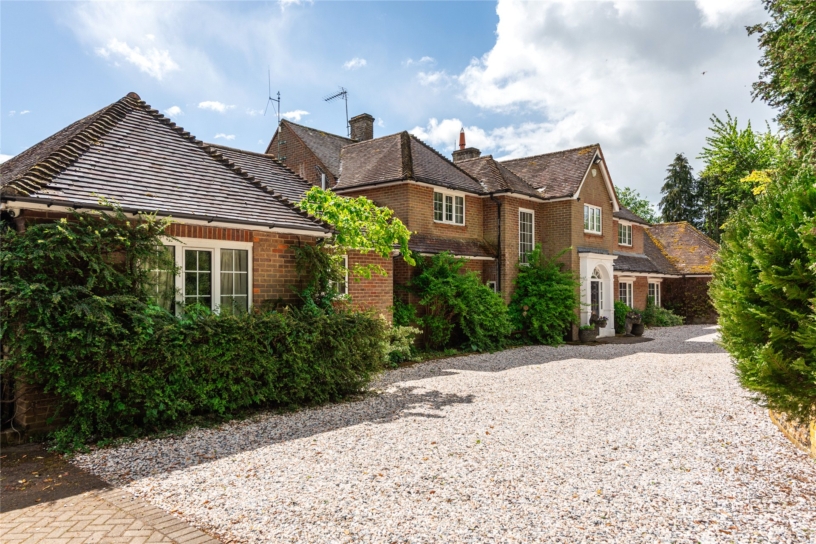
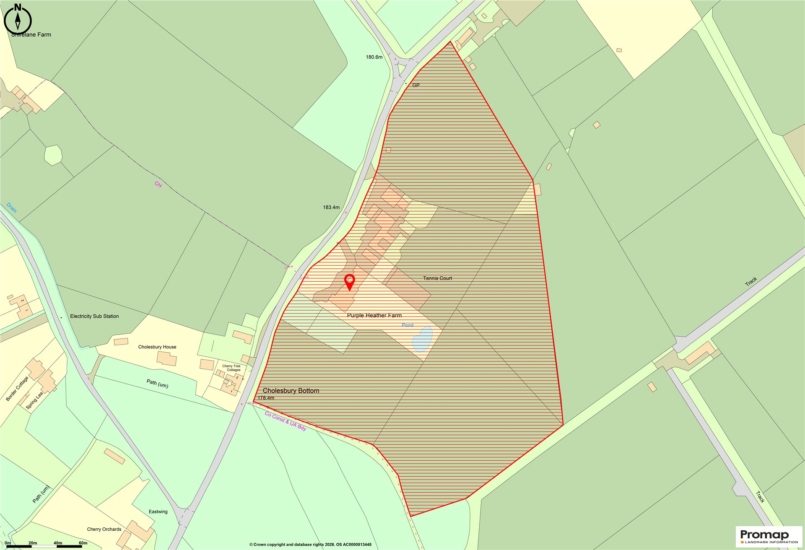
There are three electrically operated iroko double gates to the property off Cholesbury Road. One accesses the main driveway and the attached garage, the second joins a herringbone block paved driveway between the house and the Studio Annexe, and the third accesses the Stable Block Outbuildings and the Barn Annexe. A further block paved area laterally connects the multiple store/garage entrances at the front.
Front Garden
The gravelled front driveway is enclosed by symmetrical, curved, low flint and brick walls with central steps to the lawned front garden which separates the house from the road, and provides additional privacy with mature boundary trees.
Rear Garden
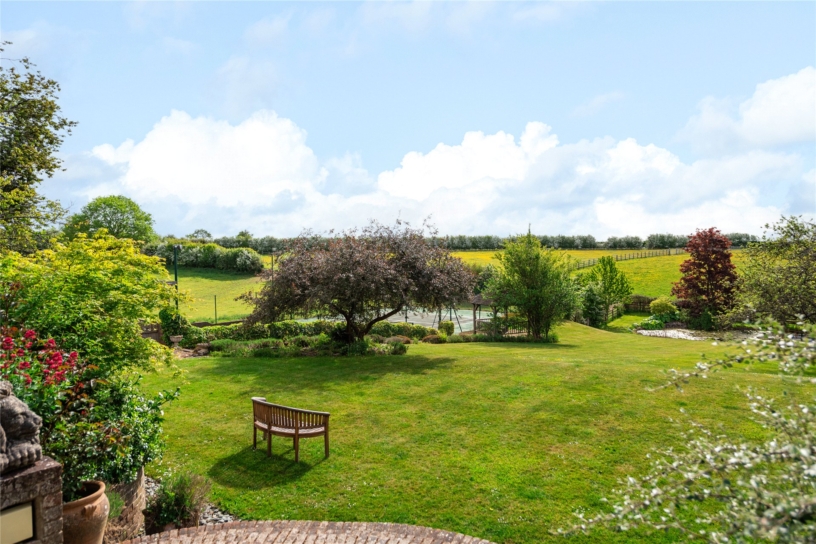
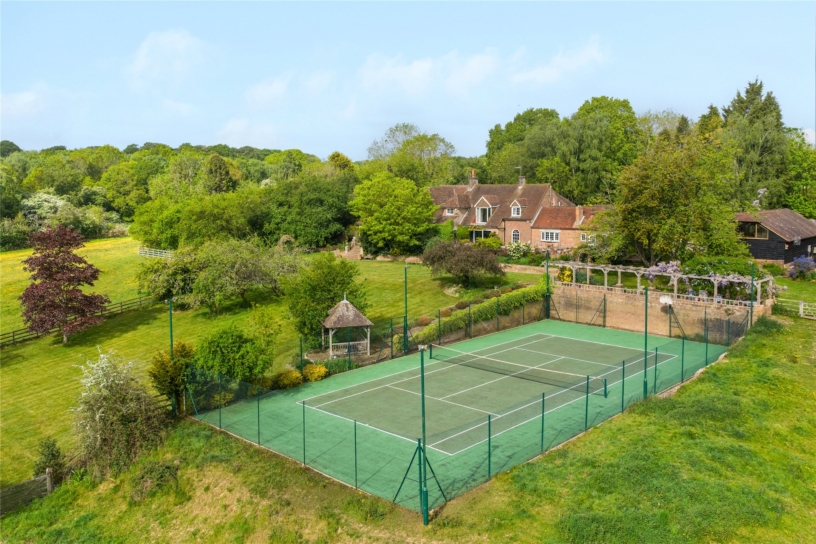
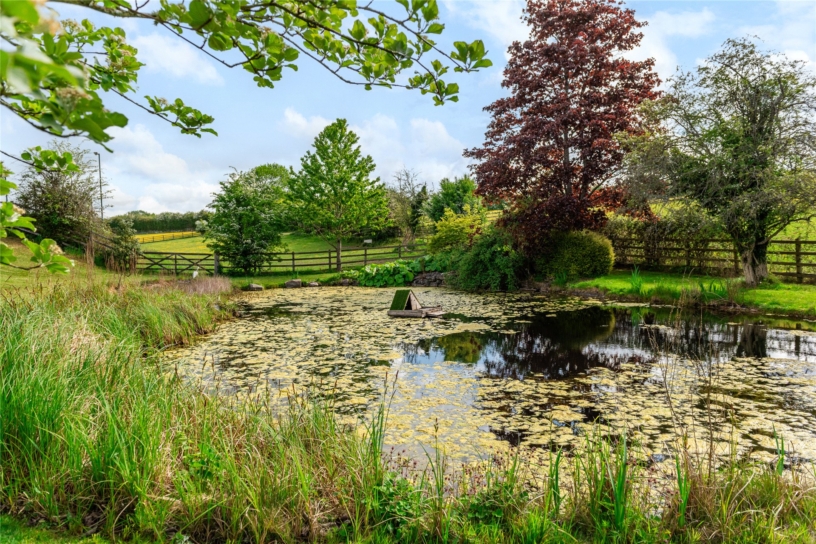
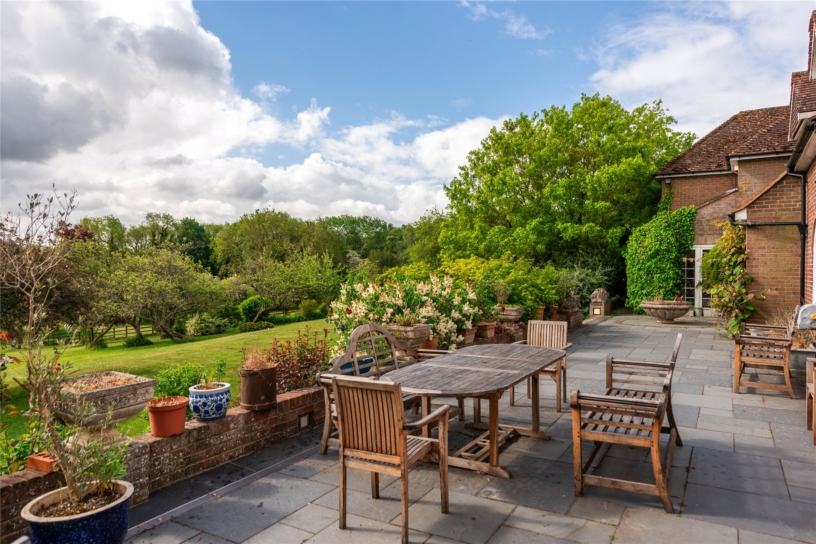
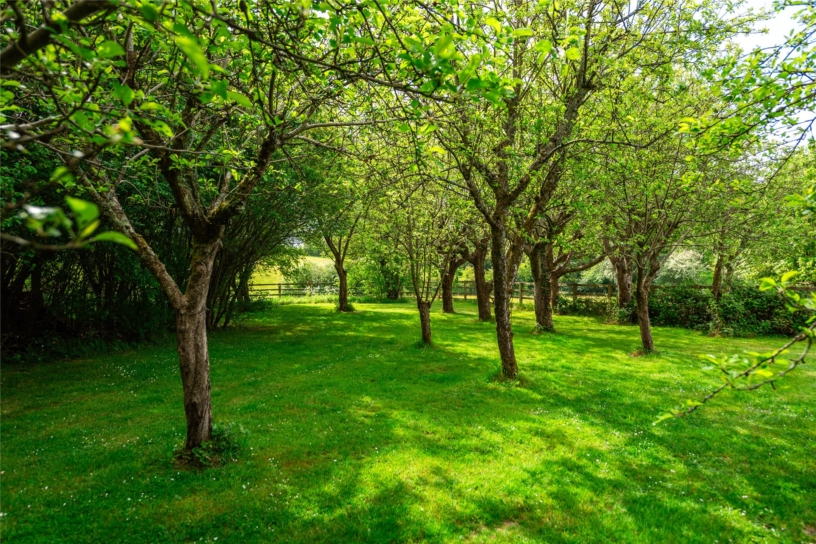
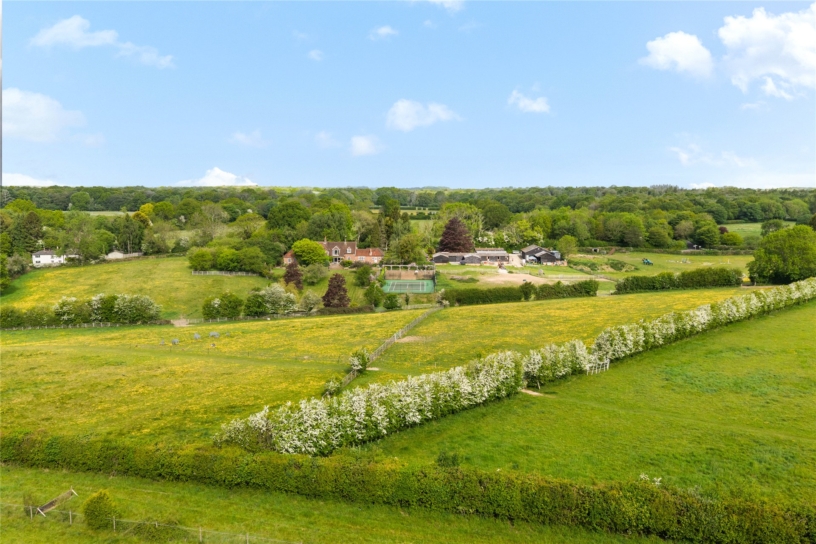
A slate paved terrace with low brick balustrades runs adjacent to the house providing ample space for al fresco entertainment and views across the established south facing garden, paddocks and countryside beyond. Two sets of brick steps, one semi-circular in profile, lead to the lawn which slopes down to the extensive ornamental pond at the far end. On each side, close to the house, the garden is enclosed by brick walls with high brick arches, the rest has indigenous hedging or post and rail fencing. There are mature shrub borders below the terrace, historic apple trees in the lawn, and an oak framed gazebo overlooking the tennis court. The front and rear gardens account for nearly 5 acres of the grounds, and are interspersed with specimen trees including copper beeches, firs and acers. To the west of the house is an orchard; to the east the all-weather sunken tennis court has a retaining brick wall at the north end above which is a paved walkway with a wisteria-clad oak pergola.
Paddocks
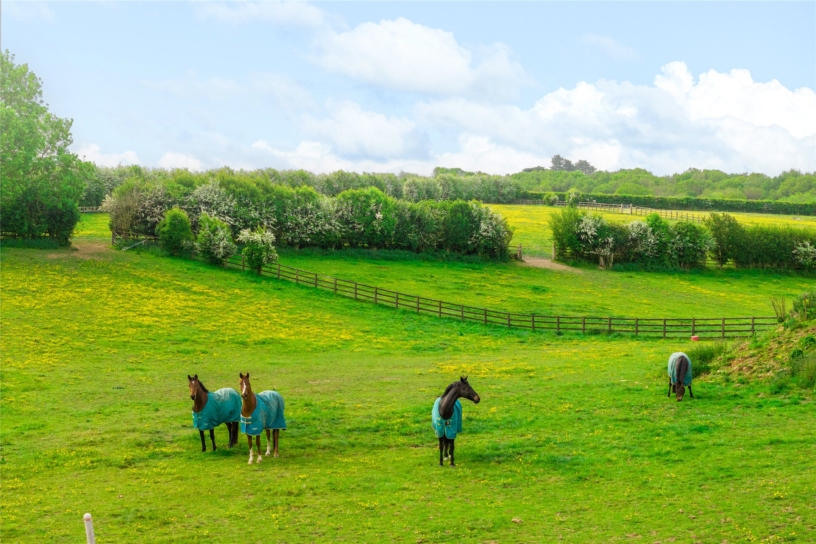
The nearly 8 acres of paddock land extends to the south, east and west of the house and garden and are enclosed by indigenous hedging and or post and rail fencing, which also divide the paddocks, with associated five-bar gates. The boundaries around the garden also have sheep netting.
Situation and Schooling
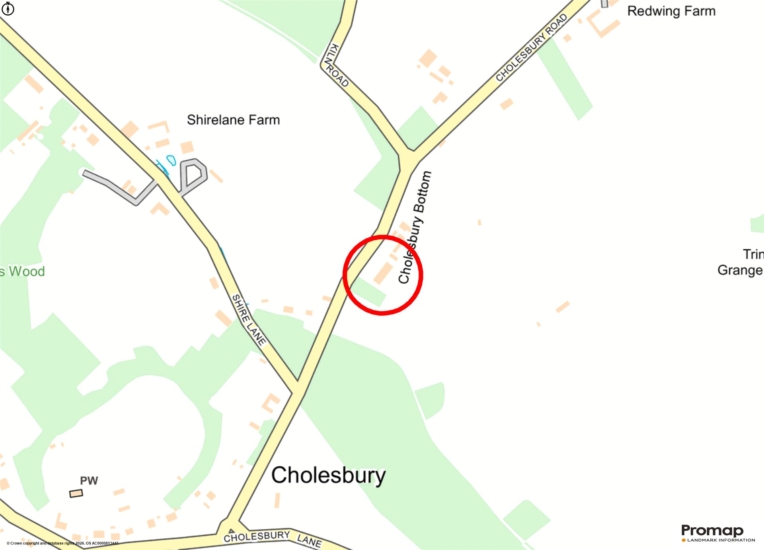
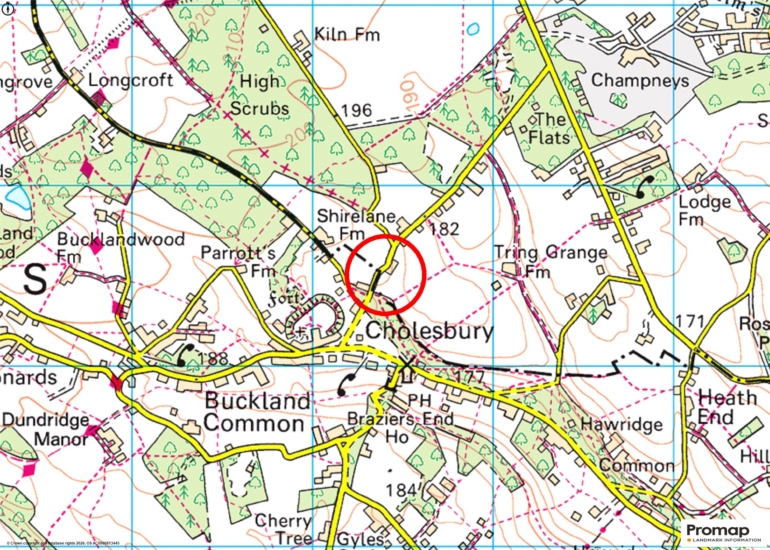
Cholesbury is a village in Hertfordshire, close to the Buckinghamshire border, about 3 miles south of Tring, 4 miles east of Wendover, and 5 miles west of Berkhamsted. There is the nearly 100-acre village green - Cholesbury Common, which accesses miles of walks and bridleways, a 17th century public house with the restored Hawridge Windmill behind (known for its associations with the Bloomsbury Group), and a cricket club. A number of surrounding towns provide shopping facilities and amenities as well as stations for commuting into London, notably the nearby historic market town of Tring. There is schooling for all ages in Tring and Berkhamsted, including Tring Park School and Berkhamsted School; Westbrook Hay School is less than 9 miles away.