





View gallery Floorplan Local area Brochure
Love

The Tryst House

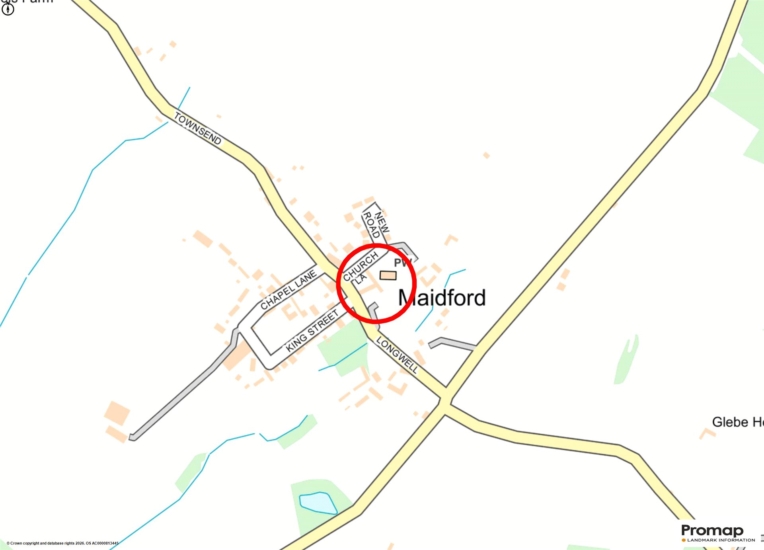
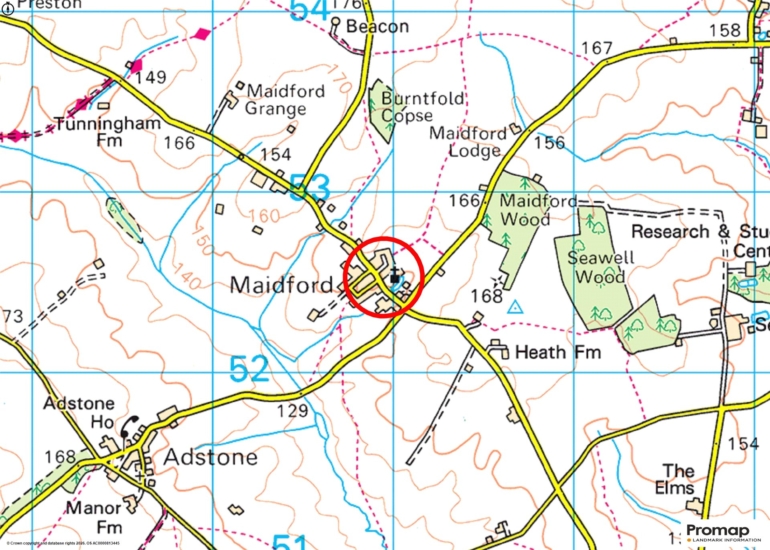
Longwell, Maidford, Northamptonshire, NN12 8HT

Offers In Excess
£900,000
4
3
4

Property Highlights

  • Grade II Listed three storey house
  • Four bedrooms
  • Three bathrooms
  • Three separate reception rooms
  • Kitchen/breakfast room, cloakroom
  • Gated driveway, enclosed garden
  • Garage and carport
  • Village location

Property description

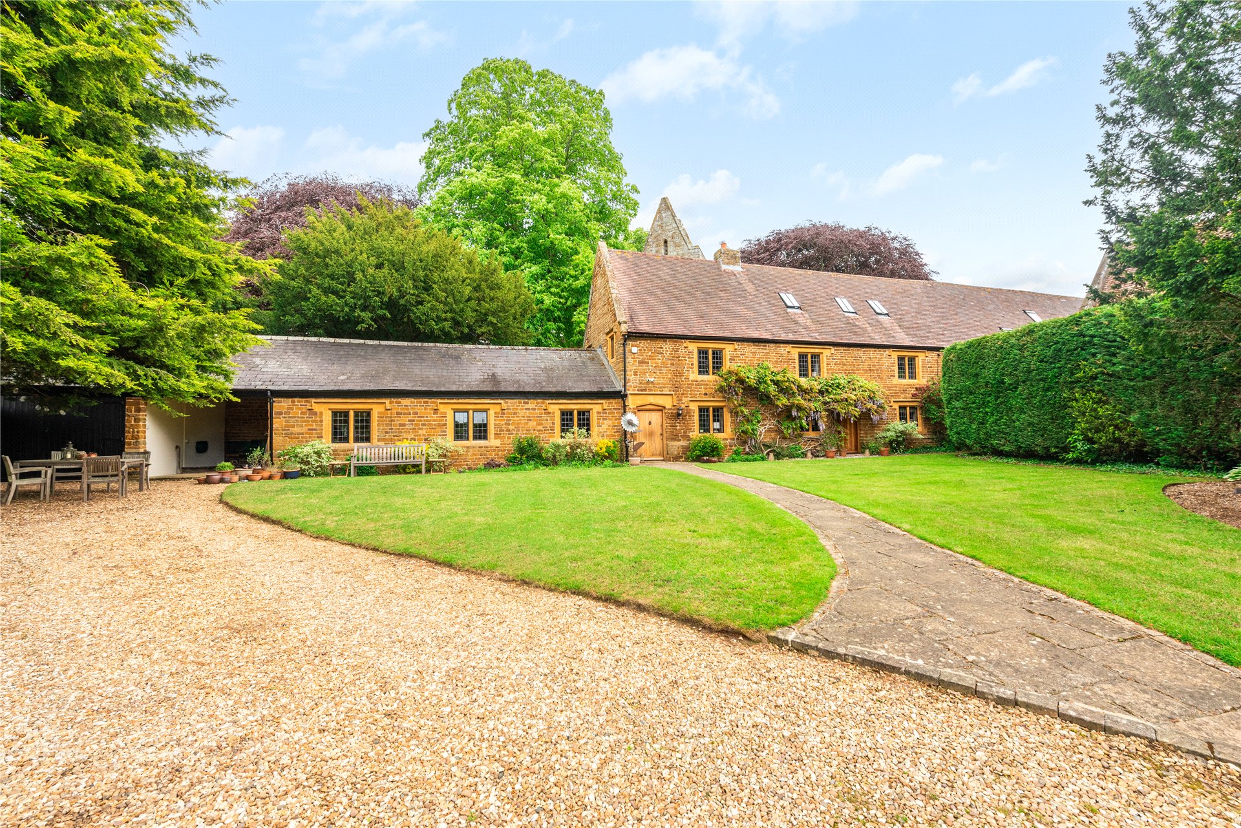
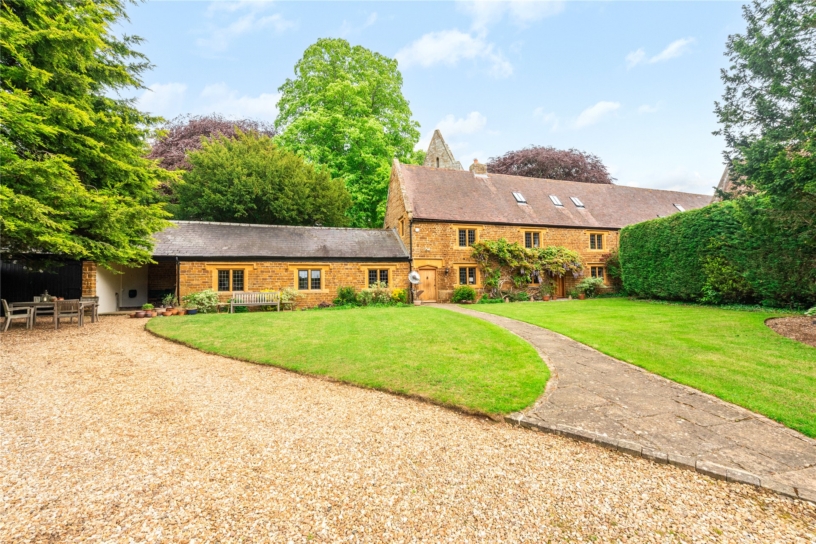
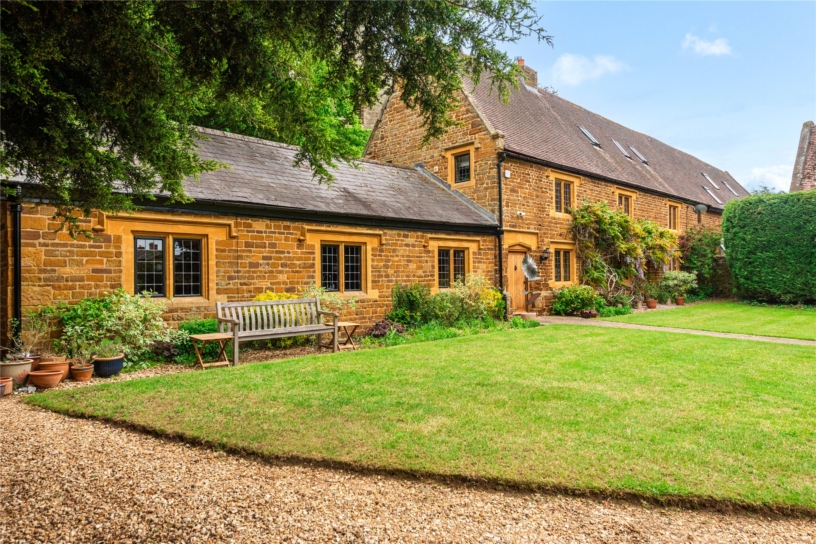
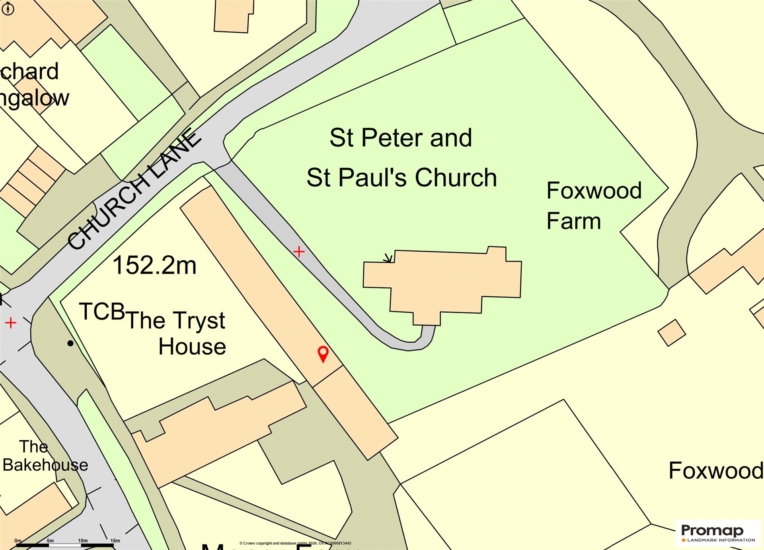
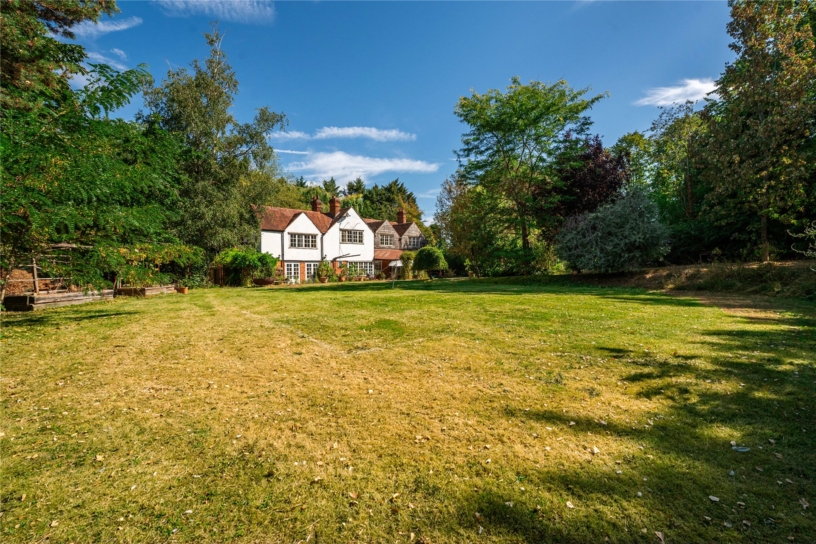
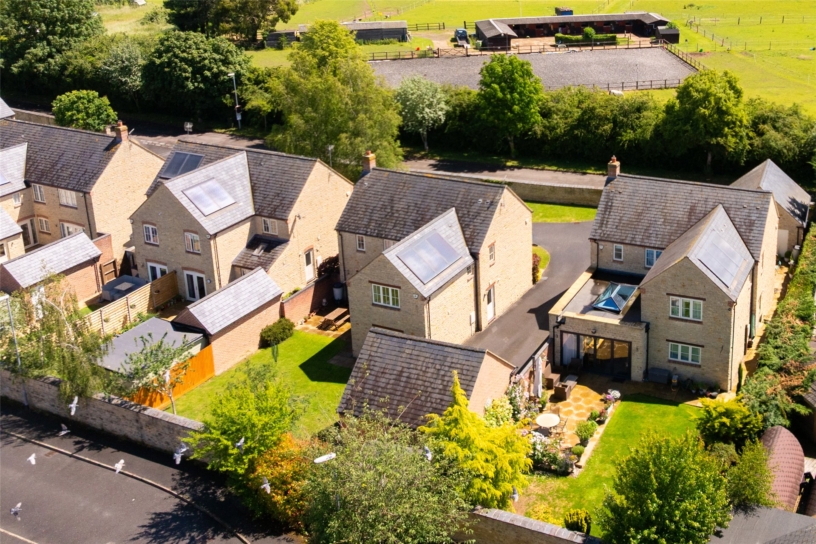
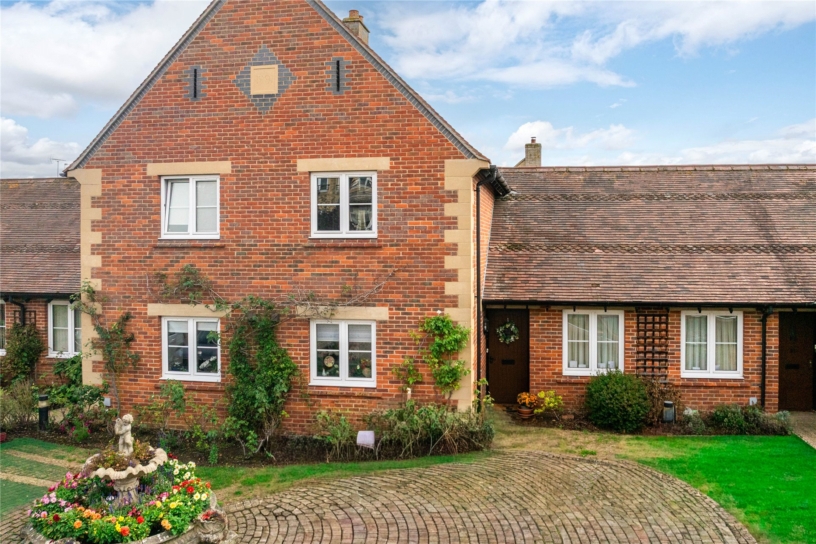
A Grade II Listed stone under clay tile four bedroom semi-detached property, which was formerly the stables and outbuildings to the Manor House, with a gated enclosed front garden with a driveway and attached garaging for two cars.

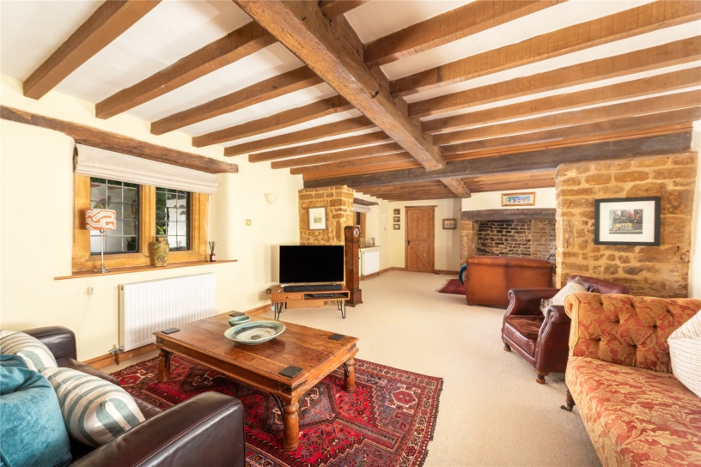
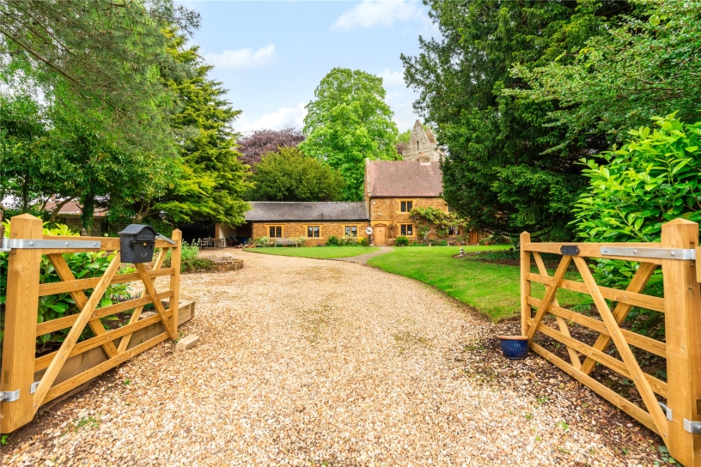
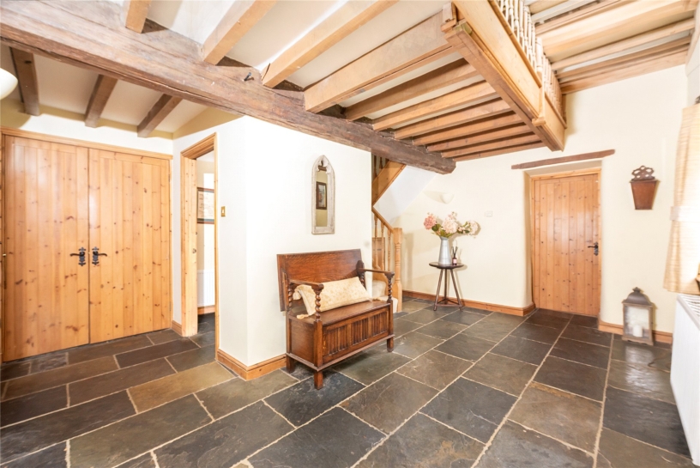
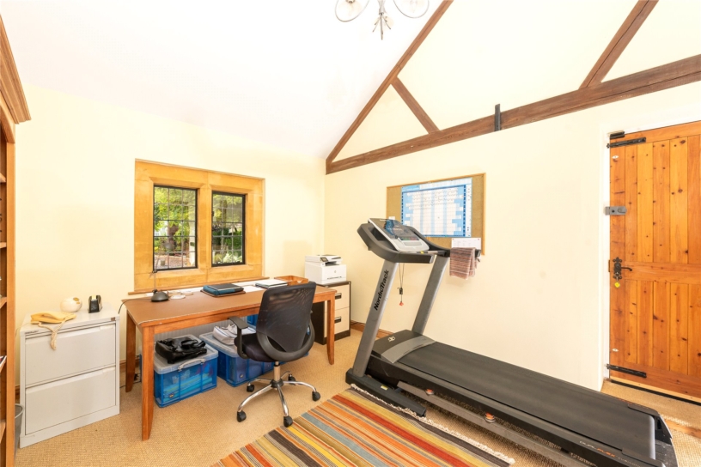
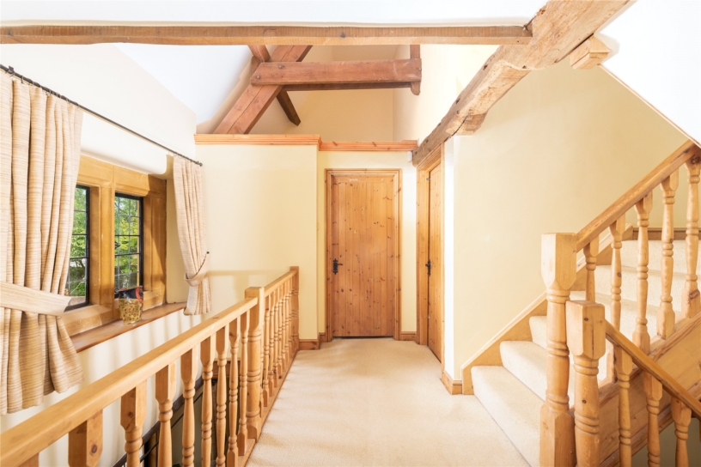
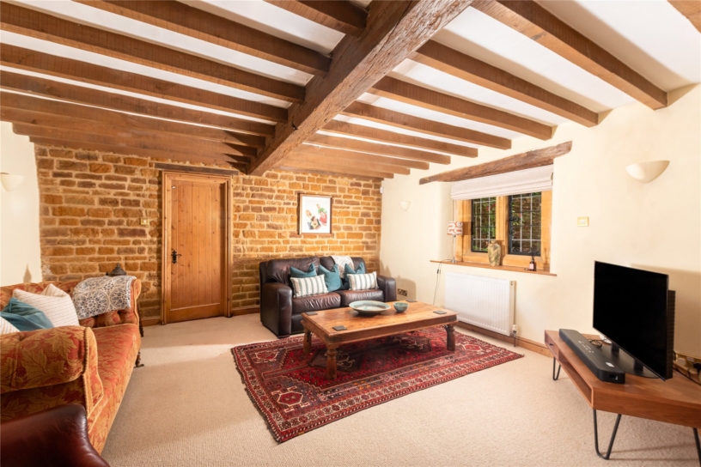
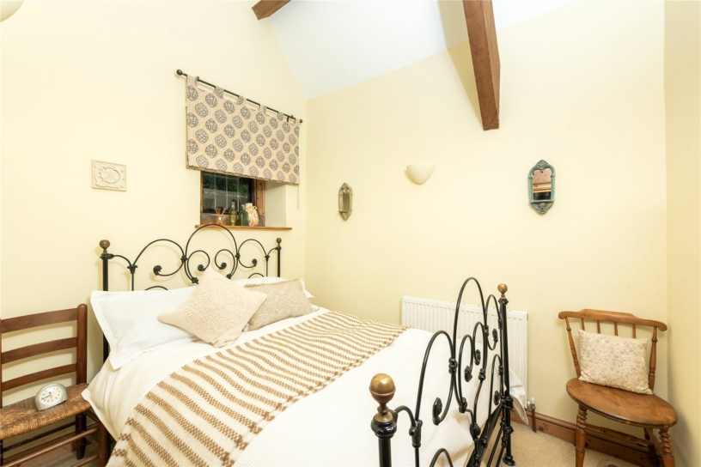
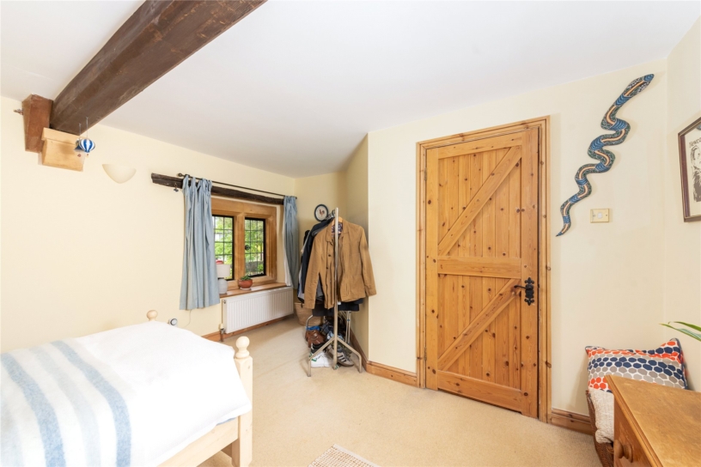
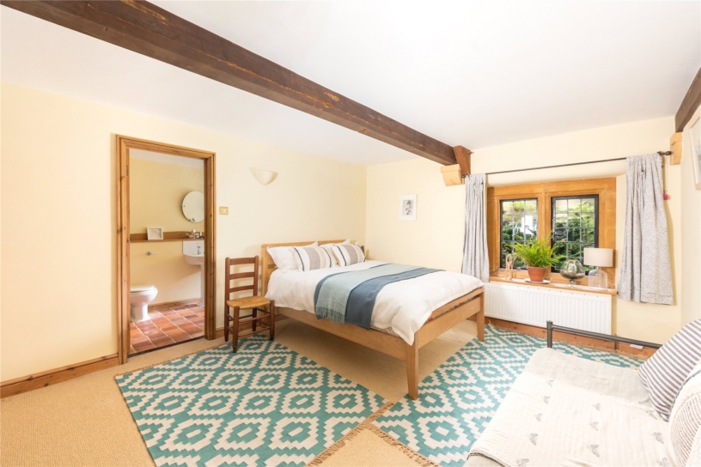
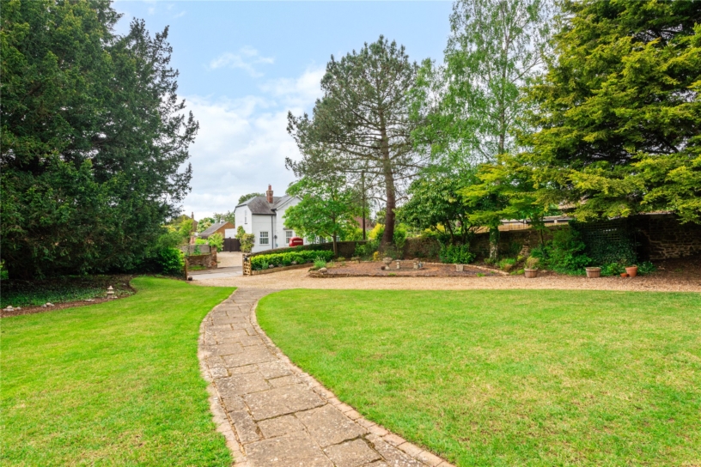
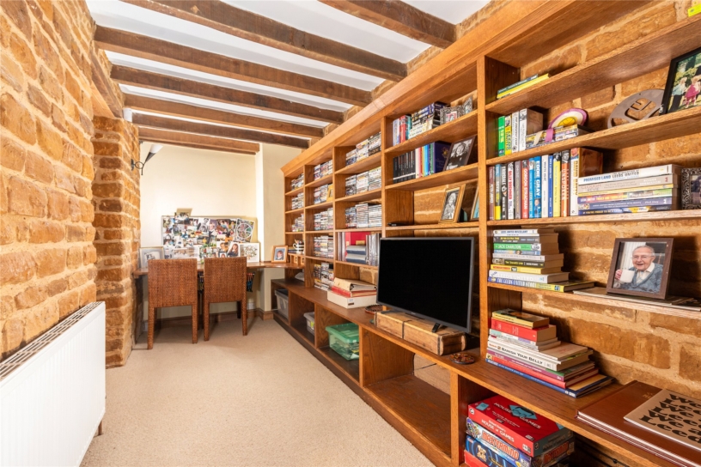
The Tryst House (named after the 15th-Century Lord of the Manor) has accommodation arranged over three floors, extending to in excess of 2,700 sq. ft. Arranged laterally, the ground floor includes an entrance hall with a wooden staircase to the first floor landing, an over 29 ft. by nearly 16 ft. sitting room leading to a study, dining and family rooms, both leading into the kitchen/breakfast room, and a cloakroom. There are three bedrooms, one en suite, and a family bathroom on the first floor; the principal en suite bedroom is on the second floor. Internally, the house retains exposed stone walls and ceiling timbers and has stone mullioned windows with leaded glazing. The property is set back from the road, at the front is a pair of five-bar gates opening to a gravelled driveway and leading to a single garage and separate carport. There are enclosed lawned gardens on either side of a central path, with mature trees, borders and seating areas.

Reception Rooms and Kitchen

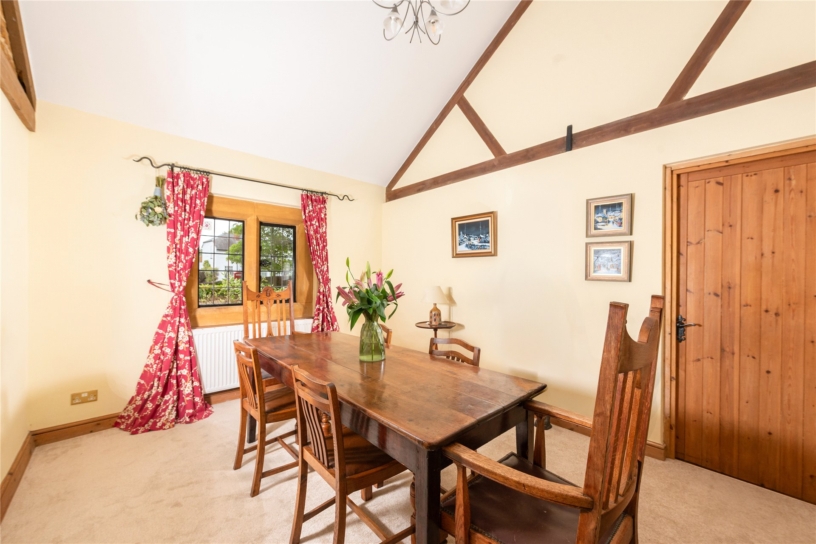
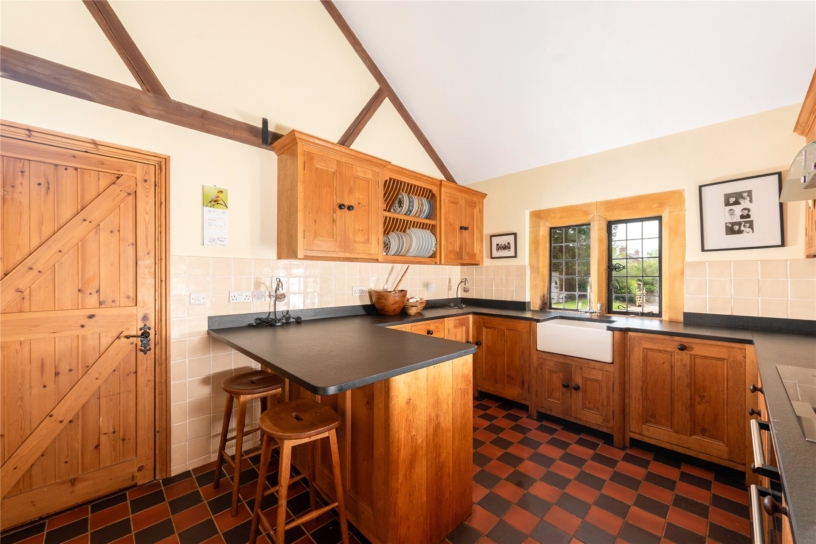
The main reception room has an inglenook fireplace at one end and like the study has exposed stonework and ceiling beams. Leading off the lefthand side of the entrance hall is the vaulted single storey accommodation with exposed roof trusses including a dining room and family room. The kitchen/breakfast room has bespoke oak base and wall units with granite worksurfaces and upstands and a Belfast sink. Included are an induction hob and a double electric oven with an extractor canopy over, and an integrated dishwasher (all Siemens). There is a breakfast bar for two people and tiled flooring.

Principal Bedroom Suite

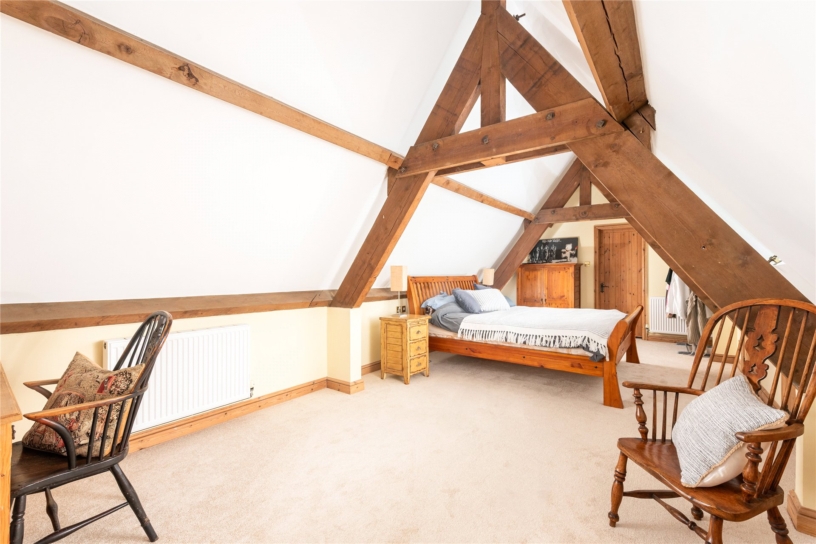
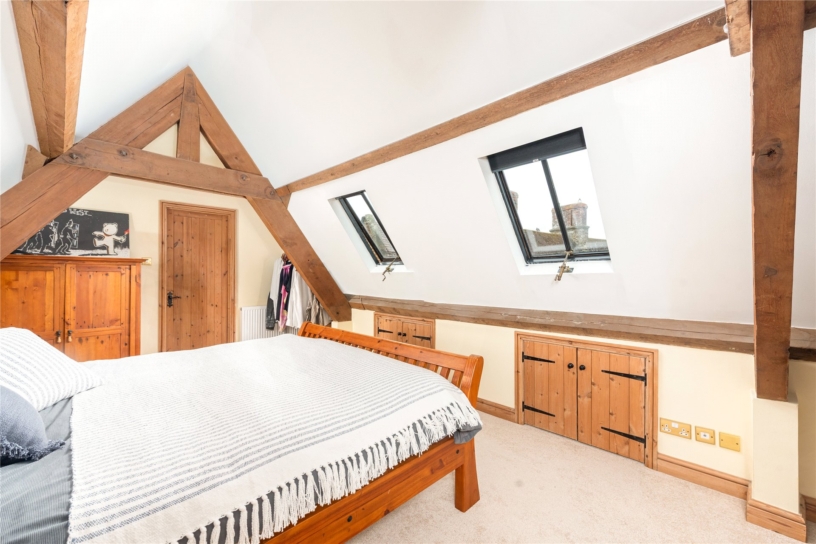
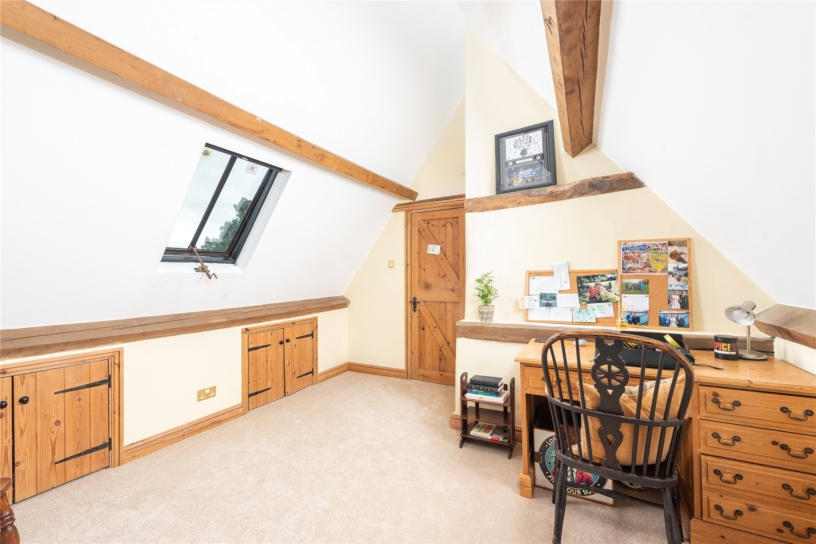
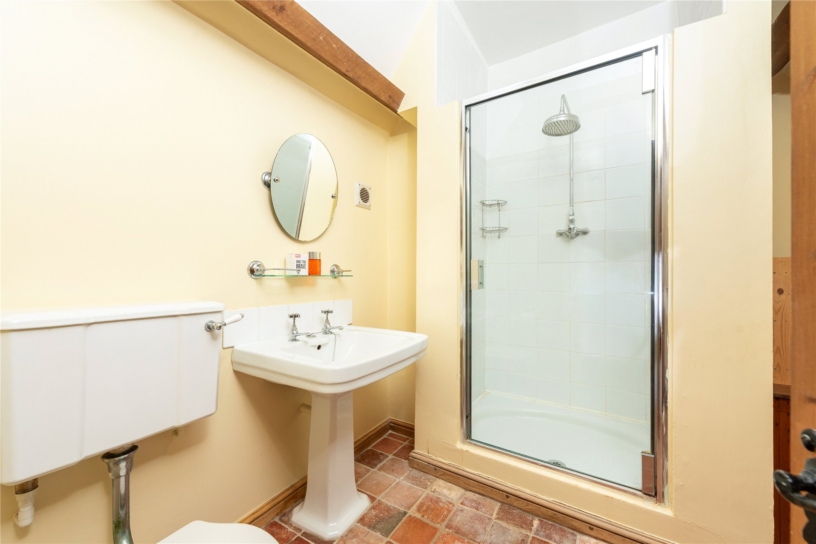
The top floor has a galleried landing leading to the over 28 ft. by over 11 ft. vaulted principal bedroom which has two exposed A-frames and purlins and three Velux windows. The room also has double-doored eaves storage on both sides of the room and a study area at one end. The three piece en suite has a WC, a pedestal wash basin, and a double shower cubicle with a built-in shower. There is terracotta tiled flooring.

Other Bedrooms and Bathrooms

A further en suite bedroom leads off the first floor landing with a three piece en suite comprising a WC with a concealed cistern, a wash basin, and a bath with built-in shower over. The shower room also has a walk-in wardrobe with a hanging rail and shelves. There are two further double bedrooms on the first floor and a family bathroom with a three piece suite comprising a WC, a pedestal wash basin, and a bath with a shower attachment.

Schooling and Situation

The schools in the area include Blakesley Church of England Primary School, Sponne School in Towcester, Akeley Wood, Winchester House, Brackley, Beachborough School, Westbury and Stowe School. Maidford has access to a shop, a post office and public house in the neighbouring village of Blakesley which is 2 miles away.

+ Read more

Contact us

Michael Graham Towcester
01327 350022
salest@michaelgraham.co.uk


Request a viewing

Interested in viewing this property? You can easily request your viewing online or give us a call on 01327 350022.

Try our finance tool

Mortgage calculator

We provide expert financial advice tailored to your unique needs. With integrity, honesty, and exceptional customer care as our guiding values, you can trust our experienced advisors to help you make sound financial decisions, whether it’s for mortgages, insurance, or protection policies.

Some of our other services…