





View gallery Floorplan Local area EPC Brochure
Love

The Gables

Bedford Road, Turvey, Bedfordshire, MK43 8BE

Guide Price
£1,000,000
6
4
5

Property Highlights

  • Being sold by Informal Tender call for open day viewings
  • Edwardian detached country property
  • Six bedrooms; four bath/shower rooms
  • Three reception rooms with two upstair offices
  • Fitted kitchen/breakfast room
  • Utility room and Pantry
  • Period features throughout
  • Double garage and extensive off street parking
  • Mature private south facing garden

Property description

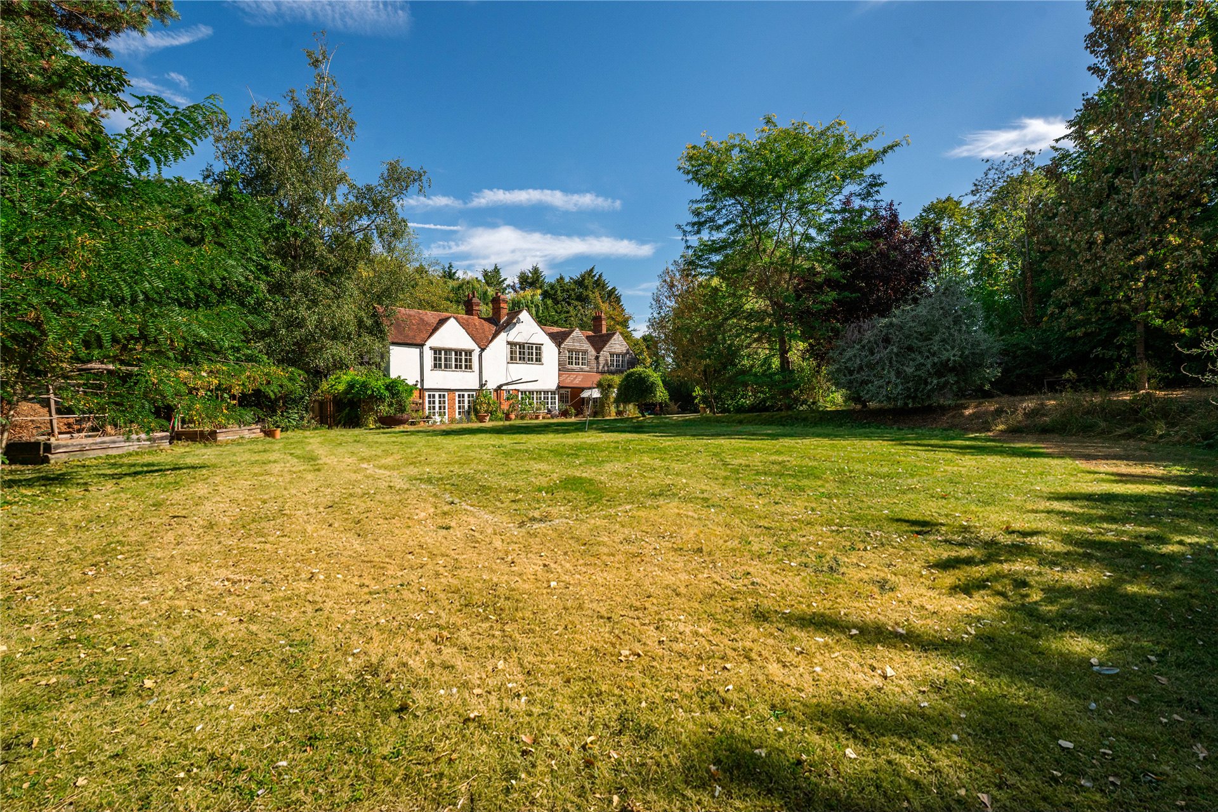
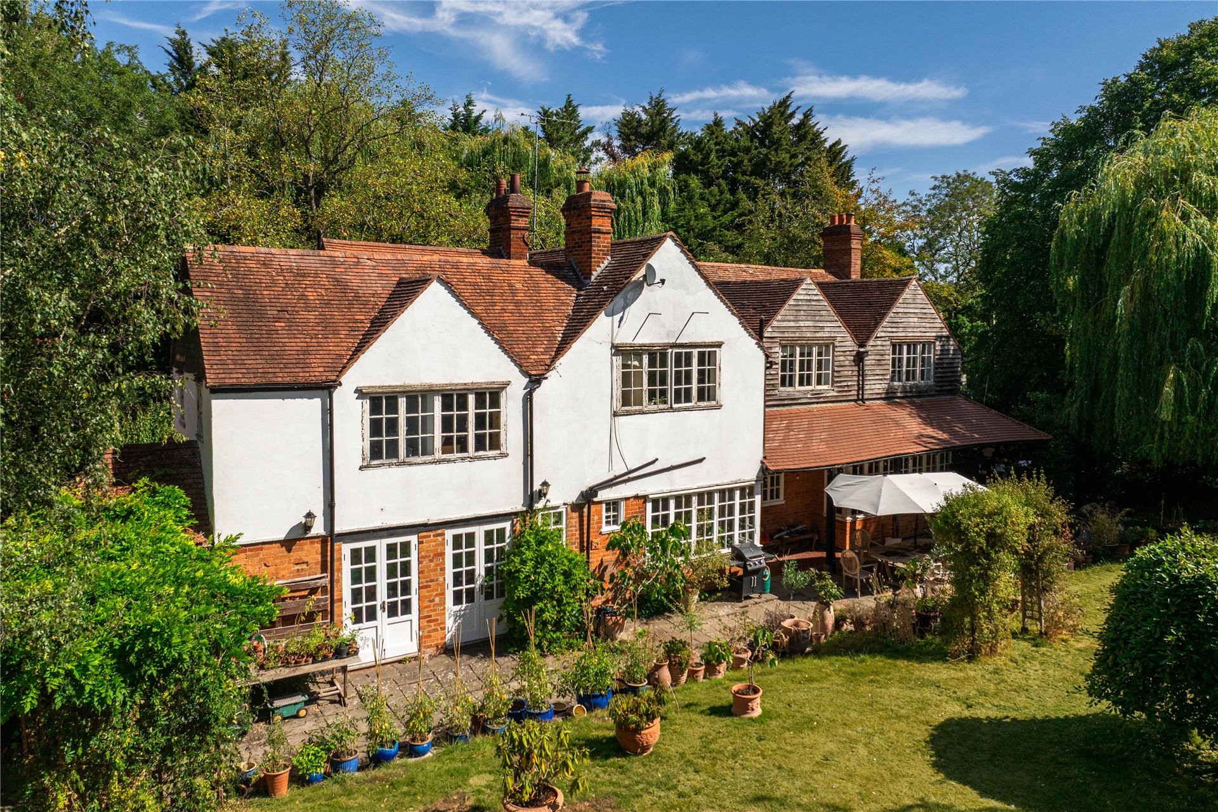
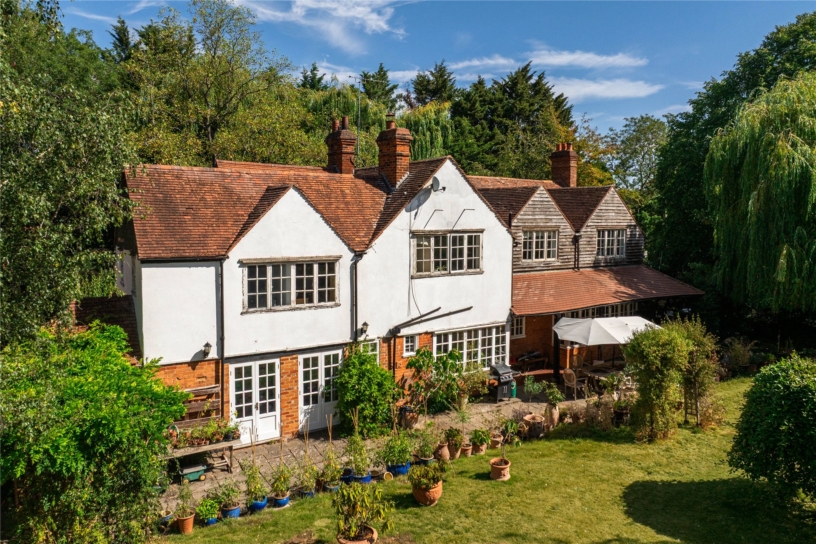
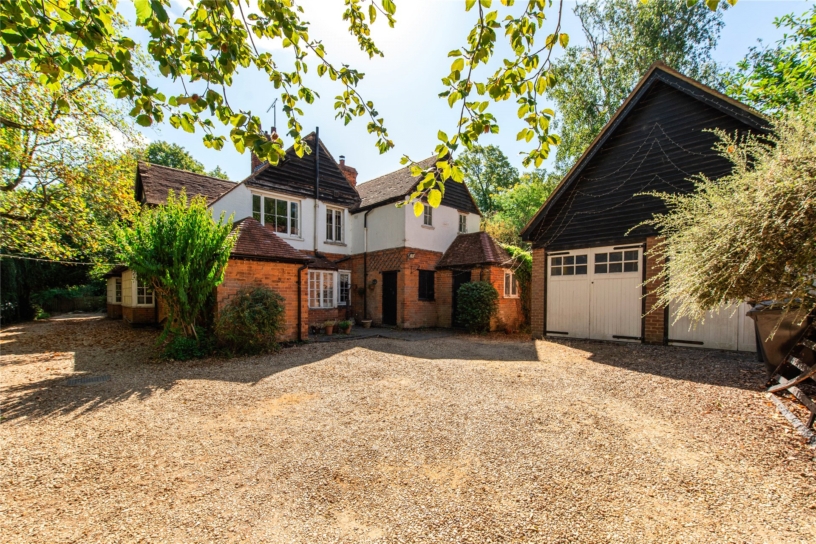
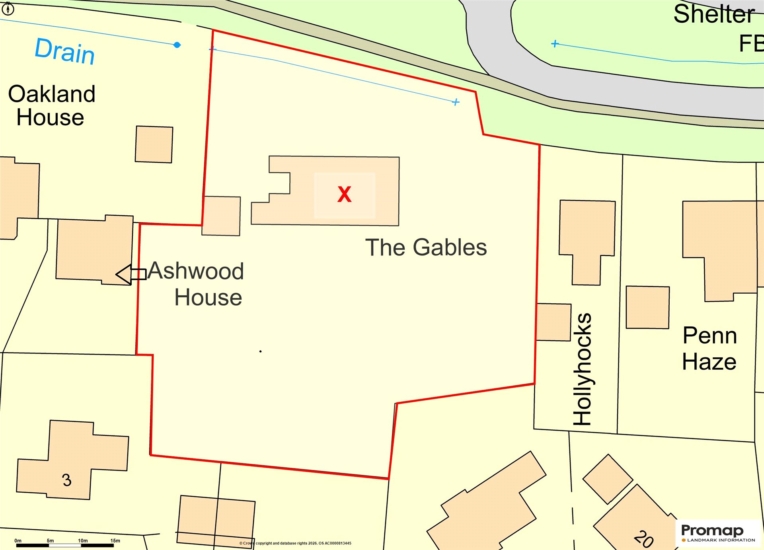
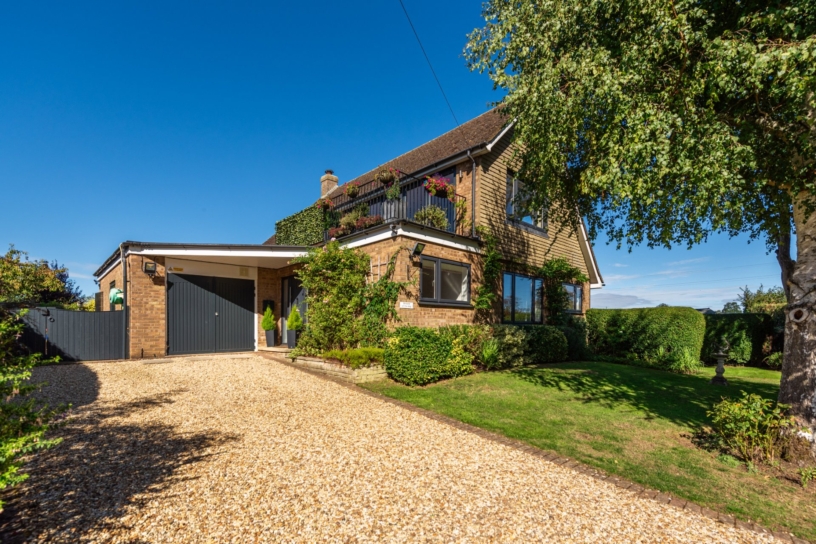
An Edwardian six bedroom detached house with period features, a double garage, extensive off street parking and a south facing garden, set on a plot approaching 1 acre situated in the village of Turvey.

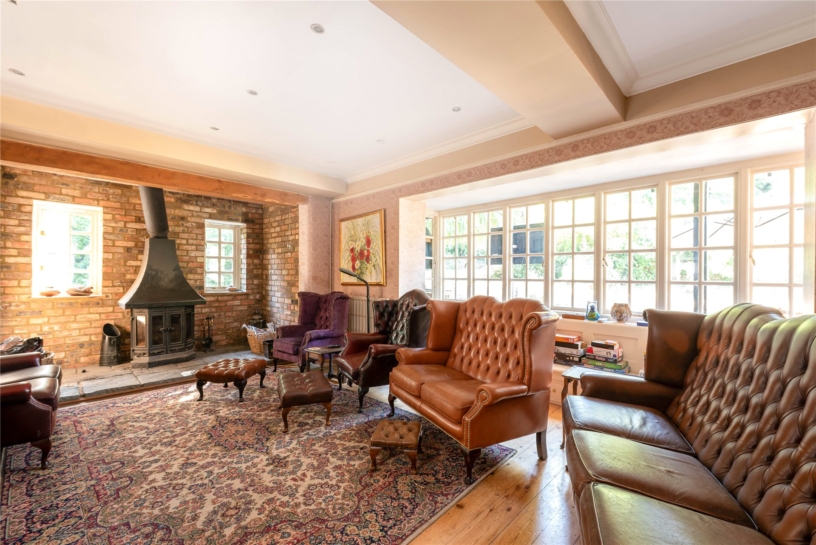
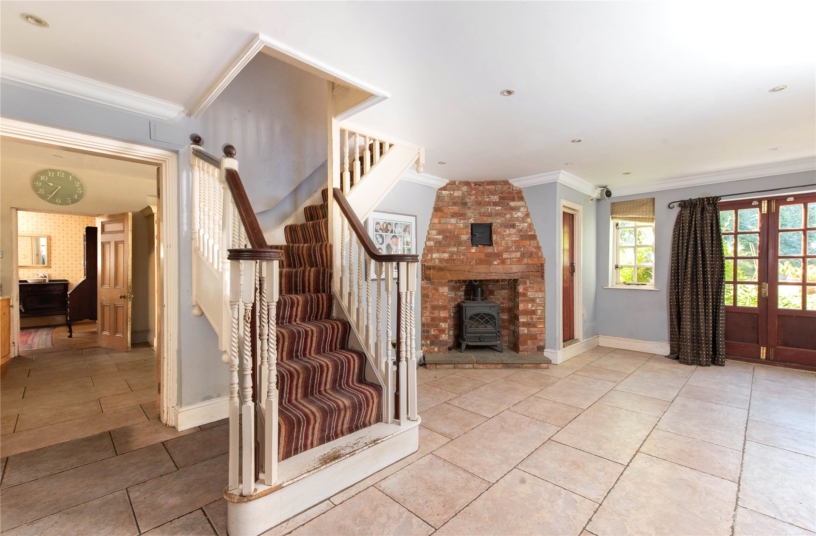
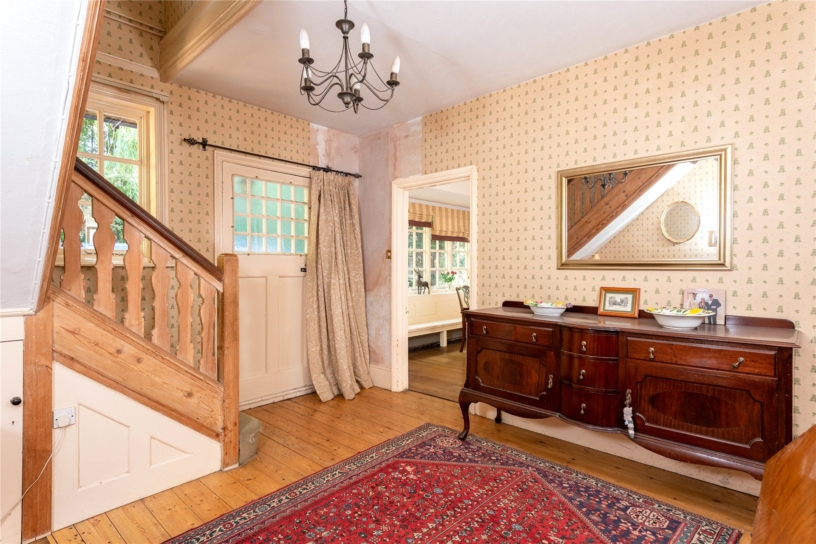
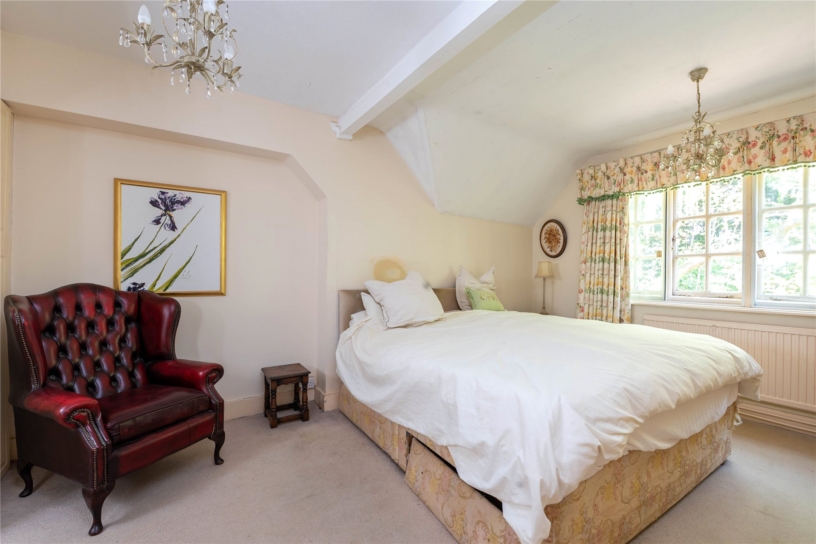
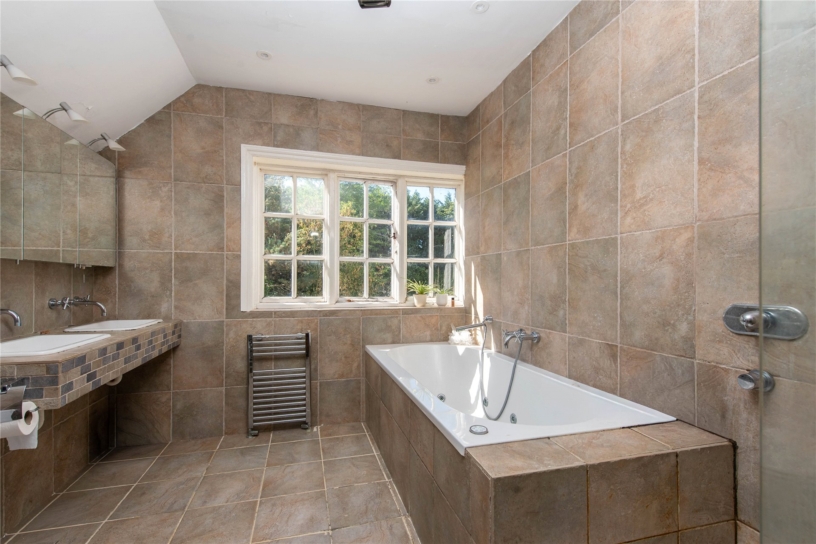
Informal Tender bids. The 3,359 sq. ft., of versatile accommodation includes an entrance hall with stairs to the first floor, and access to a wet room and two of the reception rooms. The dual aspect sitting room has a feature inglenook fireplace with a wood burning stove, wood flooring, and a large bay window with a window seat, and the adjoining dining room has oak flooring and a box bay window with a window seat., The ground floor also has a dual aspect over 31 ft. kitchen/breakfast room, a utility room, and a family room with a feature wood burning stove, stone flooring, a built-in cupboard, a second staircase to the first floor, and access to the pantry. On the first floor accessed via the entrance hall staircase there is a principal bedroom with built-in wardrobes and a four piece en suite, three further bedrooms, three with built-in wardrobes, a study, and a main bathroom. There are two additional bedrooms, an office, and a shower room accessed via the second staircase.

Kitchen/Breakfast Room

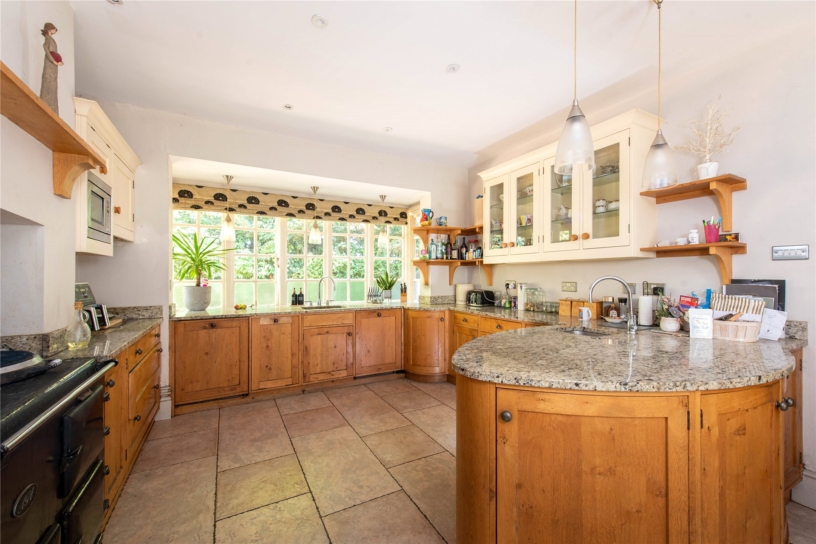
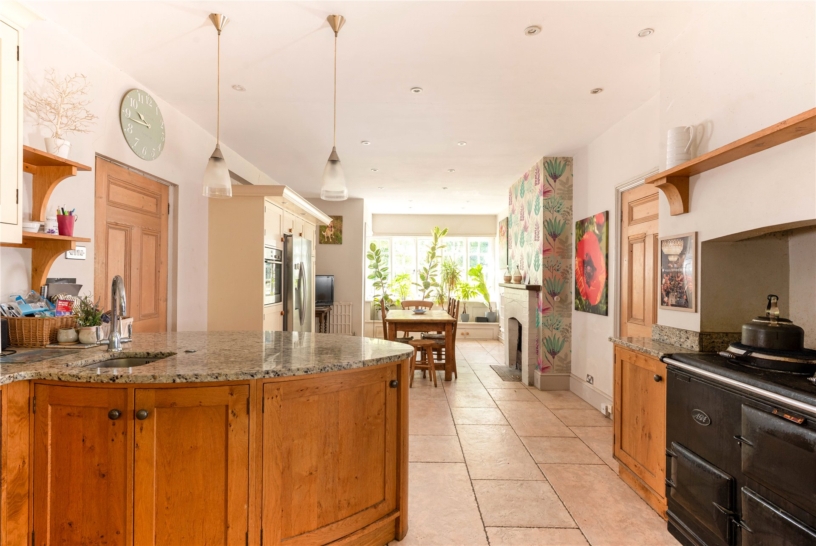
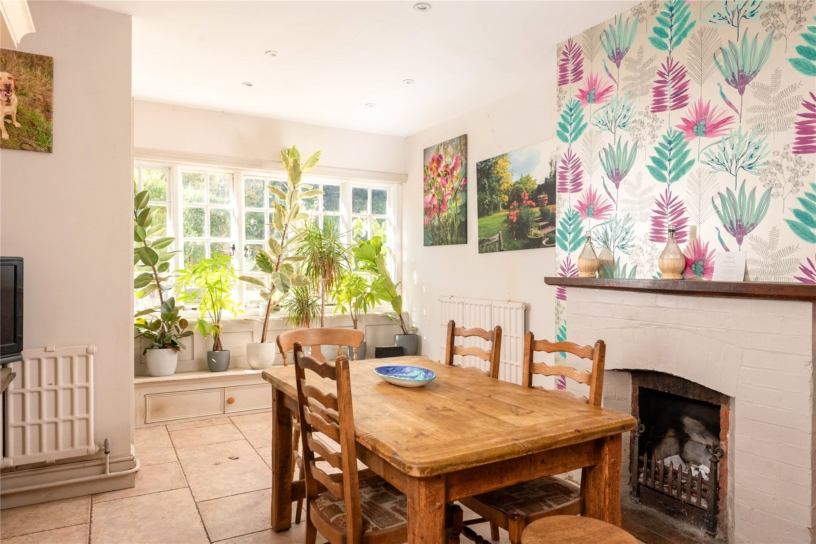
The kitchen/breakfast room has an extensive range of custom curved base and wall cupboards from Bells of Northampton, including glazed display cabinets, with granite work surfaces incorporating a sink with mixer tap, and a vegetable sink. Built-in appliances include a gas Aga, an induction hob, two dishwashers, a fitted microwave, and a freestanding fridge/freezer which will be staying. Stone flooring continues into the breakfast room which has a feature fireplace, a bay window with built-in storage, and a door to the garden.

Outside

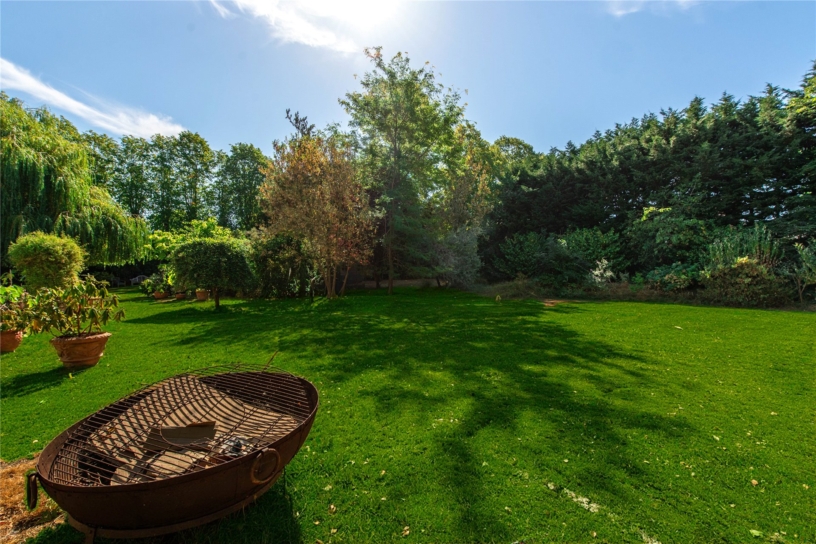
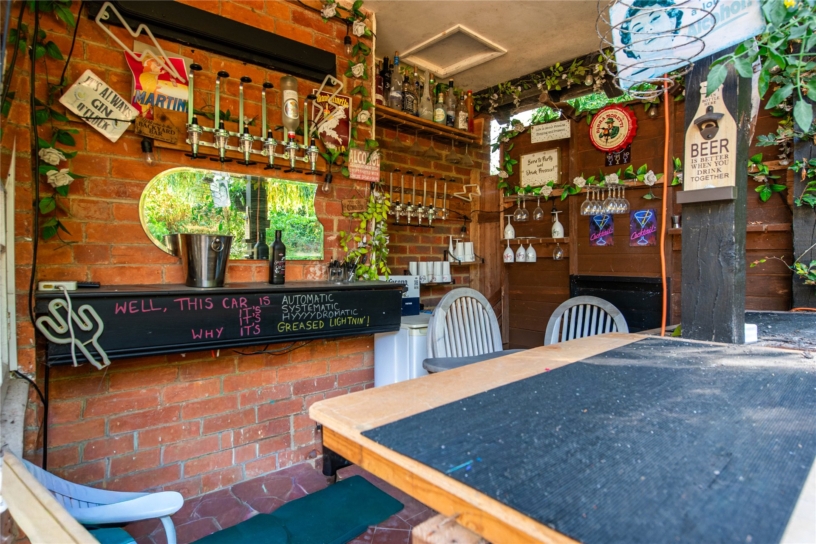
The private front garden has mature hedging, and a dual gravel in and out driveway and pathways. There is extensive off street parking leading to a detached double garage with storage above. There are also three brick built storage outbuildings. The substantial mature gardens are southerly facing and are laid mainly to lawn with mature trees, shrubs and rose beds, a paved patio seating area, and a garden bar area. Agents Note. The Lime trees are covered by a tree preservation order.

Situation and Schooling

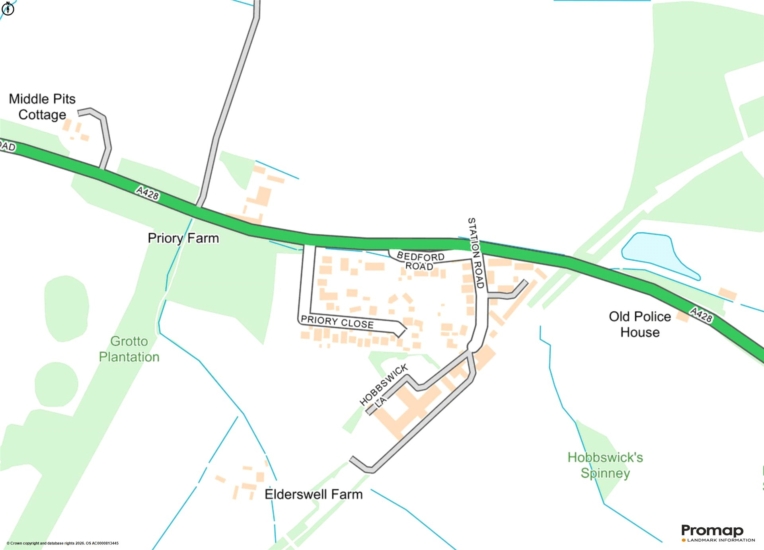
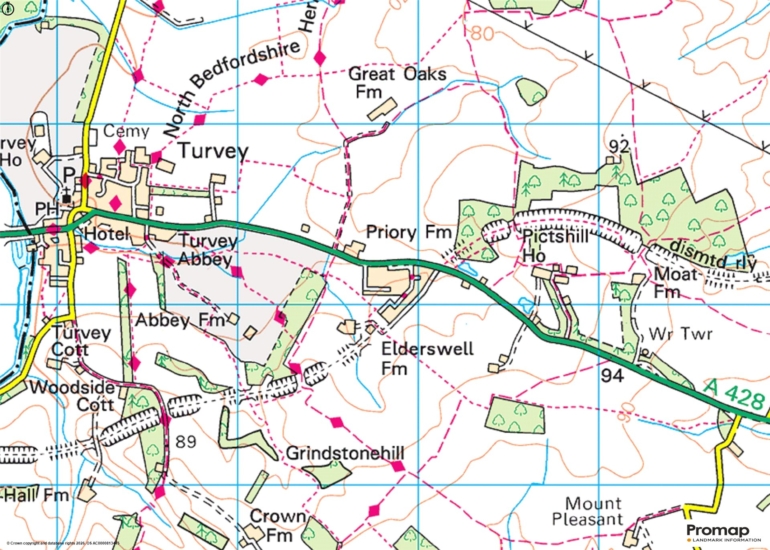
Turvey is a village and civil parish on the River Great Ouse in Bedfordshire, approximately 6 miles west of Bedford. The village is on the A428 road between Bedford and Northampton, on the border with Buckinghamshire. There are two shops, a butchers', two public houses and a primary school, playing fields for cricket and football, and two tennis courts. Turvey is within the school catchment for Sharnbrook Upper school and is approximately 7 miles from the Bedford Harpur Trust schools.

+ Read more

Contact us

Michael Graham Olney
01234 712424
sales@michaelgraham.co.uk


Request a viewing

Interested in viewing this property? You can easily request your viewing online or give us a call on 01234 712424.

Try our finance tool

Mortgage calculator

We provide expert financial advice tailored to your unique needs. With integrity, honesty, and exceptional customer care as our guiding values, you can trust our experienced advisors to help you make sound financial decisions, whether it’s for mortgages, insurance, or protection policies.

Some of our other services…