





View gallery Floorplan Local area EPC Brochure
Love

Orchard Cottage

20 Church Road, Aspley Heath, Bedfordshire, MK17 8TA

Guide Price
£1,250,000
5
3
3

Property Highlights

  • Period detached house
  • Five bedrooms; two en suite
  • Four reception areas
  • Kitchen/breakfast room, utility room, cloakroom
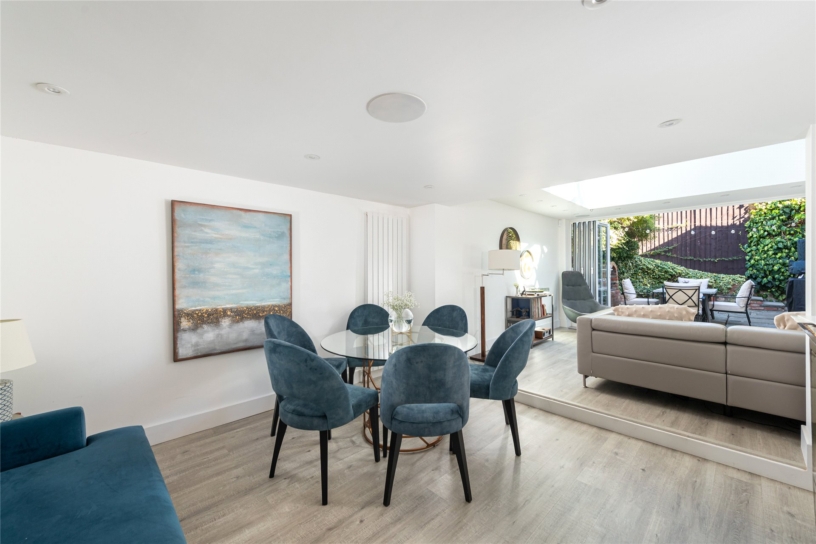
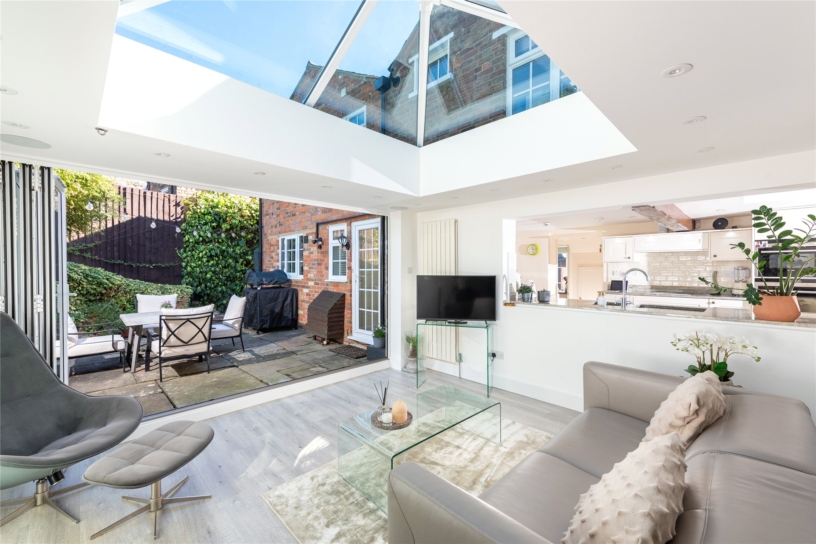
  • Open plan dining/garden room
  • Integral garage and driveway parking
  • Established gardens
  • Village location

Property description

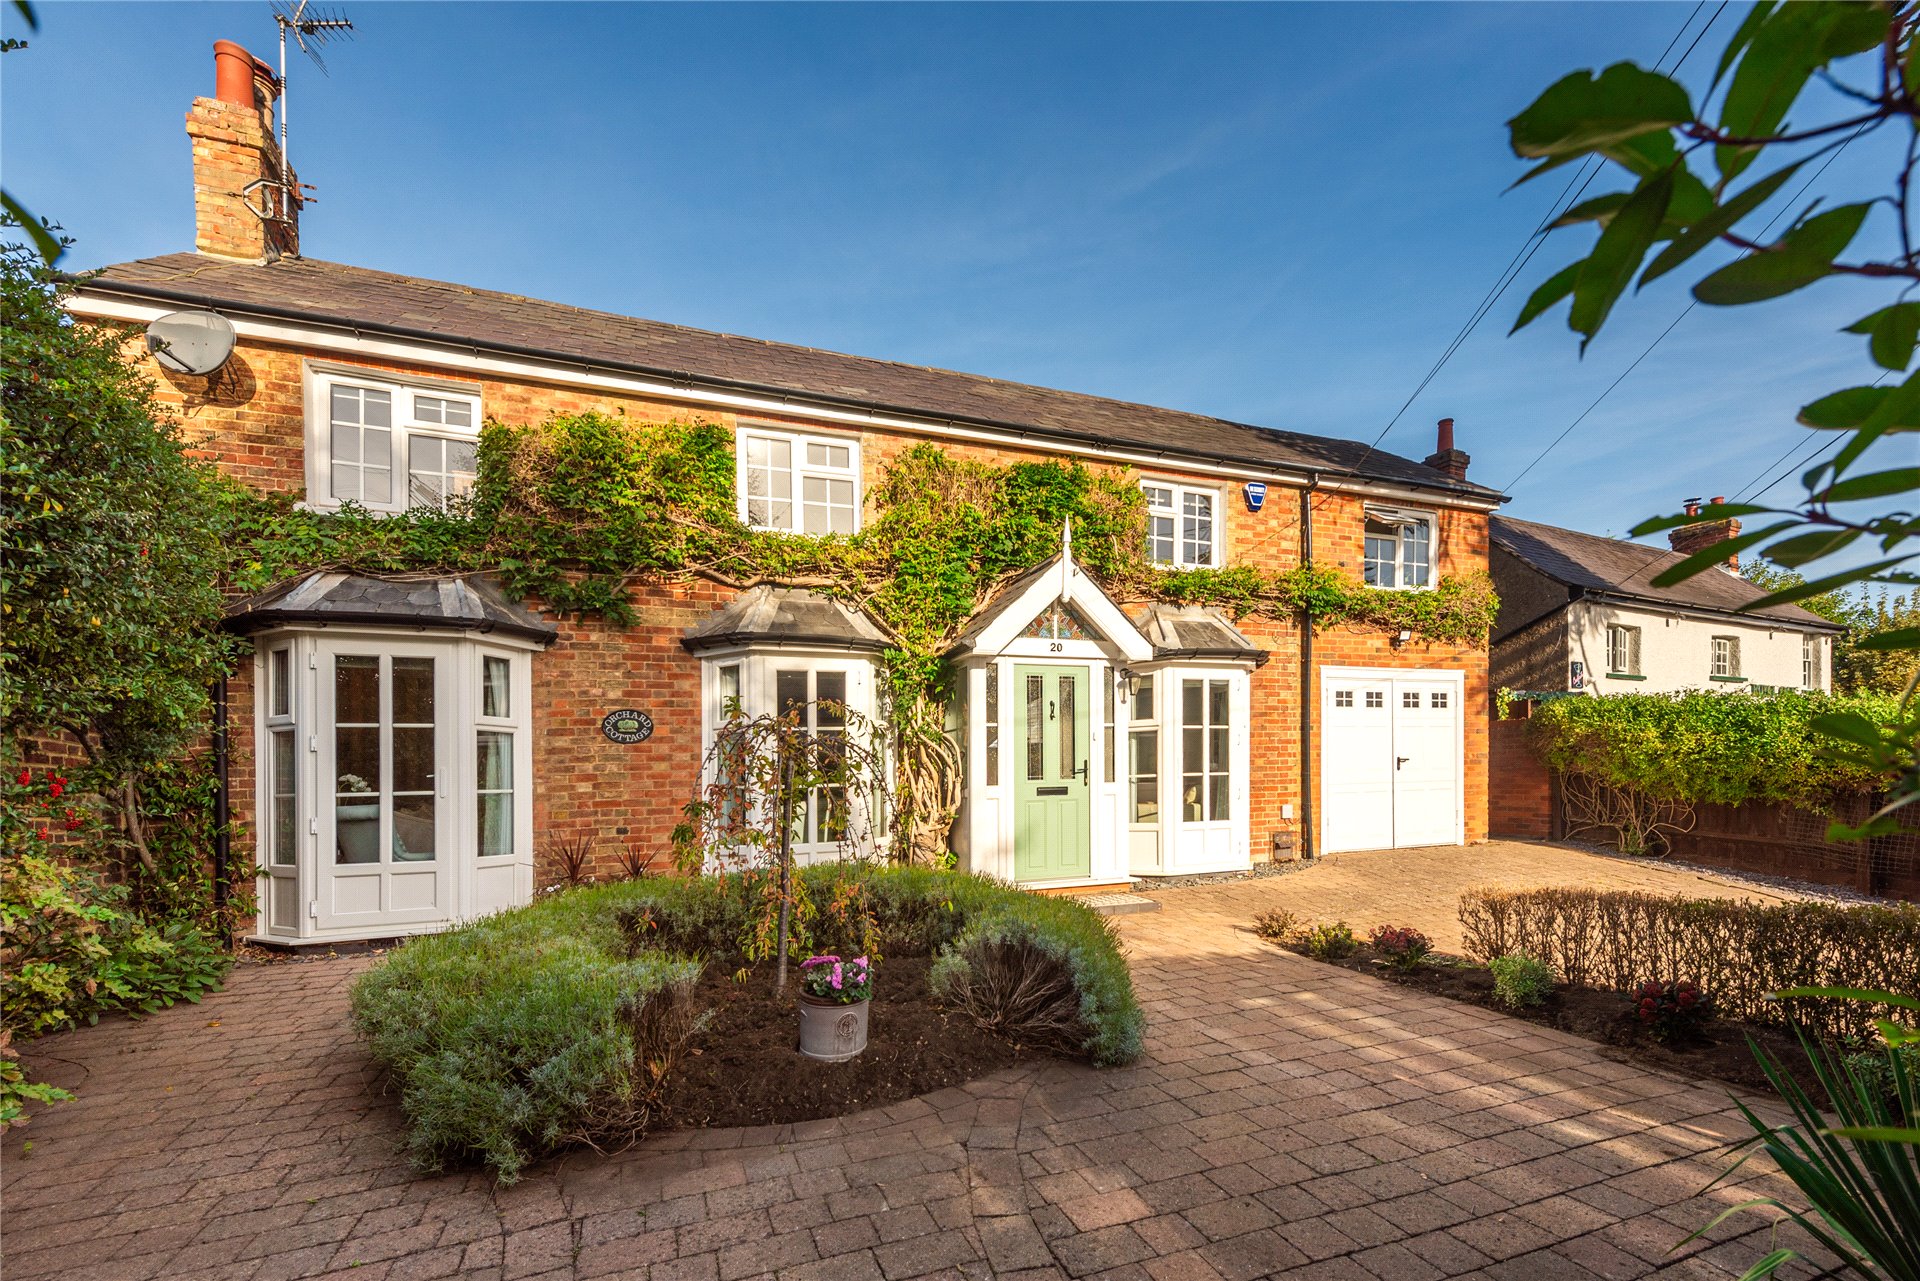
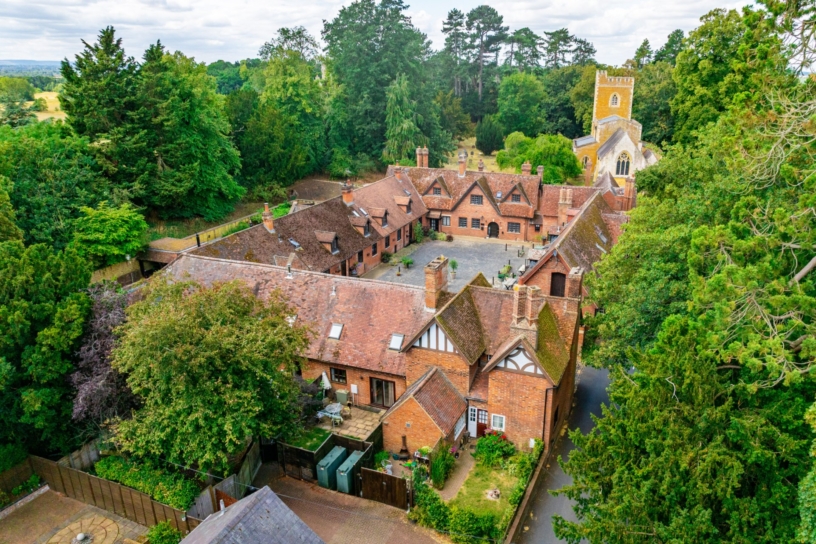
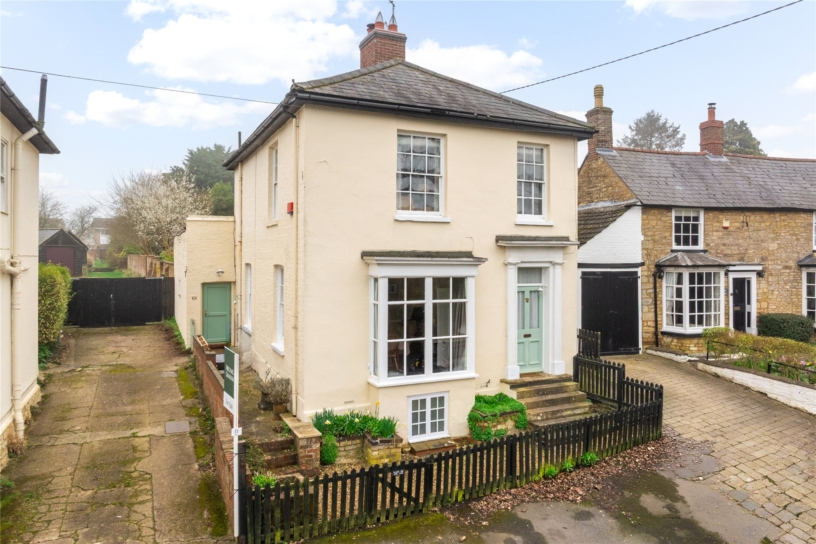
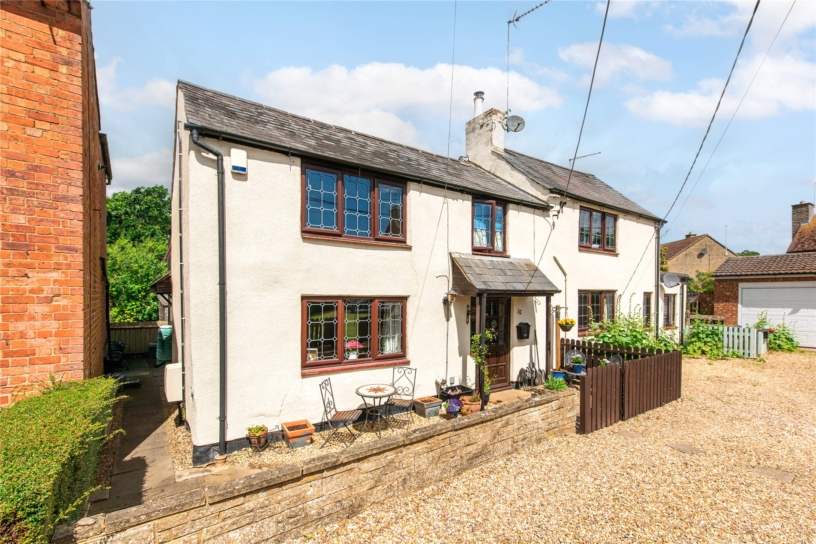
A five bedroom detached bay fronted house with driveway parking, an established rear garden with a home office, and an integral garage situated on the edge of the Woburn Estate in Aspley Heath.

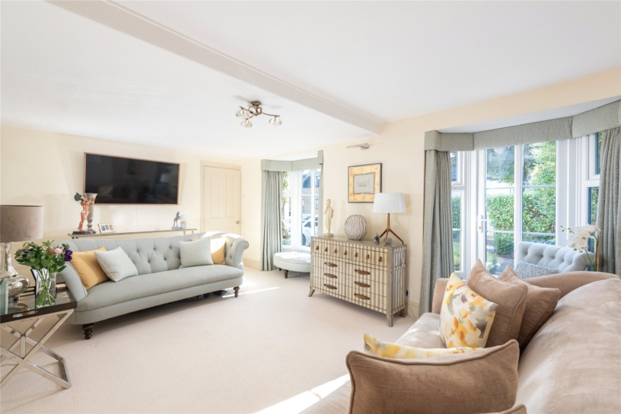
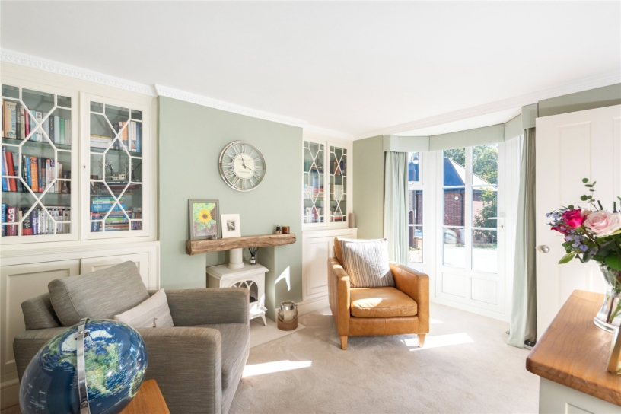
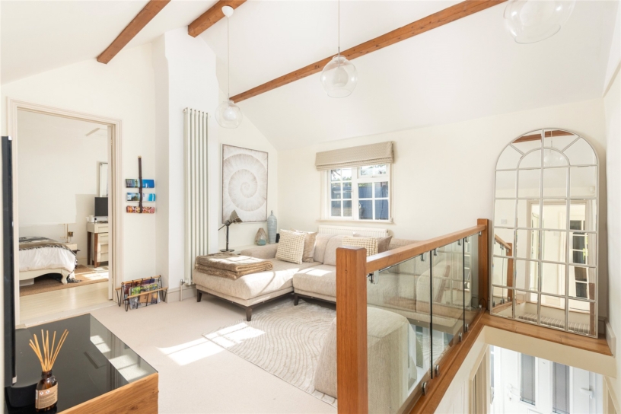
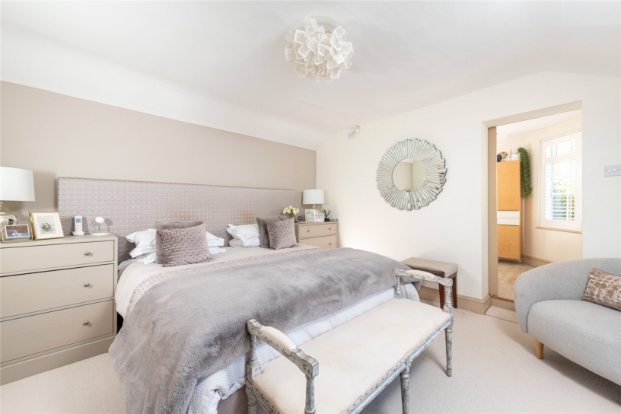
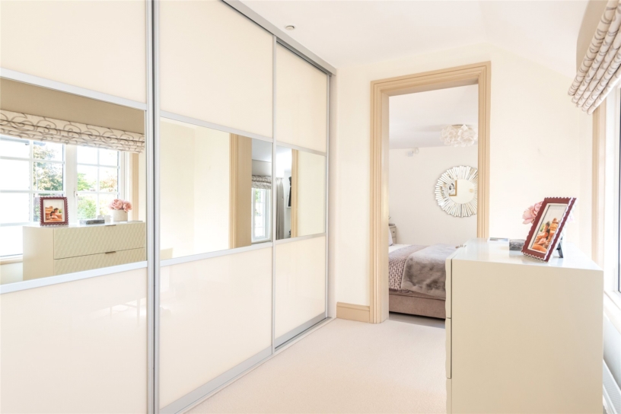
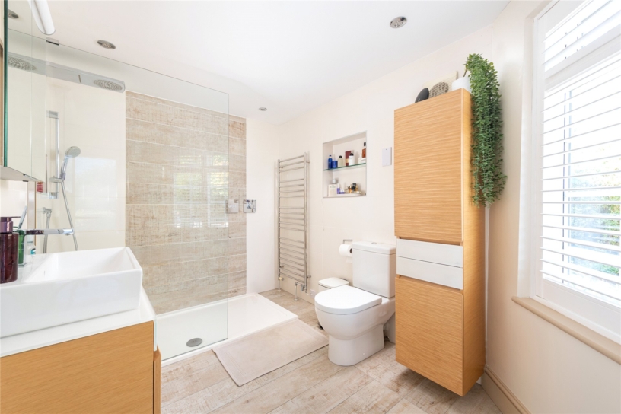
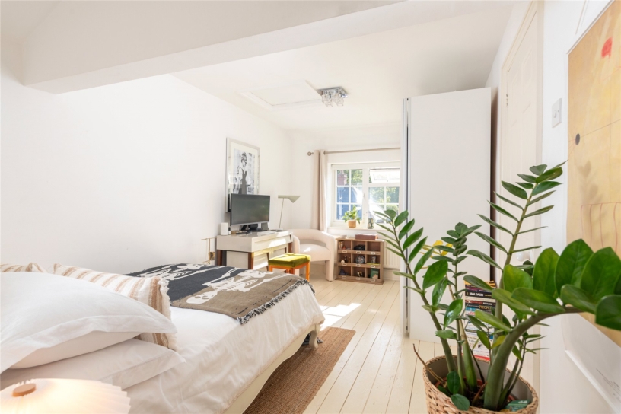
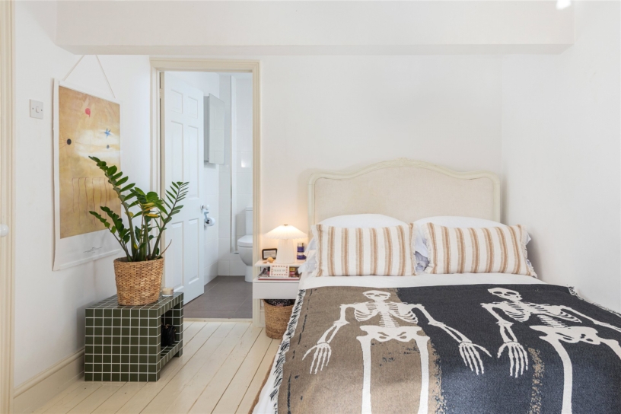
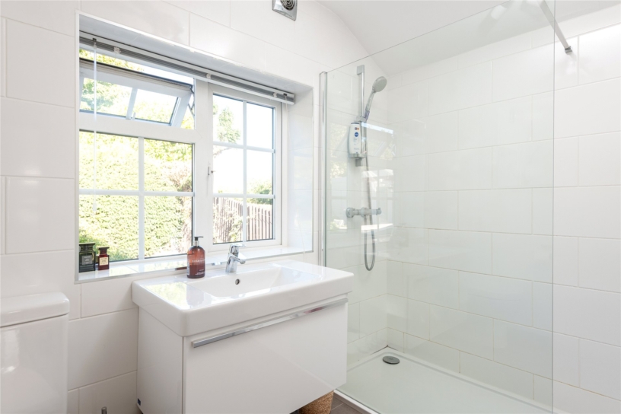
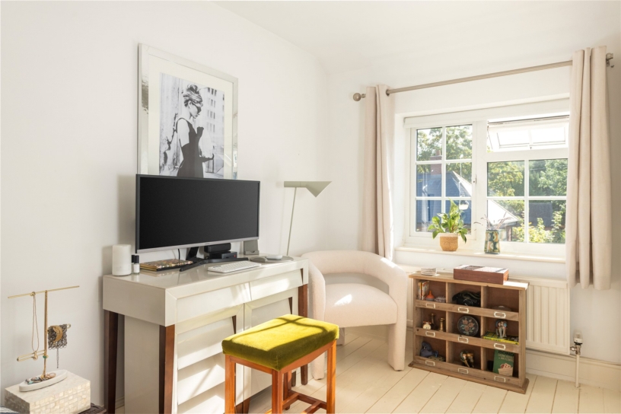
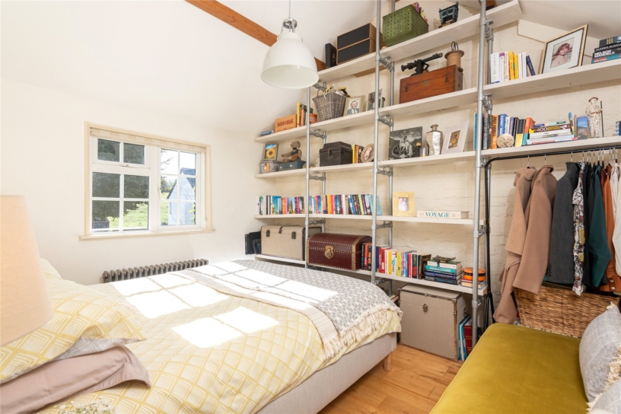
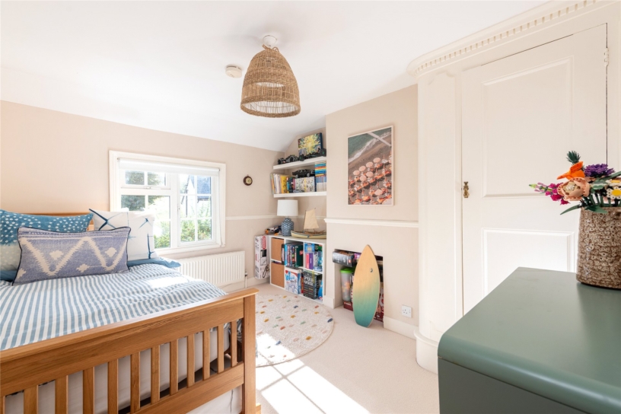
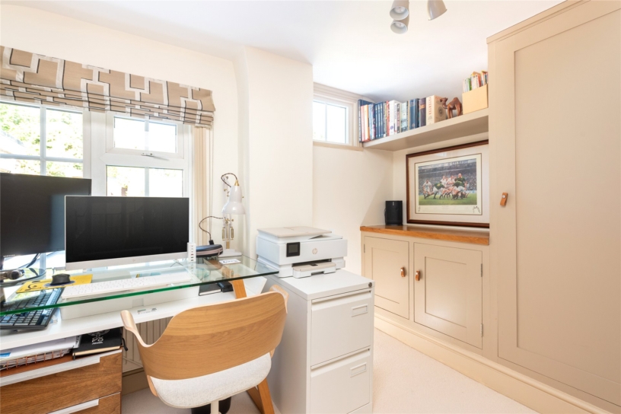
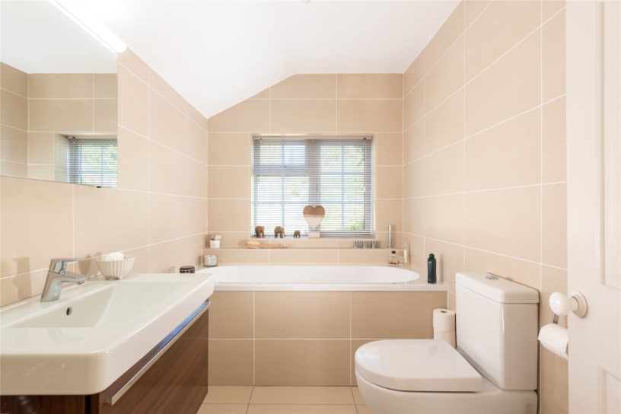
With original parts over 150 years old and later additions, this double fronted brick under slate property has over 2,380 sq. ft. of accommodation over two floors. On the ground floor an entrance hallway has stairs to the landing and doors to a snug with an open fireplace, built-in cupboards and a French door, a sitting room with two sets of French doors. The kitchen/breakfast room has an open plan dining/garden room and a lobby leading to a downstairs cloakroom and a utility room downstairs cloakroom and a utility room which also accesses a garage The landing accesses all bedrooms and has a television viewing area. The 12 ft. square principal bedroom has an en suite shower room and a dressing room with built-in wardrobes. The second bedroom measures over 15 ft. long and has an en suite shower room. The three further bedrooms - one currently arranged as an office - use the family bathroom. To the front of the property is a blocked paved drive with parking and a single garage.

Ground Floor Accommodation

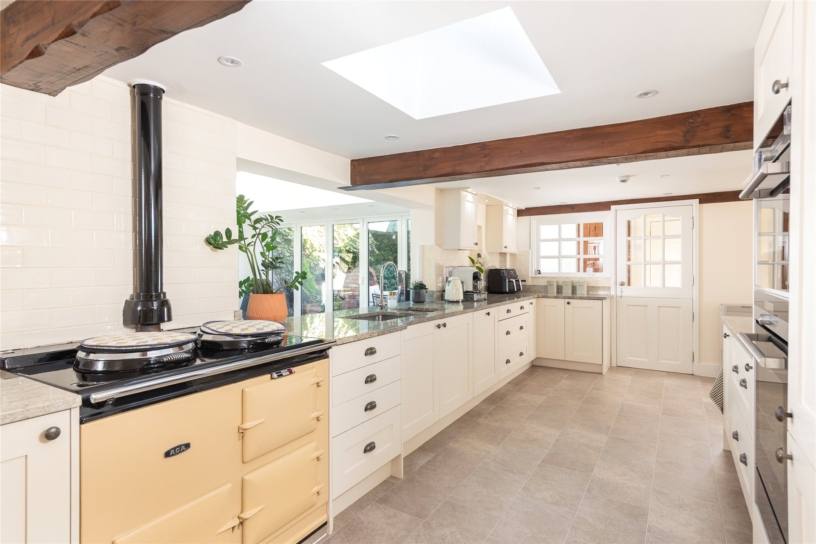
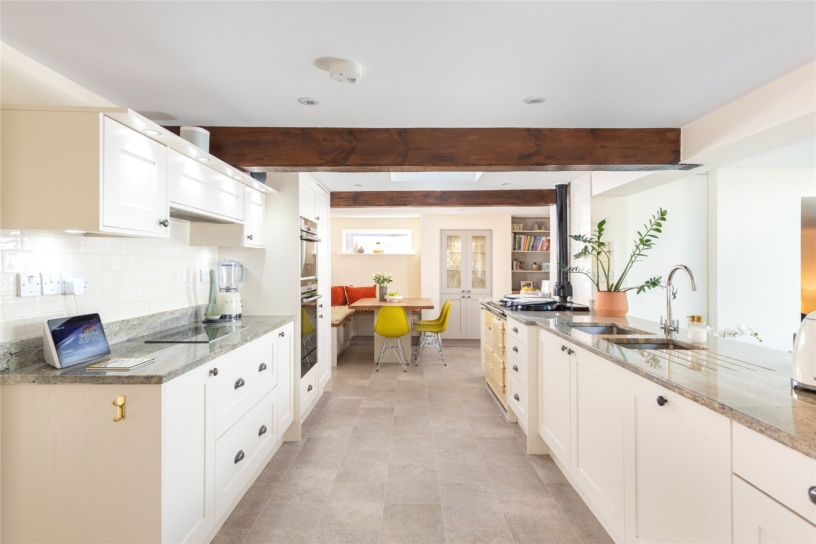
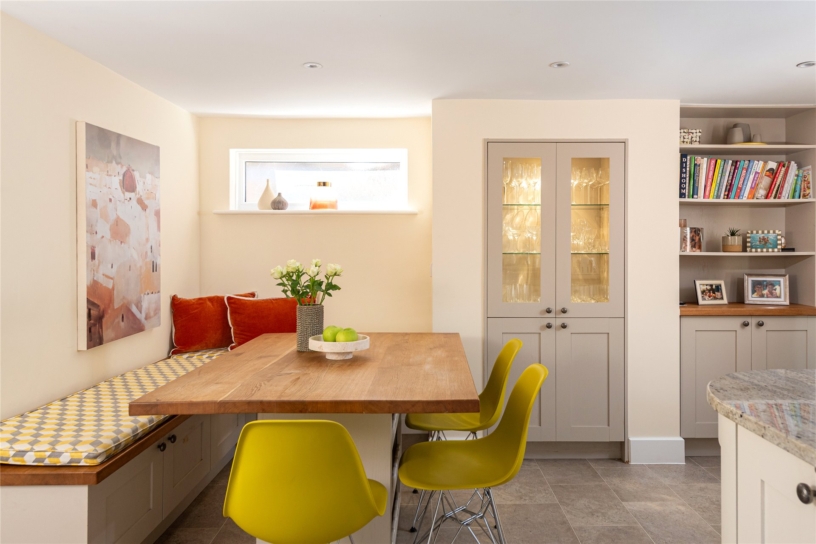
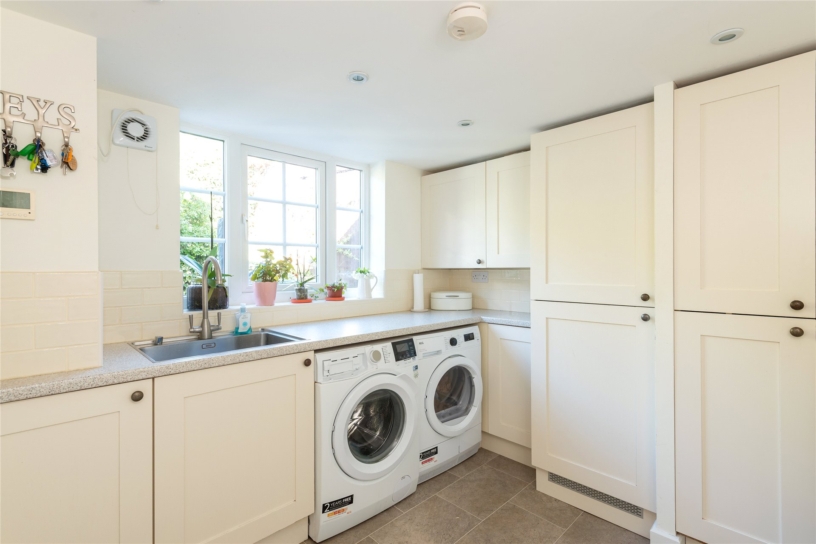
The kitchen is fitted with a range of painted Shaker style wall and base units with granite worksurfaces, upstands and an inset stainless steel one-and-a-half sink with a mixer tap. There is an AGA and a range of integrated appliances includes a dishwasher, a Siemens induction hob with an extractor over, a Siemens double oven, and a fridge/freezer. A door from the kitchen leads to the lobby with access to a cloakroom and the utility room with another sink and matching storage. The breakfast area has a fitted bench with storage beneath and a built-in display unit. A door opens to the dining area which is open plan to the garden room with a lantern skylight and bi-fold doors to the lower patio.

Rear Garden

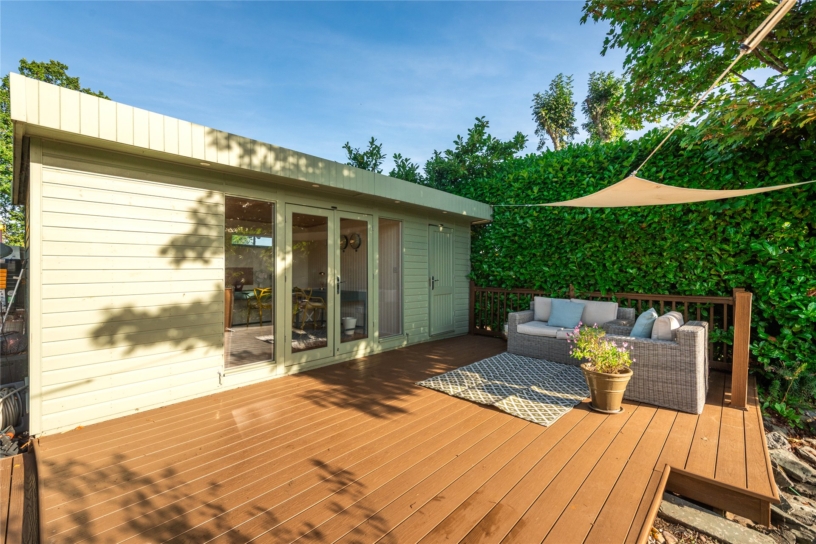
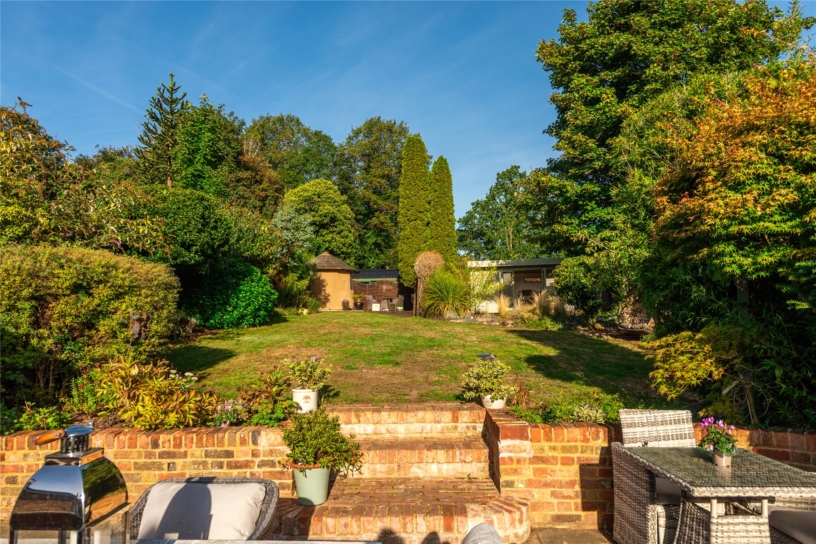
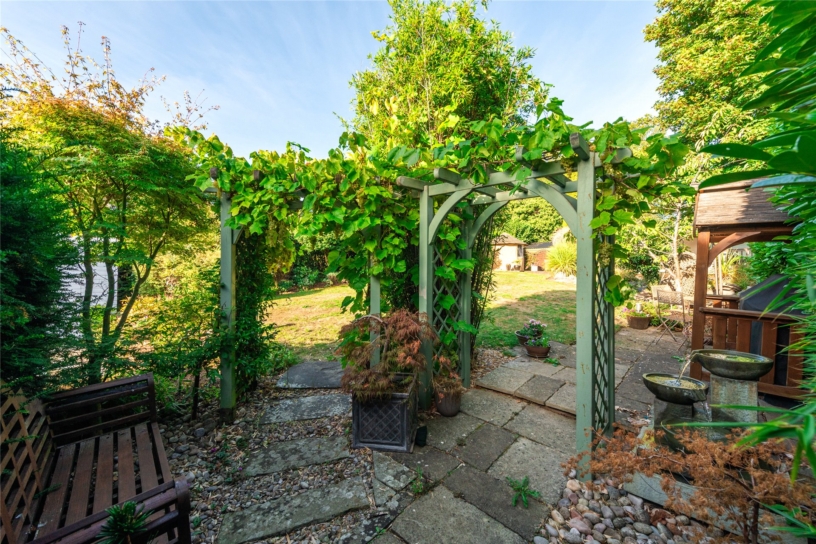
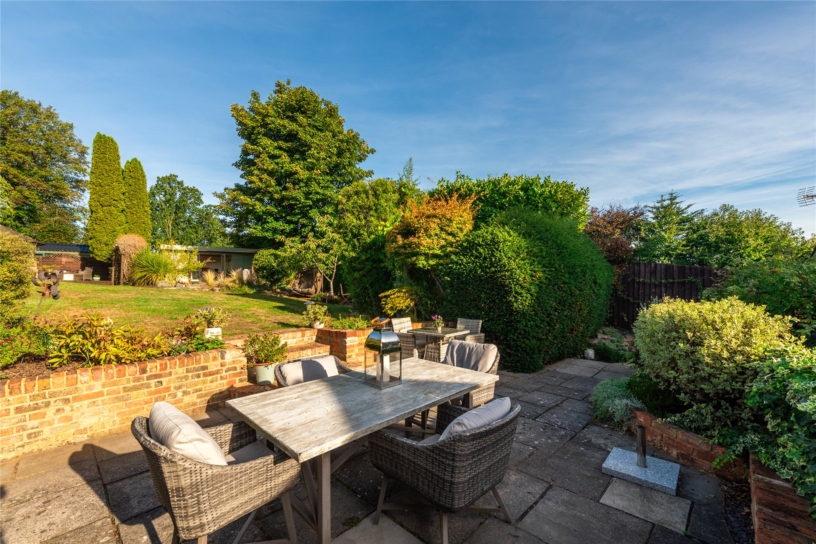
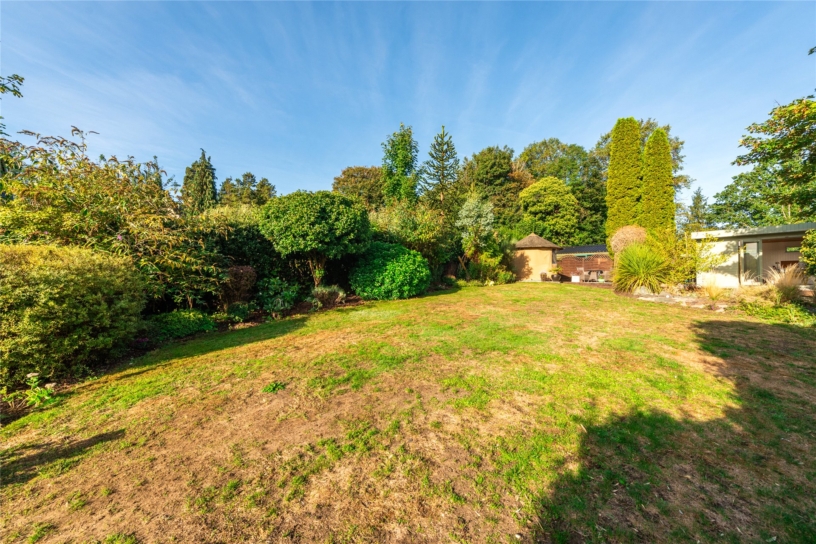
The established rear garden has a lower patio with a brick-built BBQ and steps leading up to an upper paved patio, which has a shed, a retaining wall and steps leading up to the next level. There is a lawn with established trees, shrubs and plants and a Japanese influenced garden with a pond. At the bottom of the garden is a home office with a store and French doors opening to a decked seating area.

Situation and Schooling

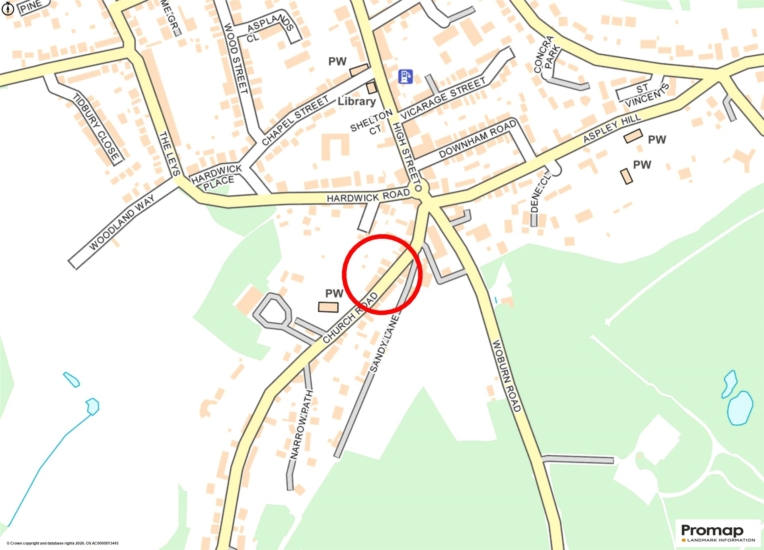
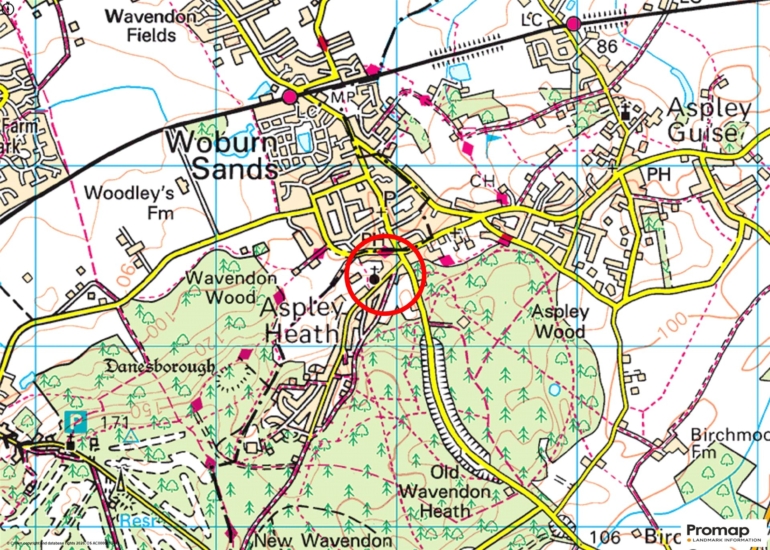
Aspley Heath is a residential area on the edge of the Woburn Estate with direct access to the Heath, countryside walks, and other outdoor activities. Woburn Golf and Country Club is around 3 miles away. There are shopping and leisure facilities in nearby Woburn Sands along with Swallowfield Primary School and Fulbrook Extended Secondary School. A daily bus runs to the Bedford Harpur Trust and Akeley Wood schools and to Thornton College.

+ Read more

Contact us

Michael Graham Woburn Sands
01908 586400
salesws@michaelgraham.co.uk


Request a viewing

Interested in viewing this property? You can easily request your viewing online or give us a call on 01908 586400.

Try our finance tool

Mortgage calculator

We provide expert financial advice tailored to your unique needs. With integrity, honesty, and exceptional customer care as our guiding values, you can trust our experienced advisors to help you make sound financial decisions, whether it’s for mortgages, insurance, or protection policies.

Some of our other services…