





View gallery Floorplan Local area EPC Brochure
Love

The Red House

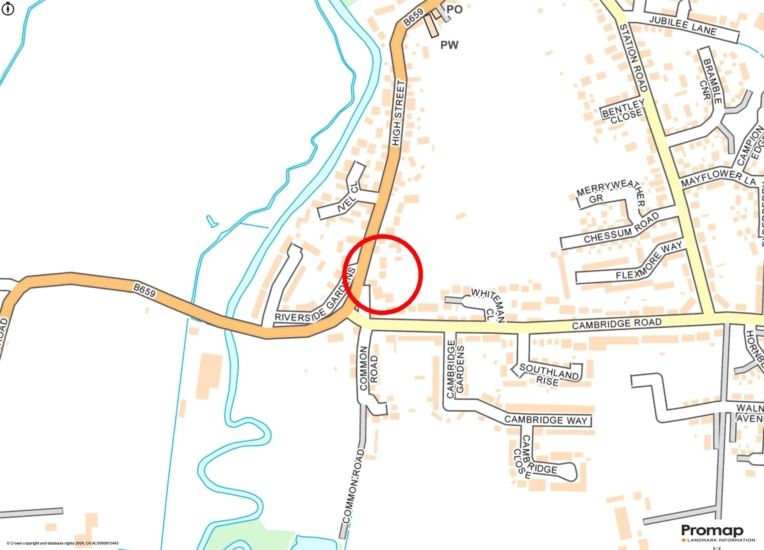
93A High Street, Langford, Bedfordshire, SG18 9RY

Asking Price
£800,000
5
3
2

Property Highlights

  • Modern detached property
  • Five bedrooms
  • En suite shower and bathroom; family shower room
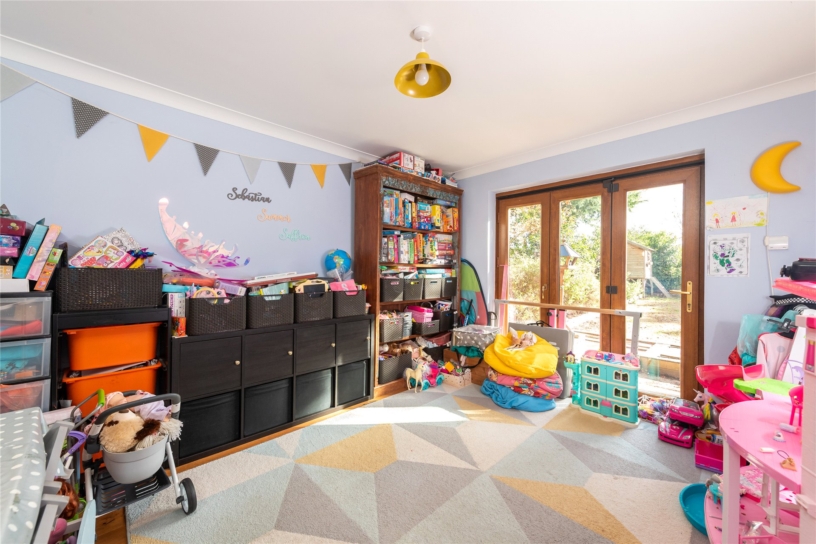
  • Two separate reception rooms
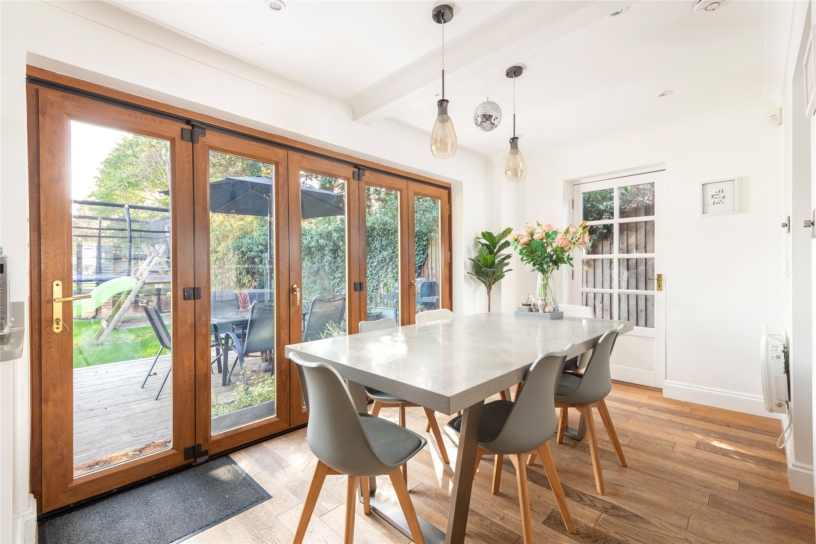
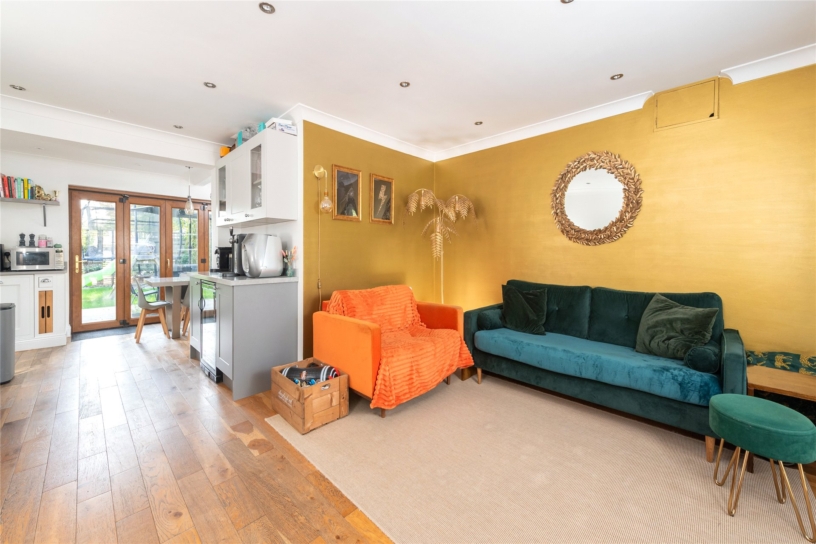
  • Open plan kitchen/dining/family room
  • Utility room and cloakroom
  • Driveway parking
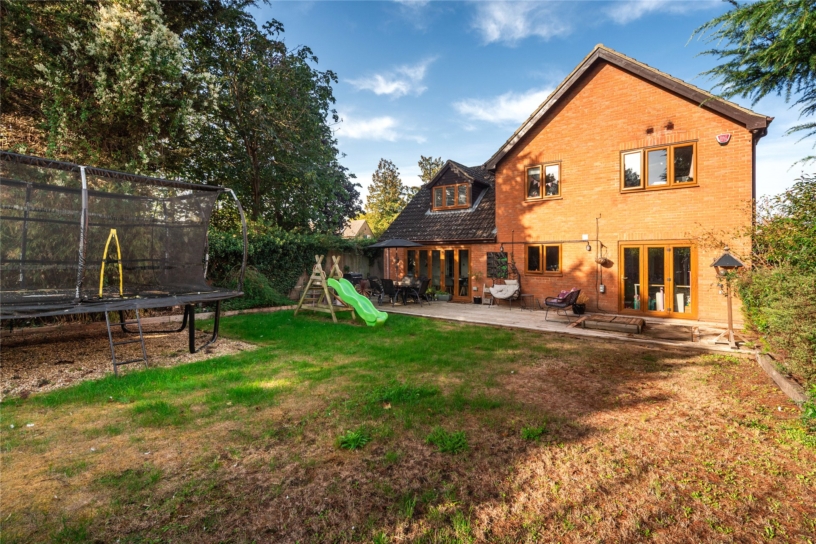
  • Enclosed rear garden backing onto fields

Property description

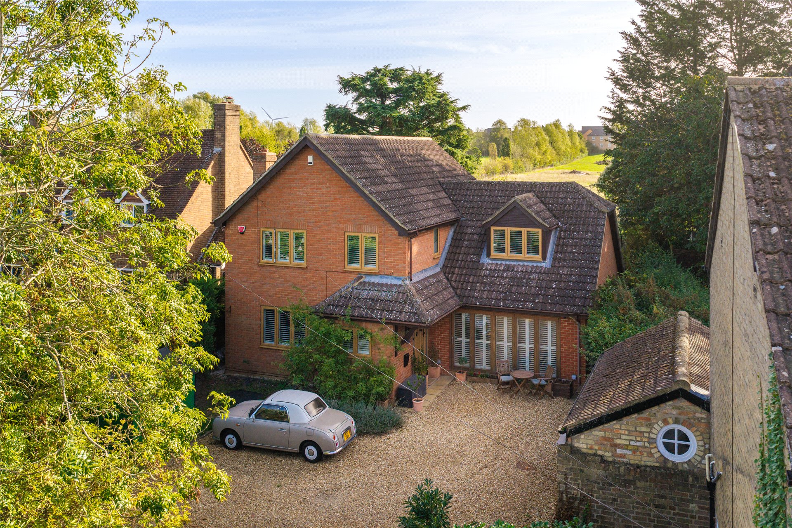
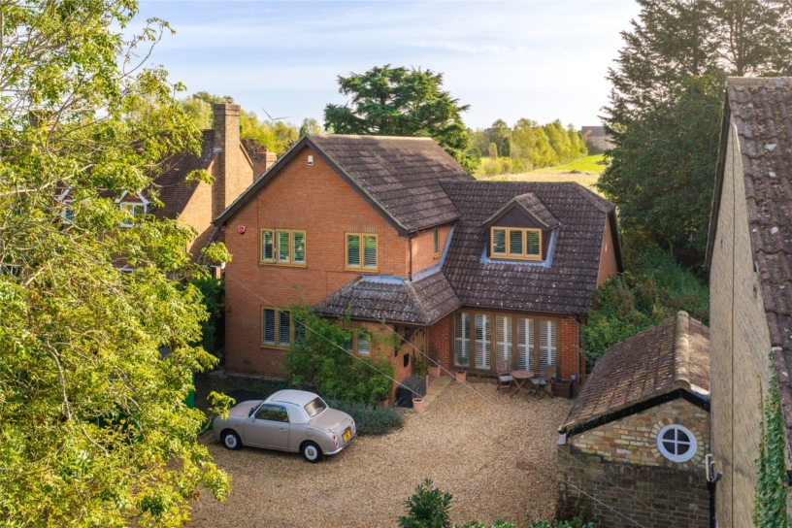
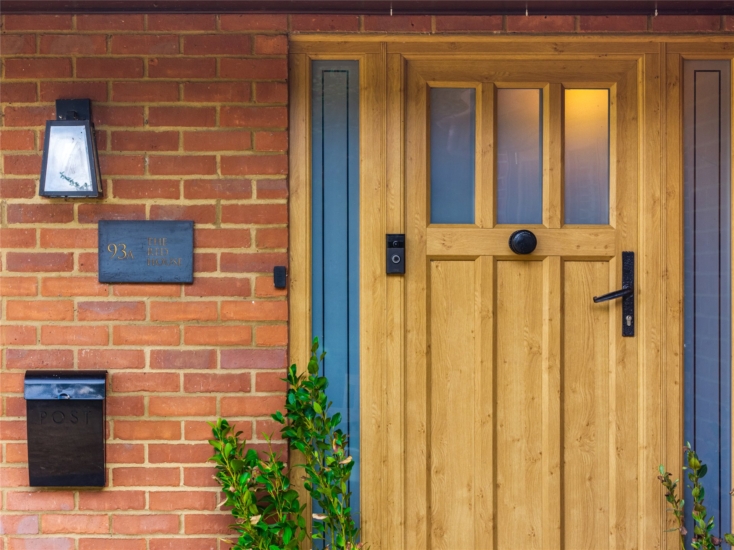
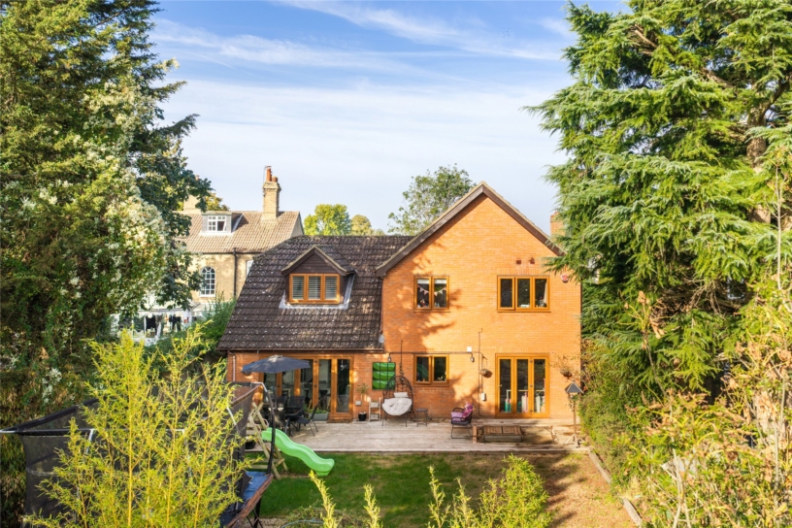
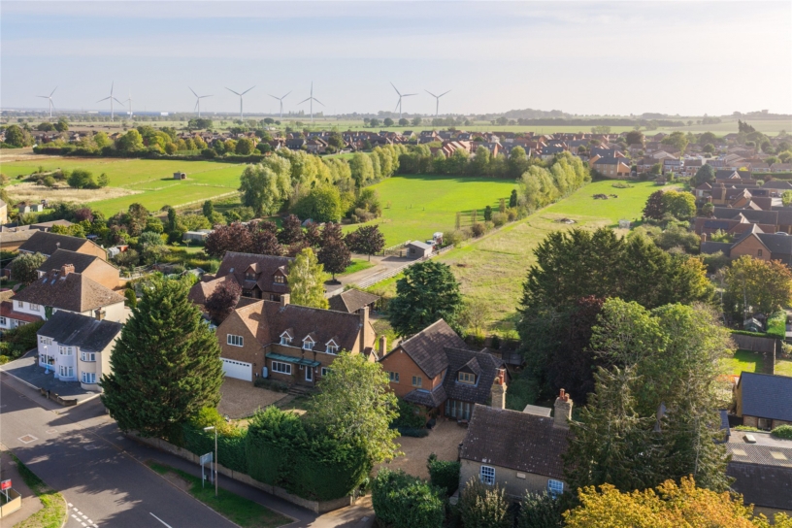
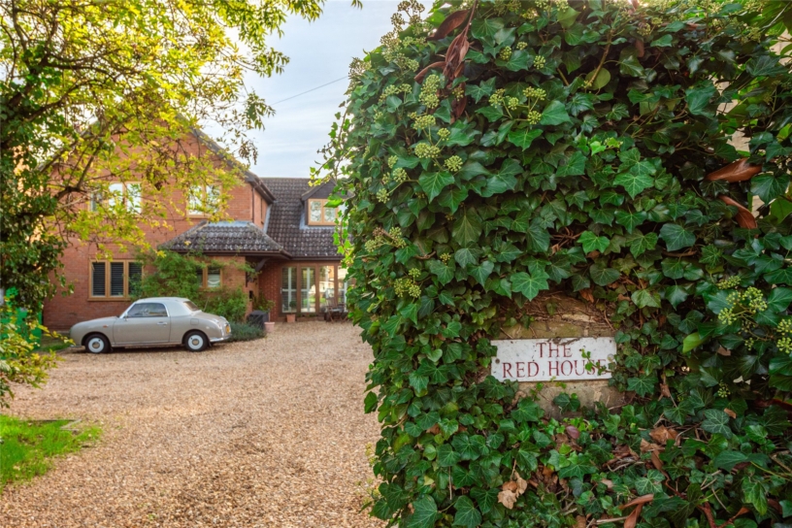
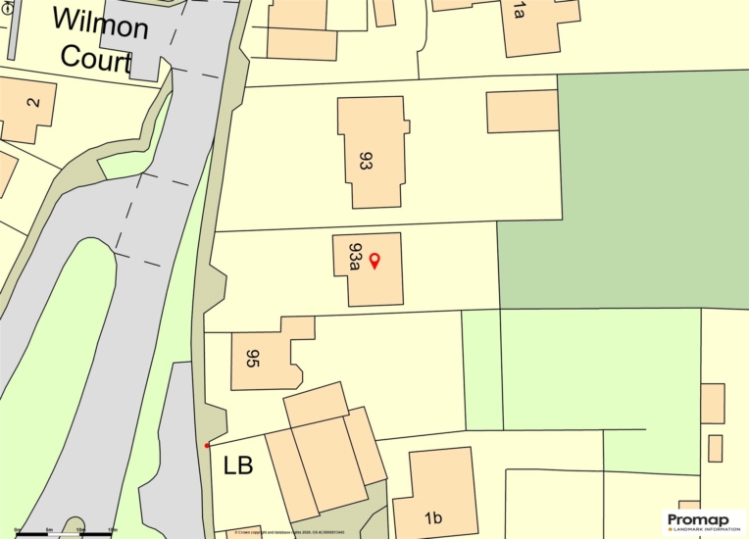
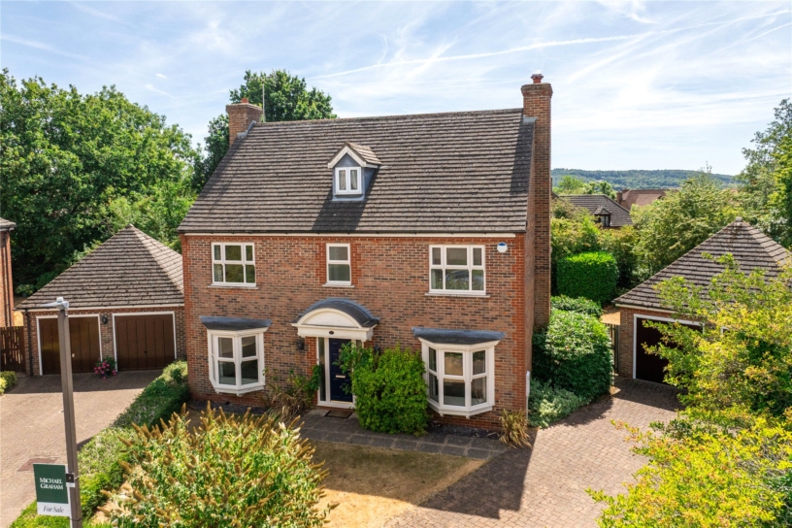
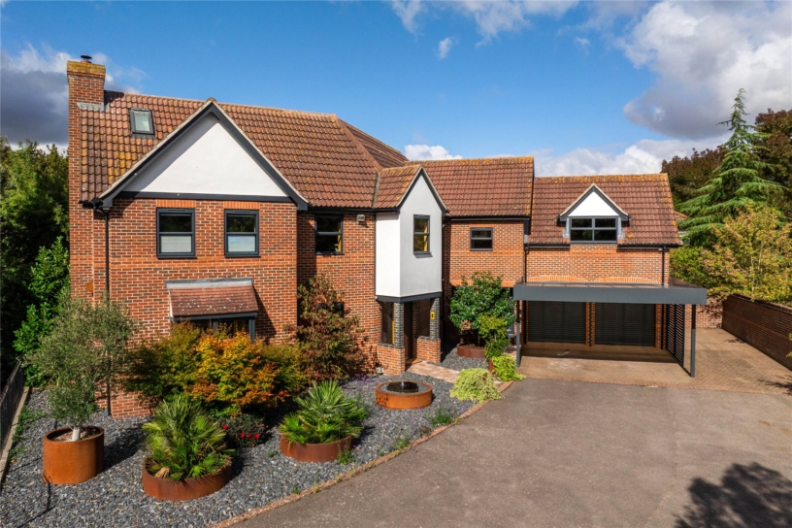
A modern individual five bedroom detached property set back from the road with driveway parking and a rear garden with views over open fields.

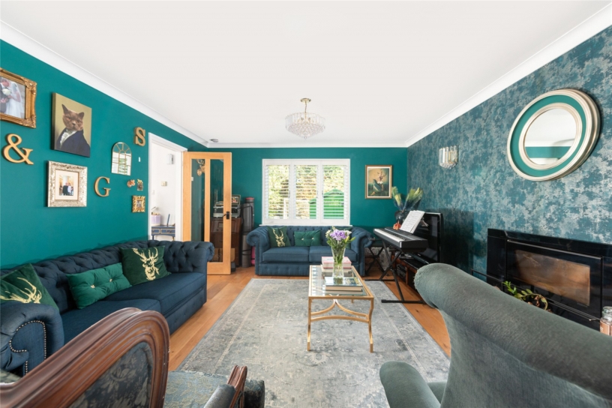
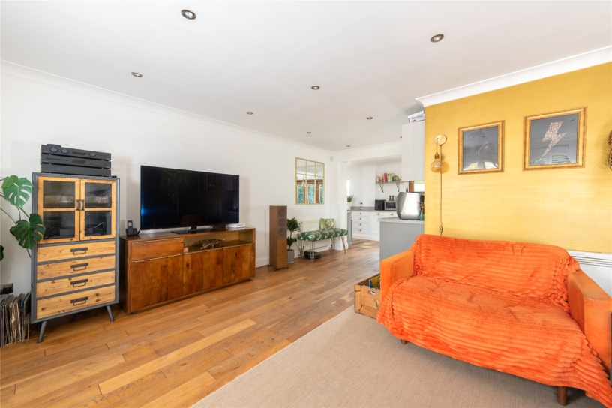
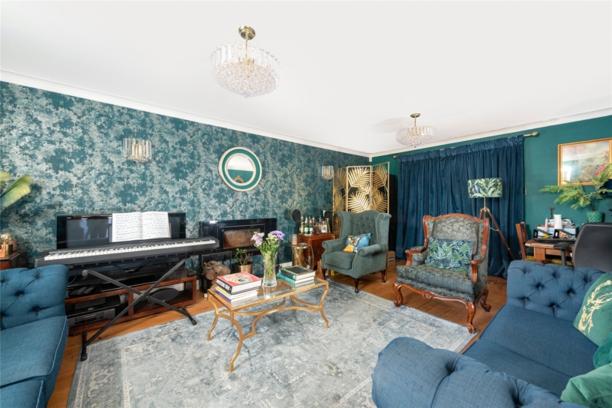
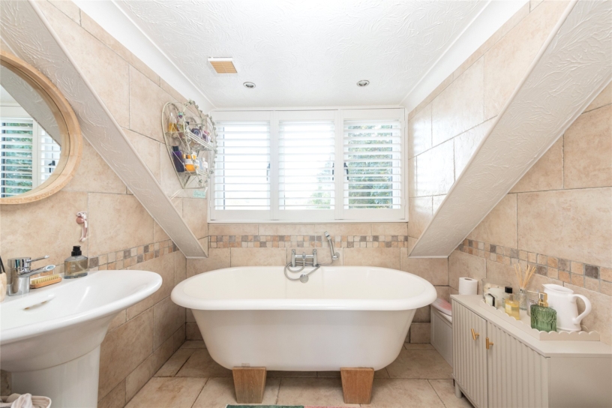
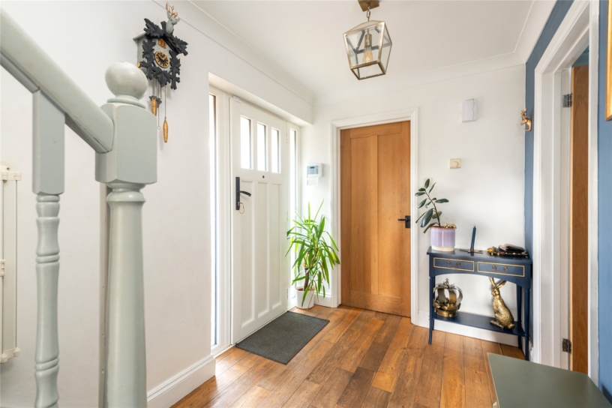
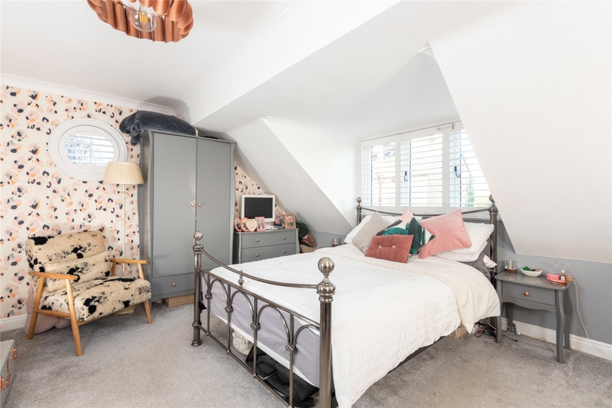
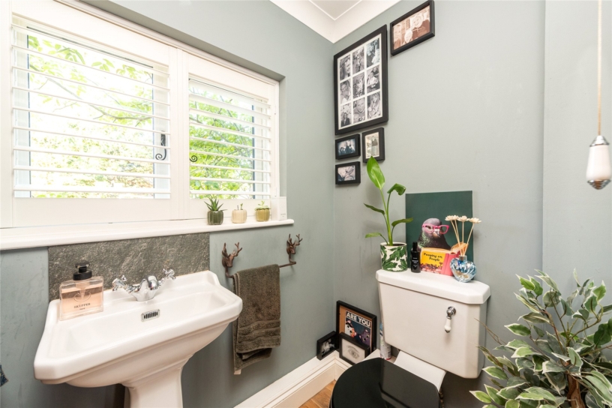
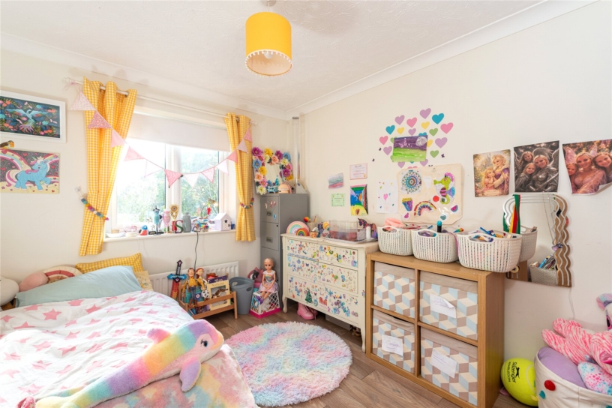
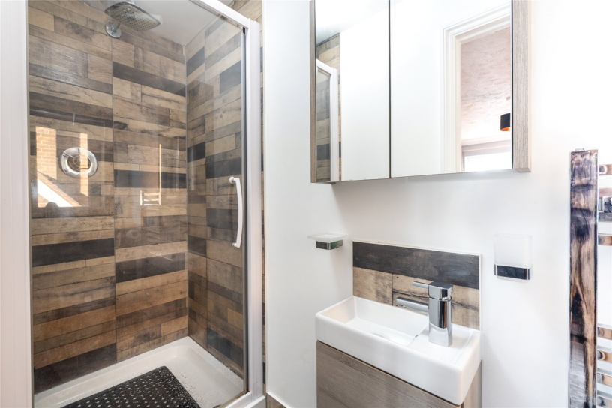
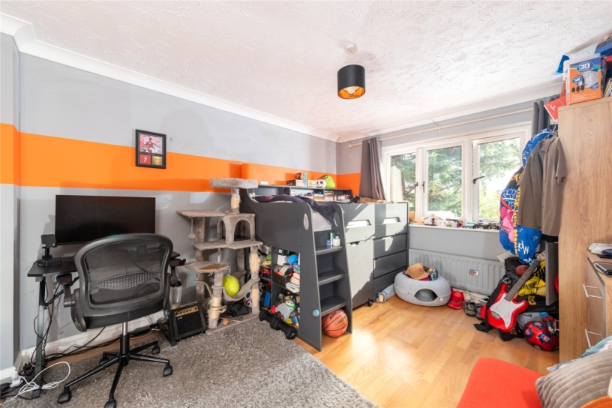
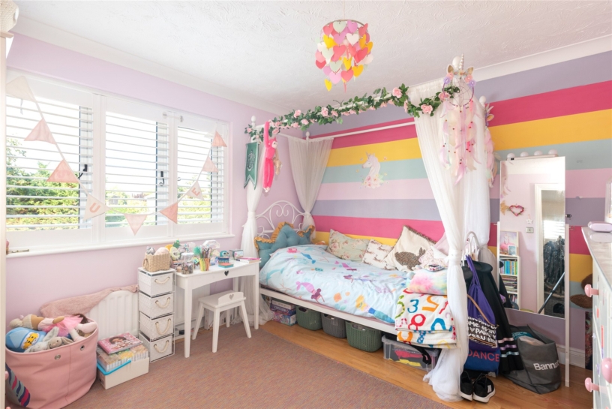
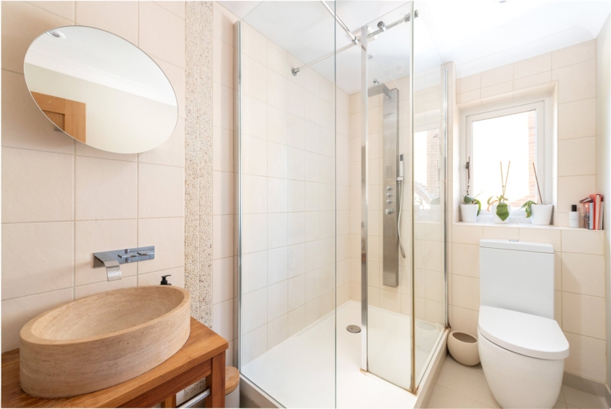
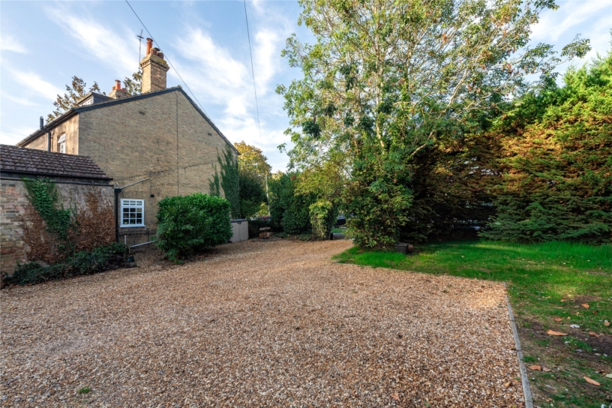
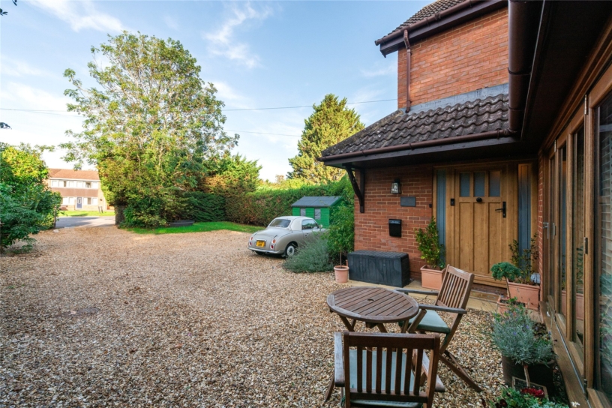
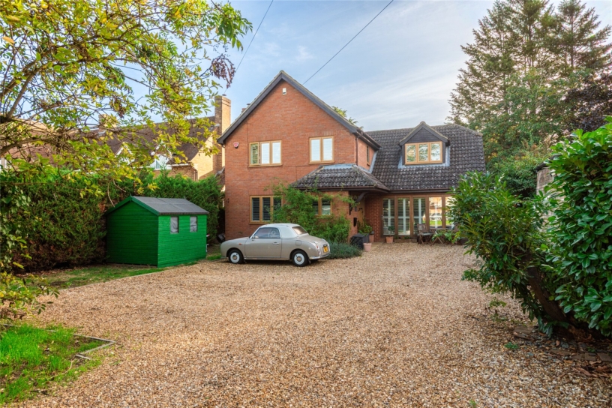
The property provides over 2,000 sq. ft. of modern accommodation including an entrance hall with stairs to the first floor and exposed wood effect flooring continuing throughout the ground floor. The over 20 ft. long sitting room has a contemporary inset log burning stove and double doors into the playroom which has bi-fold doors to the rear garden. The kitchen leads directly into the new open plan dining/family room with bi-fold doors to the rear garden, allowing a free flow through the space for modern family living. A cloakroom and a utility room are also on the ground floor. On the first floor, the principal bedroom has a walk-in wardrobe and an en suite bathroom. Bedroom two has an en suite shower room and three further bedrooms share a family shower room. The property is screened at the front by high hedgerow and includes a gravelled driveway providing parking. A side access leads to the rear garden.

Kitchen/Dining/Family Room

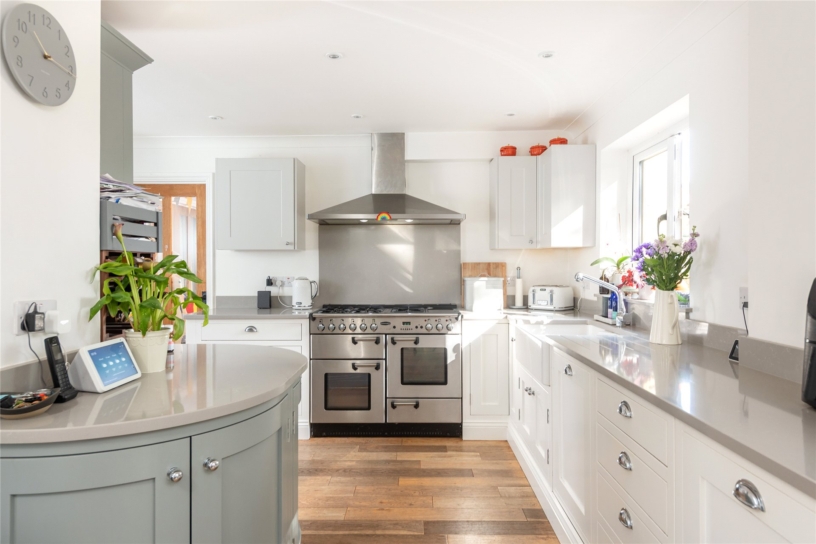
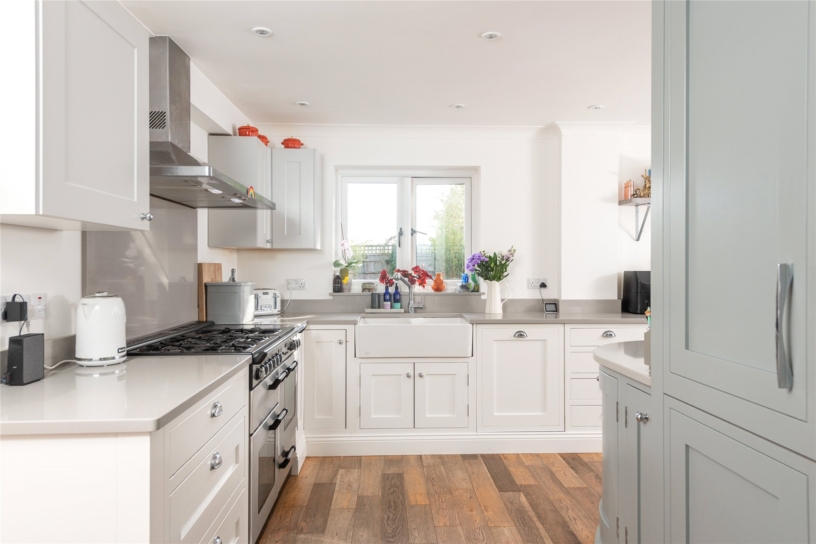
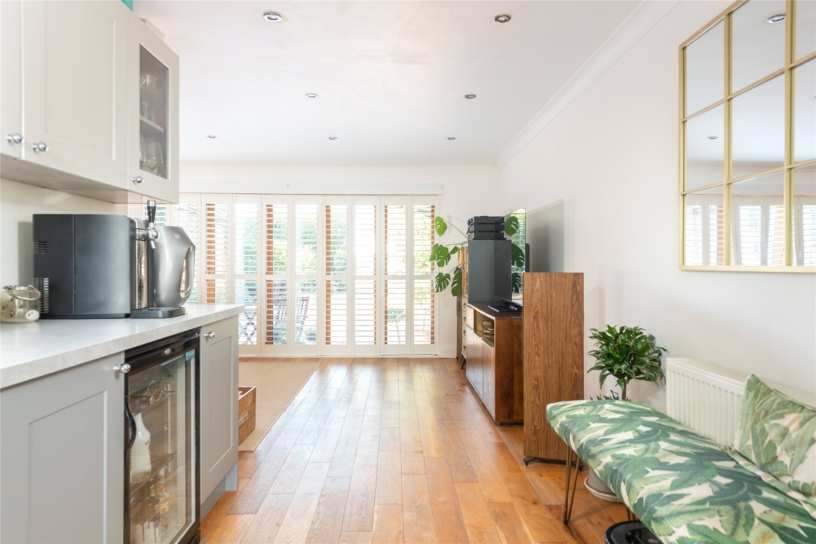
A particular feature of the property is the open plan kitchen/dining/family room which measures over 26 ft. by over 15 ft. The kitchen is fitted with a range of units with complementary worksurfaces incorporating a sink unit. There is a rangemaster cooker with an extractor over and other integrated appliances include a dishwasher and a fridge/freezer. A door leads into the utility room with a worksurface incorporating a sink unit and plumbing for a washing machine. In addition, there are bi-fold doors to the front drive and rear garden.

Rear Garden

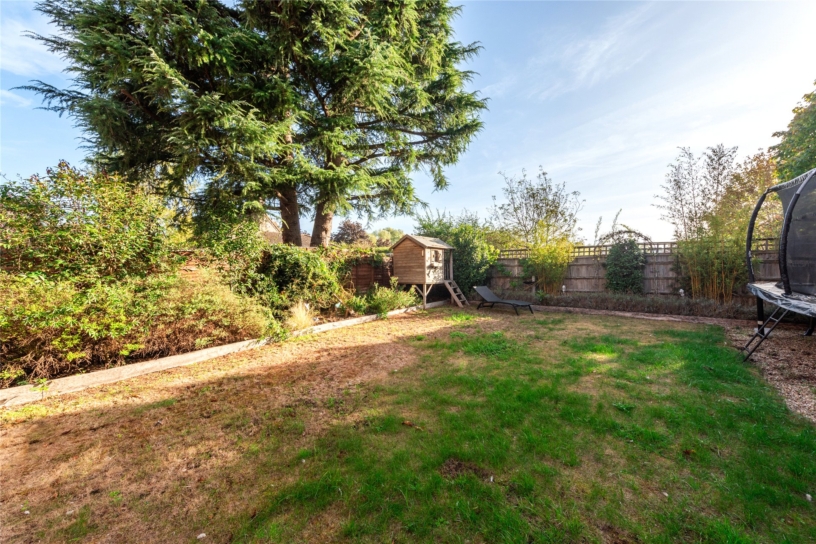
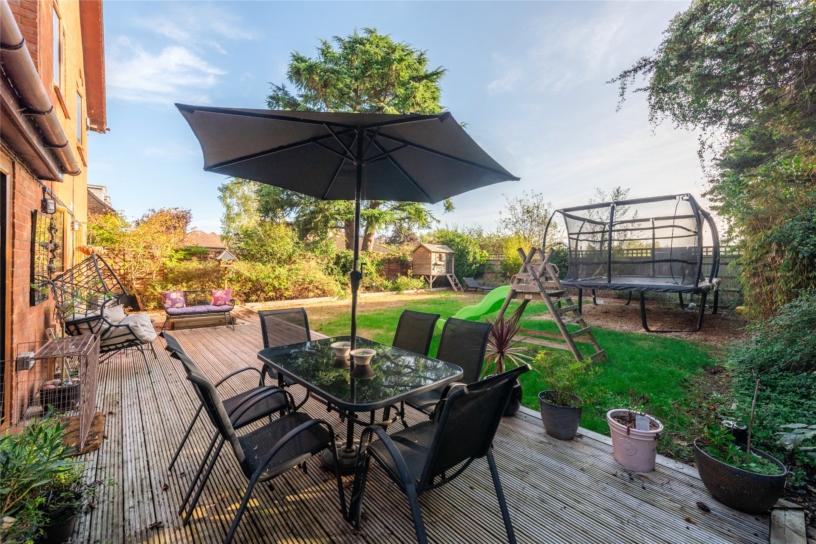
A side access leads to the rear garden which backs onto fields and is enclosed by timber panelled fencing and is principally lawned with established shrub borders and mature hedgerow providing screening. There is a decking area across the rear for outdoor entertaining.

Situation and Schooling

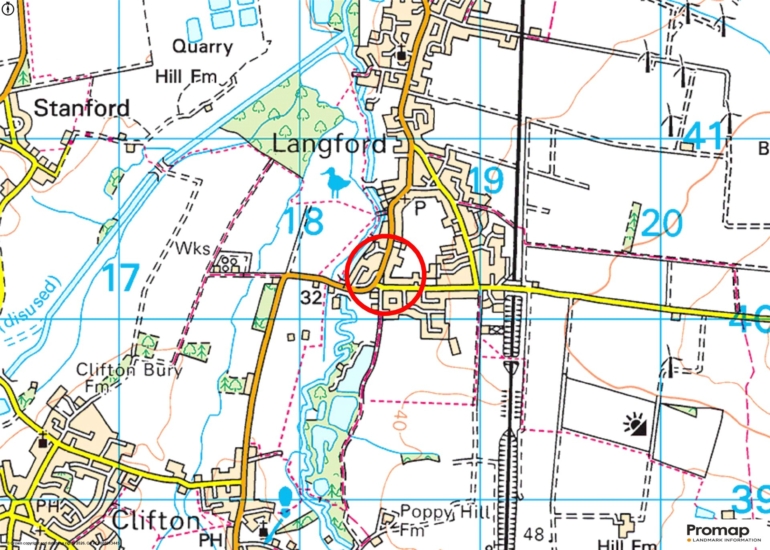
Langford’s facilities include two general stores, Post Office, doctors’ surgery, pharmacy, pub, Indian restaurant, garden centre, garage and church. Education is provided by Owlets Pre-school, Langford Academy Primary school and the Samuel Whitbread Academy. Private schools are within easy reach, including the Harpur Trust schools in Bedford. Langford’s Centre has football, cricket, tennis and crown bowls and hosts the annual Summer Fete. Beside the River Ivel Valley footpath, Langford is also convenient for the A1, M1 Cambridge, Milton Keynes and both Luton and Stansted airports. Nearby Biggleswade Railway Station gives easy access to London.

+ Read more

Contact us

Michael Graham Bedford
01234 220000
salesbe@michaelgraham.co.uk


Request a viewing

Interested in viewing this property? You can easily request your viewing online or give us a call on 01234 220000.

Try our finance tool

Mortgage calculator

We provide expert financial advice tailored to your unique needs. With integrity, honesty, and exceptional customer care as our guiding values, you can trust our experienced advisors to help you make sound financial decisions, whether it’s for mortgages, insurance, or protection policies.

Some of our other services…