





View gallery Floorplan Local area EPC Brochure
Love

Roseneath

24 Badby Road, Northamptonshire, NN11 4AP

Offers In Excess
£600,000
6
3
4

Property Highlights

  • Detached property
  • Six bedrooms (one on the ground floor with wet room)
  • Three bathrooms
  • Four reception areas
  • Kitchen/breakfast room, utility/boot room
  • Gated driveway parking for up to six cars, two single garages
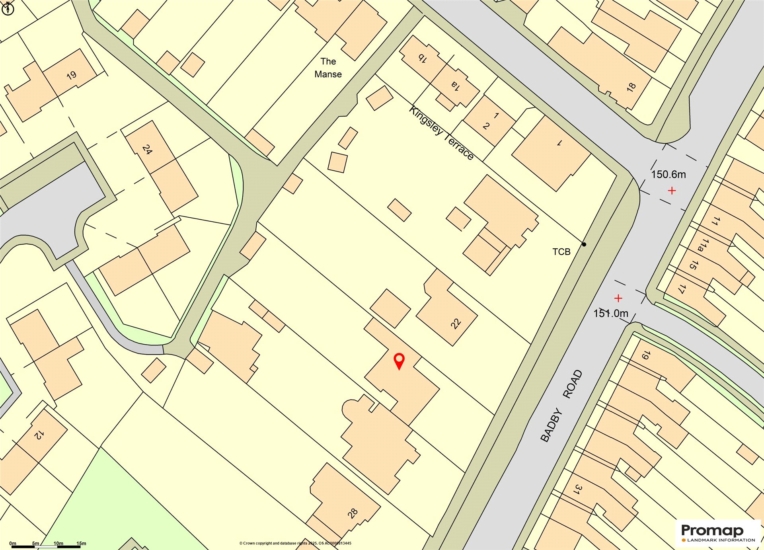
  • Plot extending to approximately 0.2 acres
  • No upper chain

Property description

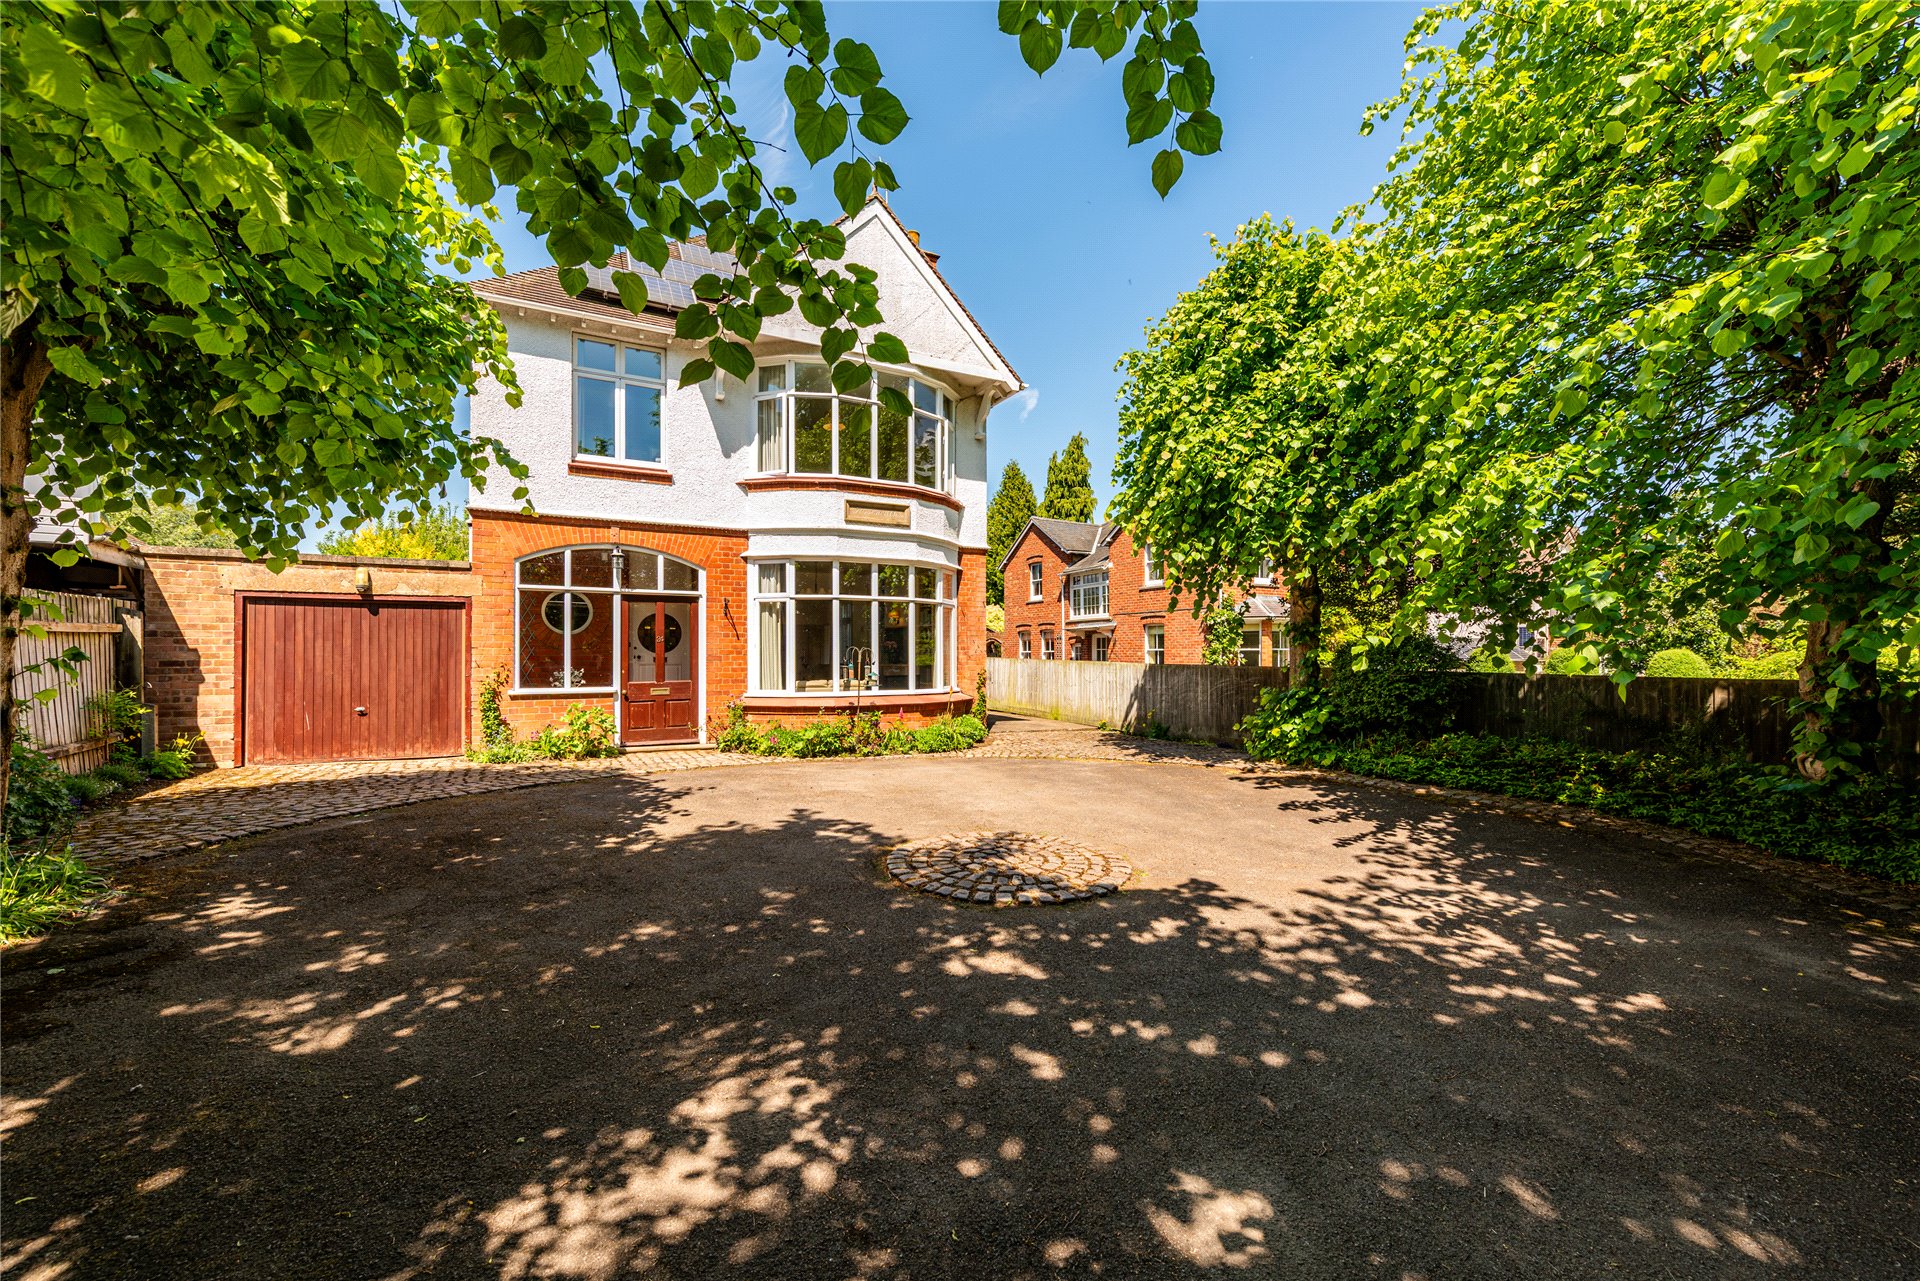
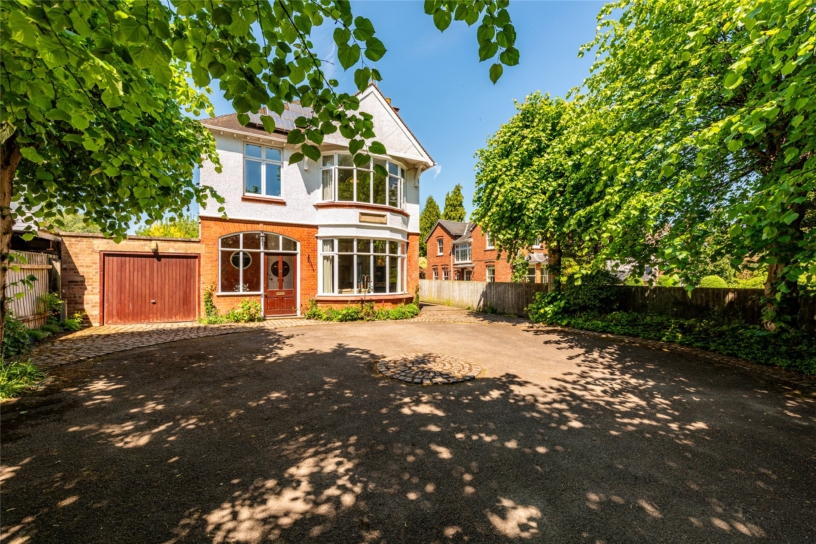
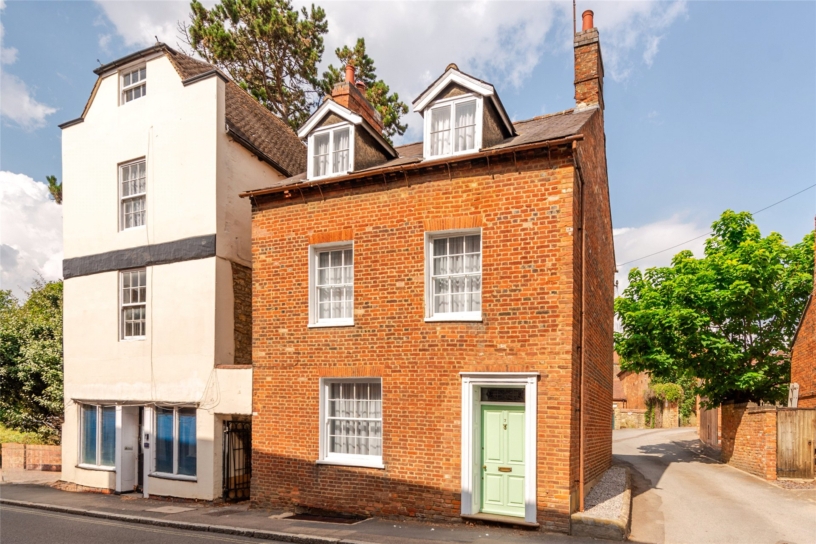
A 1930s bay-fronted detached six bedroom property with a gated driveway, two single garages and an enclosed rear garden on a plot extending to approximately 0.2 acre.

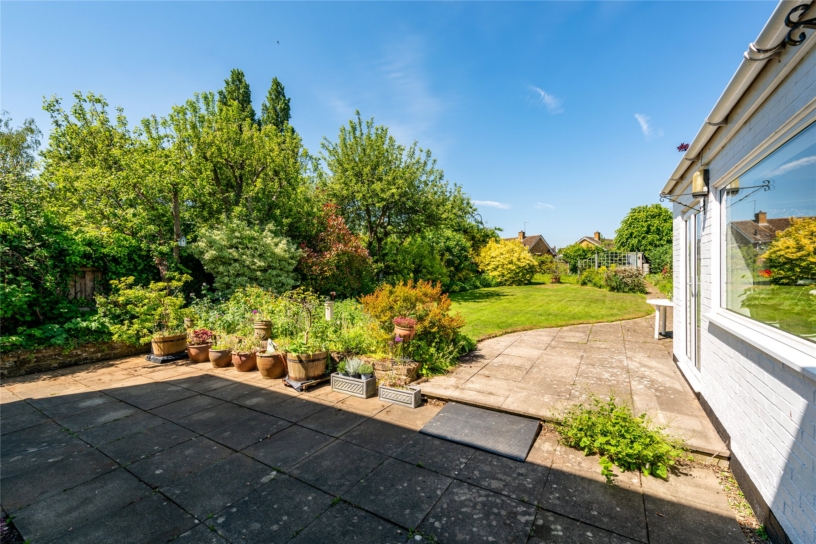
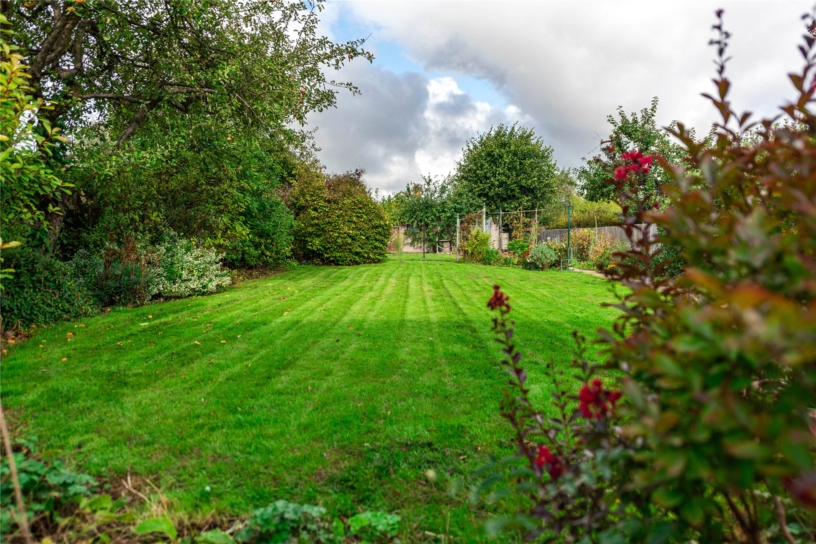
Roseneath sits behind double gates on this tree-lined road and extends to in excess of 2,600 sq. ft. with accommodation including an entrance hall, four reception spaces: sitting, dining, family, and snug areas, and a kitchen/breakfast room with an adjacent utility room. Also downstairs, are a double bedroom and a wet room. There are five bedrooms on the first floor, one with an en suite bathroom, and a family bathroom. The property is screened by the tree-lined street with double gates to the front drive with parking for up to six cars in addition to the single garage. The rear garden is over 100 ft. long, with a paved seating area adjacent to the house, a central lawn flanked by borders and a vegetable garden at the far end. A path leads down the righthand side of the garden to the vegetable garden and the personnel door to the second single garage, accessed from the lane to the rear.

Reception Rooms and Kitchen

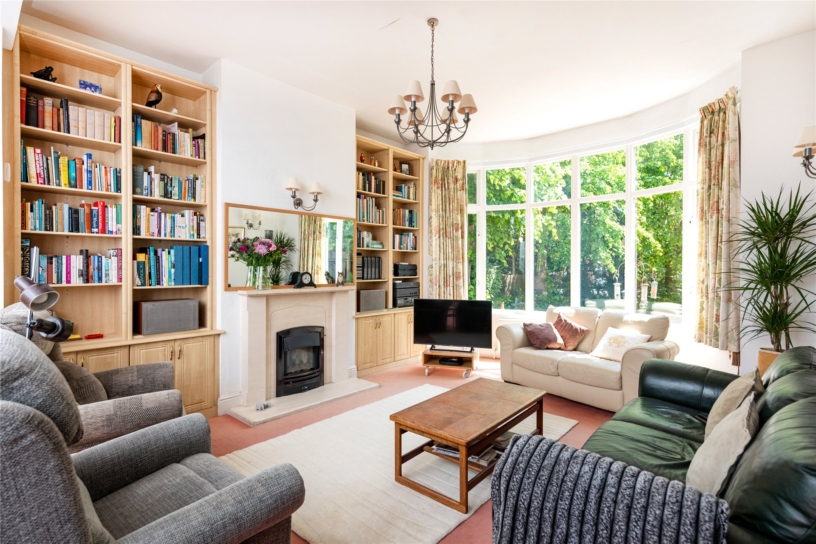
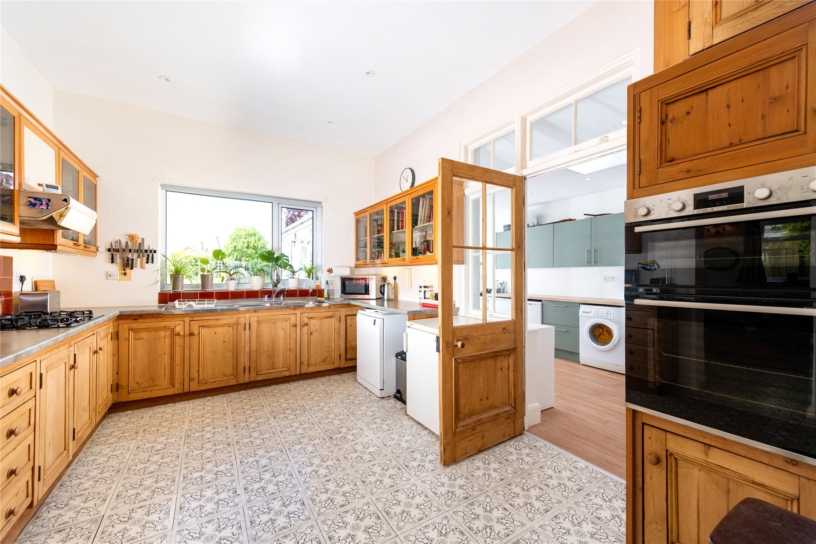
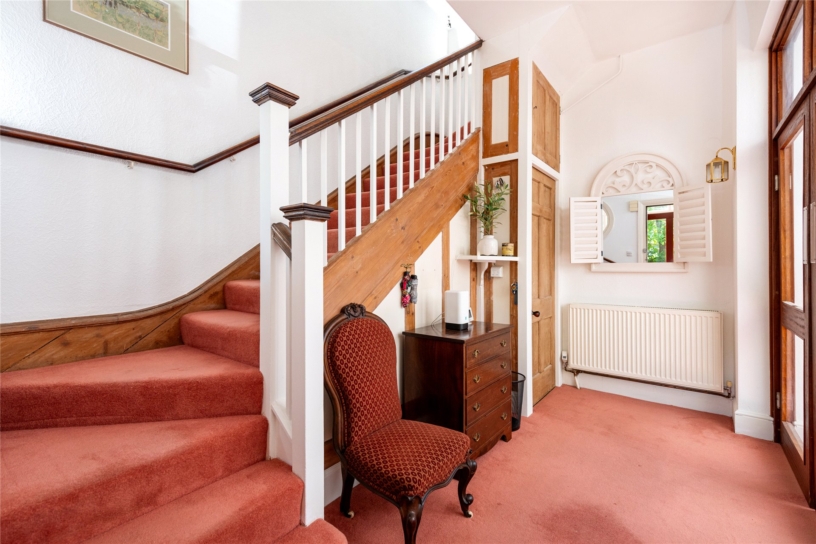
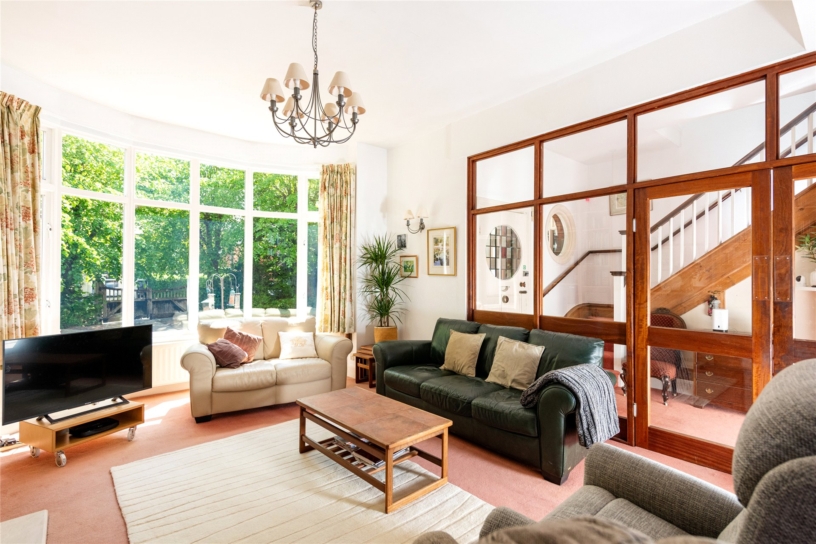
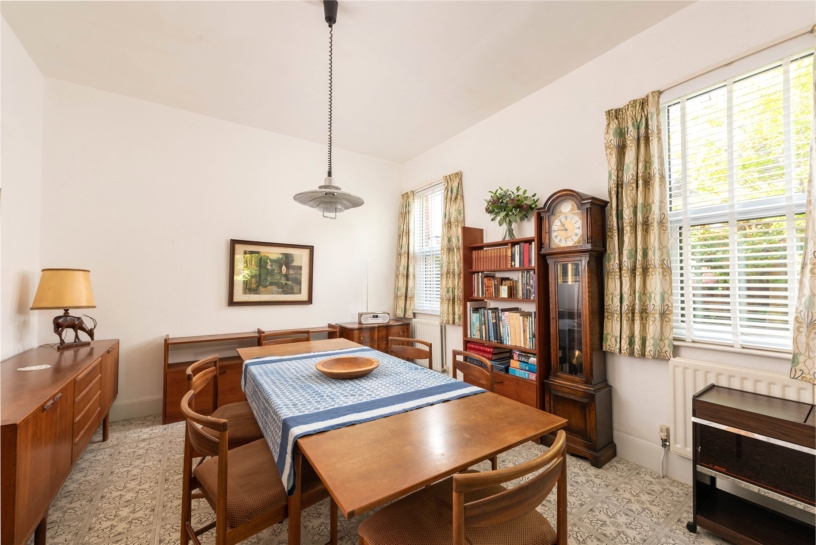
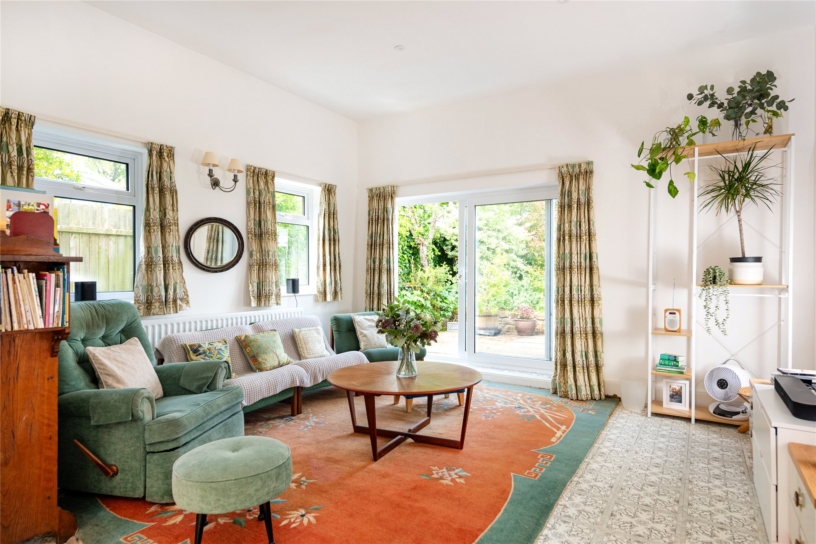
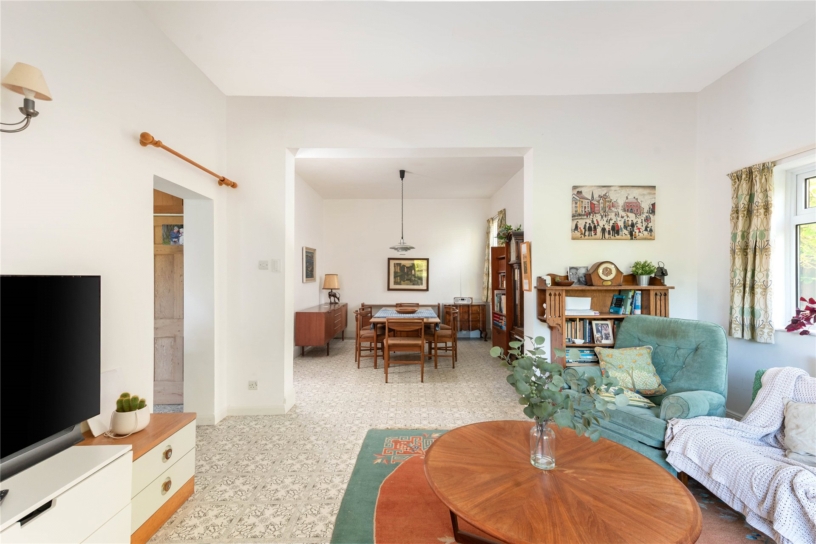
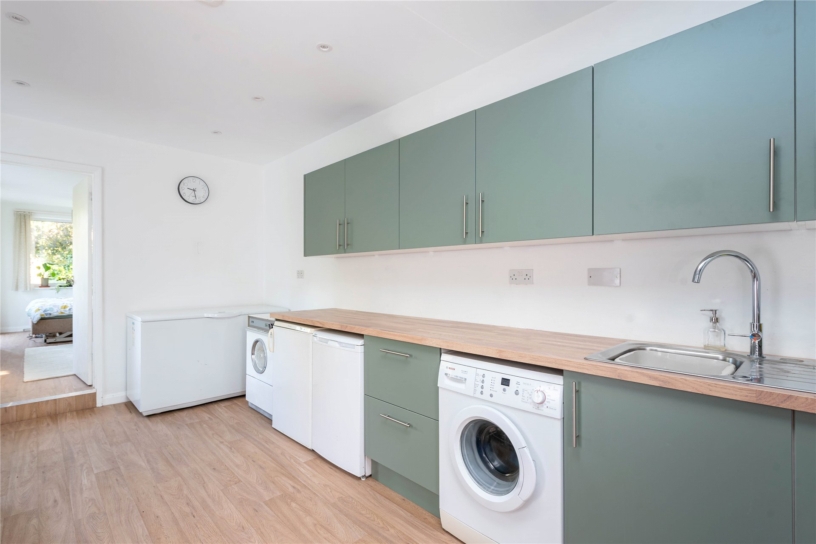
An enclosed front porch leads into an entrance hall with high ceilings and double doors set into a glazed screen opening to the sitting room, which has the bay window at the front and a gas coal-effect fire with a surround and fitted alcove bookshelves and cupboards. Open plan with the sitting area, a snug seating area has doors to the kitchen and dining room. The family room is open plan with the dining room, with dual windows and patio doors to the rear garden. There are traditional pine base units in the kitchen, a double sink, a four burner gas hob, a double electric oven, and space for under-counter appliances.

Bedrooms and Bathrooms

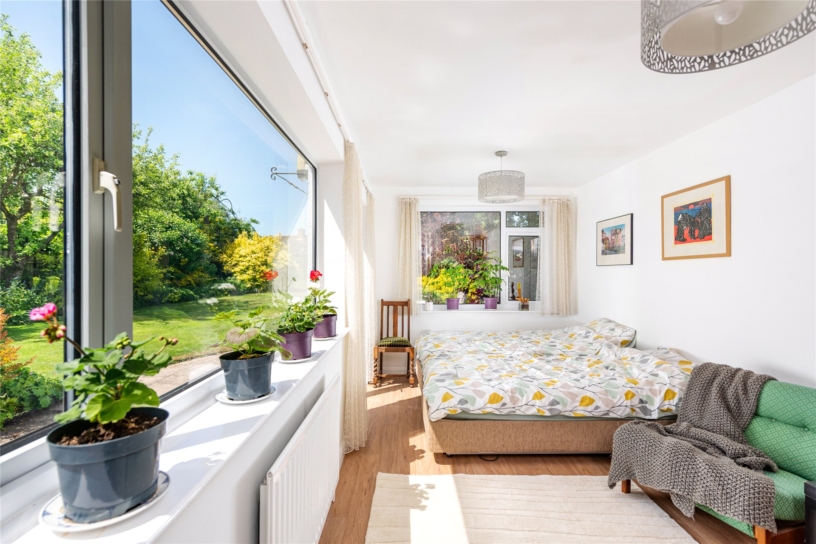
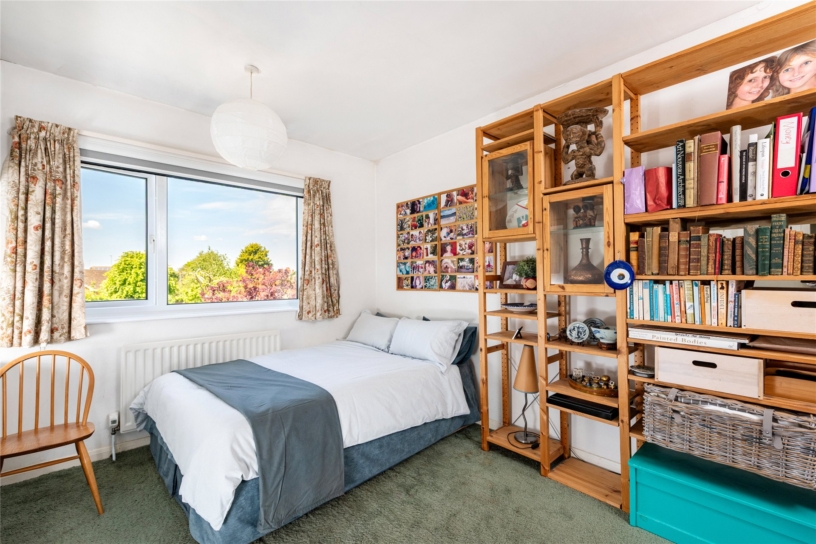
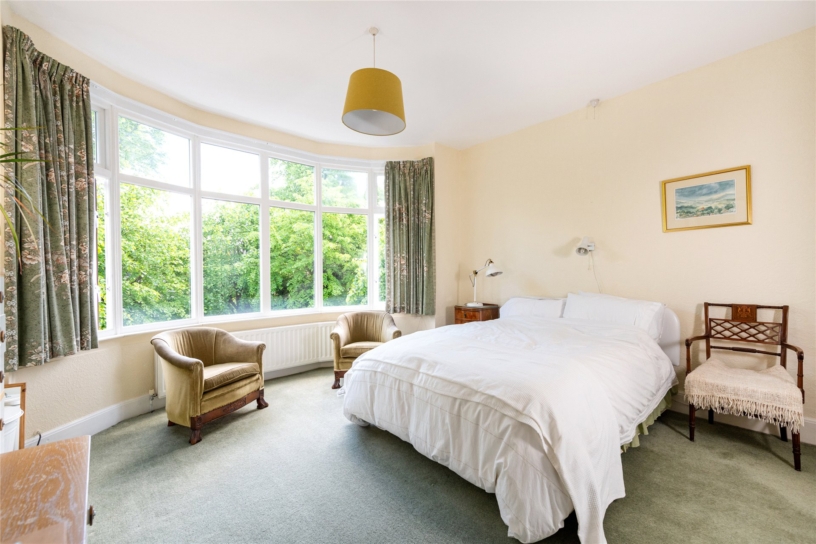
Bedroom one has the bay window overlooking the front, fitted wardrobes and a four piece en suite with a separate bath and shower. There are four additional bedrooms (three double rooms) leading off the first floor landing, along with the family bathroom which has a three piece suite with a shower over the bath. At the end of the landing is a small room with a full-height window overlooking the rear garden that could be used as a small study/reading area. There is also a ground floor double bedroom and wet room.

Schooling and Situation

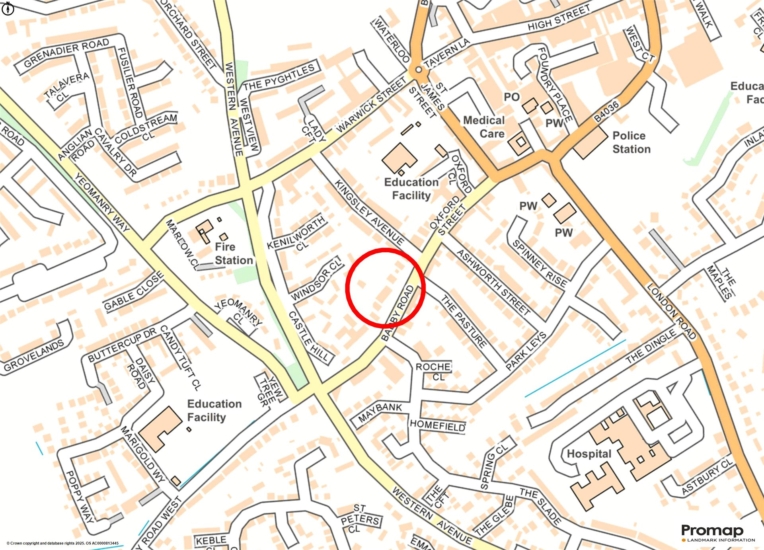
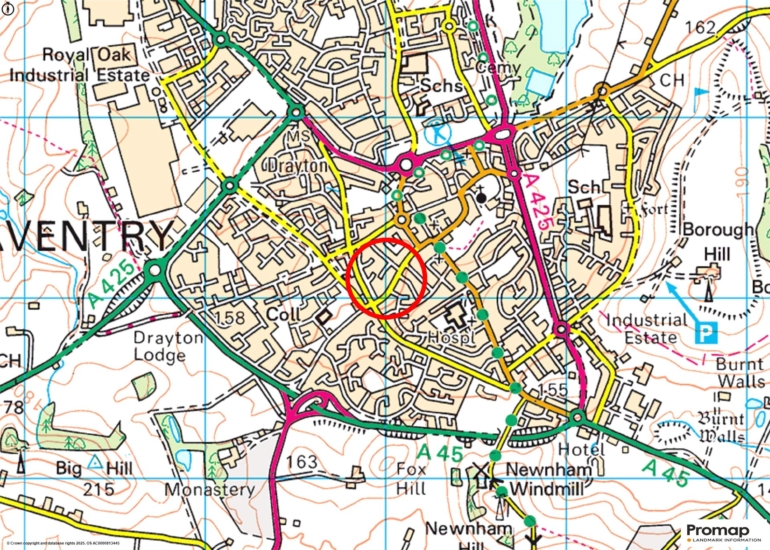
Daventry is an historic market town with many facilities including the Daventry campus of Northampton College and The Parker E-ACT Academy and sixth form. Primary education includes St James' infant and pre-school, Falconer's Hill Academy, Abbey C of E Academy, Ashby Fields Primary School, and The Grange School. The property is a short walk from the Town centre amenities including Tesco and Waitrose supermarkets, leisure centre, cinema, cafes and restaurants.

+ Read more

Contact us

Michael Graham Towcester
01327 350022
salest@michaelgraham.co.uk


Request a viewing

Interested in viewing this property? You can easily request your viewing online or give us a call on 01327 350022.

Try our finance tool

Mortgage calculator

We provide expert financial advice tailored to your unique needs. With integrity, honesty, and exceptional customer care as our guiding values, you can trust our experienced advisors to help you make sound financial decisions, whether it’s for mortgages, insurance, or protection policies.

Some of our other services…