





View gallery Floorplan Local area EPC Brochure
Love

27 Butler Drive

Lidlington, Bedfordshire, MK43 0UQ

Asking Price
£625,000
5
3
3

Property Highlights

  • Modern extended detached house
  • Four/five bedrooms; two en suite, bathroom
  • Two reception rooms and a conservatory
  • Open plan kitchen/dining room
  • Utility room and cloakroom
  • Enclosed rear garden
  • Single garage
  • Driveway parking for up to two cars

Property description

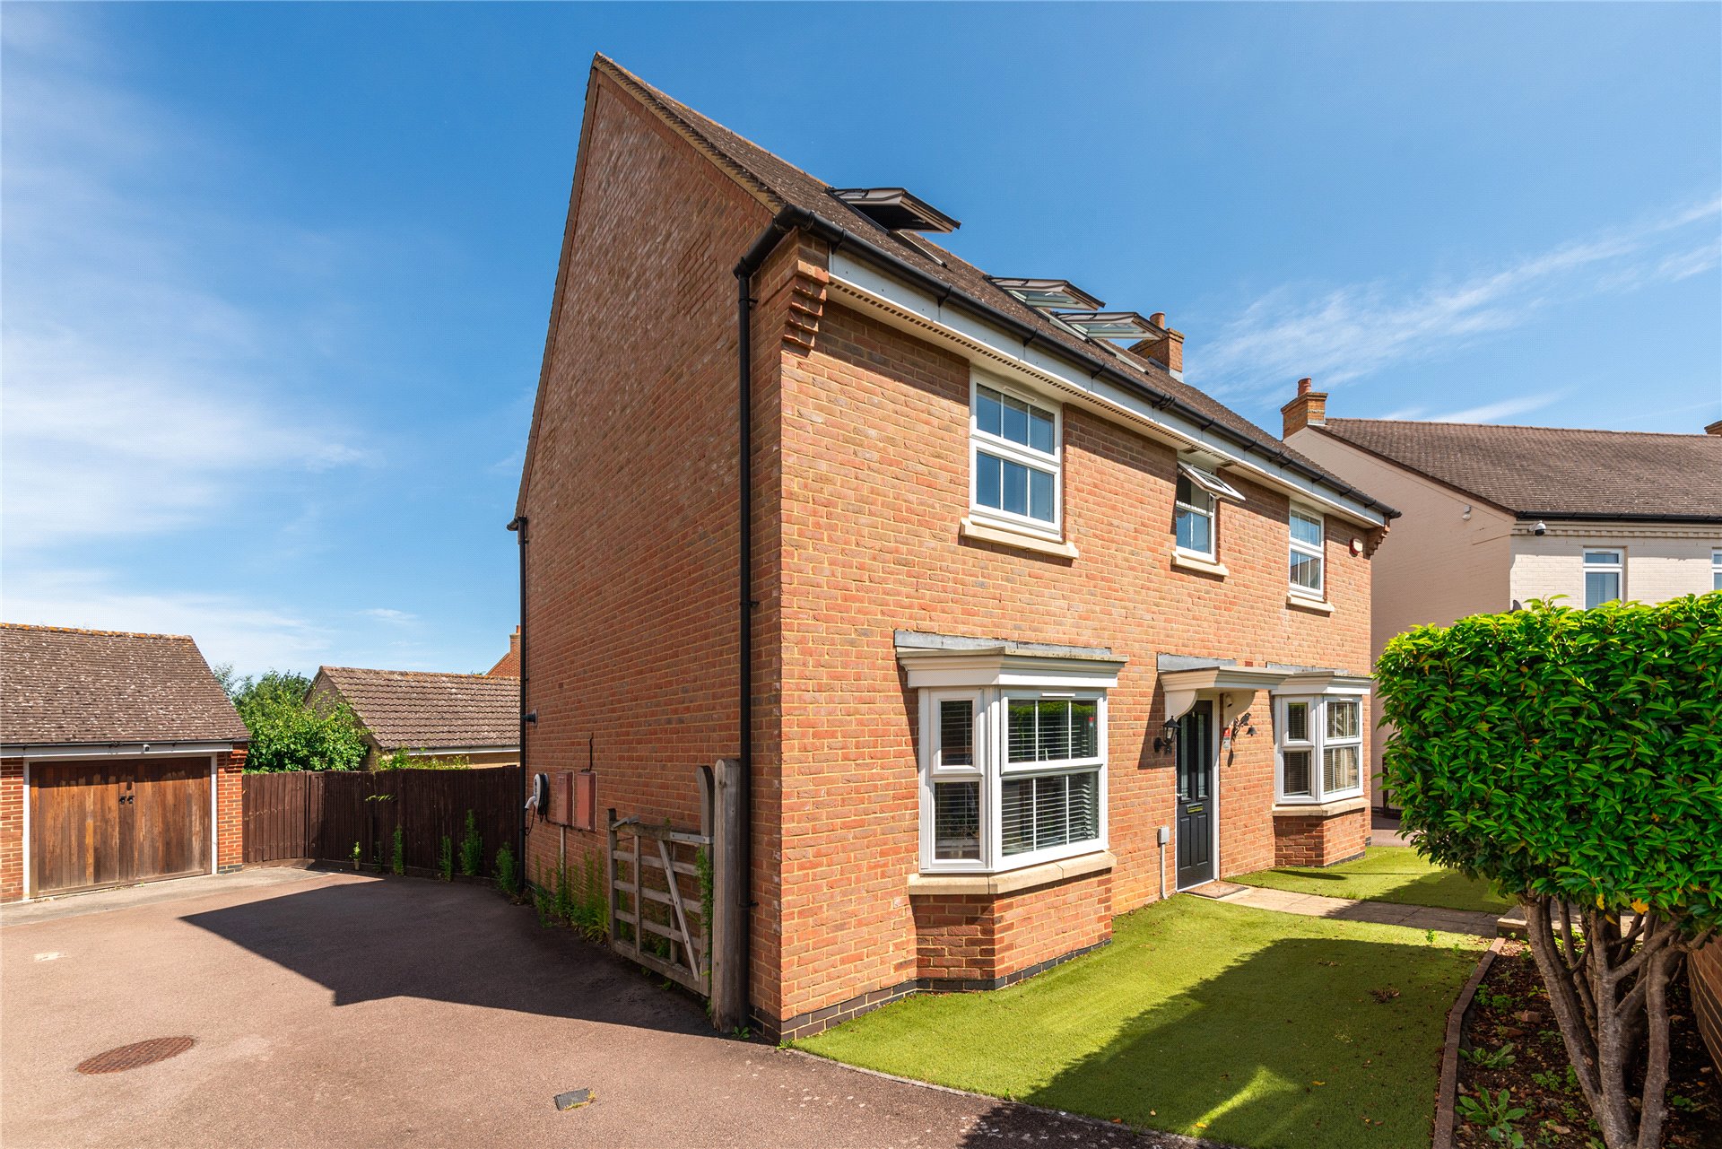
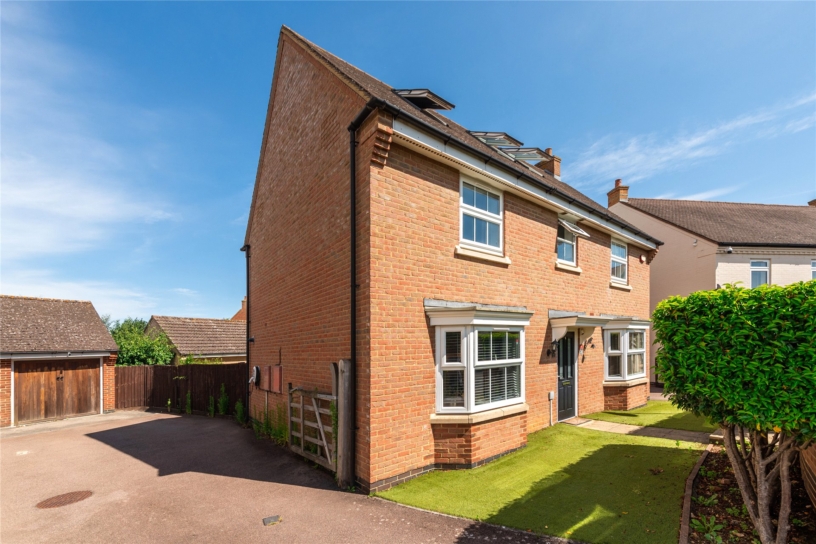
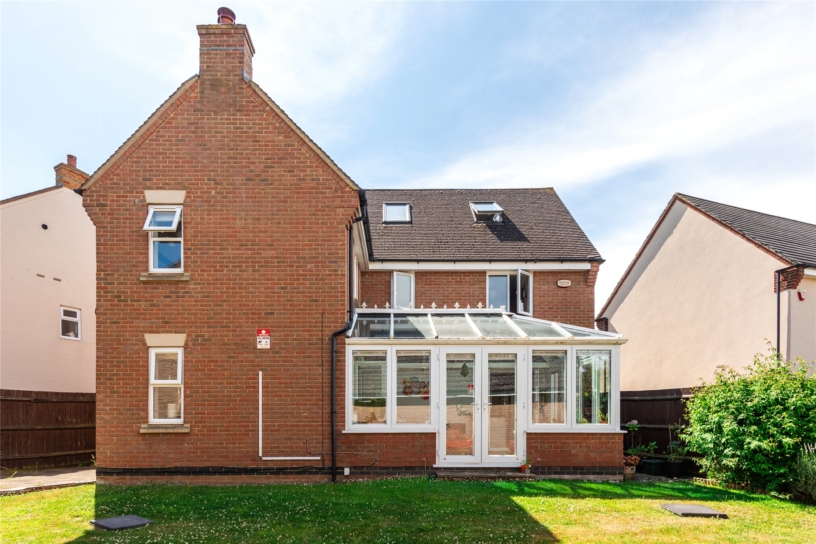
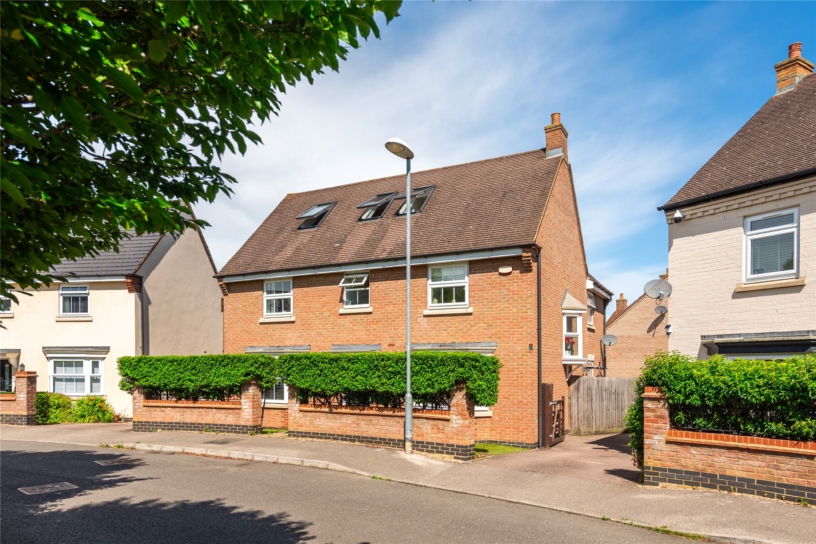
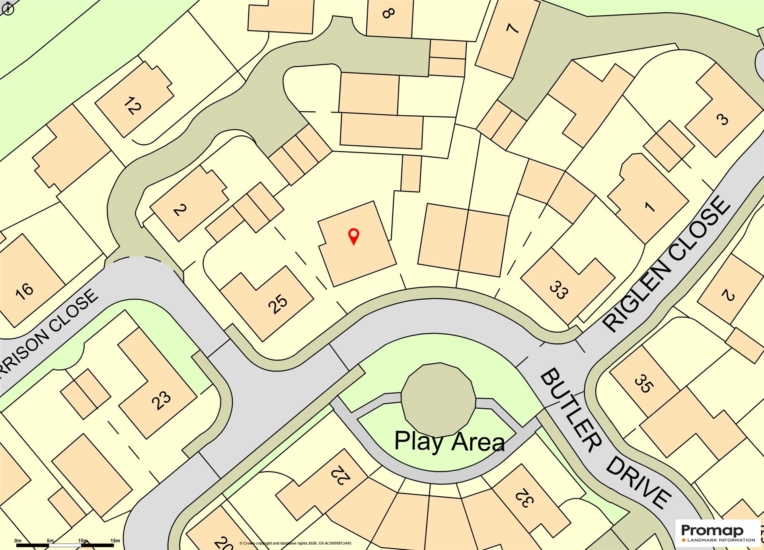
A modern four/five bedroom three storey detached property with driveway parking, a detached garage and an enclosed rear garden on a development within walking distance of amenities in Lidlington.

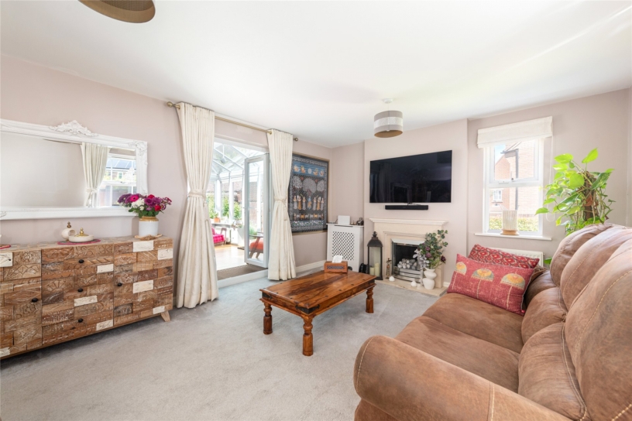
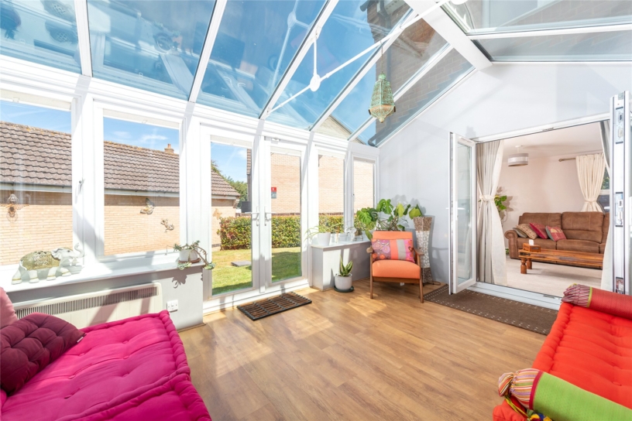
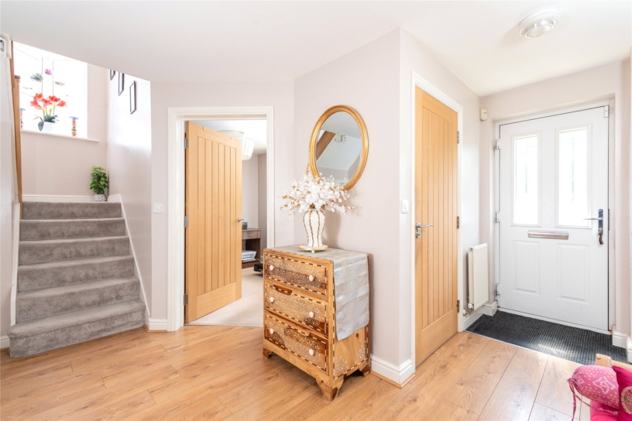
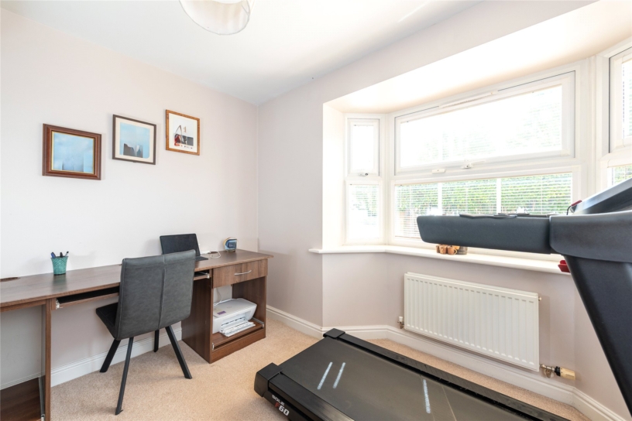
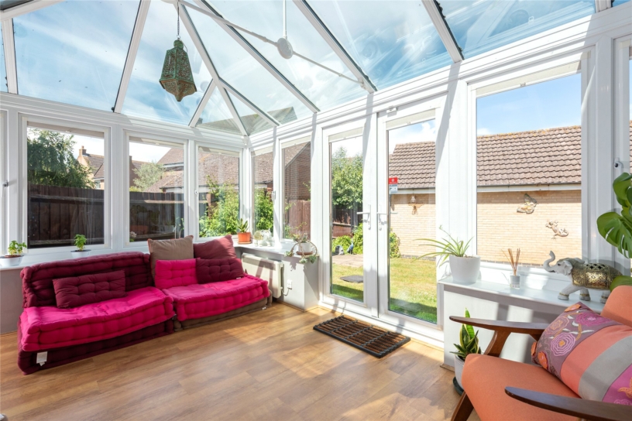
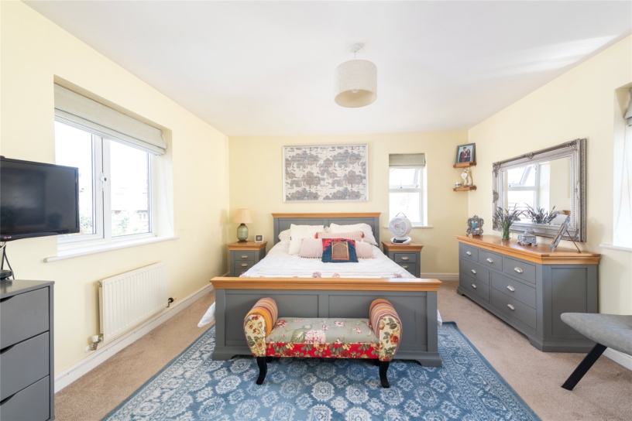
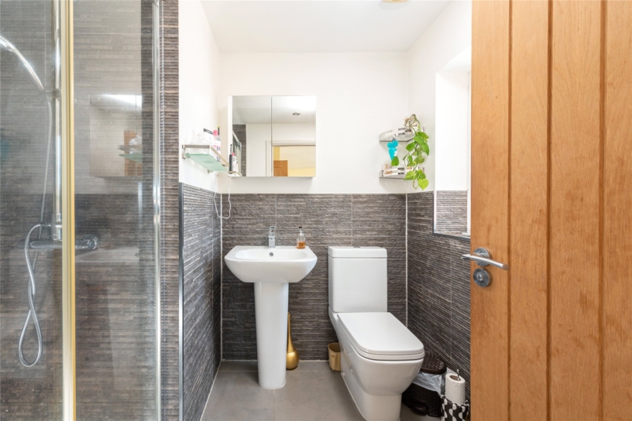
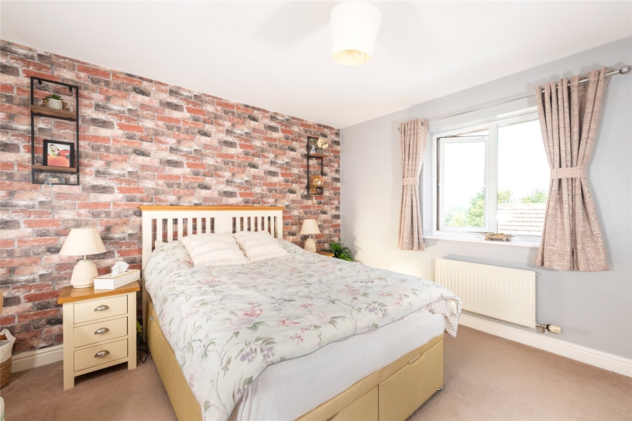
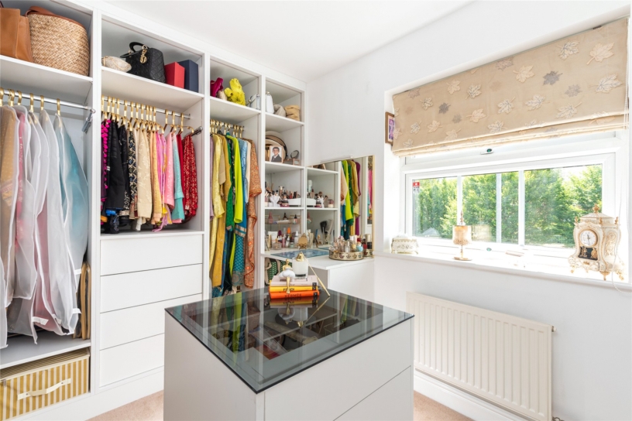
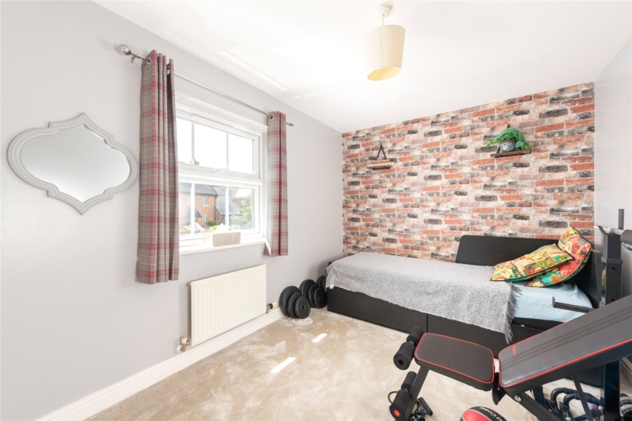
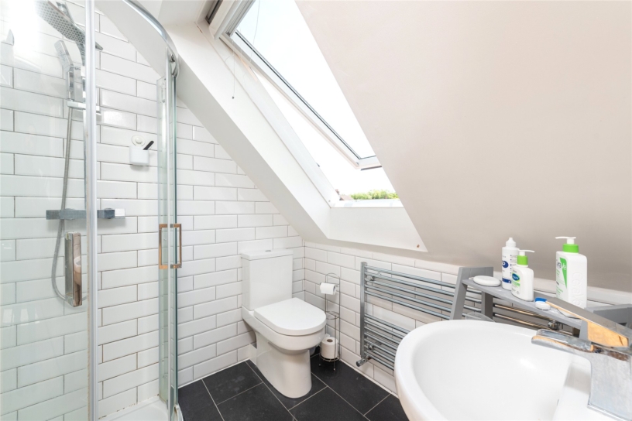
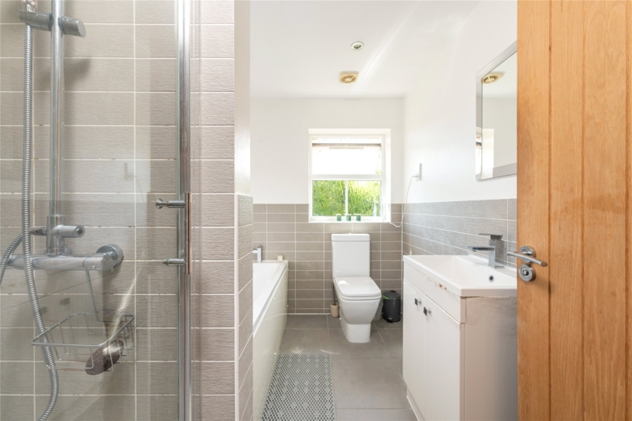
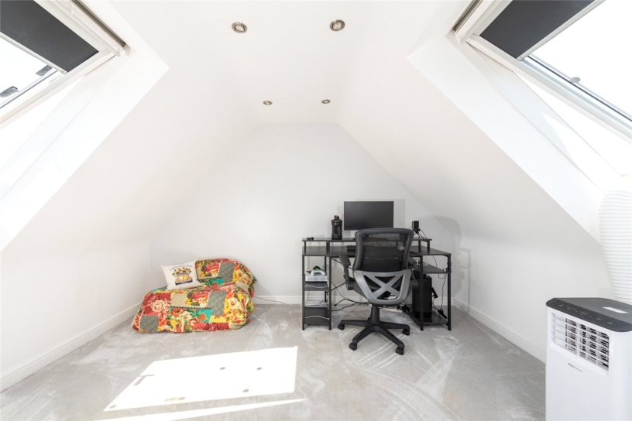
The property has been extended and updated and now provides 2,184 sq. ft. of accommodation. The entrance hall has access to most of the ground floor rooms and has a cloakroom and stairs to the first floor. Two separate reception rooms include a dual aspect sitting room with a gas fire, and a study with a bay window at the front. The open plan kitchen/dining room has an adjoining utility room. The sitting room and kitchen/dining room both have doors to a conservatory which has French doors to the rear garden giving a free flow through the space for modern family life and entertaining. The first floor landing has a built-in cupboard and access to three bedrooms and a dressing room which could be used as a fifth bedroom if required. All the bedrooms have fitted wardrobes and the principal bedroom has an en suite shower room. There is also a four piece family bathroom. On the second floor is a further bedroom with built-in wardrobes and an en suite shower room, and a storage room.

Kitchen/Dining Room

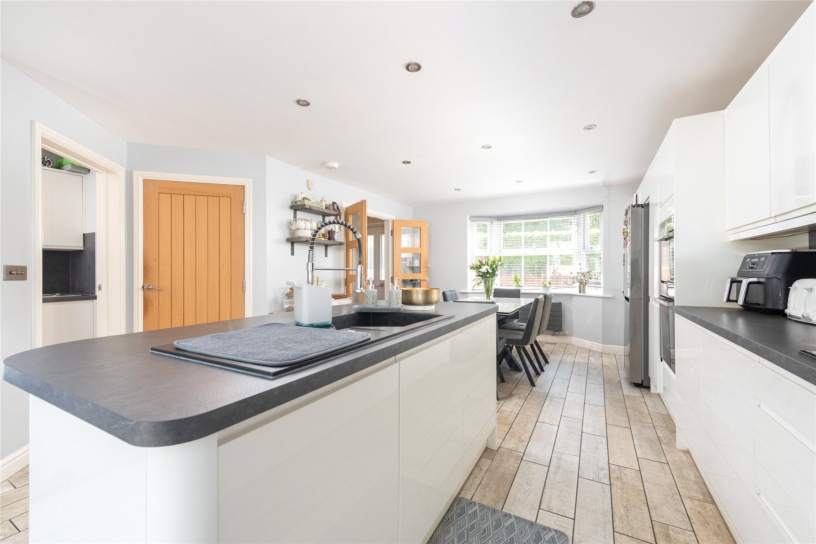
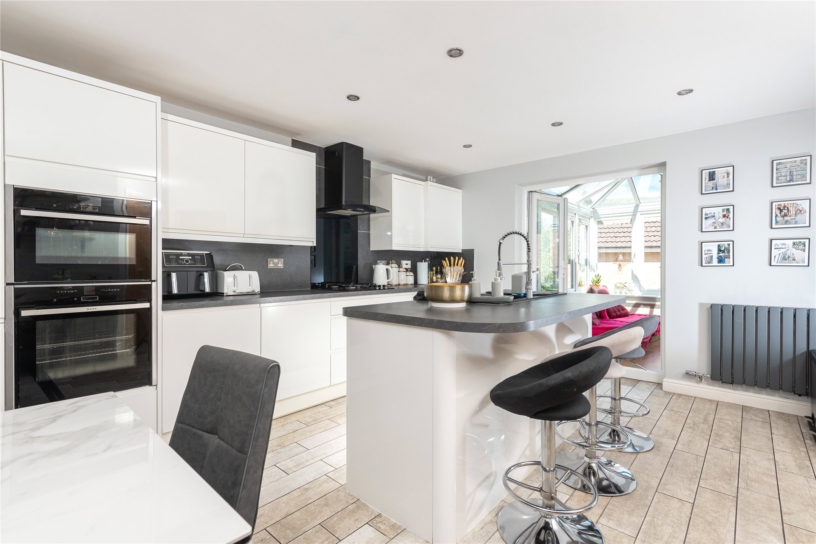
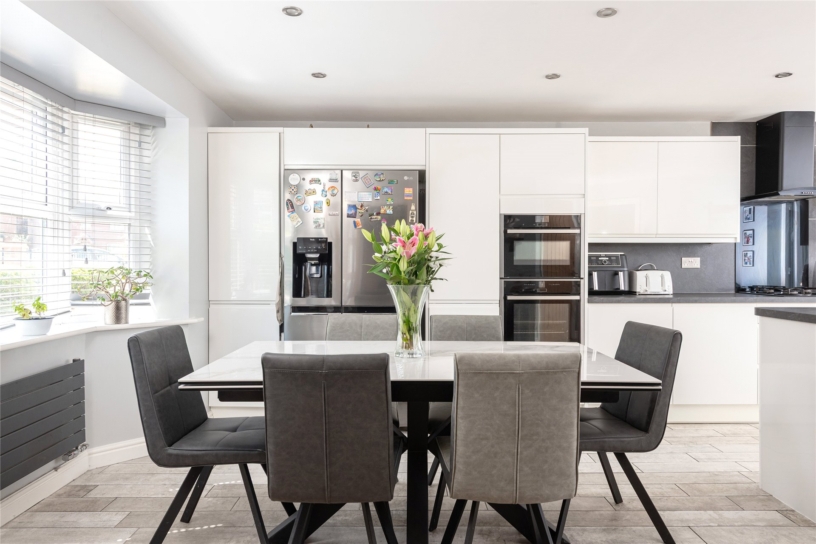
A particular feature of the property is the open plan kitchen/dining room which measures just under 20 ft. by nearly 13 ft. The kitchen is fitted with a range of full height, wall and base high gloss units with complementary work surfaces. The central island has a breakfast bar and an inset sink unit and drainer, and there is space for a dining table and chairs. Other integrated appliances include a double oven, a microwave, a dishwasher and a wine cooker. The utility room has plumbing for a washing machine and space for a tumble dryer.

Outside

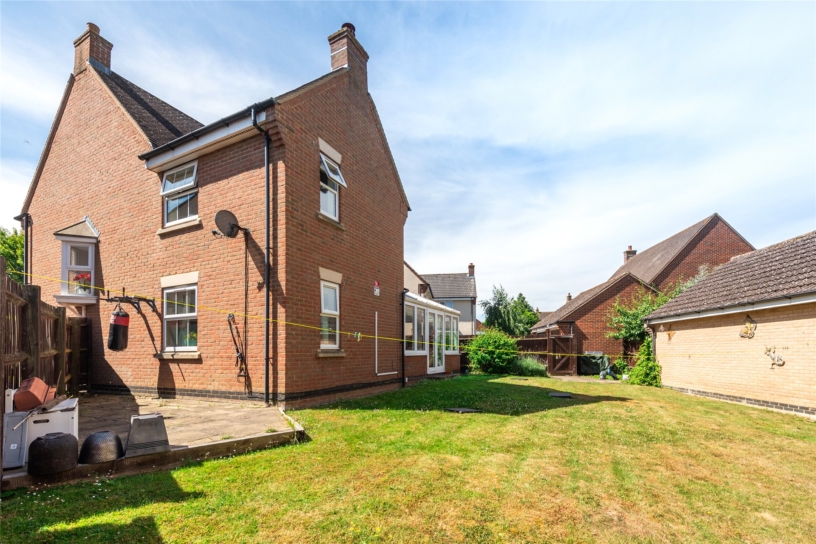
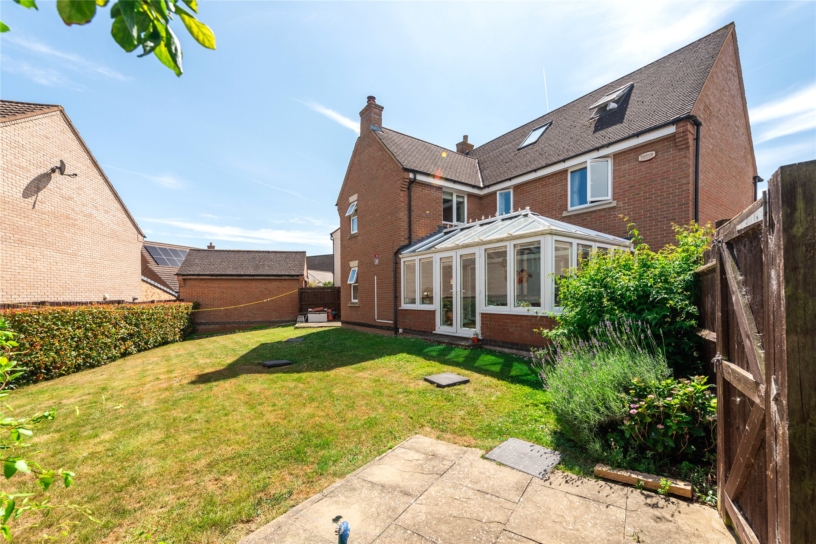
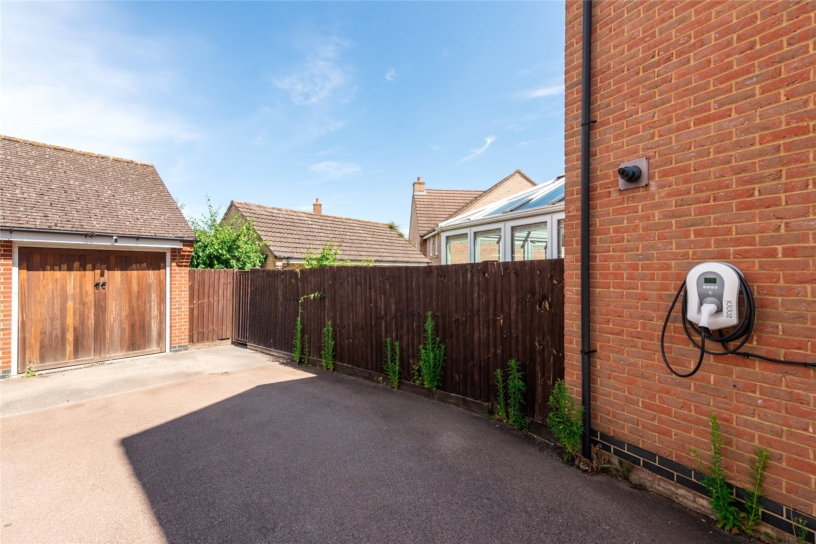
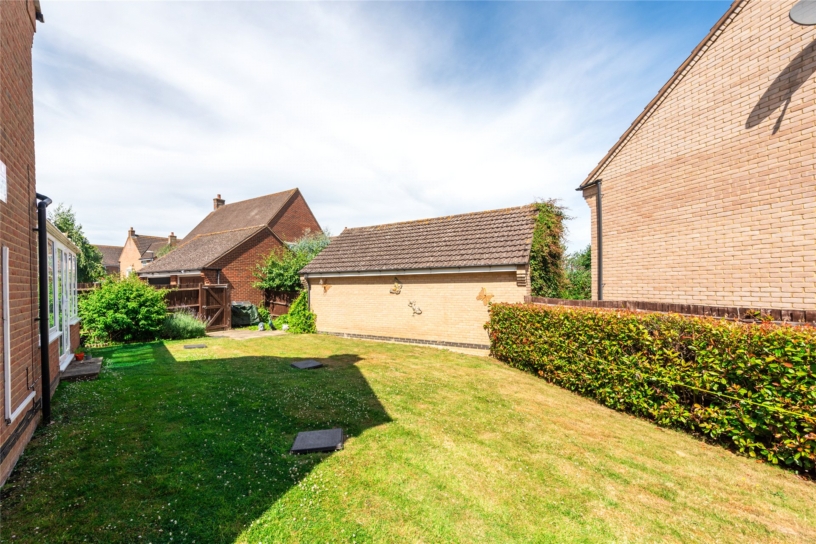
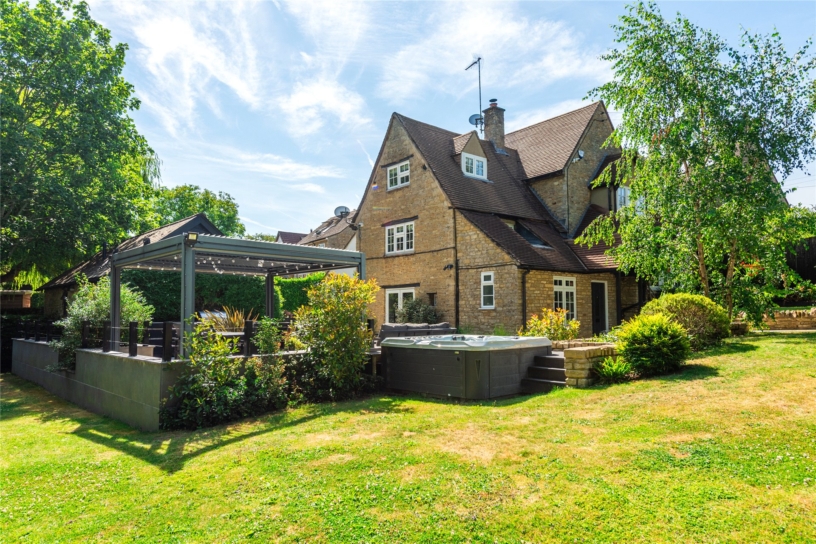
The front garden is enclosed by a dwarf brick wall and hedging, and has an artificial lawn and a path to the entrance door. The gravel driveway provides parking for up to four cars and access to the single garage which has twin timber doors. Gated side access leads to the rear garden which is principally lawned with shrub borders, a paved patio and a raised wooden decked area for outdoor dining and entertaining.

Situation and Schooling

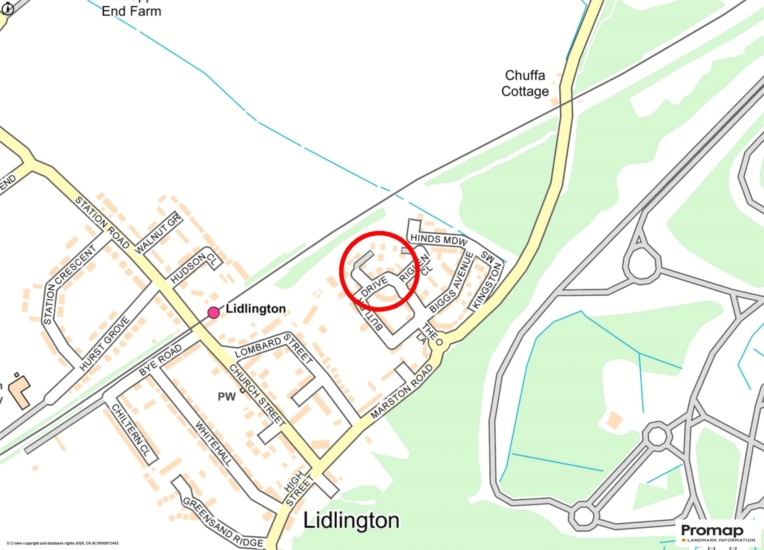
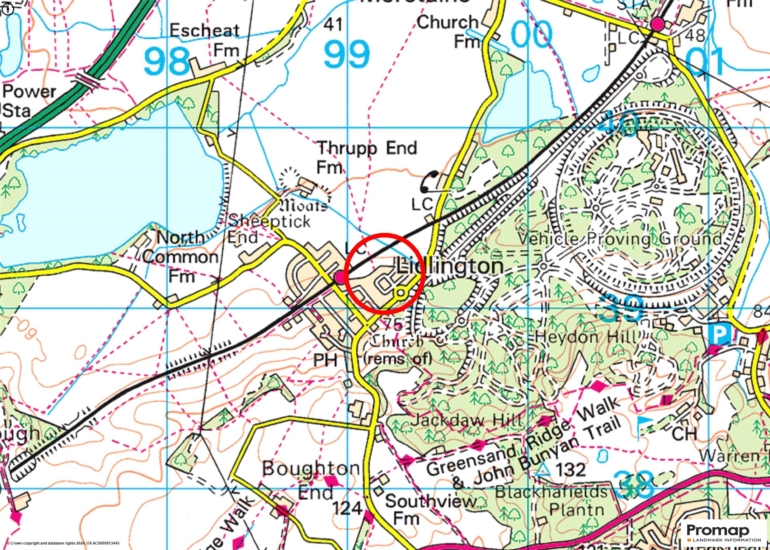
Lidlington is just off the A507 between Ampthill and Ridgemont. Amenities include a lower school, a public house, a general store, and a water sports lake. Junction 13 of the M1 is 3 miles away and the village has a station on the Bedford to Bletchley line, with the nearest mainline station in Flitwick. The property is in catchment for Redbourne Upper School and the Harpur Trust Schools in Bedford are fewer than 10 miles away. Ampthill has shops including a Waitrose.

+ Read more

Contact us

Michael Graham Bedford
01234 220000
salesbe@michaelgraham.co.uk


Request a viewing

Interested in viewing this property? You can easily request your viewing online or give us a call on 01234 220000.

Try our finance tool

Mortgage calculator

We provide expert financial advice tailored to your unique needs. With integrity, honesty, and exceptional customer care as our guiding values, you can trust our experienced advisors to help you make sound financial decisions, whether it’s for mortgages, insurance, or protection policies.

Some of our other services…