Overview cont'd
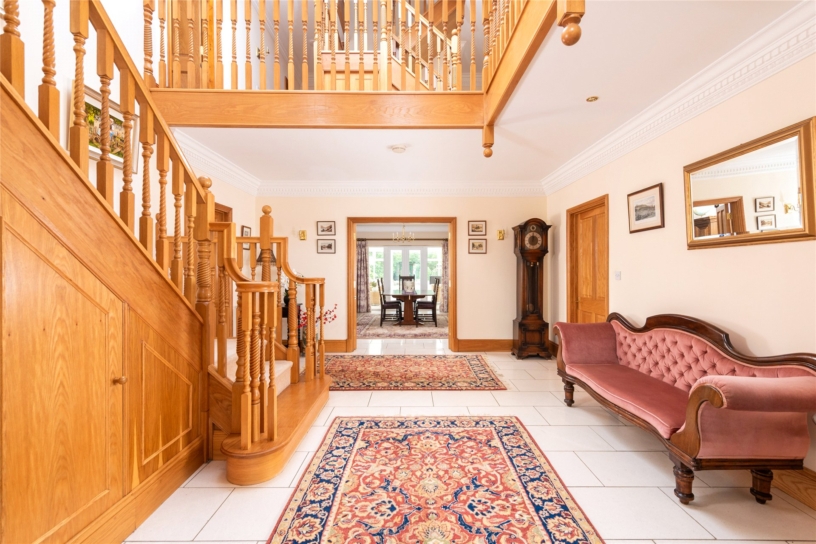
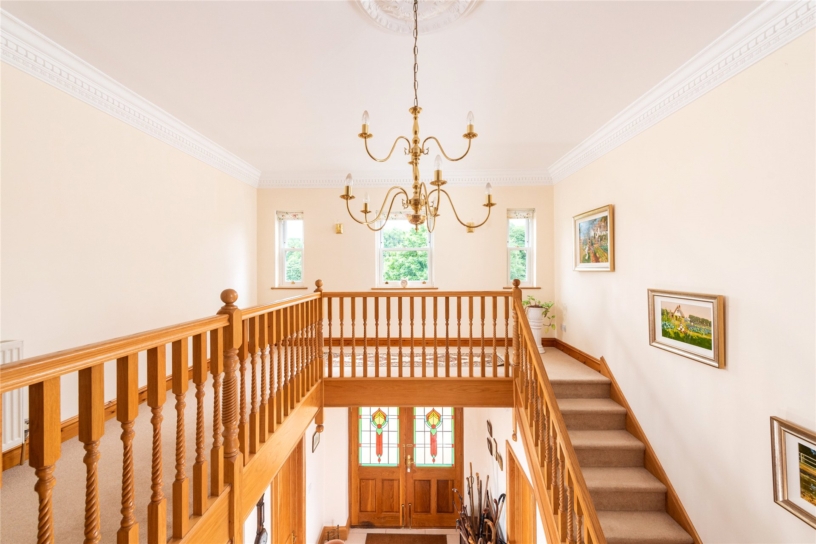
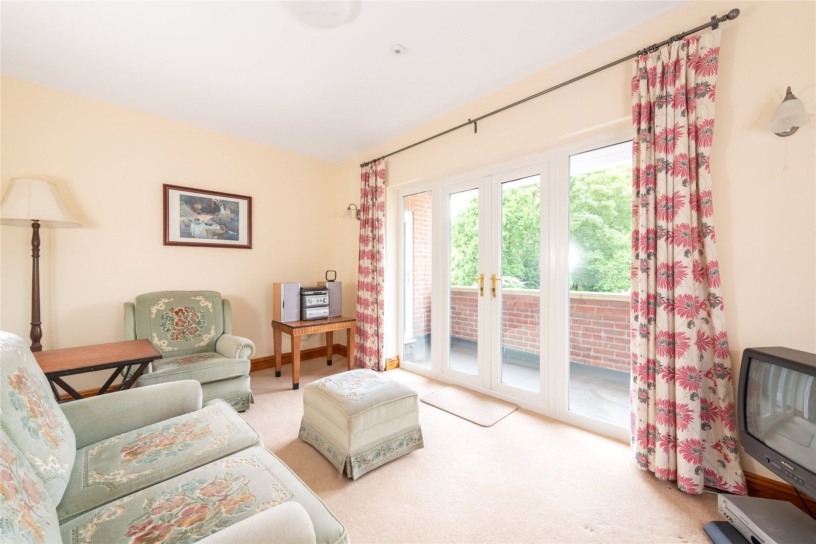
The hall also has a bespoke oak staircase to a galleried landing on the first floor with access to four en suite double bedrooms and a balcony room with doors to a balcony with views over the garden. The second floor has an over 26 ft. landing, a bathroom and two further rooms which could be used as bedrooms or additional reception rooms as required.
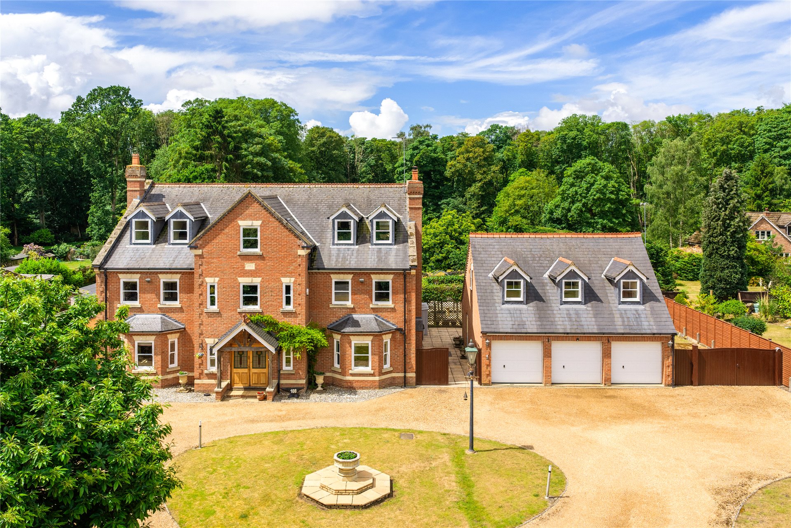
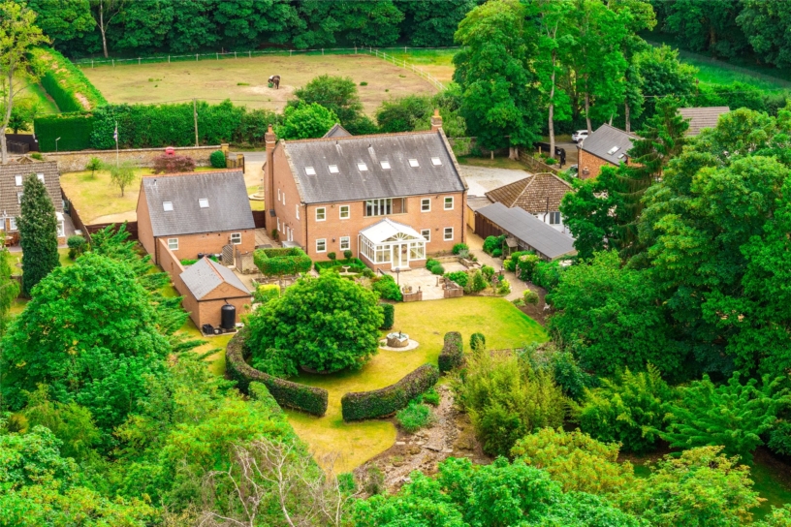
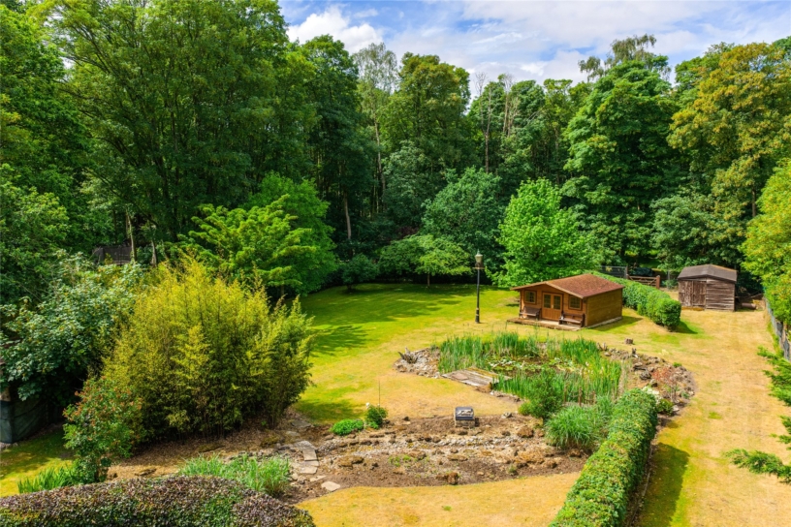
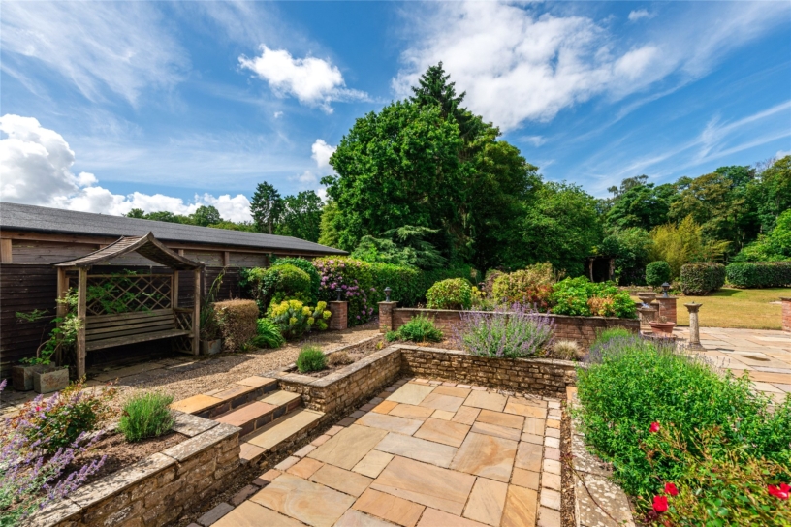
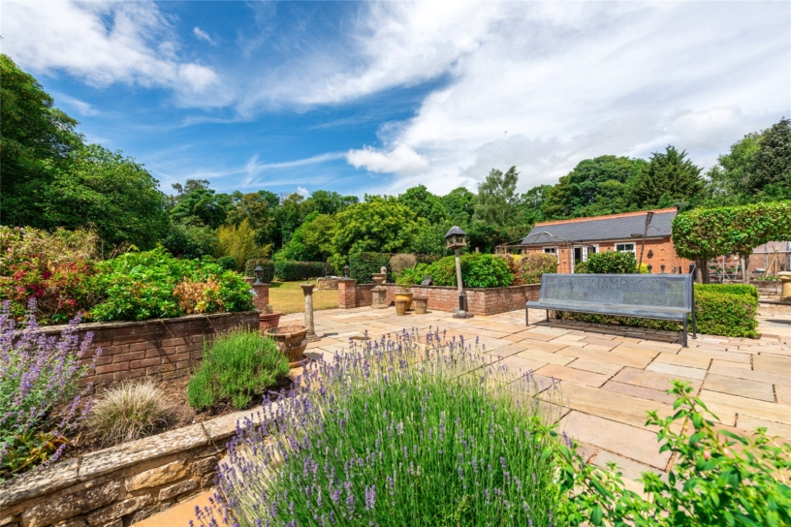
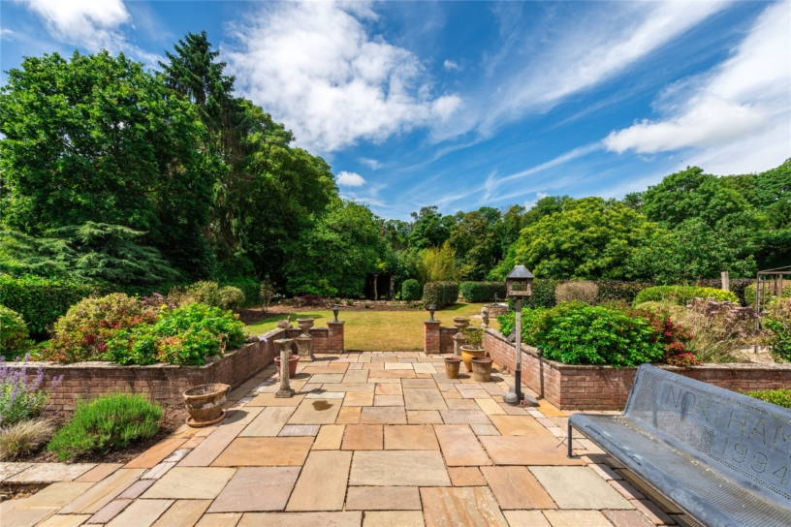
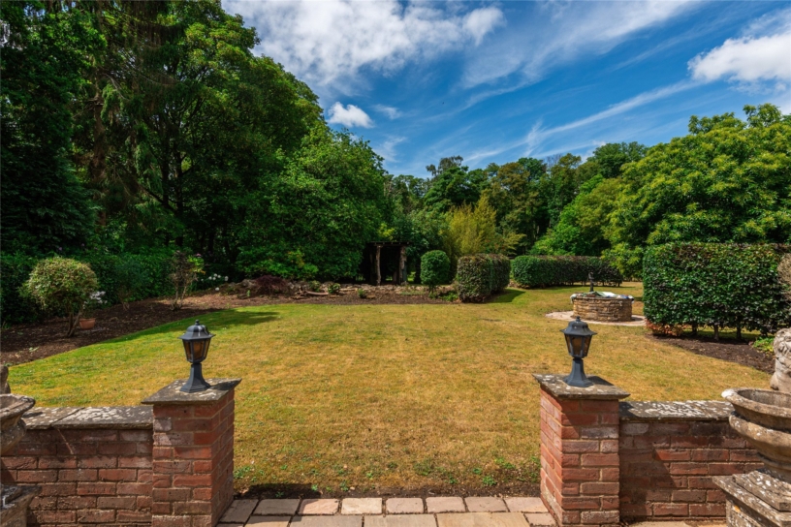
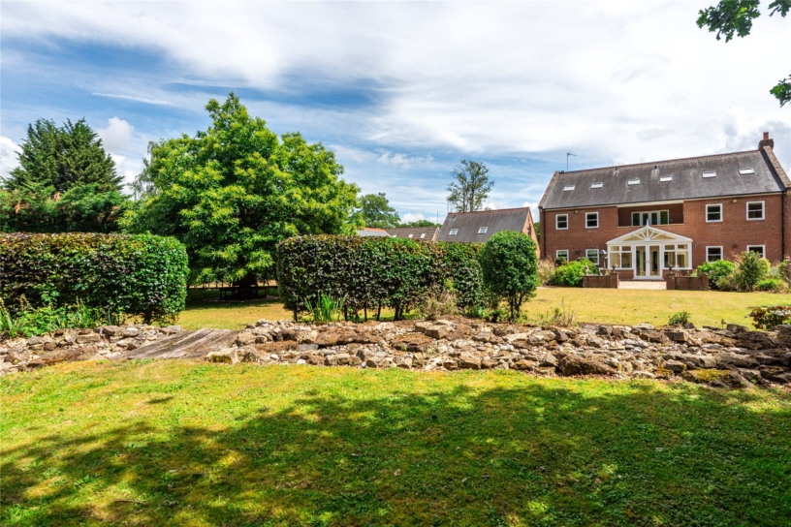
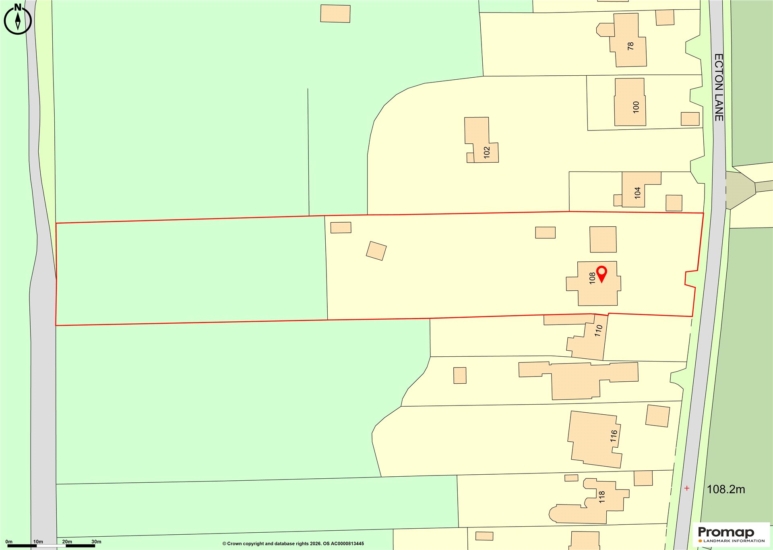
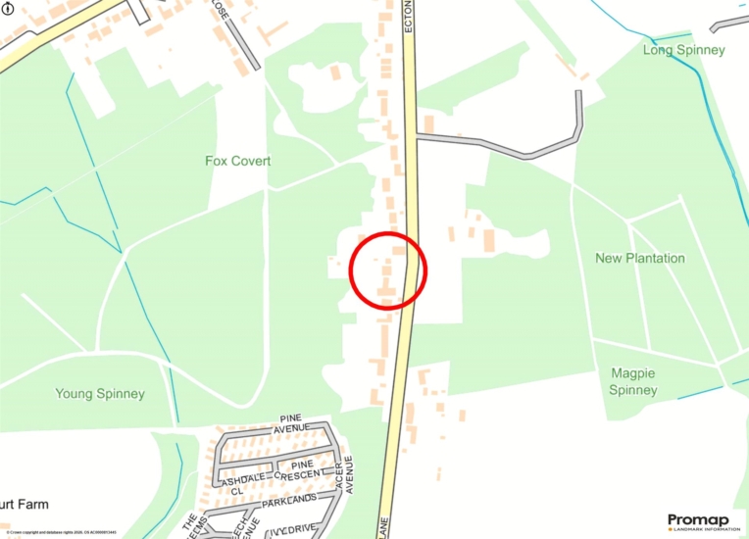
The property is set back from the road on a plot of approximately 1.92 acres. There is gated driveway parking in addition to the triple garage, and the rear garden has been landscaped with extensive paved seating areas for al fresco dining and entertaining. The rest of the garden is lawned with established beds and borders and mature trees for screening and backs onto an area of private woodland. The property is in a peaceful rural location but is walking distance from amenities in the neighbouring villages and is only 15 minutes’ drive from a wider range of amenities in Northampton and Wellingborough including commuter trains to London.
Ground Floor
Double timber doors with stained glass inserts open to the entrance hall which has a tiled floor with underfloor heating. On one side of the front door there is a two piece cloakroom and on the other a walk-in coat storage cupboard. There is also an understairs cupboard for additional storage.
Reception Rooms
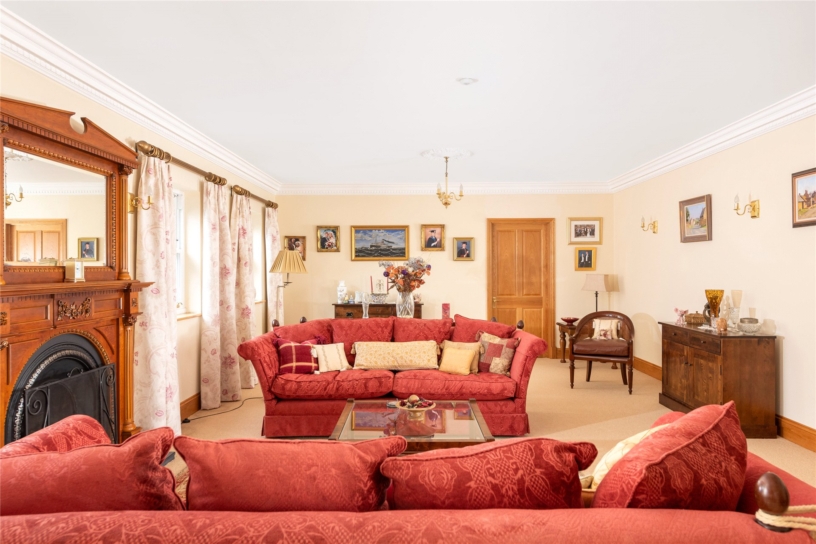
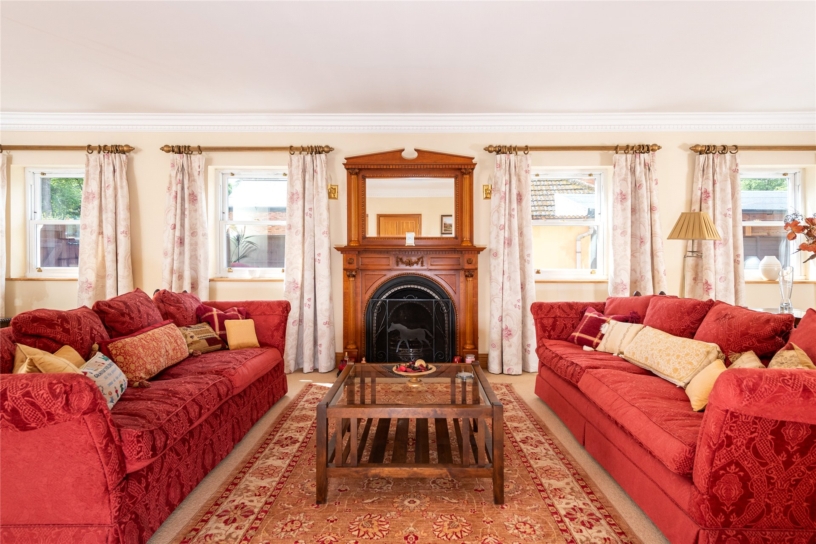
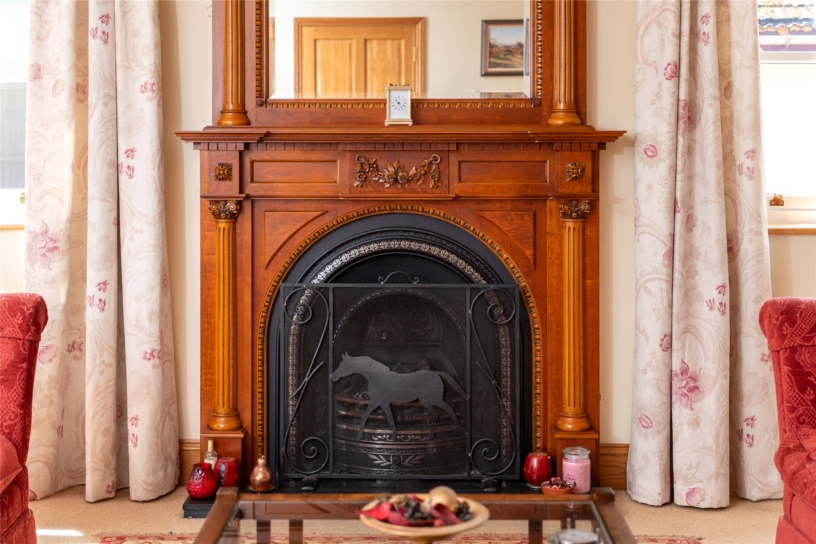
The dual aspect sitting room is carpeted and has feature fireplace with a carved wooden surround and overmantel and an inset gas fire. There is ornate coving and ceiling roses.
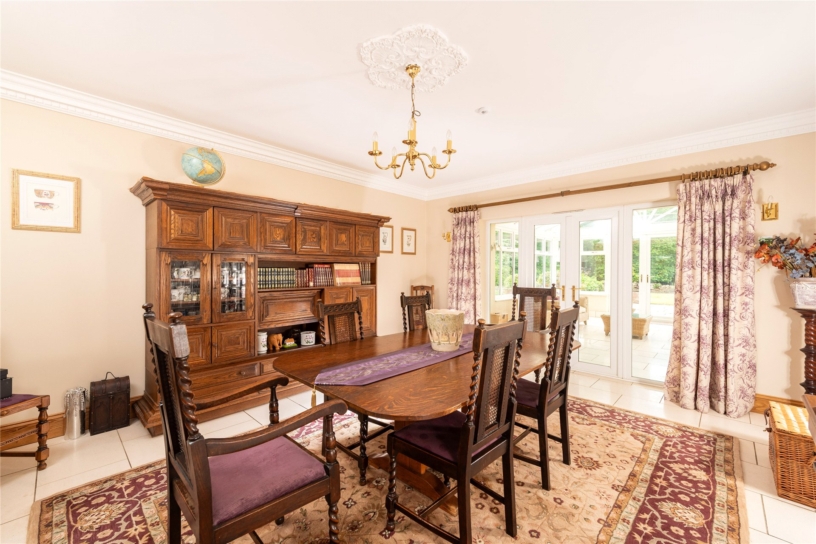
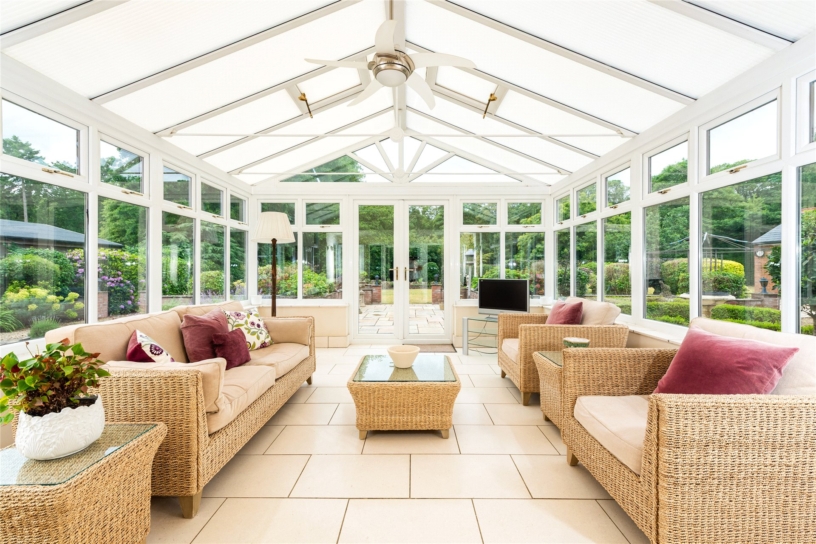
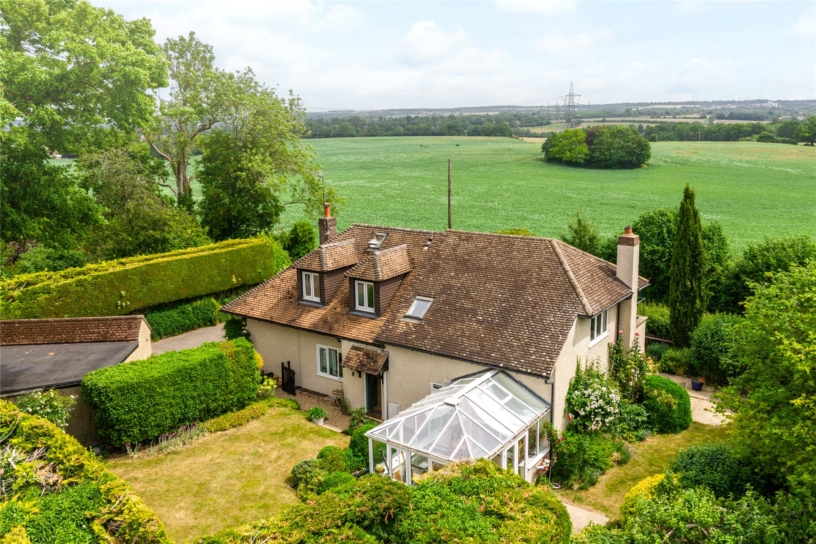
Double doors from the hall open to the dining room which also has a ceiling rose, and tiled flooring with underfloor heating which continues through double doors, with wing windows, to the conservatory which has triple aspect windows, a glazed roof with skylight windows, doors to the garden, and a ceiling fan.
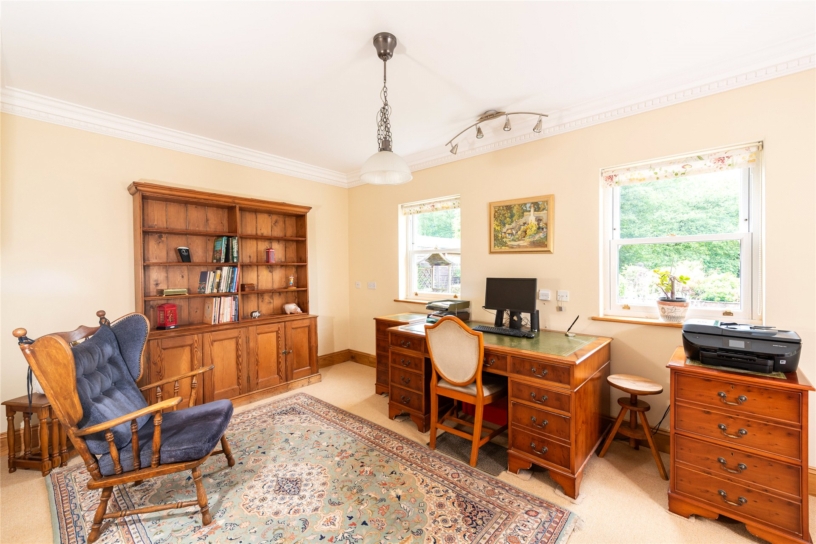
A glazed door from the conservatory leads to the study which has a connecting door to the sitting room and two windows to the rear garden.
Kitchen/Breakfast/Family Room
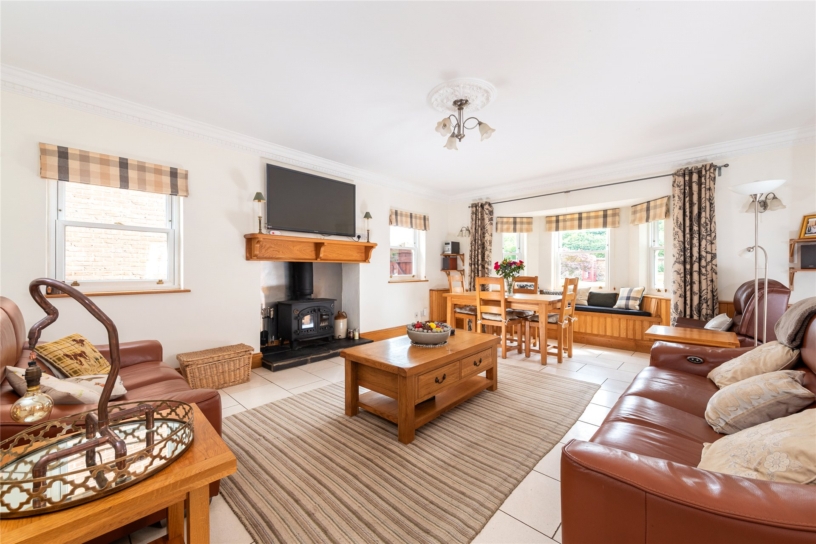
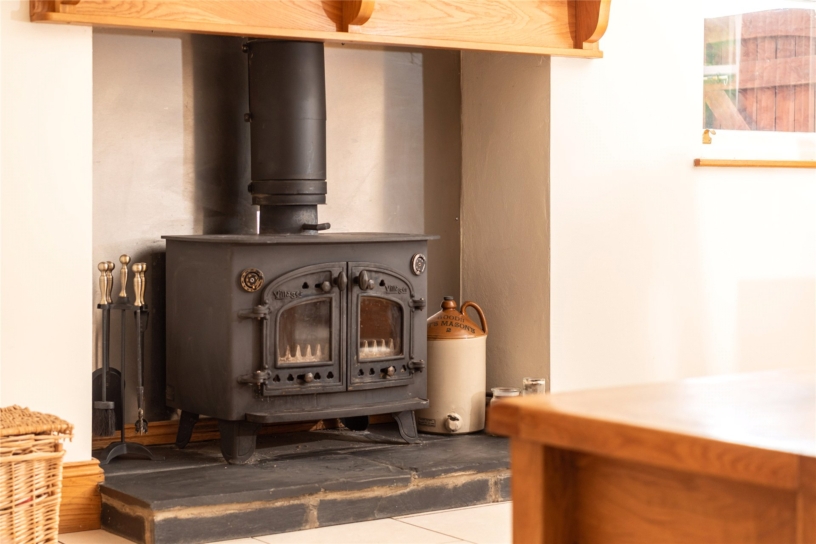
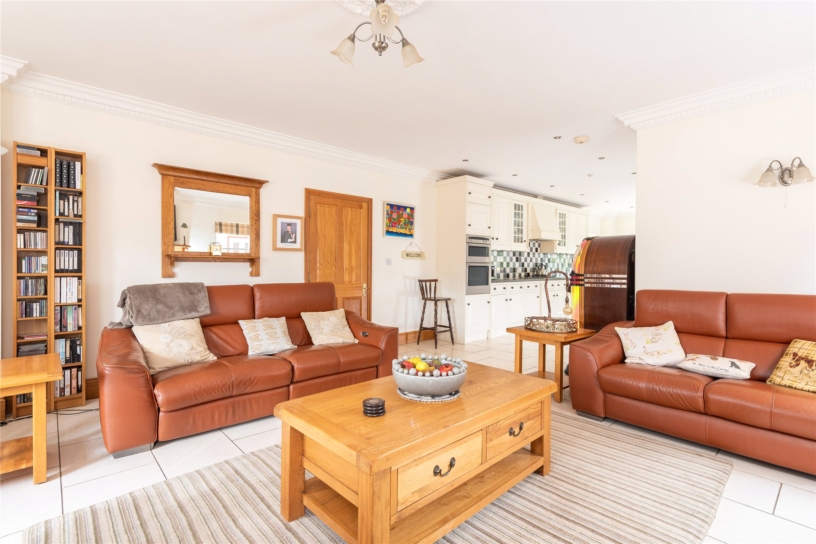
The hub of the house is the open plan kitchen/breakfast/family room which has a tiled floor with underfloor heating as well as a fireplace with a log burning stove in the dual aspect breakfast/family area which has a bay window with a storage window seat overlooking the drive and front garden. There is space for a breakfast table to seat at least eight as well as several sofas for relaxing in front of the fire.
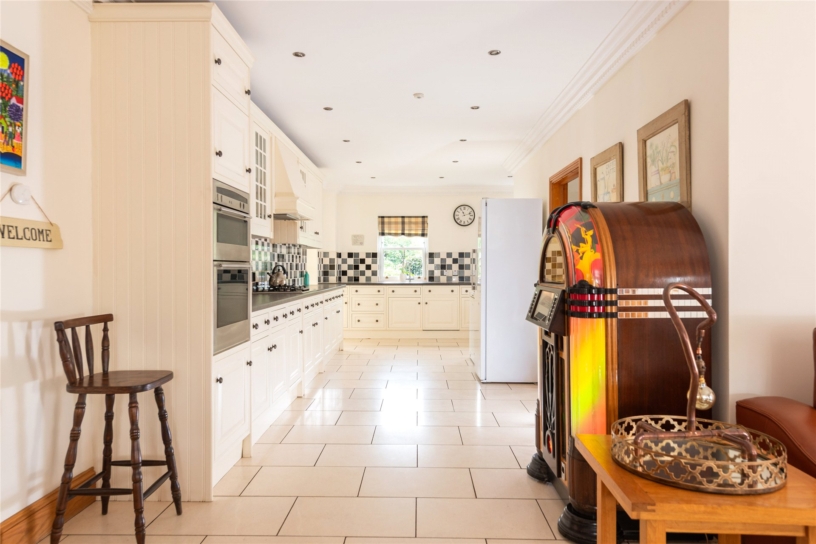
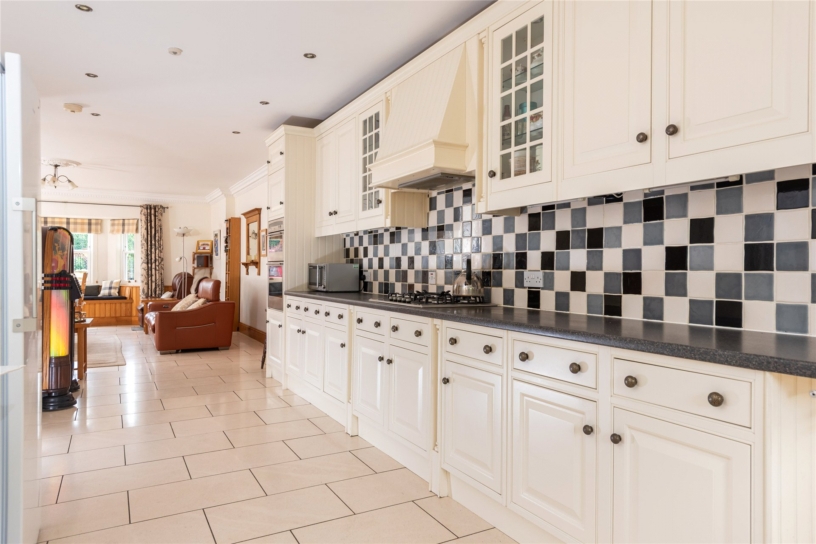
The kitchen is fitted with a comprehensive range of full height, wall and base units, including glazed display cabinets and wine storage, with complementary work surfaces incorporating a one and a half bowl sink and drainer set under windows overlooking the rear garden. There is also a walk-in shelved pantry. Appliances by Neff include a double oven, a five ring gas hob with an extractor over, and a dishwasher and there is space for fridges and freezers.
Utility Room
The adjoining utility room has a range of matching base units with a Twyford Belfast sink, space and plumbing for a washing machine and plumbing for a gas tumble dryer. It houses the Vaillant boiler which was installed about 8 years ago. A part glazed door leads to a paved courtyard between the house and the detached garage.
First Floor
The galleried first floor landing has three windows overlooking the front drive and garden, understairs storage and a dual aspect shelved airing cupboard. The stairs continue up to the second floor.
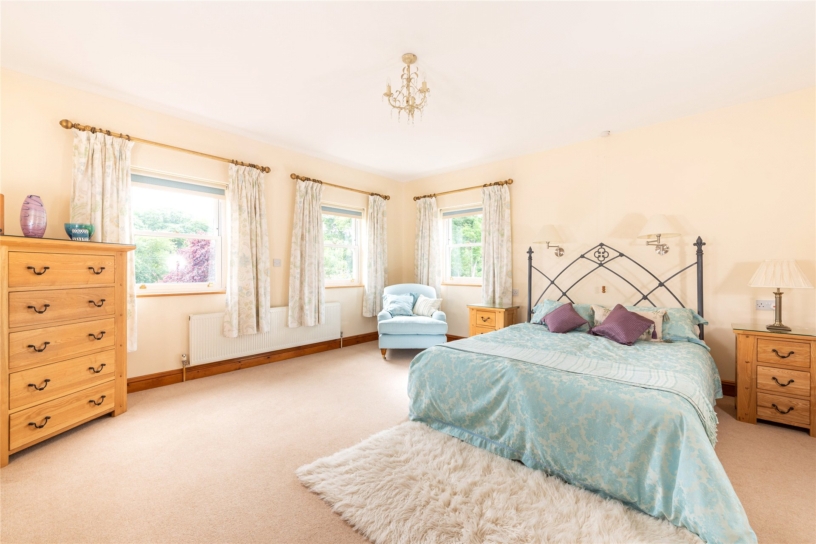
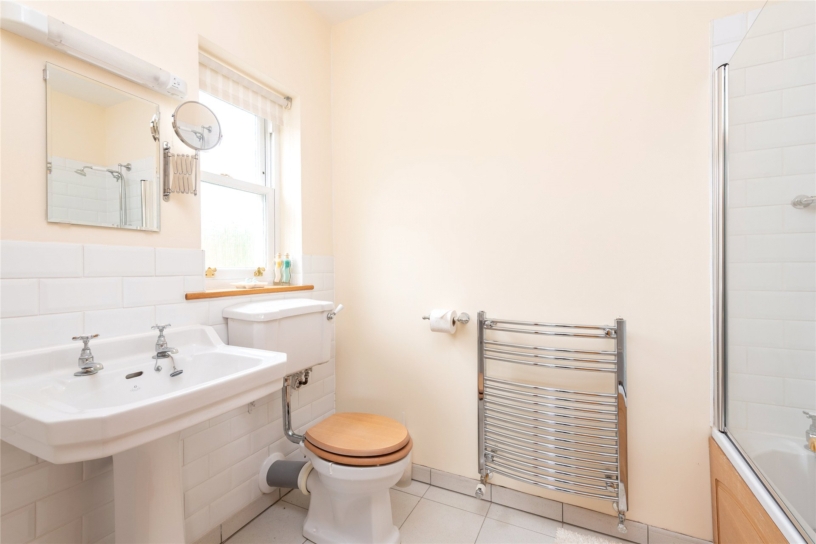
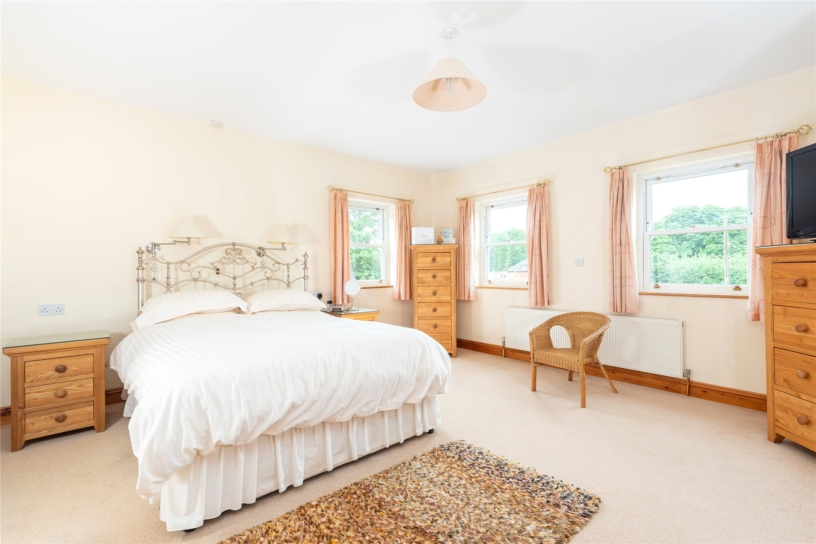
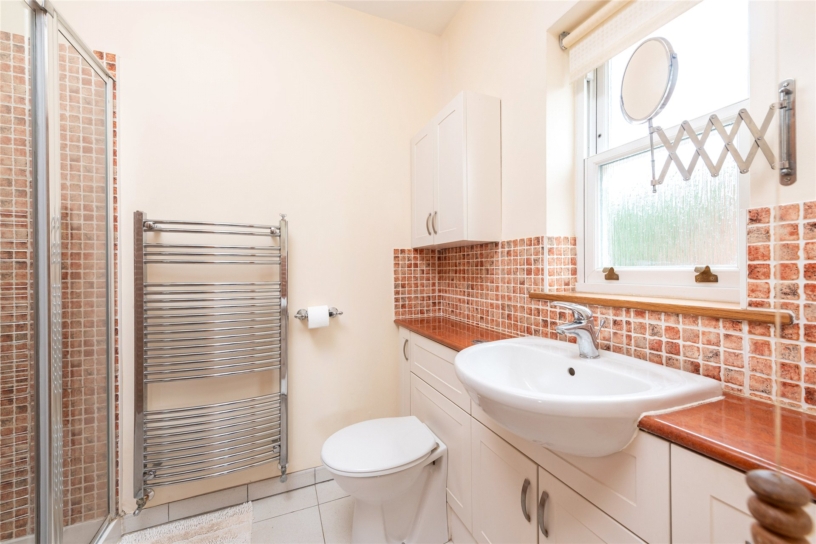
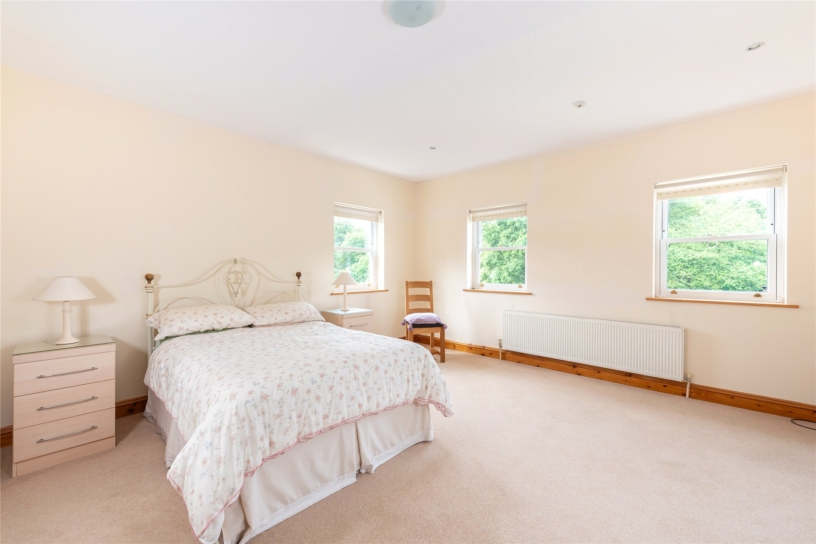
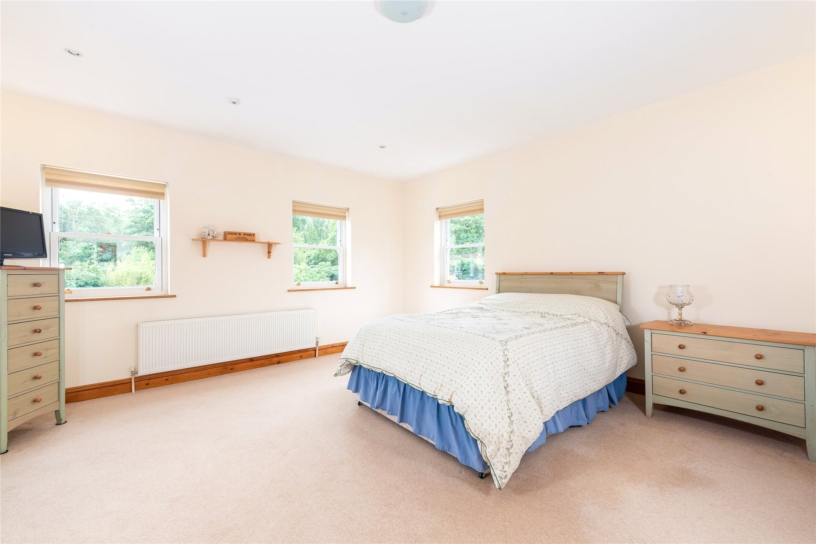
There are four en suite double bedrooms on the first floor. Two bedrooms overlook the front of the property and both have dual aspect windows and walk-in wardrobes with a combination of shelved storage and hanging space. One bedroom has an en suite shower room with the WC and washbasin set in vanity storage, and the other has an en suite bathroom with a shower over the bath.
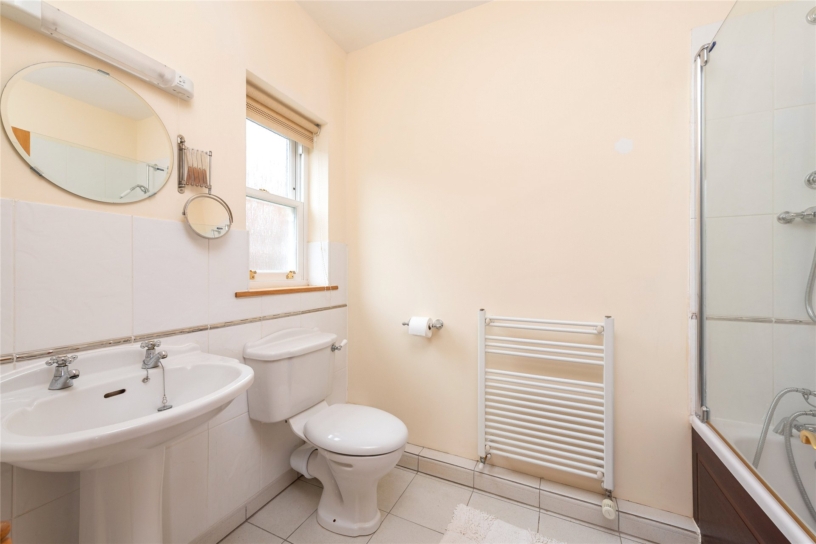
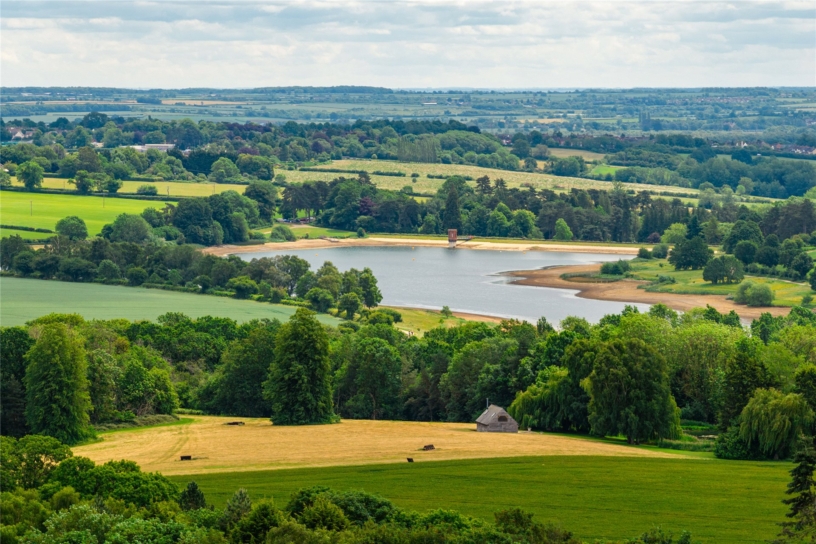
The other two bedrooms have dual aspect windows to the side and rear, built-in wardrobes, and an en suite, one a shower room and the other a bathroom with a shower over the bath. Both these bedrooms also have glazed doors to a balcony which has space for seating with views over the rear garden and woodland beyond.
Second Floor
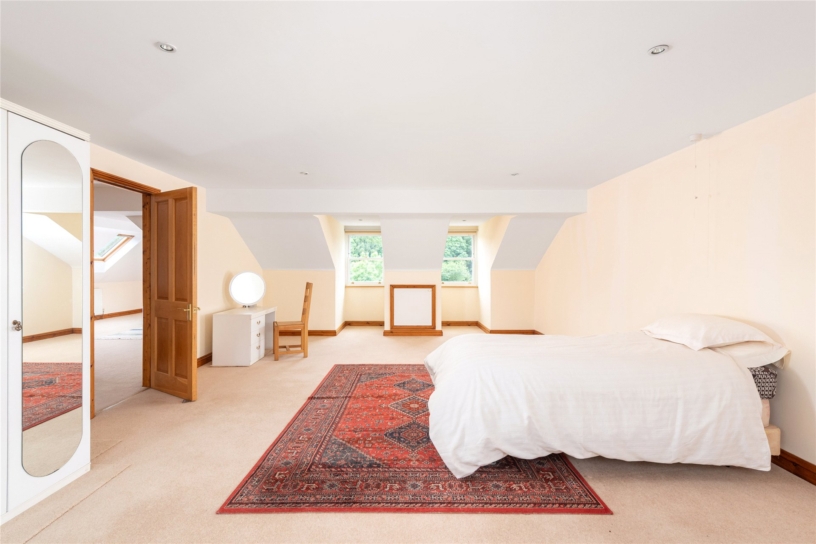
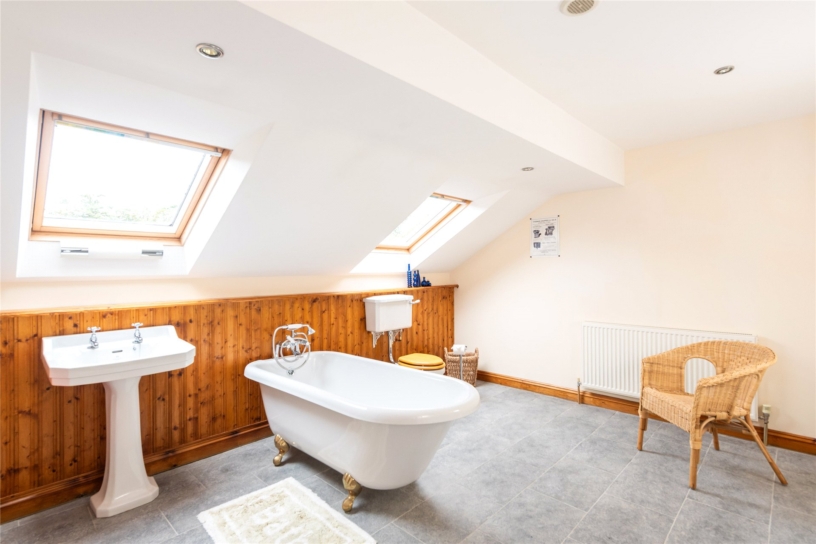
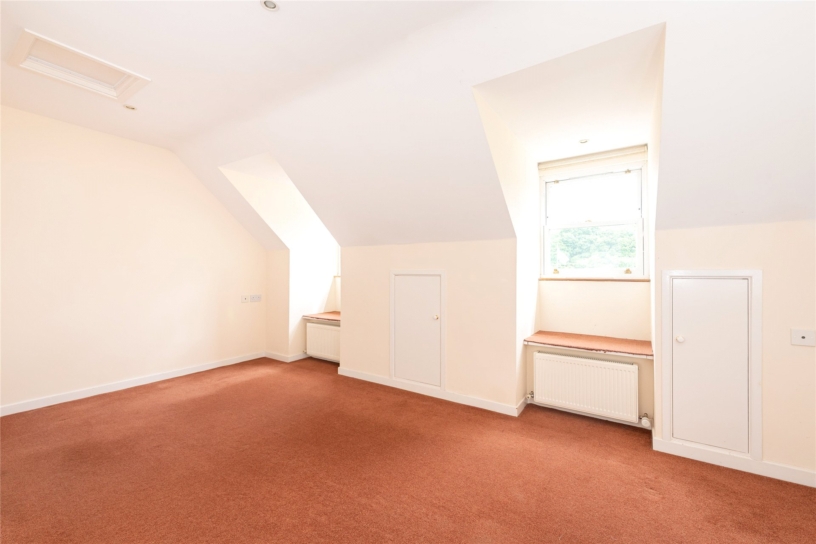
The stairs open into a 26 ft. 8 by 14 ft. 8 room which has a part vaulted ceiling, a dormer window to the front and Velux windows to the side. This room leads to two mirror image bedrooms which both have dormer windows to the front, Velux skylight windows to the rear, and eaves storage cupboards. They share a bathroom which has a freestanding ball and claw footed bath with a shower attachment, a WC, an Adelphi pedestal washbasin and two Velux windows to the rear.
This floor could be used to create a separate apartment for staff or guests, or would work well for children’s bedrooms with a shared playroom/study area on the landing between, or the bedrooms could be used as additional reception rooms such as a games room or a gym depending on requirements.
Self Contained Apartment
The apartment over the triple garage is accessed via a door from the courtyard into a hall with a connecting door to the garage, stairs to the first floor, and access to a utility room which has a Belfast sink, storage, and space for appliances, and houses the Ideal boiler which serves the apartment. A door from the utility room leads to a WC.
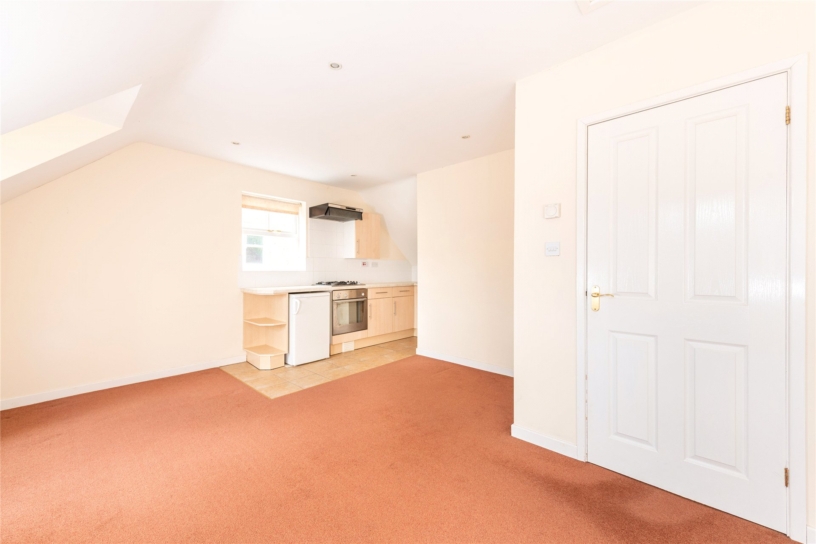
The landing has a built-in storage cupboard with access to eaves storage, and doors to the bedroom, a shower room, and an open plan kitchen/dining/sitting room which has two dormer windows to the front with storage windows seats, and access to eaves storage. The kitchen area has a range of wall and base units with worksurfaces incorporating a sink and a four ring gas hob with an extractor over. There is also an oven and space for a fridge.
Gardens and Grounds
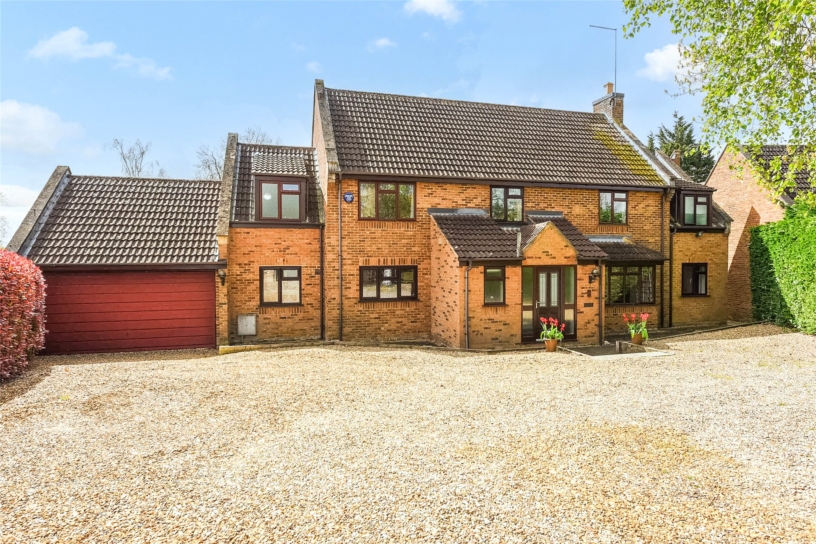
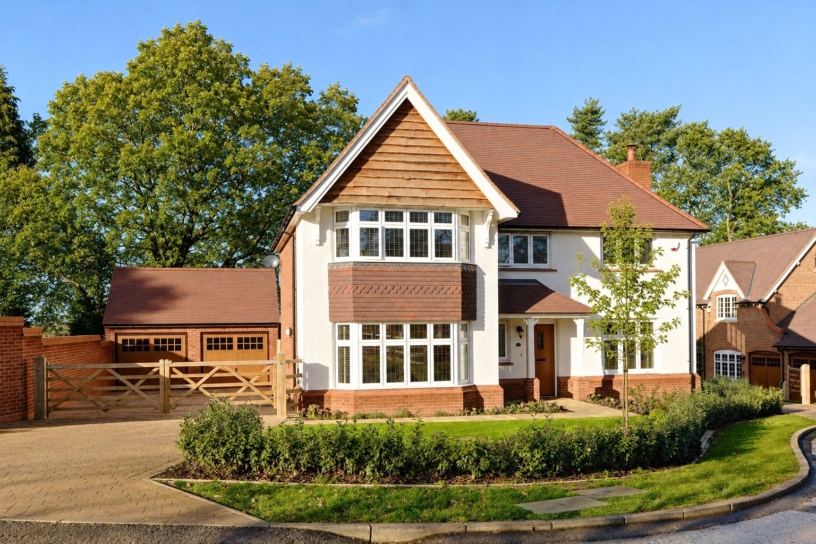
The property is set well back from the road and is screened by stone walling and several mature trees in the front garden which is mainly laid to lawn. Electric gates open to a gravel drive which has a turning circle and provides extensive parking in addition to the detached triple garage.
Three sets of double gates give access to the rear garden. One set of gates leads to a lawned track which could be used to drive to the woodland at the far end of the garden. This area also provides space to park a motorhome or boat if required. The middle gates lead to the paved courtyard between the main house and the garage, which has doors to the main house utility room and the self contained apartment.
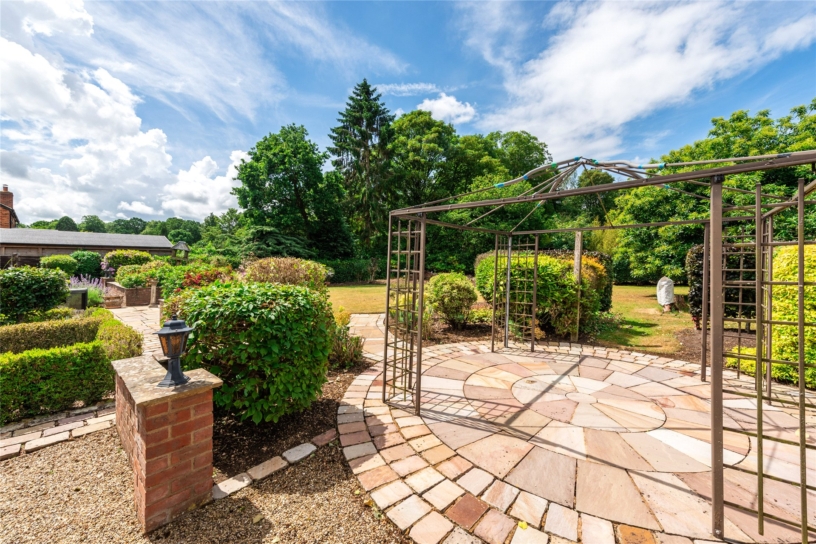
The landscaped rear garden has outside lighting, and an extensive paved terrace outside the conservatory doors, with ample space for tables and chairs for al fresco dining and entertaining.
Grounds and Gardens cont'd
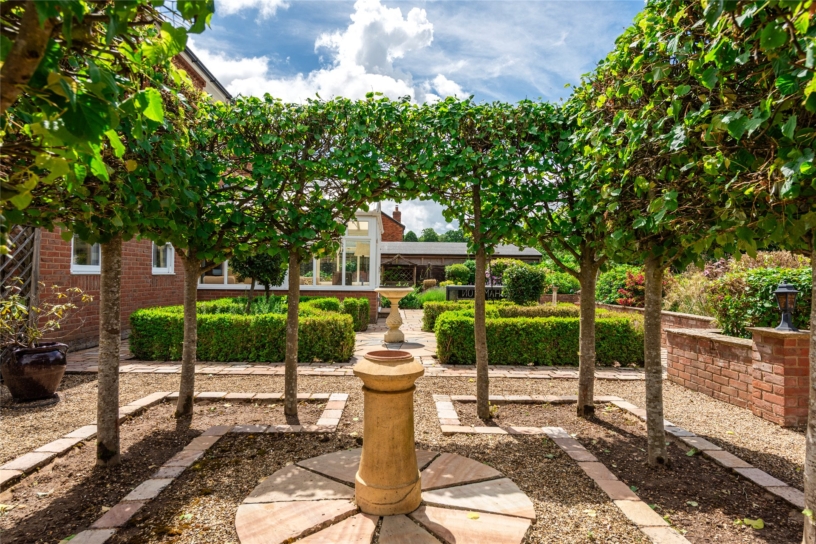
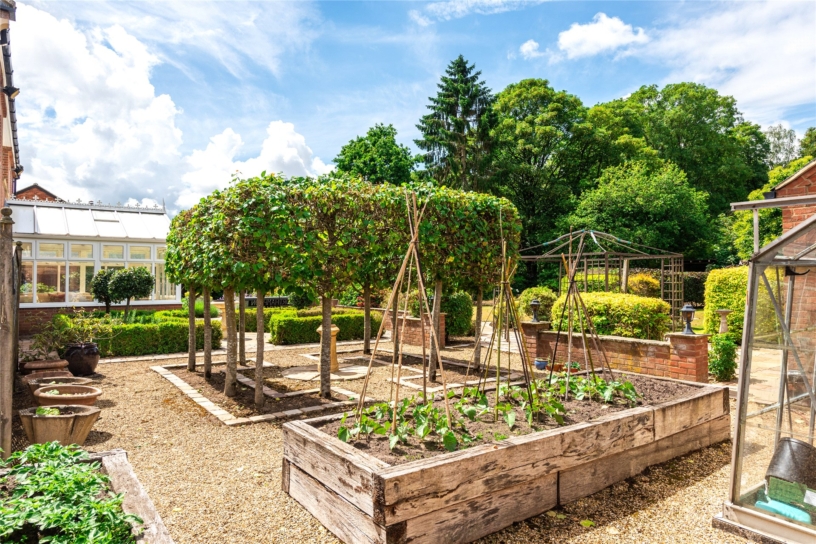
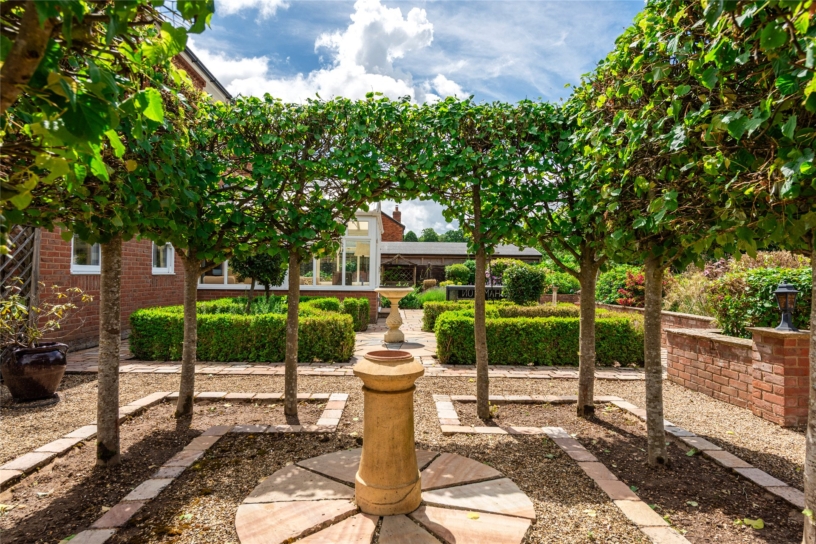
There are clipped box hedge beds, a square of pleached Lime trees, and a further paved terrace which is partly sheltered by a pergola and is overlooked by an outbuilding.
Beyond the paved terraces there is a formal lawned garden which is enclosed by clipped Beech hedges and has a Sweet Chestnut tree with bench seating round the trunk, and a feature stone built well with a safety cover and a pump. This area leads to further lawns bordered by mature trees. Several bridges cross a stream water feature which leads to a pond with water lilies and Iris surrounding. The pond is overlooked by a timber cabin which could be used as a summerhouse.
The garden continues to a five bar gate which gives access to the property’s woodland which has a variety of trees. Snowdrops, daffodils and bluebells carpet the area during the spring. The woodland has a gate to the adjoining Overstone Woods which lead to Overstone Village.
Behind the garage there is a vegetable garden with raised beds and a greenhouse.
Outbuildings
The outbuilding by the terrace is of brick cavity wall construction with a tiled roof and is currently used as a storeroom/workshop but could be converted into a detached garden room or hobby room if desired.
The summerhouse is of timber construction on a concrete base and measures 15 ft.8 by 15 ft. 7. It has double doors and windows, and a decked area looking over the pond towards the house.
There is a timber shed on a concrete base towards the bottom of the garden, and another shed and a log store in the wood.
Garage
The detached triple garage measures 27 ft. 2 by 26 ft. 3 has power and light and is accessed via three roller doors. It has space for a workshop, a range of storage units and a built in cupboard under the stairs. There is also a sink and 2 radiators, and a door leading to the apartment above.
Locality
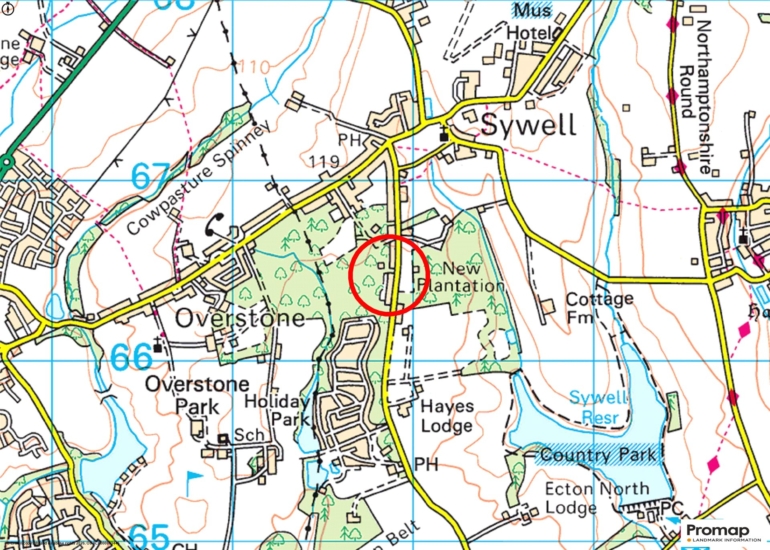
Sywell has a pub, a church and a country park. The neighbouring village of Overstone also has a church and a post office/shop. Primary schooling is available at Overstone Primary School or Sywell C of E primary school, both of which are rated good by Ofsted. Secondary education is available at Moulton School which is about 11minutes’ drive away or Weavers Academy which is 12 minutes’ drive. Moulton College offers further education with a variety of courses and amenities. Moulton School, Moulton College and Weavers Academy are all rated good by Ofsted. Private schools are available at Rugby, Uppingham, Wellingborough, Oundle, Northampton Grammar School at Pitsford, Northampton High School for Girls and Bedford private school.
For a wider range of amenities including supermarkets, Beckworth Emporium Garden Centre, theatres and cinemas, and commuter trains to London, the property is about 15 minutes’ drive from Wellingborough or 18 minutes’ drive from Northampton.
First Floor cont'd
The balcony can also be accessed via double doors, with wing windows, from a balcony room between the rear bedrooms. This is currently furnished as a snug with soft seating but it could alternatively be used as an additional home office, or would also work as a nursery if required.
Apartment cont'd
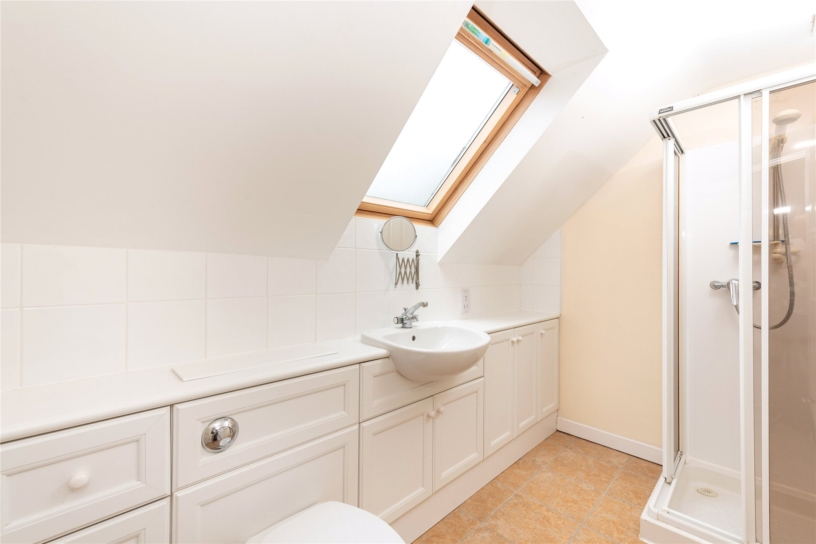
The bedroom has a dormer window with a storage window seat, a range of built-in sliding door wardrobes, and eaves storage. The shower room has a Velux window, a shower cubicle, and a concealed cistern WC and washbasin set into an extensive range of vanity storage.
The apartment provides over 550 sq. ft. of versatile additional accommodation which could be used for extended family, staff or guests or could be rented out to create an income if desired and subject to paying a separate council tax charge.