





View gallery Floorplan Local area EPC Brochure
Love

213 Nevells Road

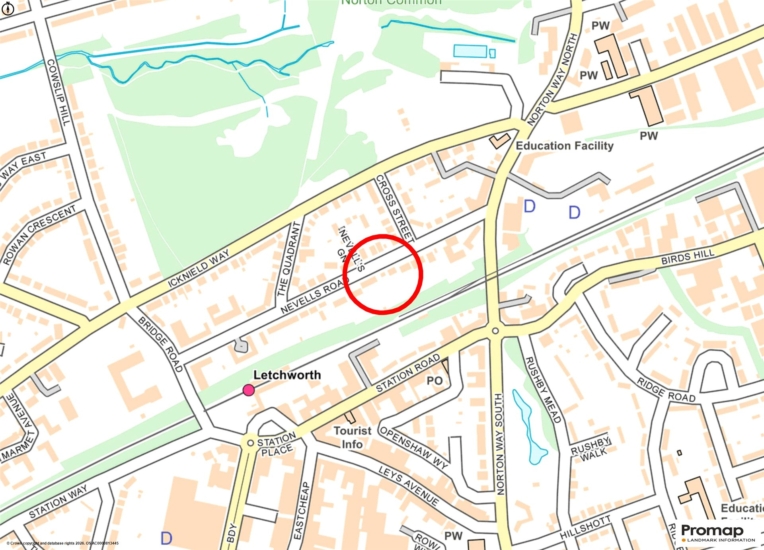
Letchworth Garden City, Hertfordshire, SG6 4TZ

Asking Price
£1,150,000
4
3
2

Property Highlights

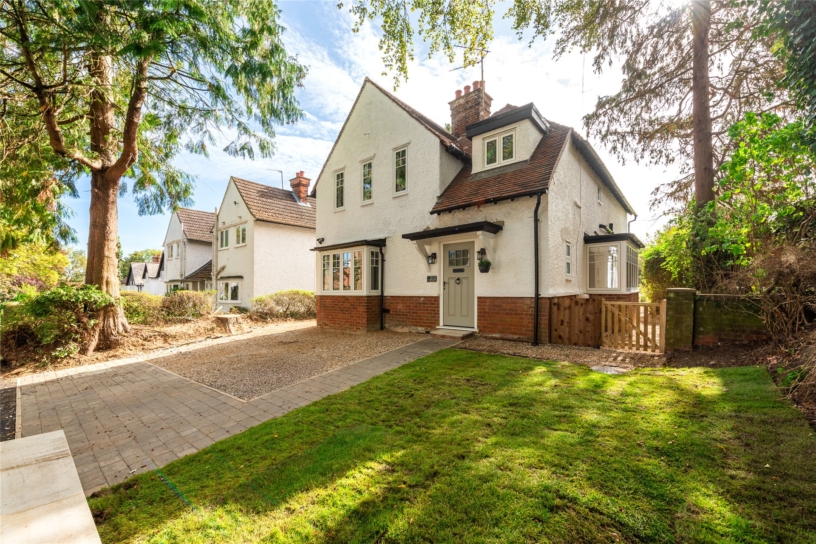
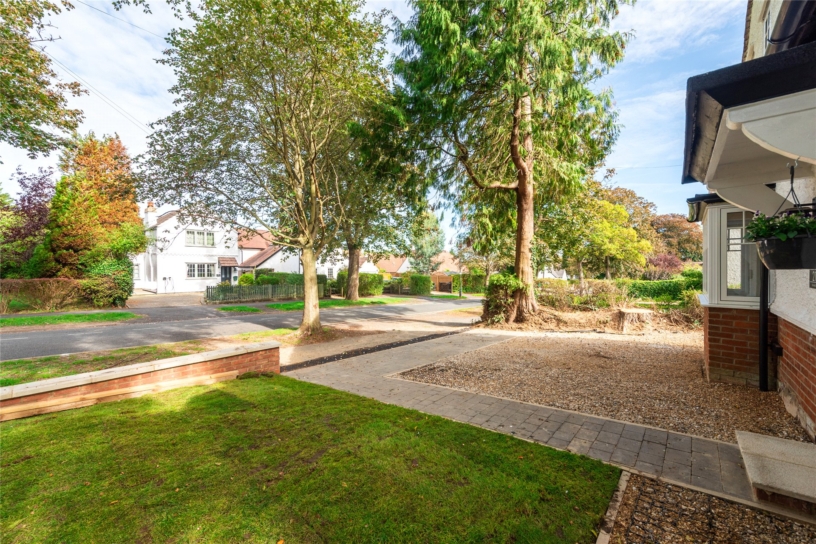
  • Extended and refurbished detached house with off street parking
  • Four first floor bedrooms, en suite shower room, bathroom
  • Ground floor study/bedroom five and shower room
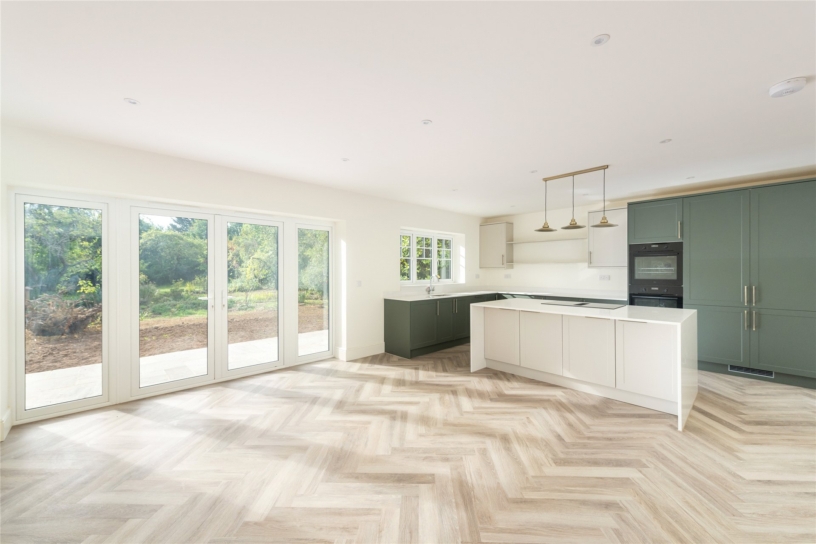
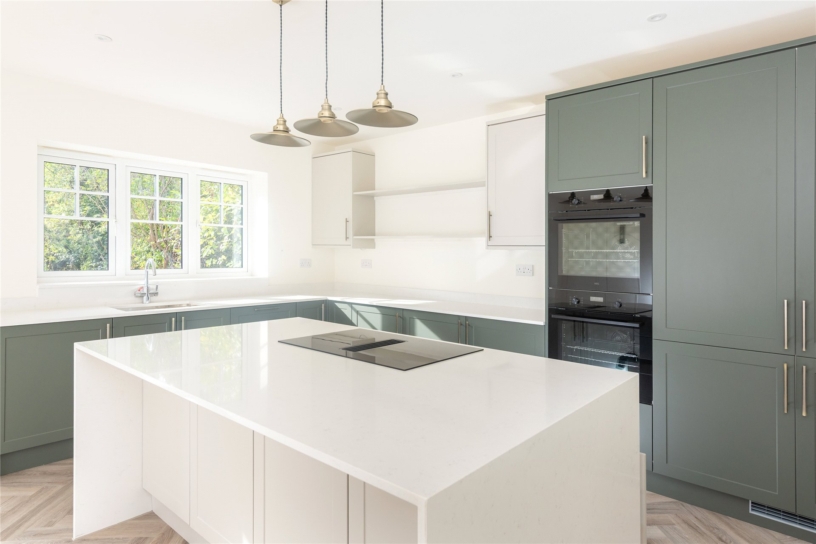
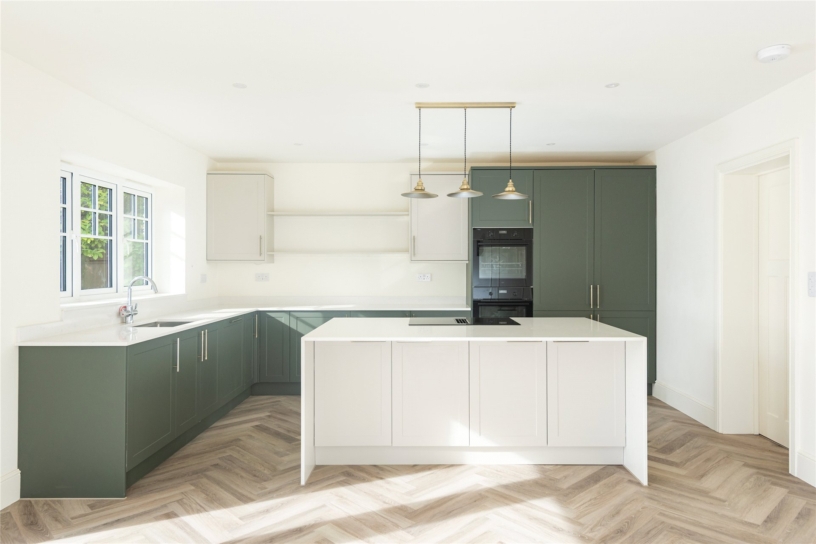
  • Over 22 ft. long new fitted kitchen/dining room
  • Full range of appliances
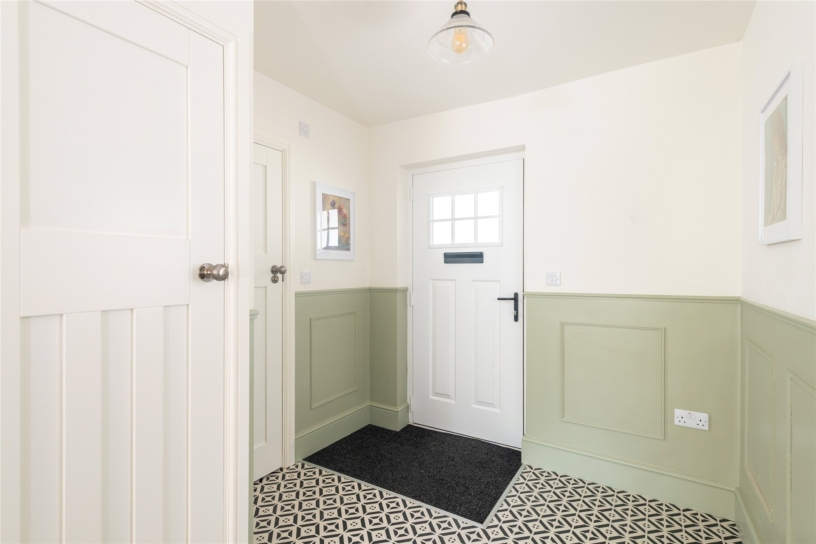
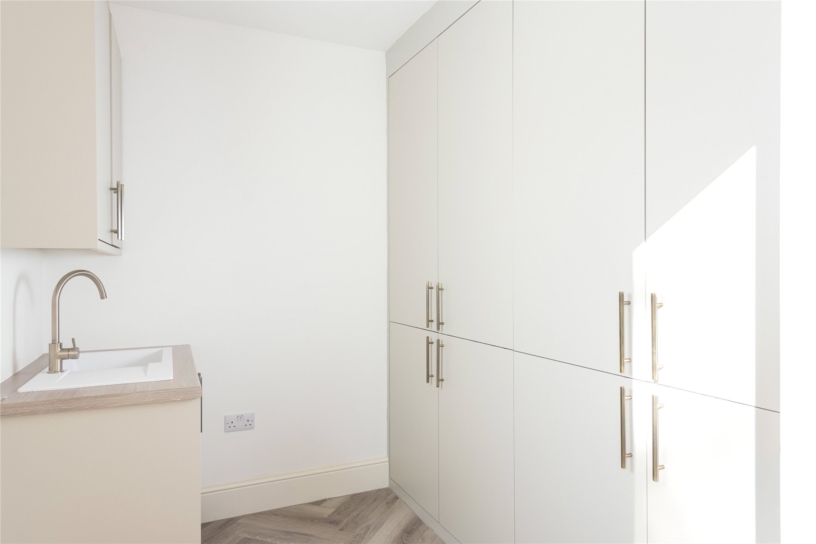
  • Separate utility room with side door
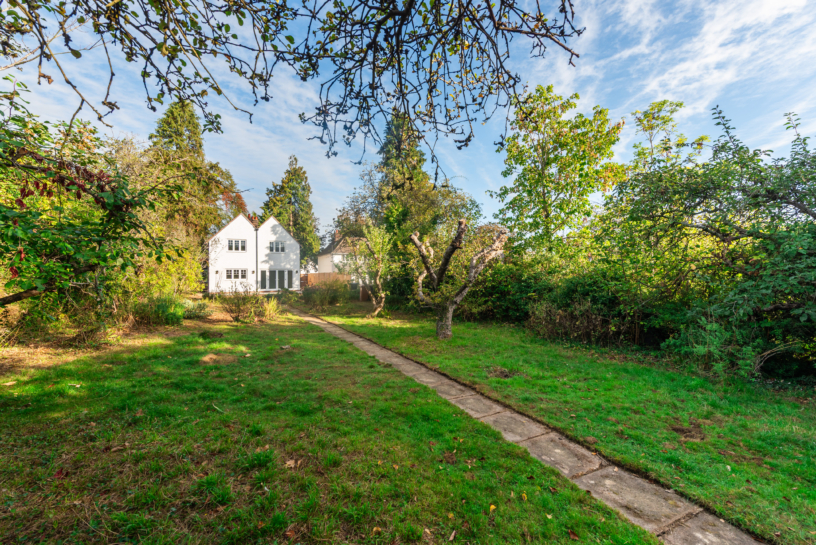
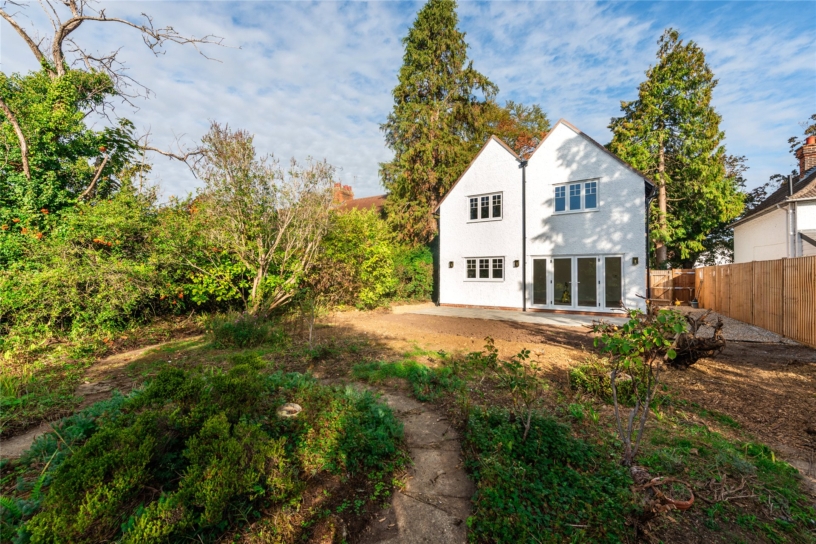
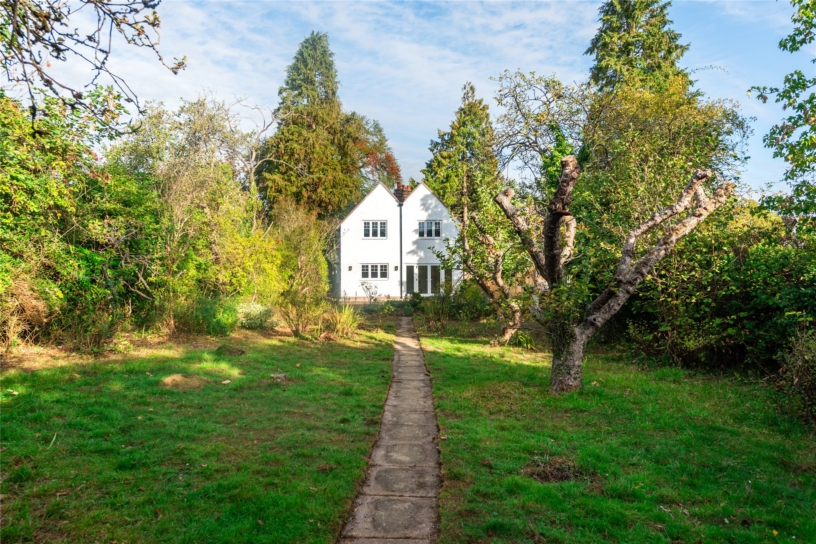
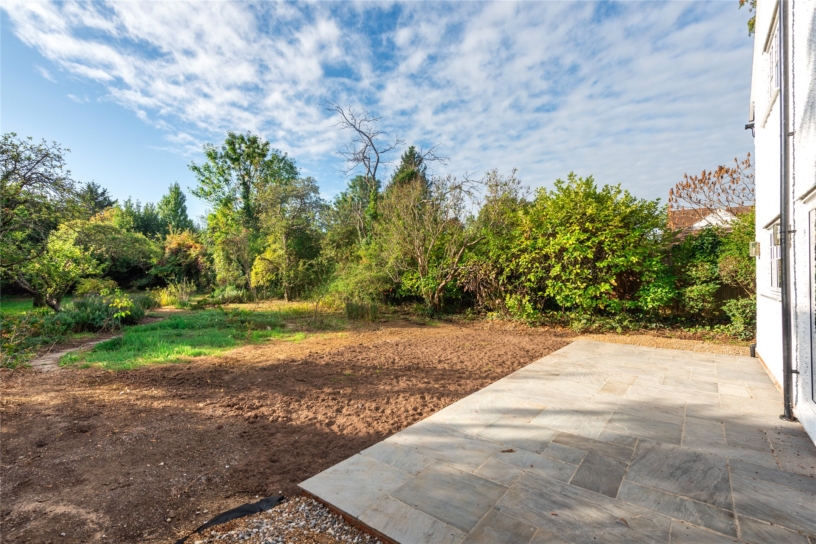
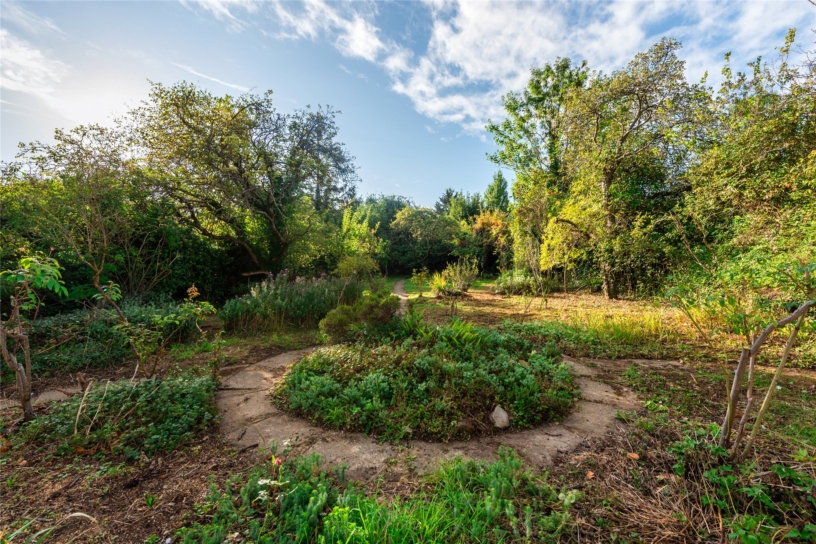
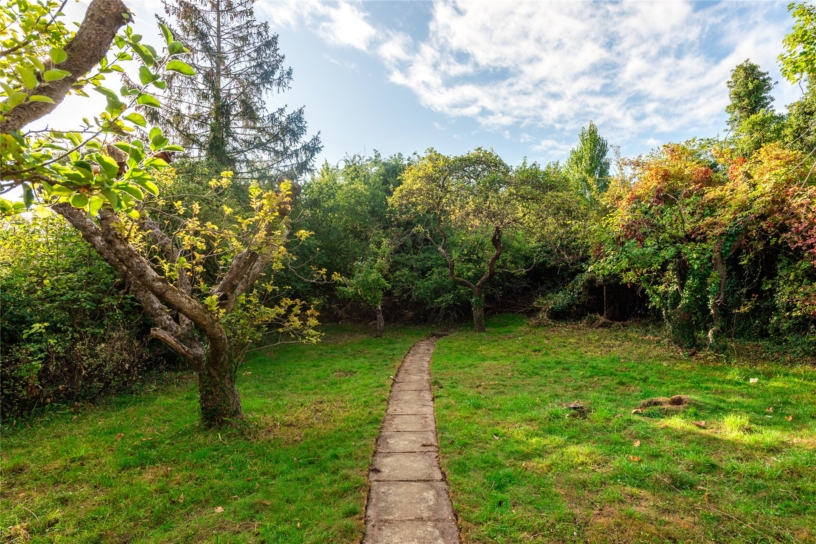
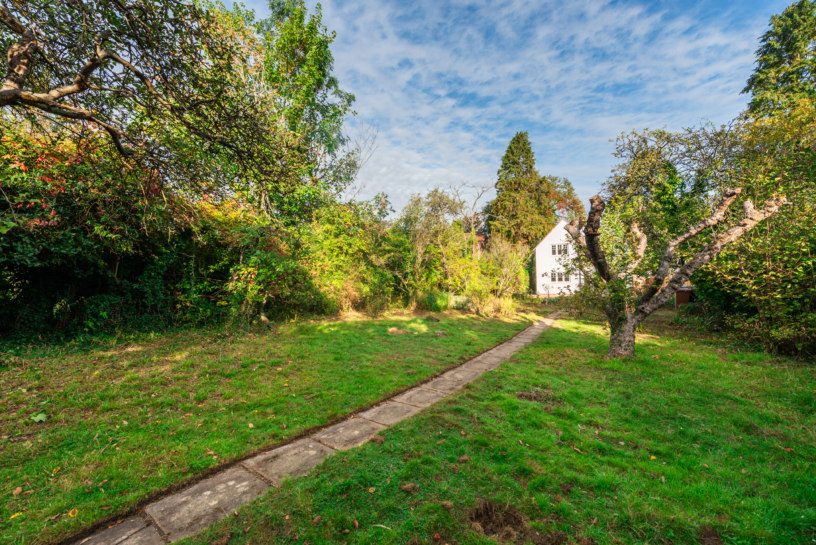
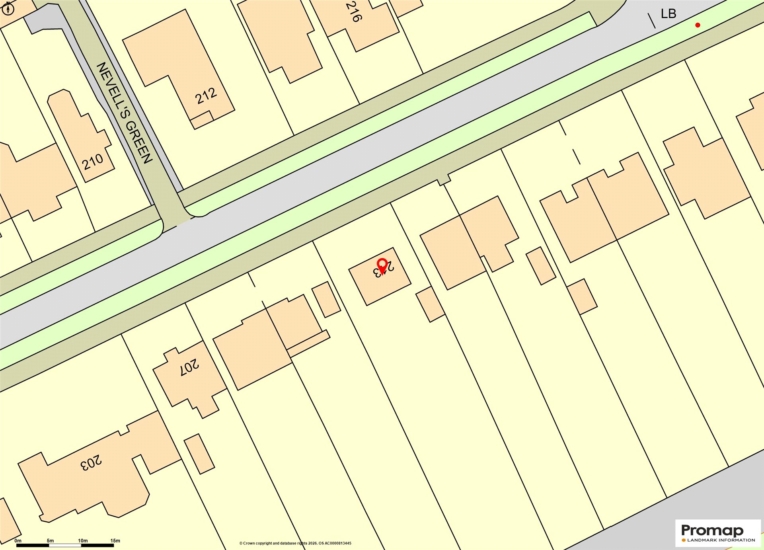
  • Over 100 ft. garden with new patio area
  • Walking distance to town and station

Property description

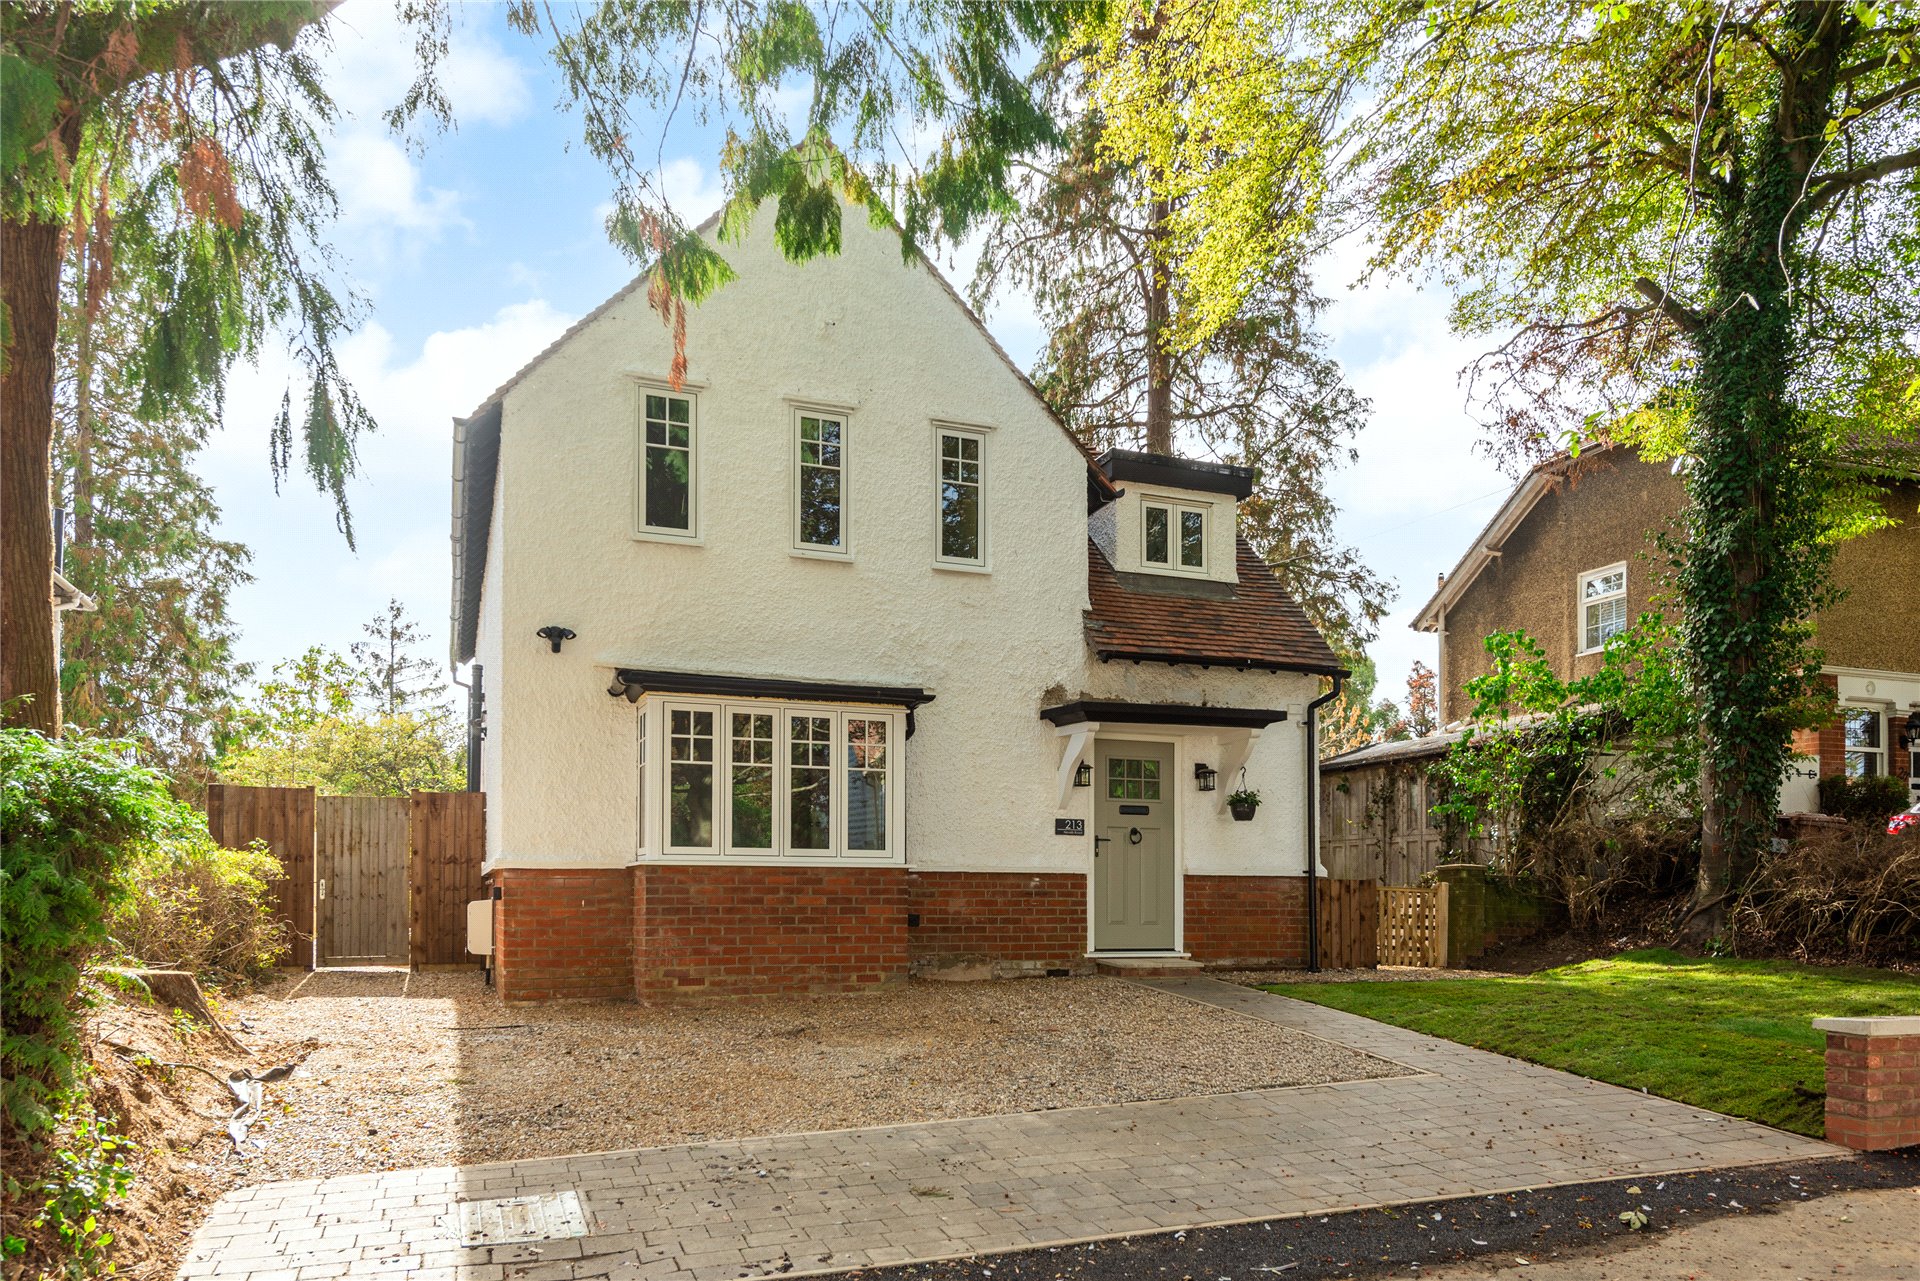
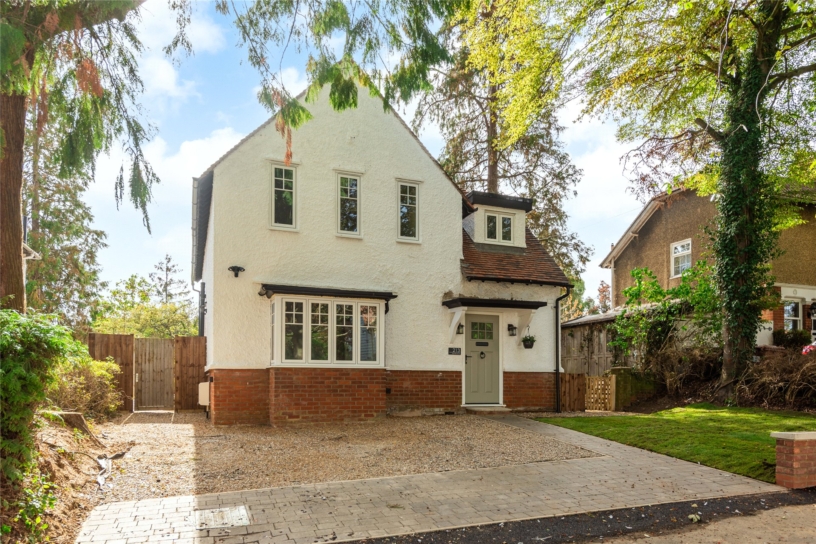
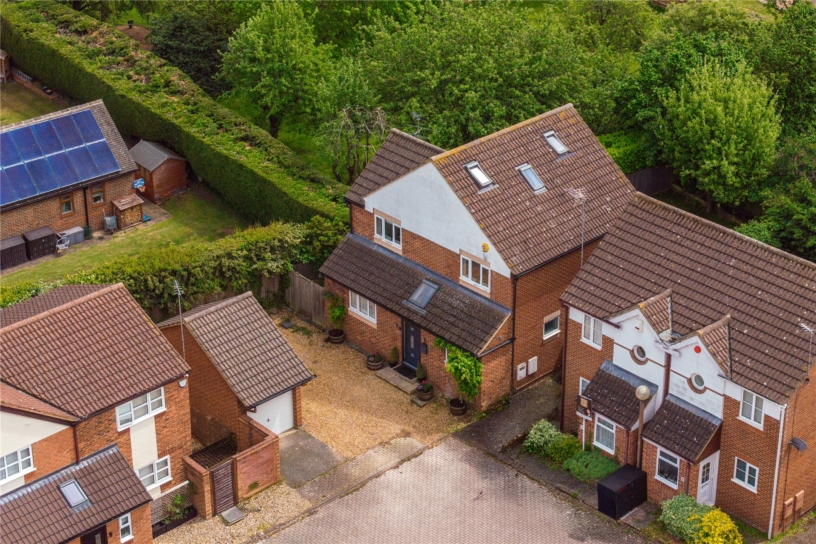
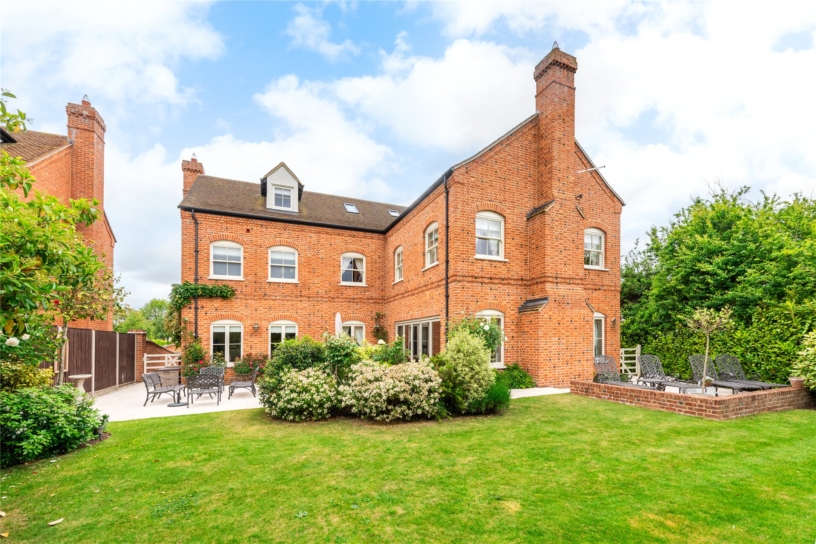
A refurbished and extended Arts & Crafts influenced detached house with a garden over 100 ft. in length and off street parking, within walking distance of Letchworth town centre and station.

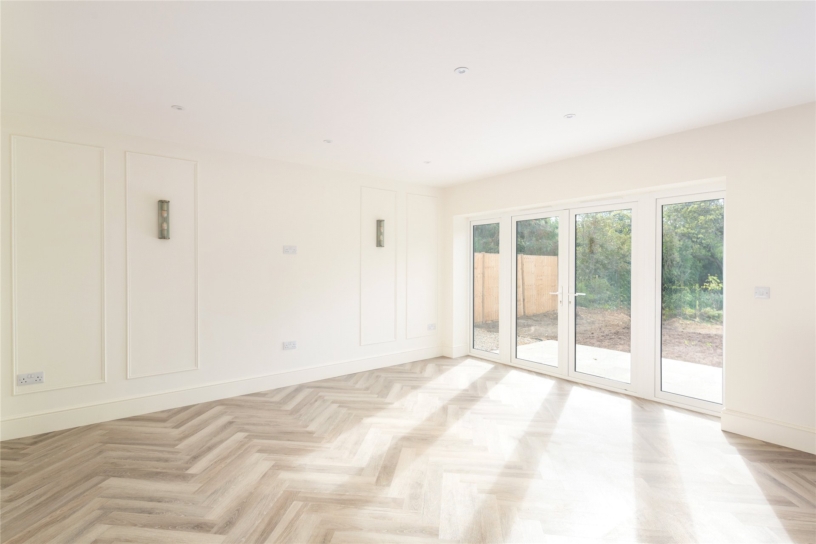
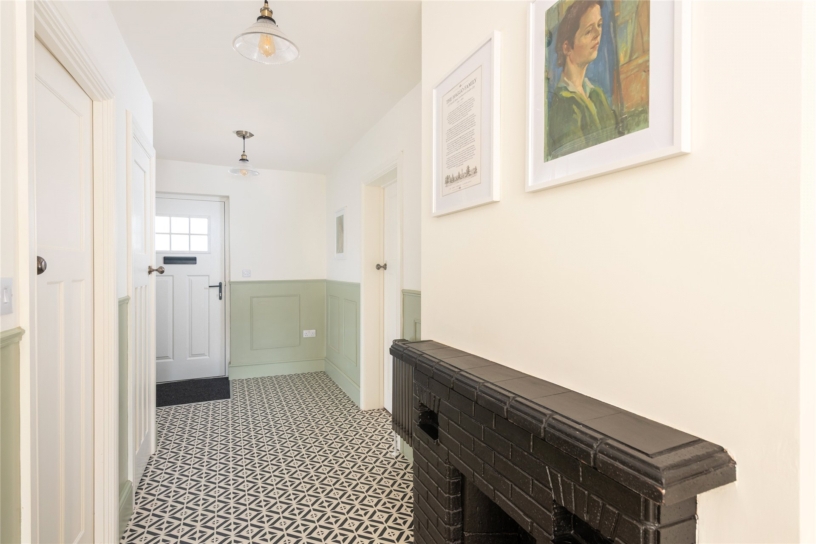
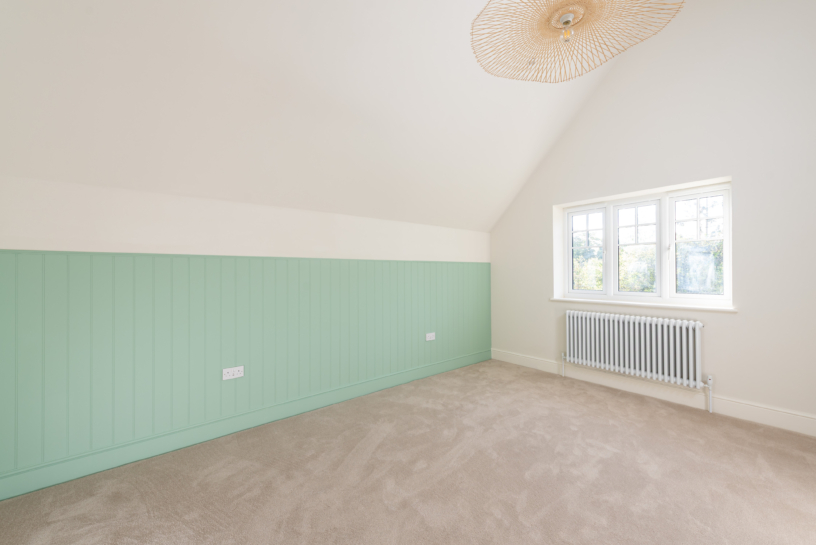
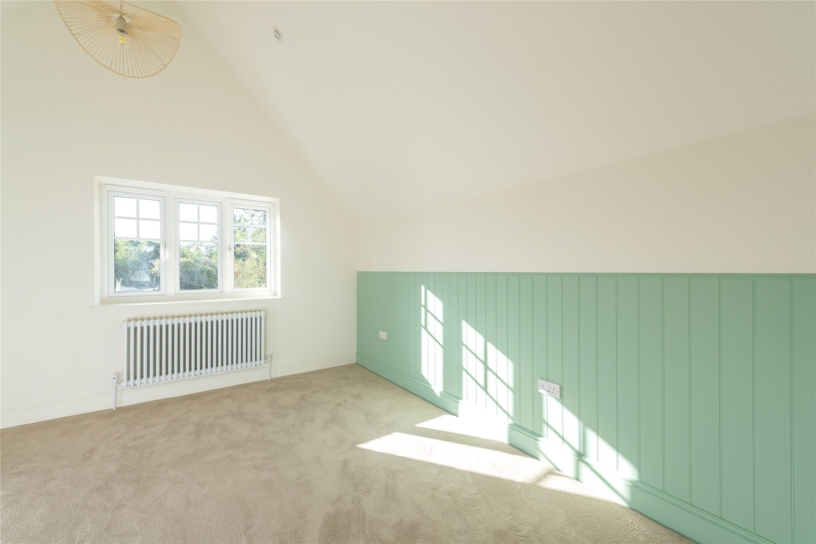
The property has been comprehensively renovated and extended to provide versatile modern family accommodation whilst retaining its original character. The ground floor includes a sitting room with original fireplace, study/bedroom five, shower room and separate utility room. At the heart of the home is a 22 ft. kitchen/dining room with underfloor heating and high-quality integrated appliances, including an induction hob with downdraught extractor, boiling-water tap, double oven and separate integrated fridge and freezer, and the room has doors opening directly onto the garden. Upstairs are four bedrooms, including a principal bedroom with vaulted ceiling and en-suite, together with a newly fitted family bathroom. It also benefits from planning consent for a detached garage with office/multi-use space, providing excellent additional potential for home working, a gym, studio or other ancillary use.

Ground Floor

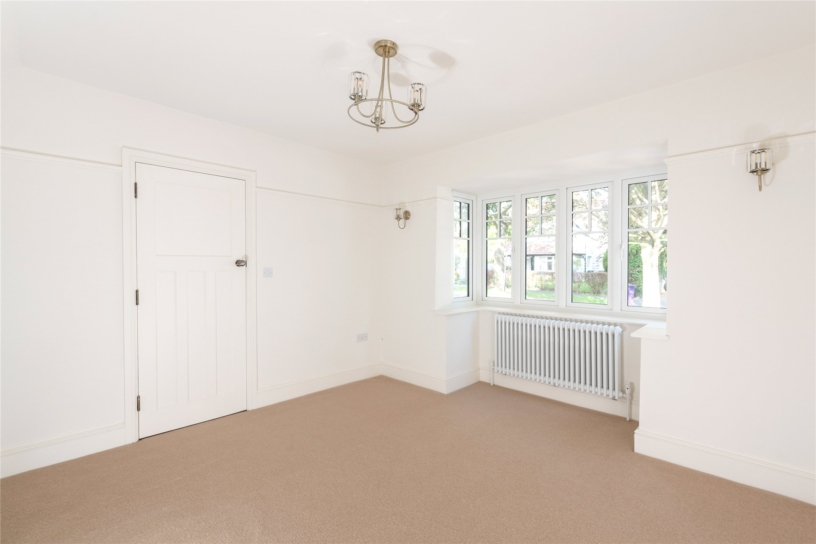
The ground-floor layout includes a front-facing sitting room with a walk-in bay window, and a study or ground-floor bedroom which has a box bay window to the side and is adjacent to a brand-new shower room. The kitchen/dining room has underfloor heating and integrated appliances including a double oven, a separate hob with an inset extractor, a dishwasher, and a fridge/freezer. The adjacent utility room has built-in cupboards, a unit with an inset sink, and a door to the side.

First Floor

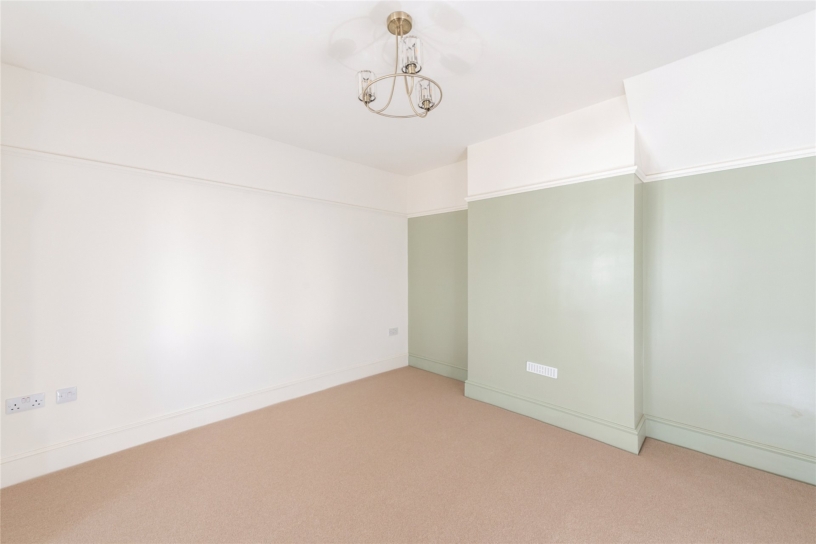
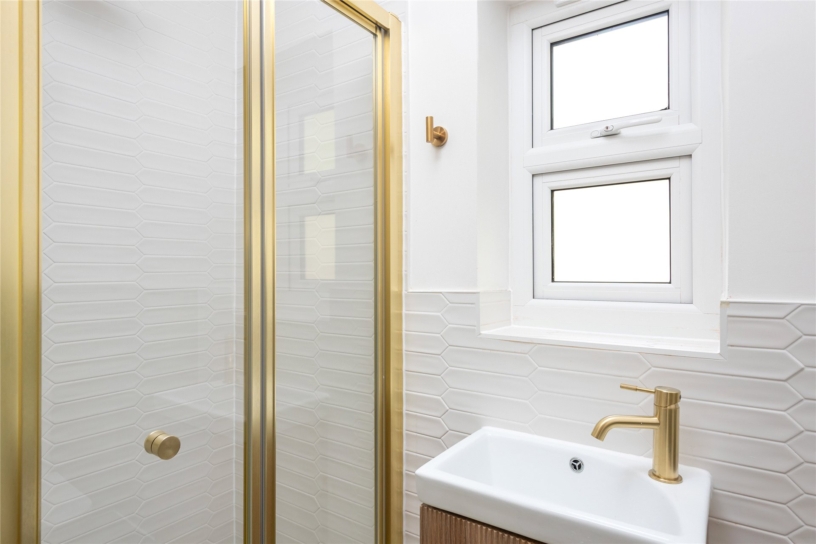
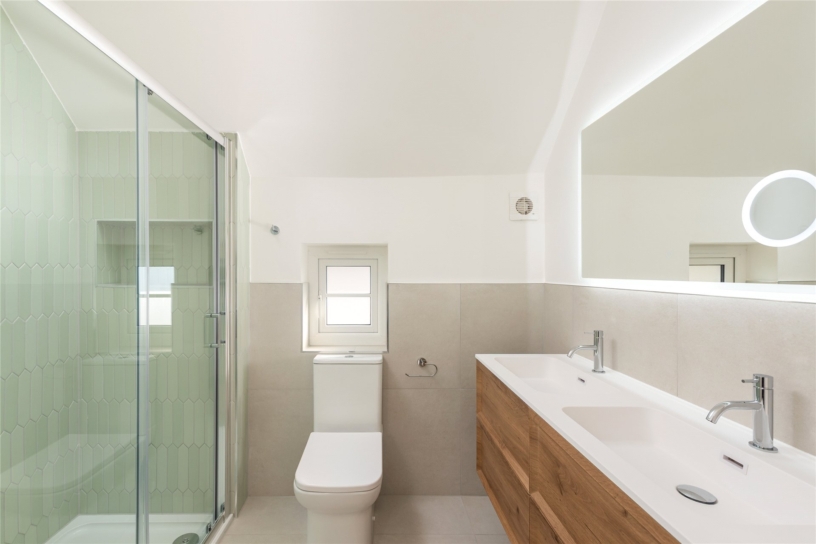
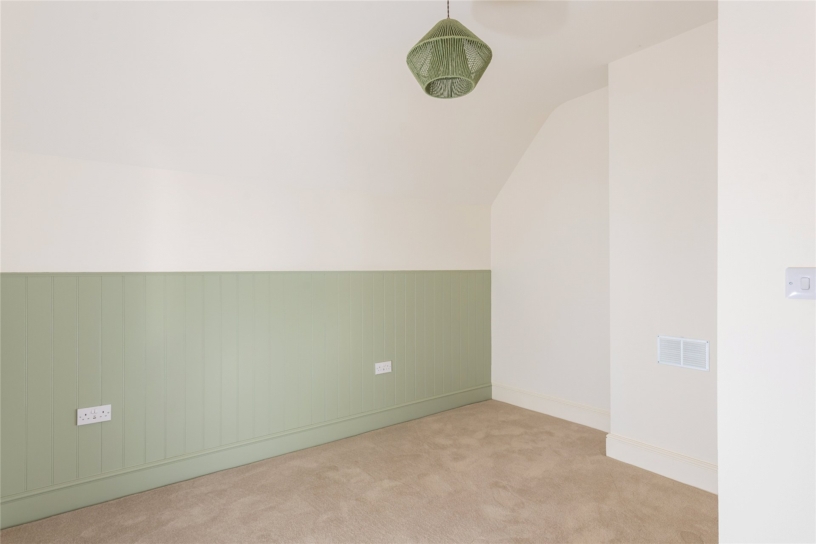
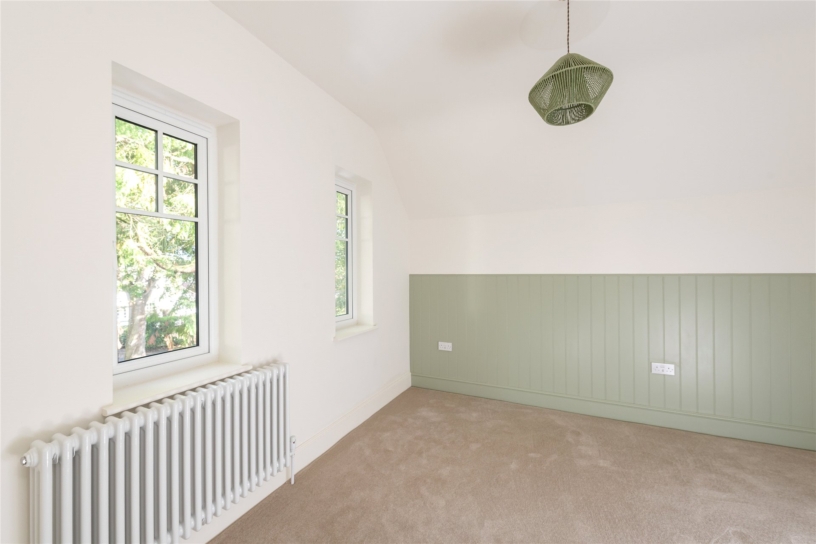
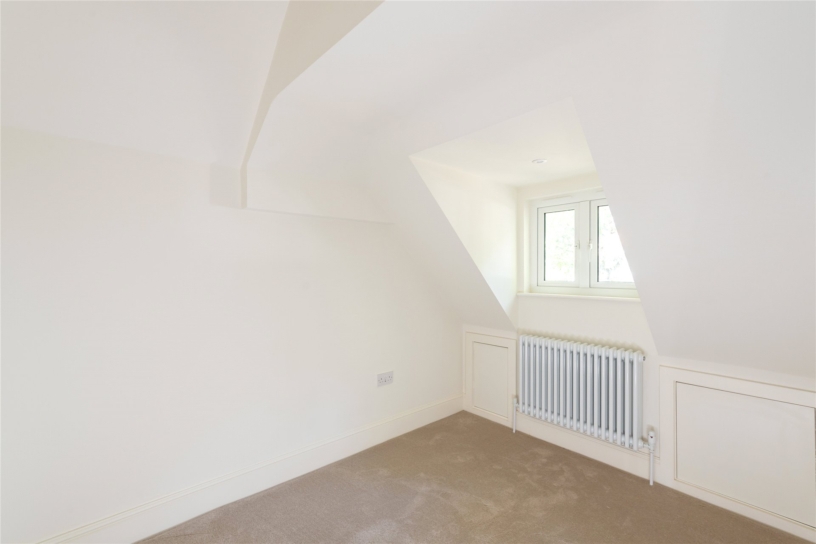
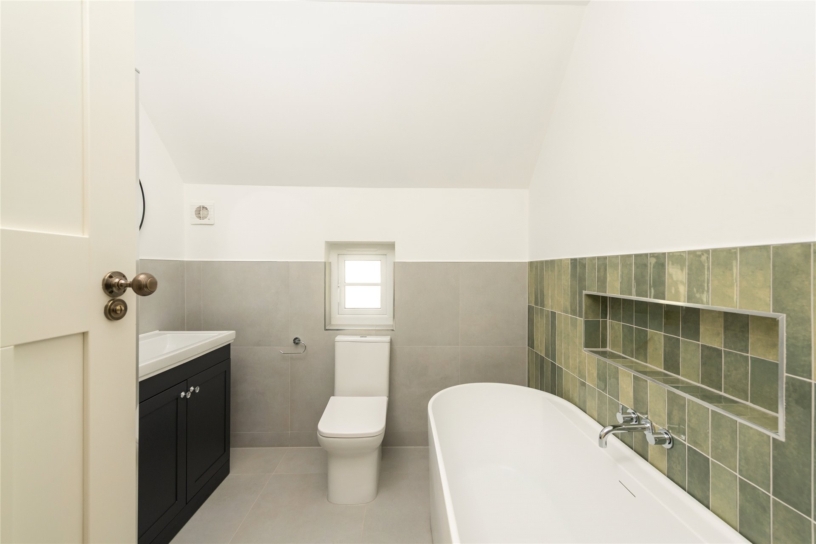
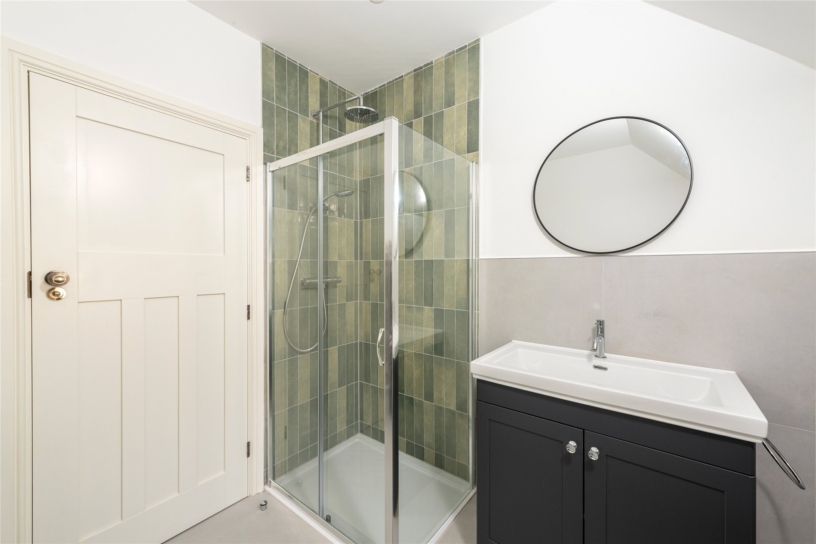
The first-floor accommodation has four bedrooms, with the largest rooms at the rear, with high vaulted ceilings and panelled walls. The principal en-suite shower room is fitted with a twin washbasins, a low-level WC, a shower cubicle, and a side-facing window. The main bathroom includes a double ended bath, a separate shower cubicle, a vanity washbasin and a low-level WC. Bedroom four has built-in storage.

Situation and Schooling

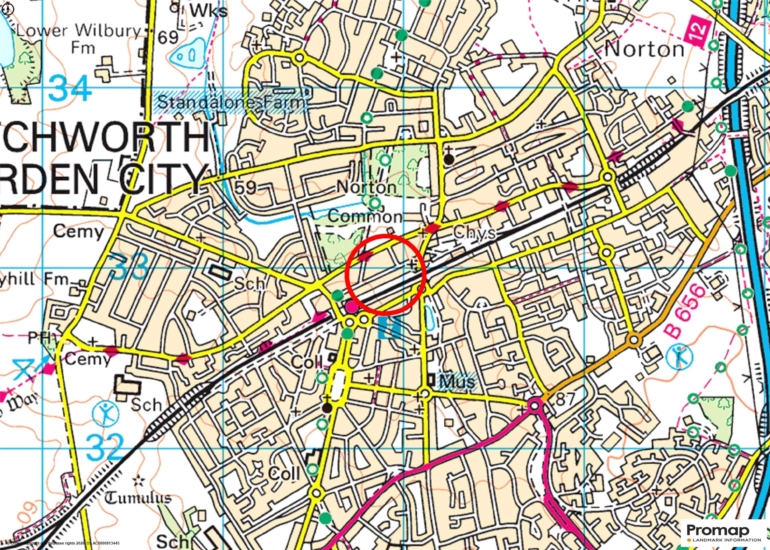
Letchworth was the world’s first ‘Garden City’ which was designed to combine the best of both town and country living. The property is 0.5 miles from the town centre, which has a range of amenities, and the mainline station. The area has a variety of well-regarded local schools, including St Christopher’s School and St Francis College for Girls. It is also a short walk from Norton Common and Letchworth Outdoor Pool (Lido), providing access to both green space and leisure facilities.

+ Read more

Contact us

Michael Graham Hitchin
01462 441700
saleshi@michaelgraham.co.uk


Request a viewing

Interested in viewing this property? You can easily request your viewing online or give us a call on 01462 441700.

Try our finance tool

Mortgage calculator

We provide expert financial advice tailored to your unique needs. With integrity, honesty, and exceptional customer care as our guiding values, you can trust our experienced advisors to help you make sound financial decisions, whether it’s for mortgages, insurance, or protection policies.

Some of our other services…