





View gallery Floorplan Local area Brochure
Love

67 Paxton Crescent

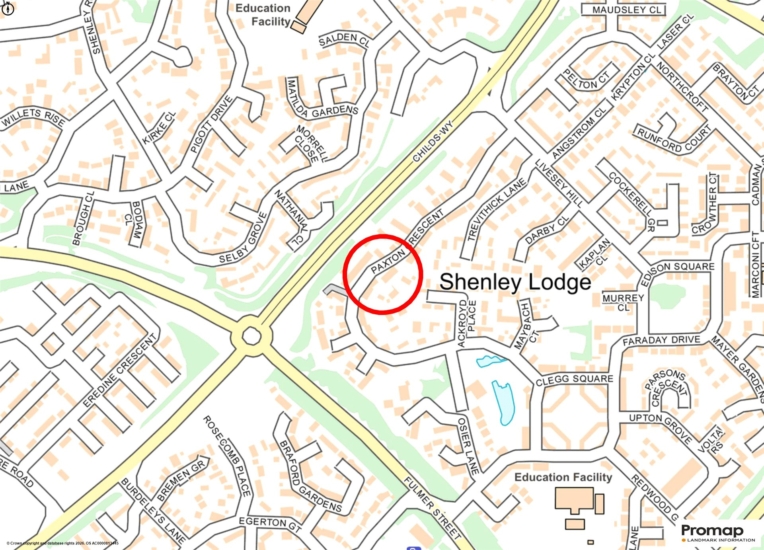
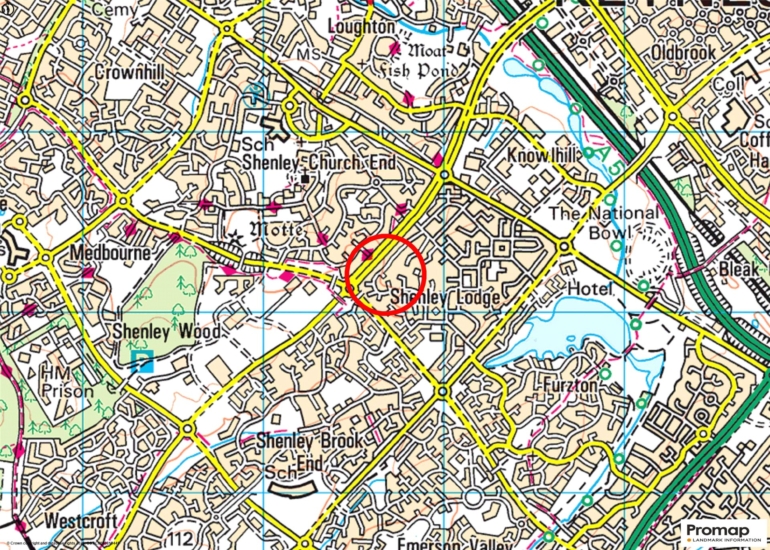
Shenley Lodge, Buckinghamshire, MK5 7PX

Asking Price
£625,000
4
2
2

Property Highlights

  • Detached brick under tile property
  • Four bedrooms
  • En suite shower room, family bathroom
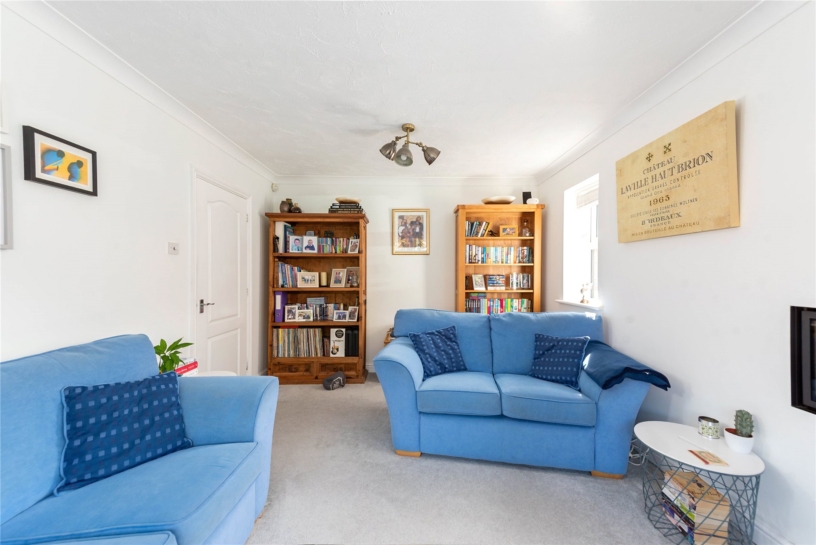
  • Sitting room with bay window
  • Garden room
  • Kitchen/family room
  • Enclosed rear garden
  • Garage, parking for two cars

Property description

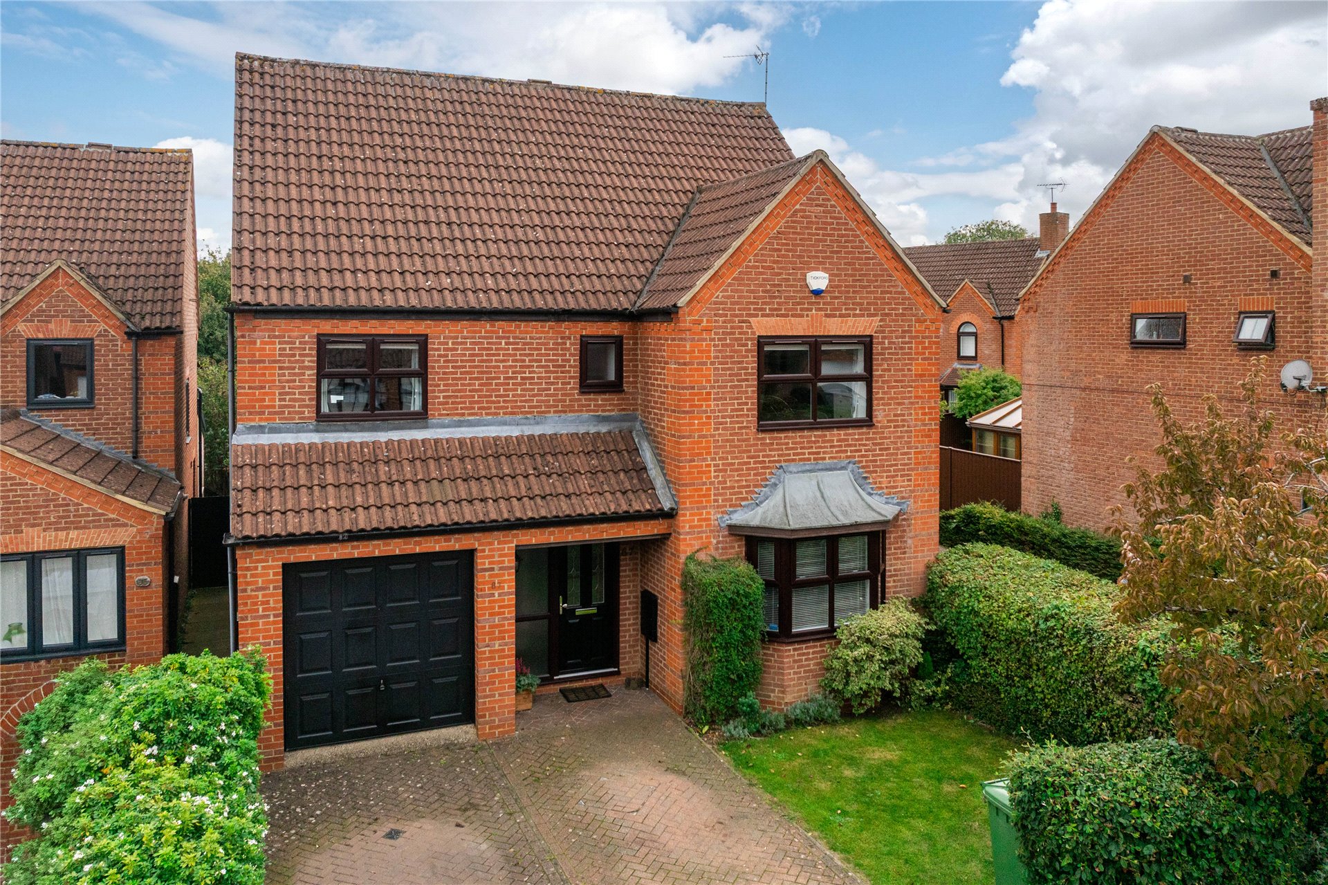
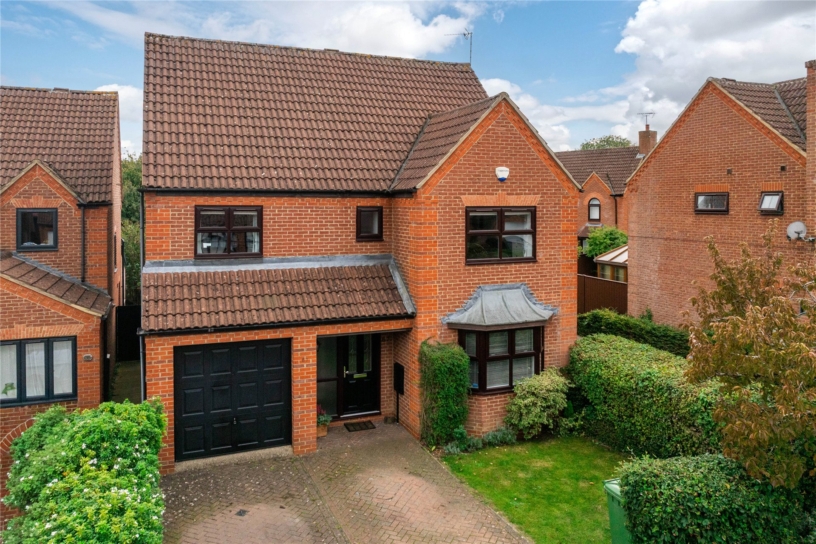
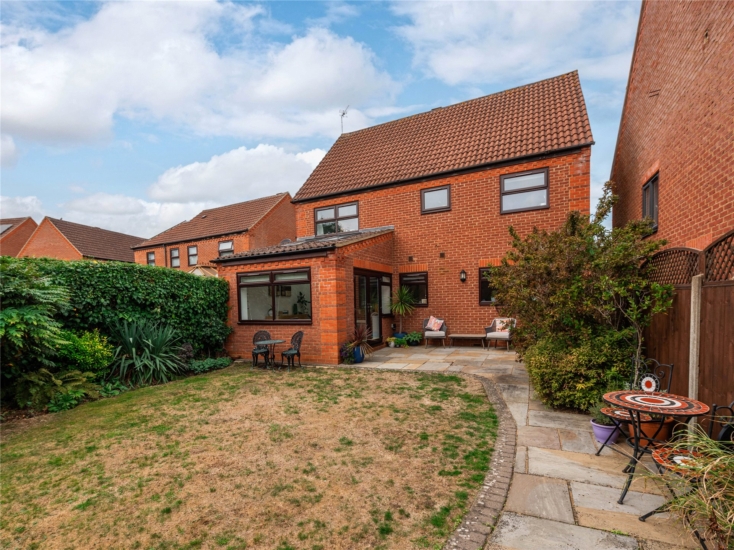
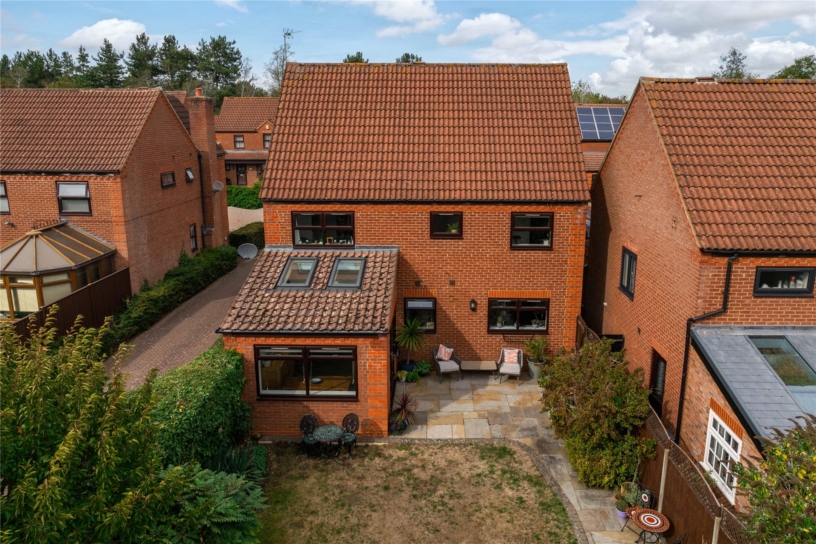
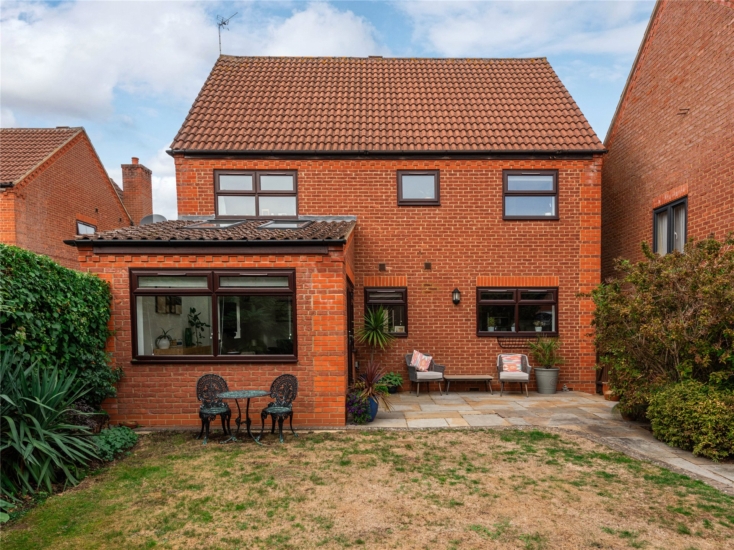
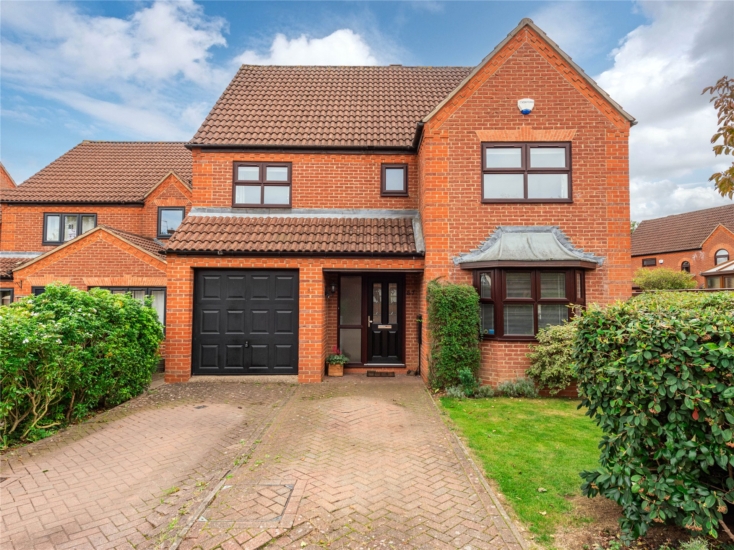
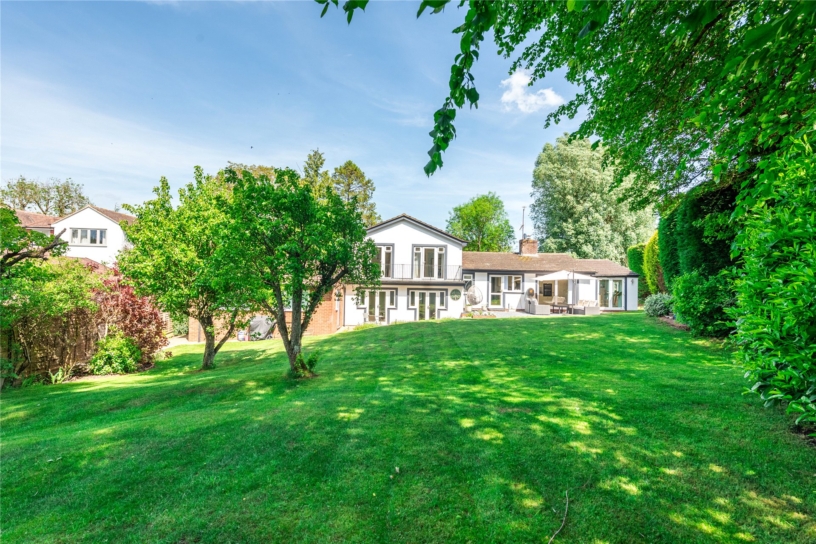
A modern four bedroom detached property with a modern kitchen/family room, a garden room, off street parking ahead of an attached garage and an enclosed rear garden.

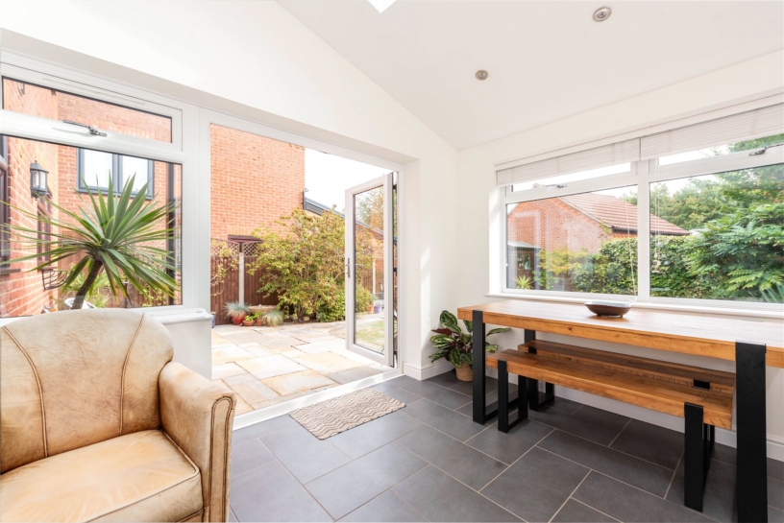
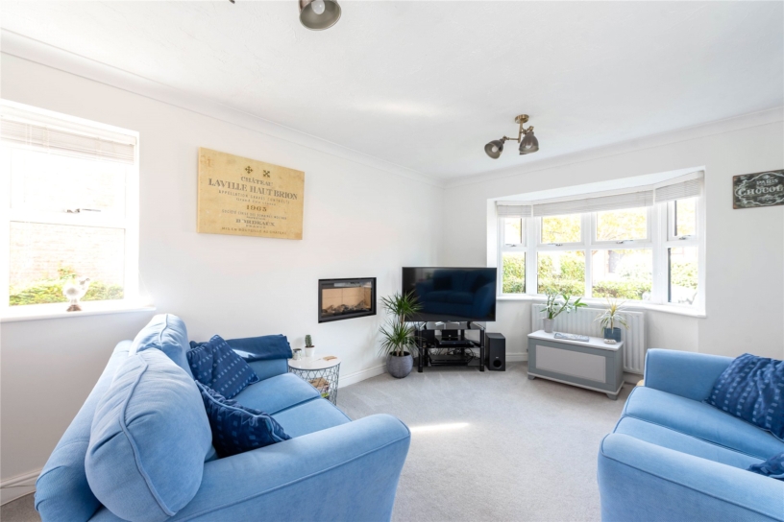
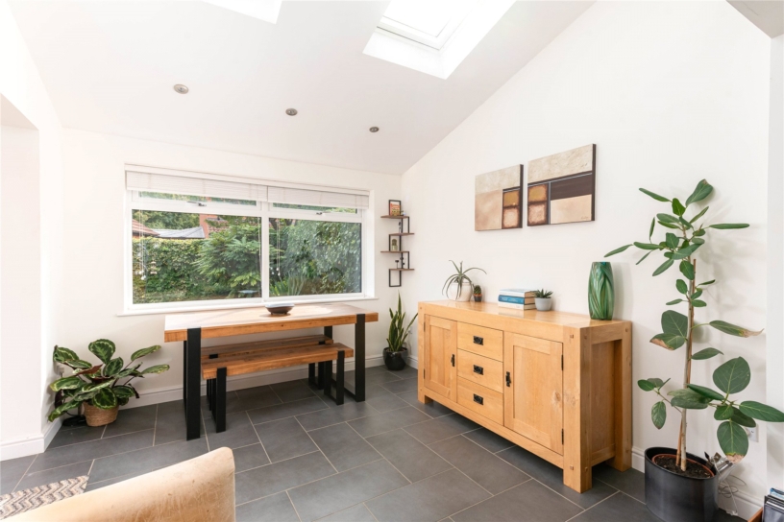
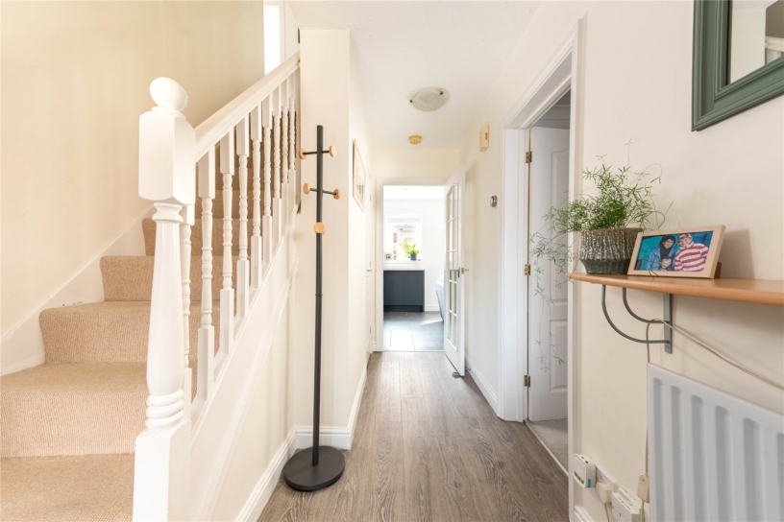
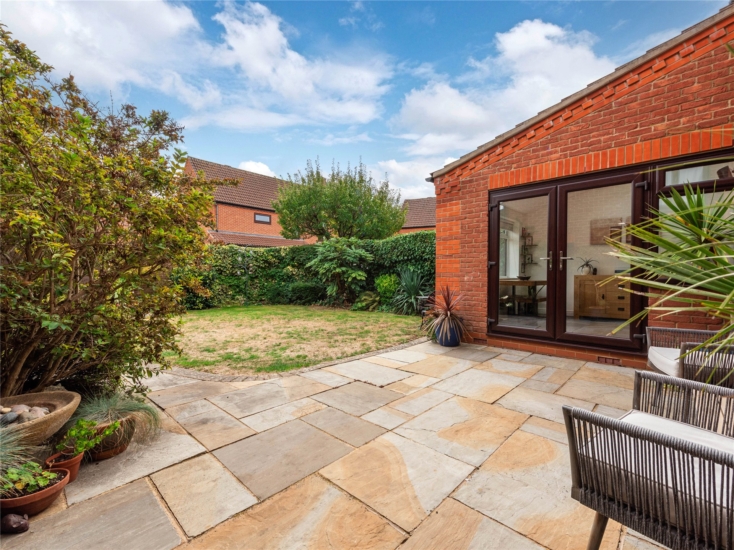
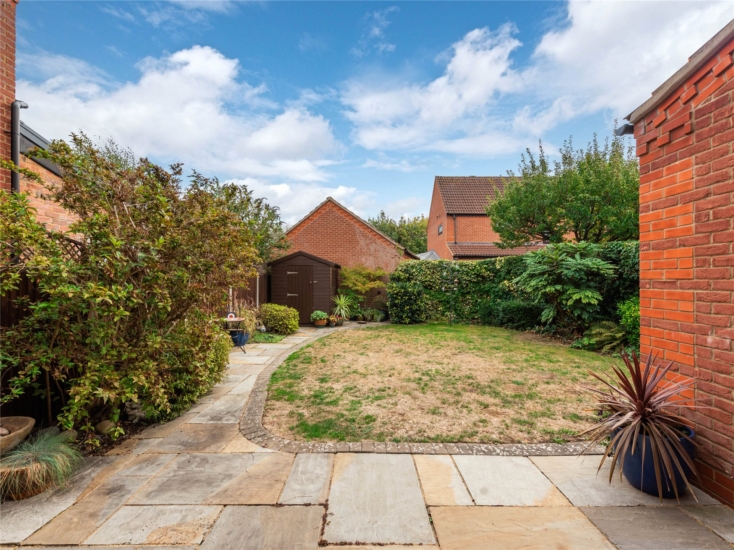
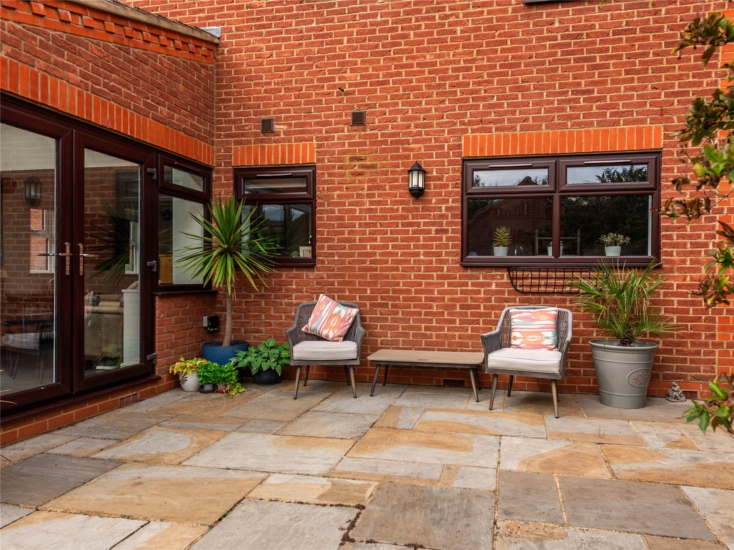
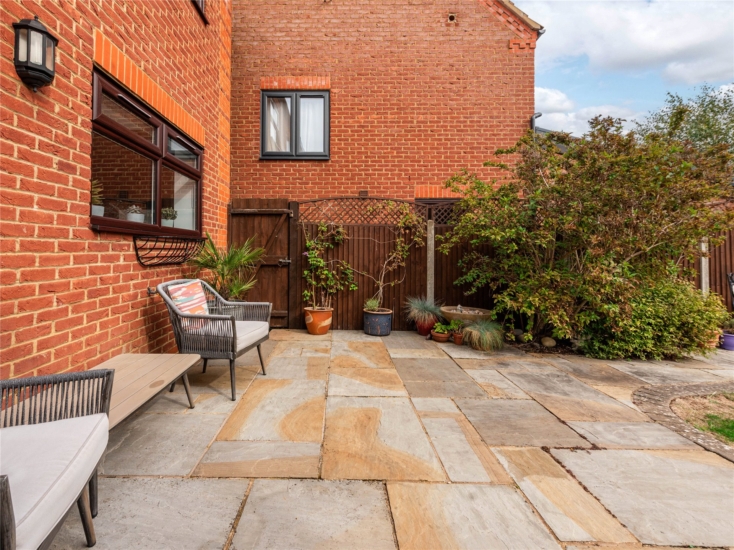
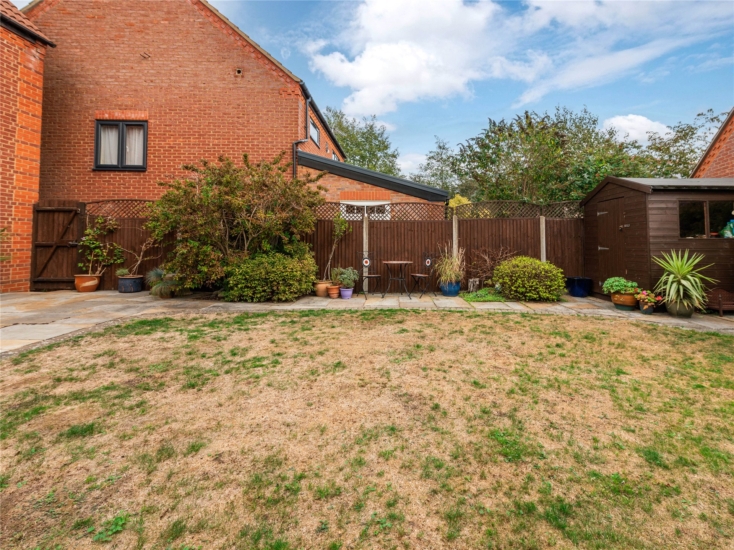
The property has approximately 1,383 sq. ft. of combined accommodation, including the attached garage, set over two floors. On the ground floor an entrance hall with a laminate floor has stairs to the first floor landing and a cloakroom. Doors access a dual aspect sitting room with a bay window over the front, the kitchen/family room, and a garden room which all have under floor heating and has an apex ceiling with skylights, windows and French doors to the garden. On the first floor there is access to a loft and airing cupboard, four bedrooms, three doubles and a single. The principal bedroom is en suite, with built-in wardrobes, and there is a four piece bathroom. Outside and to the front, is a double width driveway has parking for two cars ahead of an integral garage. There is a lawn with shrub beds and hedged boundaries. Gated side access leads to the rear garden which has a paved patio and a path leading to the rear boundary, with a wooden shed and fenced boundaries.

Kitchen/Family Room

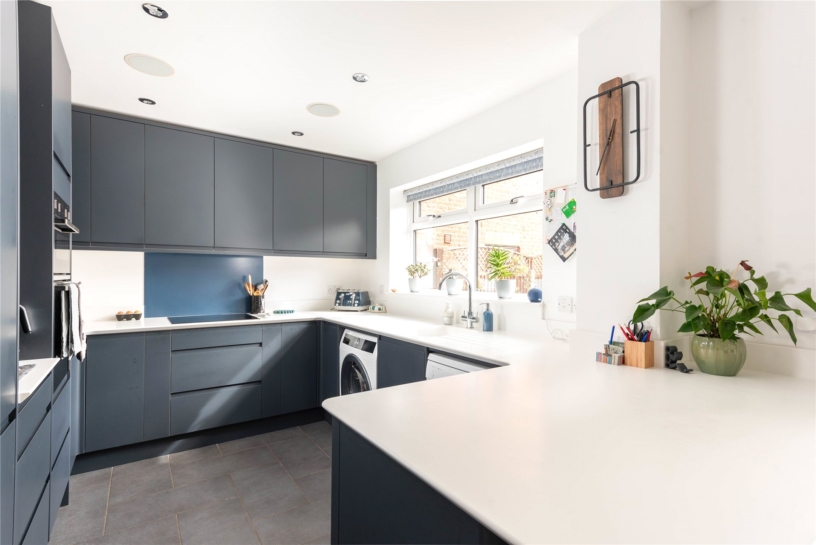
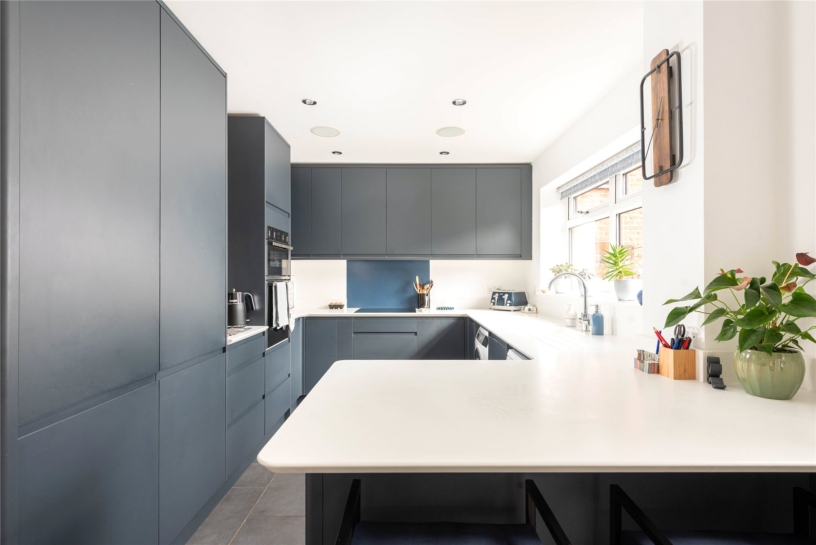
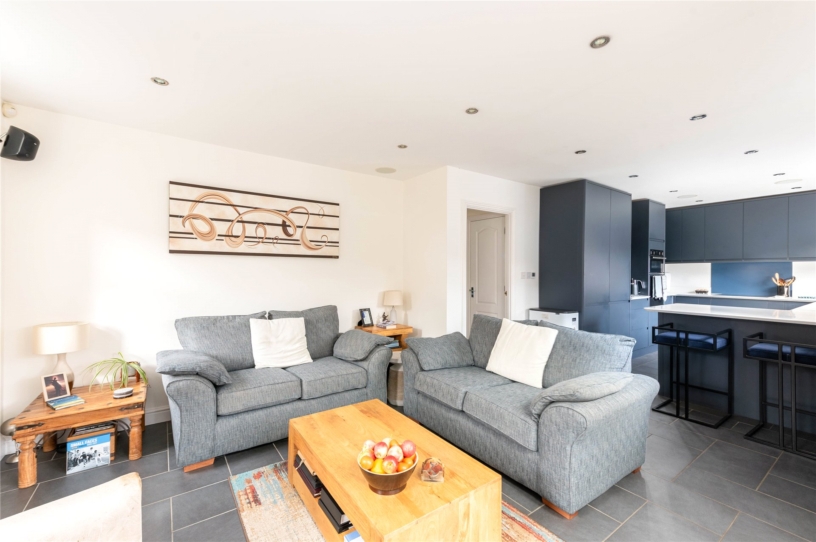
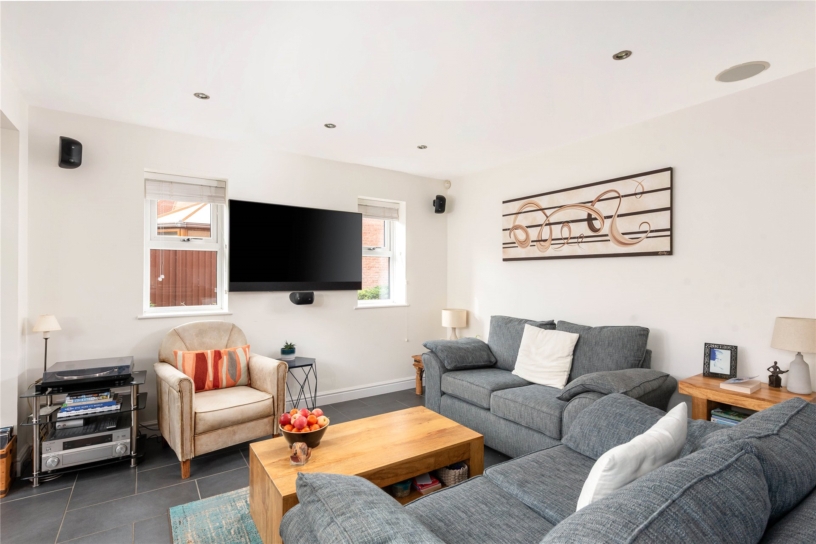
The kitchen/family room has a range of wall and floor mounted units with contemporary matt door and drawer fronts, Corian worksurfaces and upstands with an inset sink and drainer. Integrated appliances include an induction hob with an extractor over and glass splashback and twin electric ovens. There is space and plumbing for a washing machine and a dishwasher. Tiled flooring and ceiling spotlights continue into the family area which has twin windows overlooking the garden and space for a three piece suite.

Bedrooms and Bathrooms

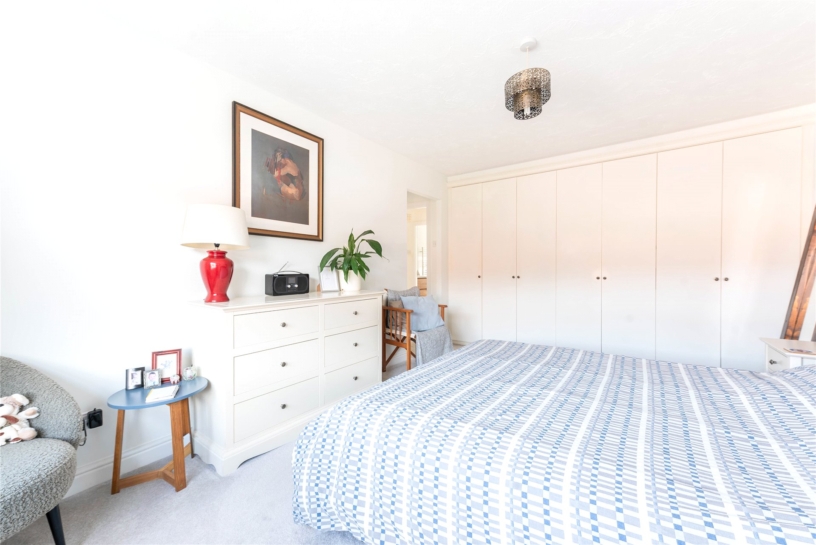
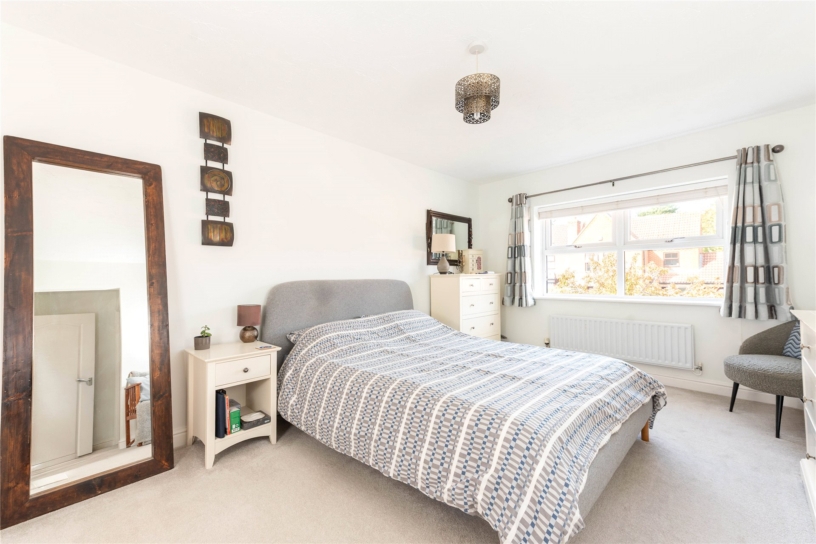
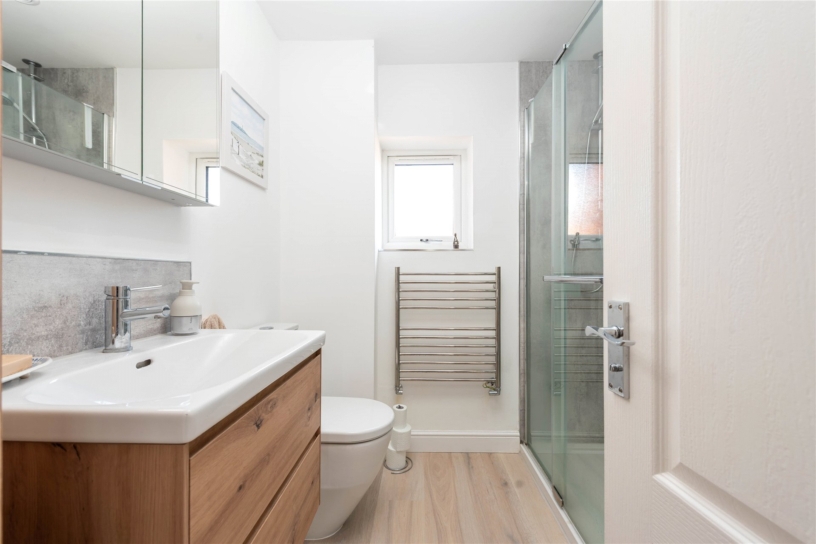
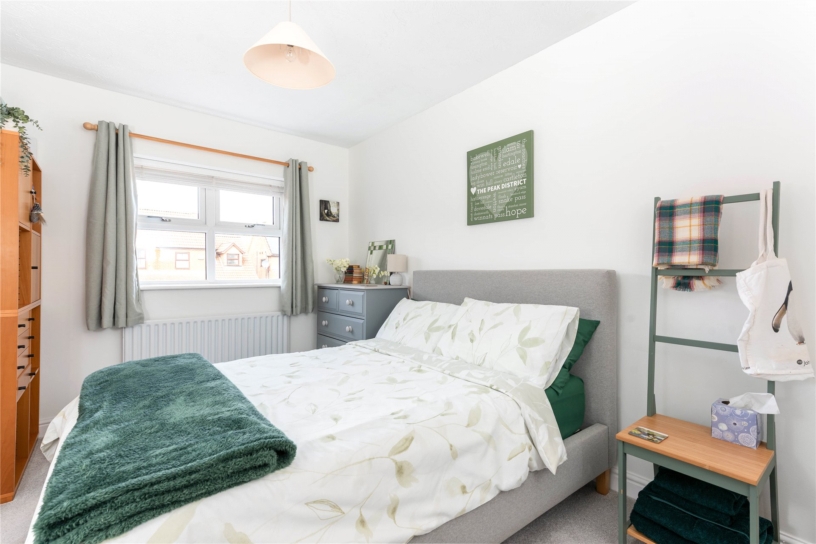
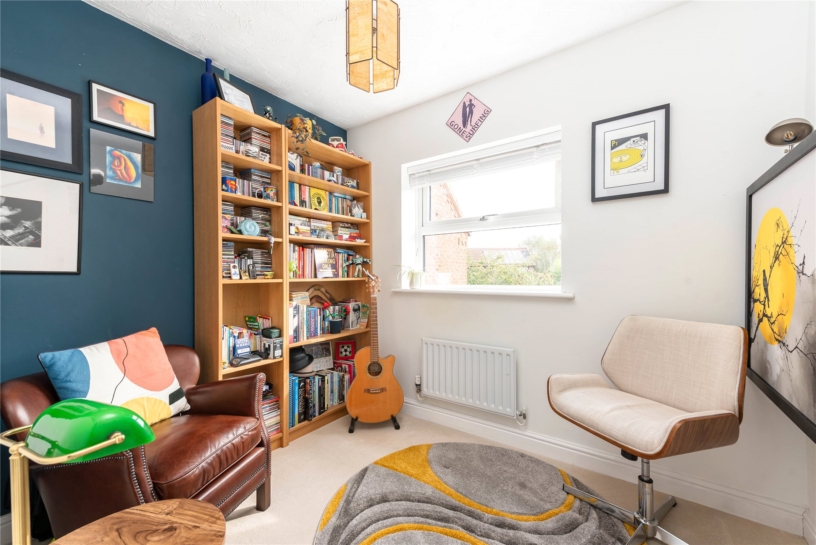
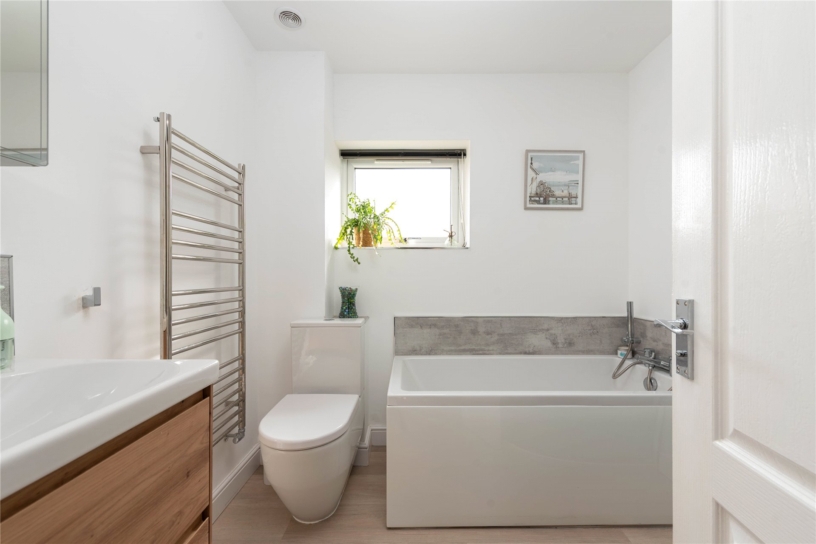
The landing has an airing cupboard and access to a part boarded loft space. The principal bedroom has built-in wardrobes along one wall and an en suite shower room with a double width enclosed shower cubicle, a basin, a WC, and a Karndean floor. Bedrooms two and three are both doubles, bed 2 overlooking the front and bed 3 overlooks the rear; bedroom four is currently used as a study and has a window to the rear. The family bathroom has a square panel bath with a seperate shower cubicle, a basin set into a vanity unit, a WC and a window to the rear.

Situation and Schooling

Nearby leisure facilities include Furzton Lake (less than 0.5 miles) and Windmill Hill Golf Club (4 miles). Shopping facilities include Central Milton Keynes (2 miles). Milton Keynes Central railway station (Euston, 32 minutes) is 1.5 miles away and M1 junction 14 is 5 miles. The property is situated within the Denbigh and Caroline Haslett schools' catchment areas and there is a GP surgery in Shenley Church End which is around 0.5 miles away.

+ Read more

Contact us

Michael Graham Milton Keynes
01908 399199
salesmk@michaelgraham.co.uk


Request a viewing

Interested in viewing this property? You can easily request your viewing online or give us a call on 01908 399199.

Try our finance tool

Mortgage calculator

We provide expert financial advice tailored to your unique needs. With integrity, honesty, and exceptional customer care as our guiding values, you can trust our experienced advisors to help you make sound financial decisions, whether it’s for mortgages, insurance, or protection policies.

Some of our other services…