





View gallery Floorplan Local area EPC Brochure
Love

26 Cautley Close

Quainton, Buckinghamshire, HP22 4BN

Offers In Excess
£600,000
4
2
3

Property Highlights

  • Link detached house
  • Four bedrooms, one en suite
  • Family bathroom
  • Three reception rooms
  • Kitchen
  • Ground floor cloakroom
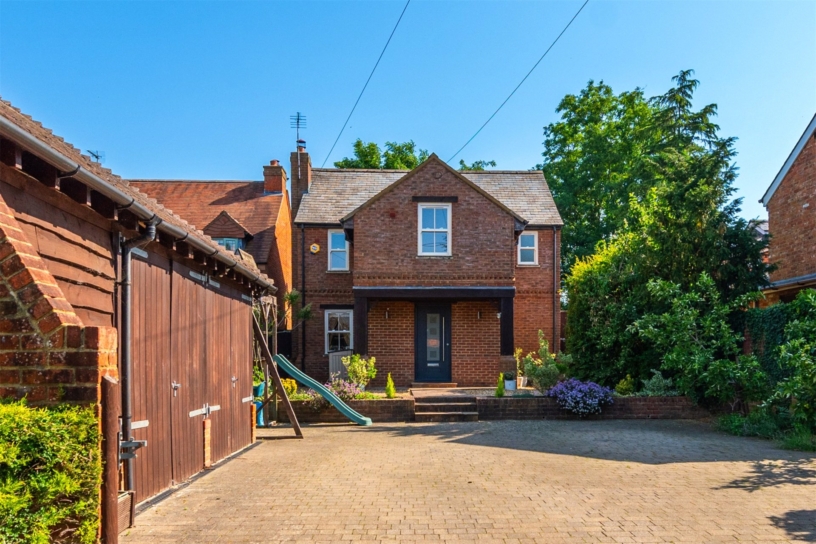
  • Single garage and off street parking
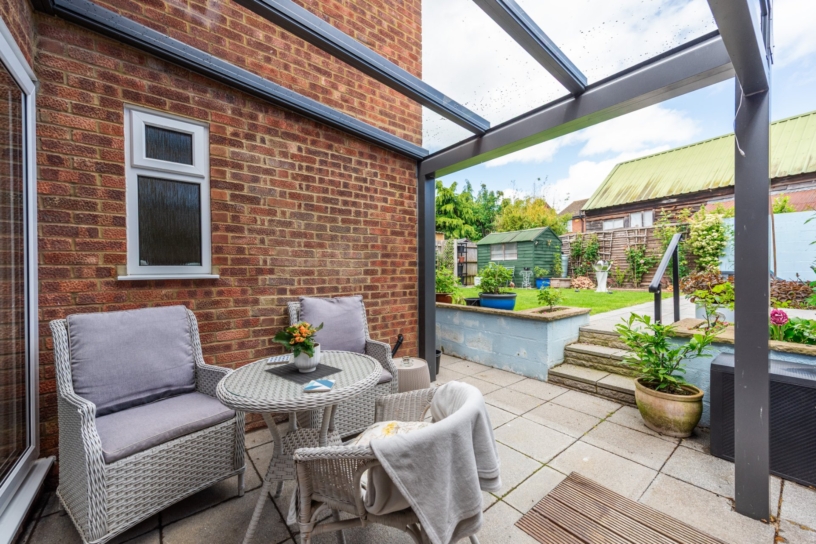
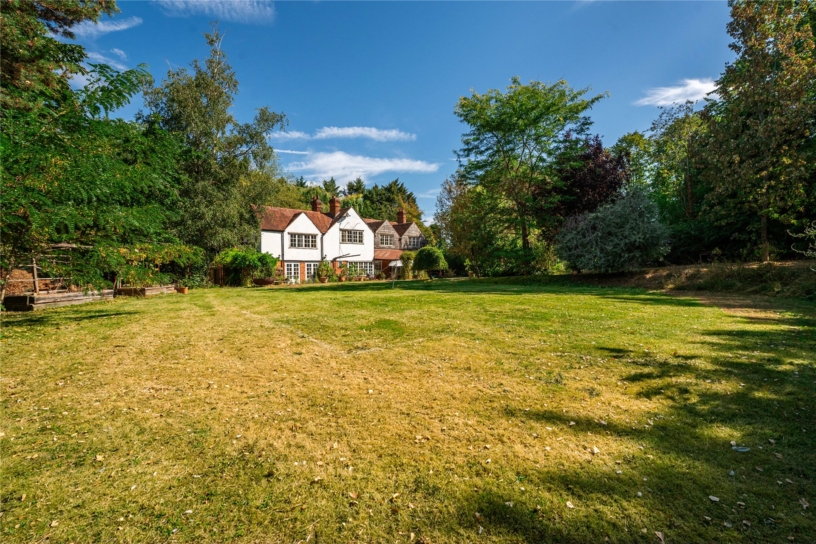
  • Split level rear garden with patio and covered seating area

Property description

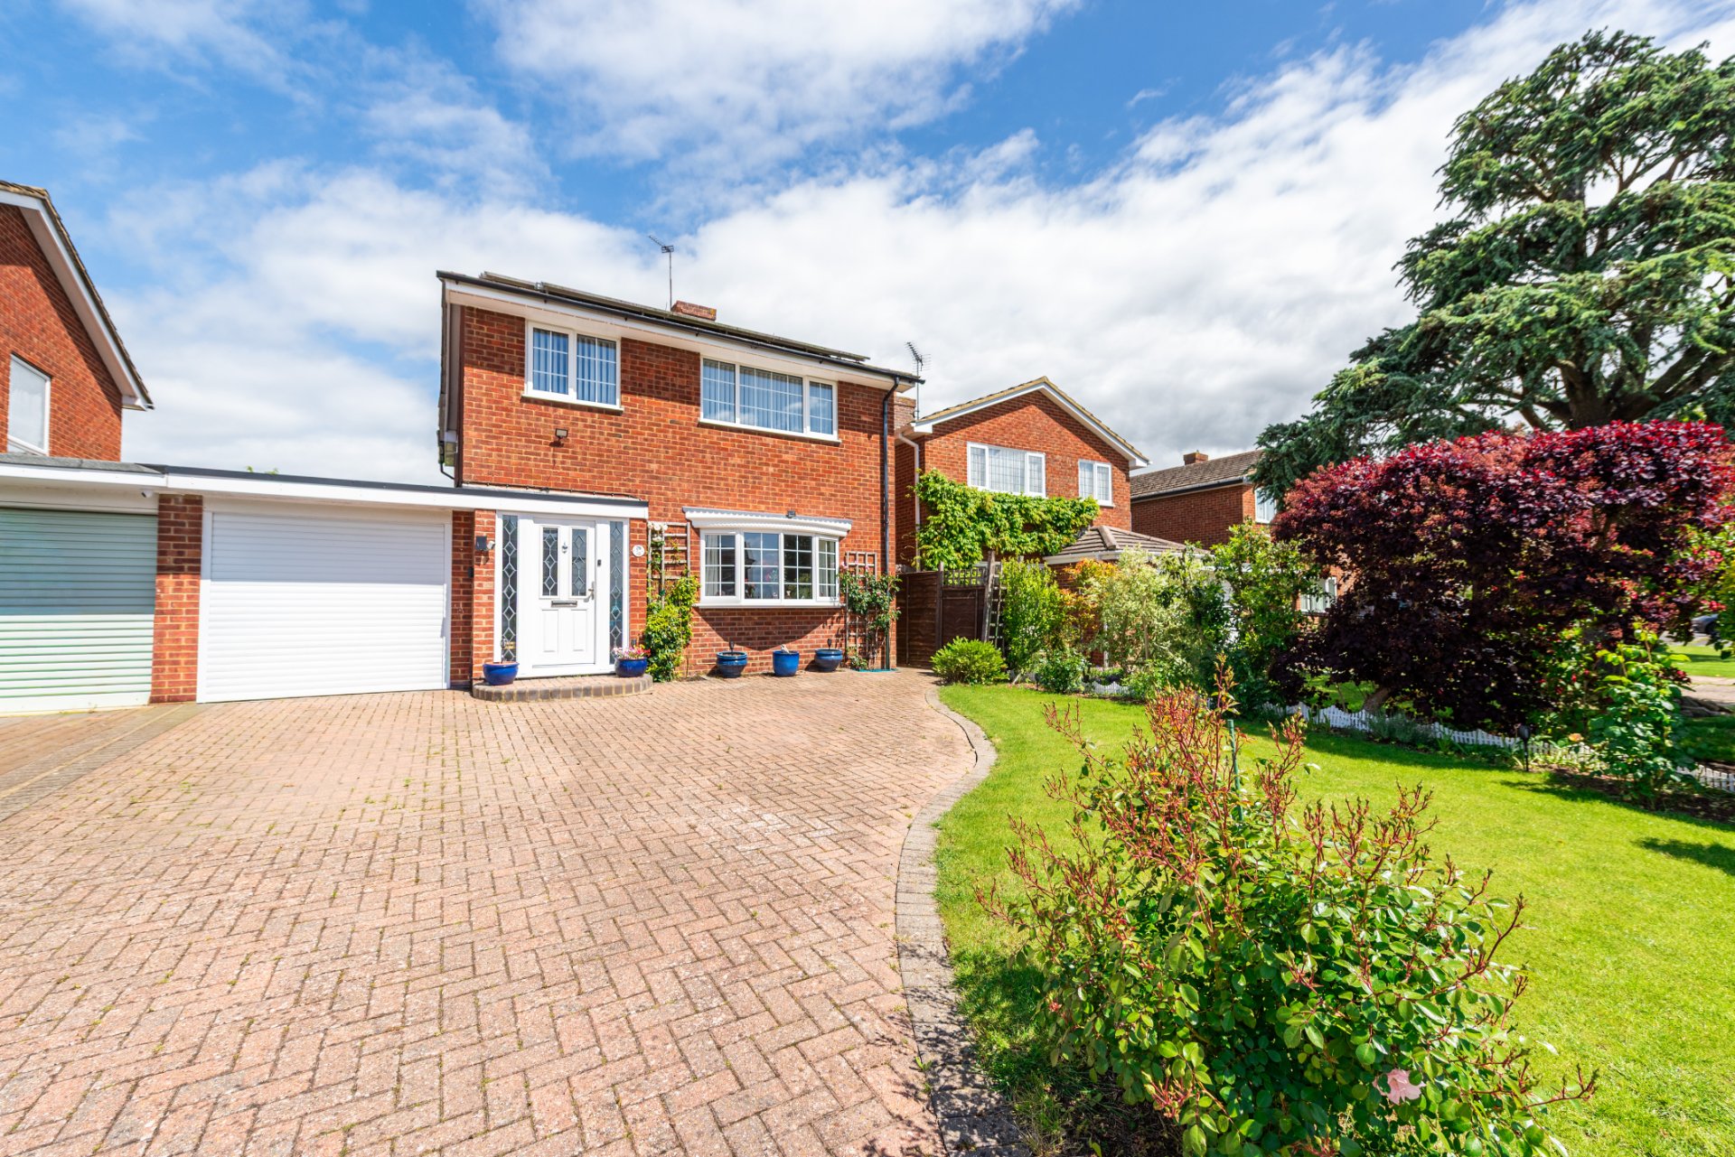
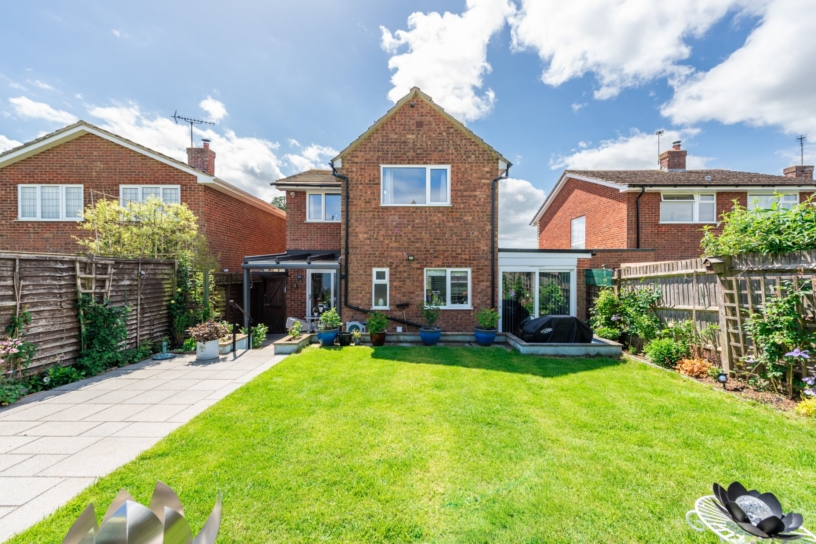
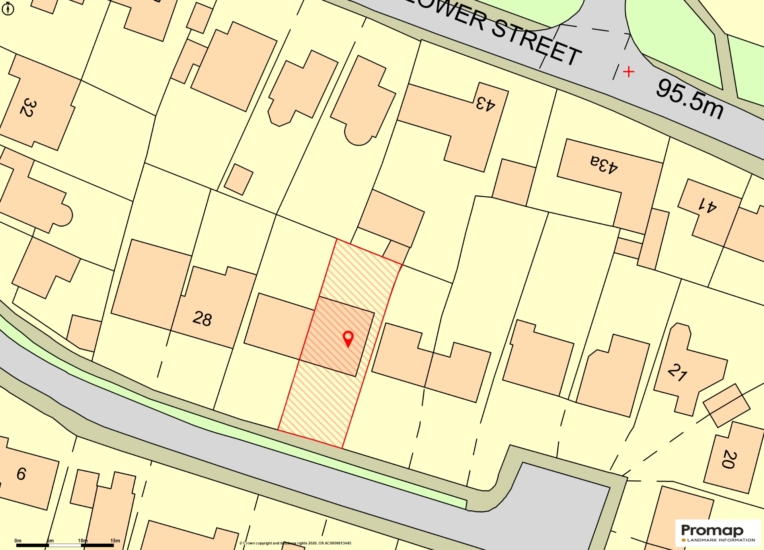
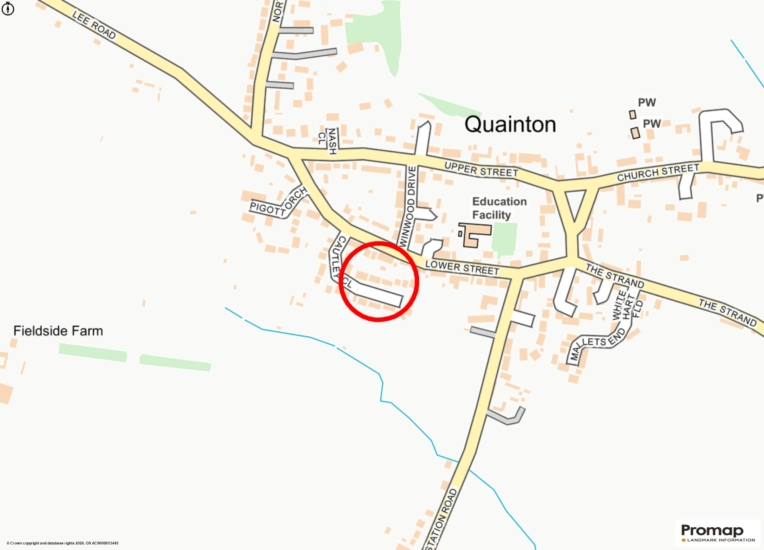
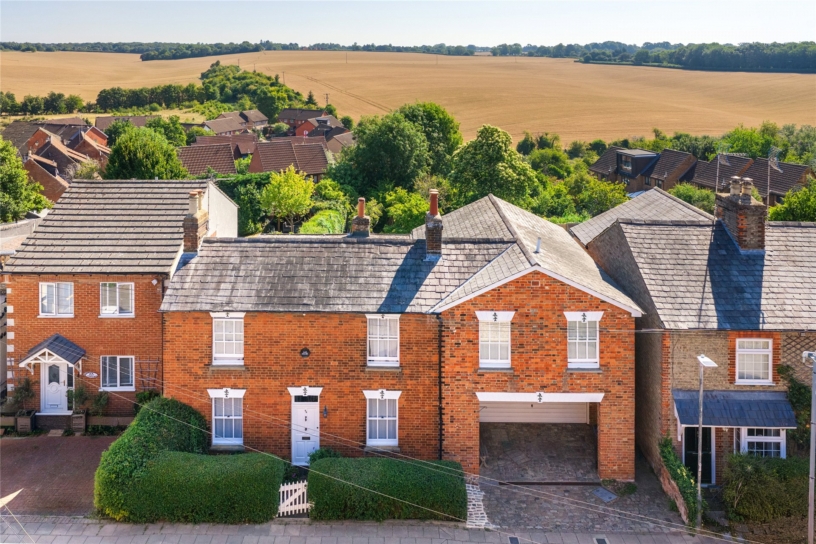
A link detached four bedroom house with an enclosed southerly facing rear garden, a garage and off street parking, in a cul-de-sac within walking distance of local amenities in Quainton village.

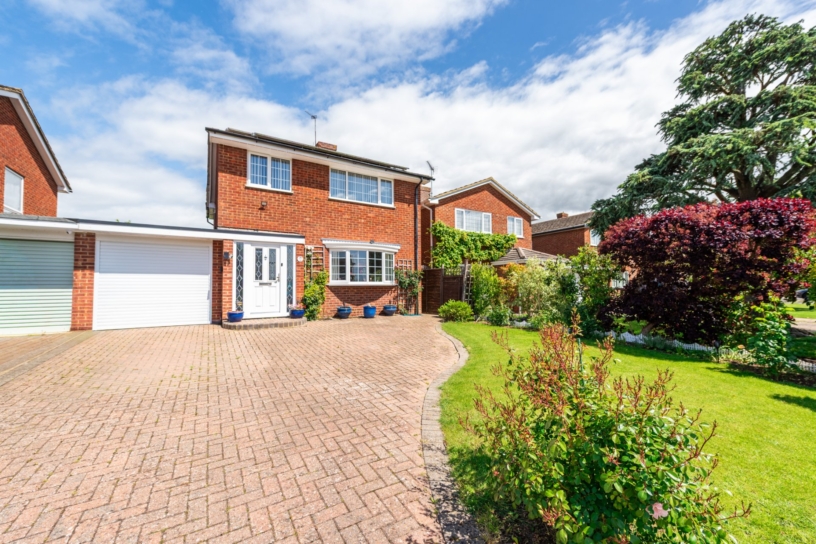
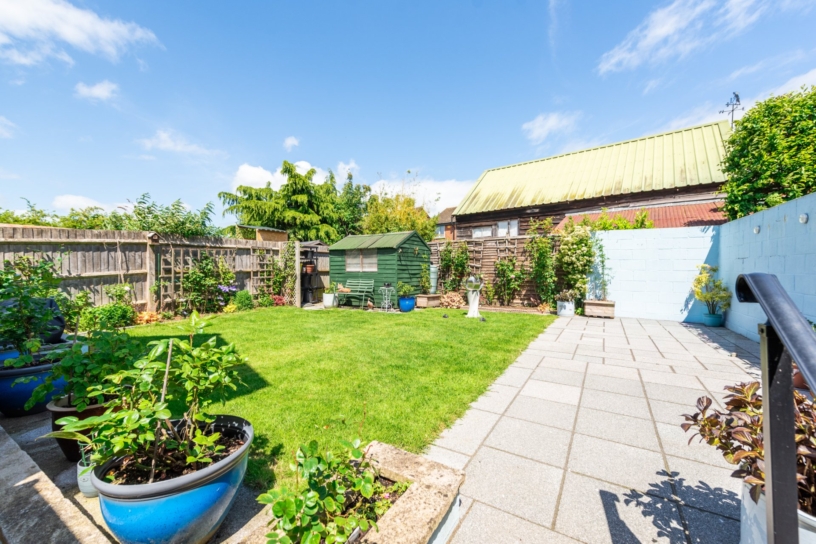
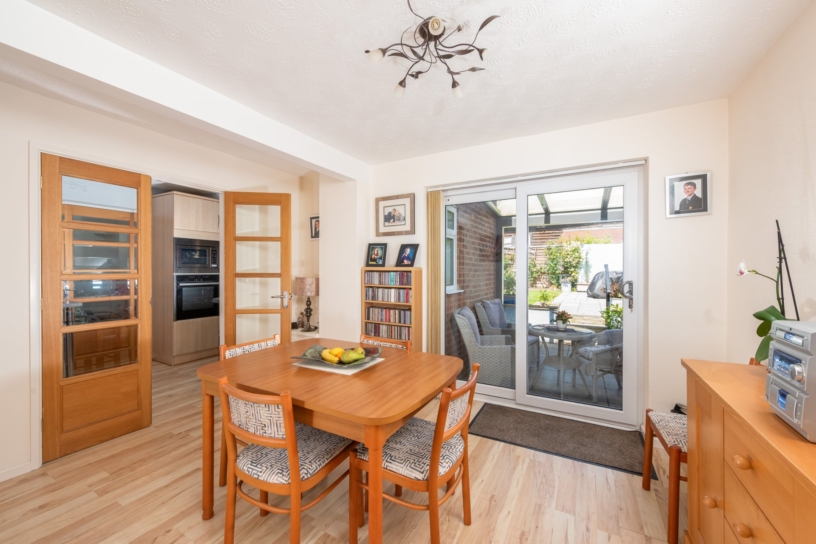
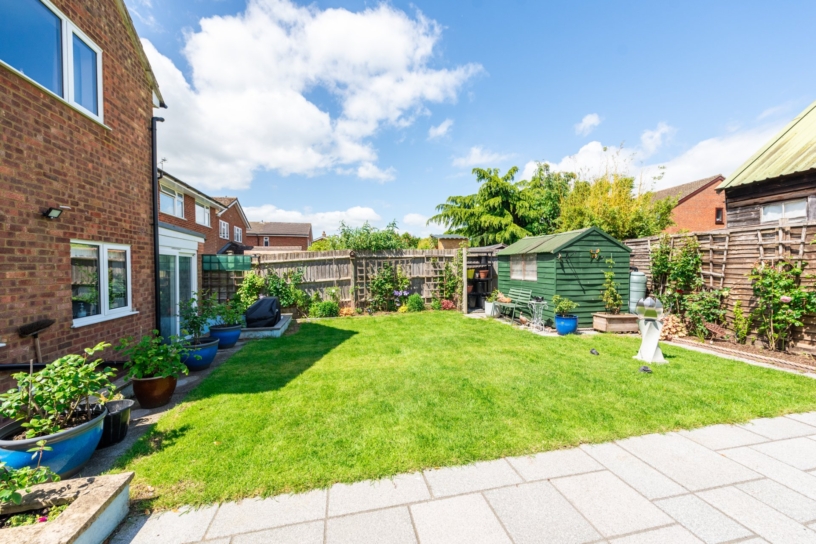
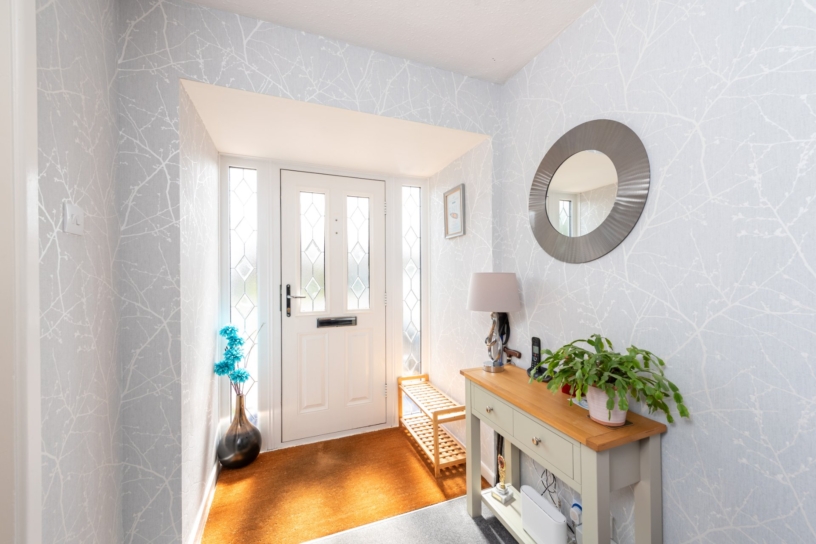
The property has over 1,300 sq. ft. of accommodation over two floors. From the entrance hall, doors lead to the kitchen and the sitting room, which both in turn lead into the dining room. A two piece cloakroom/utility room with plumbing for a washing machine, and the third reception room, are also accessed from the kitchen. Stairs from the entrance hall lead to a first floor landing with a store cupboard and access to the three double bedrooms, a single bedroom and a family bathroom. At the front a block paved driveway provides parking for up to three cars in addition to the garage, and there is a lawned front garden with a shrubbery and wooden fencing. The split level rear garden is mostly laid to lawn, with paving on one side and a flower and shrub bed on the other. Doors from the dining room open to a covered and paved seating area with space for a table and chairs for al fresco entertaining, and steps up to the rest of the garden. There is also a garden shed.

Ground Floor

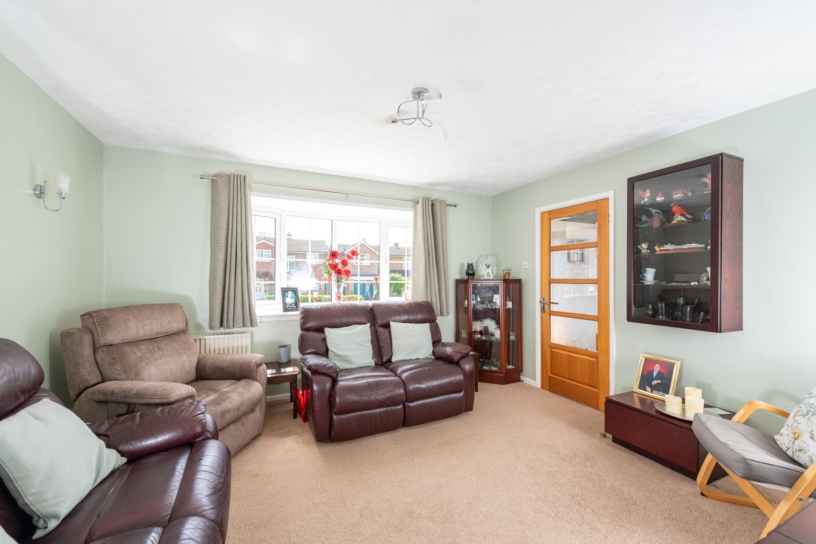
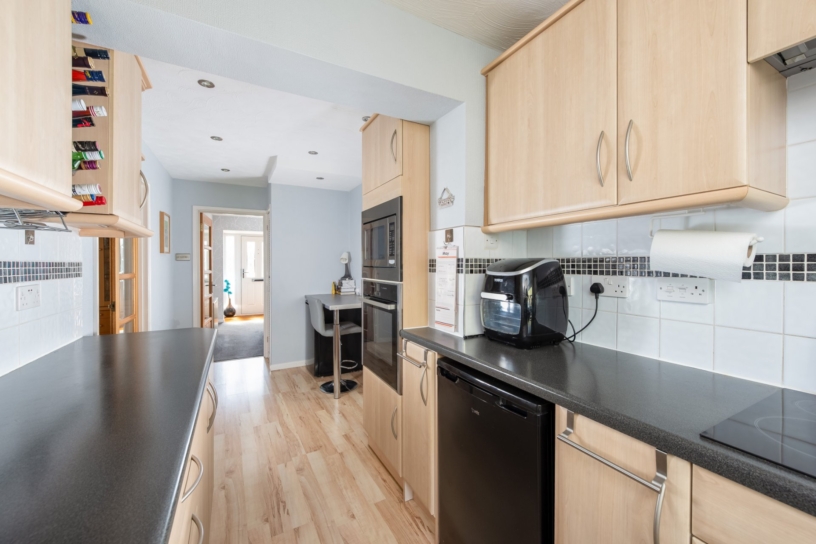
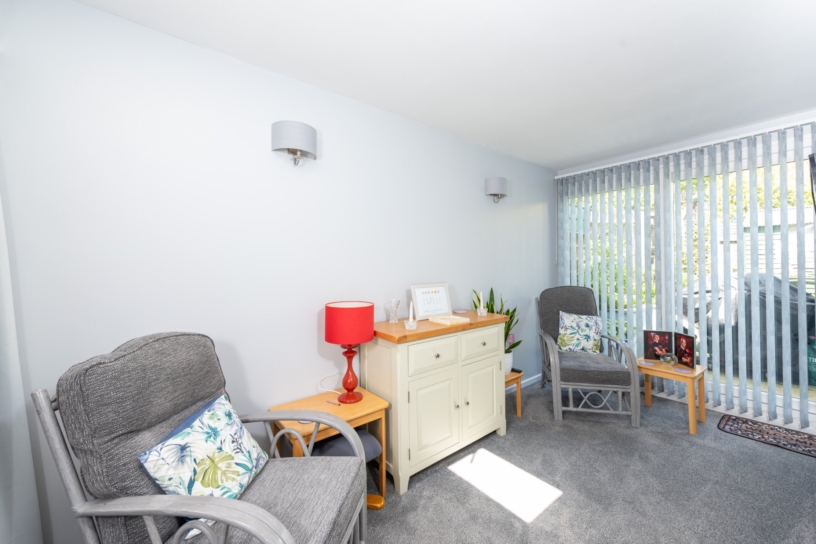
The sitting room has a bay window overlooking the front garden, and a door to the dining room, which has glazed doors to the covered patio in the garden. Part glazed double doors lead to the kitchen, which is fitted with base and wall units, with complementary work surfaces incorporating a stainless steel sink under a window overlooking the rear garden. There are doors to the cloakroom, and the garden room which also has sliding doors to the paved lower level of the garden. The garden room has a door to a store room which has an internal door to the garage.

First Floor

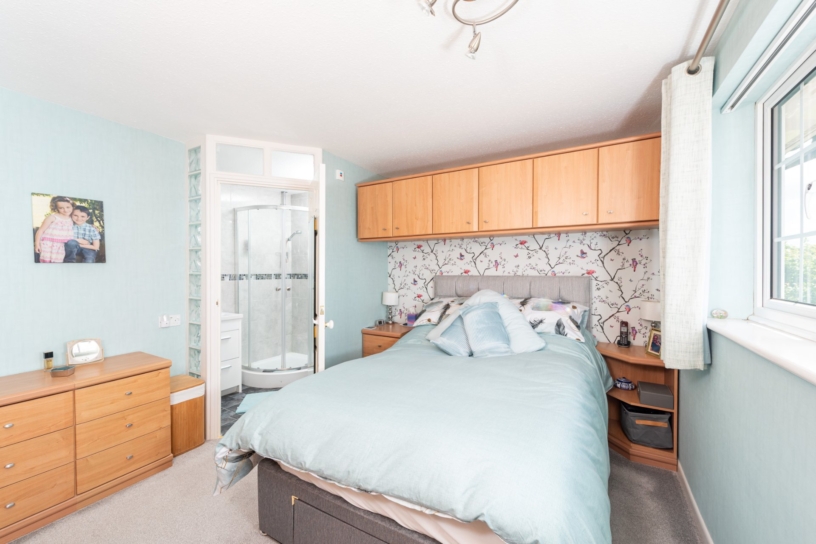
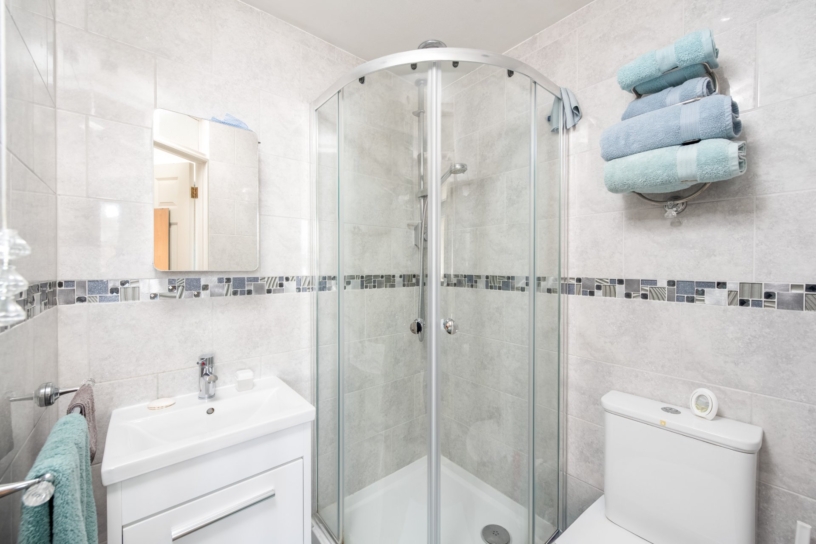
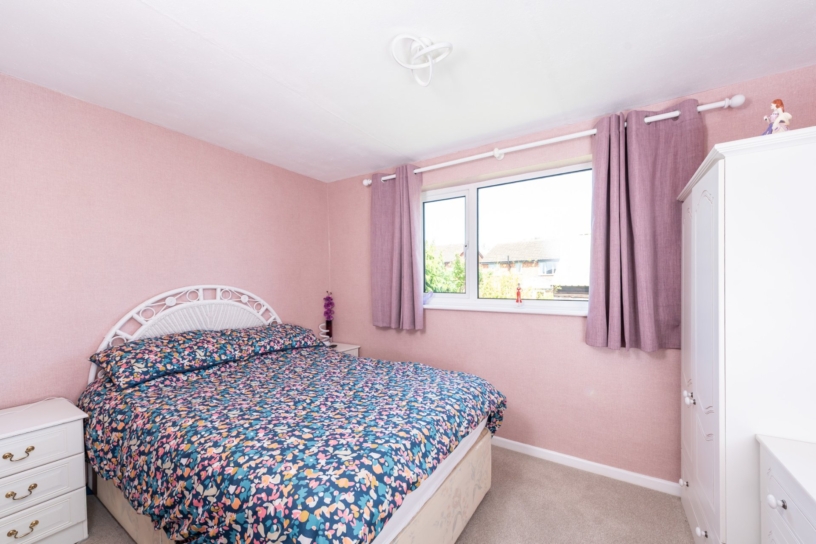
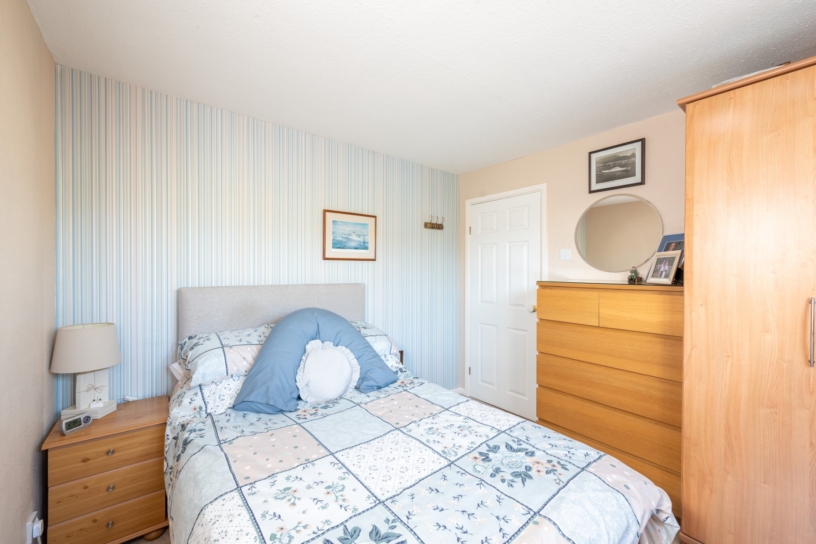
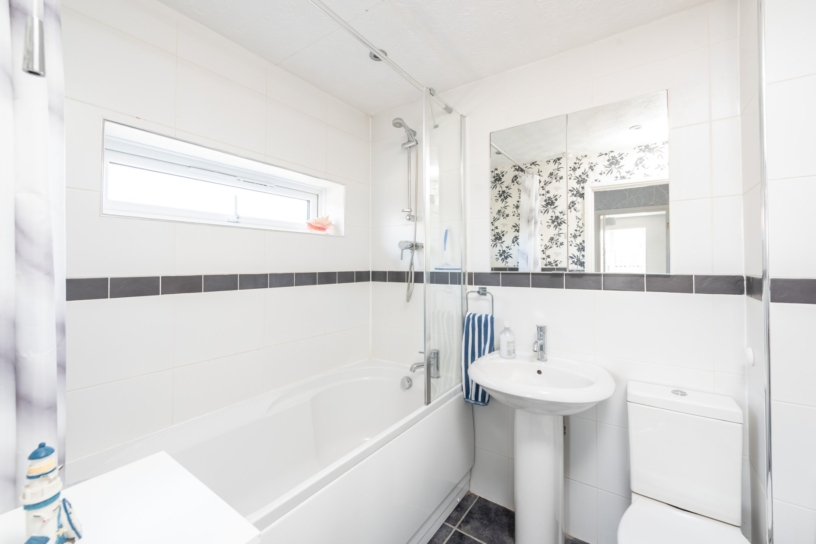
The principal bedroom overlooks the front garden, and has fitted storage and a three piece en suite shower room. The two other double bedrooms overlook the rear garden and the single bedroom overlooks the front of the property. It has a built-in cupboard and is currently used as a study. These bedrooms share a three piece family bathroom which includes a bath with a shower over.

Situation and Schooling

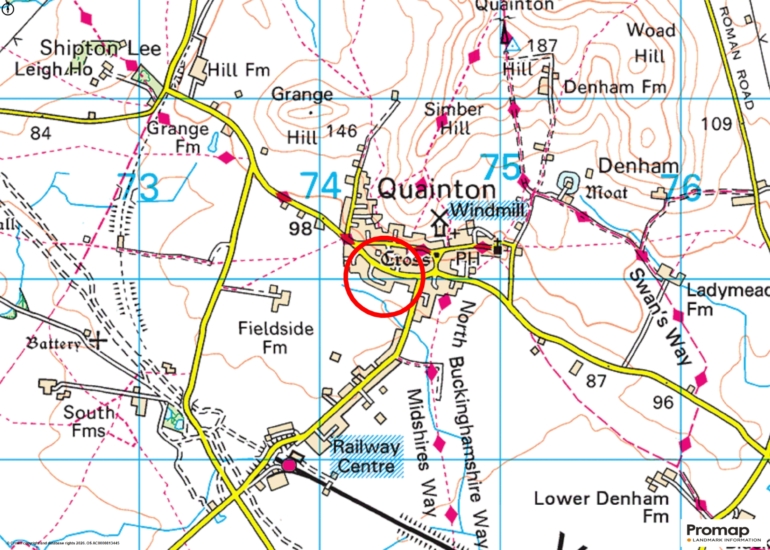
The village of Quainton has a Church of England combined school, a village store, tennis courts, a windmill, a football pitch, a playground, a church, and The George and Dragon public house as well as a tea room. Local private schools include Ashfold School, Swanbourne House School, Stowe School, and Akeley Wood School. The property is also in catchment for Waddesdon Church of England secondary school and Aylesbury’s grammar schools.

+ Read more

Contact us

Michael Graham Aylesbury
01296 336227
salesa@michaelgraham.co.uk


Request a viewing

Interested in viewing this property? You can easily request your viewing online or give us a call on 01296 336227.

Try our finance tool

Mortgage calculator

We provide expert financial advice tailored to your unique needs. With integrity, honesty, and exceptional customer care as our guiding values, you can trust our experienced advisors to help you make sound financial decisions, whether it’s for mortgages, insurance, or protection policies.

Some of our other services…