

View gallery Floorplan Local area EPC Brochure
Love

23 Waterloo Road

Bedford, Bedfordshire, MK40 3PQ

Guide Price
£895,000
5
2
2

Property Highlights

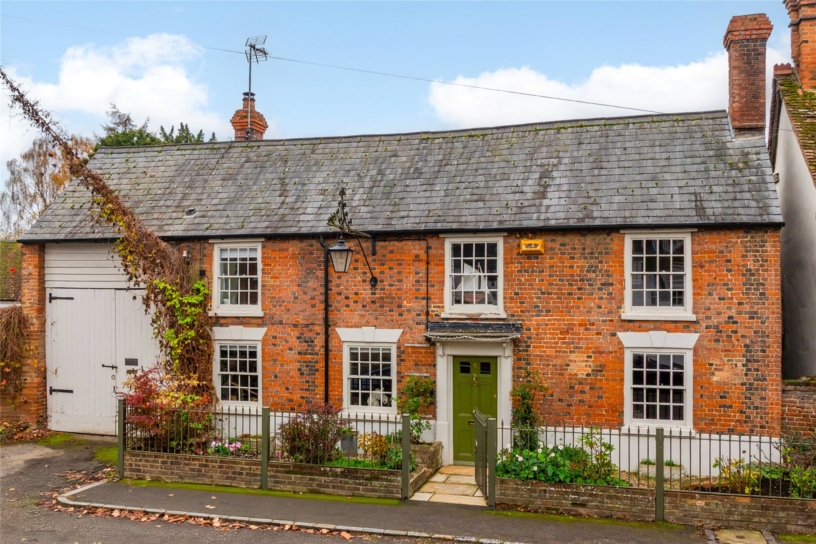
  • Victorian four storey Villa
  • Five bedrooms
  • Separate reception rooms
  • Refitted kitchen/breakfast/dining room
  • Gas fired heating with period column radiators
  • Cellar/potential home office
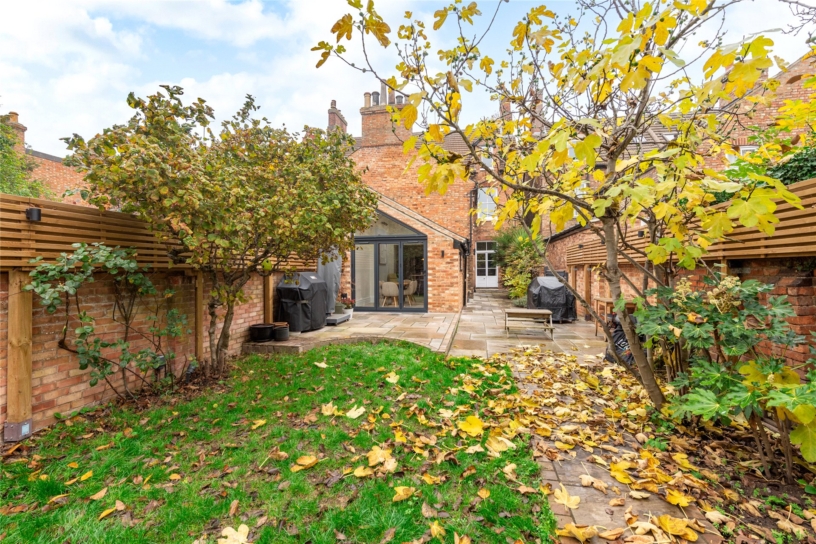
  • Walled south facing garden with wall lighting
  • Within the conservation area

Property description

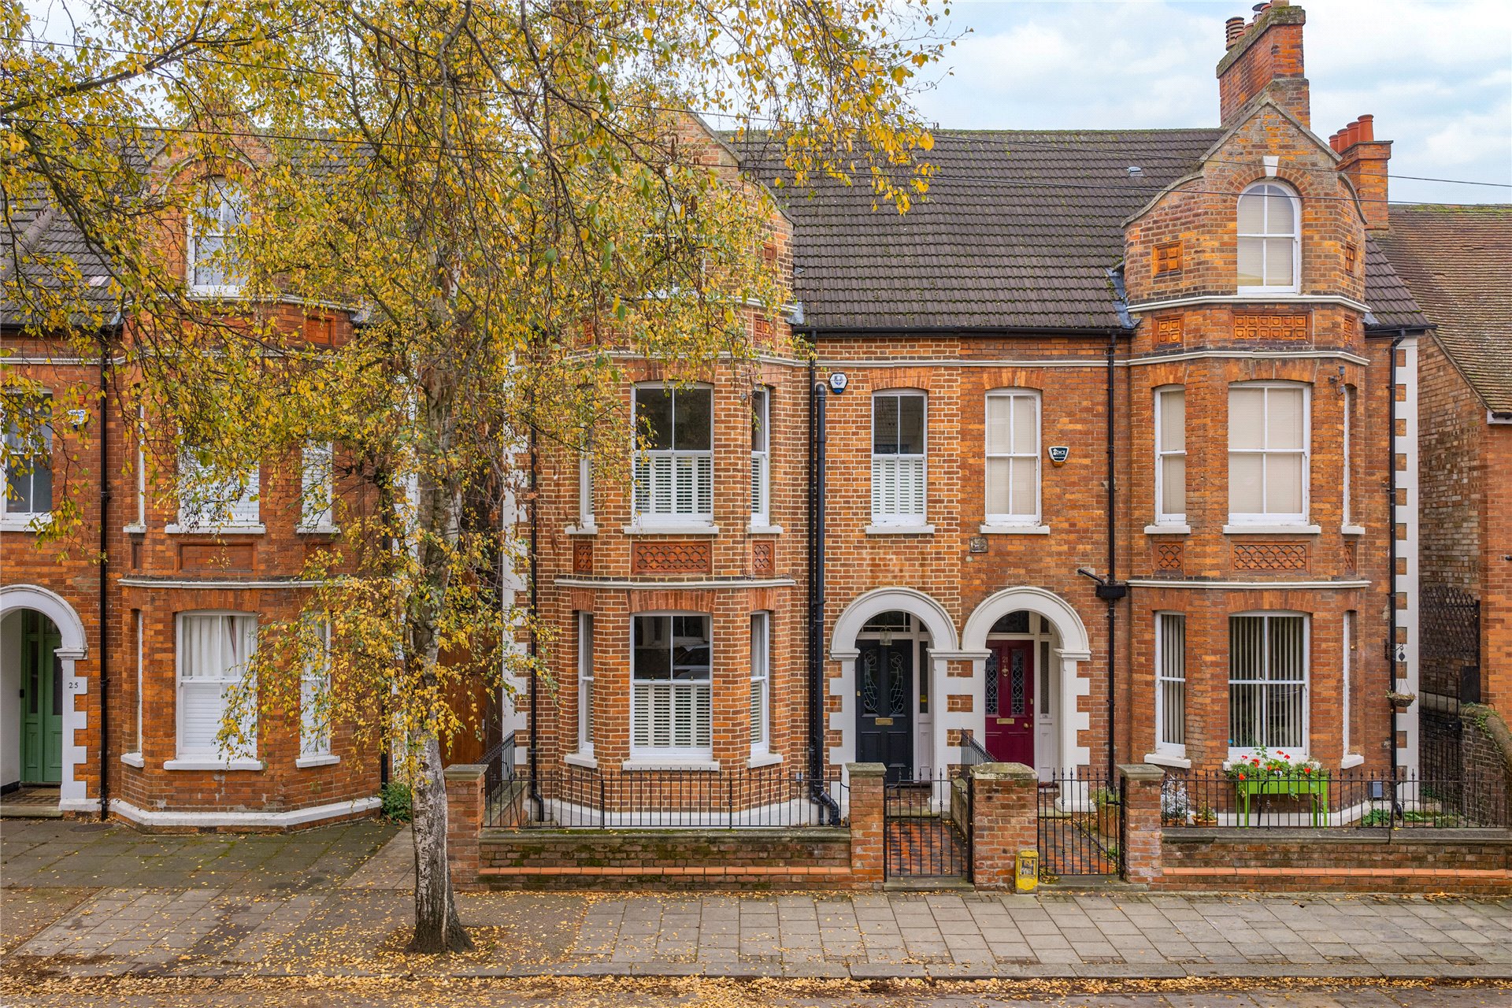
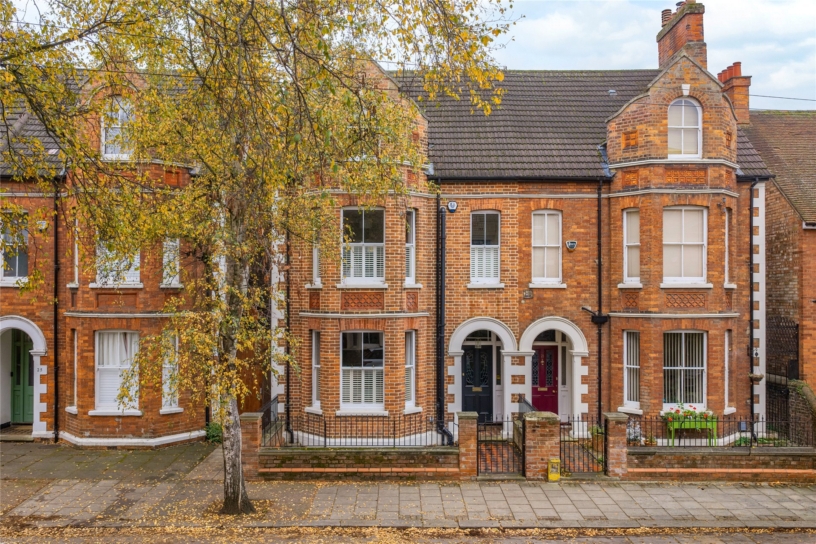
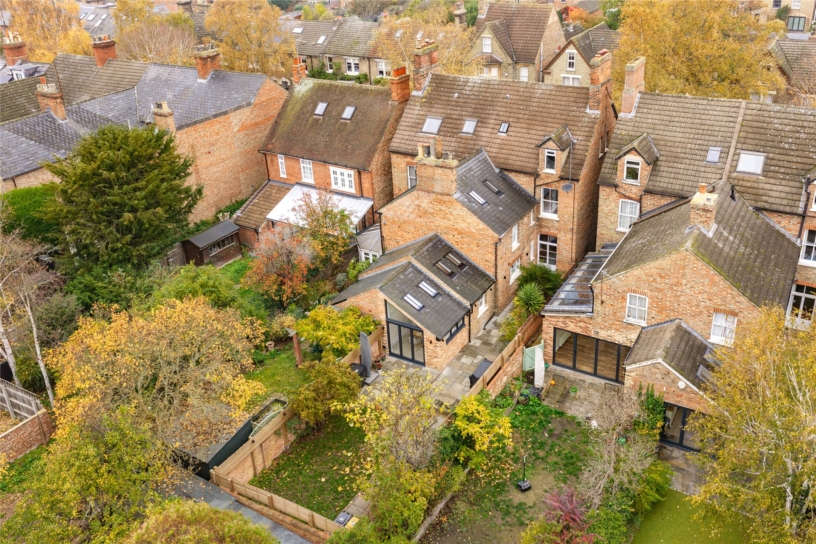
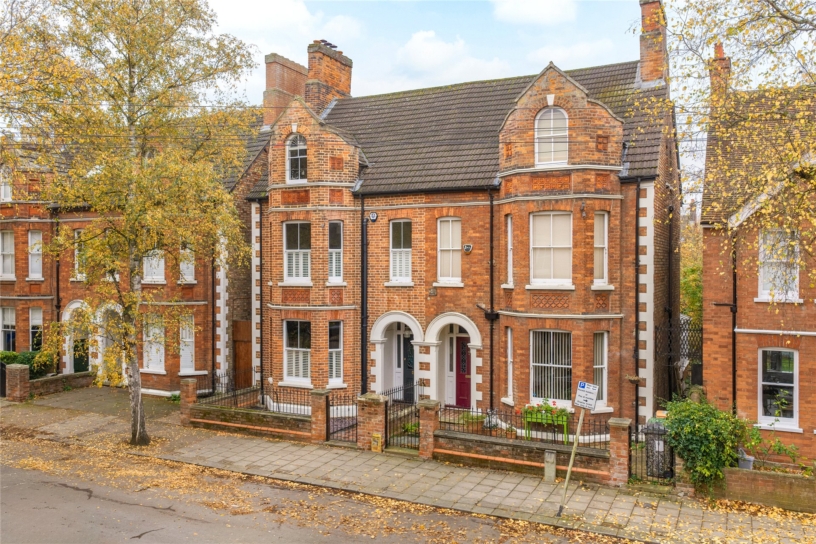
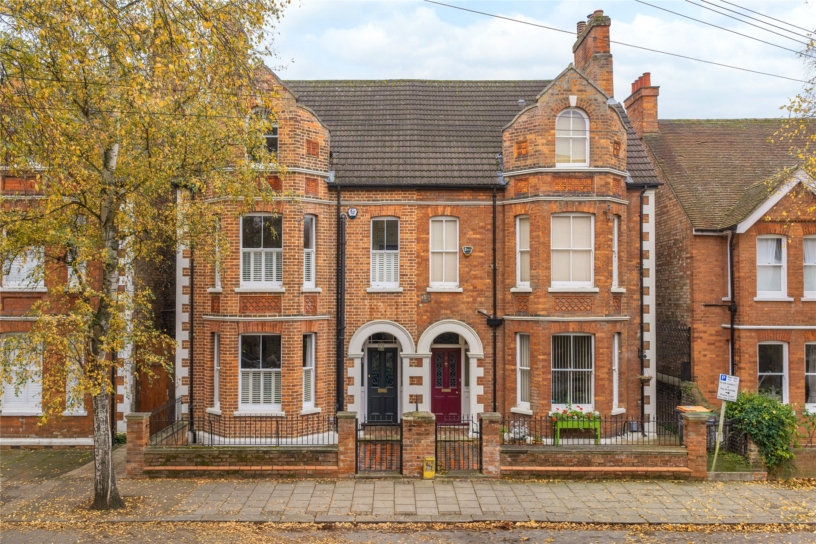
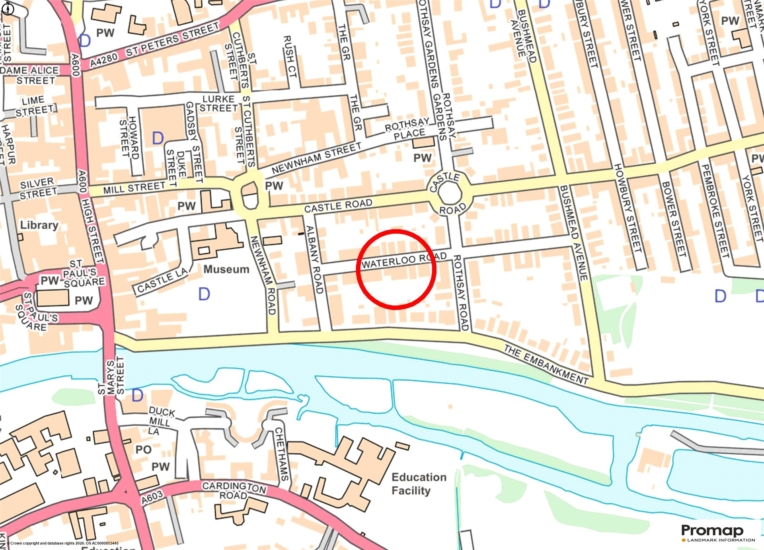
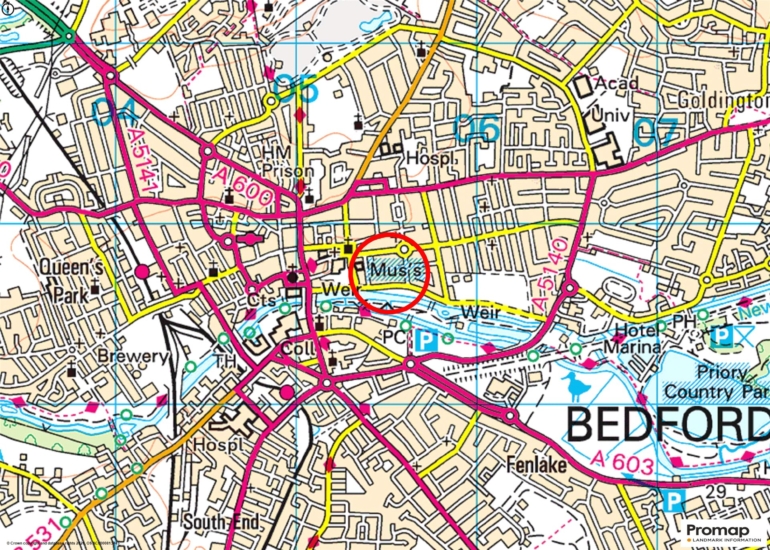
A late Victorian five bedroom, four storey villa in the Castle Quarter area of Bedford and within walking distance of Bedford's riverside Embankment, town centre and independent private schools.

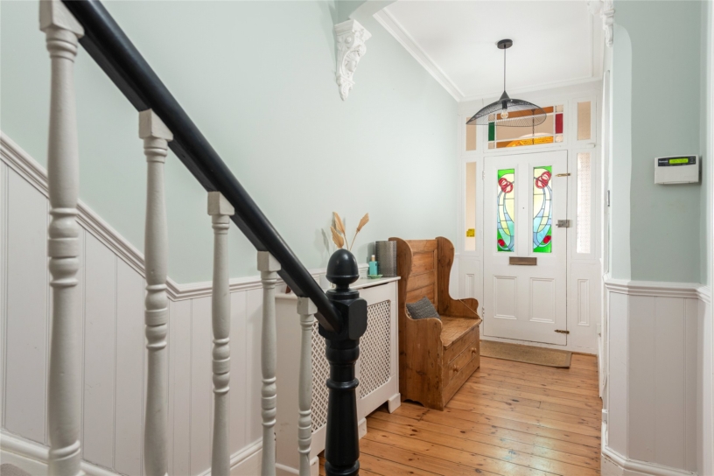
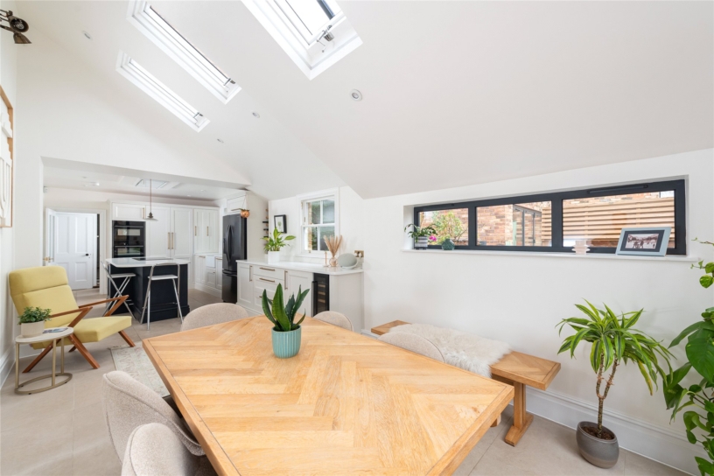
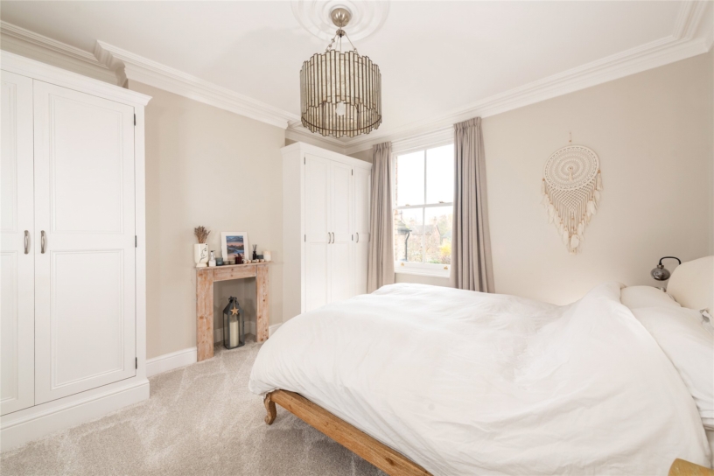
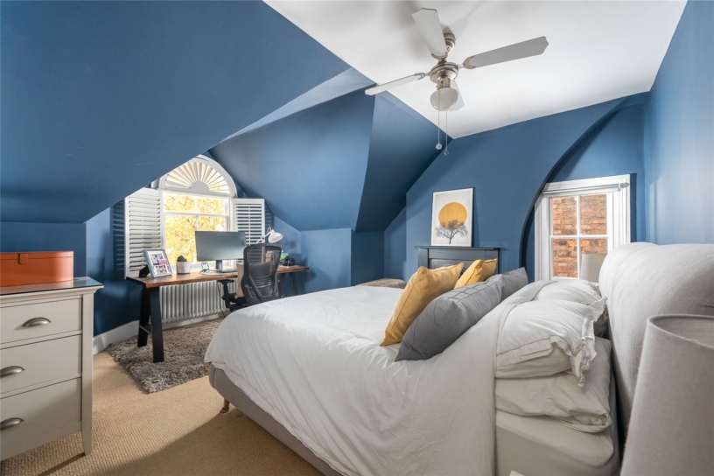
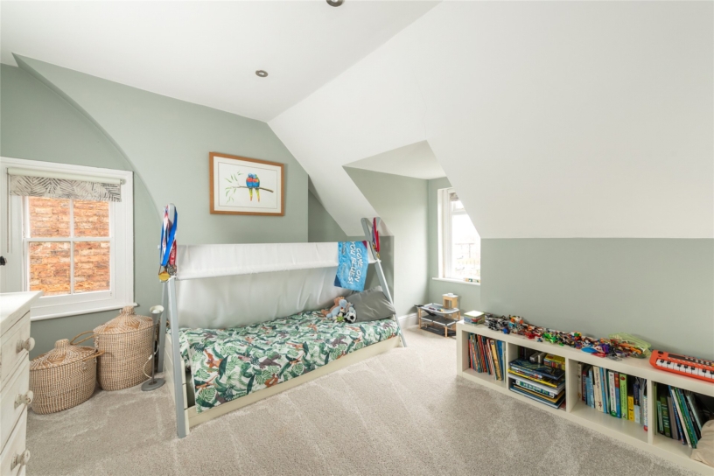
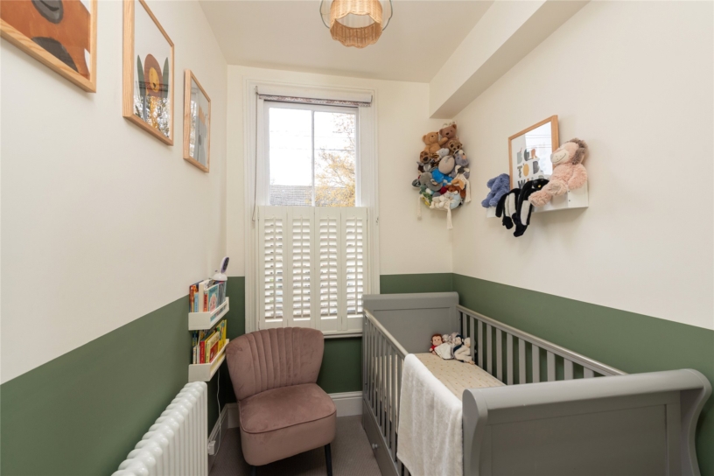
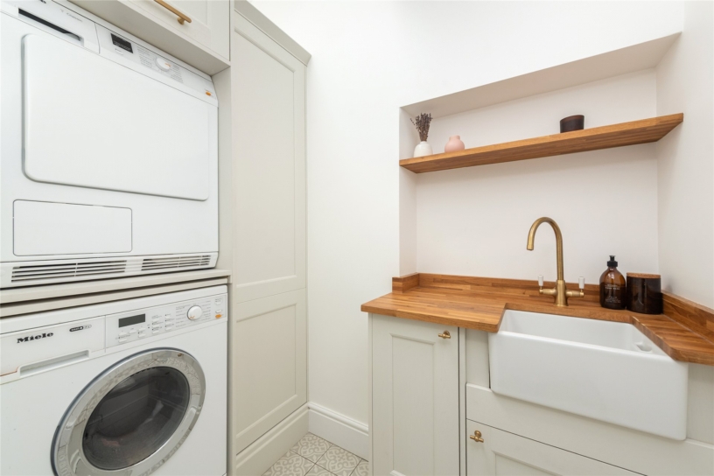
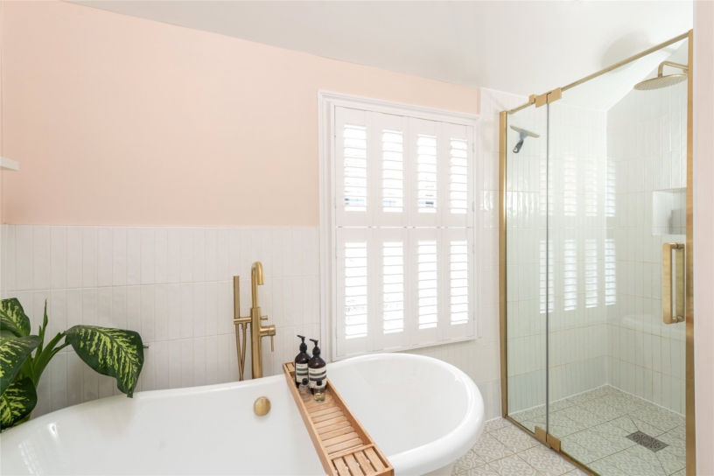
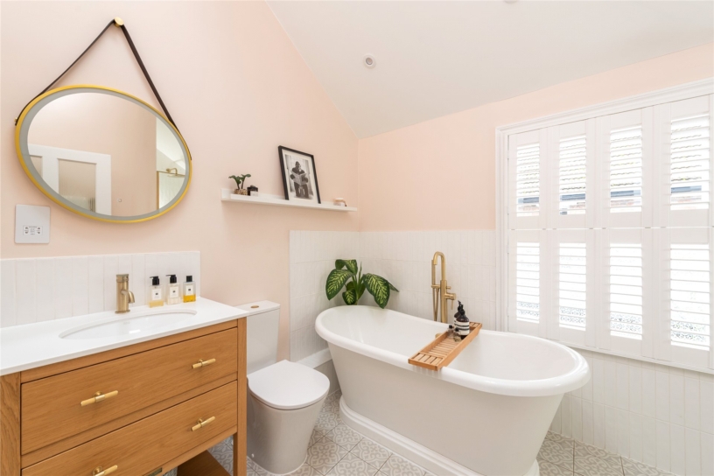
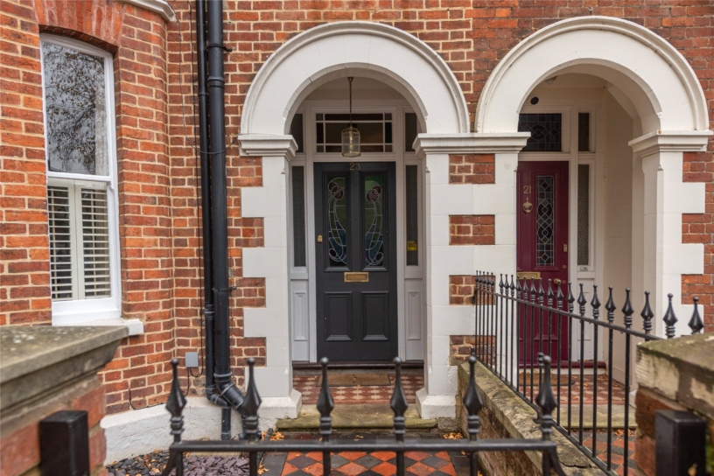
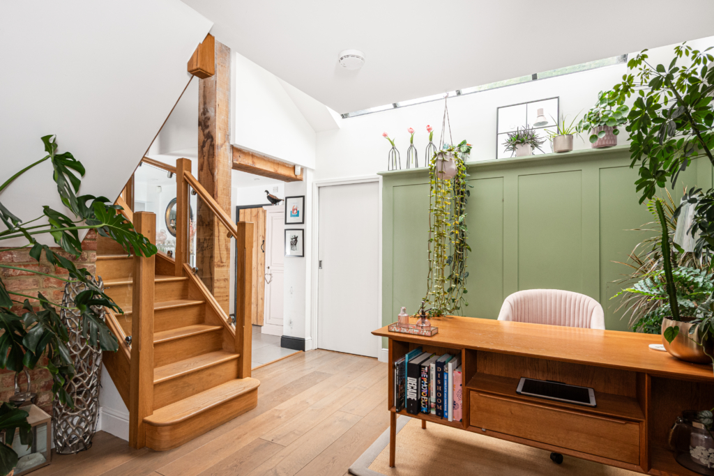
The 19th-century, brick under tile property has been remodelled and refurbished. The front and rear brickwork has been repointed and attention paid to blending many retained period features with modern facilities. The entrance hall is entered via a door with part-stained glass, there are exposed floorboards, panelled walls to dado height, and the original baluster staircase to the first floor. Stairs lead down to the cellar which could become a study and a door accesses the cloakroom. There are two reception rooms and an over 31 ft. long kitchen/breakfast/dining room which has been recently remodelled and refitted, and has bi-fold doors to the garden terrace. There is also a cloakroom. Leading off the first floor landing are three bedrooms, two double in size, a contemporary refitted family bathroom and a cloakroom. A separate first floor laundry room has custom fitted cabinetry and a butler’s sink in an oak worktop. Two second floor double bedrooms share a separate shower room.

Reception Rooms

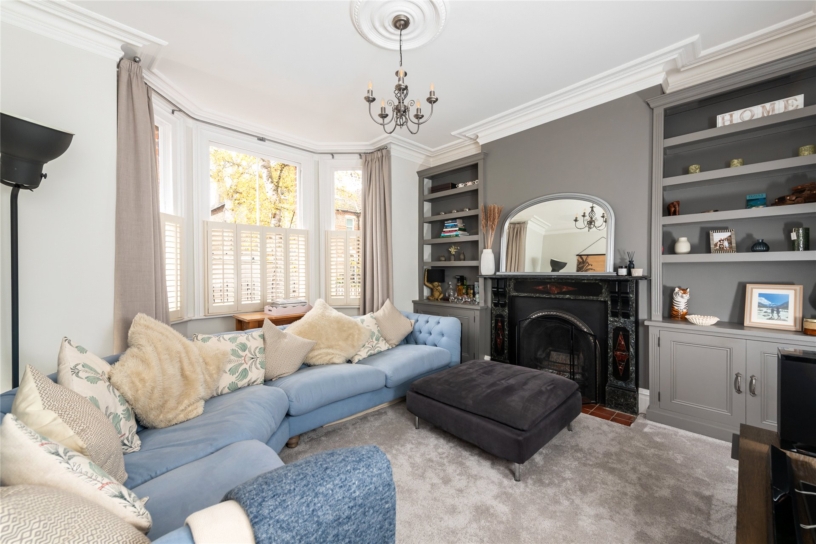
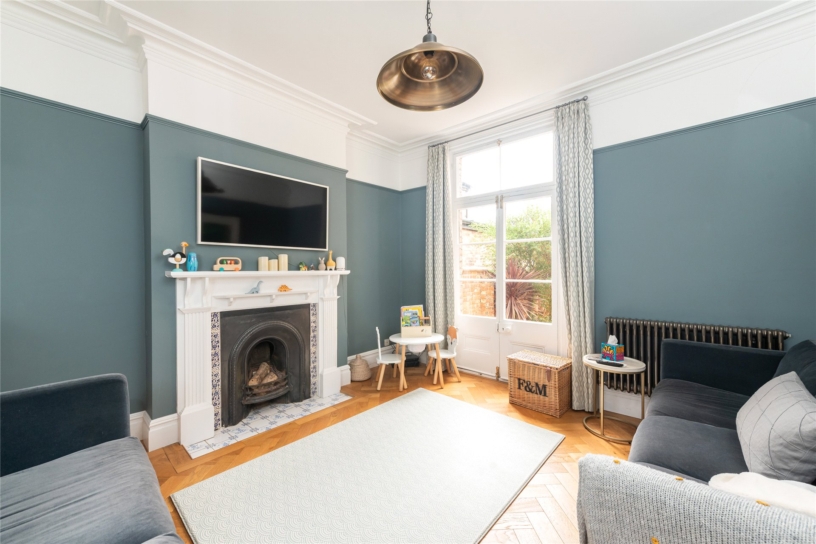
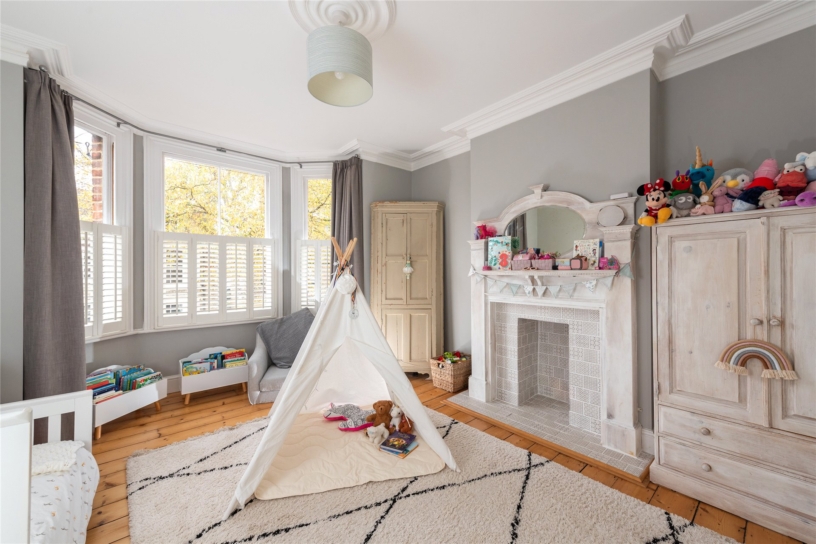
The sitting room has an original marble fireplace with an open grate and custom-built alcove storage. There is a walk-in canted box bay window fitted with plantation shutters, deep moulded ceiling cornices and a central ceiling rose matching the decorative console brackets in the hall. The family room has a Victorian fireplace with an ornate tiled surround and hearth. The room has exposed solid oak flooring, wooden panelling and, like the siting room and bedrooms, new wooden skirtings. French doors open to the rear terrace.

Kitchen/Breakfast/Dining Room

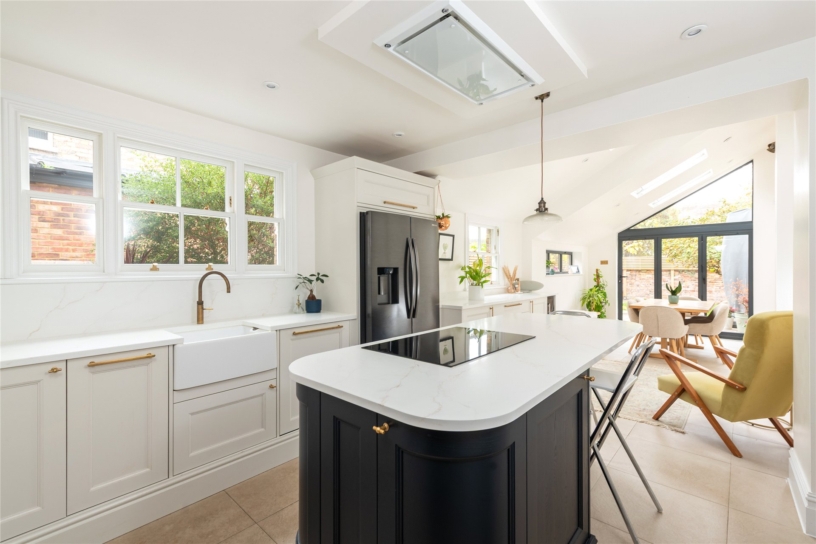
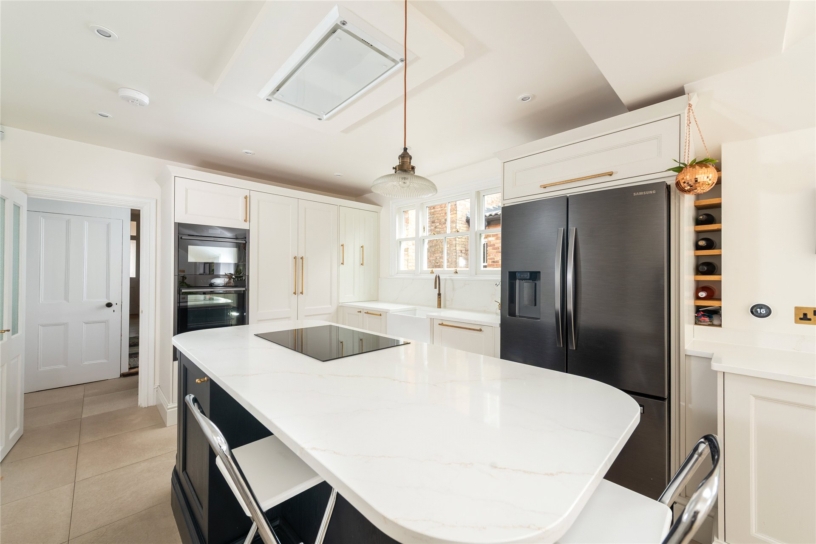
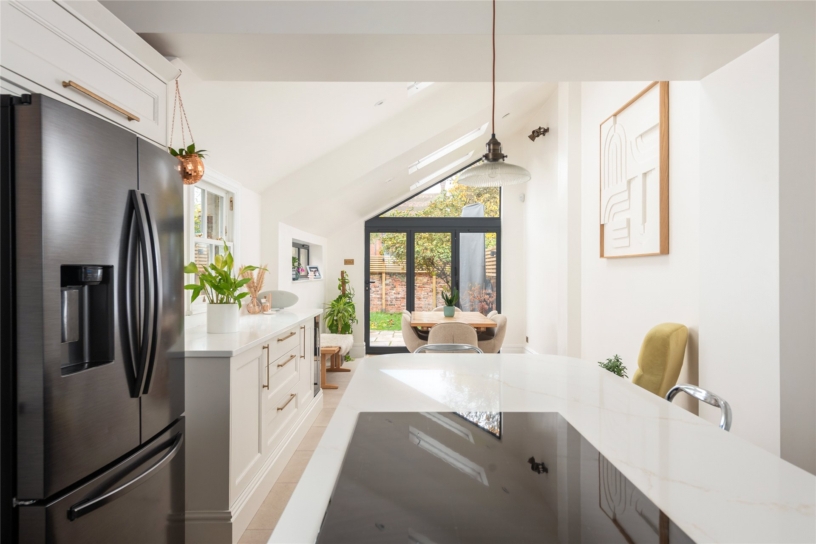
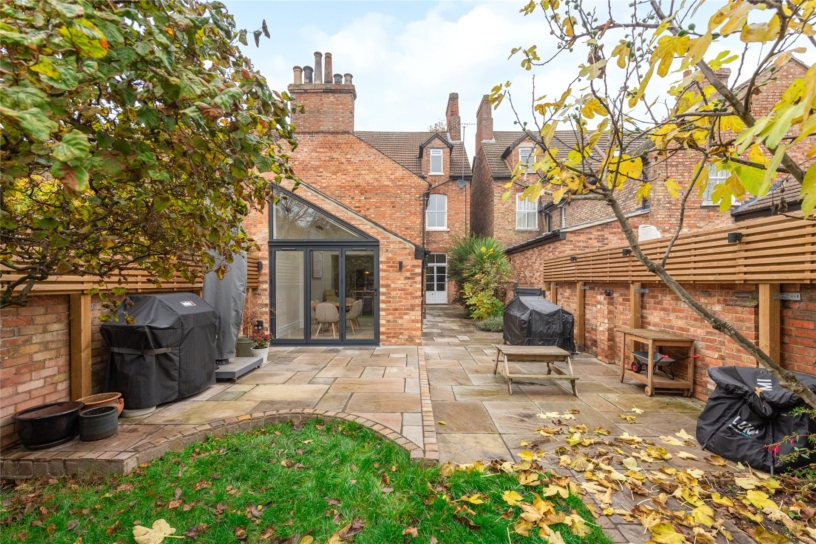
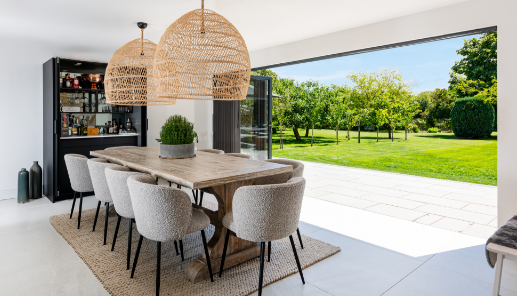
This open plan room is part vaulted, the Heritage skylights have LED lights and there is a new sash window. The porcelain tiled floor has underfloor heating and metal bi-fold doors open to the terrace. Shaker style oak cabinetry (matching the pantry door) includes a matching central breakfast island, all with Quartz worktops and an inset Belfast sink. Integrated appliances include an electric double oven, an induction hob with an extractor over, a dishwasher, and a wine chiller; there is a purpose-built wine rack.

Outside

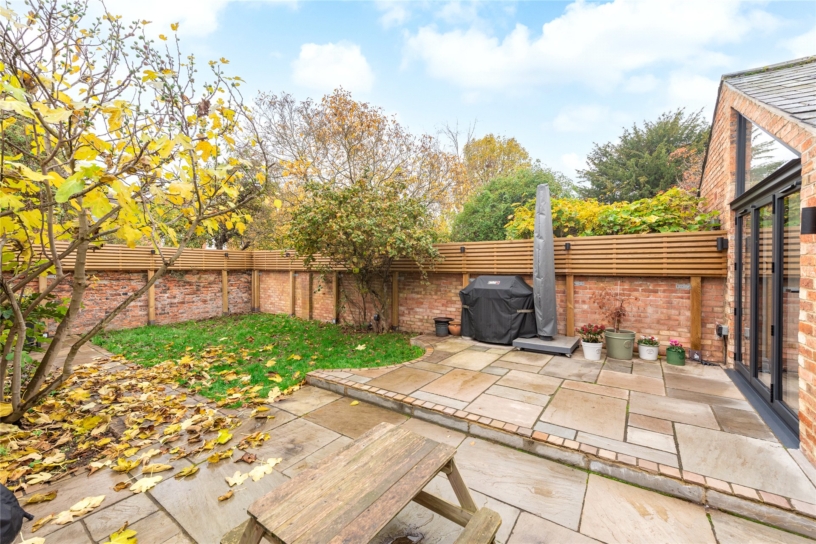
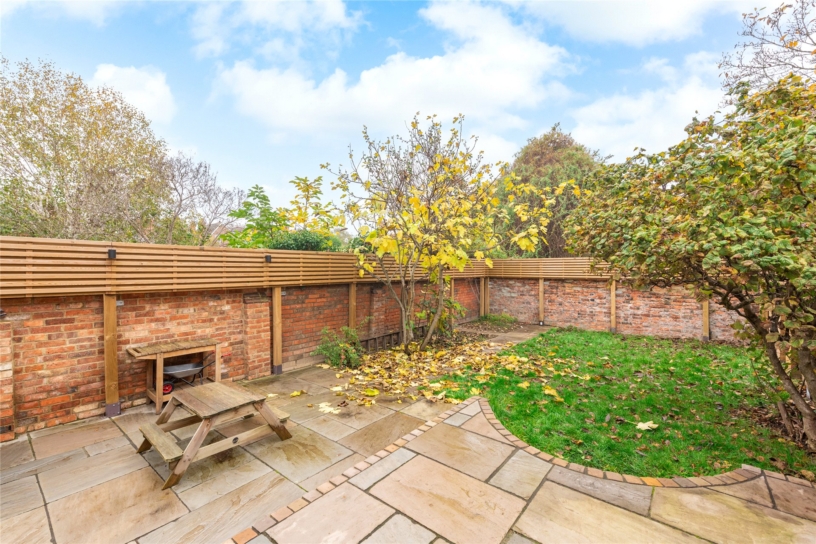
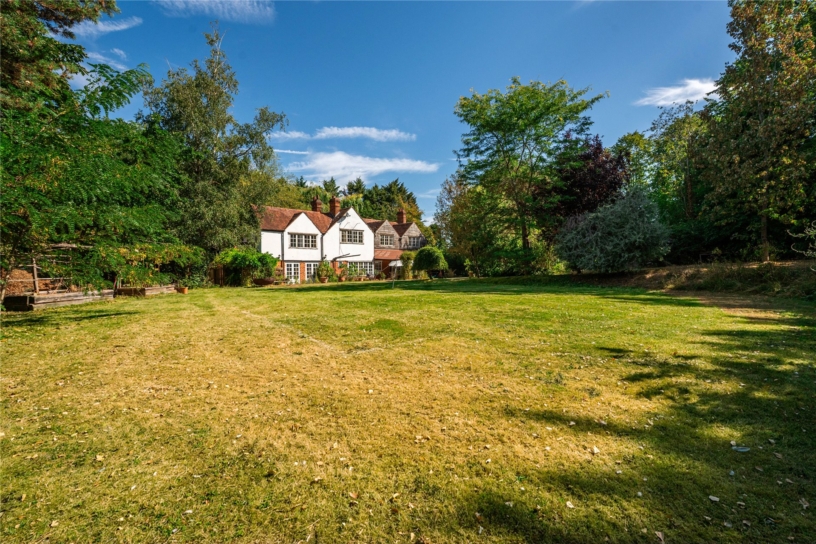
The front garden is enclosed by a low wall frontage with inset iron railings and a chequered tiled pathway to the front door. A side gate and pathway lead to the predominantly south facing, walled rear garden which is further screened by timber fencing with up lighters. A paved path from the family room French doors leads down the garden and joins a raised paved terrace adjacent to the breakfast room bi-folds. There are borders housing mature trees, shrubs, plants and bushes.

Situation and Schooling

The property is within walking distance of the Castle Quarter which has a variety of shops including coffee shops, a supermarket and public houses and restaurants. Russell Park and The Embankment are also within walking distance. The mainline railway station is approximately 1 mile away and has services to St Pancras International taking 41 minutes. The property is in catchment for Castle Newnham School which is rated as Outstanding by Ofsted, and there are also the Harpur Trust and other independent schools.

Purchaser Compliance & Administration Fee

To comply with the Money Laundering, Terrorist Financing and Transfer of Funds (Information on the Payer) Regulations 2017, Michael Graham is legally mandated to conduct compulsory Anti-Money Laundering (AML) and Customer Due Diligence (CDD) checks on all property buyers. While we do not charge a commission fee to the property vendor, a mandatory compliance and administration fee of £54.00 (inclusive of VAT) per person is payable by the purchaser(s). This non-refundable fee covers the cost of third-party electronic identity verification, source of funds auditing, and the associated regulatory administration. This fee becomes payable upon an offer being accepted in principle and must be fully cleared before a Memorandum of Sale can be issued or solicitors instructed. The payment of this fee does not guarantee the completion of the transaction, and Michael Graham reserves the right to request further verification documentation to satisfy its statutory obligations.

+ Read more

Contact us

Michael Graham Bedford
01234 220000
salesbe@michaelgraham.co.uk


Request a viewing

Interested in viewing this property? You can easily request your viewing online or give us a call on 01234 220000.

Try our finance tool

Mortgage calculator

We provide expert financial advice tailored to your unique needs. With integrity, honesty, and exceptional customer care as our guiding values, you can trust our experienced advisors to help you make sound financial decisions, whether it’s for mortgages, insurance, or protection policies.

Some of our other services…