An overview of Highfield House, Akeley
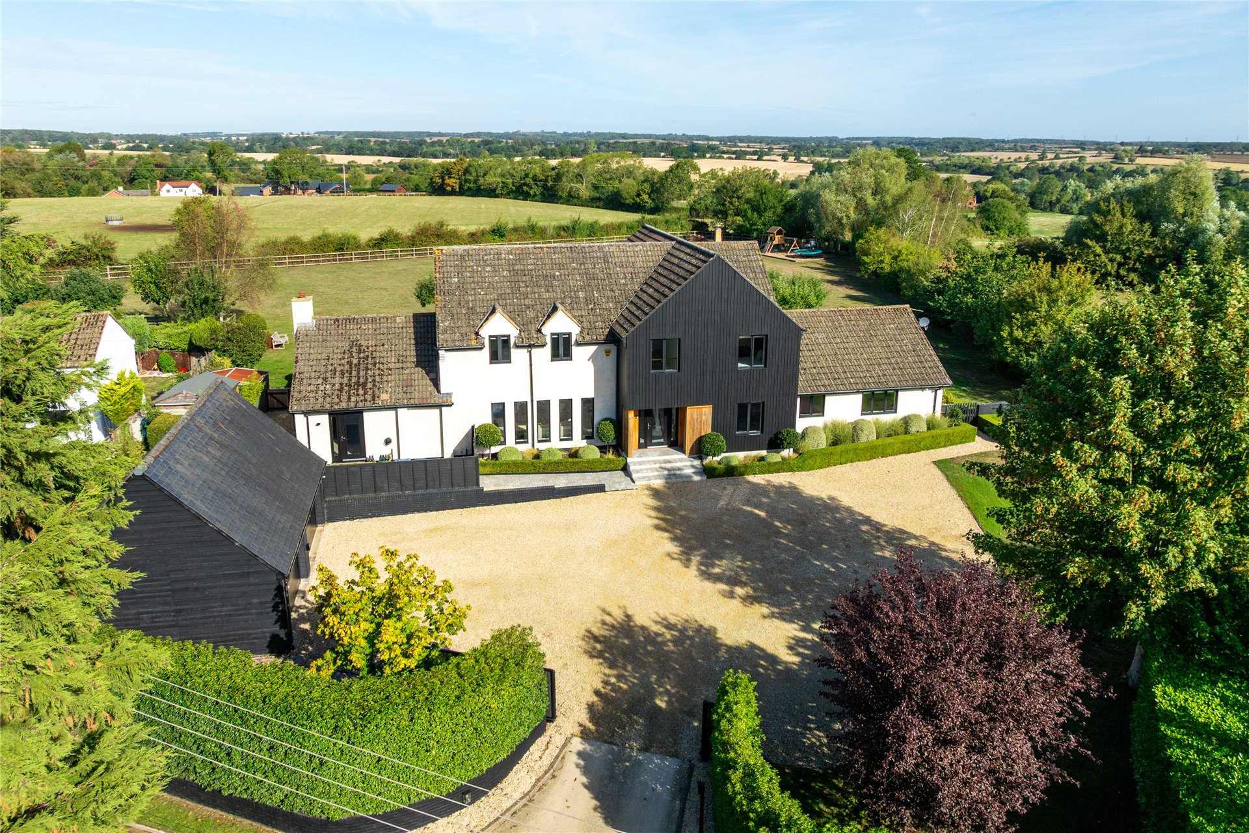
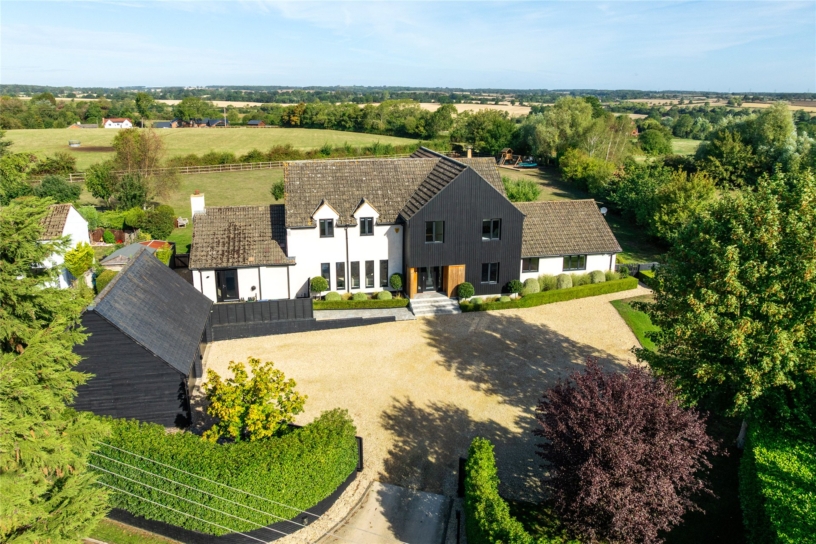
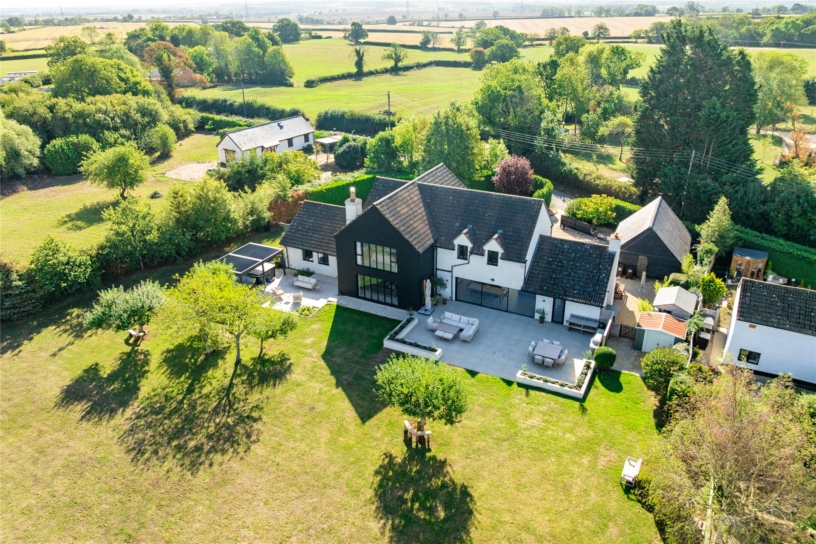
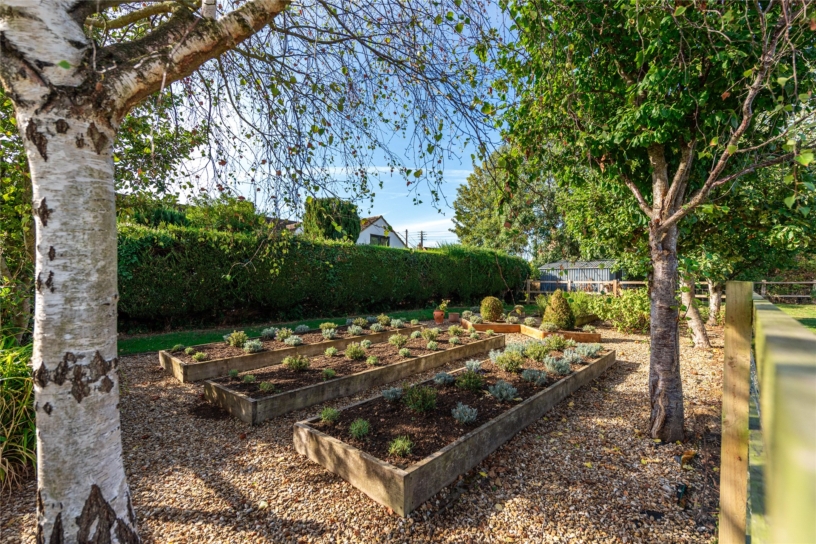
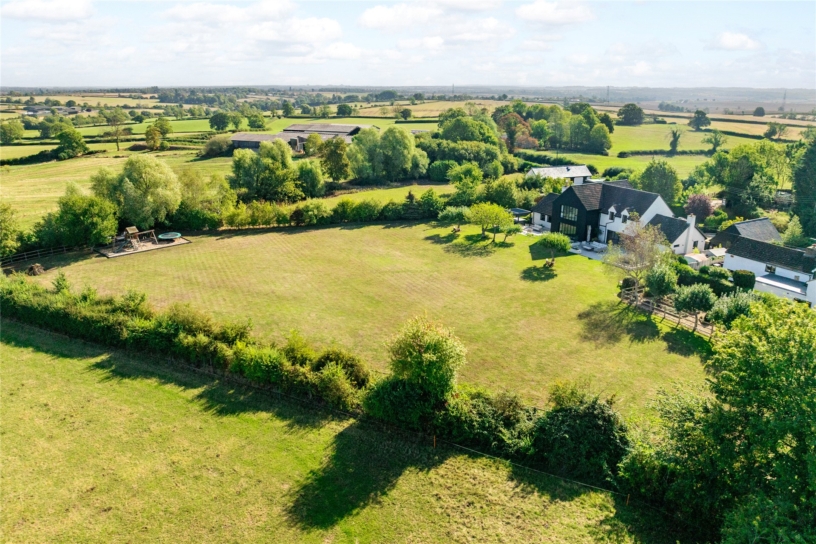
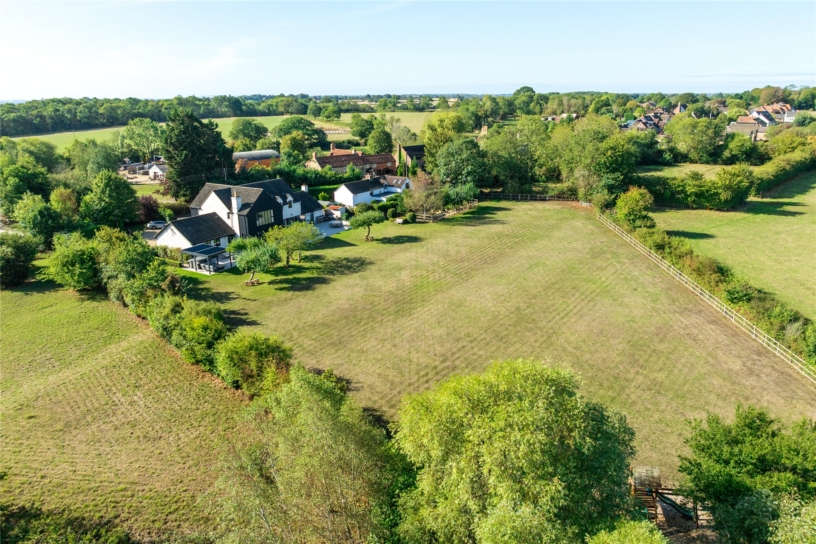
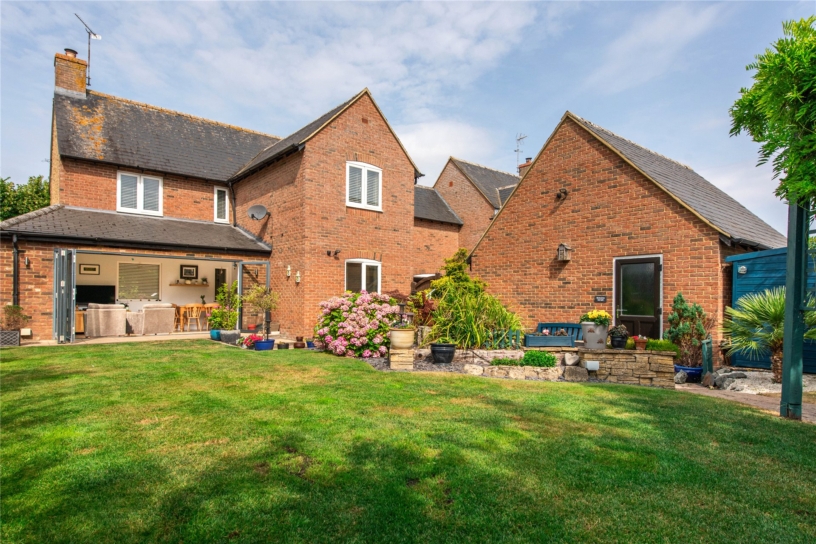
From a quiet road in the village of Akeley, electric gates open onto a private driveway with room for several cars. Inside, the versatile, high-specification living space extends to almost 4,300 sq. ft and combines luxury products and craftsmanship with a neutral colour palette. The kitchen/family/dining room is the contemporary heart of the home and has an adjacent pantry room and utility room. Elsewhere, bright versatile rooms are currently arranged on the ground floor as a sitting room, a snug, an office (previously used as a second kitchen) and a bedroom with a dedicated bathroom. This configuration of rooms lends itself perfectly to the idea of a self-contained annexe on the ground floor with its own entrance – there is a door outside the study which accesses the rear terrace and garden. Upstairs, there are four double bedrooms and a family bathroom. The principal bedroom has an ensuite, bedroom two has an ensuite shower room, and there is a family bathroom. The landscaped rear garden is designed for both relaxation and entertaining with paved terraces for alfresco dining. There are also raised vegetable beds.
Ground Floor
Entrance Hall
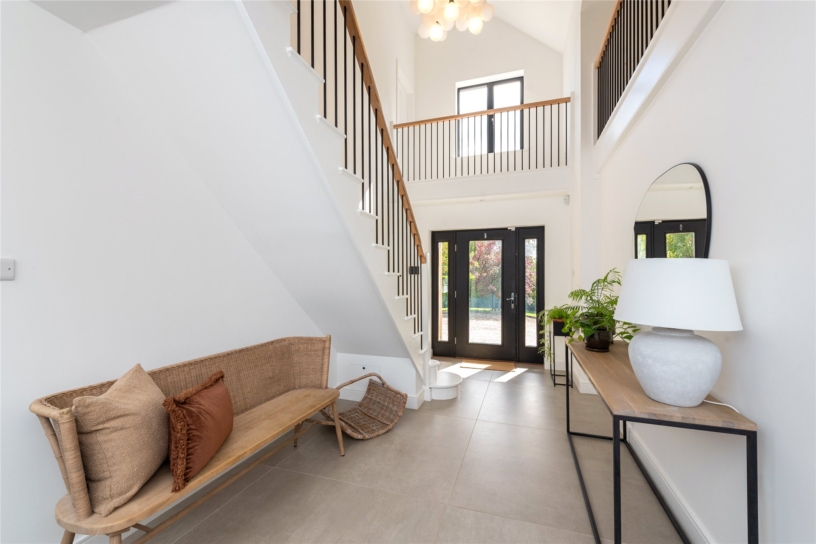
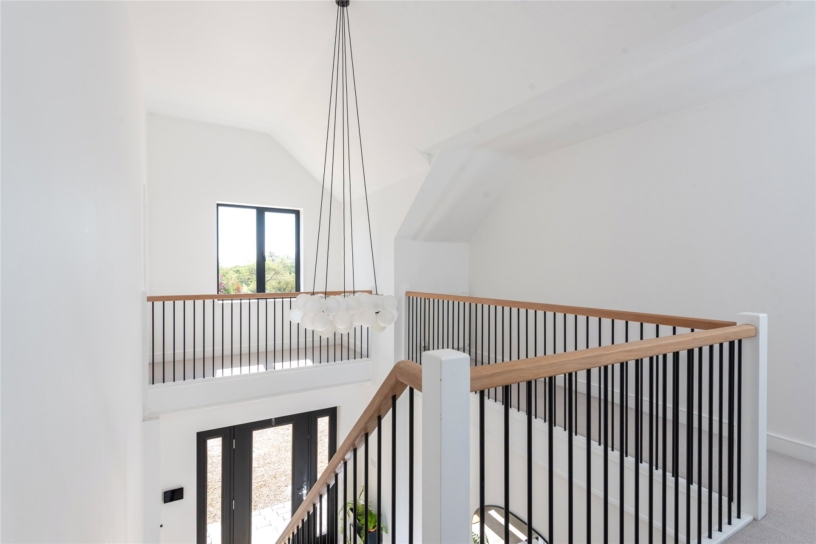
A glazed front door with two glazed side panels opens into the double-height entrance hallway which is flooded with natural light and features a galleried landing with a large, pendant lighting chandelier. Directly opposite the front door, an open staircase with painted and carpeted oak treads, an oak handrail and slender black metal balusters ascends to a first-floor galleried landing. This hallway leads directly ahead to the sitting room, with doors left into the kitchen/dining/family room.
Kitchen/Dining/Family Room
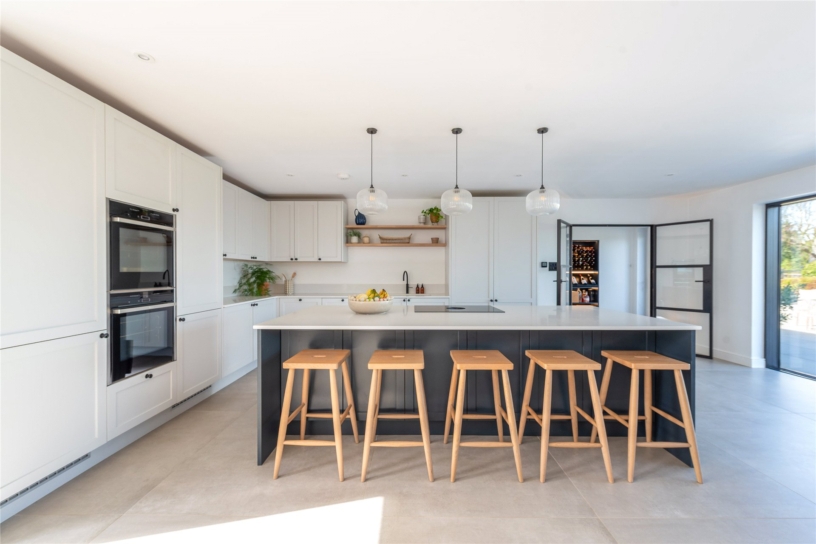
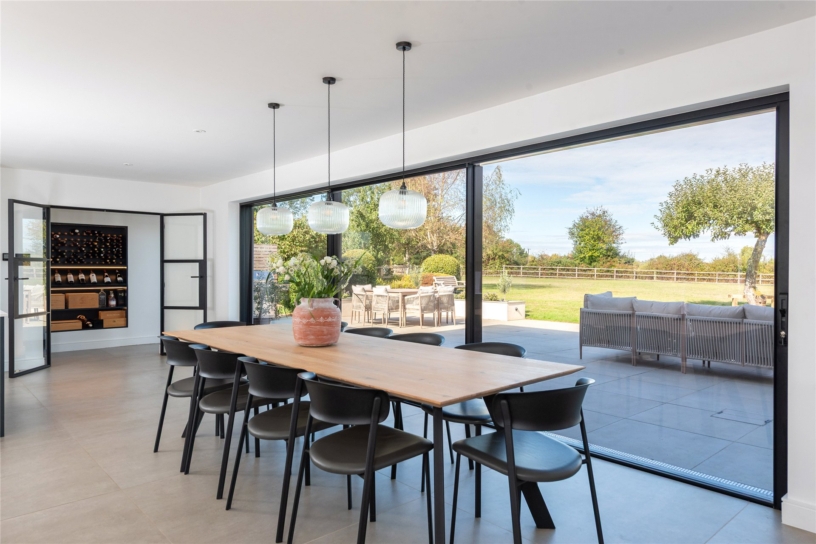
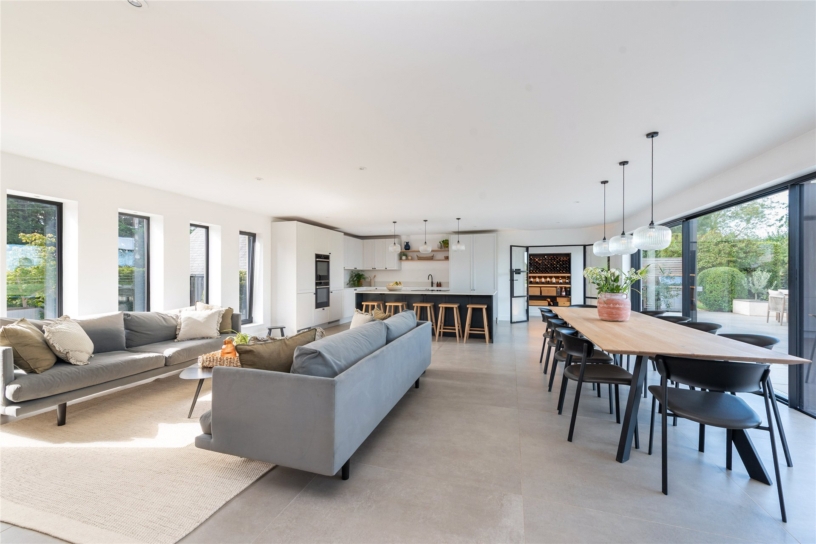
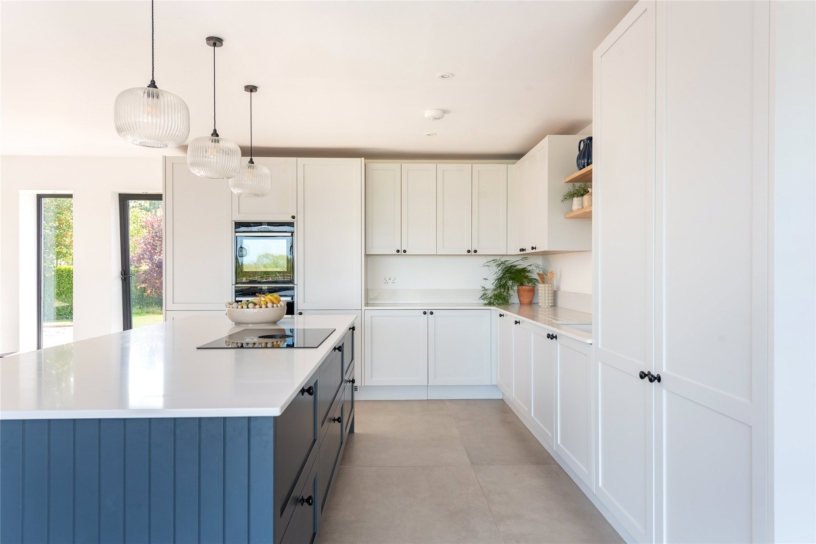
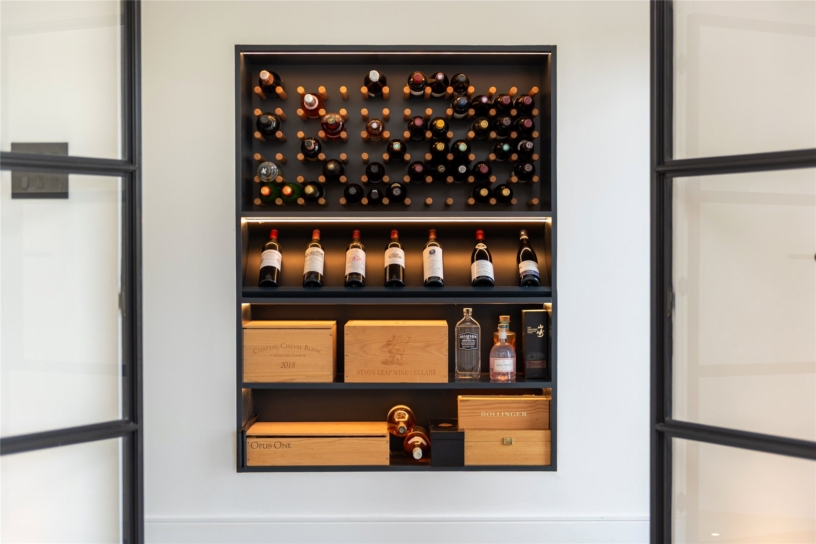
Measuring approximately 29 ft. by 23 ft., the kitchen/dining/family room also features a wine wall allowing for an elegant wine collection display. The living space and kitchen zones within this open-plan space are unified by Italian porcelain large format tiles, warmed by underfloor heating. The bespoke kitchen was designed and fitted by Watermark Ltd Design and has an island that seats five. The quartz topped island is home to a Bora integrated down draught hob, the sink has a Quooker boiling tap and all kitchen appliances are Neff.
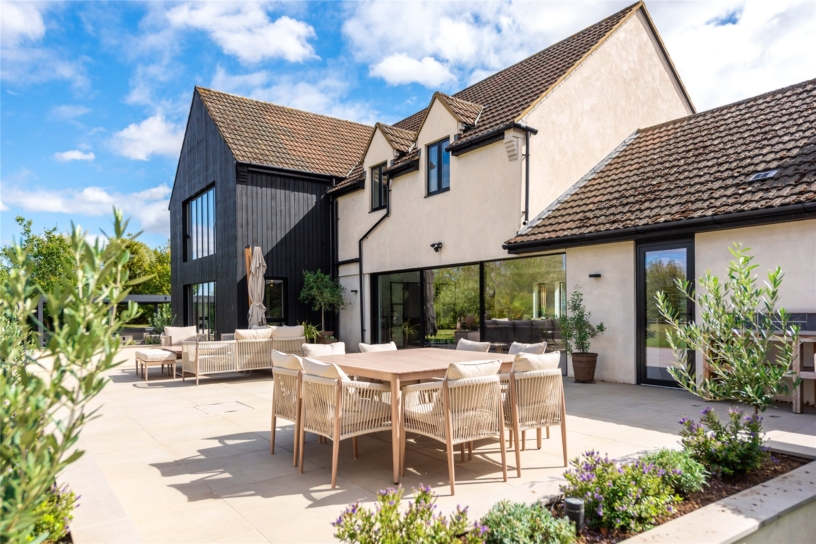
The dining room is open to the kitchen and comfortably accommodates a dining table for ten, and there are three pendant lights above. Three large sliding doors open from this space onto the terrace. Use of the same large format Italian porcelain tiles for this terrace and the second terrace outside the study achieves a further unity between the outside and inside spaces.
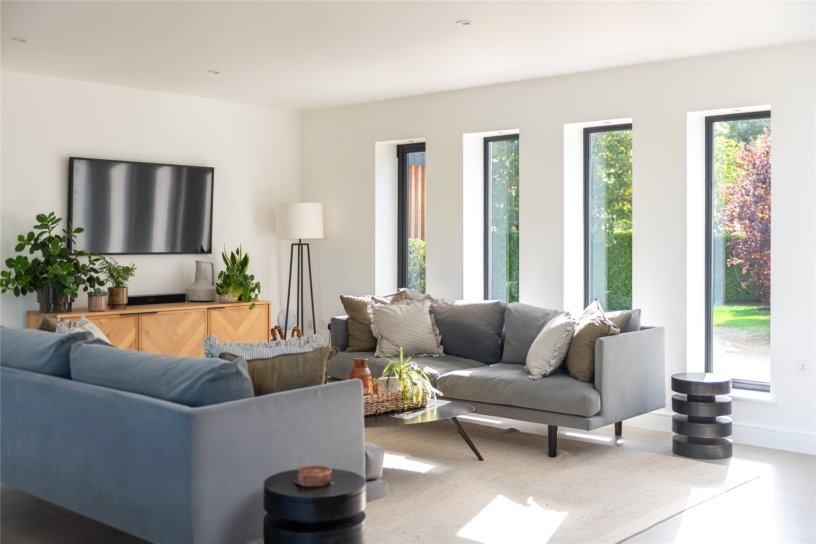
The family room area has a sequence of five repetitive tall and narrow glazed windows which overlook the driveway and has ample space for two sofas and a large coffee table.
Pantry & Utility Room
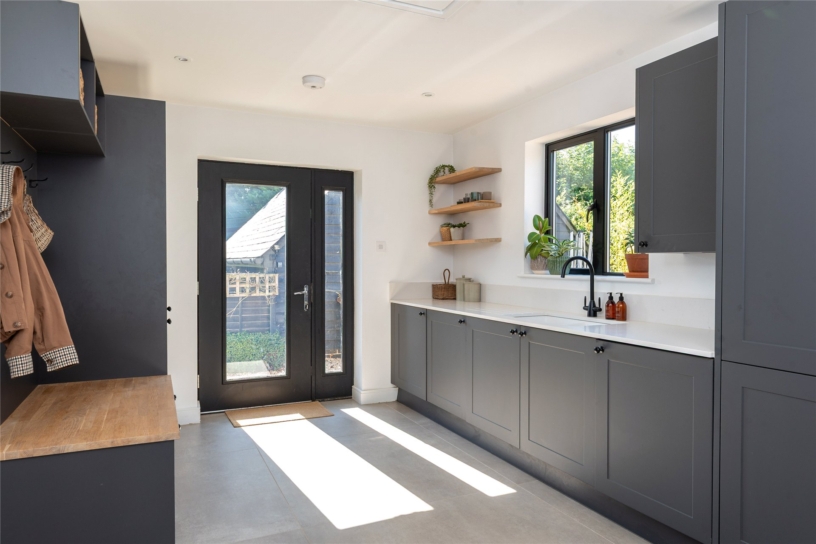
A corridor from the kitchen leads to the garden on the right and to the utility/boot room and cloakroom on the left. Both rooms were designed and fitted by Watermark Design Ltd. The utility room includes a sink and fitted cupboards matching the kitchen cabinetry, with doors to the courtyard garden and a partially tiled, predominantly Venetian polished and plastered downstairs cloakroom.
Sitting Room & Snug
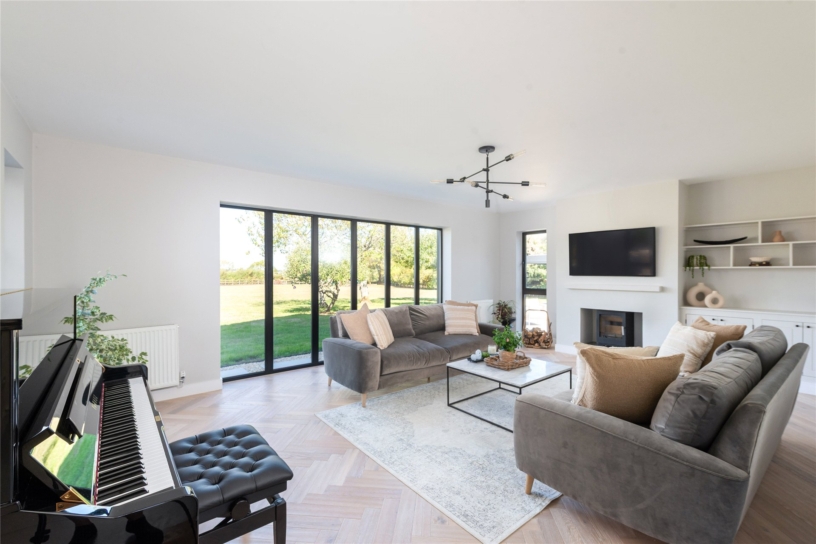
The sitting room is filled with natural light from floor-to-ceiling windows overlooking the rear garden and side windows framing views of the paved terraces. It features engineered Ted Todd herringbone flooring, wood panelling, a log-burning stove, and built-in cupboards and shelving.
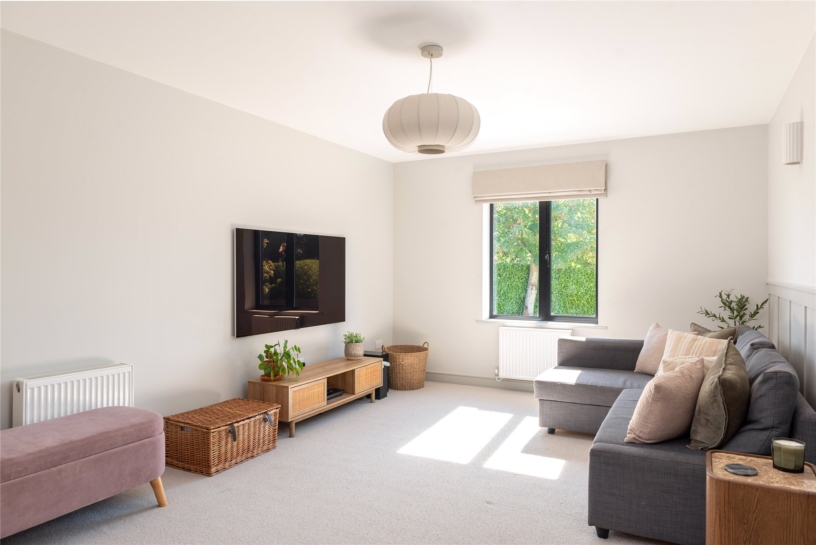
Opposite the sitting room, the snug is accessed from the inner hallway and has windows overlooking the front of the property. It also features wall panelling and a wool-loop carpet, which is repeated in Bedroom 5 on the ground floor and throughout the first floor.
Potential Annexe: Office/Bedroom/Bathroom
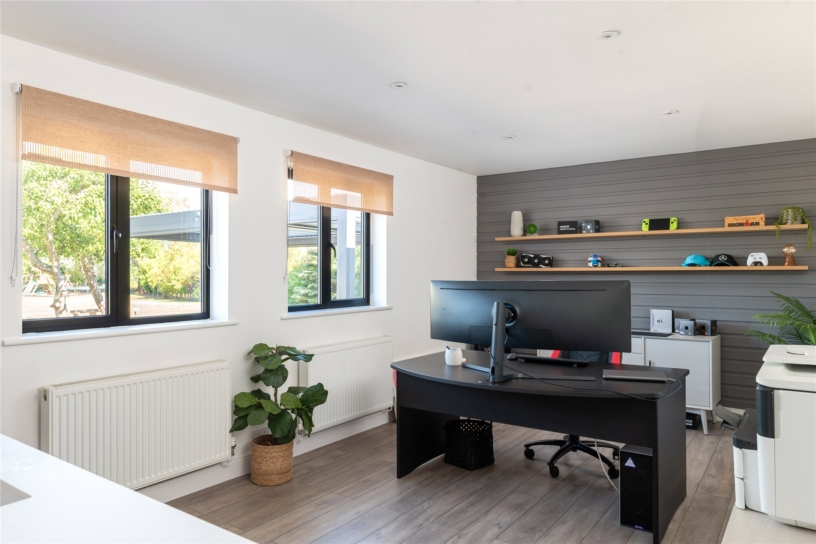
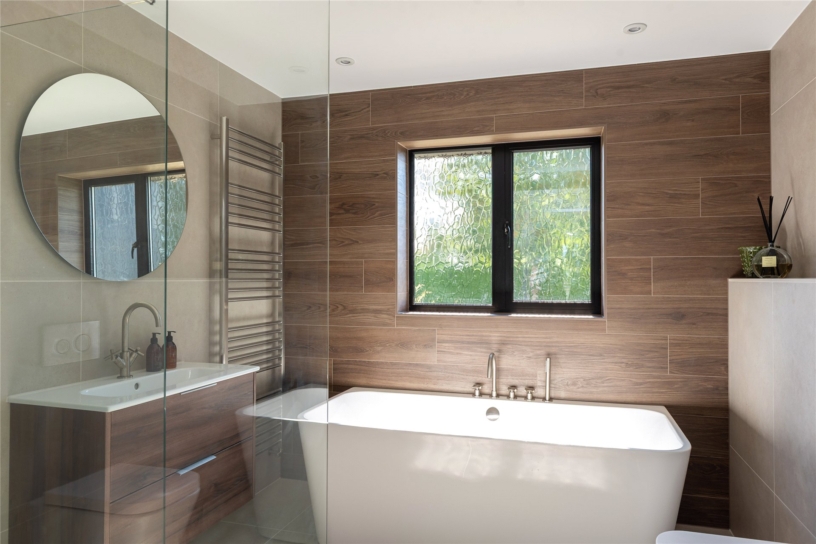
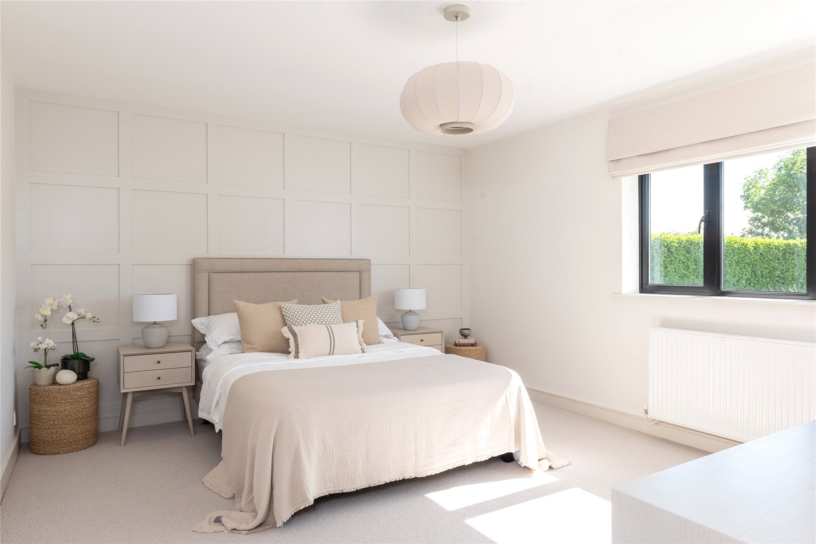
At the end of the hallway, a step down separates this area from the rest of the ground floor. A door on the left opens onto the rear terrace, while opposite is the study, which overlooks the terrace and garden. Formerly a second kitchen, the study retains a worktop with sink, an integrated dishwasher, washer and dryer beneath, as well as a fully panelled end wall with shelving. Next door, Bedroom 5 features a panelled accent wall and fitted wardrobes with open shelving. The adjoining downstairs bathroom is fully tiled in Minoli porcelain and includes a freestanding bath, a vanity unit with two drawers, a walk-in shower and a WC. All bathrooms are fitted with heated towel rails, Minoli porcelain tiles, and Crosswater nickel taps and fittings.
First Floor
Staircase and Landing
The galleried landing leads to four bedrooms, two with ensuites. Neutral décor and wool-loop carpet run throughout the first floor, matching the snug and ground-floor bedroom. Beside the family bathroom is a shelved linen cupboard, and a walk-in storage cupboard next to Bedroom 2 offers a further shelved storage area that has a door to the loft space.
Principal Bedroom & Ensuite Shower Room
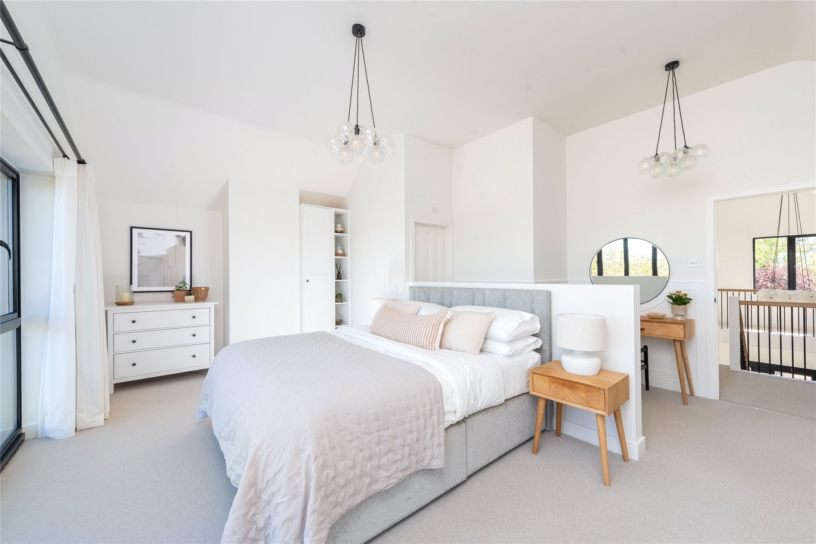
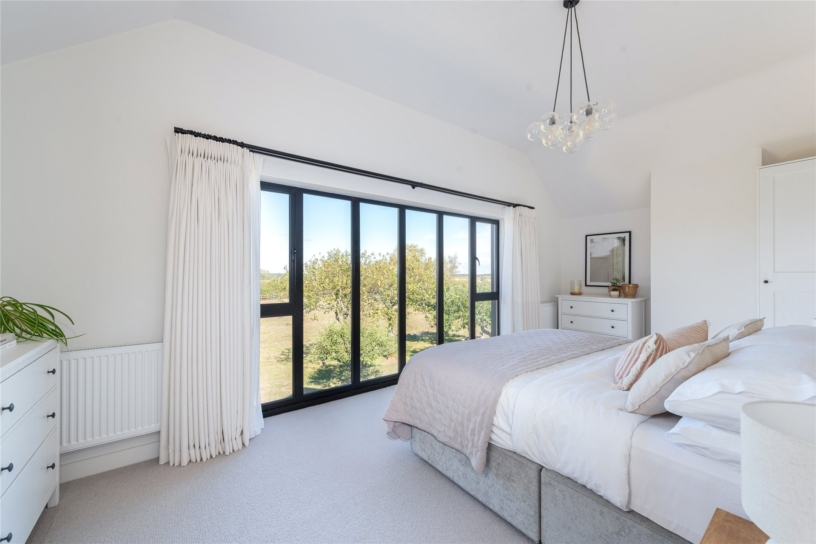
This bedroom features three picture windows which frame views of the garden and the countryside beyond. There is a wall of fitted wardrobes and a low partition wall which separates the bedroom from a dressing room area which occupies the space between the bedroom and the ensuite, which has a rainfall shower, a vanity unit and large format floor tiles.
Family Bathroom
The family bathroom is fully tiled and has a window to the rear garden. There is a white free-standing bath, a sink and a WC. The walk-in shower is screened from the main room by a wall and has a heated towel rail.
Bedrooms 2, 3 & 4
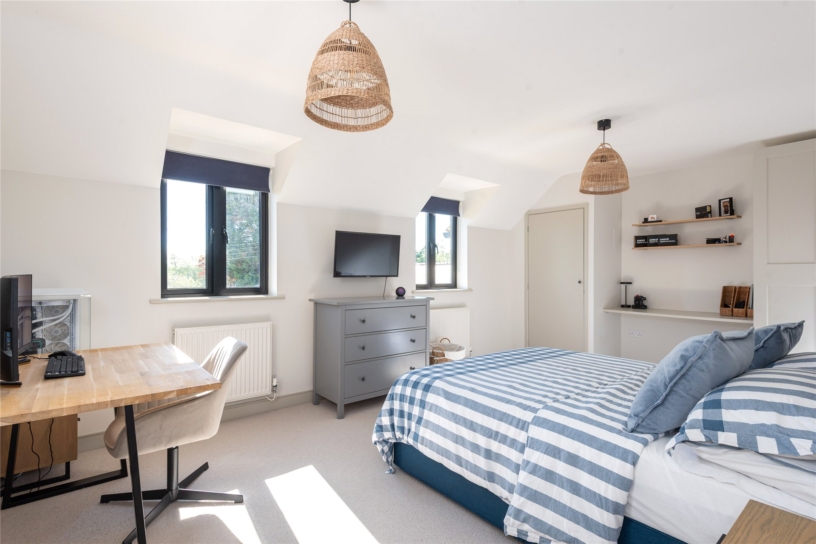
Bedroom 2 is a double and overlooks the front of the property. It has an ensuite shower room with a corner shower, a sink and a WC. This bedroom has a door to an area of the galleried landing which could be used as a reading nook. Bedroom 3 overlooks the front of the property and has fitted wardrobes and a cupboard that houses the boiler. Bedroom 4 is a small double with a window overlooking the rear garden.
Grounds
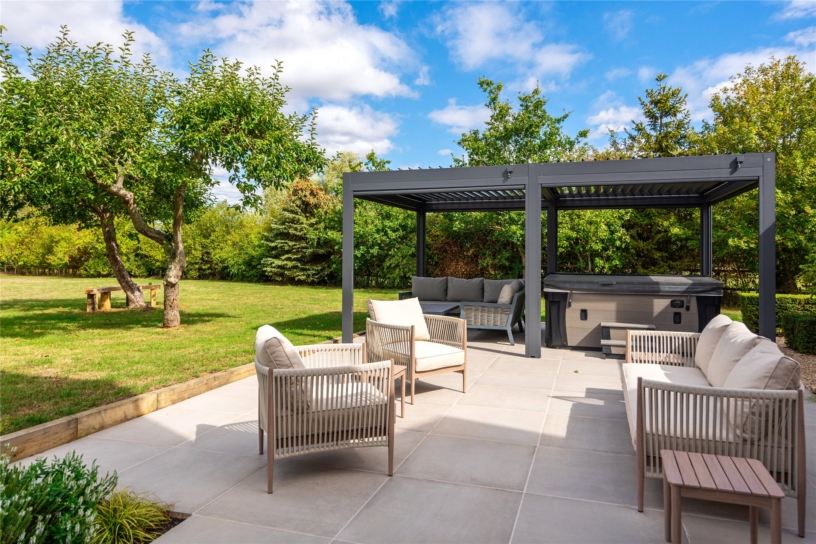
A terrace extends across the rear of the house, with a gravel path dividing two distinct areas. Outside the kitchen, dining and family room is an outdoor kitchen, while the terrace beside the study offers a more relaxed setting with a hot tub and pergola. Both areas have been designed to complement the house: the Italian porcelain paving matches the interior flooring, the outdoor worktop echoes the kitchen surfaces, and Venetian-plastered raised beds reflect the exterior finish. Automatic spotlights illuminate the terraces and planting at night.
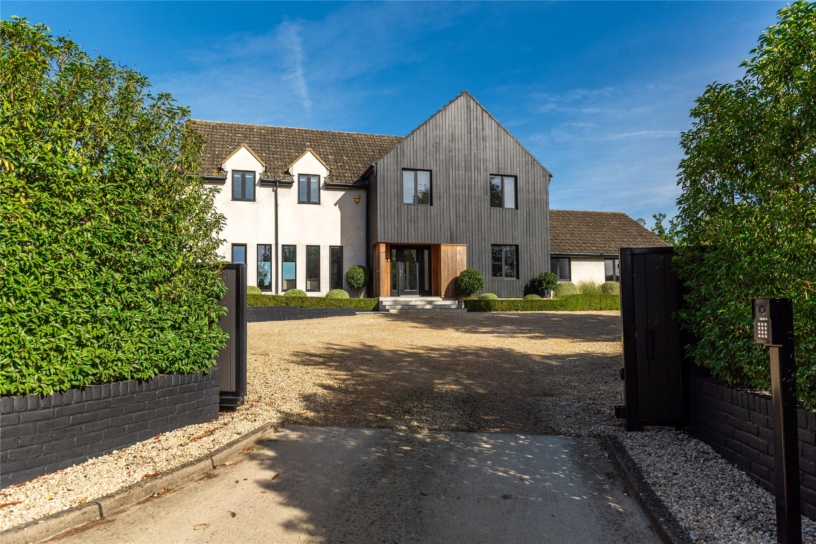
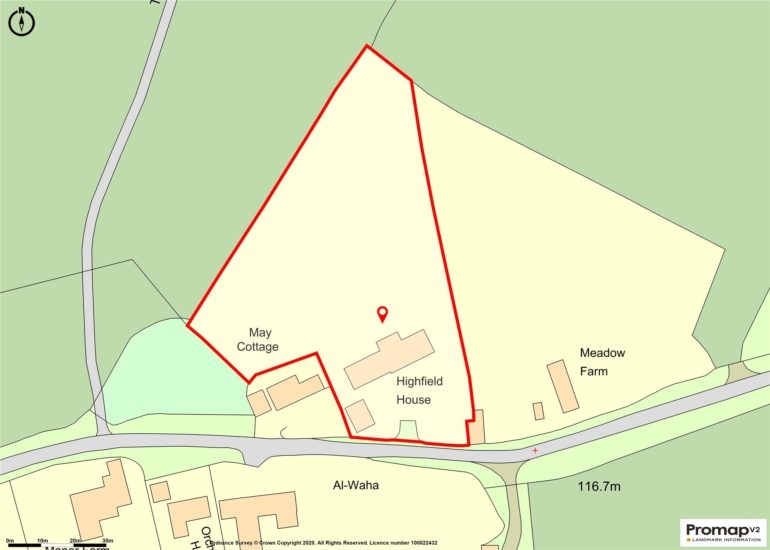
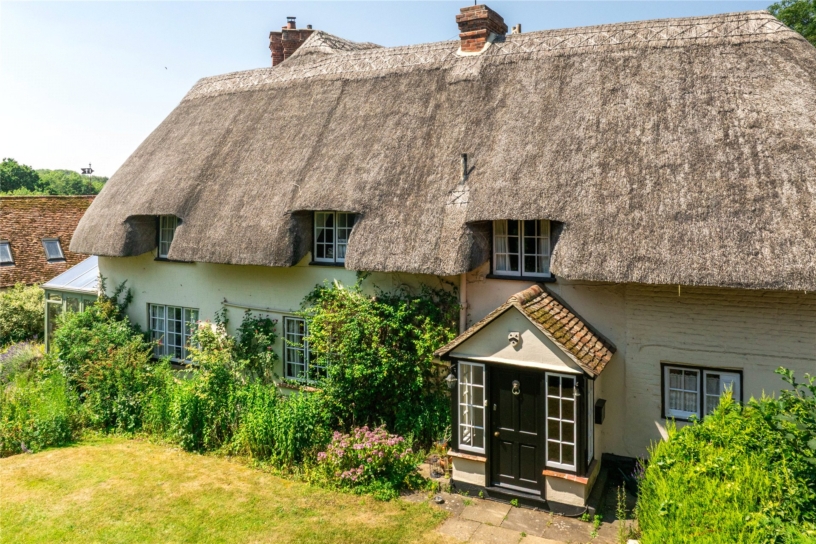
Beyond the terraces, the mainly lawned garden extends to stock fencing and open fields. At the far end, a raised decked seating area stands beside a wooden climbing frame. The courtyard garden outside the utility room includes a shed and two stores and leads to a vegetable garden with raised beds and fruit trees. At the front of the house, neat privet hedges frame beds planted with pittosporum, bay trees and ornamental grasses. A flagstone path leads from the left of the front door to the courtyard side gate, while flagstone steps rise to the oak-framed porch and entrance. The front of the house has recently been repainted, and the porch has been sanded and re-stained.
Garage
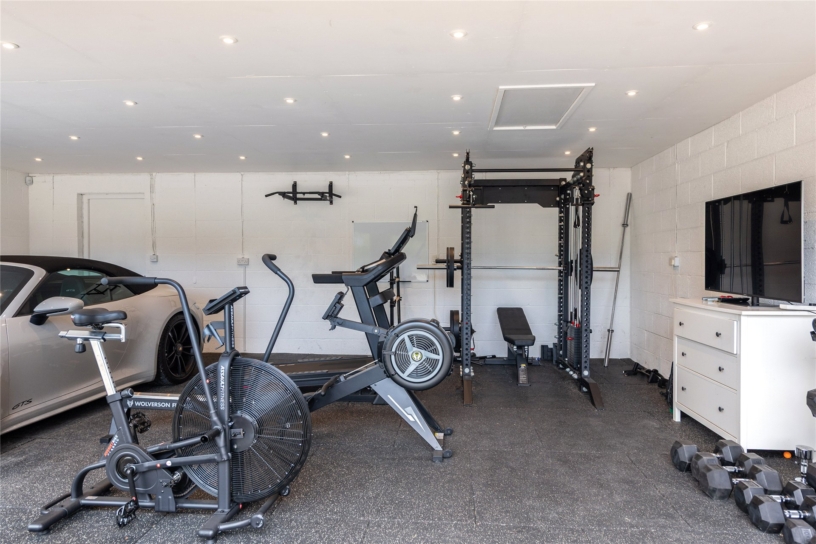
CAME electric gates open to a gravel driveway with parking for multiple cars. To the front and left of the house is a detached garage building in the same blackened timber panelling as the house. The garage is double fronted but triple sized garage with a sports car flooring covering half the floor space. The other half is currently used as a gym and has gym flooring.
Locality
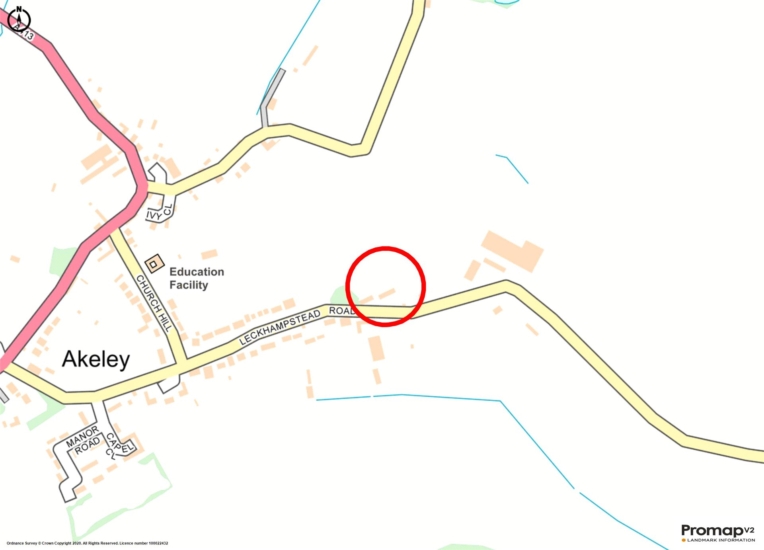
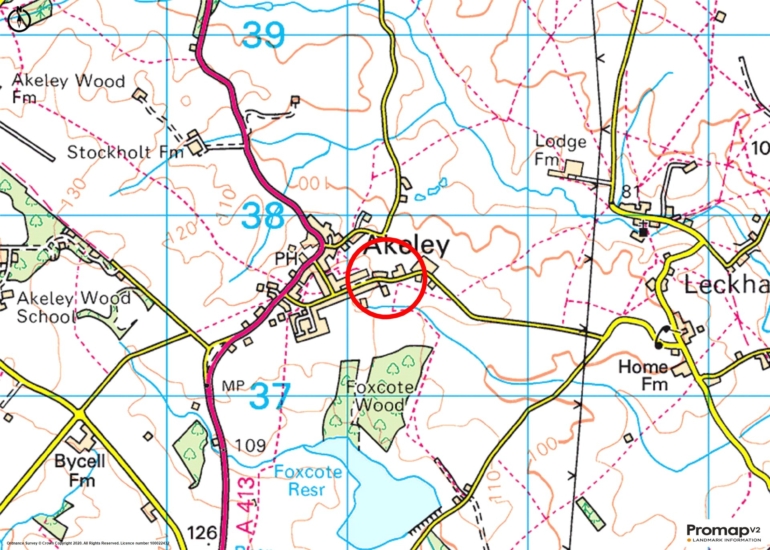
Akeley is a peaceful and picturesque Buckinghamshire village, surrounded by rolling countryside, and well placed for access to the surrounding market towns and larger centres. Shopping and leisure facilities are in Buckingham is just 3 miles away, with a wider range of shops and amenities located in Milton Keynes 12 miles away. Located on the River Leck, a tributary of the River Great Ouse, Akeley has a lively community with a primary school and a public house. A number of highly regarded independent and state schools can be found within the surrounding area, including Akeley Wood, Stowe School, Thornton College, Swanbourne House, Winchester House, and Beachborough School.
ADDITIONAL INFORMATION
Services: Electricity, Mains Water, Oil
Local Authority: Council tax band C
Council Tax: Band G
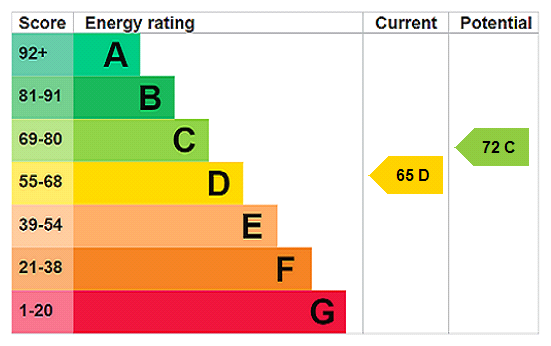
EPC Rating: TBC
These particulars are not an offer or contract, nor part of one. You should not rely on statements or information by Michael Graham in the particulars or by word of mouth or in writing as being factually accurate about the property, its condition or its value. Michael Graham has no authority to make any representations about the property, and accordingly any information given is entirely without responsibility on the part of the agents or sellers. The photographs show only certain parts of the property as they appeared at the time they were taken. Areas, measurements and distances given are approximate only.