






View gallery Floorplan Local area EPC Brochure
Love

Woodlands

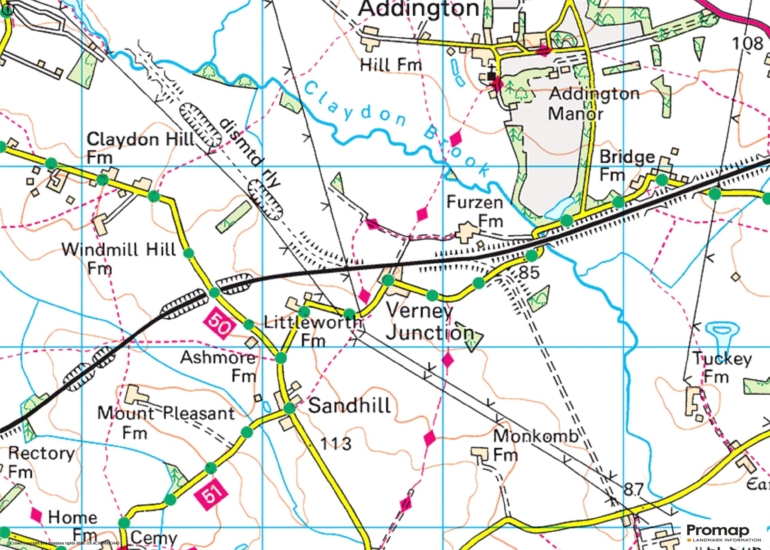
Verney Junction, Buckingham, Buckinghamshire, MK18 2JZ

Asking Price
£800,000
4
2
4

Property Highlights

  • An extended property with country views
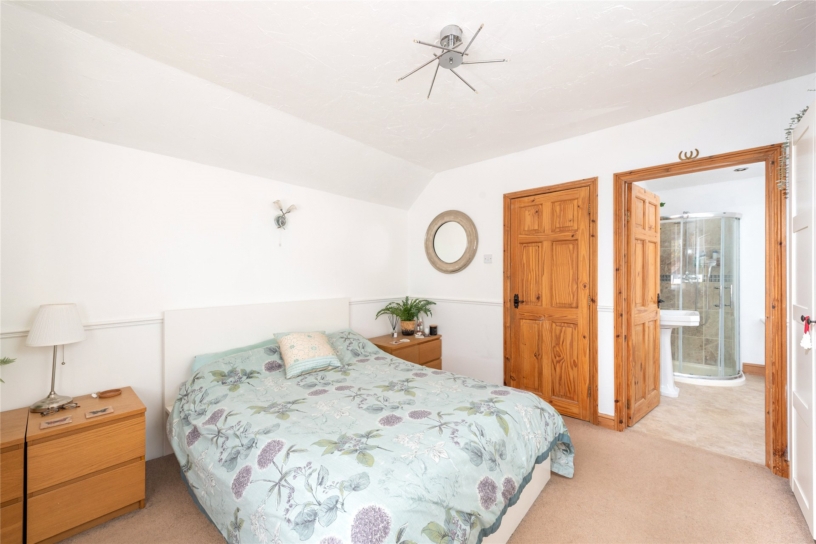
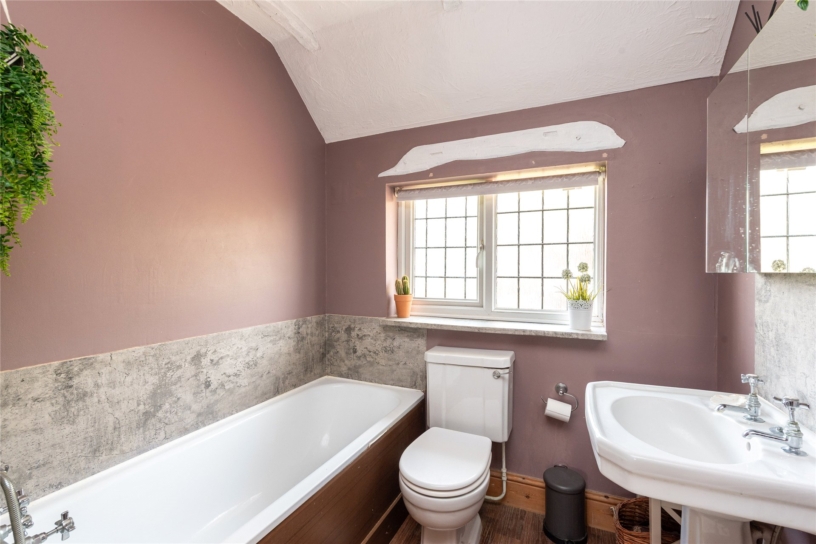
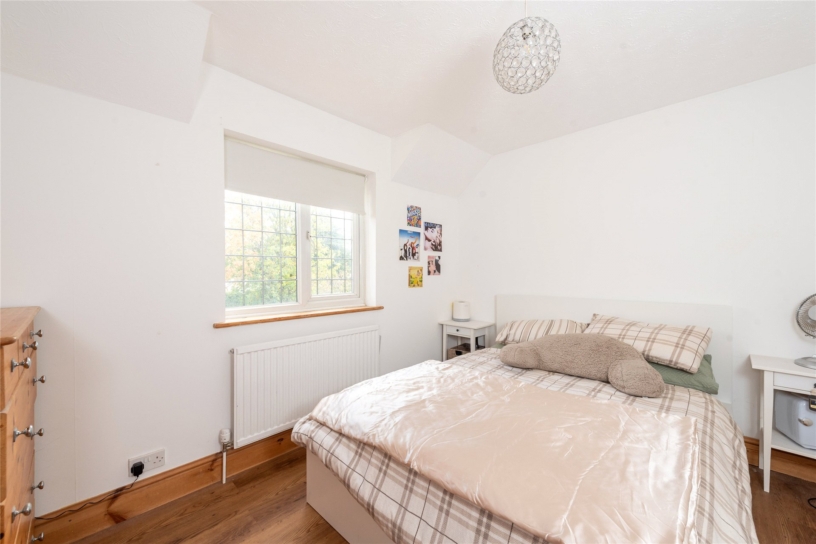
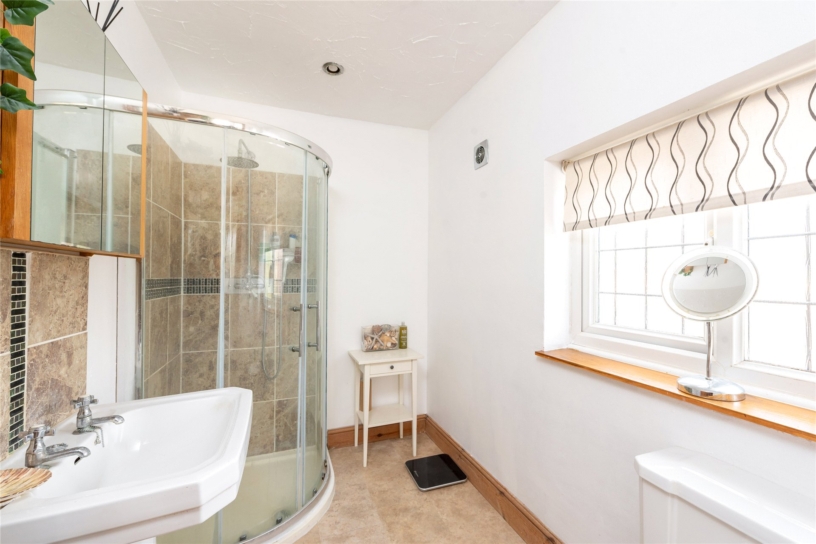
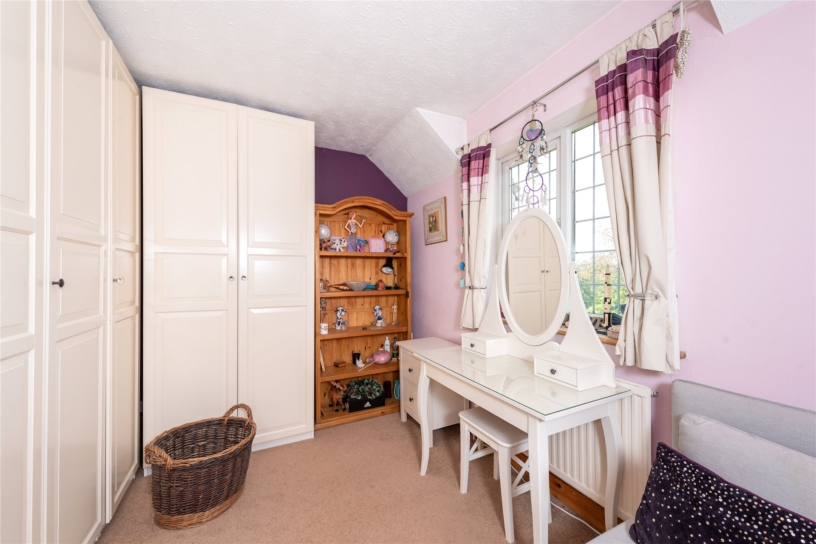
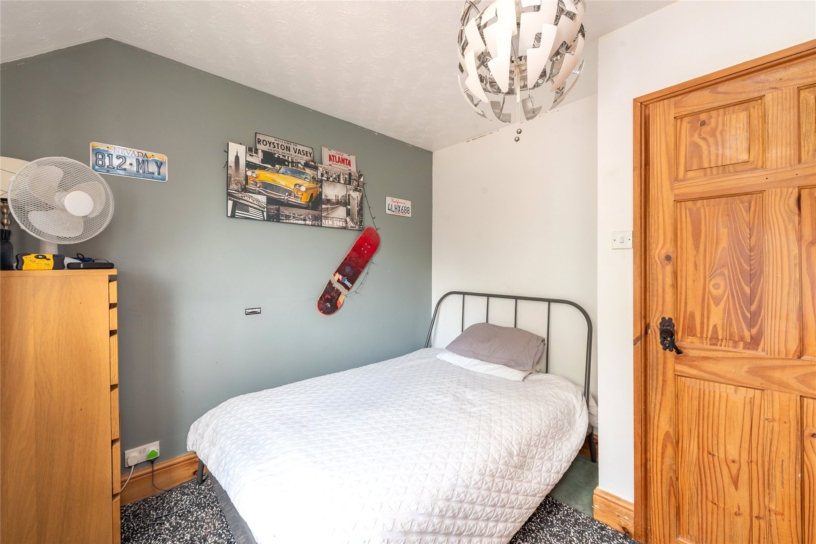
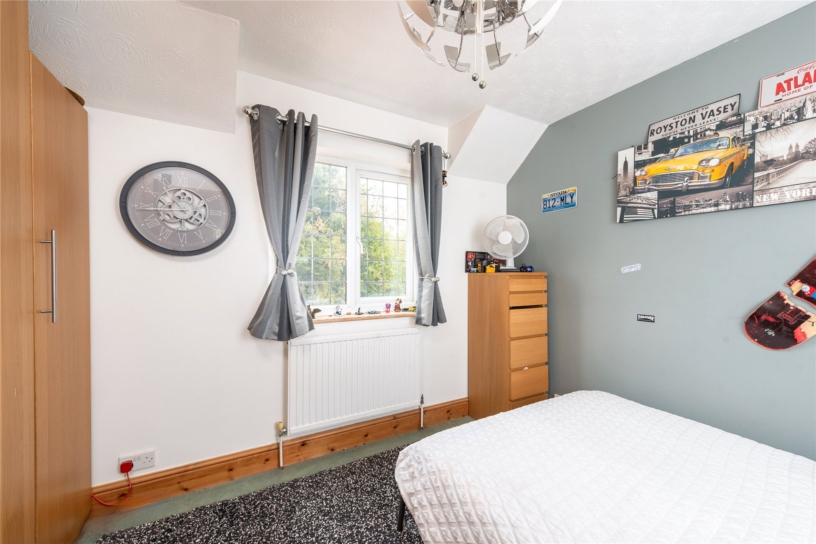
  • Four double bedrooms, en suite shower room, family bathroom
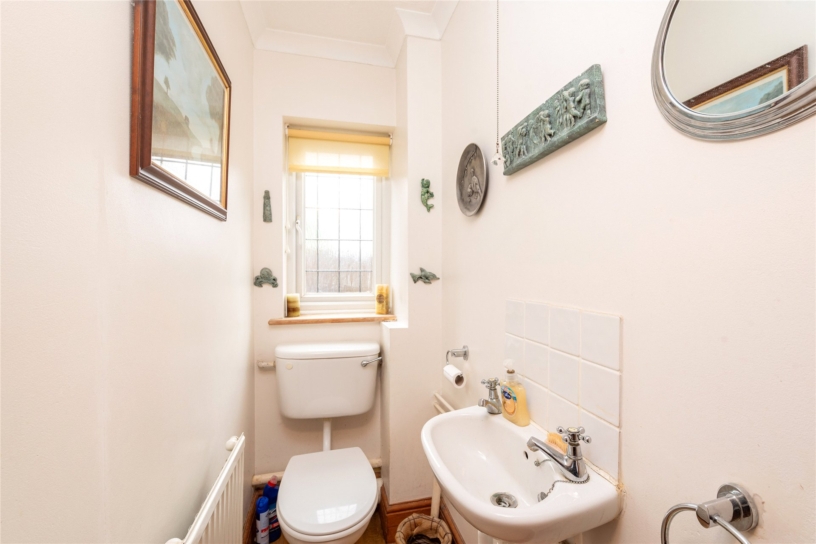
  • Kitchen/breakfast room, utility, cloakroom
  • Five further reception areas
  • Gated off street parking for six cars, timber barn/garage
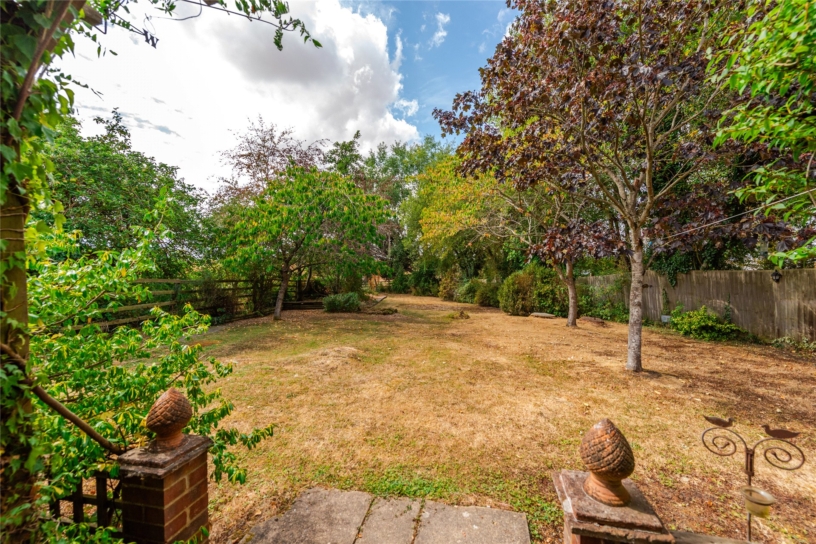
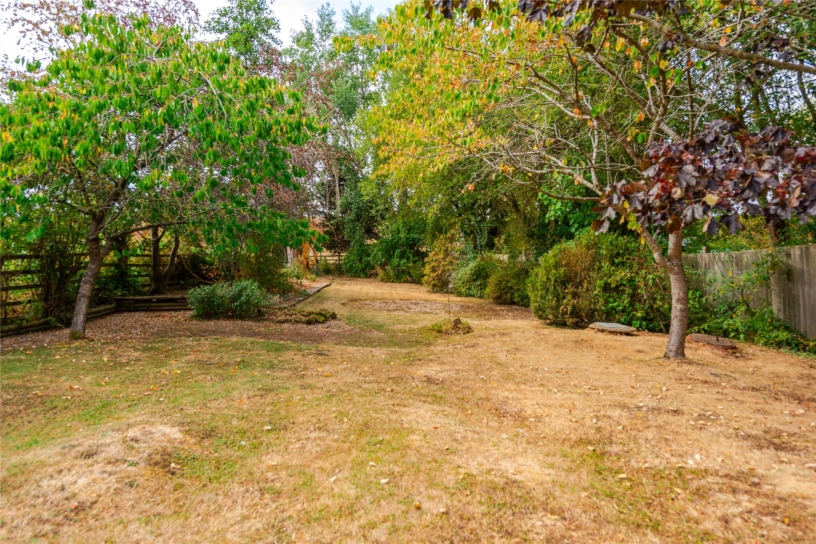
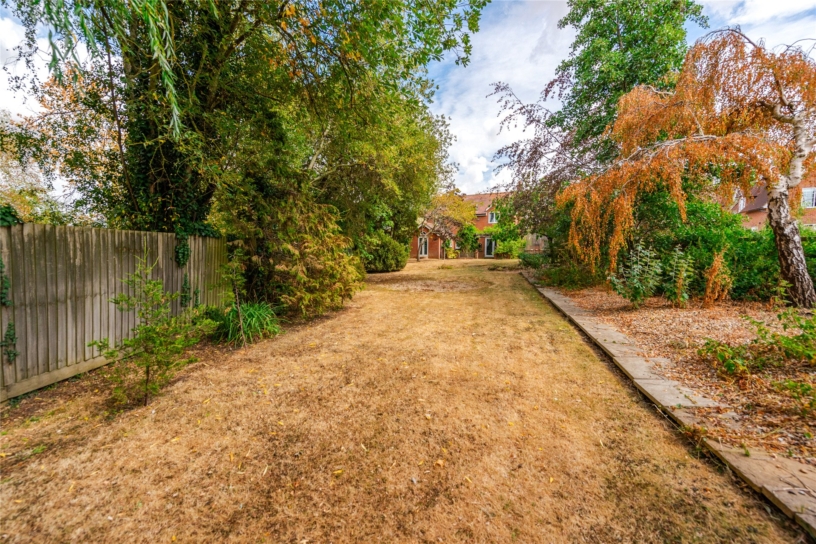
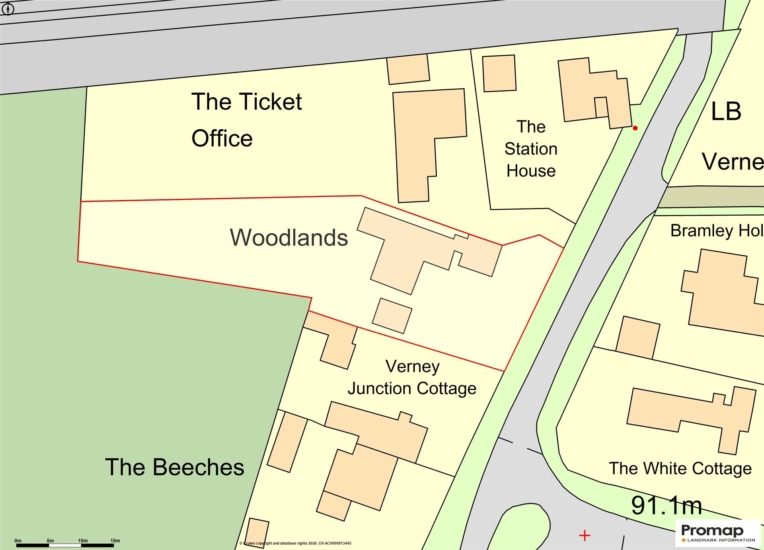
  • 151 ft. long west facing rear garden on a 0.27-acre plot
  • Rural location, 2.5 miles from Winslow Station
  • Royal Latin (grammar) School catchment

Property description

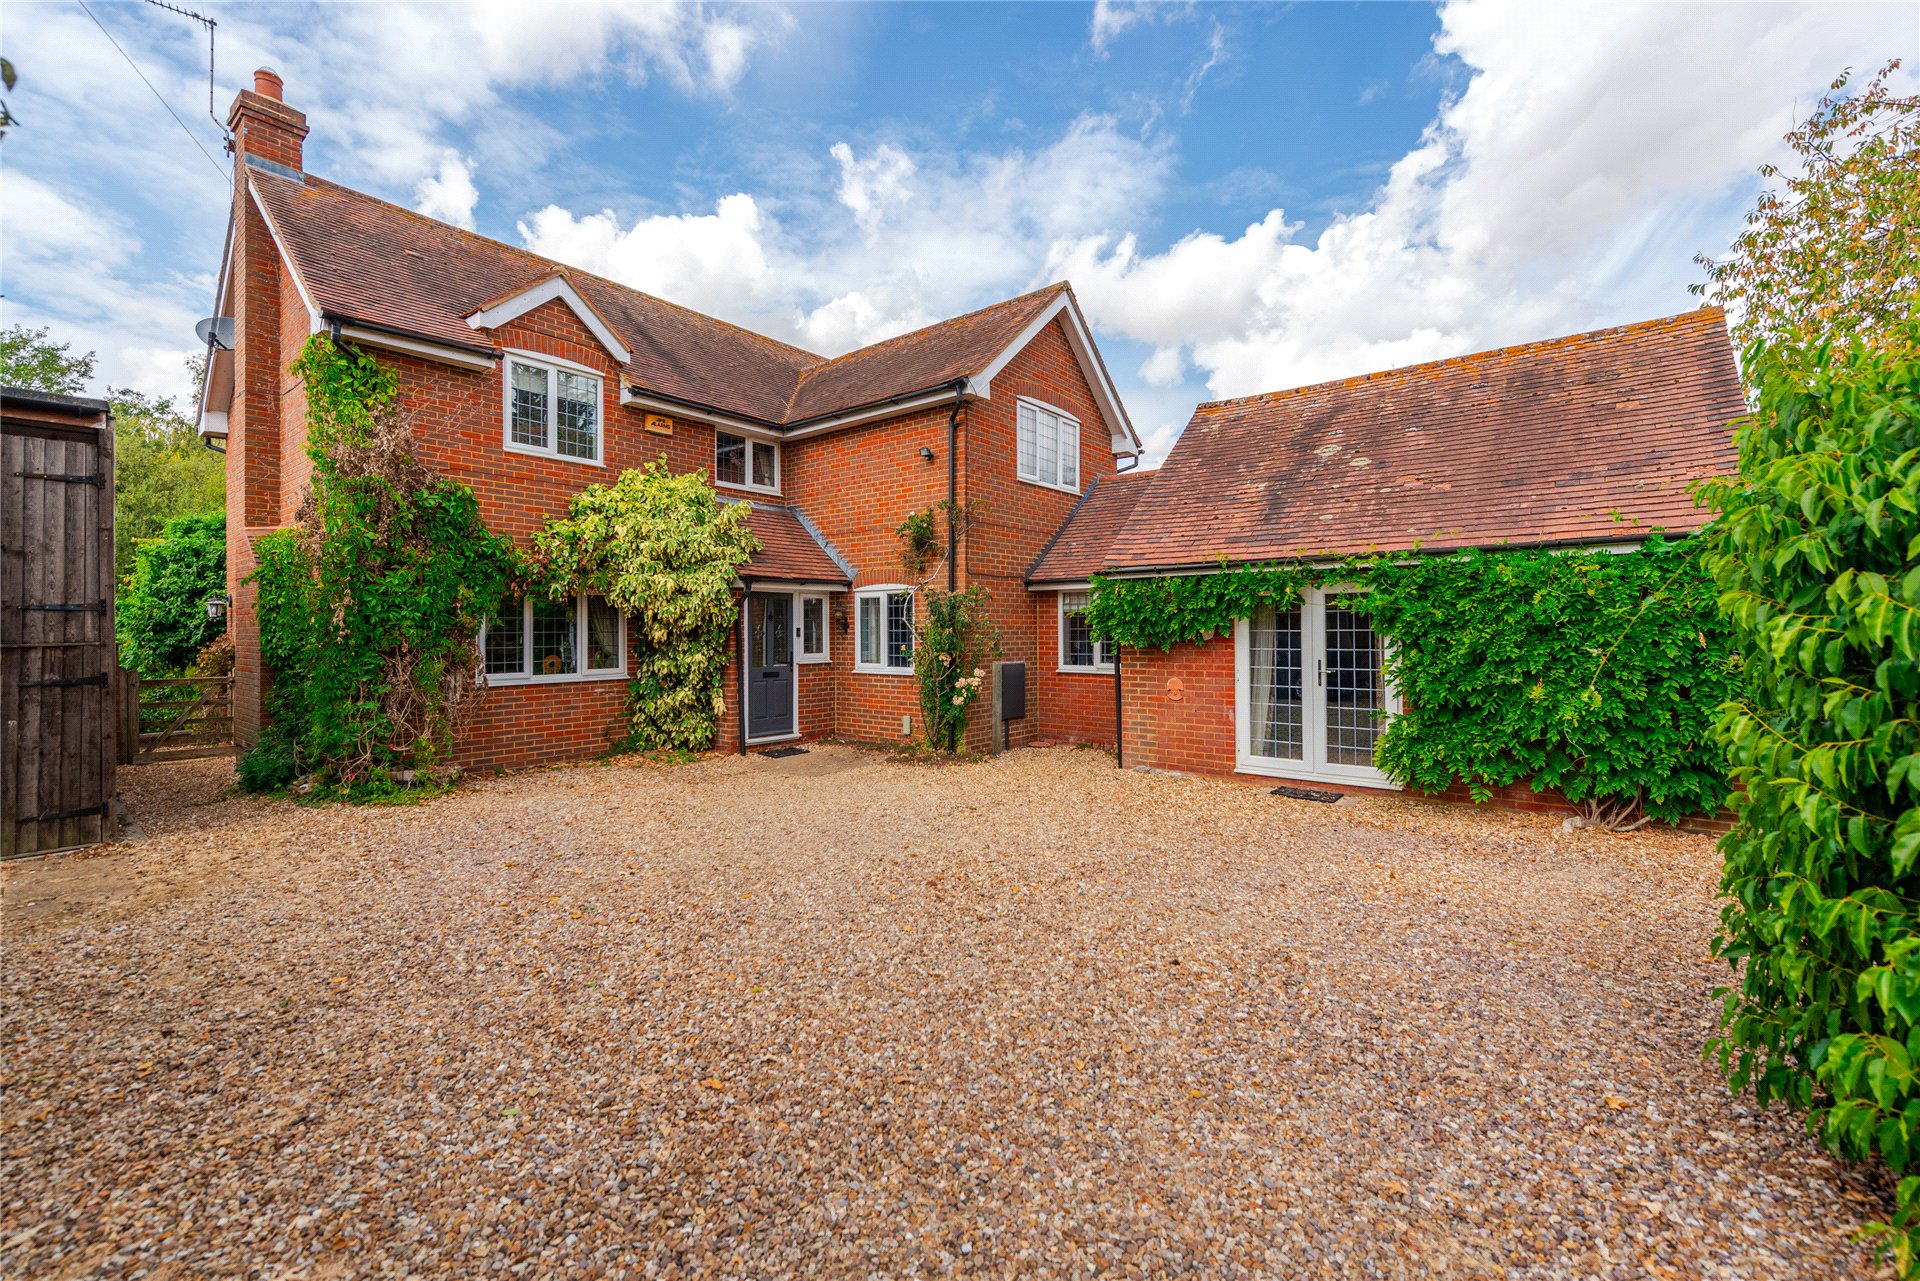
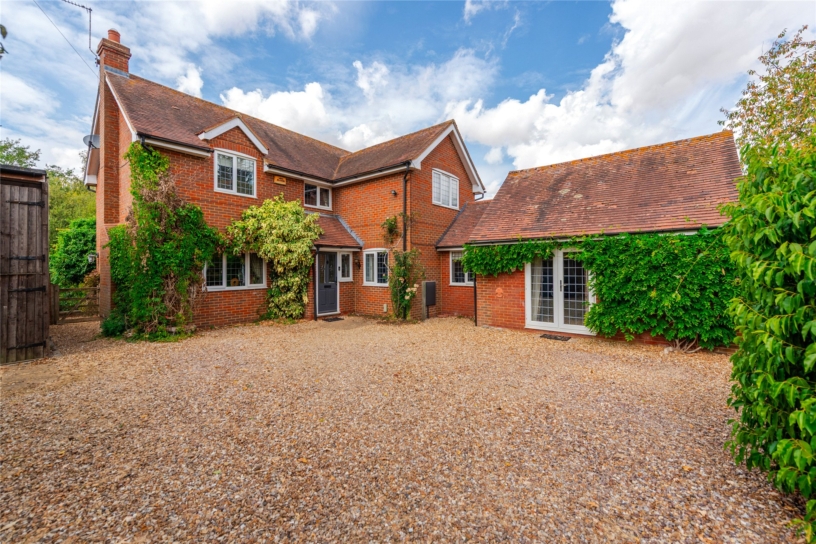
A modern four double bedroom extended property with six reception areas and annexe potential on a 0.27-acre plot with gated off street parking and a barn/garage, within 2.5 miles of Winslow Station, with no onwards chain.

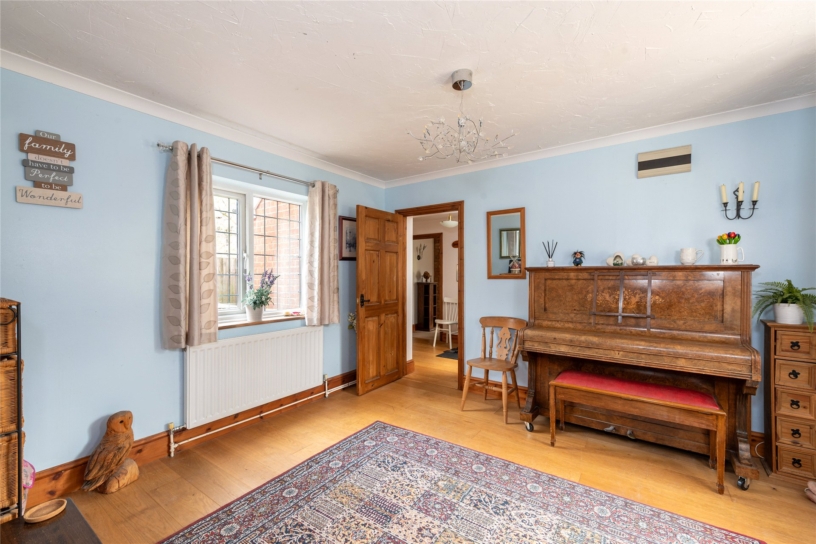
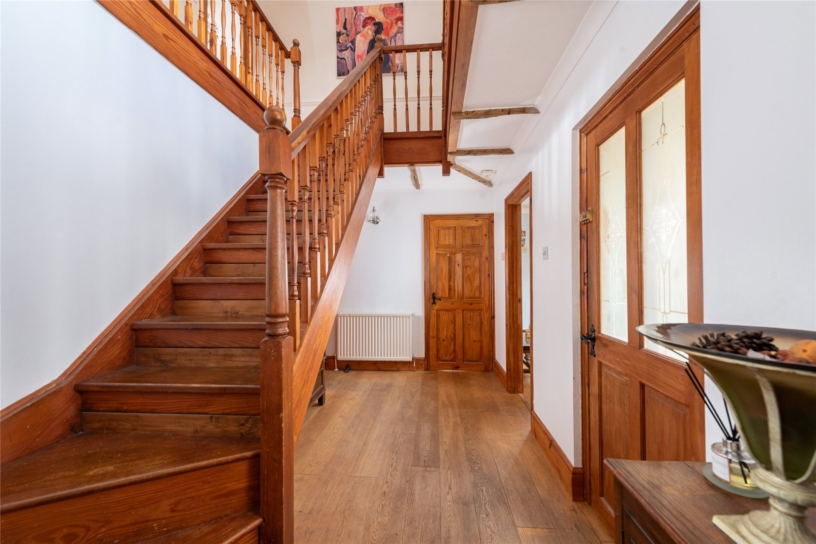
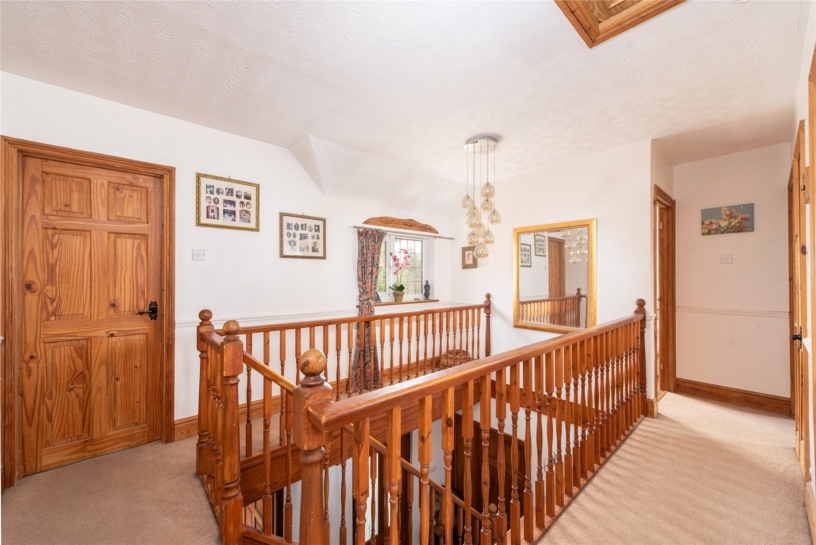
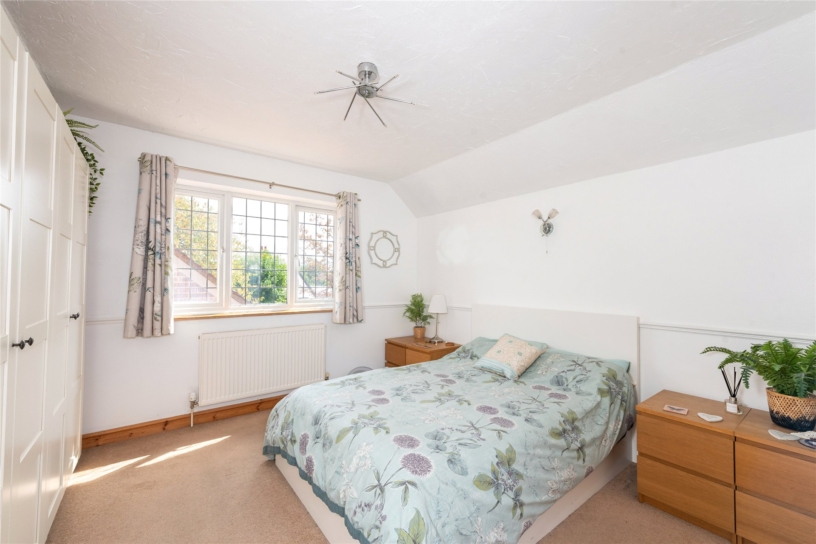
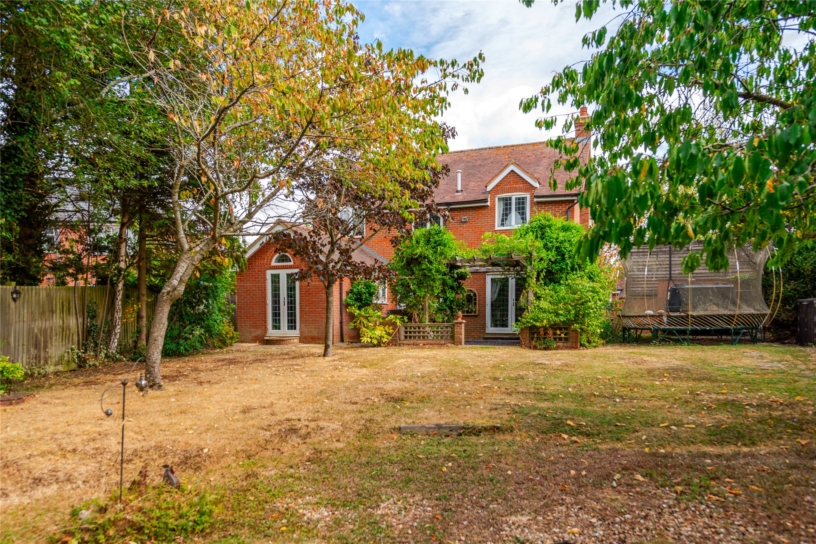
Built circa 1990, this brick under tile property has been extended to include a combined nearly 2,190 sq. ft. of accommodation over two levels including the barn/garage. On the ground floor there is an entrance hall with a galleried landing and a cloakroom, a kitchen with a utility room and six reception areas including breakfast, sitting and dining areas, a drawing room, an office/gym and a dual aspect over 15 ft. square family room. The first-floor landing leads to four double bedrooms, the principal has an en suite shower room and there is a family bathroom. A gated entrance opens to gravel parking for six cars which leads to a timber-built barn/garage, with a vaulted ceiling and a barn door entrance suitable for storing a camper van. The established rear garden is mainly laid to lawn with mature trees and shrubs providing privacy. The property is 2.3 miles from amenities in Winslow town centre and in catchment of the Royal Latin (grammar) School (6.4 miles) in Buckingham.

Ground Floor

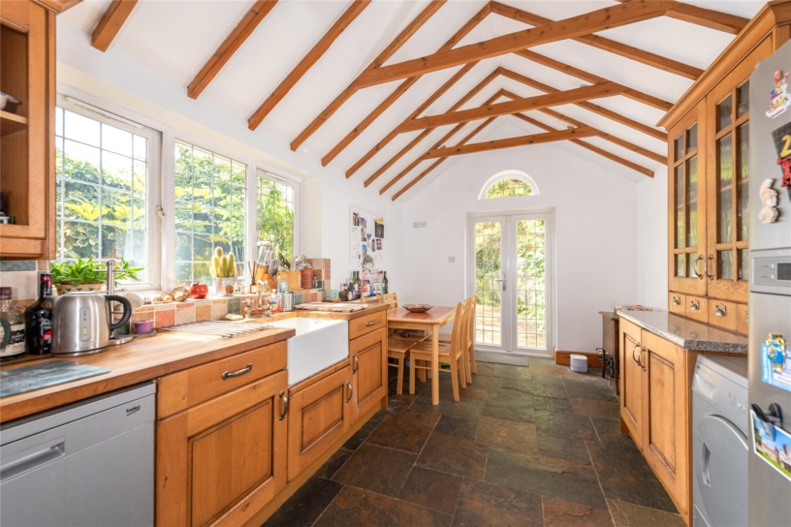
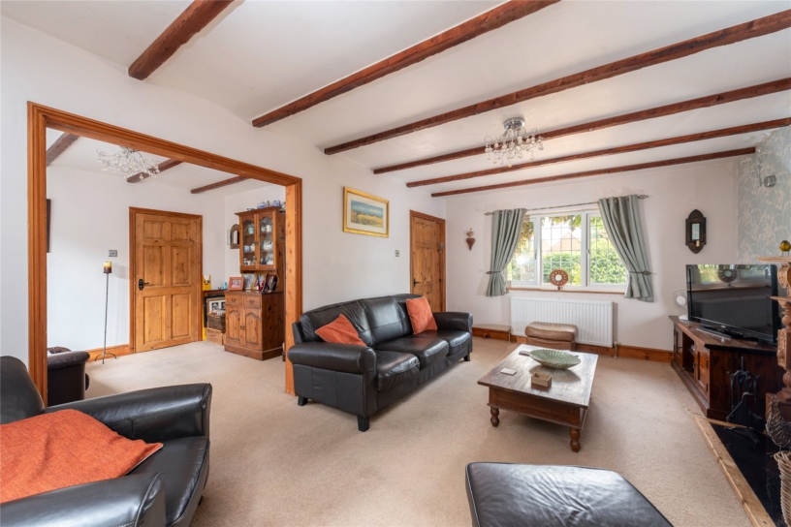
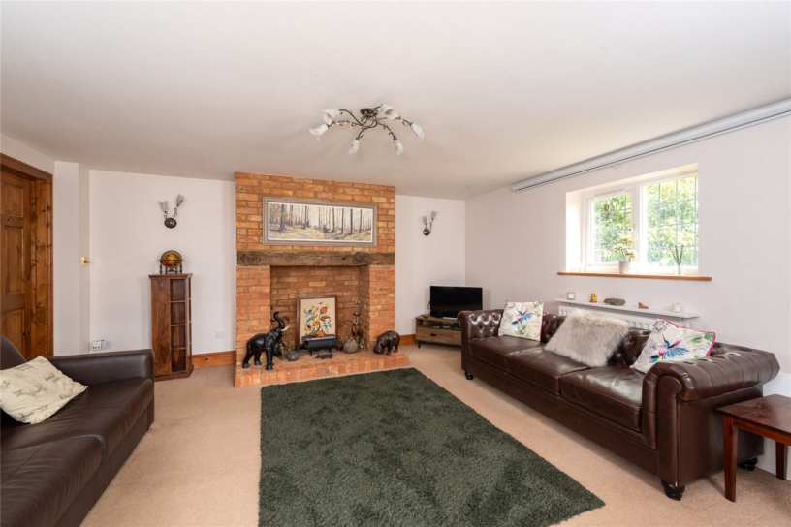
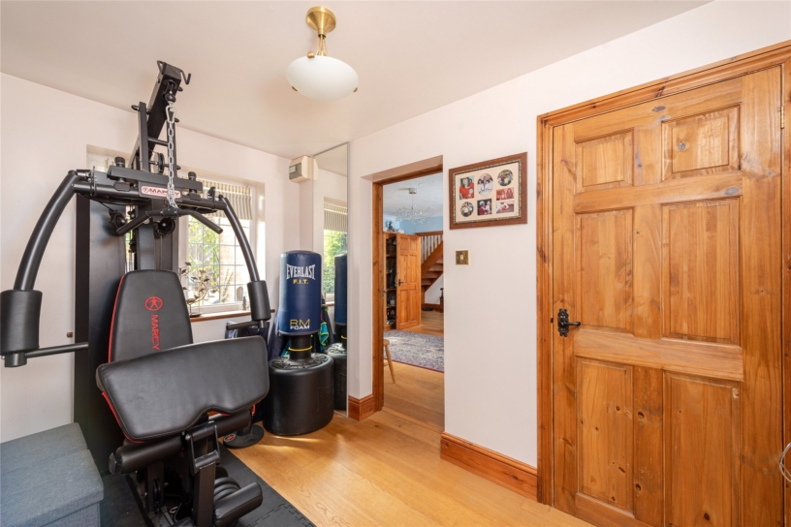
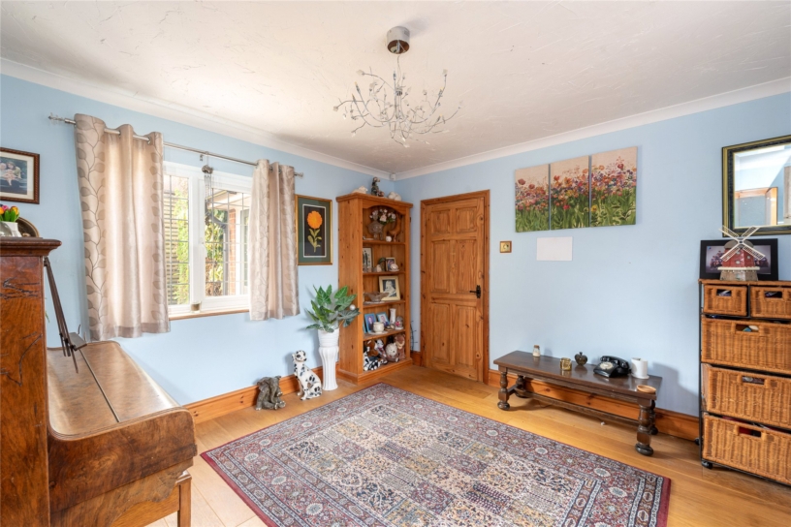
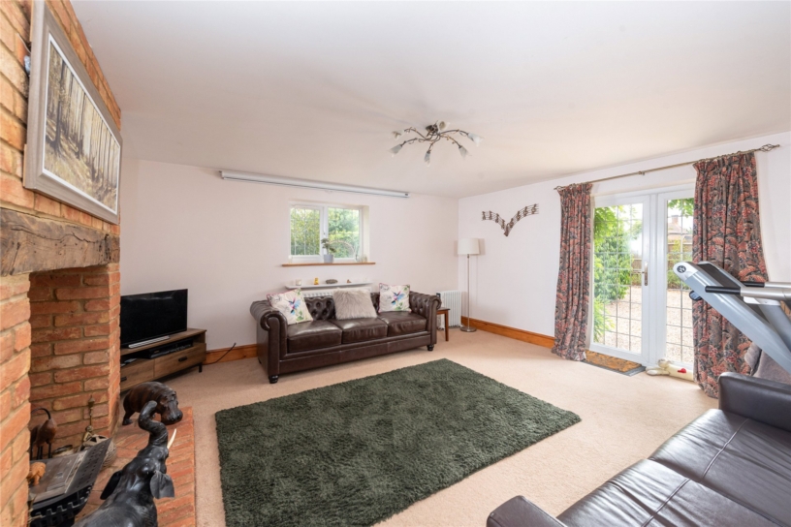
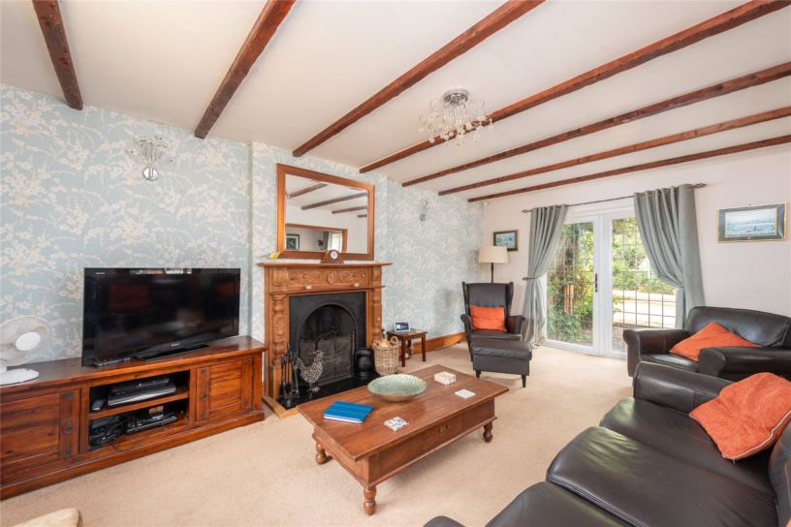
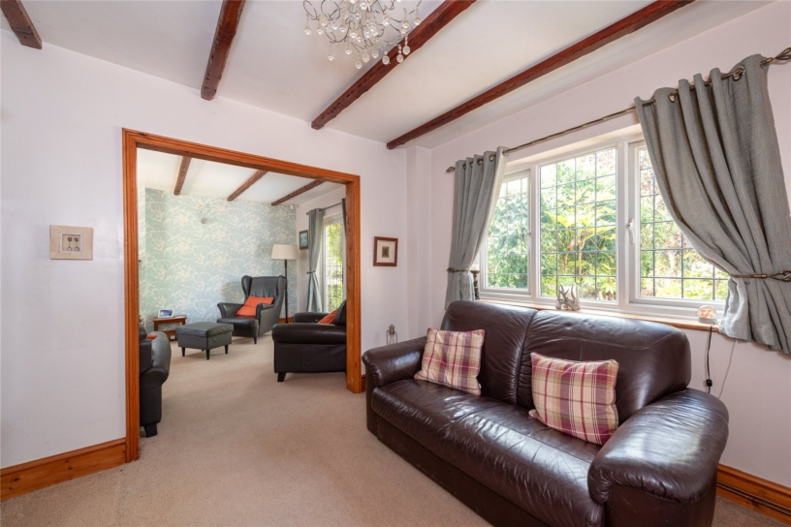
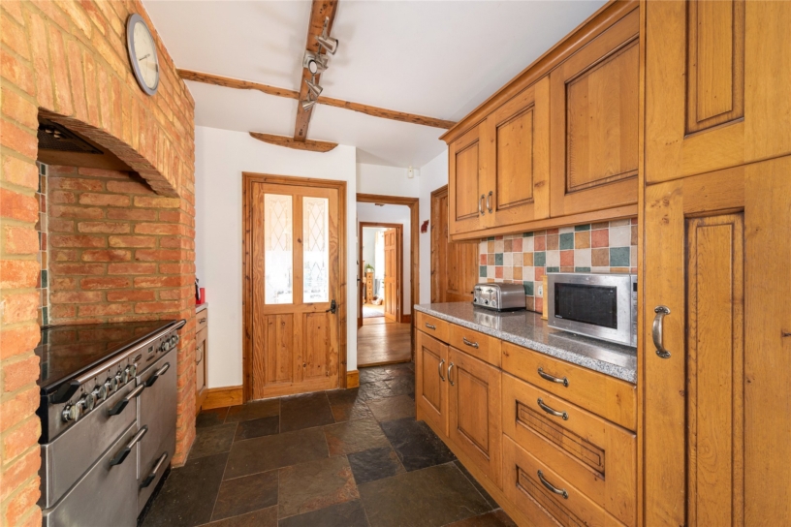
The extended ground floor includes six reception areas. A dual aspect sitting room has French doors to the rear garden, an open fireplace, decorative timber beams and is open to the dining area. The kitchen is fitted with traditional style solid wooden units with a mixture of contrasting and wooden worksurfaces and a butler’s sink. A brick chimney breast houses a range cooker and there is space for other appliances. Tiled flooring runs through to the breakfast area which has a vaulted ceiling and French doors to the garden. The separate drawing room, office/gym and family room comprise the remaining three reception areas and could be reconfigured into an annexe.

Outside

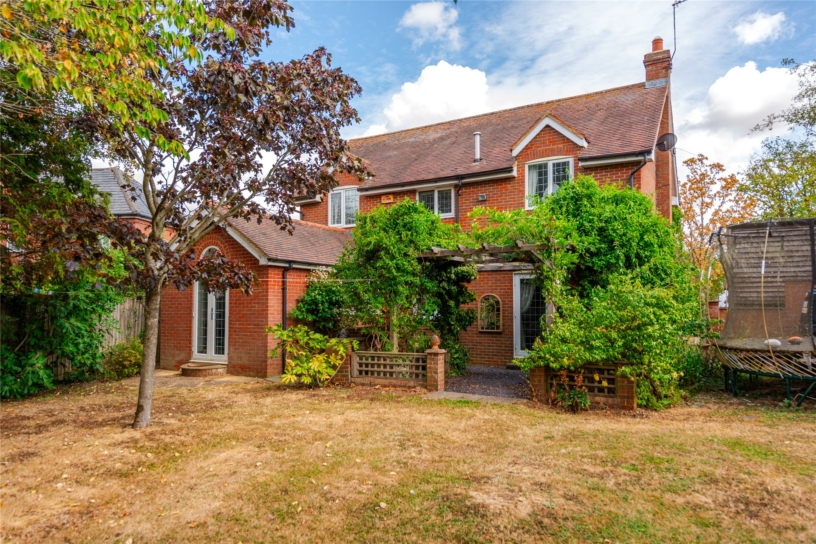
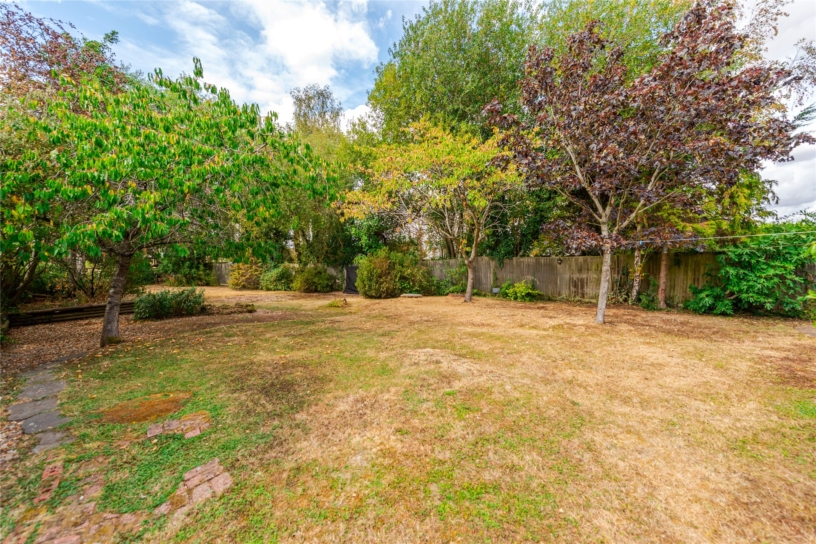
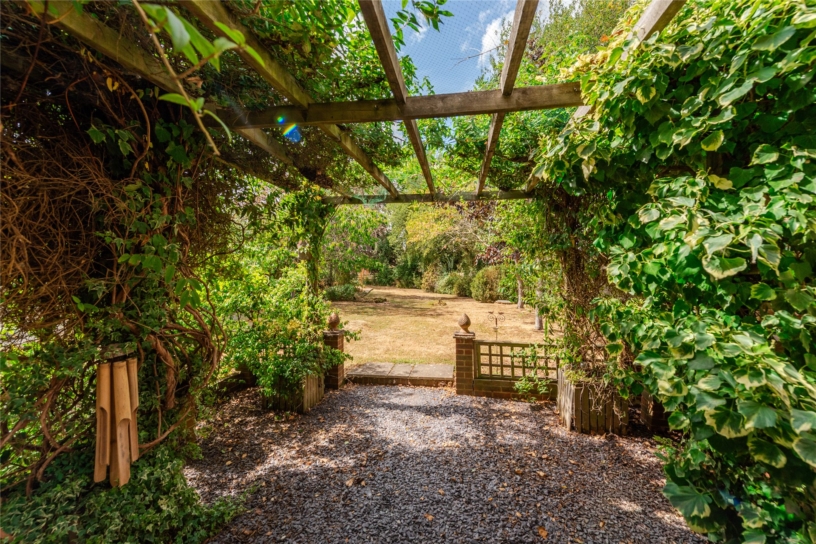
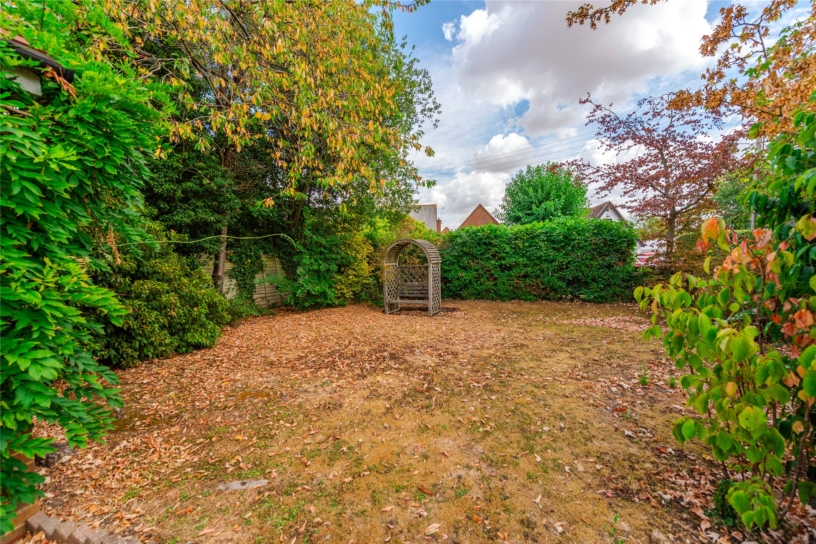
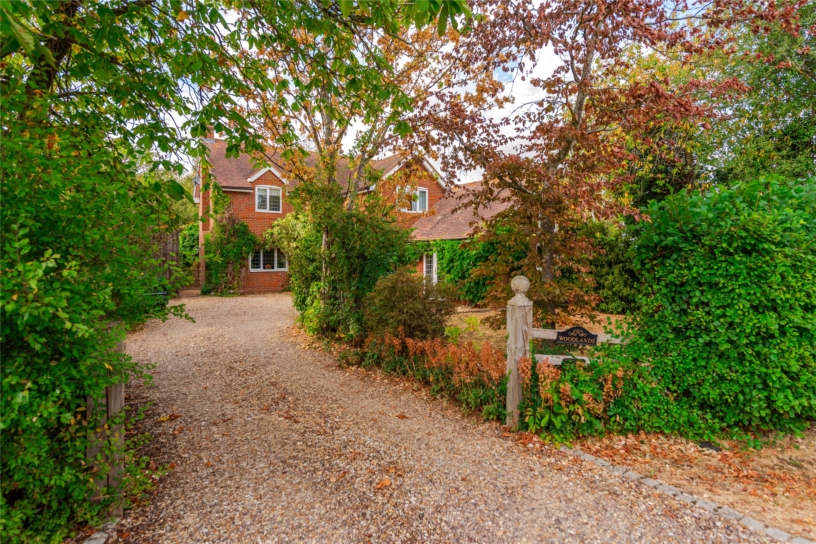
An enclosed lawned front garden has mature tree borders providing privacy. A five-bar timber gate opens to a gravel driveway with parking for six cars and access to the timber barn/garage. The rear garden is west facing and enclosed by mature trees and shrubs providing privacy. There is a gravelled patio with a climber-covered pergola providing shade. Gated access leads to the front. The plot measures 0.27 acres which includes the approximately 151 ft. rear garden.

Situation and Schooling

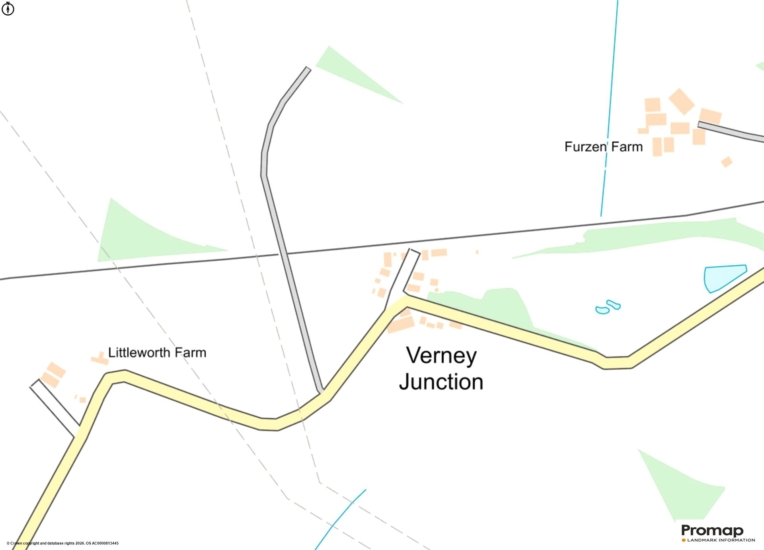
Verney Junction is a hamlet in Middle Claydon in north Buckinghamshire. Winslow, with shops, pubs, restaurants, cafés, GPs, dentists and The Thomas Freemantle School, is 2.4 miles, as is a station on the new East/West line (due to open soon). Further amenities and The Royal Latin School are in Buckingham, 6.2 miles. Aylesbury is 13.2 miles away, with amenities and trains to London Marylebone.

+ Read more

Contact us

Michael Graham Buckingham
01280 821100
salesb@michaelgraham.co.uk


Request a viewing

Interested in viewing this property? You can easily request your viewing online or give us a call on 01280 821100.

Try our finance tool

Mortgage calculator

We provide expert financial advice tailored to your unique needs. With integrity, honesty, and exceptional customer care as our guiding values, you can trust our experienced advisors to help you make sound financial decisions, whether it’s for mortgages, insurance, or protection policies.

Some of our other services…