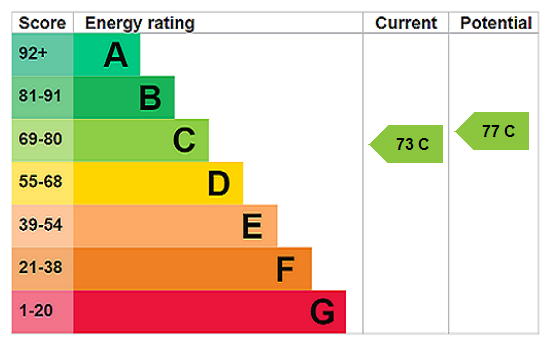






View gallery Floorplan Local area EPC Brochure
Love

33 Creslow Way

Stone, Buckinghamshire, HP17 8YN

£700,000
5
2
3

Property Highlights

  • Detached house
  • Five Bedrooms; one en suite
  • Three reception rooms
  • Conservatory
  • Kitchen/breakfast room with utility area, cloakroom
  • Double garage, off street parking
  • Gardens to front and rear
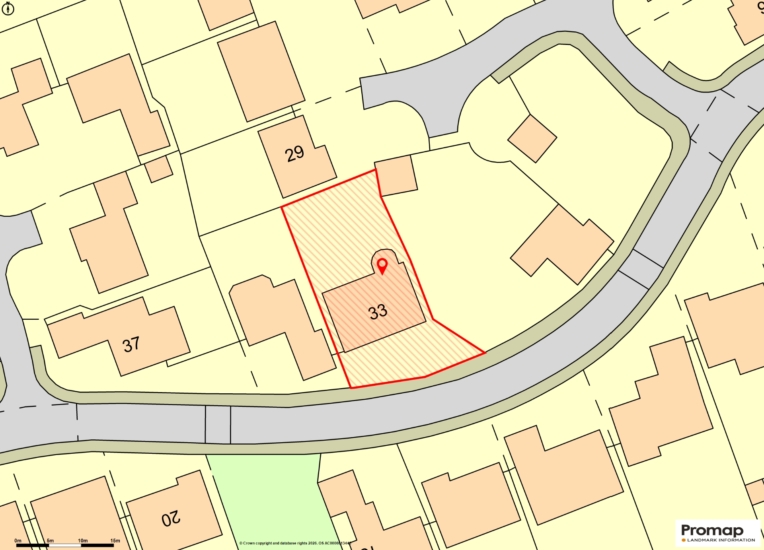
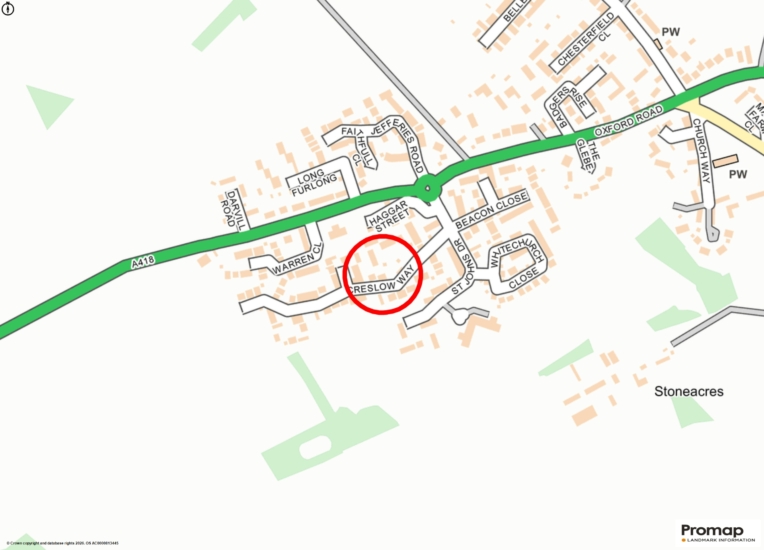
  • Cul de sac location

Property description

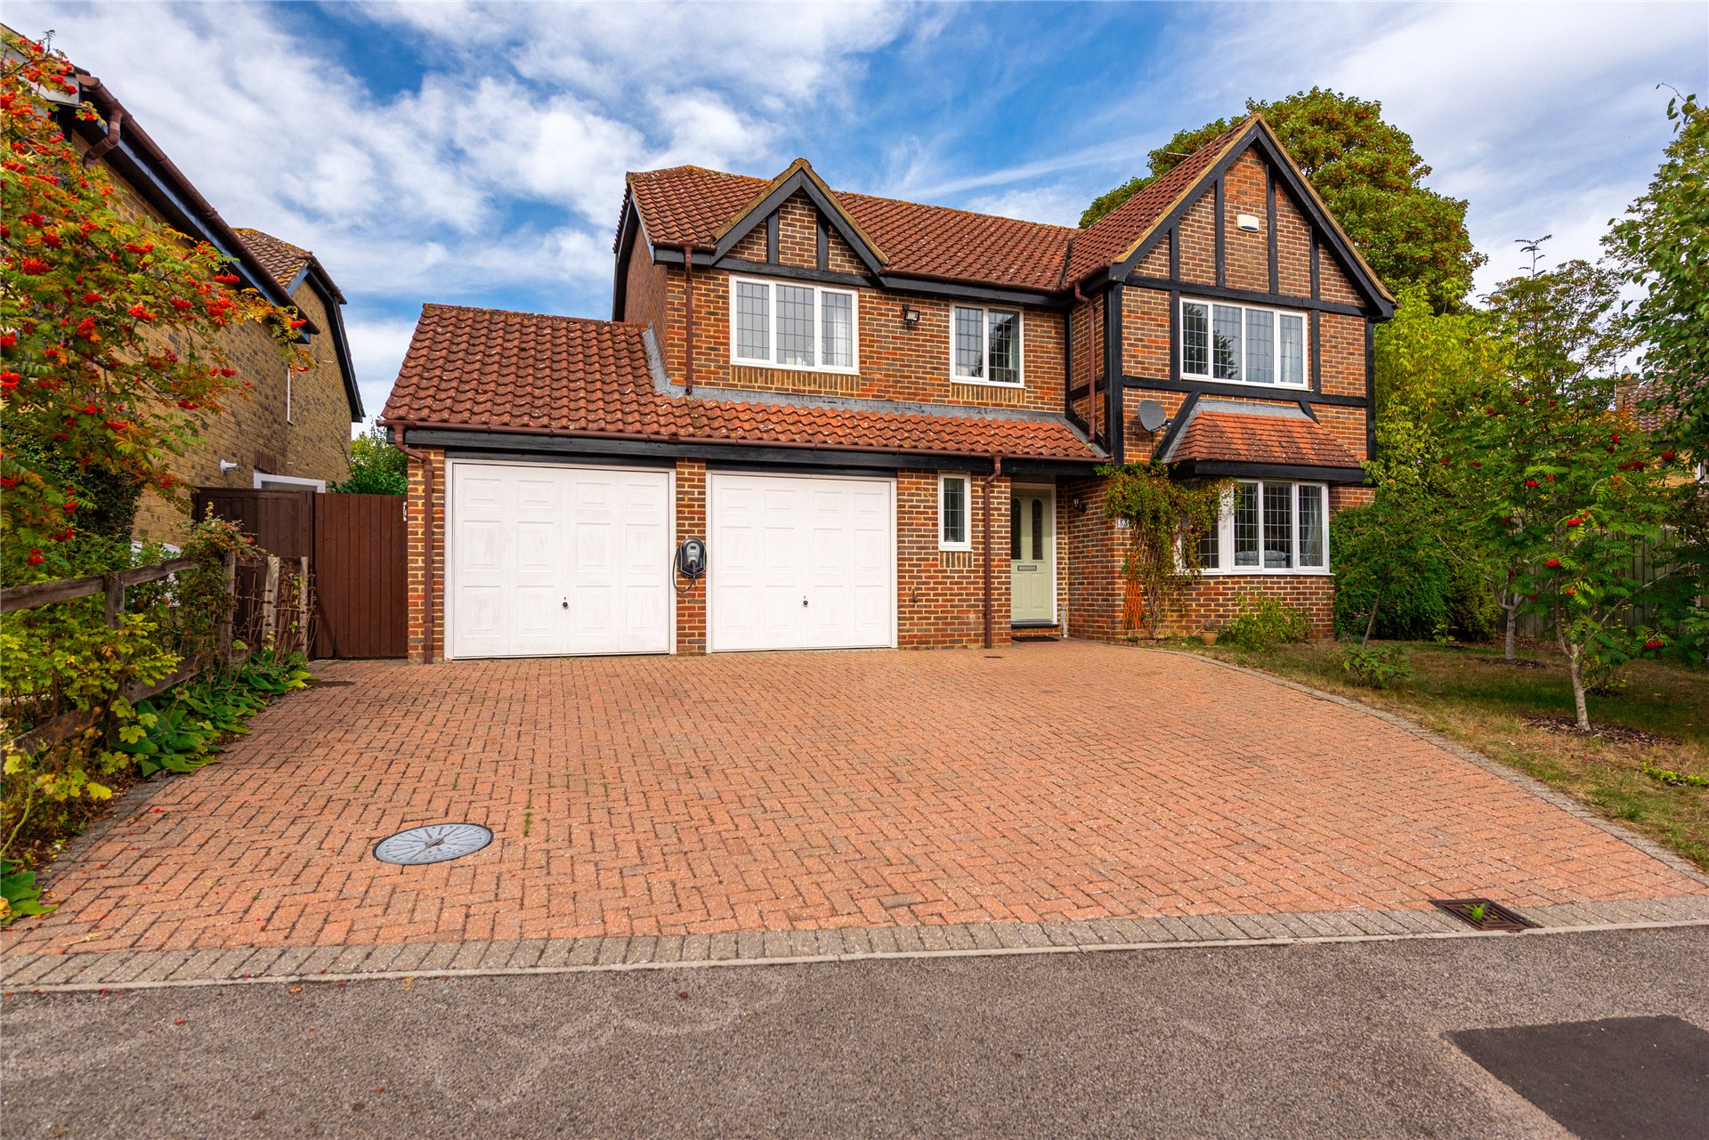
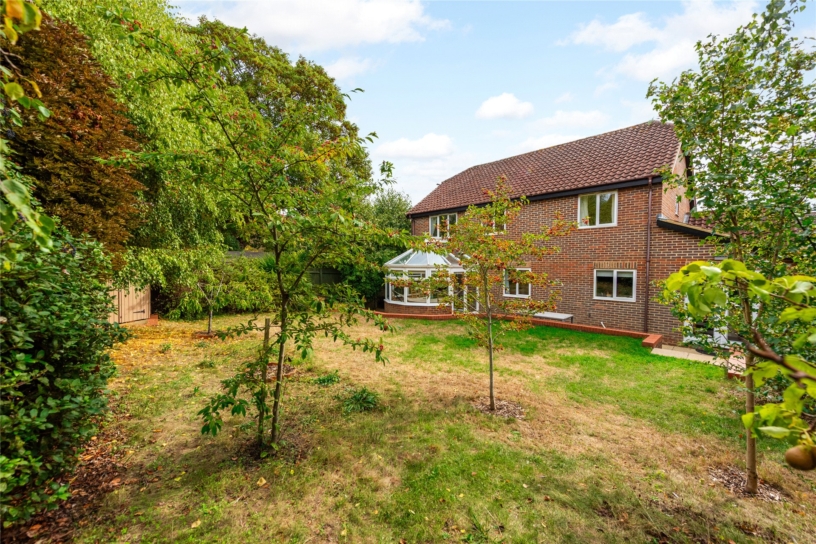
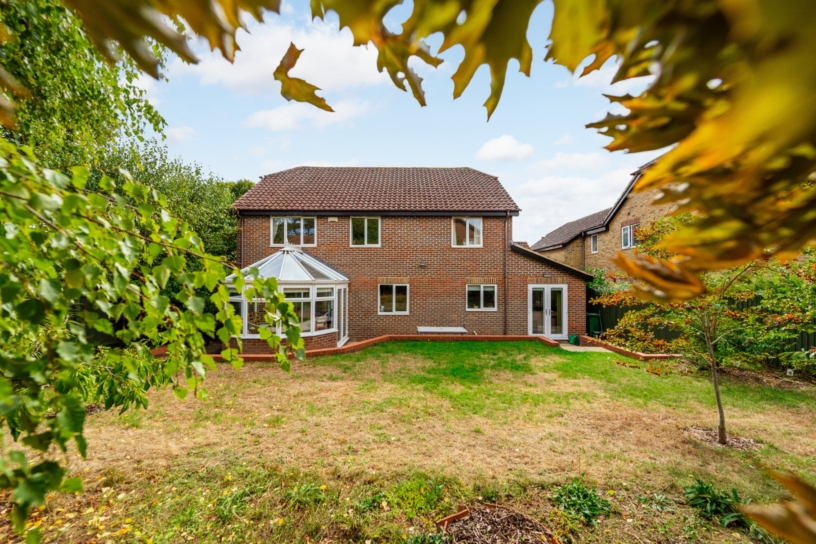
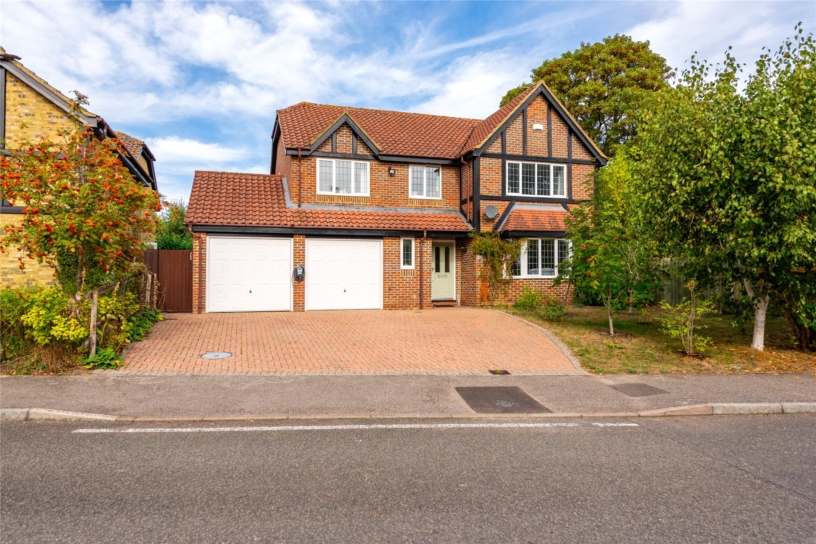
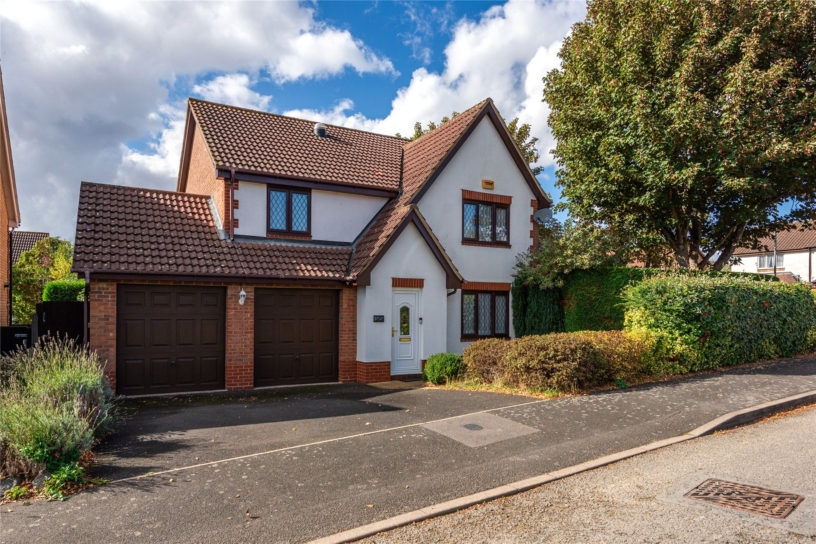
A modern five bedroom detached property with three reception rooms, a conservatory and front and rear gardens with driveway parking and an integrated double garage.

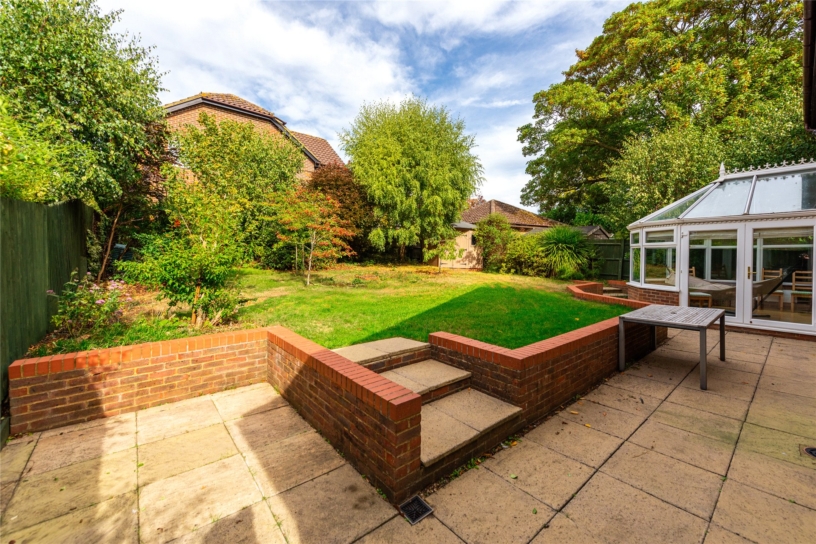
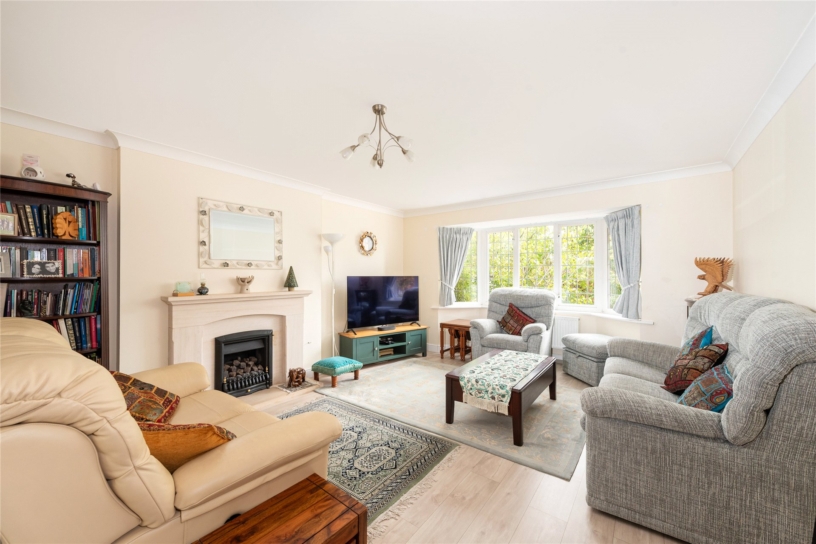
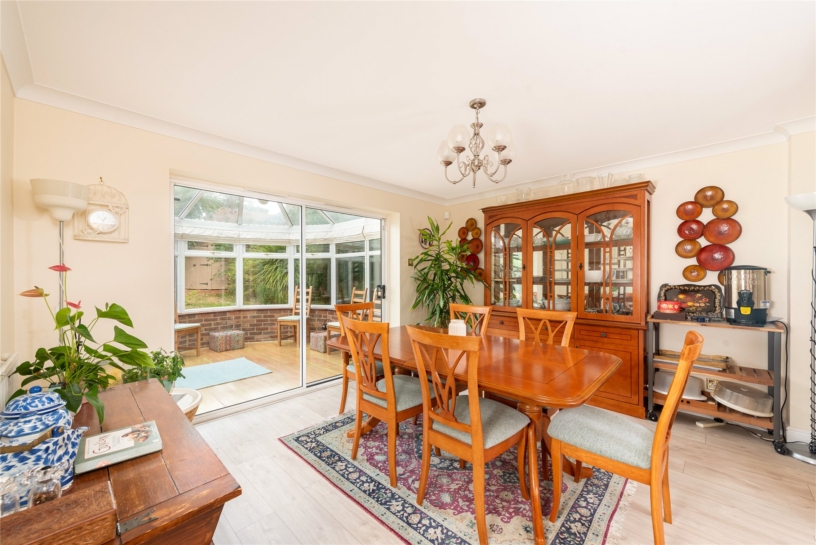
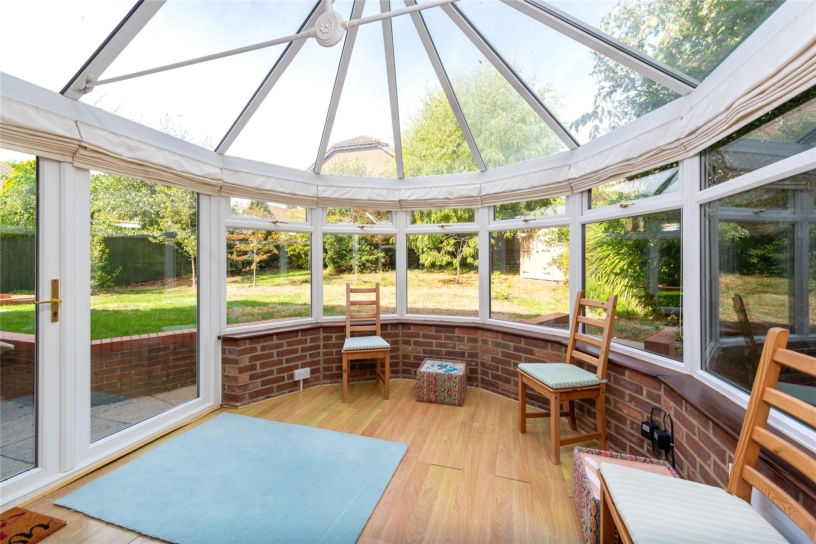
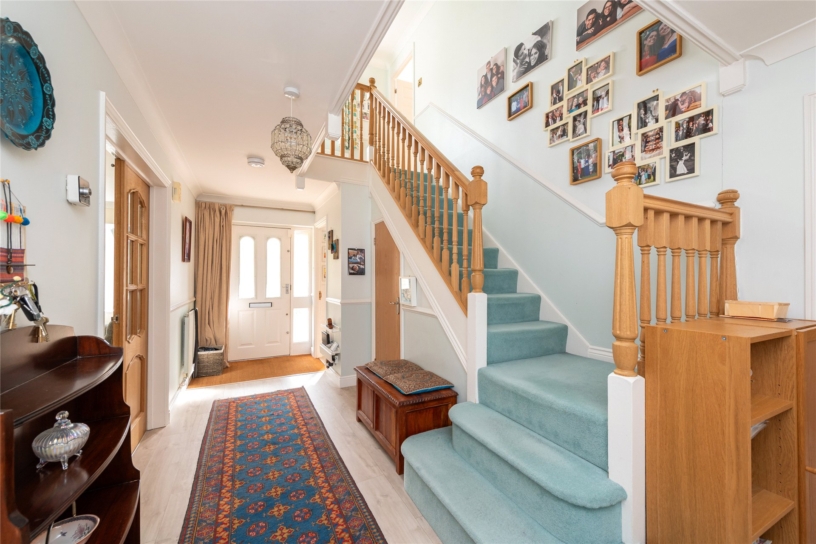
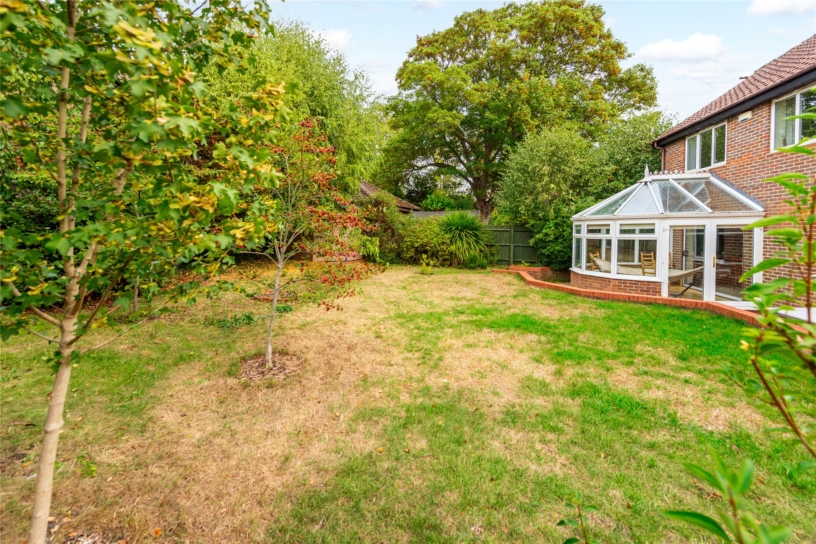
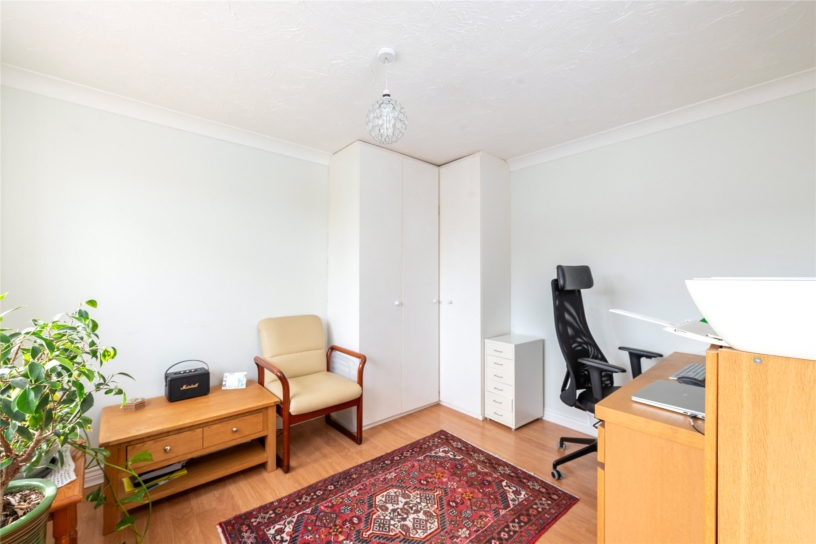
This brick under clay property is in a cul-de-sac position with a front lawn and off street parking ahead of the double garage with up and over doors and an enclosed garden to the rear. Beneath a storm porch the front door opens into an entrance hall from which the staircase with turned balusters rises to the first floor landing and doors open to the reception rooms, an understairs storage cupboard, and a two piece cloakroom. Double doors off the hall open to the nearly 20 ft. by over 13 ft. sitting room with a walk-in canted bay window overlooking the front lawn and a coal effect gas fireplace. Further double doors access the dining room at the rear of the property which has patio doors opening to the brick-based apsidal conservatory which in turn has French style double doors opening to the rear garden. Adjacent to the dining room is a study overlooking the garden and a further door off the hall opens to the kitchen/breakfast room.

Kitchen/Breakfast Room

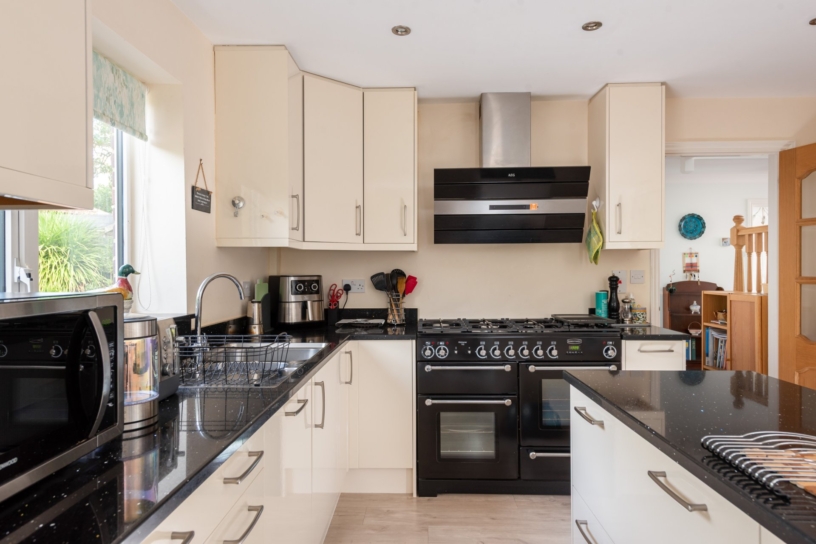
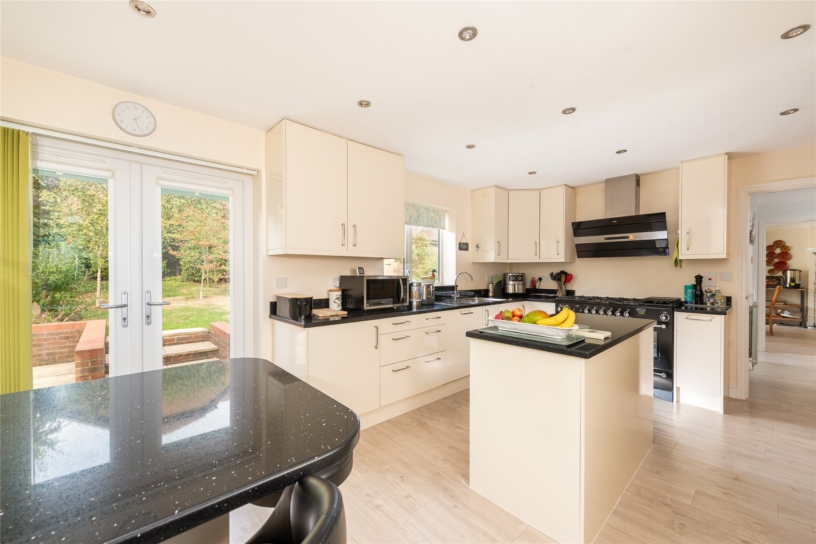
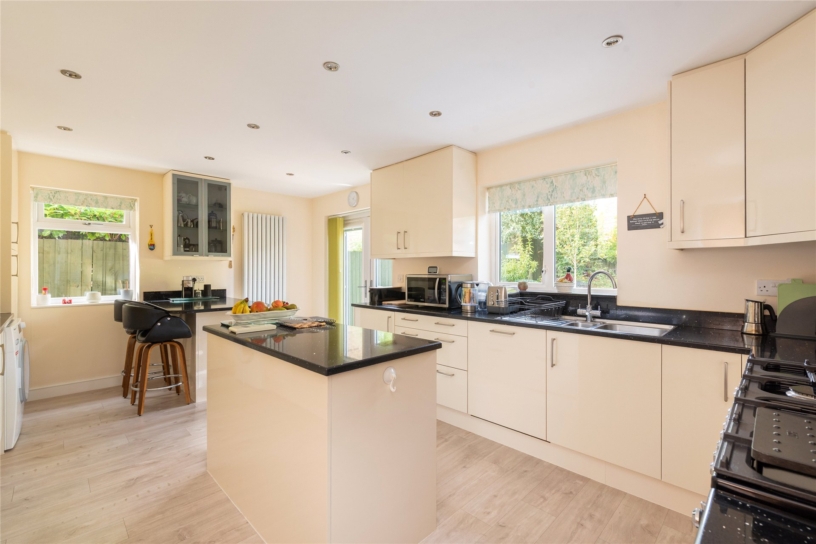
The dual aspect kitchen/breakfast room has a rear facing window and French doors to the patio and garden. The kitchen has been modernised and includes contemporary base and wall units with contrasting worksurfaces, a range style dual fuel double oven with gas hobs and an electric oven, a dishwasher, and fridge/freezer. Included are a matching breakfast table and a central island. The utility area adjoins the kitchen and has further storage units, another sink and space for white goods. The passageway at the side of the house has a courtesy door into the double garage.

First Floor

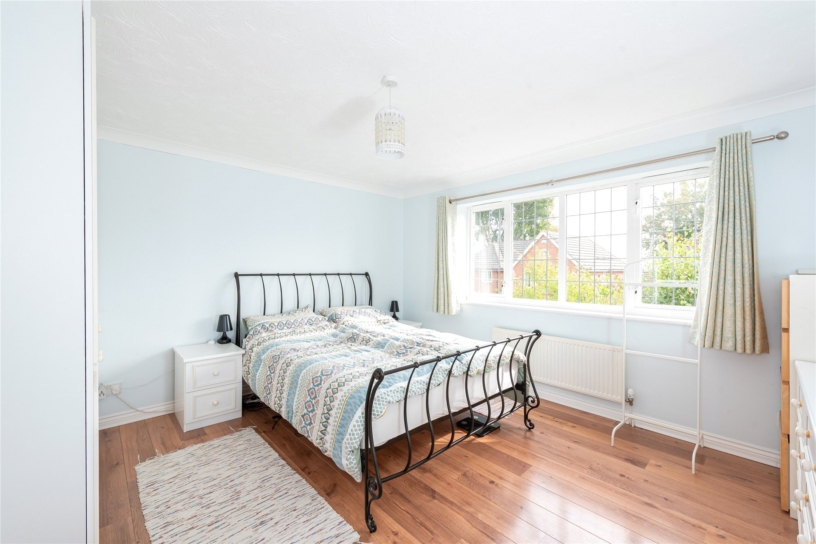
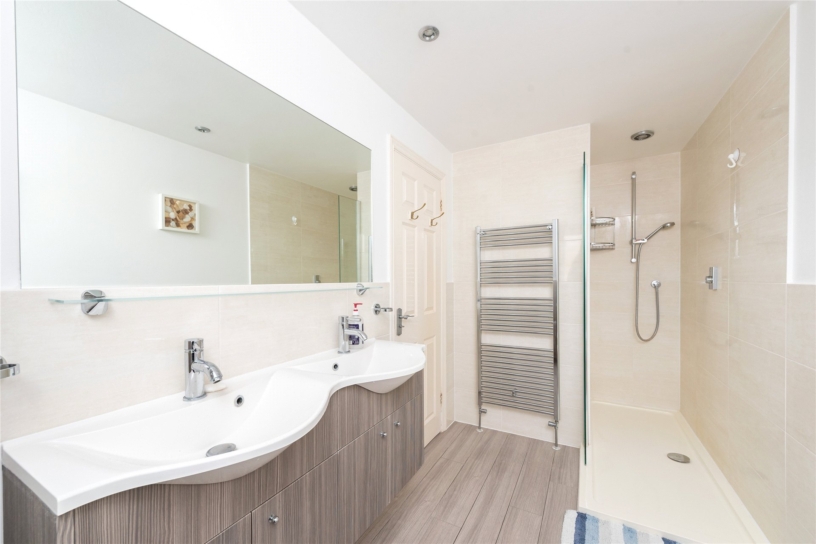
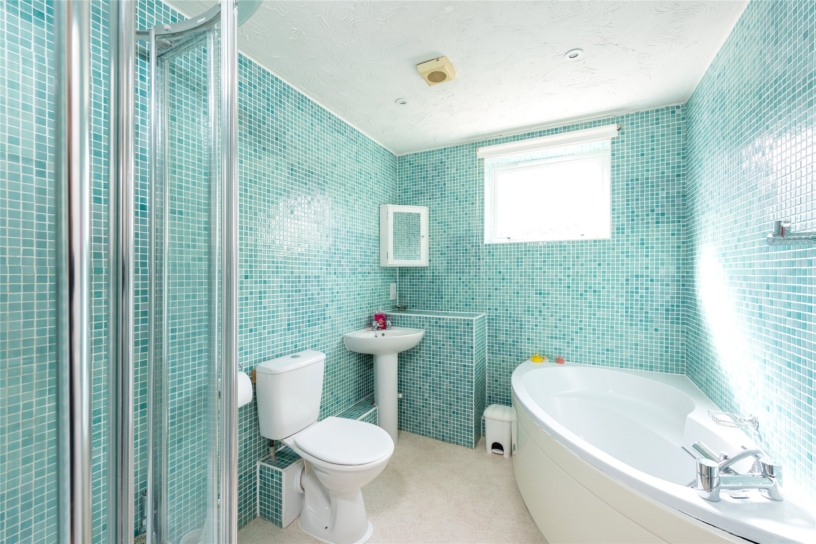
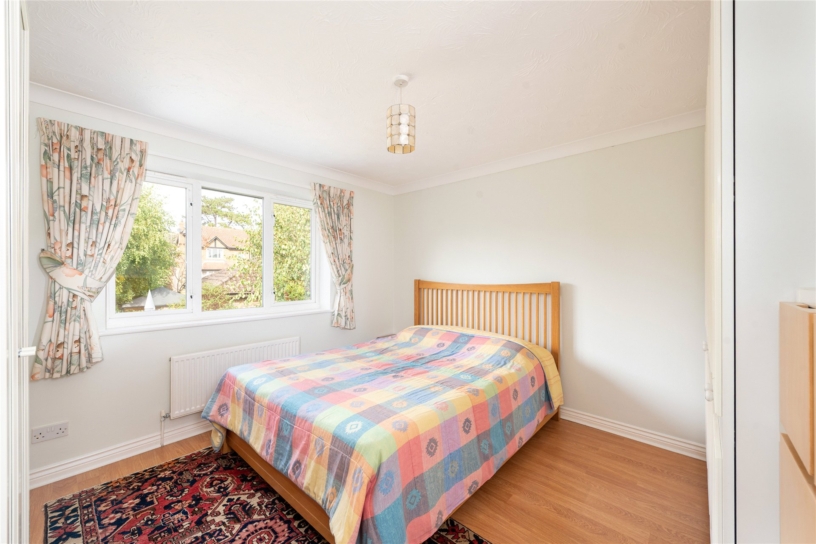
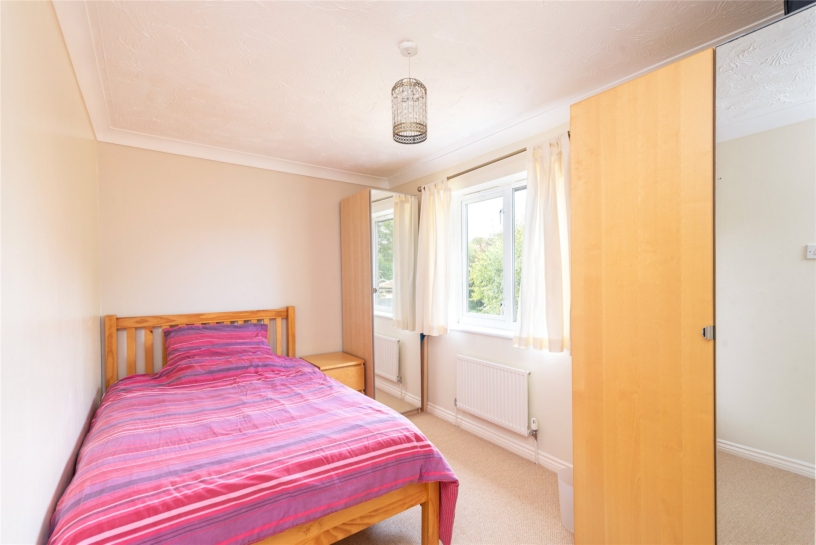
The galleried landing has loft access and leads to all five bedrooms, an airing cupboard, and a modernised four piece family bathroom. The principal bedroom has built-in double wardrobes and opens to a five piece en suite bathroom including a shower cubicle. Bedroom two is at the rear of the property and also has two built-in double wardrobes. Bedrooms three and four are both doubles and bedroom five is a single.

Outside

The front of the property is divided into a private block paved driveway leading to the double garage and a lawned garden to one side with established trees. Beside the garage is a wooden gate providing access to a side passage way. The enclosed rear garden is mainly laid to lawn with a stone paved patio running alongside the rear of the property. There are shrub borders and a storage shed.

Situation and Schooling

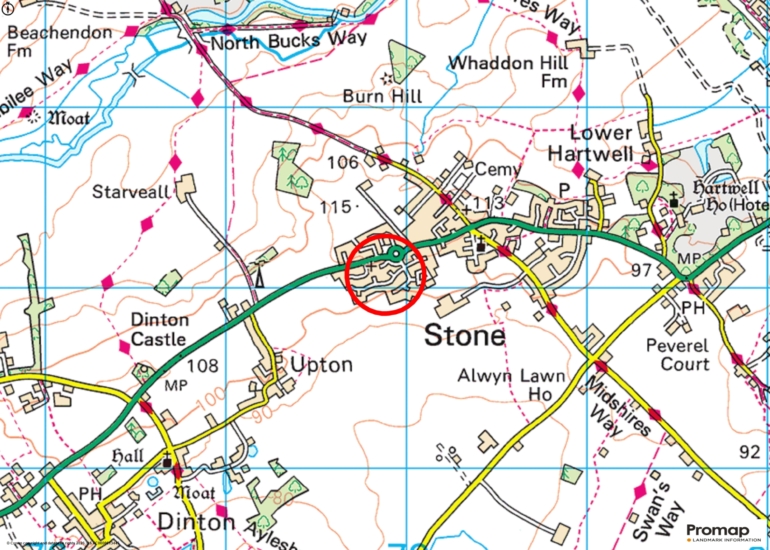
Stone has a village shop/post office, a Church of England primary school, restaurants, public houses and Hartwell House Hotel and Spa. Aylesbury (3 miles) has a choice of shopping, social and sports facilities, restaurants, and schooling for all ages, including grammar schools. There is also a college, a university, and a mainline railway station with services to Marylebone.

+ Read more

Contact us

Michael Graham Aylesbury
01296 336227
salesa@michaelgraham.co.uk


Request a viewing

Interested in viewing this property? You can easily request your viewing online or give us a call on 01296 336227.

Try our finance tool

Mortgage calculator

We provide expert financial advice tailored to your unique needs. With integrity, honesty, and exceptional customer care as our guiding values, you can trust our experienced advisors to help you make sound financial decisions, whether it’s for mortgages, insurance, or protection policies.

Some of our other services…