





View gallery Floorplan Local area EPC Brochure
Love

15 Home Close

Renhold, Bedfordshire, MK41 0LB

Asking Price
£525,000
3
1
2

Property Highlights

  • Detached bungalow
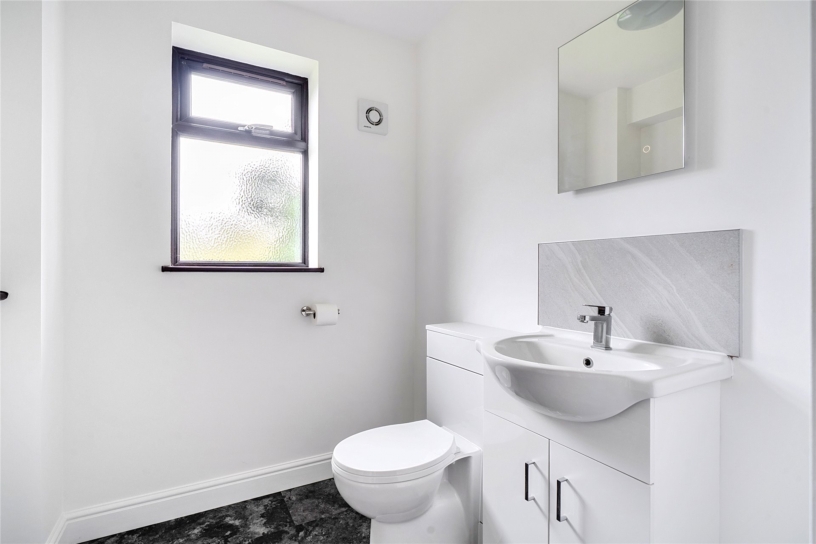
  • Three bedrooms; bathroom, cloakroom
  • Sitting/dining room and family room
  • Open plan kitchen/breakfast room
  • Gas fired heating and double glazing
  • Driveway parking and integral garage
  • Wraparound gardens
  • No upper chain

Property description

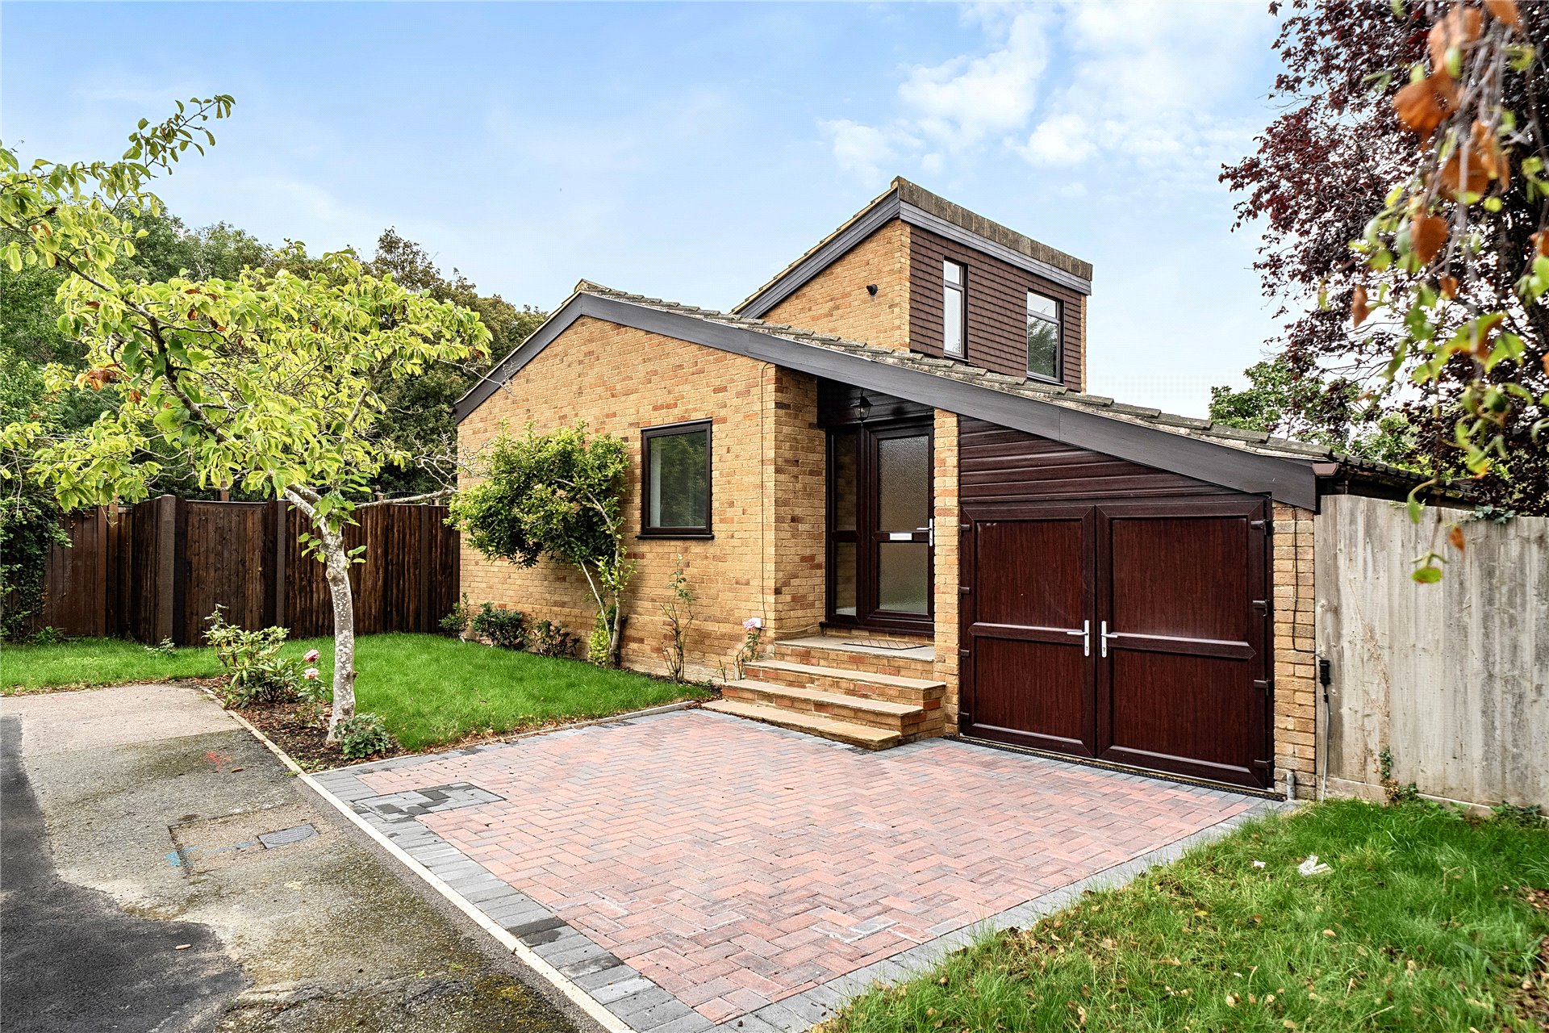
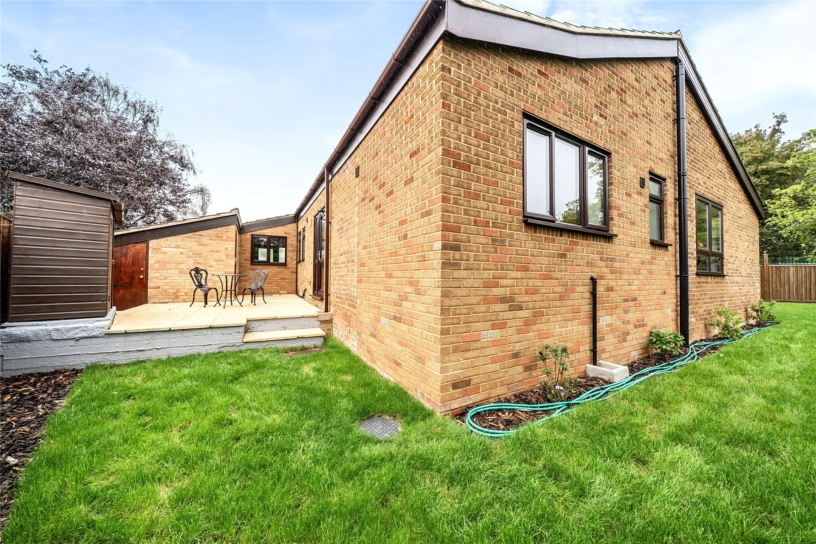
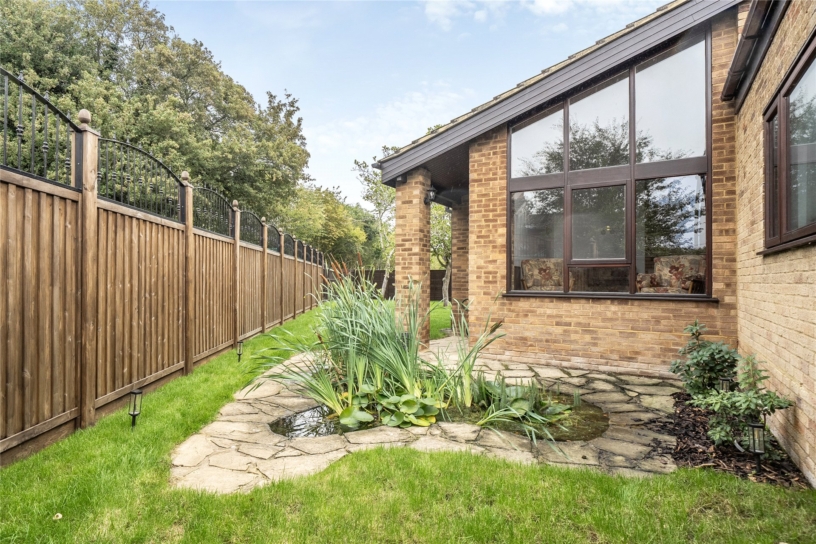
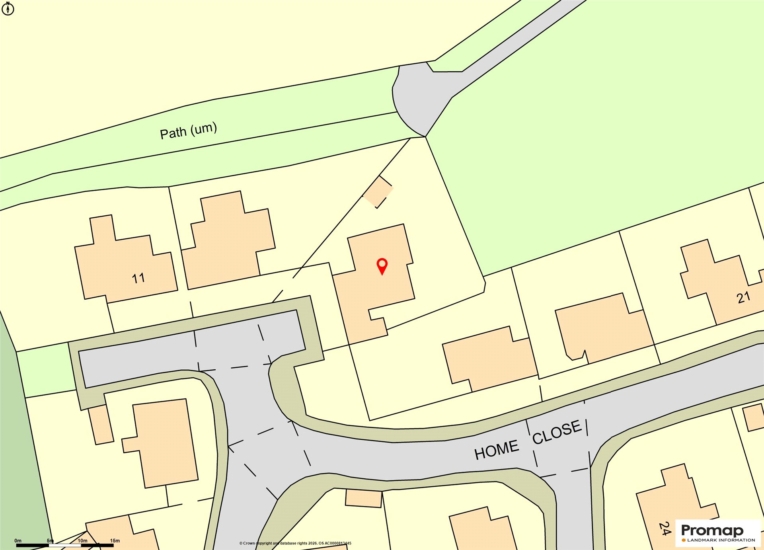
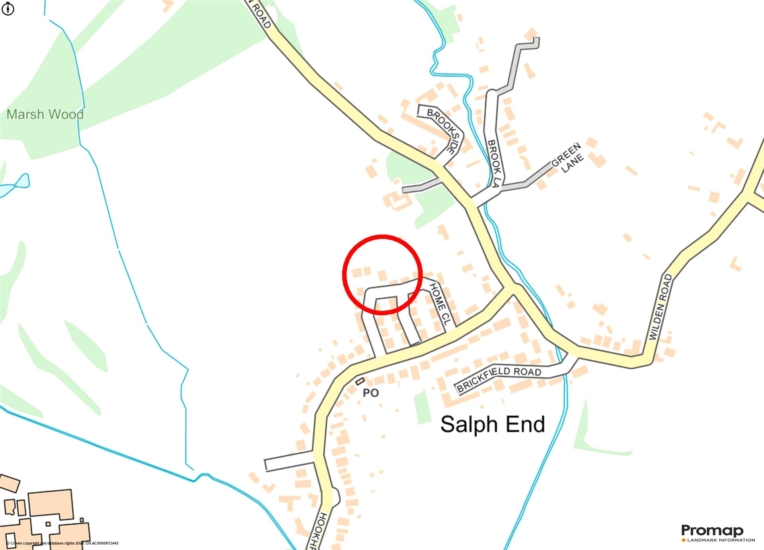
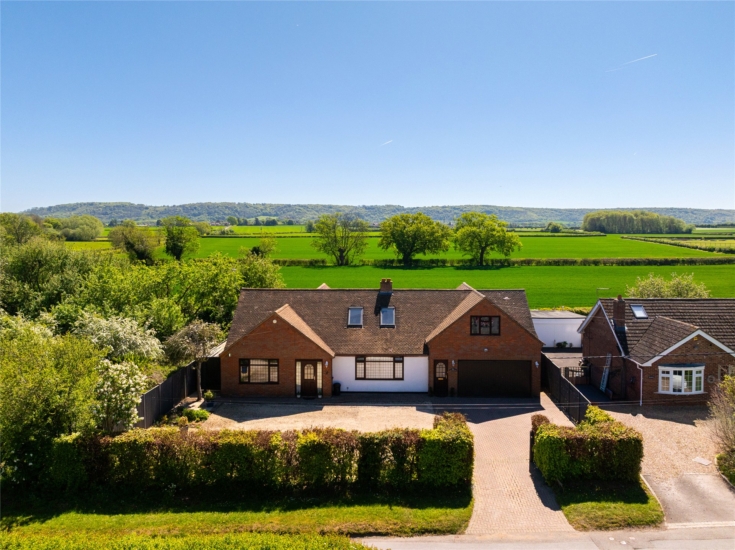
A 1960s three bedroom detached chalet style bungalow on a corner plot with a wraparound garden, driveway parking and a garage/games room, at the end of a quiet cul-de-sac in the sought after village of Renhold and for sale with no upper chain.'

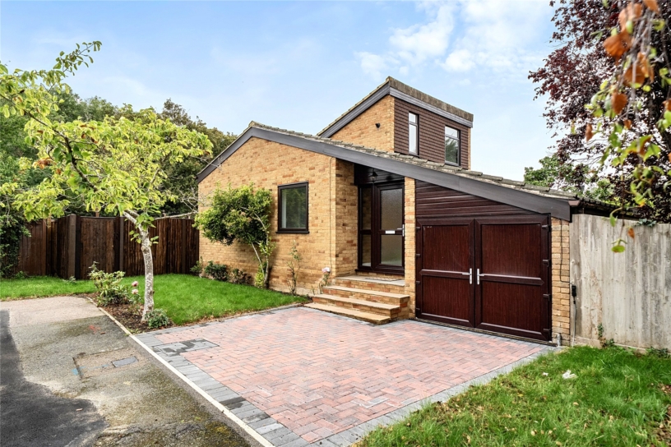
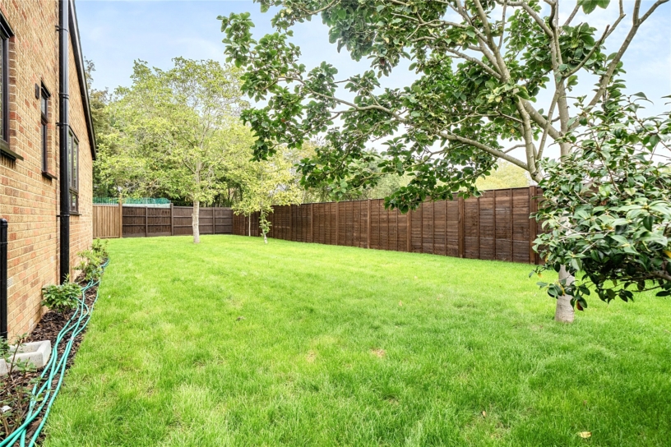
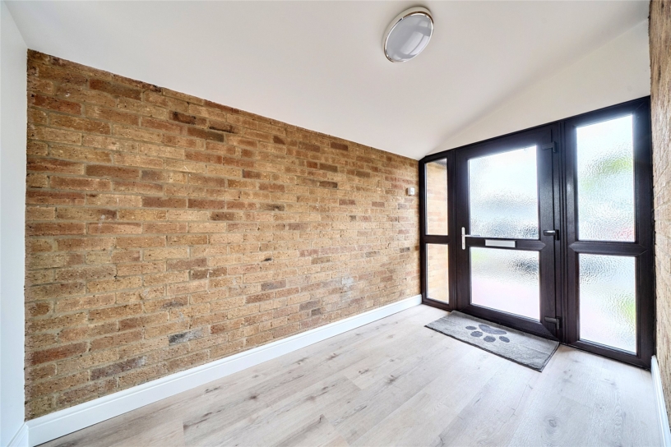
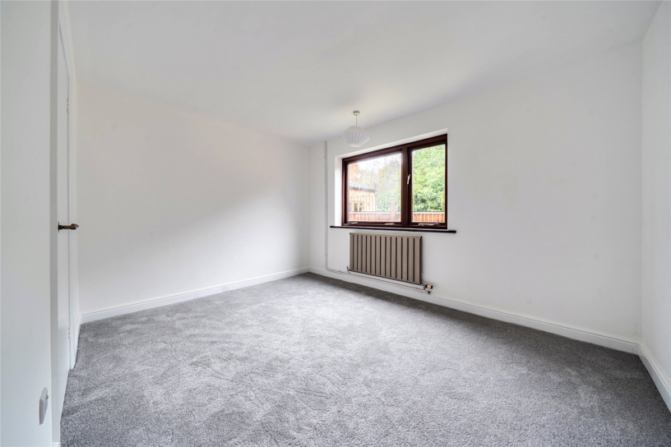
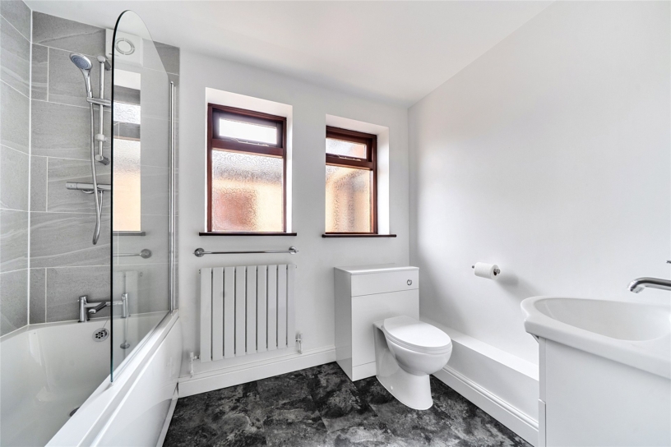
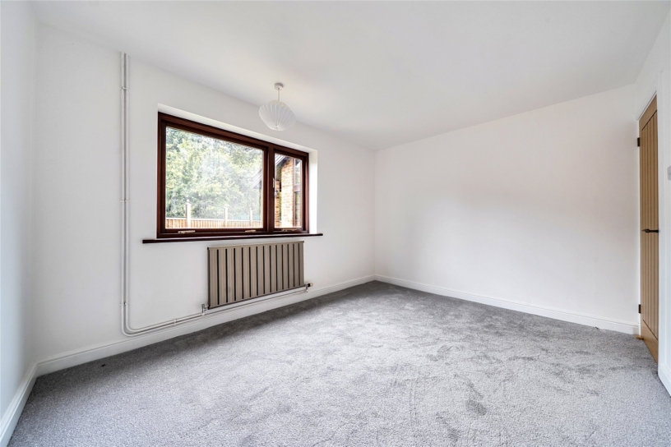
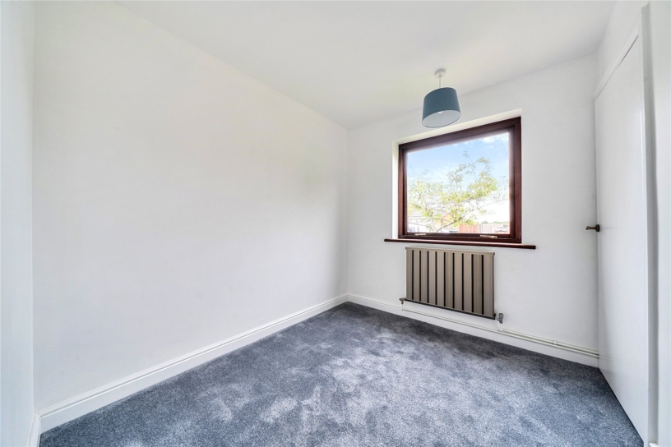
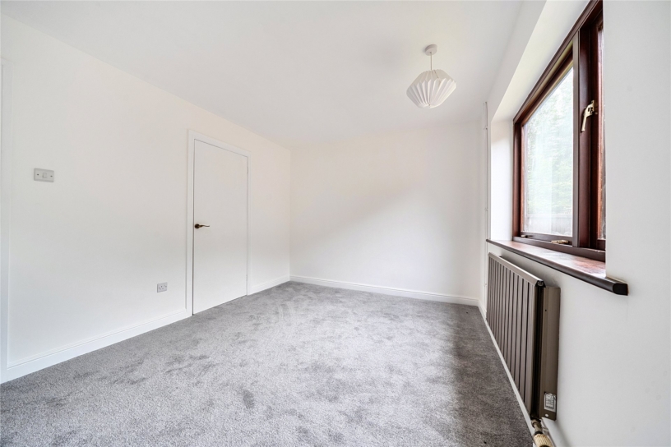
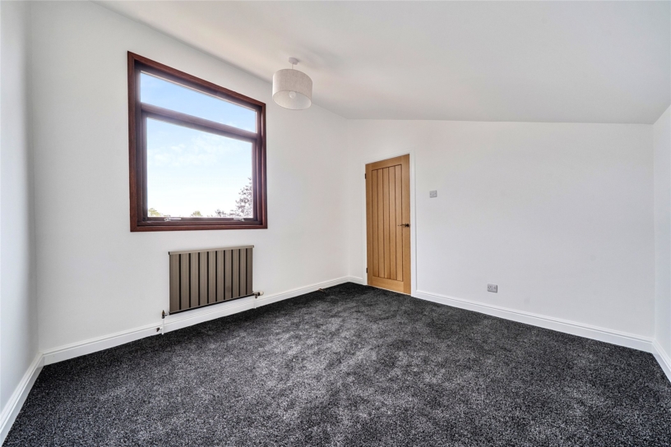
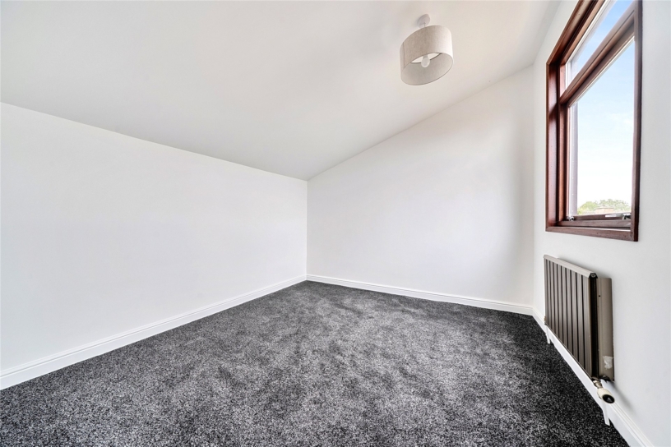
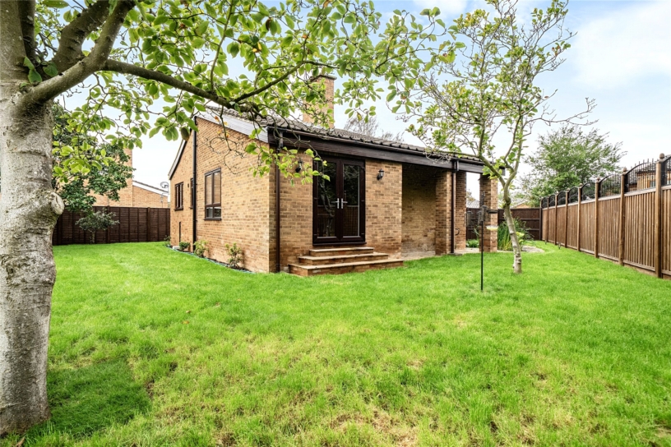
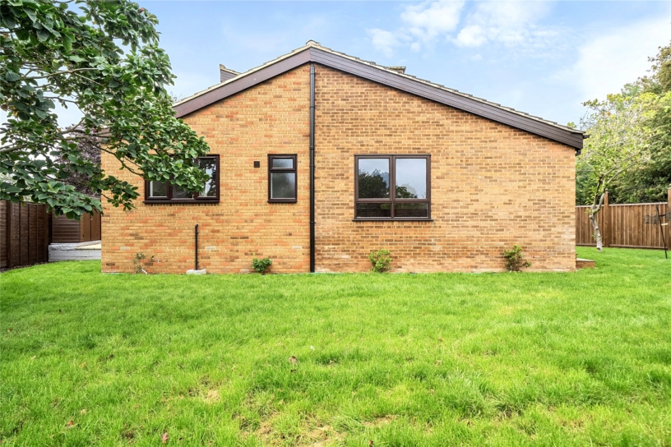
The property is on the market for the first time since it was built. It has been extended and updated throughout with a new kitchen, two new bathrooms, new flooring and a refreshed décor. It now has 1,371 sq. ft. of mainly ground floor accommodation. An entrance hall leads to an inner hall with built-in cupboards and stairs to the first floor. There is a sitting/dining room with a cloakroom, a family room with doors to the rear garden, and an open plan kitchen/breakfast room with a door to the side. The two ground floor bedrooms both have built-in wardrobes. The three piece bathroom includes a bath with a shower over and a vanity washbasin. The first floor landing has a built-in cupboard and access to a third bedroom. The front of the property has a lawn and a block paved driveway with parking for one car and access to the integral garage with barn style doors. A gated side access leads to the wraparound garden which is mainly lawned and enclosed by timber panel fences.

Reception Rooms

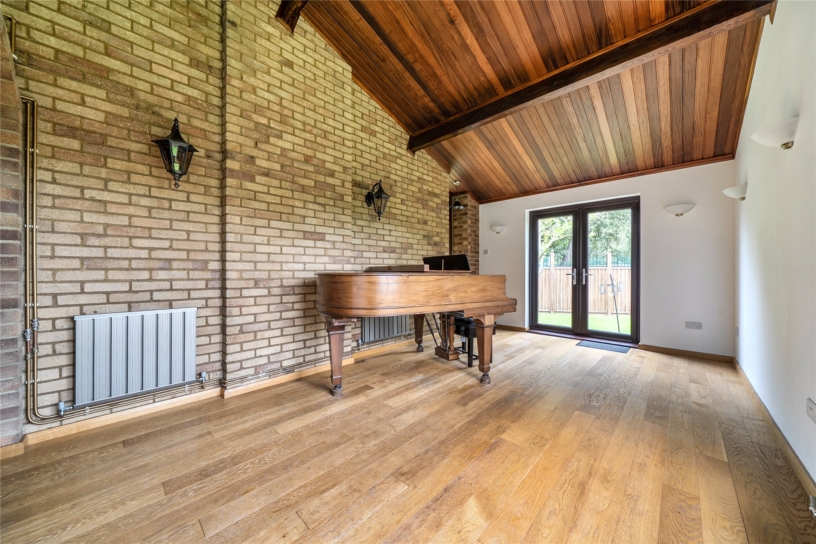
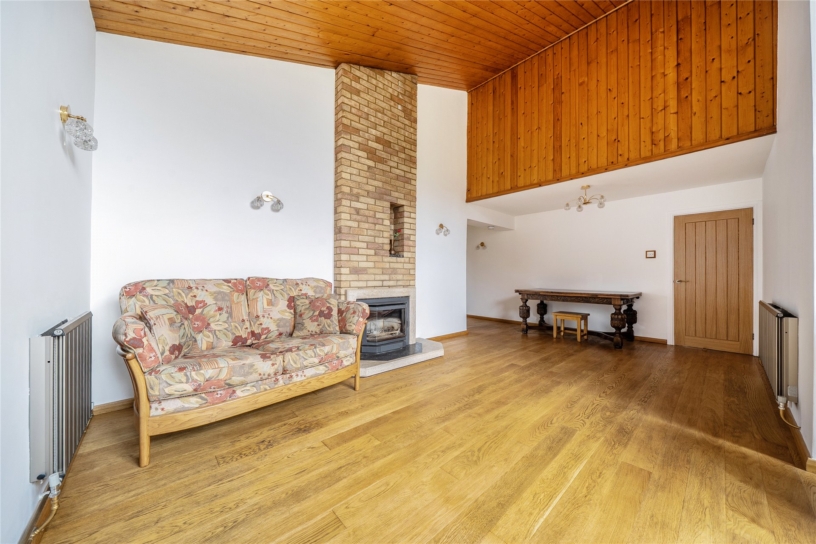
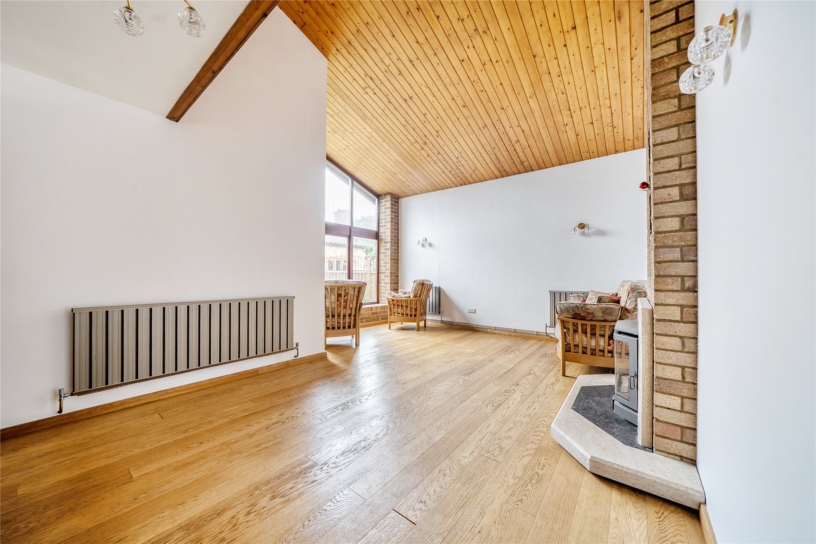
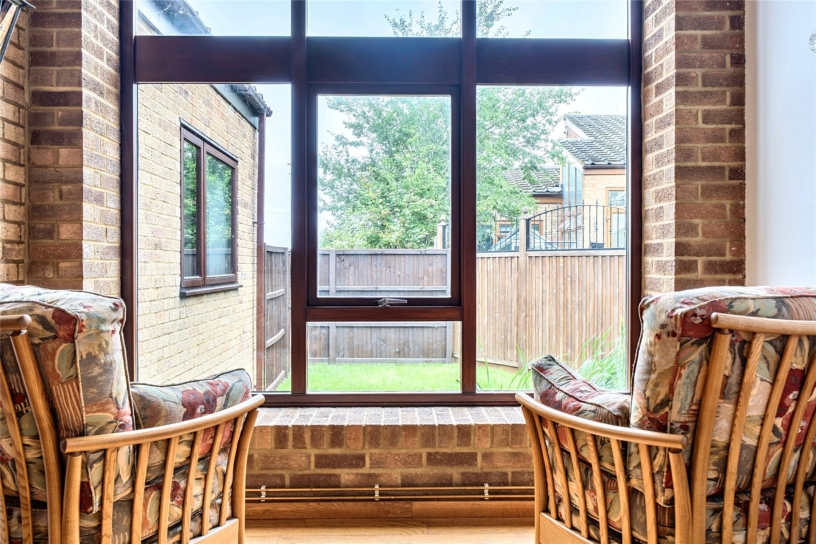
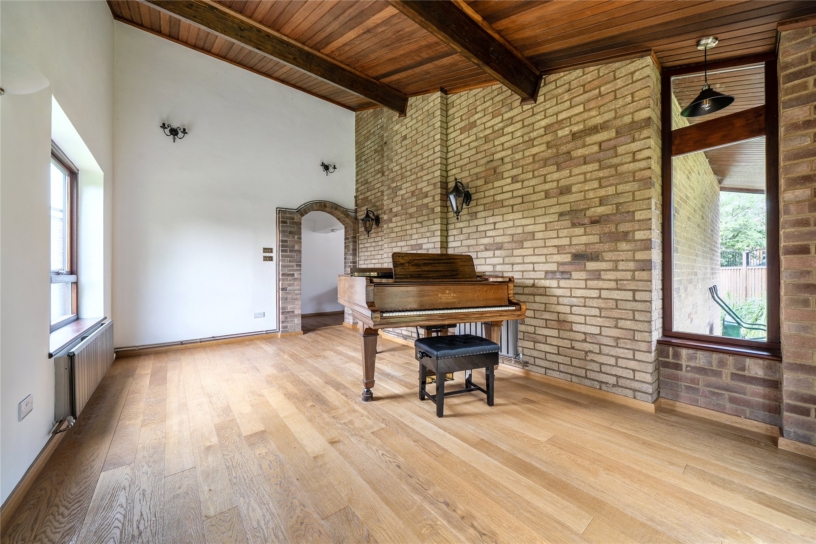
The over 20 ft. sitting/dining room features a full height picture window overlooking the front, a timber clad vaulted ceiling and a feature open fireplace with a multifuel stove. A door leads to the cloakroom, and there is an opening to the triple aspect family room which has an exposed brick feature wall and double glazed French doors to the rear garden.

Kitchen/Breakfast Room

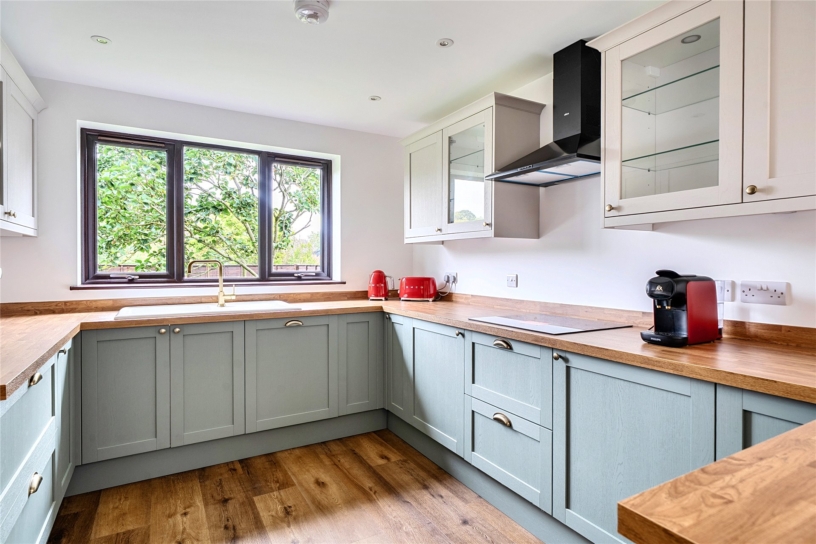
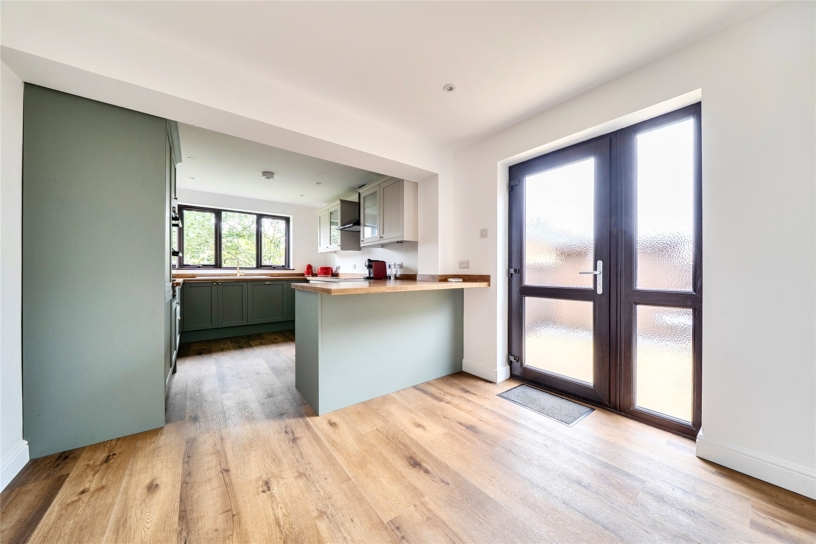
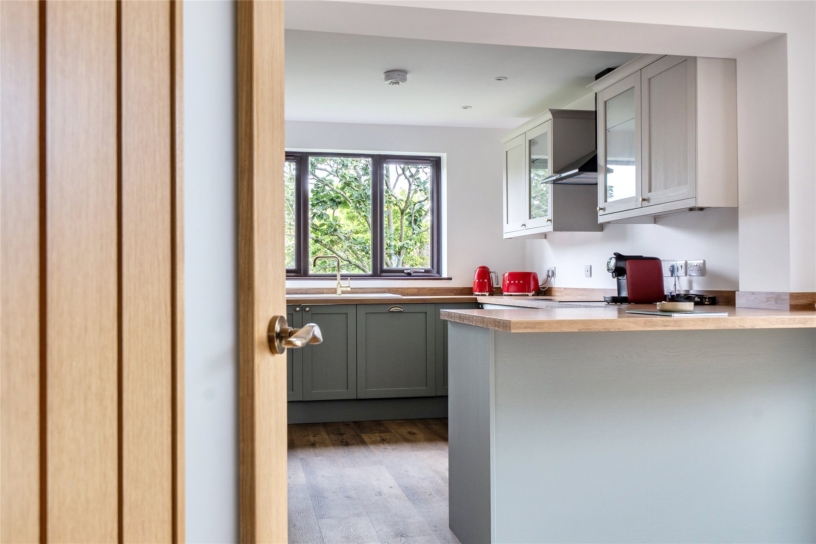
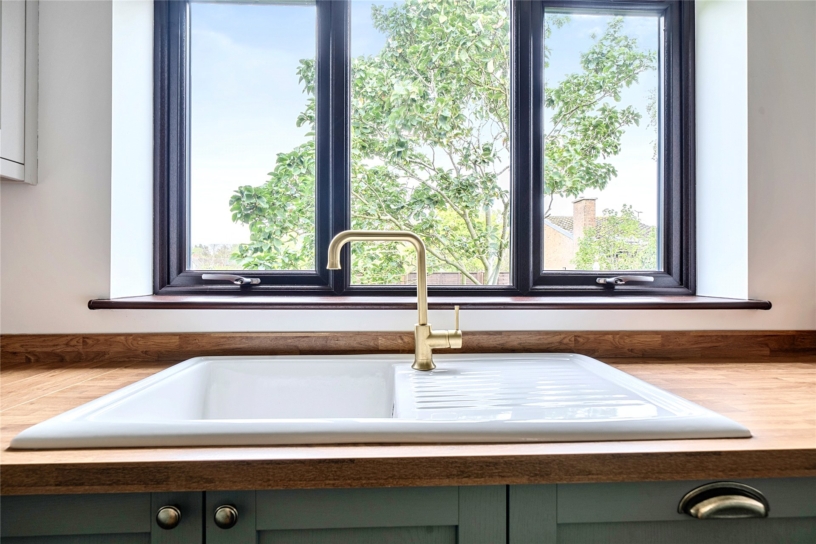
The kitchen/breakfast room has been refitted with a range of full height, wall and base units, including glazed display cabinets, with oak work surfaces incorporating a sink and a breakfast bar. Integrated appliances include a double oven, an induction hob with an extractor over, a washing machine, a dishwasher and a fridge/freezer. The breakfast area has an obscure glazed door and window to the side.

Situation and Schooling

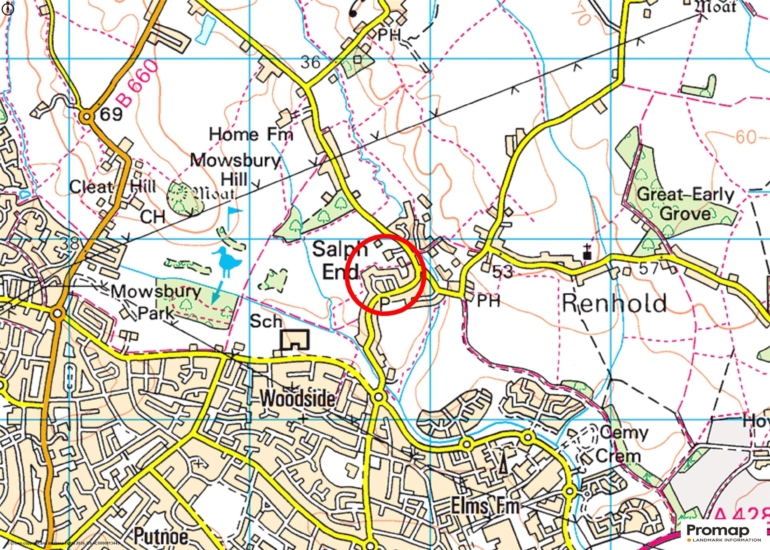
Renhold village is north of the River Great Ouse and has a lower school, church, a public house and a village store. The ruins of Renhold Castle have been designated a Scheduled Monument. Other schools are in Bedford, 4 miles away, including the Harpur Trust schools. The village is within a short drive of the Bedford bypass (A421) which provides access to junction 13 of the M1, Milton Keynes and the A1 and Cambridge. Bedford railway station has services to London St. Pancras International.

+ Read more

Contact us

Michael Graham Bedford
01234 220000
salesbe@michaelgraham.co.uk


Request a viewing

Interested in viewing this property? You can easily request your viewing online or give us a call on 01234 220000.

Try our finance tool

Mortgage calculator

We provide expert financial advice tailored to your unique needs. With integrity, honesty, and exceptional customer care as our guiding values, you can trust our experienced advisors to help you make sound financial decisions, whether it’s for mortgages, insurance, or protection policies.

Some of our other services…