Kitchen/Breakfast/Dining Room
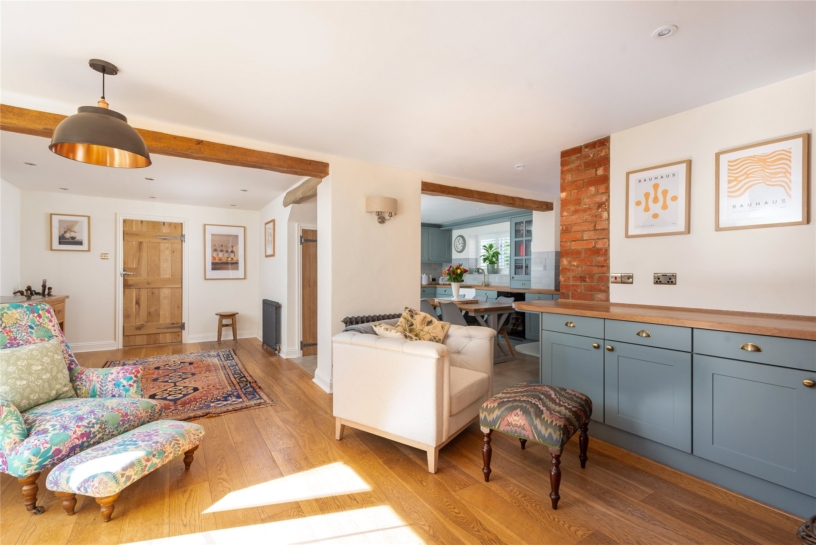
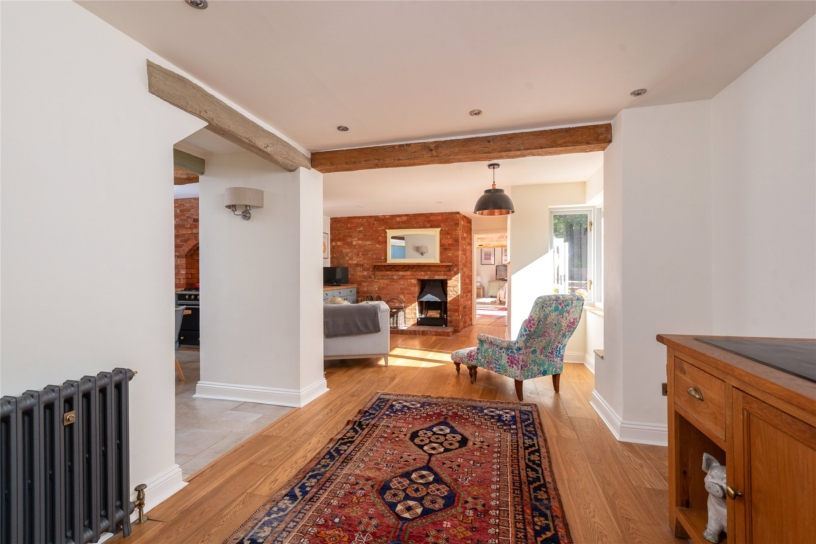
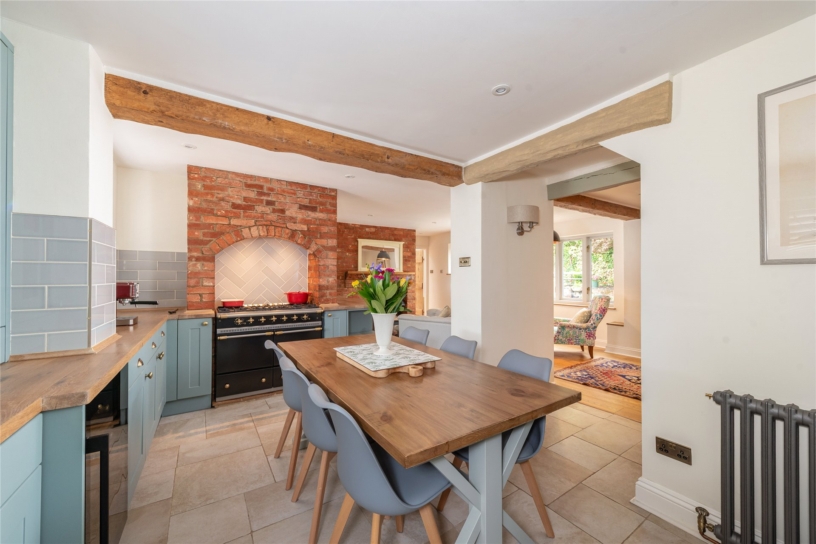
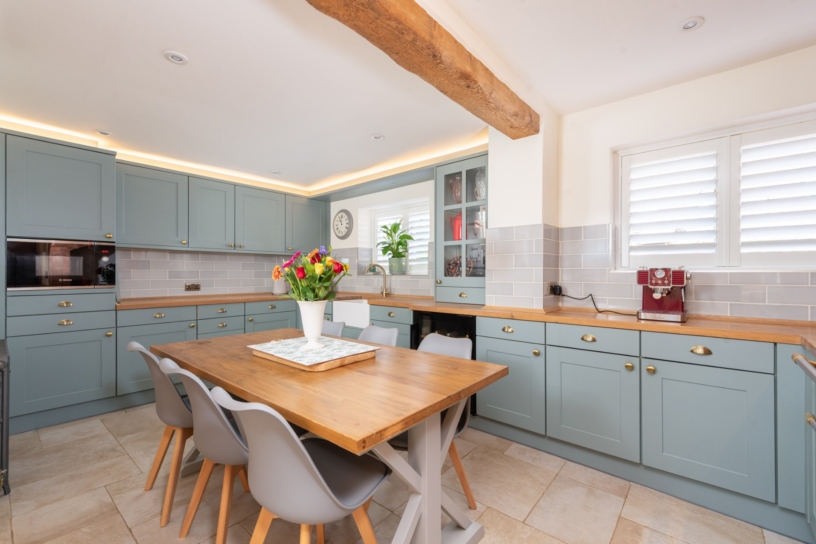
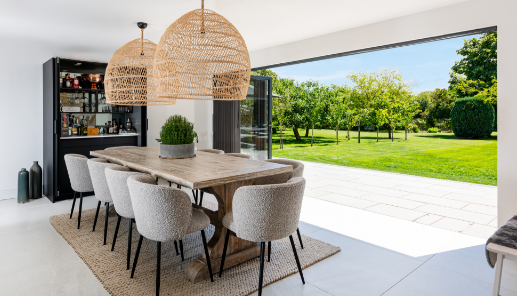
Focal to the house is the open plan kitchen/breakfast/dining room measuring over 27 ft. by 23 ft. With a country aesthetic, the kitchen area is fitted with a comprehensive range of painted Shaker style cabinets, including a glazed display unit, all with solid oak worksurfaces and a ceramic sink. The kitchen/breakfast area has a flagstone floor and room for a six-seater table. A brick chimney breast overarches a range cooker with gas hobs. The dining area has wood flooring and space for soft seating round a brick fireplace. Overhead oak beams retain the building's historical integrity.
Reception Rooms
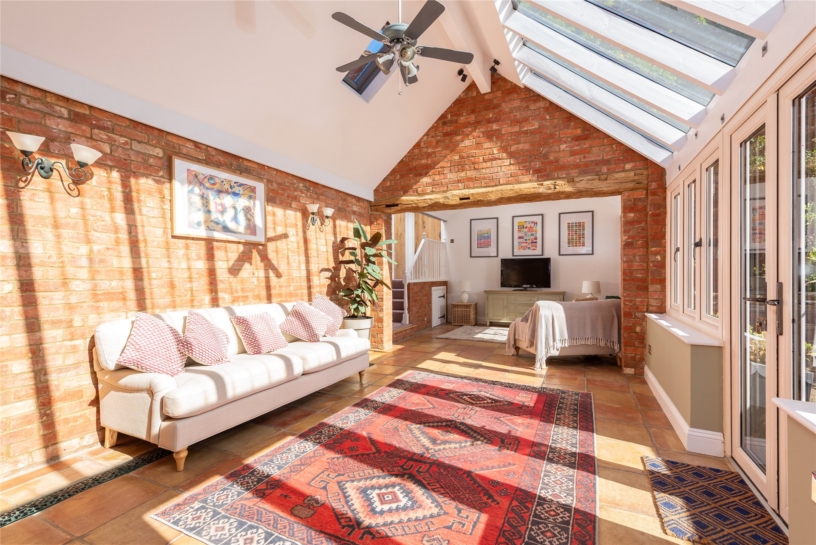
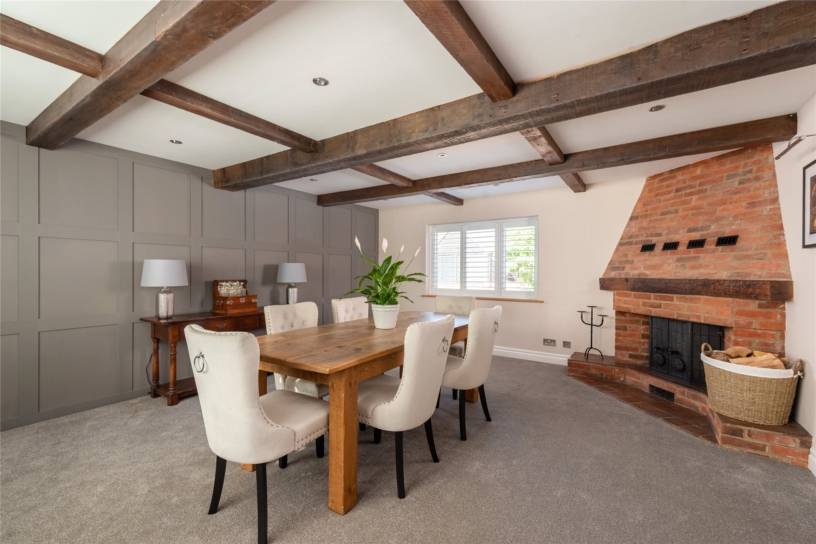
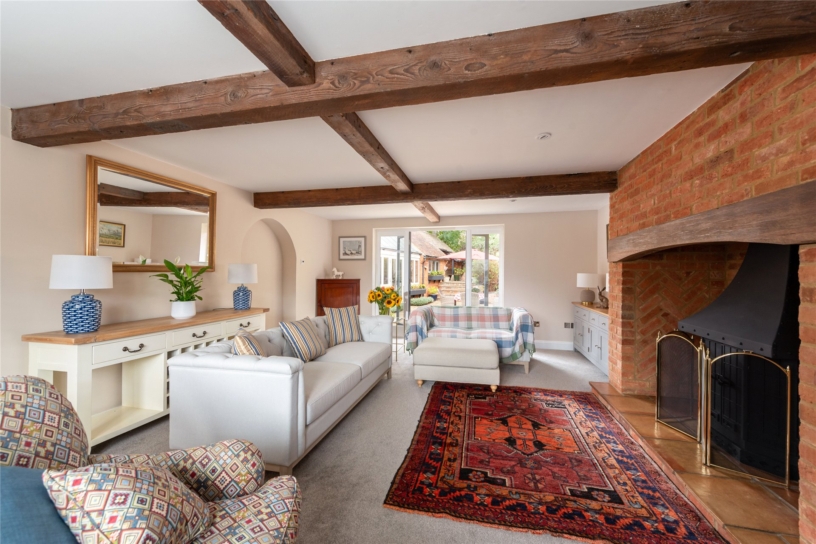
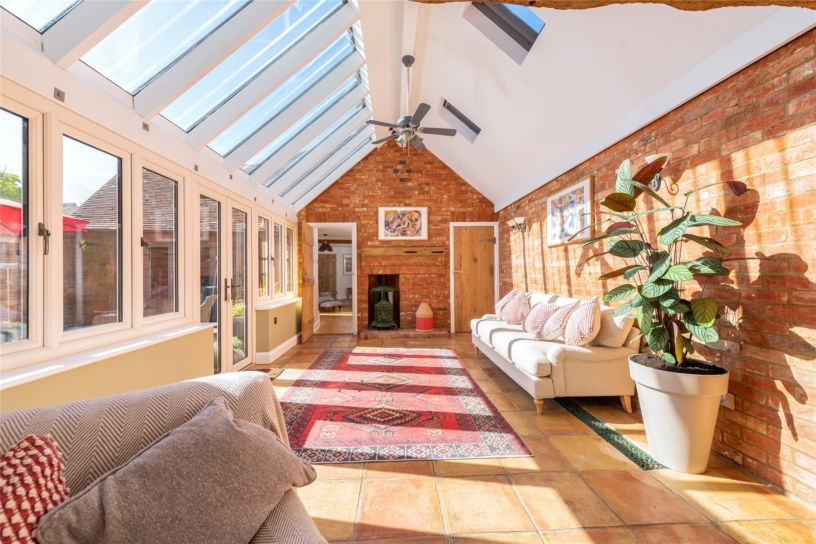
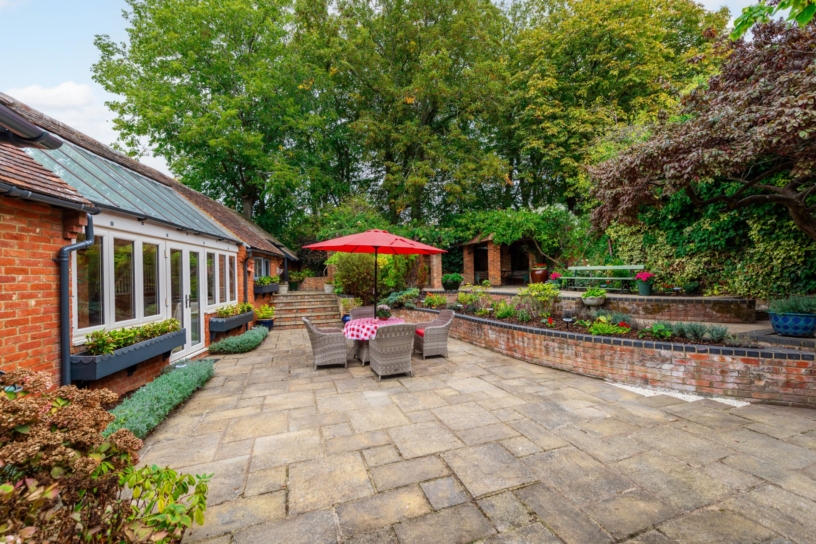
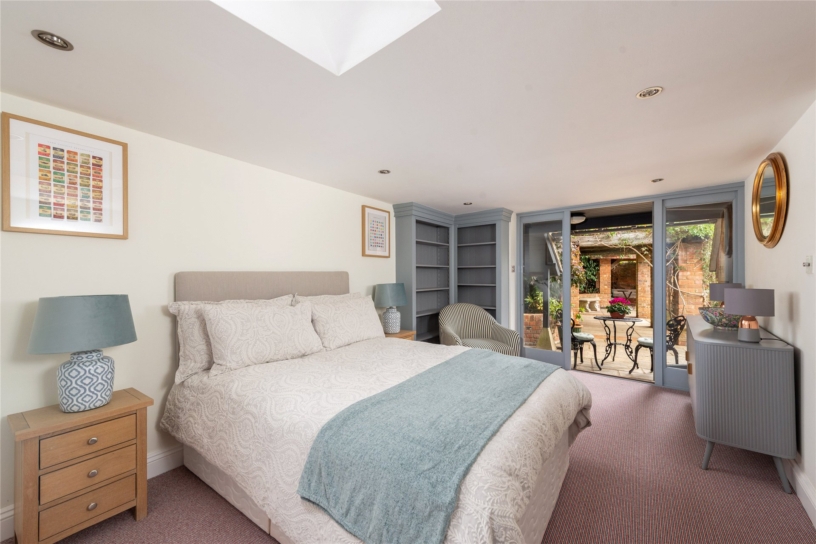
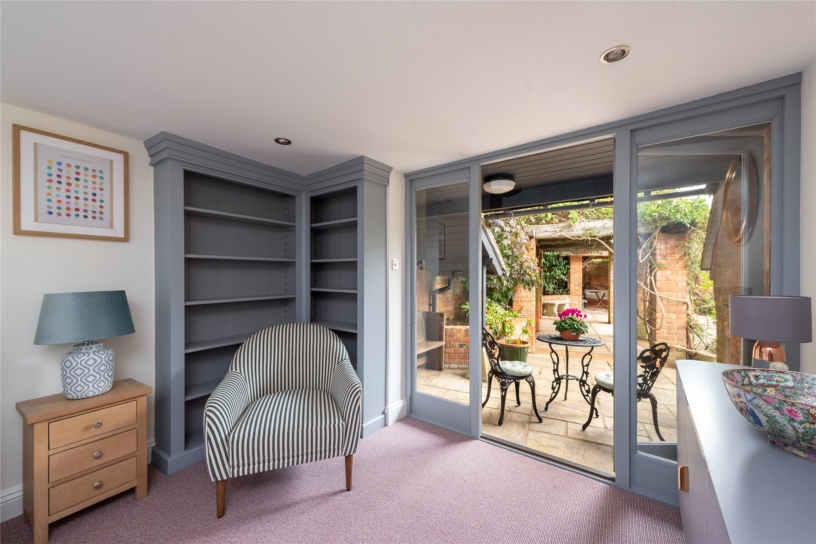
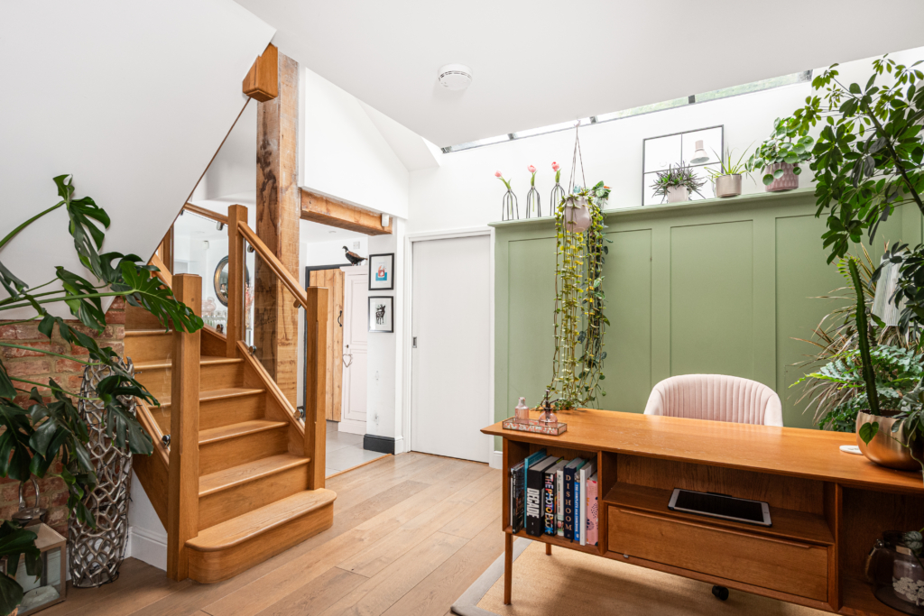
The dual aspect sitting room has an inglenook fireplace with a log burning stove; French doors open to the rear courtyard. The dining room is also dual aspect with an angled, exposed brick fireplace, a wood panelled wall and plantation shutters. The orangery has exposed brickwork, a quarry tiled floor and a fireplace with a wood burning stove. The ingress of natural light is maximised by sky light windows, French doors and windows facing onto the walled garden.
Outside
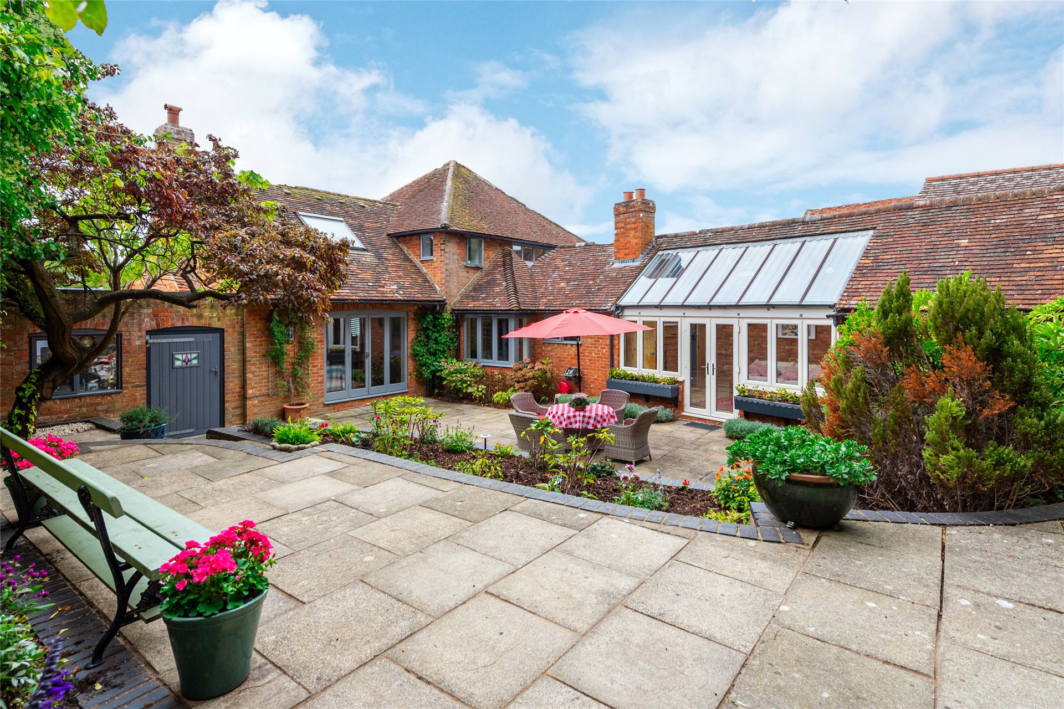
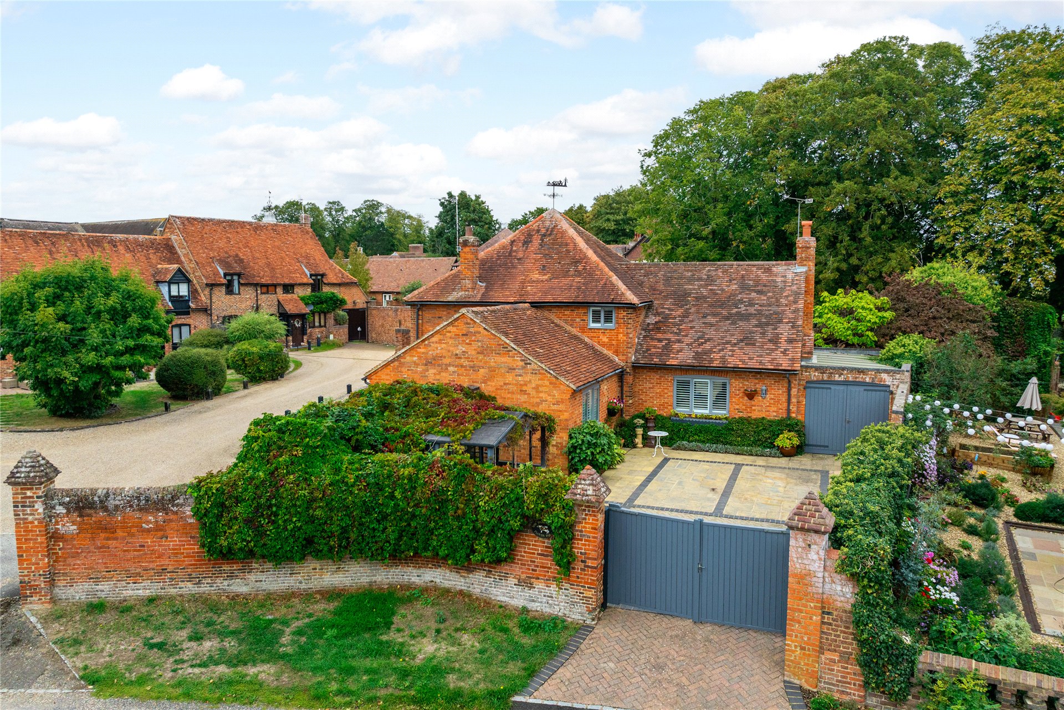
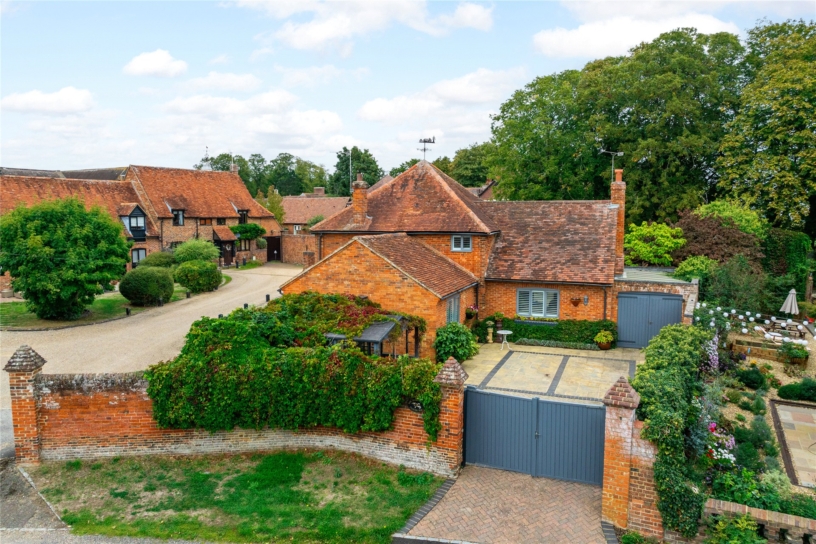
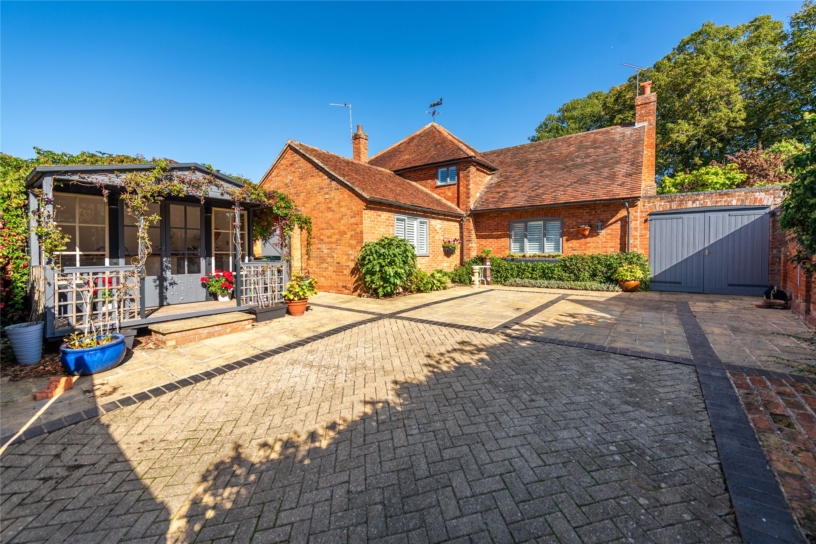
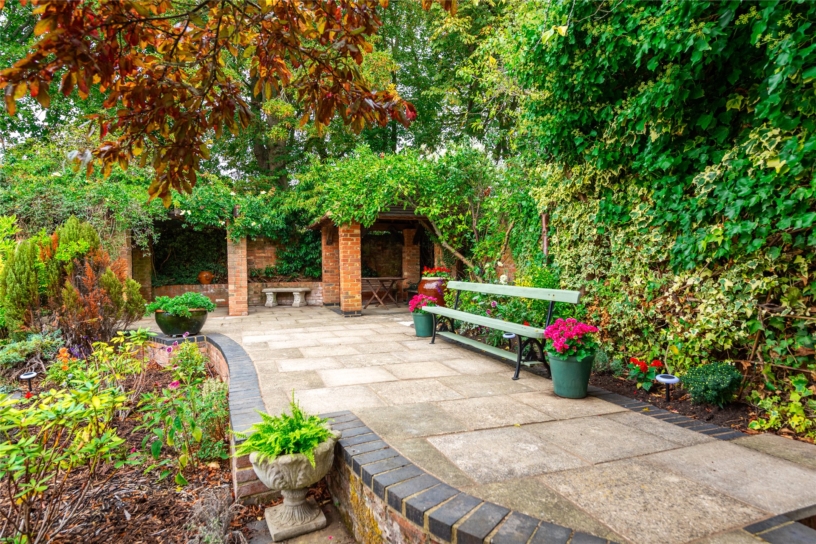
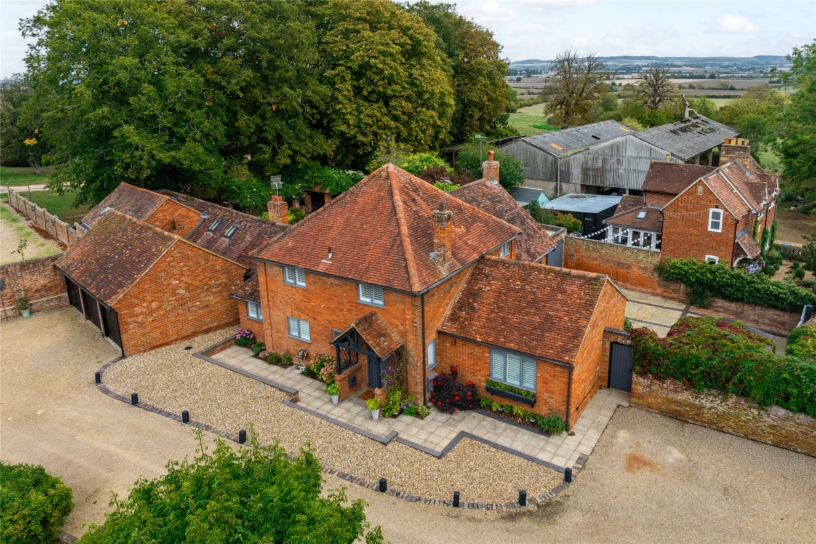
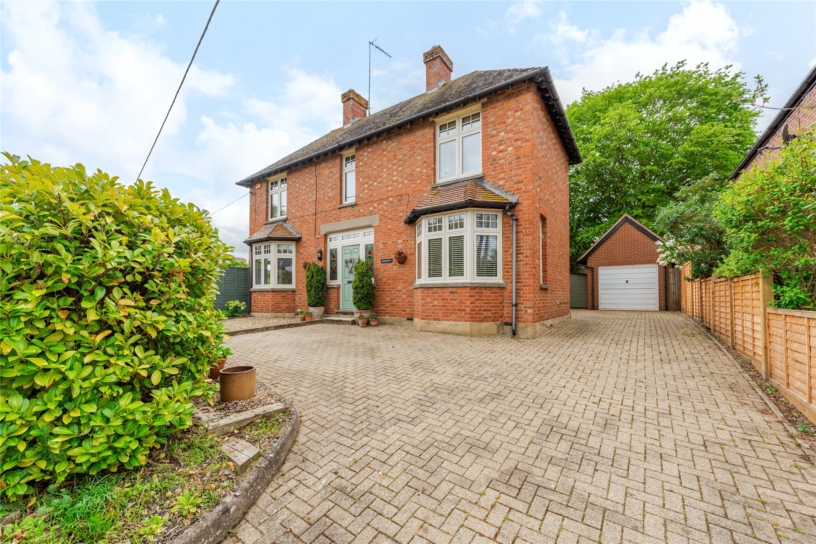
The split level, enclosed courtyard has brick retaining walls and flagstones with a climber-covered brick under tile gazebo, all designed for sheltered al fresco dining/entertaining. The gated, block paved front courtyard has a timber summer house which has an oak counter, built-in cupboards, power, internal and external lights, and broadband connection, and is used as a home office. The garden has established planting including mature shrubs and broadleaf trees.
Situation
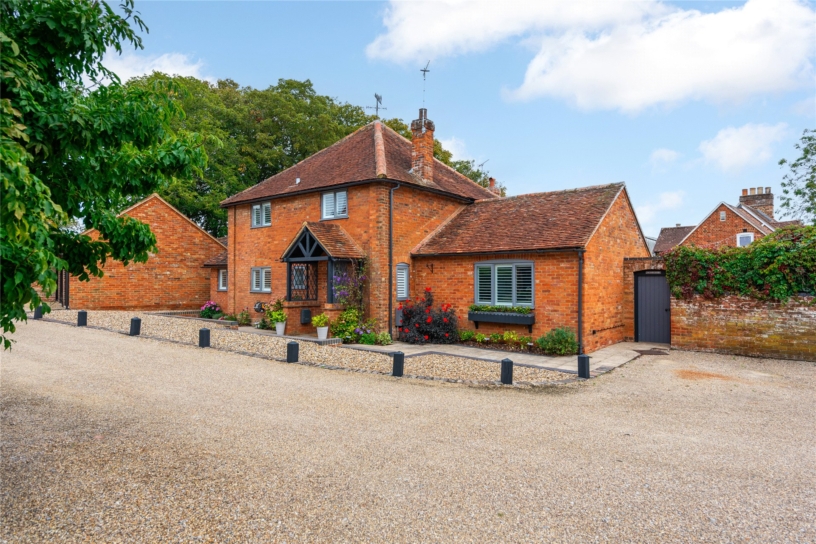
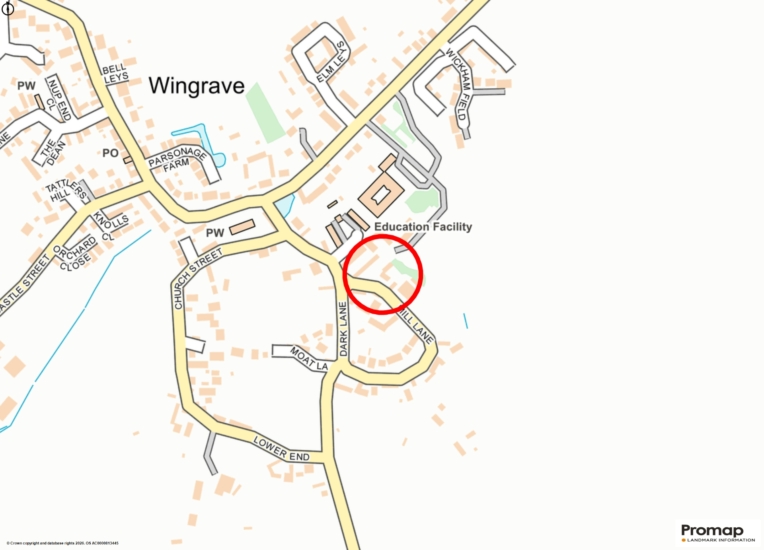
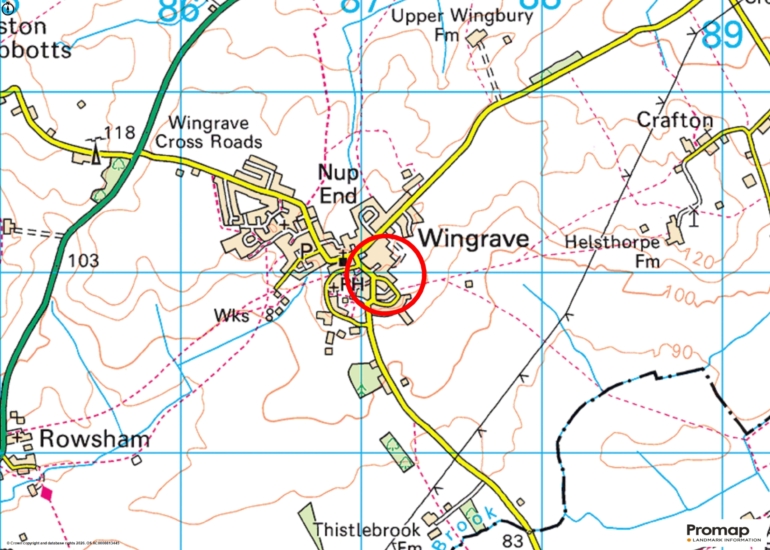
The property is in the village of Wingrave which is known for its peaceful rural setting and community character. The local area offers scenic countryside walking trails directly from the doorstep, as well as convenient access to nearby historic market towns. Excellent local schooling choices, country pubs, and essential amenities are all within easy reach.
Purchaser Compliance and Administration Fee
To comply with the Money Laundering, Terrorist Financing and Transfer of Funds (Information on the Payer) Regulations 2017, Michael Graham is legally mandated to conduct compulsory Anti-Money Laundering (AML) and Customer Due Diligence (CDD) checks on all property buyers.
While we do not charge a commission fee to the property vendor, a mandatory compliance and administration fee of £54.00 (inclusive of VAT) per person is payable by the purchaser(s). This non-refundable fee covers the cost of third-party electronic identity verification, source of funds auditing, and the associated regulatory administration.
This fee becomes payable upon an offer being accepted in principle and must be fully cleared before a Memorandum of Sale can be issued or solicitors instructed. The payment of this fee does not guarantee the completion of the transaction, and Michael Graham reserves the right to request further verification documentation to satisfy its statutory obligations.