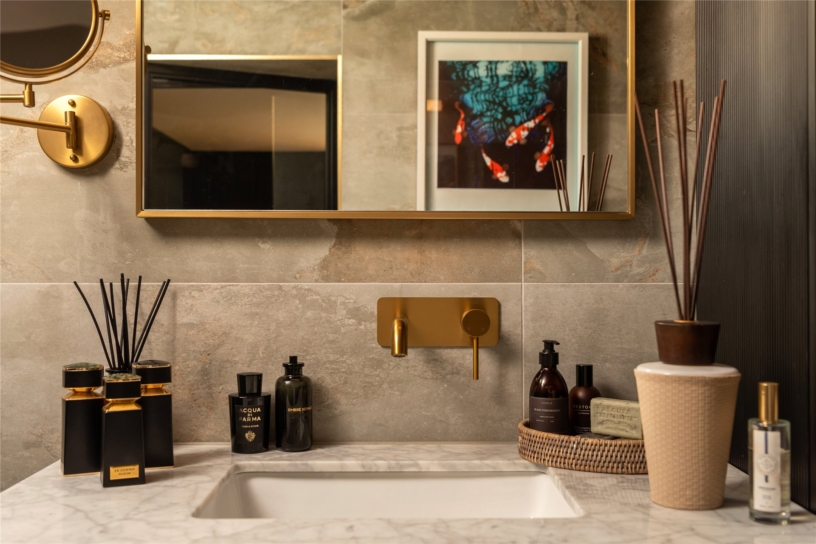
Ground Floor
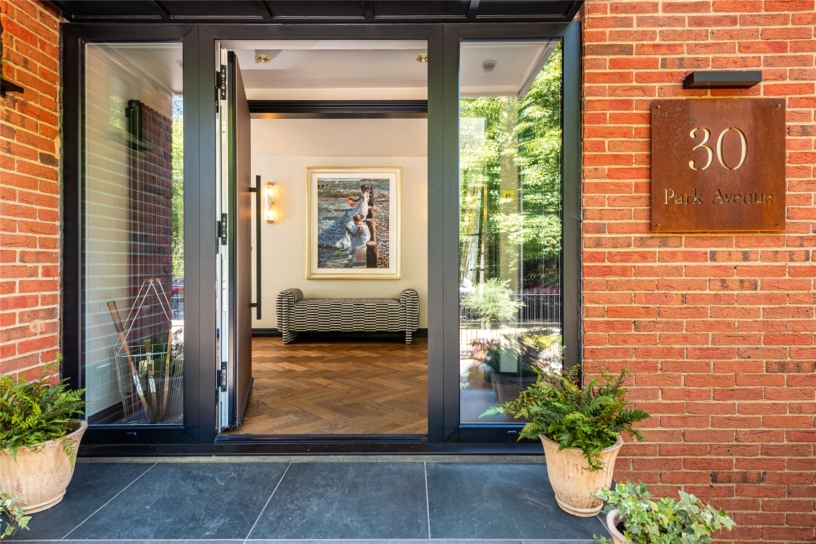
Entry is via a secure gated entrance at the front with steps up to a security entrance door which opens into the ground floor entrance hall which has exposed oak flooring in a Herringbone pattern which continues through into the open plan kitchen/breakfast room, utility room, and cloakroom which has a two tone marble wash basin and a traditional WC. The utility room is fitted in a range of cabinetry by Mackintosh and includes a washing machine and tumble dryer. Separate staircases provide access to the lower and first floors of the house.
Kitchen/Breakfast Room
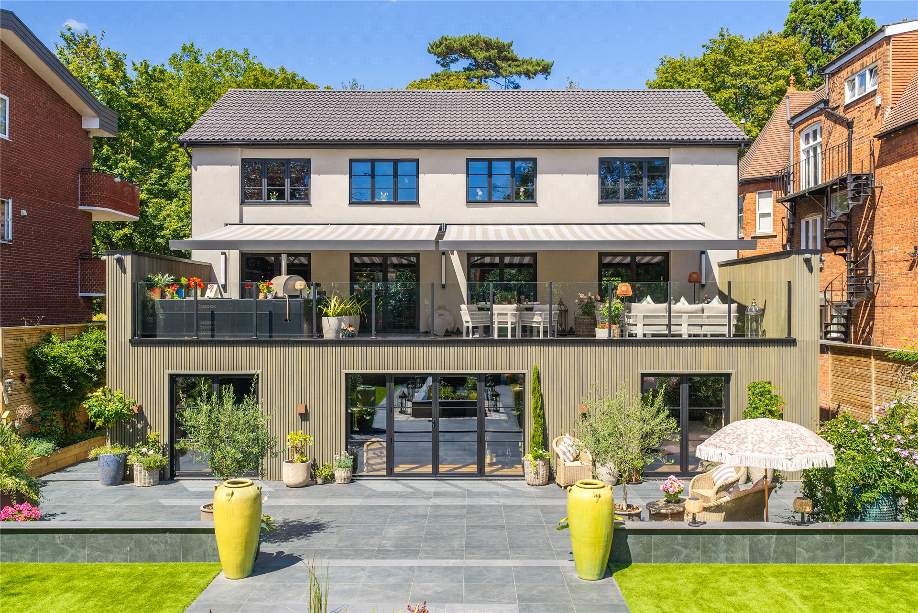
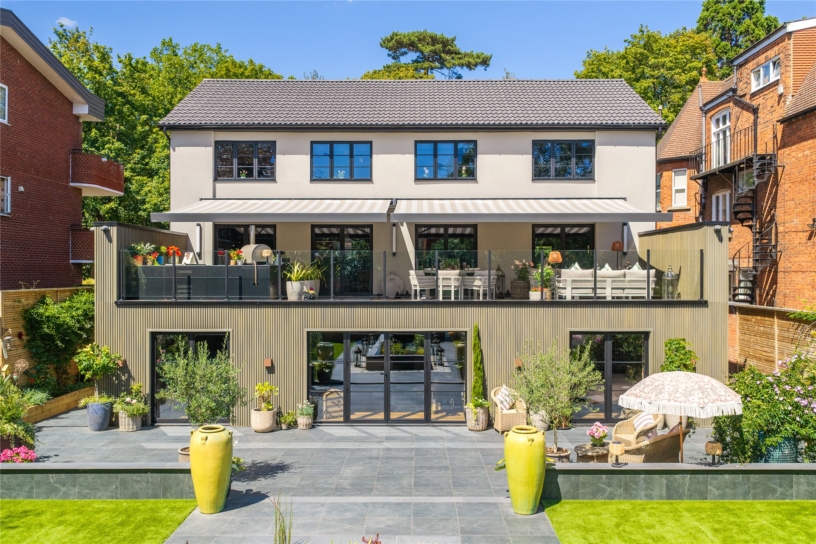
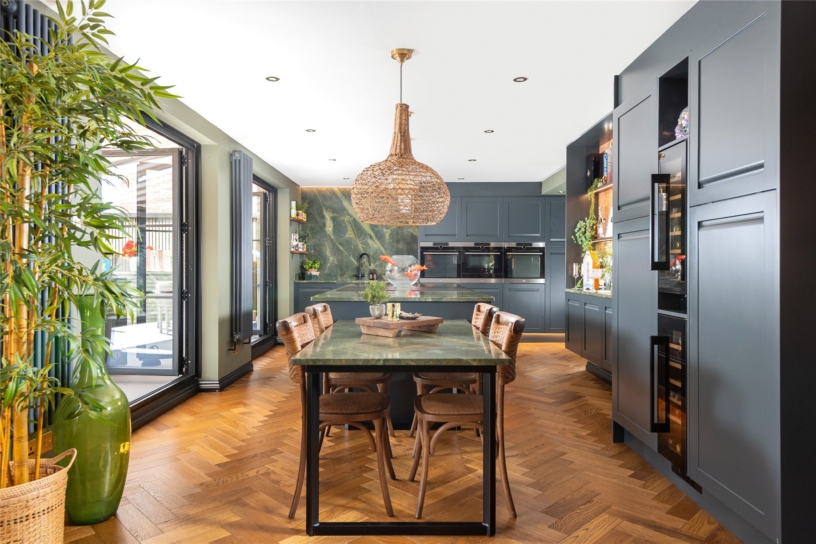
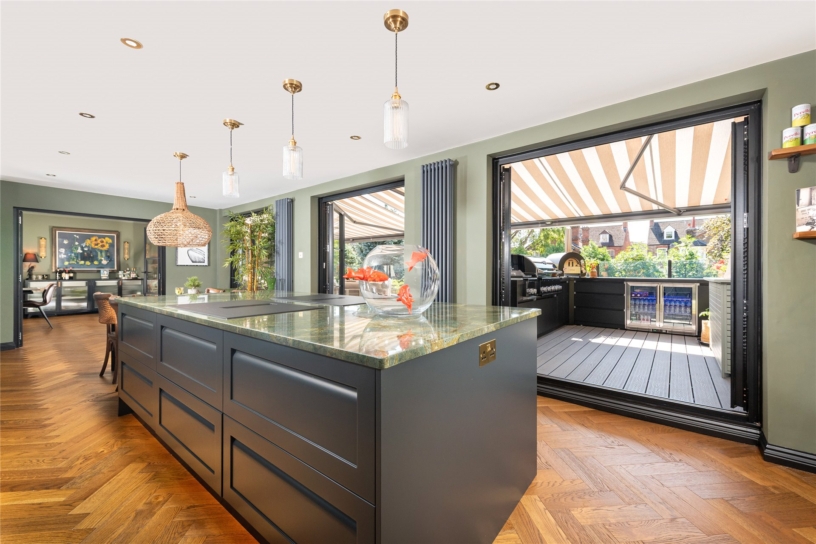
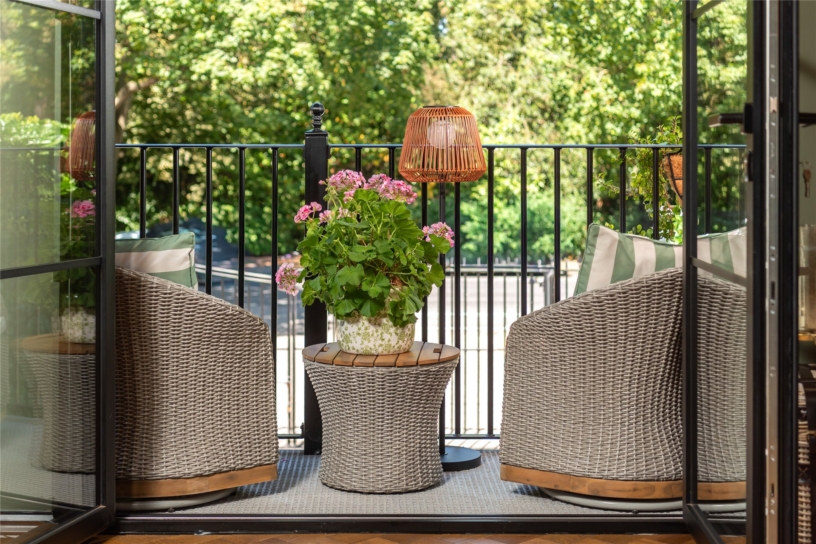
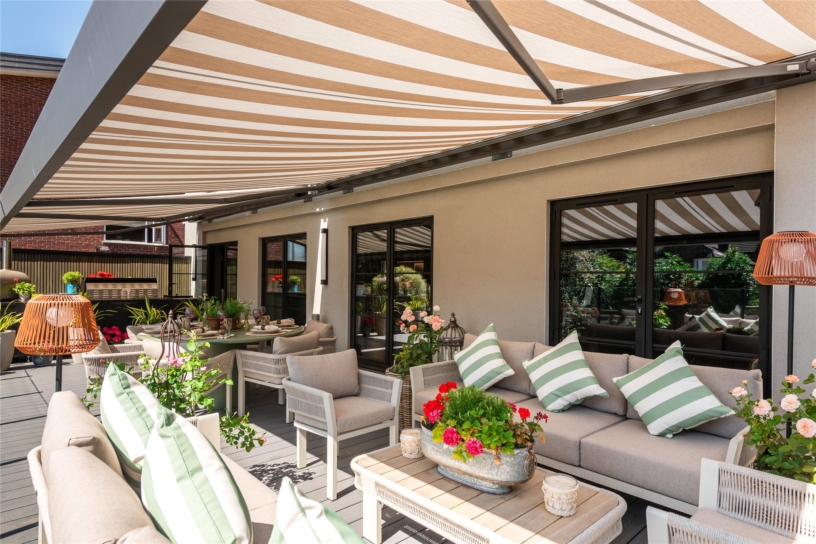
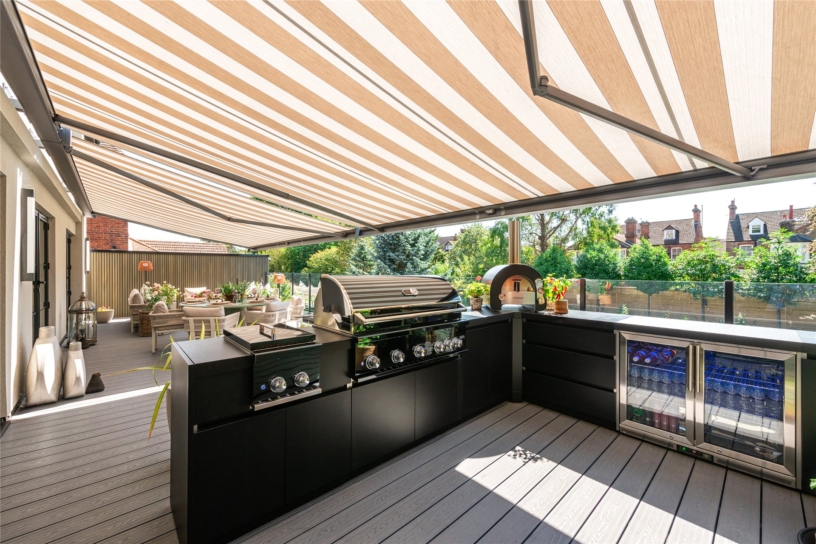
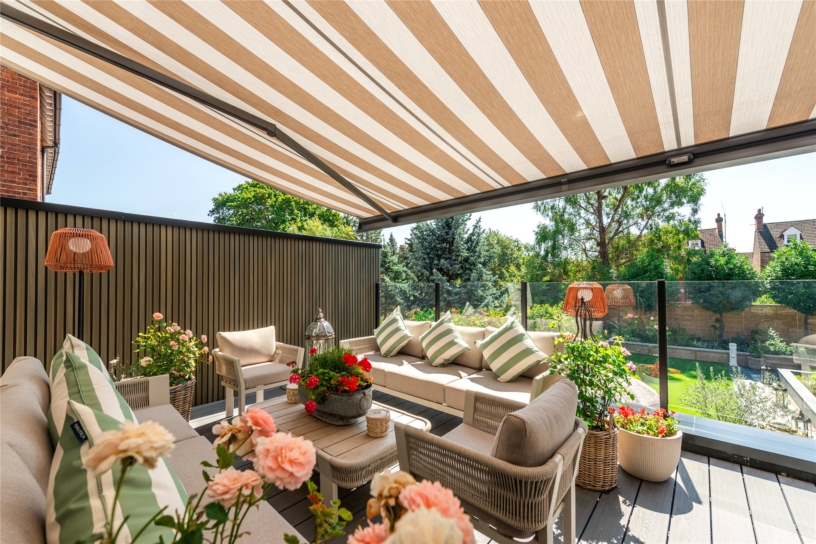
Black framed glazed contemporary double doors open into the kitchen/breakfast room which has three pairs of full height glazed double doors out to an outdoor entertaining balcony which measures 42 ft. by nearly 15 ft and spans the full width of the property. It has a full width retractable canopy by Weener, and glazed panels and glazed balustrading ensure unobstructed views of the garden. The balcony includes an outdoor kitchen with a range of storage, two drinks fridges, a pizza oven and a barbecue.
Kitchen cont'd
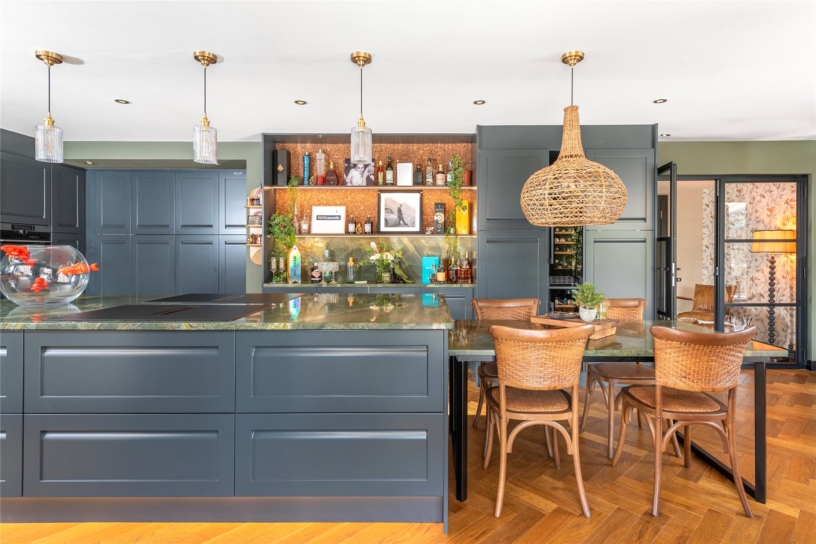
The kitchen is fitted with a comprehensive range of contemporary style cabinetry by Mackintosh including extensive full height storage concealed by dark grey soft closing doors. A central island incorporates a four seater breakfast table and has additional drawer storage and two down draft AEG induction hobs inset into a dark green granite work surface. There is an integrated dresser with additional storage and shelving. Integrated appliances include two AEG electric ovens, a microwave, two dishwashers, full height larder fridge and freezers, and two drinks chillers.
Dining Room
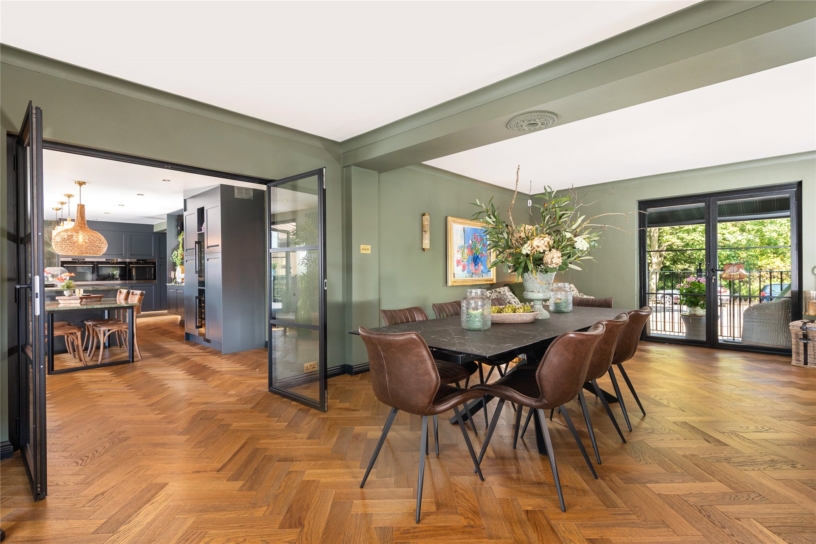
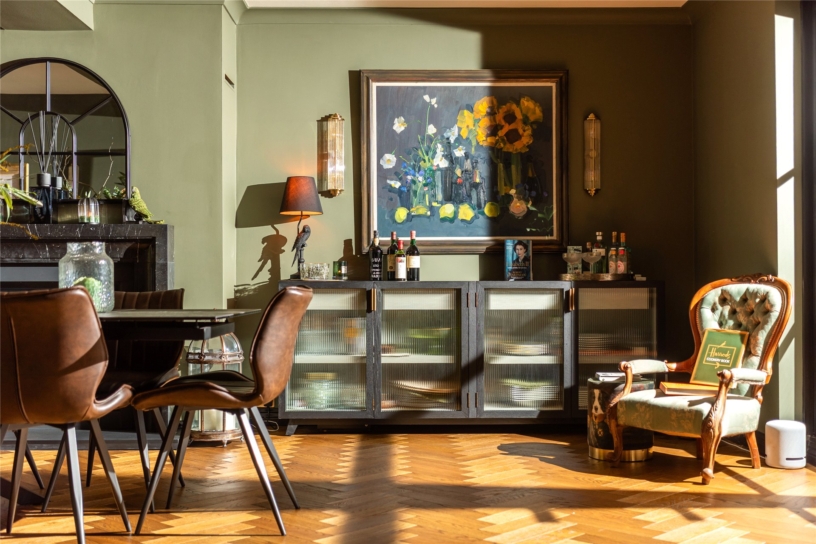
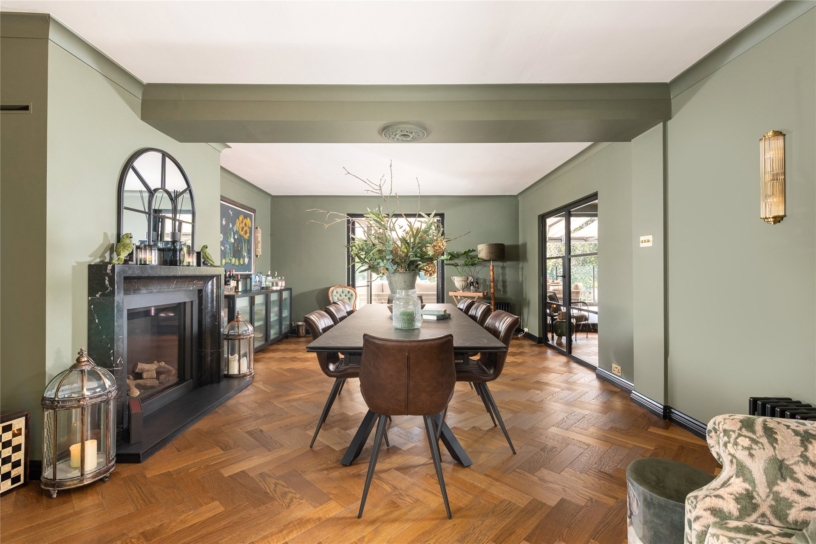
Full height glazed double doors lead into the dining room which has exposed oak flooring in a Herringbone style, a feature marble fireplace with an inset Living Flame fire and glazed double doors to the front and rear which open out to the outdoor entertaining balcony at the rear and a railed balcony at the front with a canopied awning and views over the Victorian park.
Lower Ground Floor
The lower ground floor is accessed via a full turn oak tread staircase from the entrance hall which leads down to an inner hallway which has a connecting door to the double garage, and a store room which has floor to ceiling cupboards, drawers and built-in wardrobes spanning two walls.
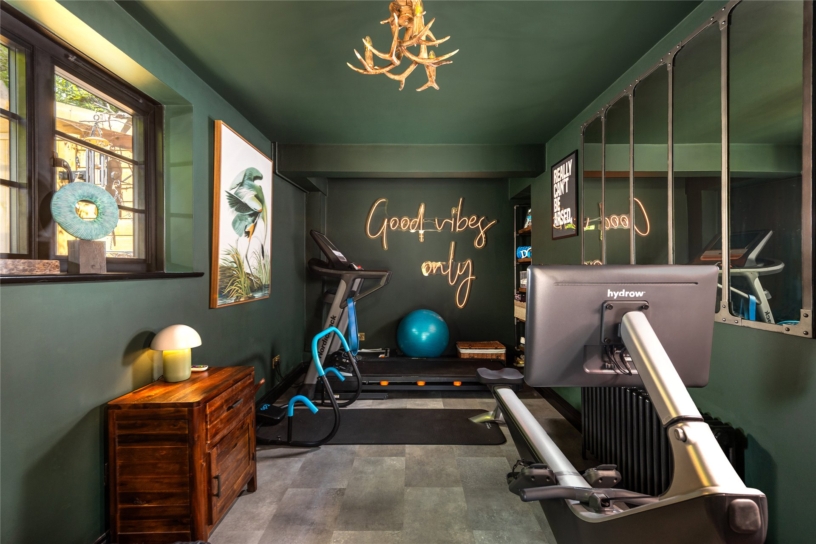
Sitting Room, Family/Games Room, Gym
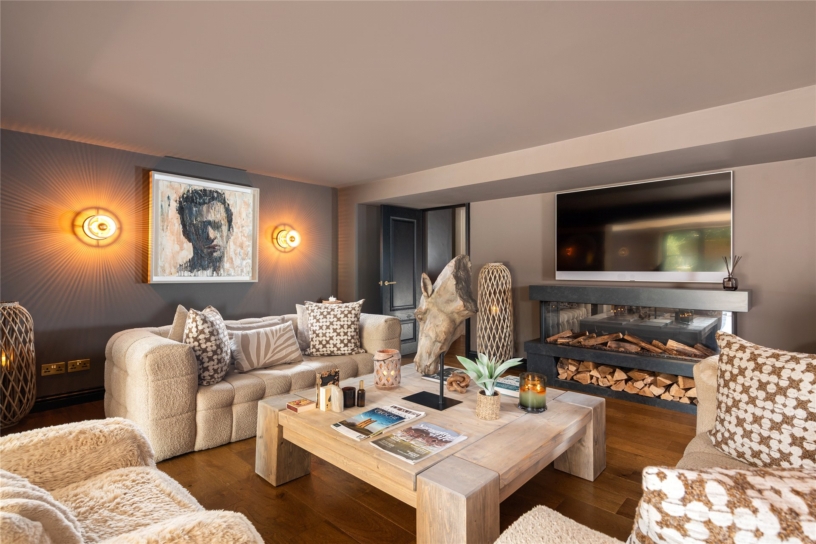
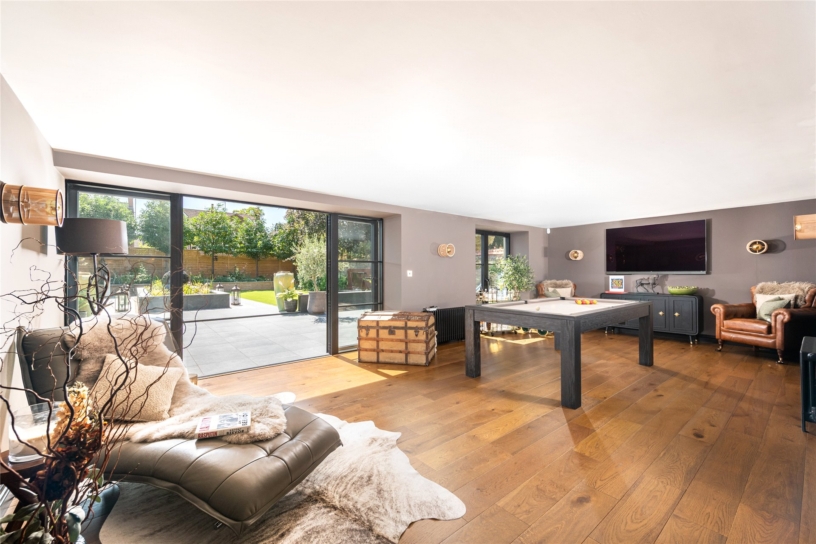
The sitting room includes a formal seating area with a feature fireplace housing a Living Flame effect fire and exposed oak flooring which continues through a wide aperture into the adjoining family/games room which has two pairs of floor to ceiling glazed double doors connecting directly to the garden. Double glazed doors lead into the study which has a window to the side.
Principal Bedroom Suite
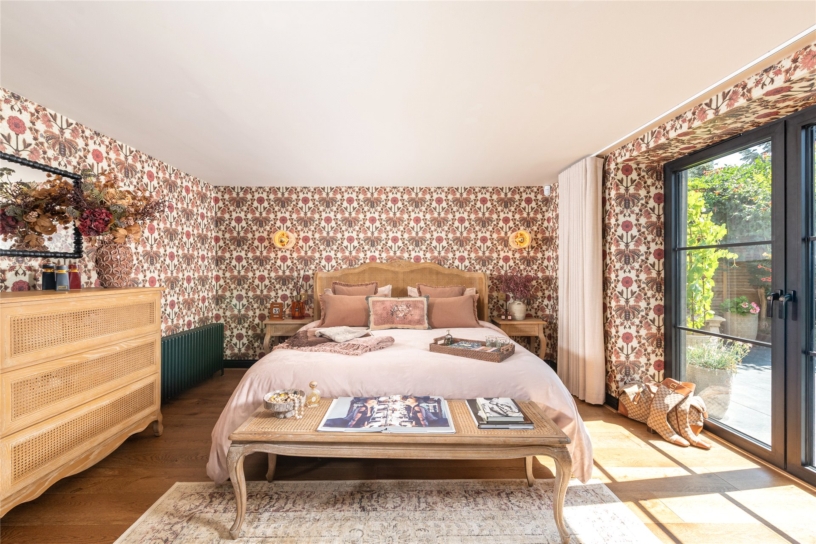
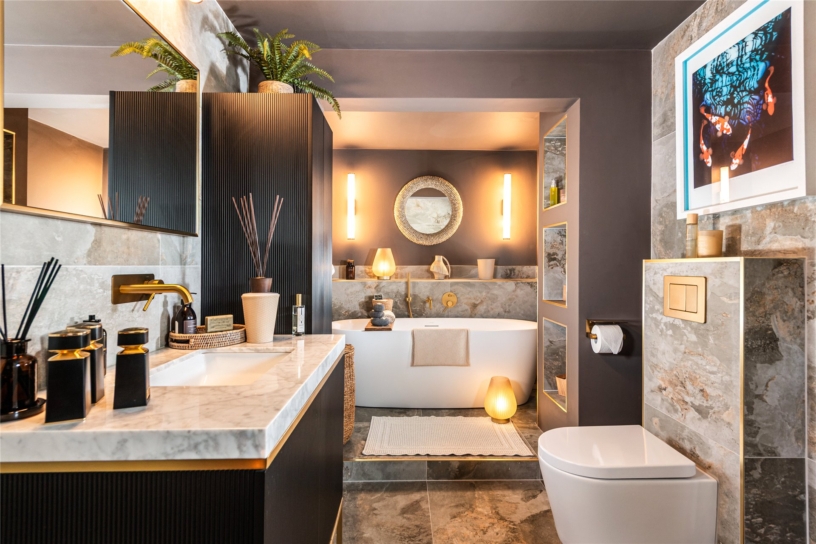
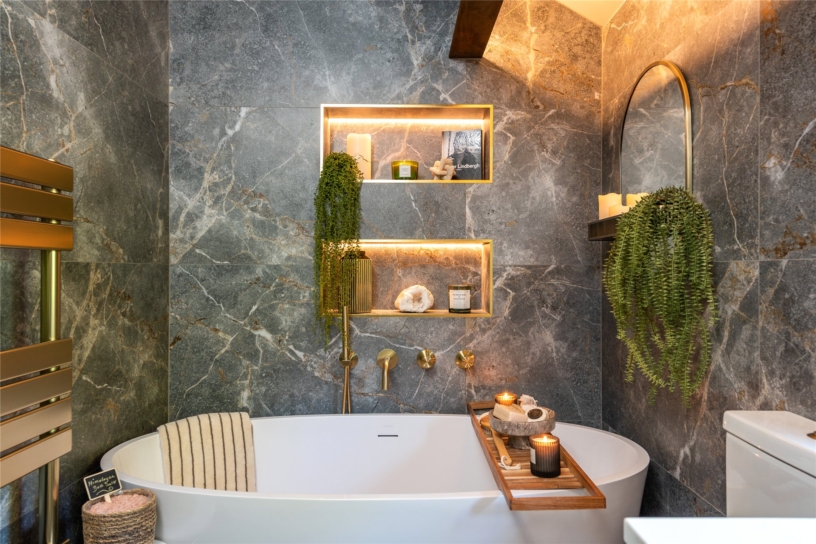
The principal bedroom suite is accessed via the family/games rom and has a range of fitted wardrobes arranged in an L shape spanning two walls. Glazed double doors open to the rear terrace. The luxurious en suite bathroom is fitted in a range of sanitaryware by Lusso and has porcelain flooring and wall tiling throughout. It includes a walk-in shower area with a seating area and inset illuminated shelving. At the other end of the room is a deep double ended bath set on a raised area, a concealed cistern WC, and a wash basin set into a marble topped vanity unit.
First Floor
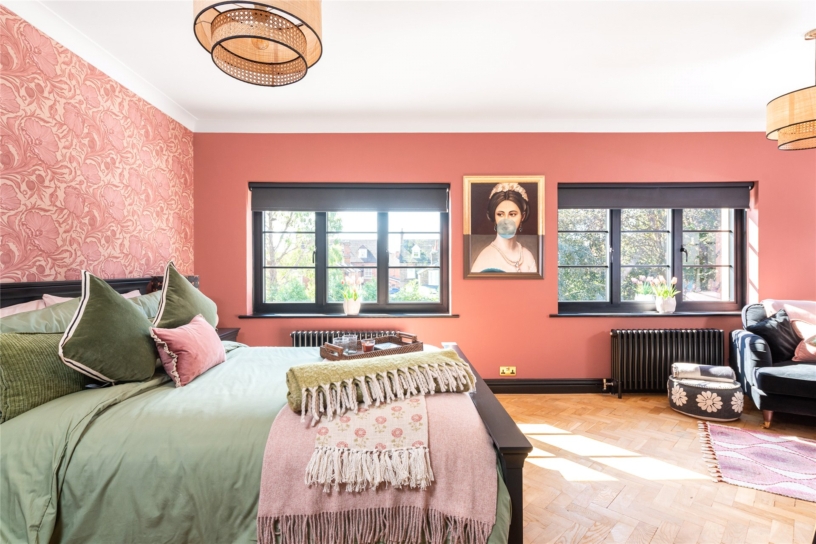
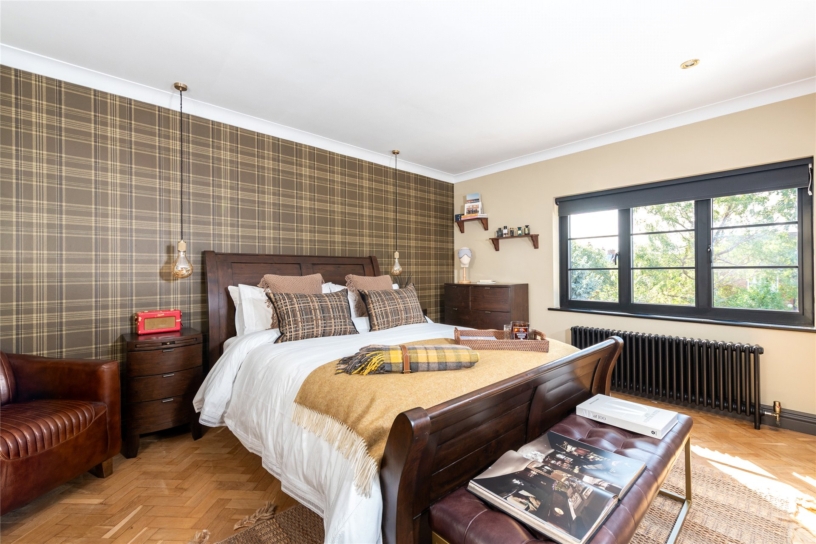
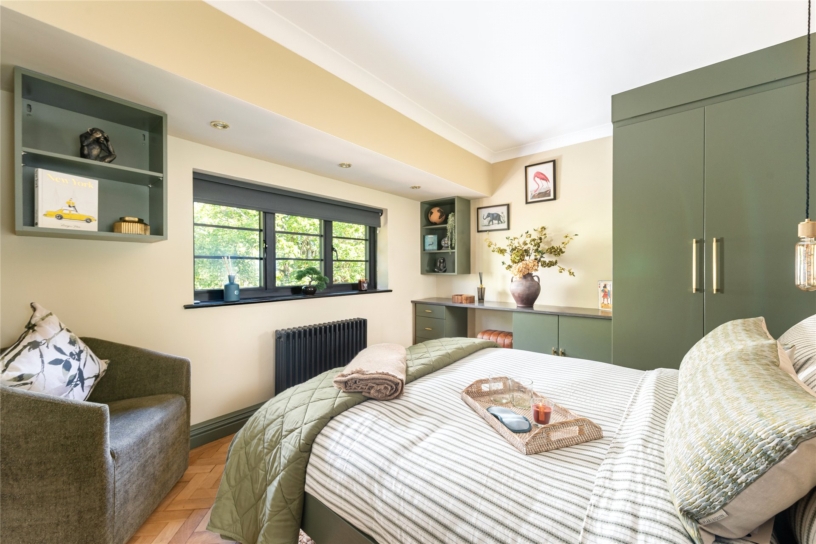
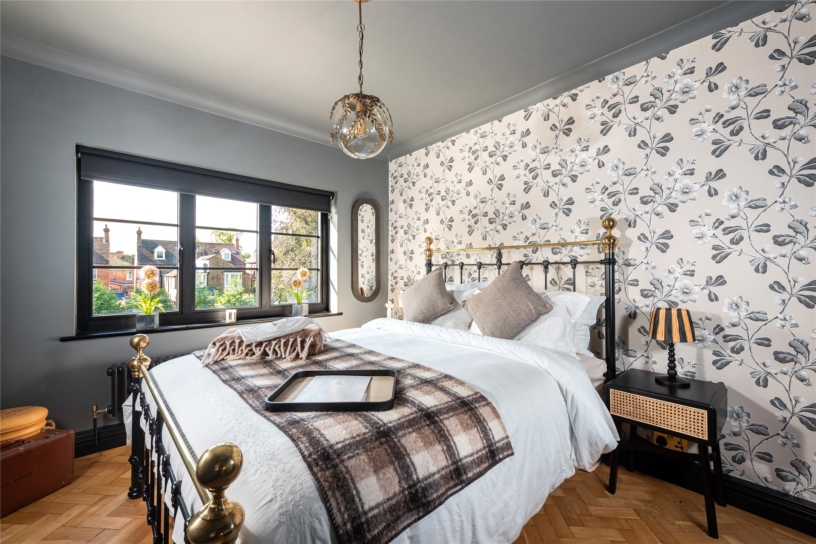
The landing is dual aspect including a window to the front overlooking Bedford Park. It has exposed oak flooring in a Herringbone style which continues into all four first floor bedrooms.
Other First Floor Bedrooms
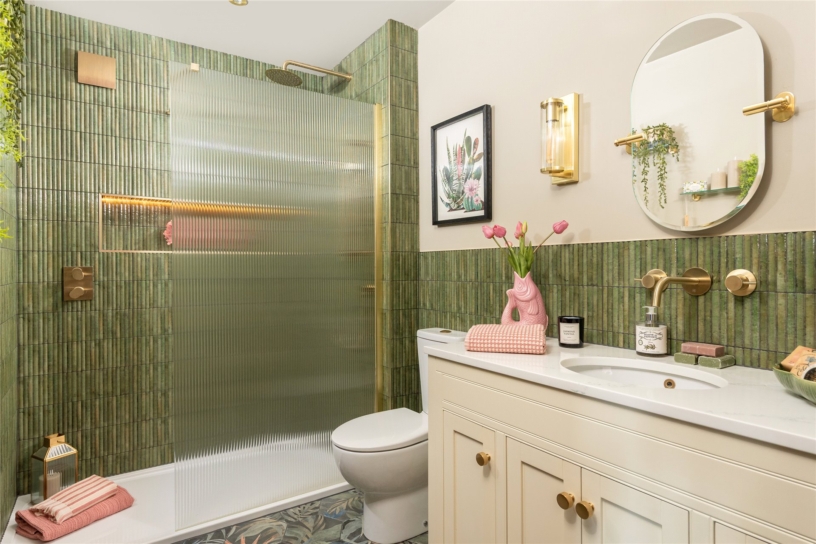
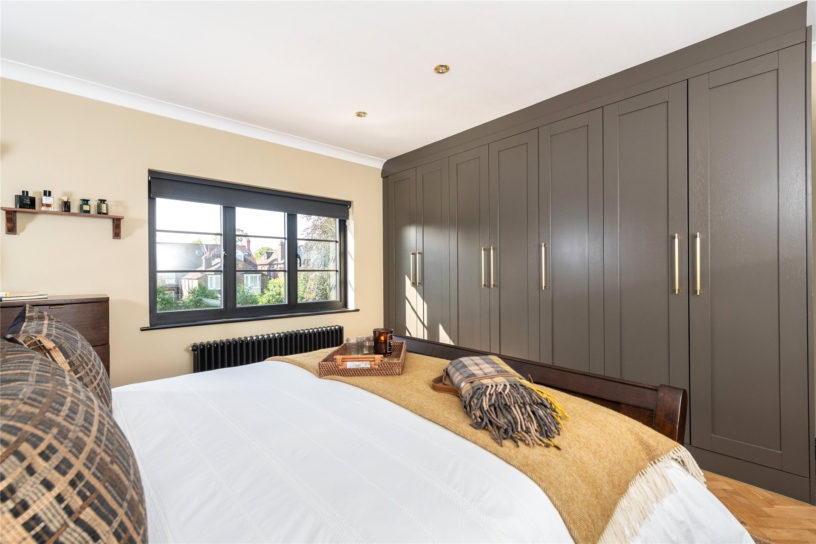
The dual aspect guest bedroom has an en suite shower room fitted in a range of sanitaryware by Lusso including a walk-in screened shower enclosure, a vanity wash basin and a WC. The other three bedrooms all have fitted wardrobes.
Family Bathroom
The family bathroom is fitted in a range of sanitaryware by Lusso including a walk-in screened shower area, a double ended bath, a vanity wash basin and a WC. There is porcelain floor and wall tiling.
Gardens and Grounds
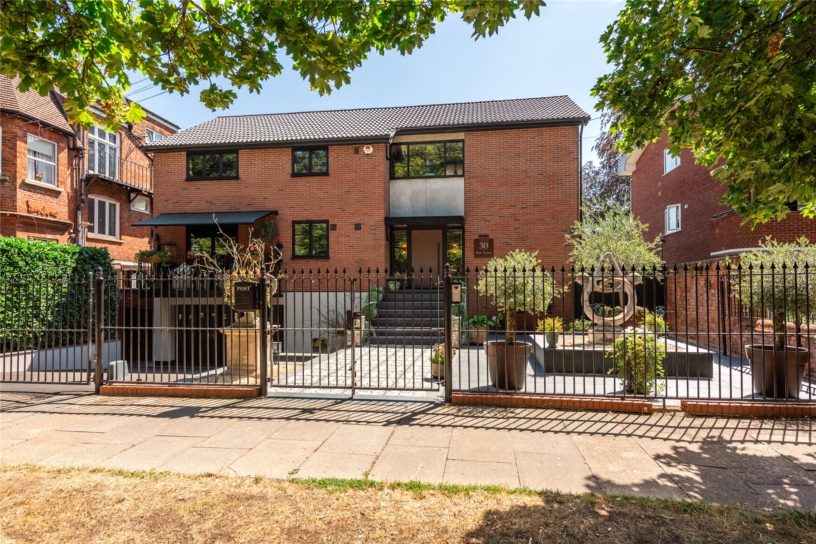
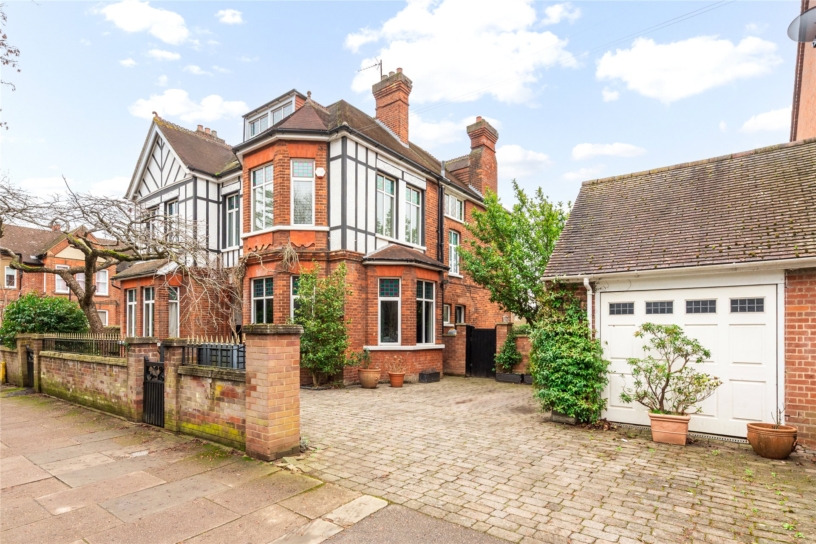
The front of the property is enclosed by iron work fencing with gates to the drive and the front garden which provides a high level of security. The tarmac driveway provides parking for up to two cars and leads to the double garage which is accessed via a full width sliding door and has a range of fitted cupboards and a wall mounted gas fired boiler. A door leads to the lower ground accommodation. A raised border on one side of the drive houses mature laurel hedgerow. There is additional parking for two cars at the front immediately off Park Avenue. The pedestrian gate opens to a patterned tiled path which leads to steps up to the entrance door. The front garden also has a slate paved area which includes a sculpture set in a raised platform.
Rear Garden
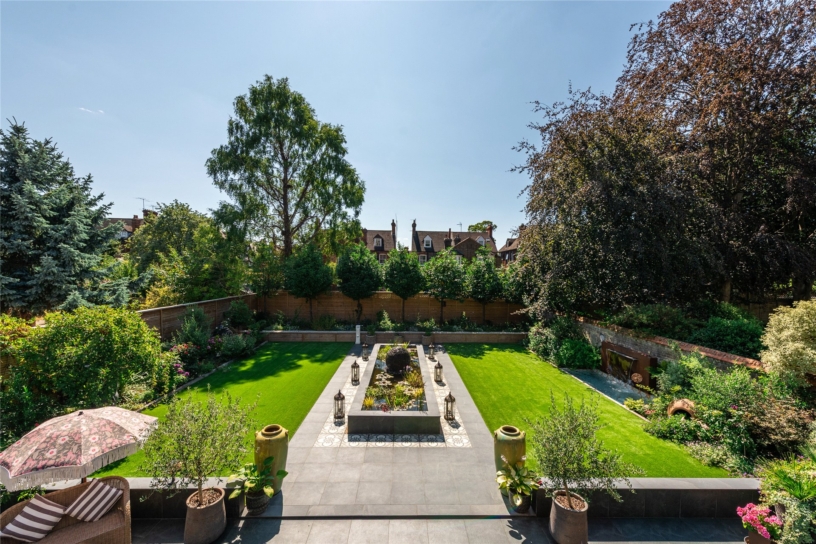
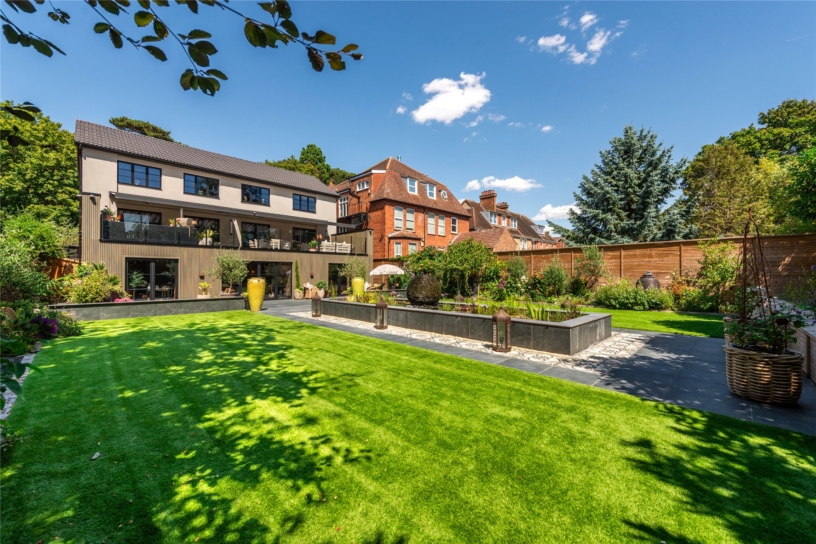
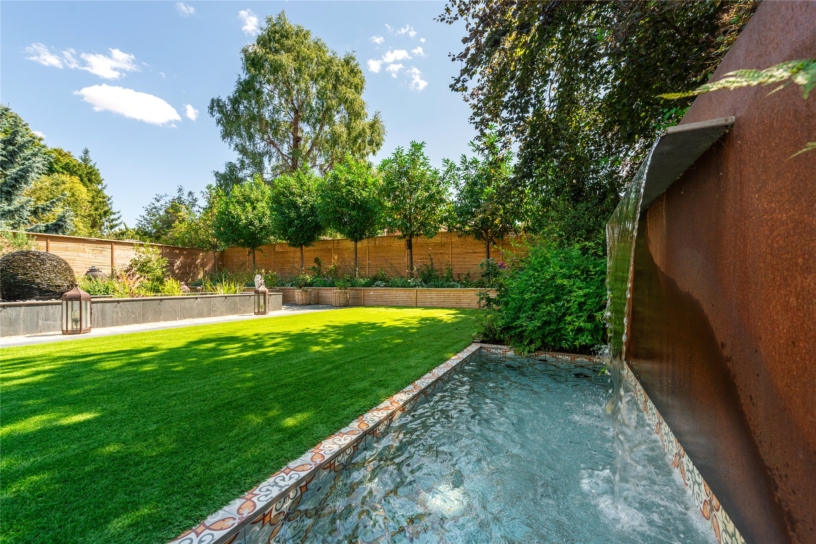
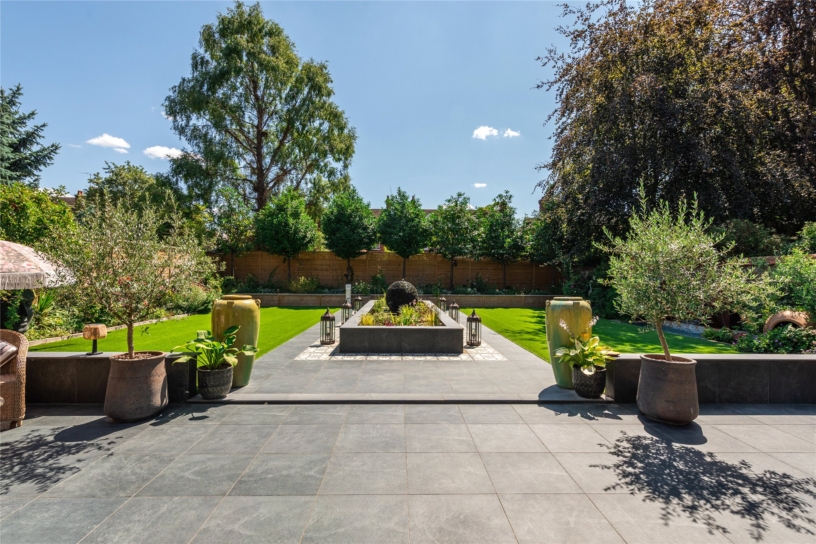
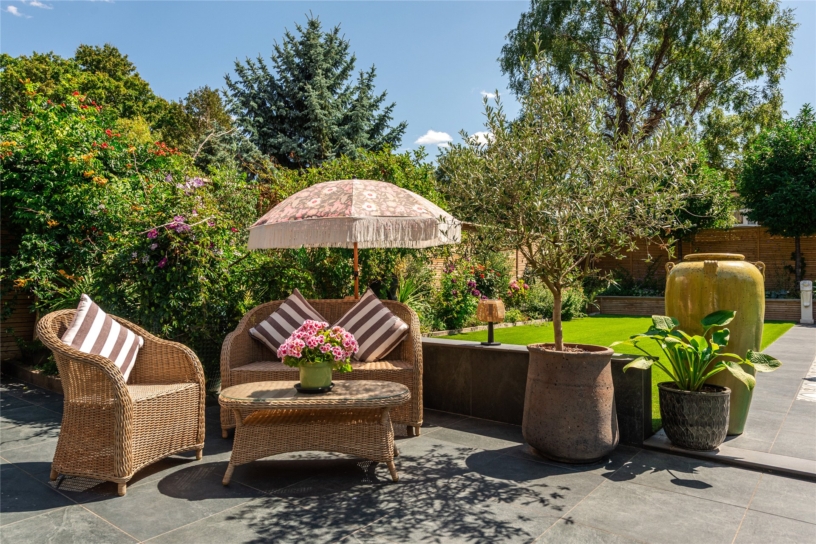
A secure gated access leads to the rear garden which has been recently professionally landscaped with especial focus on creating areas for outdoor entertaining in a contemporary design. It includes an extensive walled, slate terrace extending across the rear of the property on the lower ground level, with a low retaining wall and raised borders. A wide opening leads to an extension of the terrace which incorporates a raised freshwater pond, with a central water feature with patterned tiling around. On both sides there are artificial lawned areas with established seasonal borders and a raised border at the bottom of the garden and shaped laurel trees. There is also a deep filtered water feature/pond which the current owners used for bathing. There is outdoor lighting throughout the garden.
Situation and Schooling
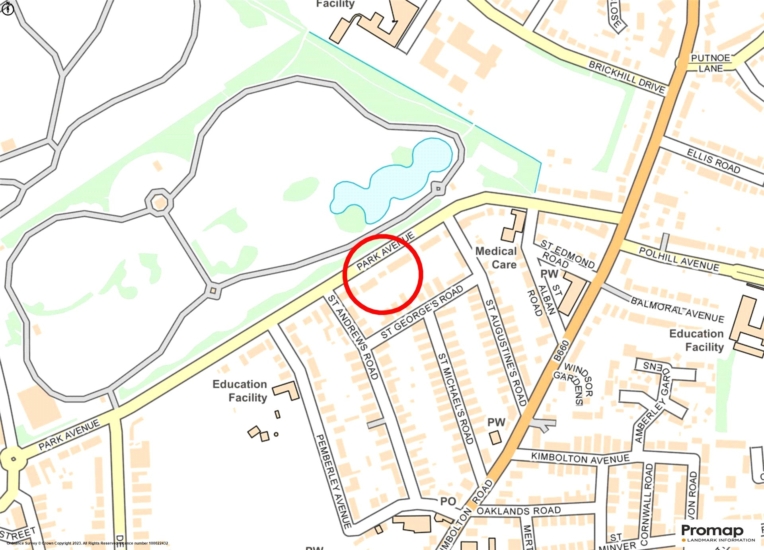
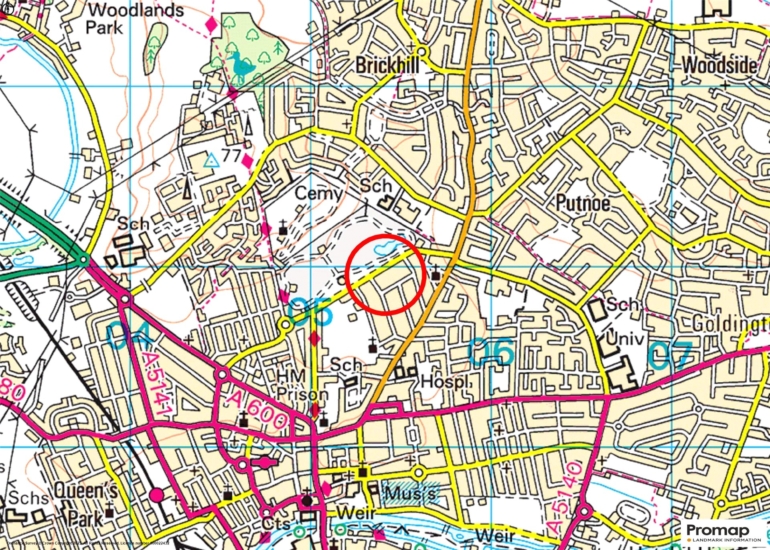
Park Avenue is a minutes' walk from Bedford's Victorian park and 5 minutes' walk from Robinson Swimming Pool. The town centre and the Harpur Trust schools are within 10 minutes’ walk and the property is also within walking distance of the railway station which has services to St. Pancras International.
Purchaser Compliance & Administration Fee
To comply with the Money Laundering, Terrorist Financing and Transfer of Funds (Information on the Payer) Regulations 2017, Michael Graham is legally mandated to conduct compulsory Anti-Money Laundering (AML) and Customer Due Diligence (CDD) checks on all property buyers.
While we do not charge a commission fee to the property vendor, a mandatory compliance and administration fee of £54.00 (inclusive of VAT) per person is payable by the purchaser(s). This non-refundable fee covers the cost of third-party electronic identity verification, source of funds auditing, and the associated regulatory administration.
This fee becomes payable upon an offer being accepted in principle and must be fully cleared before a Memorandum of Sale can be issued or solicitors instructed. The payment of this fee does not guarantee the completion of the transaction, and Michael Graham reserves the right to request further verification documentation to satisfy its statutory obligations.