





View gallery Floorplan Local area EPC Brochure
Love

Cobblers Cottage

9 Main Street, Weston Turville, Buckinghamshire, HP22 5RR

Asking Price
£725,000
2
2
3

Property Highlights

  • Grade II listed 17th century detached house
  • Two double bedrooms and separate eaves storage room
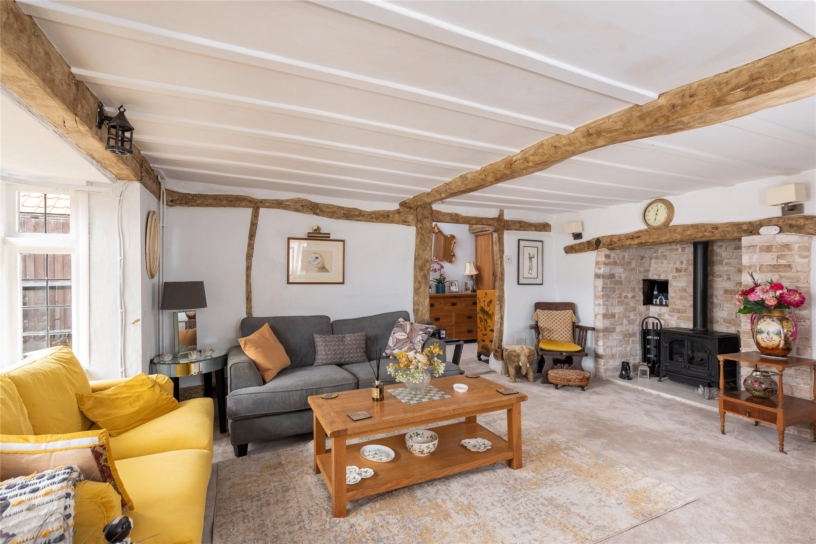
  • Sitting room with character timbers and an inglenook fireplace
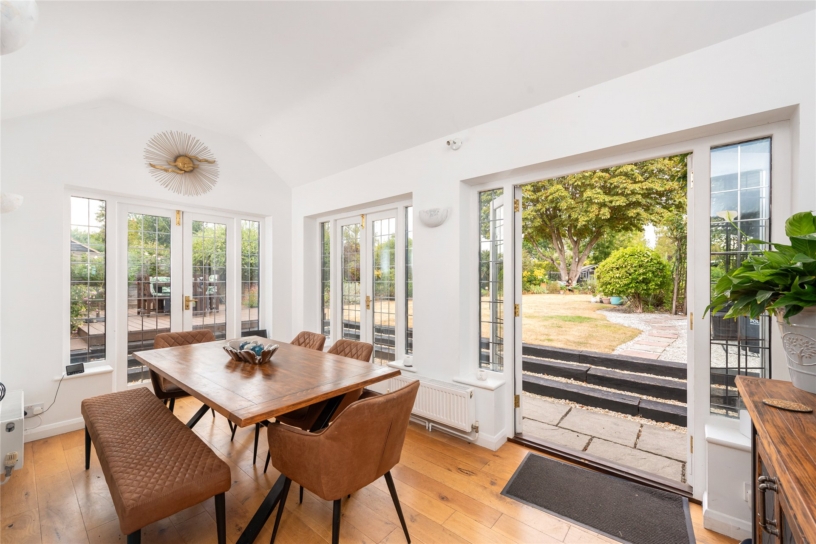
  • Extended vaulted dining room with dual aspect French doors
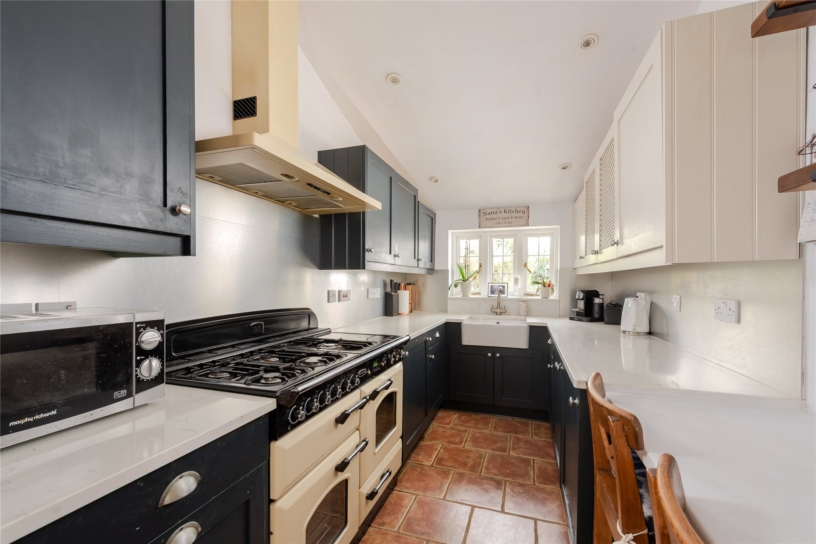
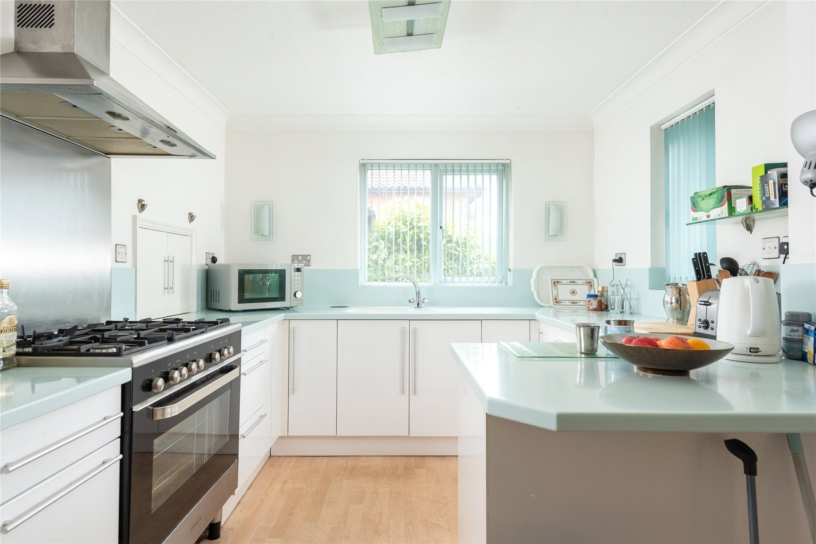
  • Bespoke Shaker kitchen with quartz worktops and range cooker
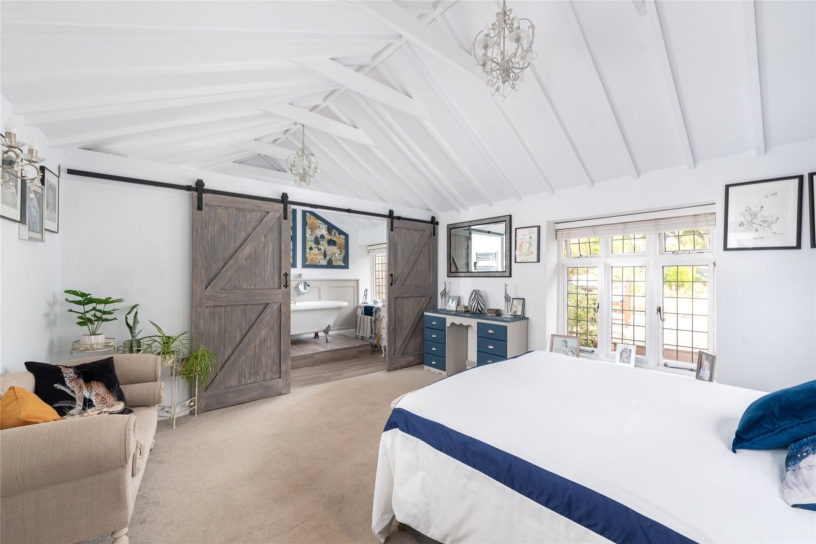
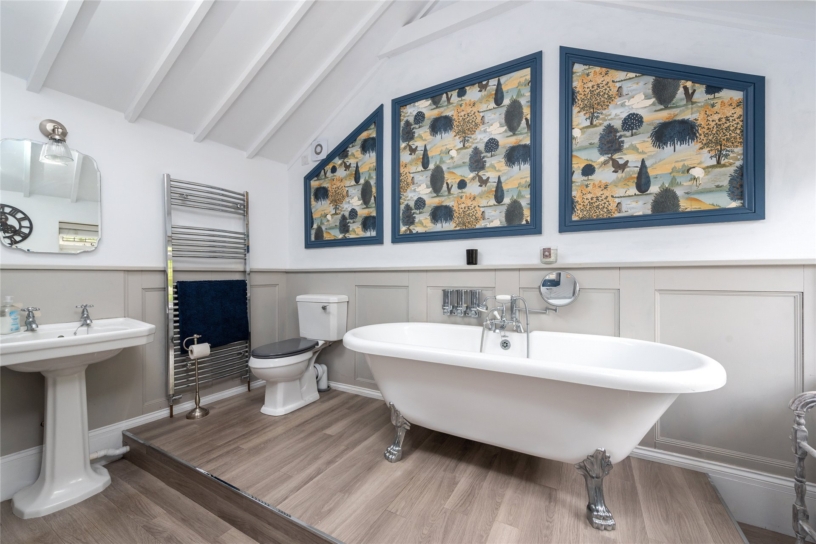
  • Principal ground floor bedroom suite with luxury bathroom
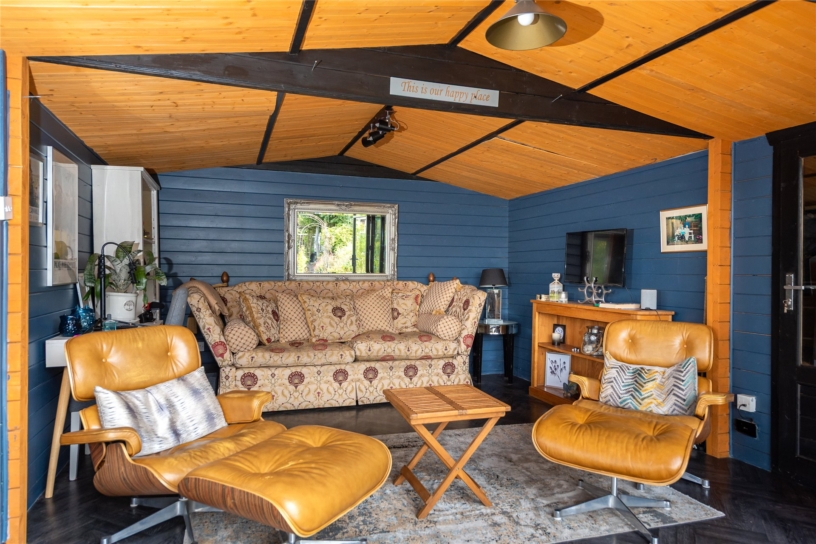
  • Detached timber garden room with bi-fold doors
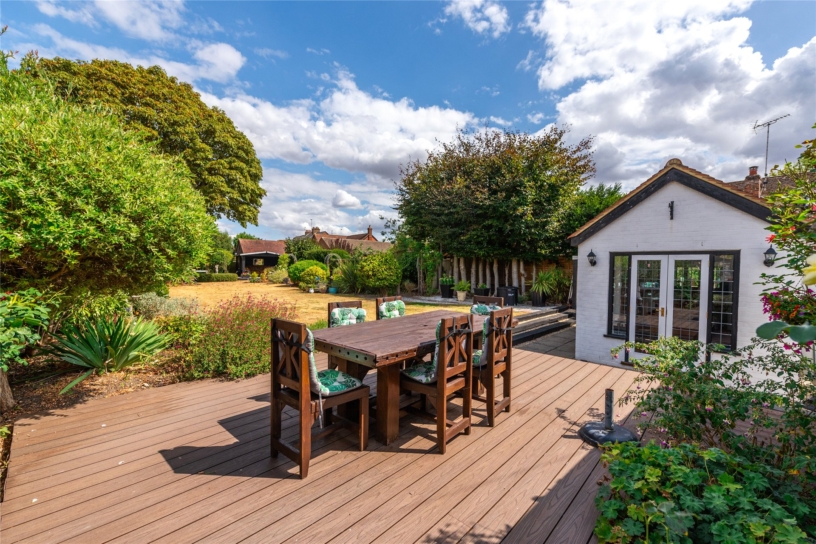
  • Landscaped rear garden with raised timber decking

Property description

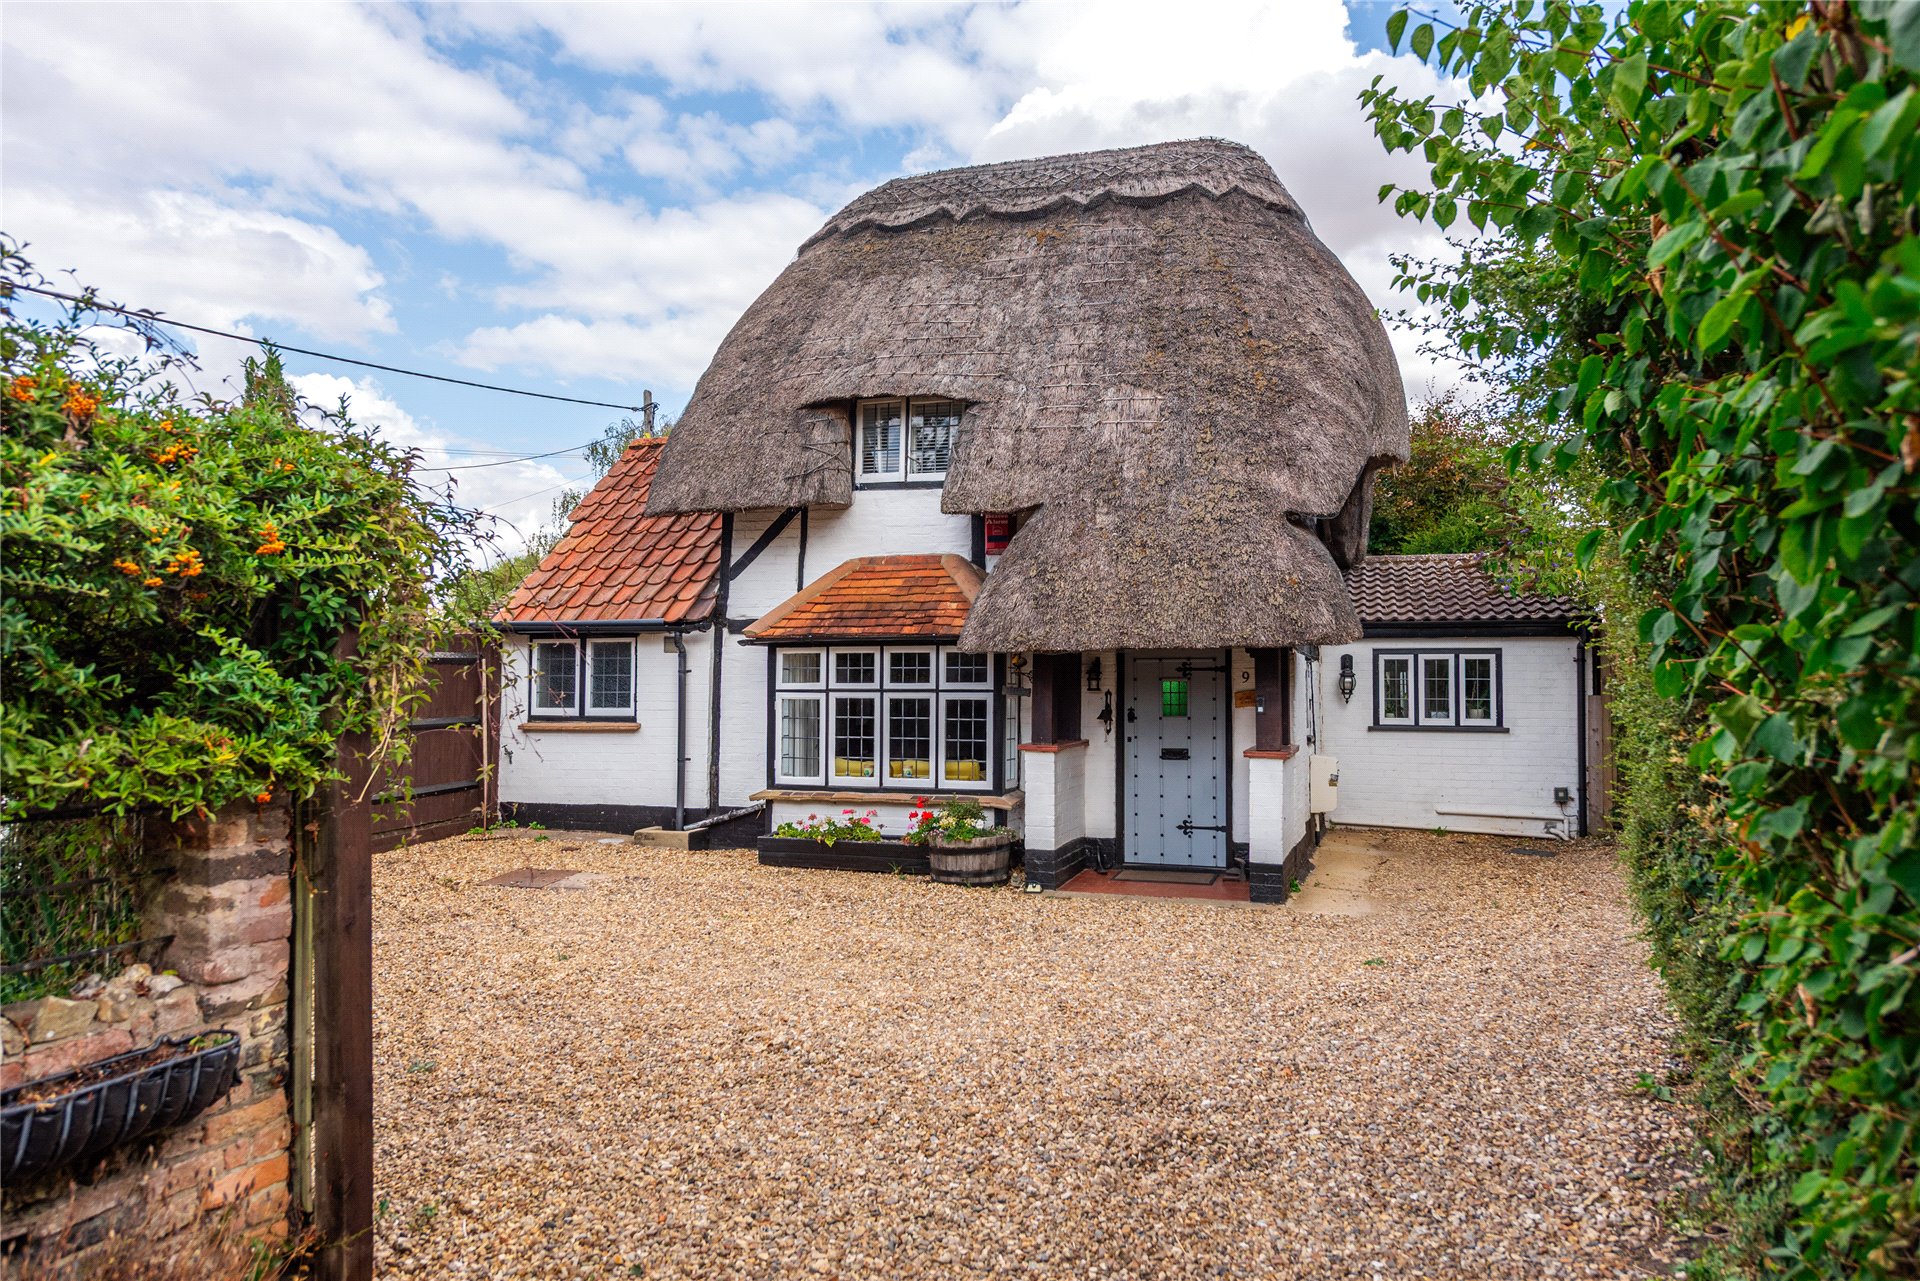

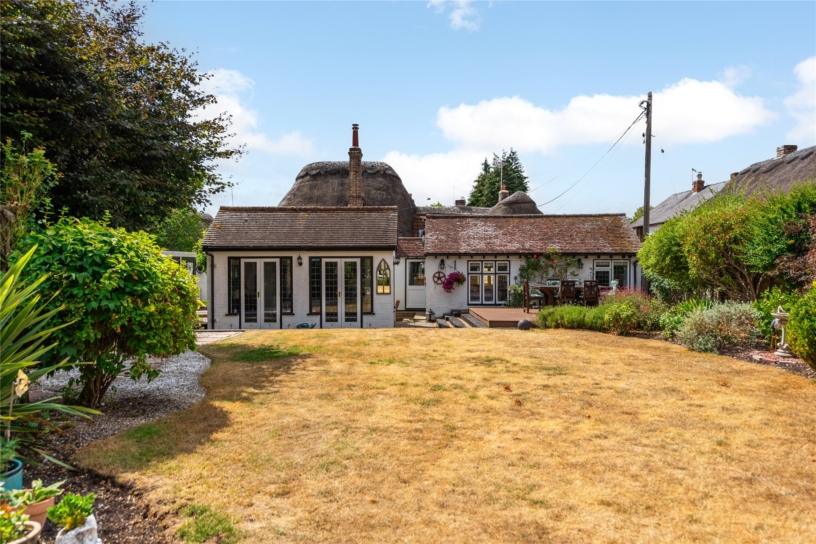
A Grade II listed 17th century detached part thatched cottage with two bedrooms, a separate family room, and an enclosed mature rear garden with a detached garden room and separate shed/summerhouse.

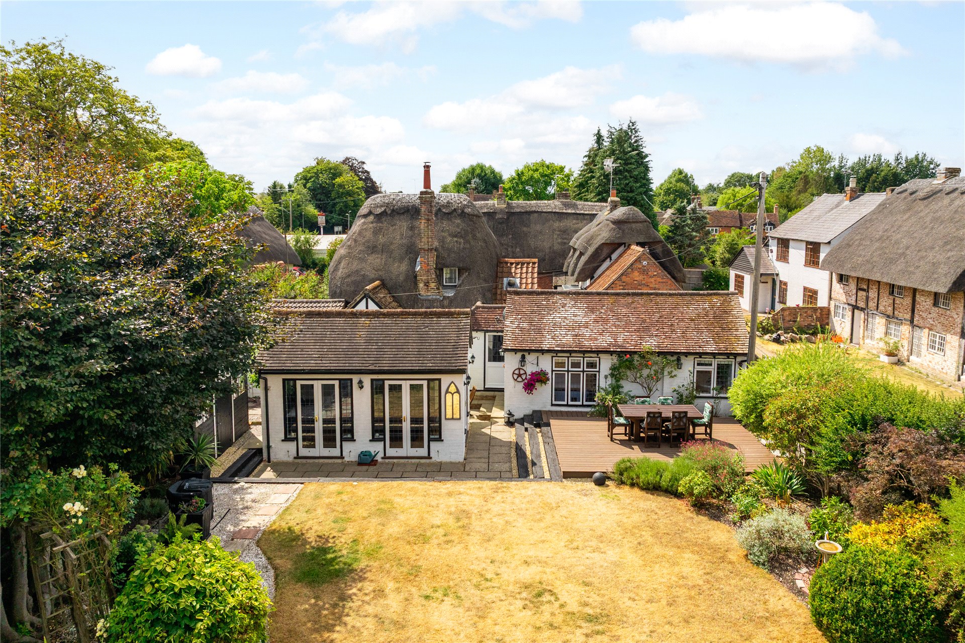
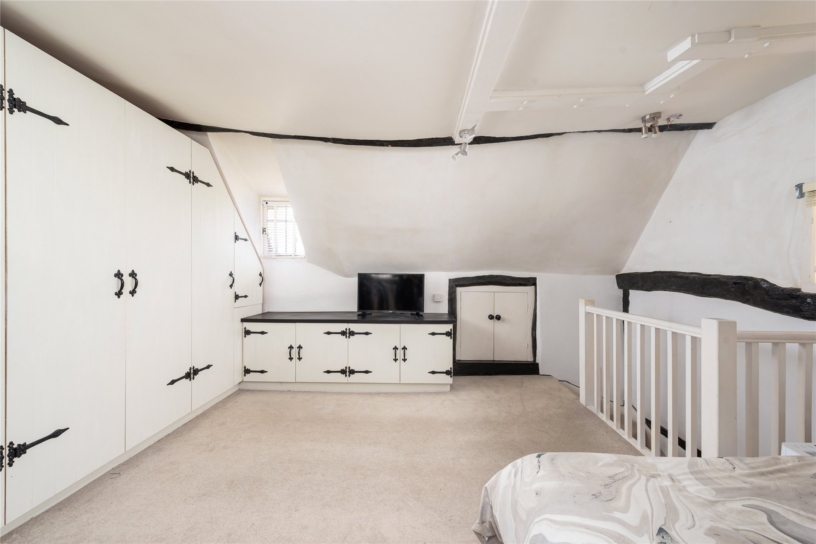
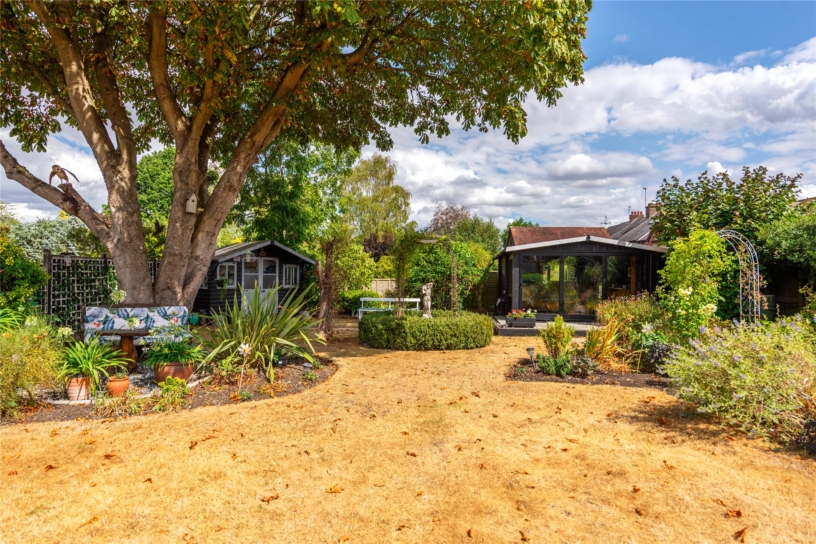
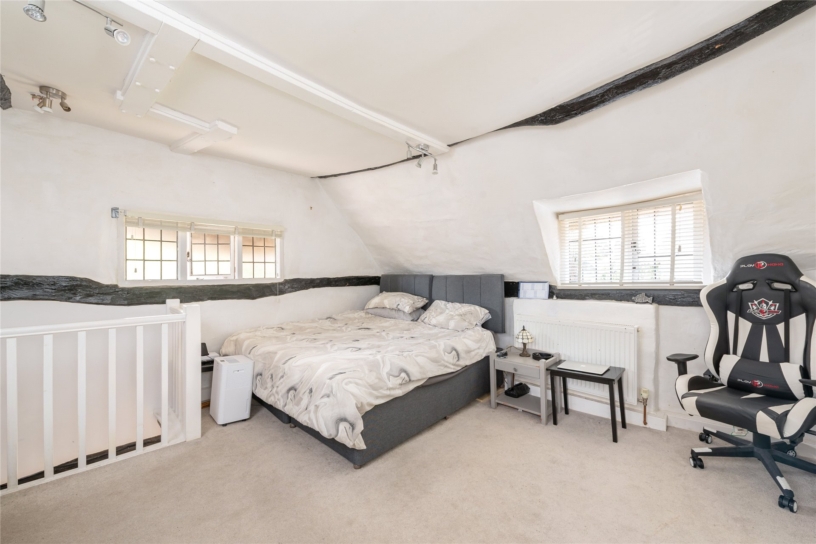
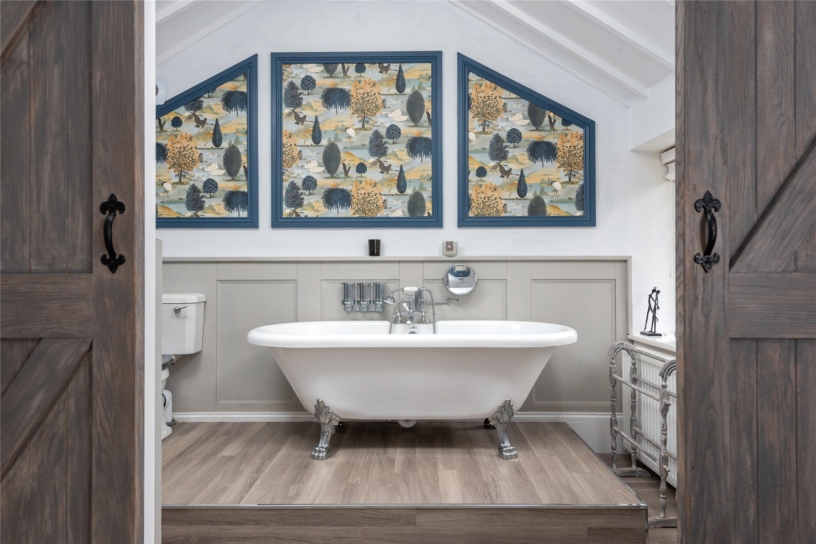
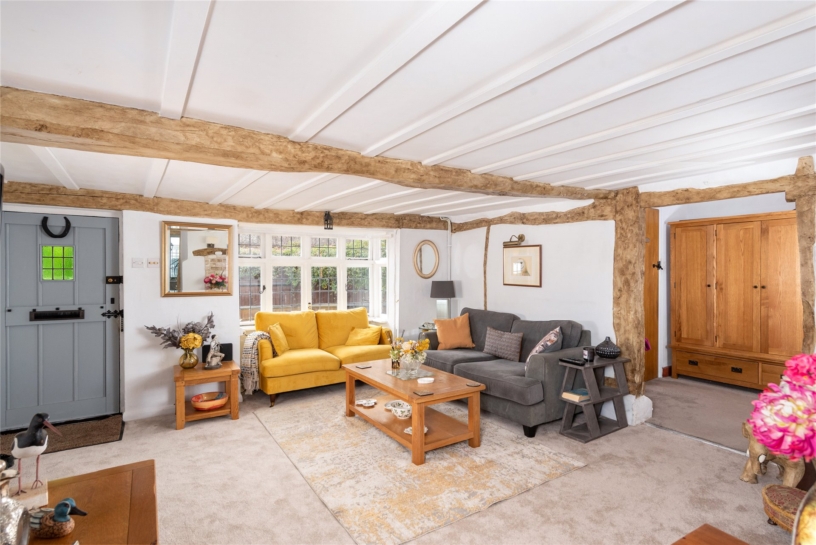
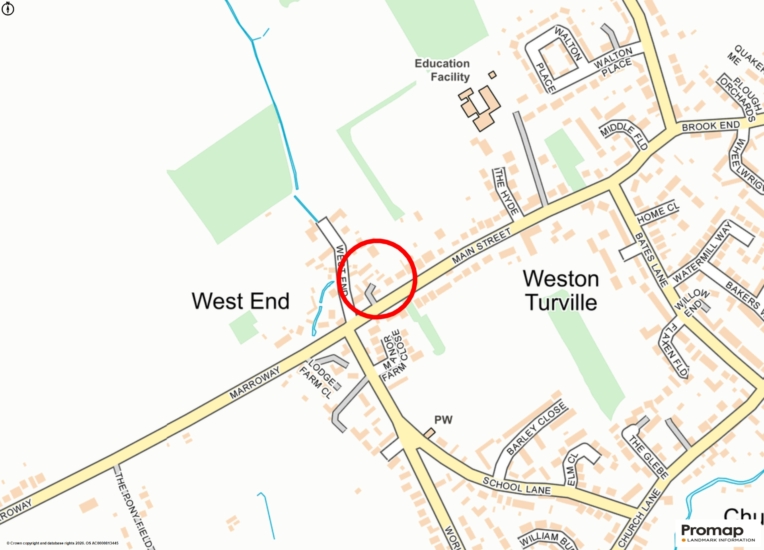
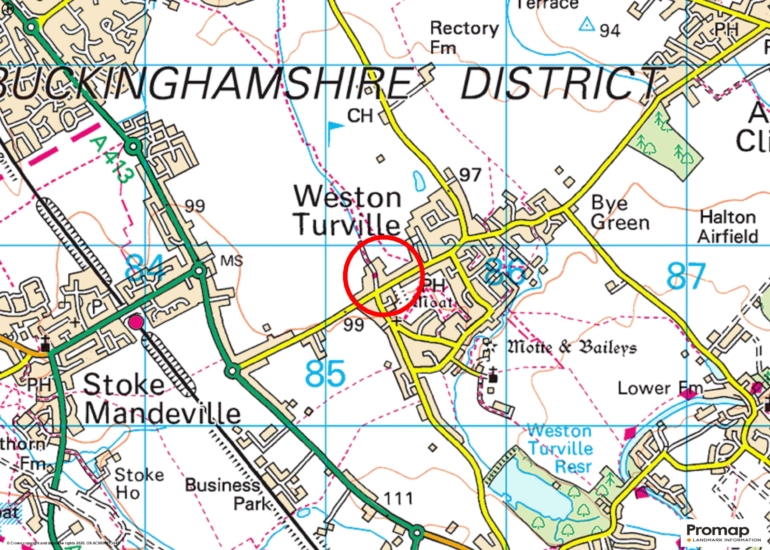
The property is situated on a secluded plot in the historic centre of the Buckinghamshire village of Weston Turville within walking distance of local amenities. The extended ground floor includes a vaulted dining room with three sets of French doors to paved and decked seating areas in the garden. The kitchen has bespoke Shaker style cabinets. The sitting room has a heavily beamed ceiling and a brick inglenook fireplace with a log-burning stove. The principal bedroom suite is on the ground floor and has an en suite bathroom featuring a claw-foot roll-top bath on a raised timber plinth. There is also a family shower room off the family room. Bedroom two is on the first floor and has triple aspect windows, a range of built-in wardrobes, and access to an eaves storage room. At the bottom of the rear garden there is an insulated detached timber garden room which measures 13 ft. 8. x 12 ft. 4 and has full power connected.

Accommodation

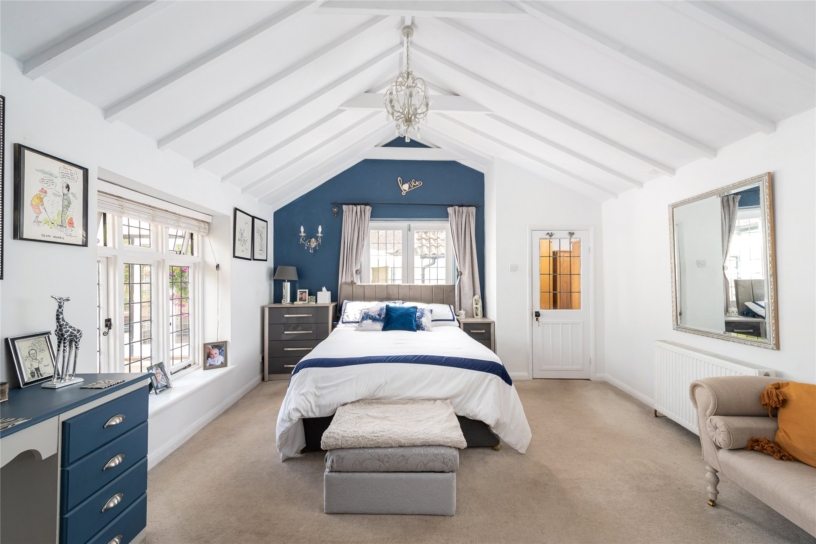
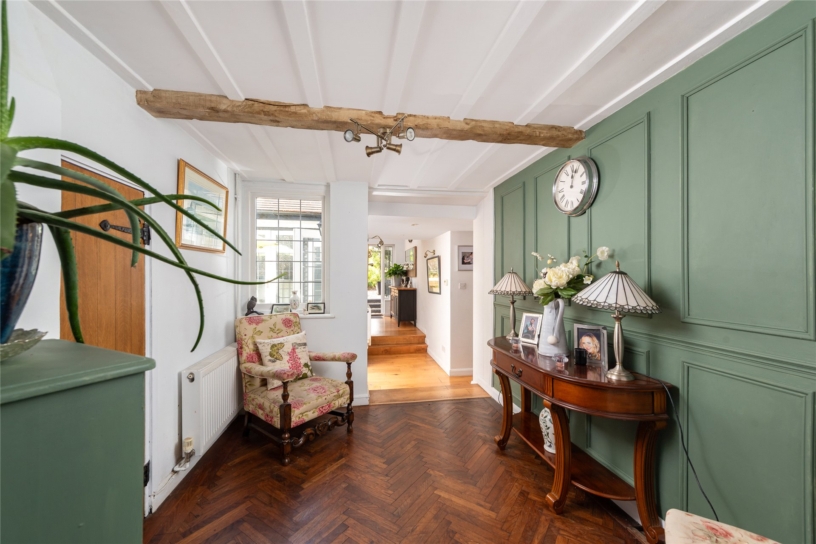
A central reception hall has parquet flooring and wooden wall panelling. The dual-aspect sitting room retains its original character timbers and brick fireplace. The dual aspect galley kitchen has two tone wall and base units, with a range cooker and quartz worksurfaces incorporating a ceramic Belfast sink and a breakfast bar. Bedroom one has a vaulted ceiling and a window and patio doors to the garden. The adjoining bathroom is accessed via sliding barn doors. A timber staircase from the sitting room leads directly into bedroom two.

Outside

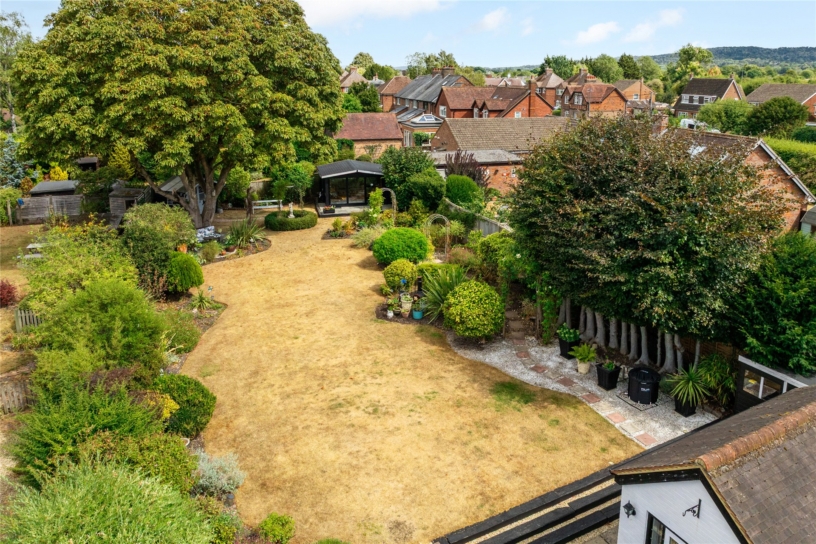
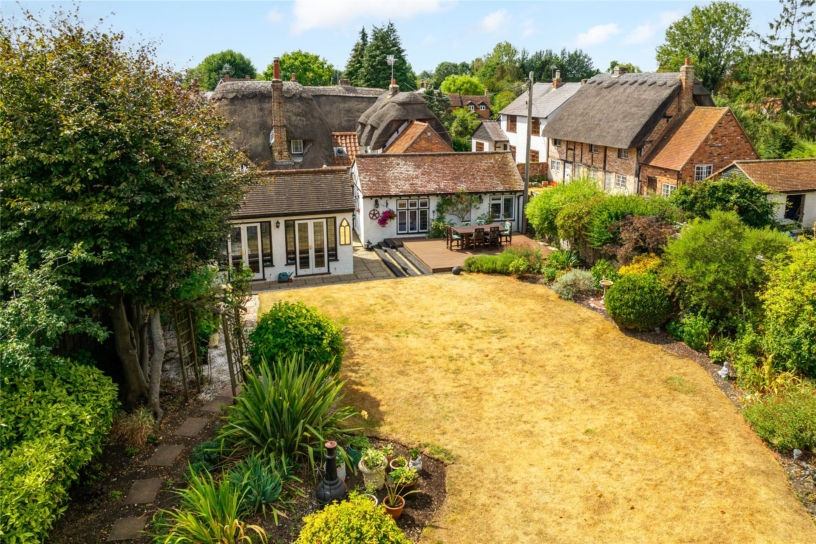
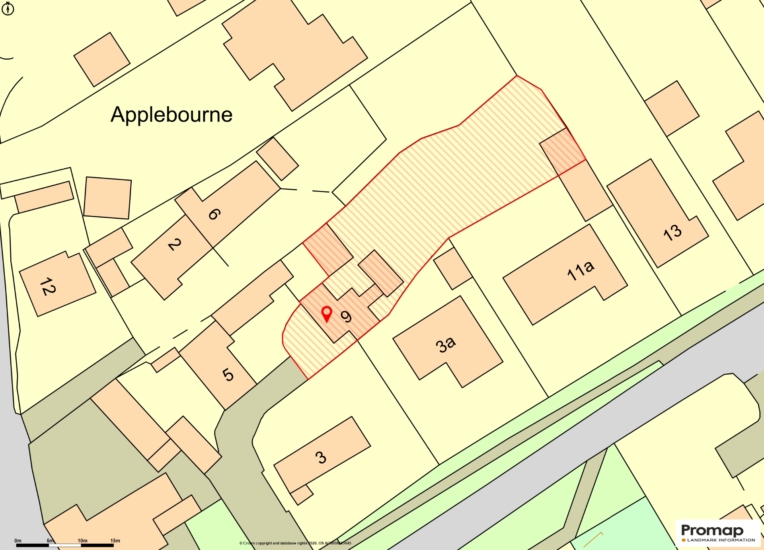
The property occupies a level plot measuring approximately 180 ft x 50 ft. The front has a gravel driveway which provides off-street parking for multiple cars. The rear garden is mainly laid to lawn with shrub and flower beds and borders, and mature trees and hedging providing privacy. A raised composite sun deck, installed 18 months ago, is situated directly outside the dining room extension for outdoor seating. A stepping stone path meanders down one side of the garden to the detached garden room which is on a raised paved patio which provides additional space for outdoor entertaining.

Situation

Weston Turville has shops, a combined school (C of E), three public houses or restaurants, a recreation ground with new cafe, and a church. Chiltern View Garden Centre is around 1 mile away. The surrounding countryside, some owned by the NT, has walks and bridle paths. Aylesbury (3.8 miles) has shopping, social and sports facilities, a theatre, a railway station, schooling - including grammar schools - a college and a university campus.

+ Read more

Contact us

Michael Graham Aylesbury
01296 336227
salesa@michaelgraham.co.uk


Request a viewing

Interested in viewing this property? You can easily request your viewing online or give us a call on 01296 336227.

Try our finance tool

Mortgage calculator

We provide expert financial advice tailored to your unique needs. With integrity, honesty, and exceptional customer care as our guiding values, you can trust our experienced advisors to help you make sound financial decisions, whether it’s for mortgages, insurance, or protection policies.

Some of our other services…