History
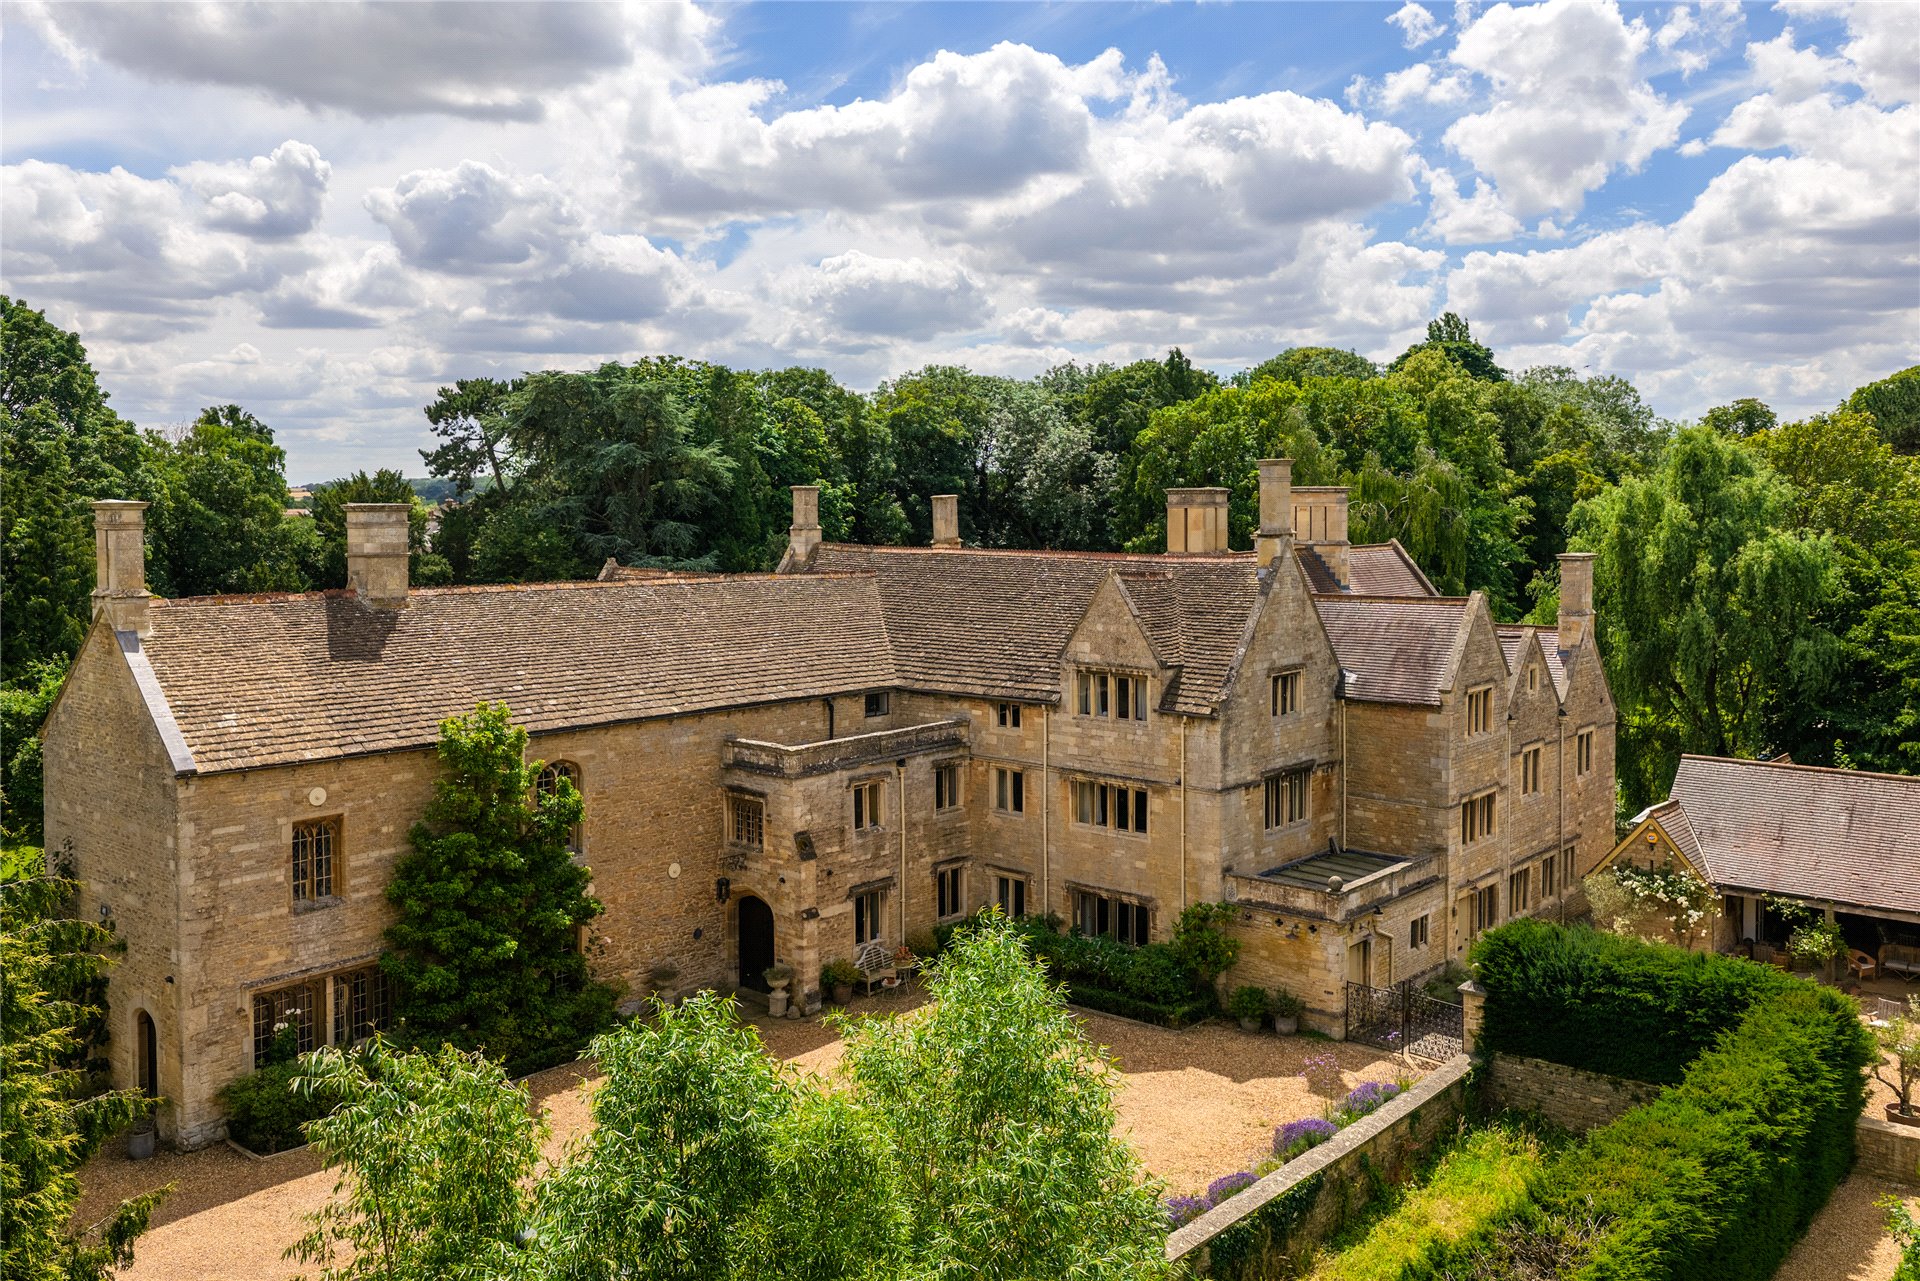
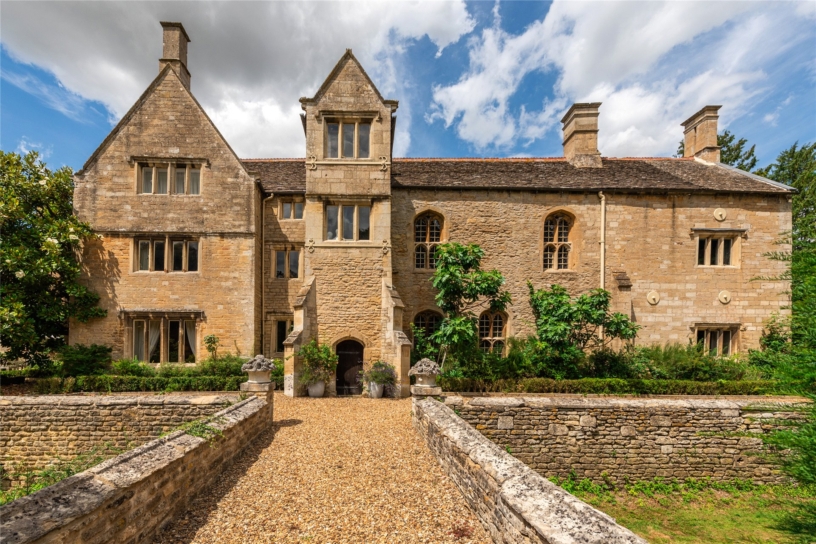
For more than five centuries, Brigstock Manor was a royal manor of the English Crown, beginning as a late Saxon royal estate under Edward the Confessor before passing to William the Conqueror, whose Domesday Book of 1086 records Brigstock as a principal royal manor. Throughout the reigns of the Norman and Plantagenet kings—including Henry I, Henry II, Richard I, King John, Edward I, Edward II and Edward III—the manor formed part of the royal hunting estate of Rockingham Forest. King John is recorded as having held court at Brigstock itself. During the 15th century, the manor was successively granted to Queens Margaret of Anjou and Elizabeth Woodville before remaining Crown property until 1607, when James I sold it to Sir Roger Montagu, bringing over five centuries of direct royal ownership to an end.
History Cont'd
“Brigstock Manor is not just a country house; it is nearly a thousand years of English history, where medieval kings, Tudor courtiers and generations of custodians have all left their mark. With origins reaching back to the Norman period and a history intertwined with England’s medieval monarchy, Brigstock Manor is one of Northamptonshire’s most remarkable historic Royal houses.”
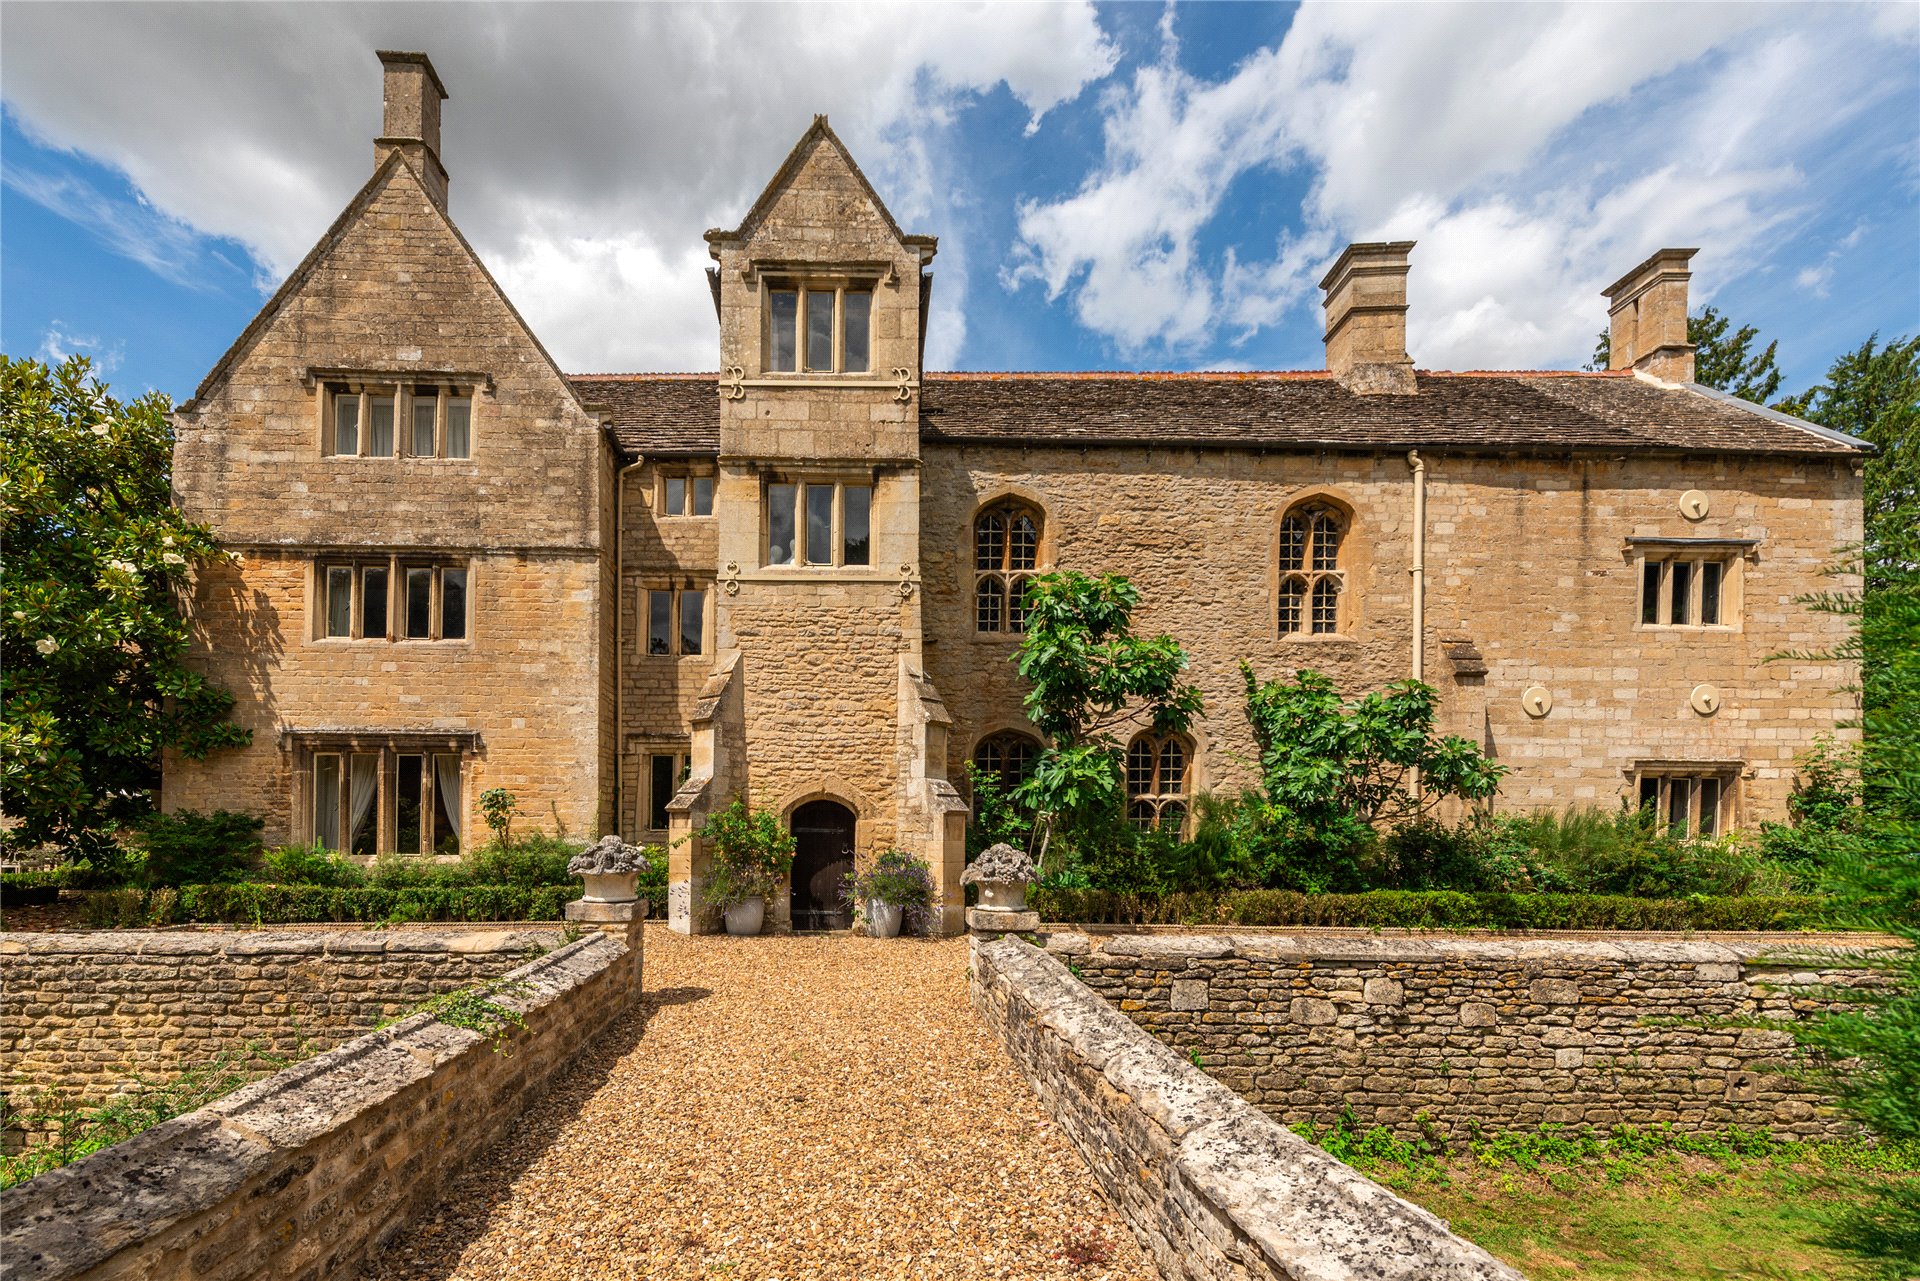
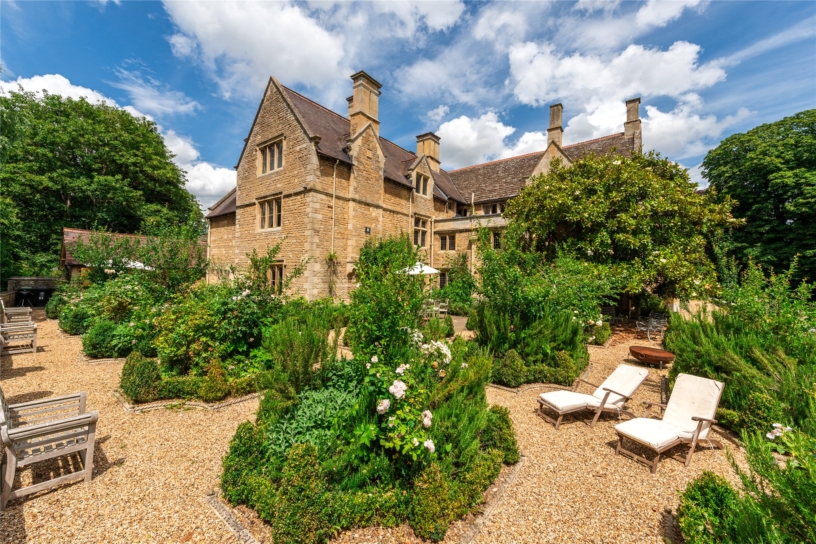
The Montagu family built onto the property in the late 15th and mid 16th centuries. It then passed to the Dukes of Buccleuch who had it restored in the mid 19th century and then, in circa 1887, added an extension designed by the eminent Victorian architect J A Gotch which almost doubled the sq. footage. Sir Nikolaus Pevsner mentions the property in The Northamptonshire edition of his “Buildings of England” series.
From 1936 to 1945, it was home to the film producer and director Herbert Wilcox, one of Britain’s leading film-makers from the 1920s to the 1950s.
The present owners have lived at the property since 2016 and have undertaken a programme of refurbishment which included replumbing with a high pressurised hot water system, a new heating system including some underfloor heating, and refitted bathrooms. Reclaimed limestone flooring by Paris Ceramics was laid through much of the ground floor. The property has Cat 5 wiring for Ethernet Networking which facilitates working from home and entertainment systems. A bespoke Bronte kitchen was installed and the bathrooms were refitted.
Ground Floor
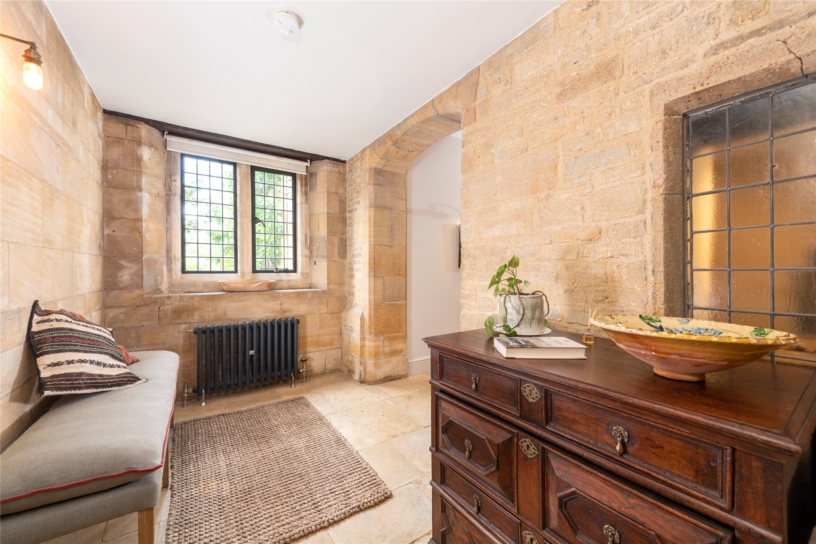
The property has two separate entrances, one at the front of the property where double, four centred arched doorways lead to an entrance hall with access to the Great Hall. The other entrance is used on a day to day basis by the current owners and leads into a hall in the Victorian section of the property which leads to the dining room, the kitchen/breakfast room and other domestic offices. A secondary staircase leads to the second landing.
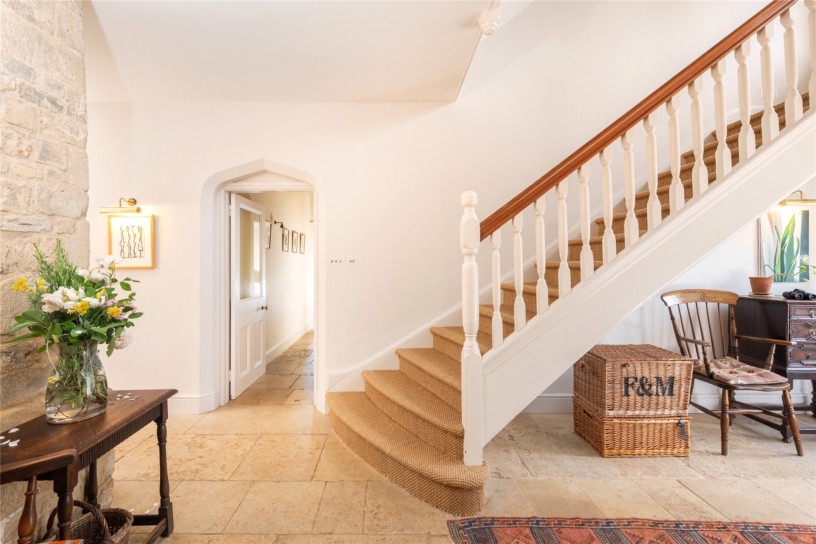
The inner hall gives access to a cloakroom, the Great Hall, a sitting room and dining room, and has the Jacobean oak staircase which is wide with shallow tread steps, a half landing, turned balusters and tall finialed newel posts and leads to the principal landing on the first floor.
Principal Reception Rooms
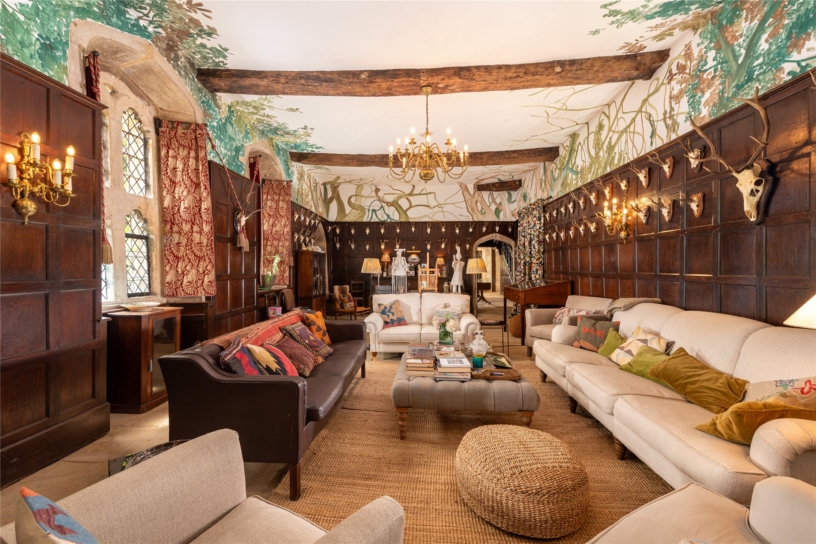
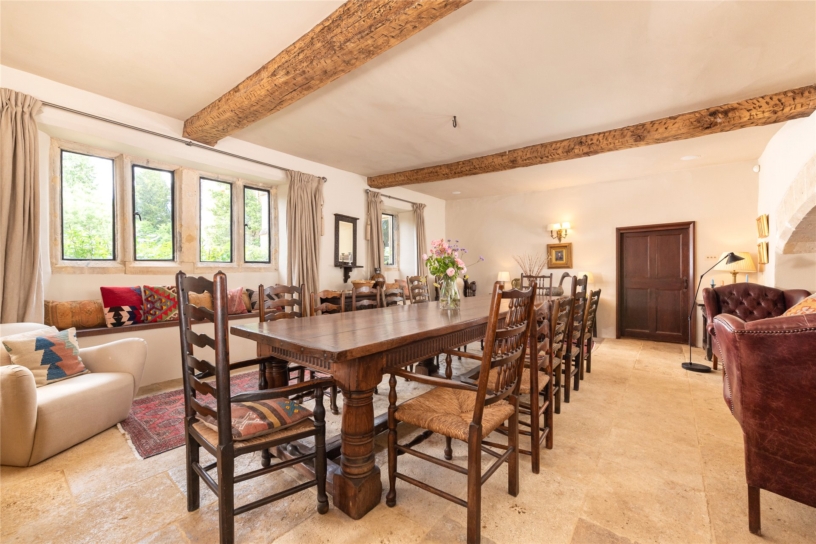
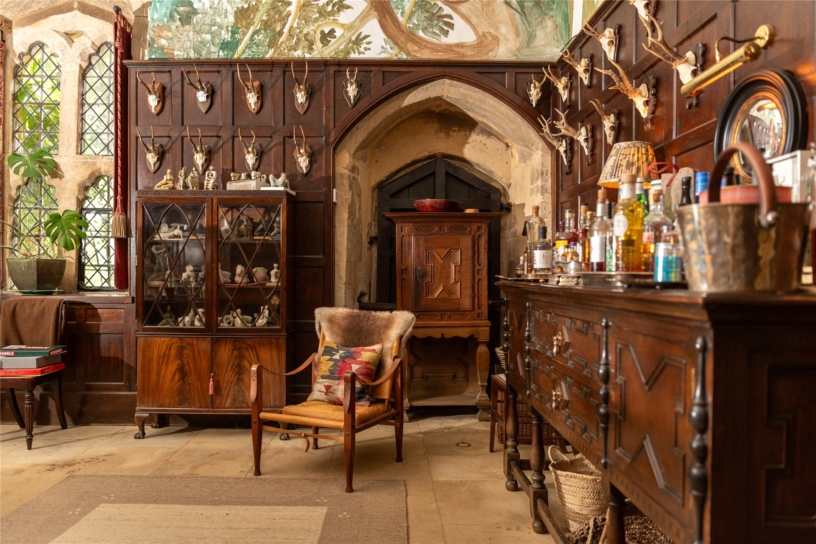
The Great Hall is in the oldest medieval part of the property and measures 34 ft. by over 16ft, and has dual aspect windows, a stone flagged floor, spine beams, and oak panelled walls with a painted woodland frieze above. At one end of the room there is a wide fireplace with a herringbone brick back, a stone surround and an open grate.
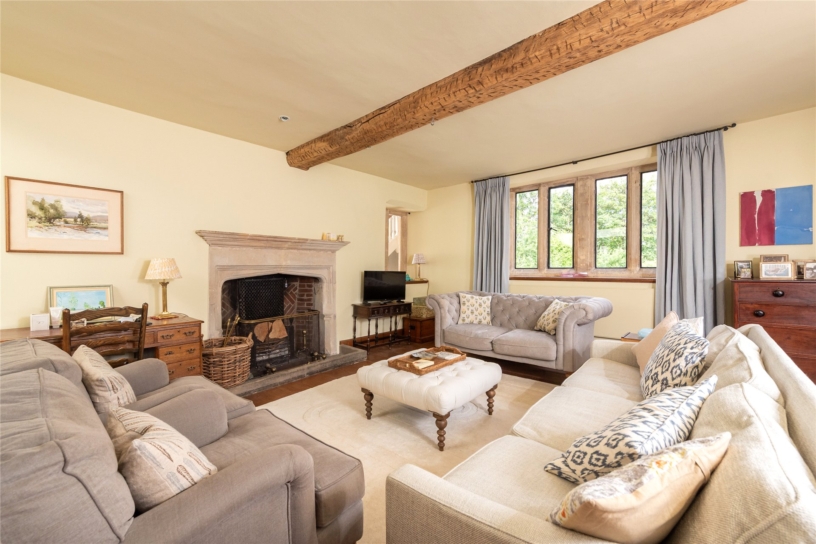
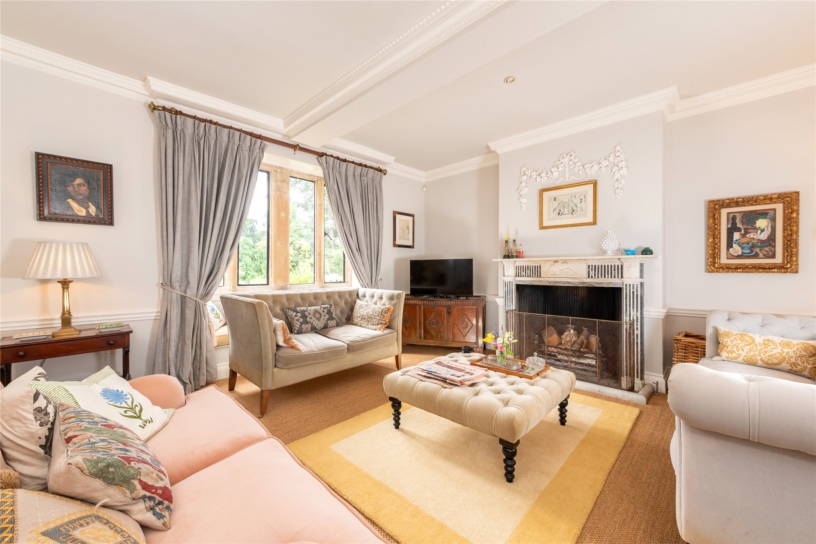
The sitting room is easterly facing for the morning sun and has a dado rail, ornate coving and plasterwork and an Adam style feature fireplace. The dining room was at one time used as a kitchen and has a fireplace with a dressed stone arch over which would have housed the kitchen range but now has an Ashlar stone inner fireplace with a polished steel hood. There are two windows with window seats overlooking the front, a stone flagged floor, and exposed ceiling beams.
Home Office
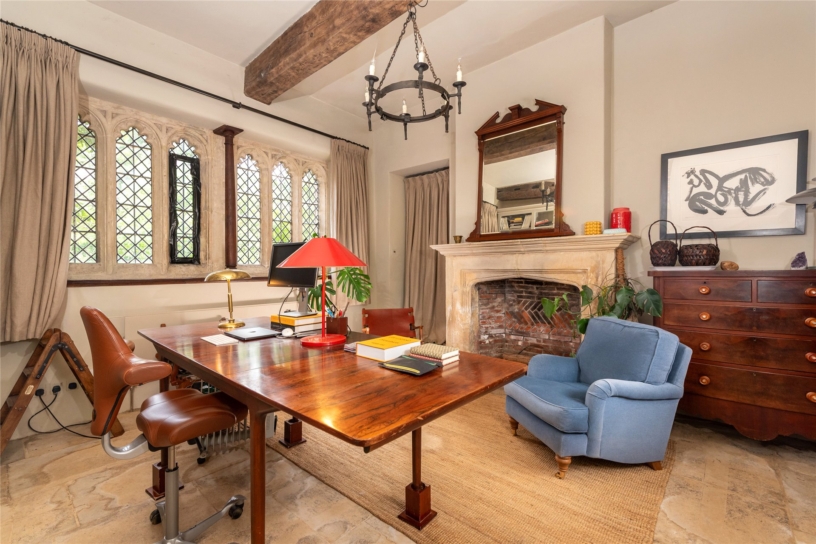
A door from the Great Hall leads into the home office which is part of the Jacobean additions and has a fireplace with a stone surround and open grate, a door to the front and dual aspect windows. There is a range of built-in cupboards and book shelves spanning one wall.
First Floor Reception Rooms
Over the Great Hall there is the Solar which in medieval times would have been used as a private retreat for the owners away from the communal noise of the hall below. It has similar dimensions to the hall and is also dual aspect and panelled with a fireplace and a vaulted ceiling. It is currently used as a hobby/work room but would also work well as a playroom or games room as required.
Steps up from the Solar lead to a family room which has a vaulted ceiling, dual aspect windows and a fireplace and provides a private seating area away from the more formal and communal rooms on the ground floor.
Kitchen/Breakfast Room
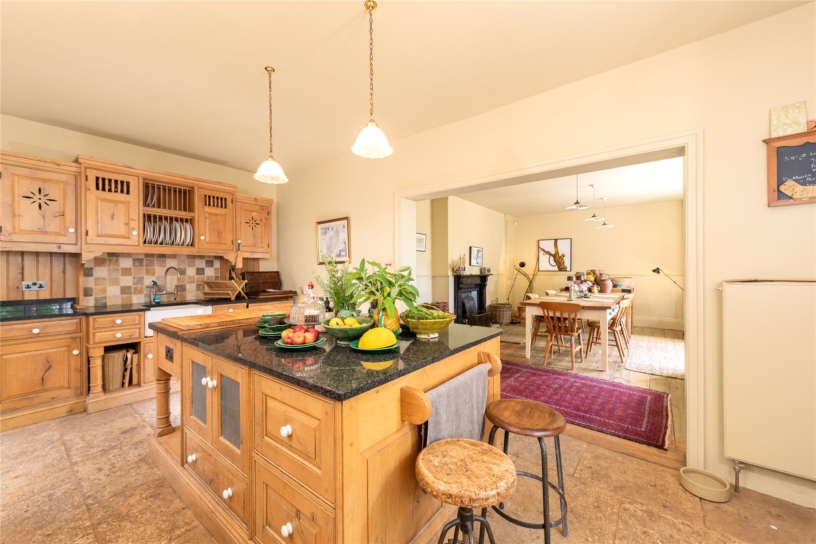
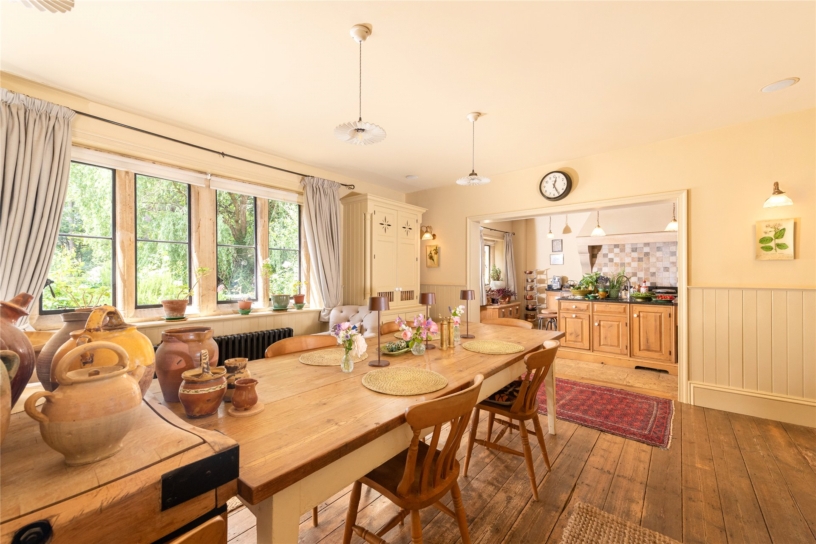
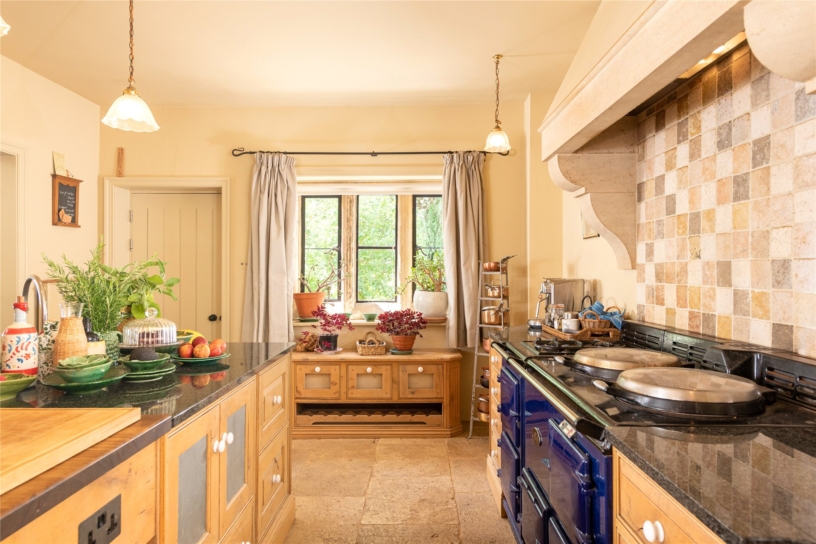
The hand crafted kitchen has dual aspect windows, a door to the rear terrace, and a stone flagged floor. It is fitted with a range of wooden wall and base units with cupboards, drawers and a plate rack. Granite worksurfaces incorporate a Belfast sink with a mixer tap. The central island provides additional storage and has a combination of granite work surface and a butcher’s block wooden surface. A four oven gas fired Aga is in a chimney recess on one side and there are other integrated appliances. A door leads to a walk-in shelved pantry. A wide opening leads to the adjoining breakfast room which has oak flooring, panelling to dado height, a cast iron fireplace, two built-in storage cupboards and a dresser style unit in a similar style to the kitchen units.
Laundry Room, Boot/Dog Room
The boot/dog room is on the left as you enter the second hall and has a range of wall and base units, a Belfast sink, space for a dog bed and room to store coats and shoes. There is access to the second cloakroom.
The laundry room has a window to the side, a fireplace, and a range of storage cupboards with a sink.
First & Second Floor
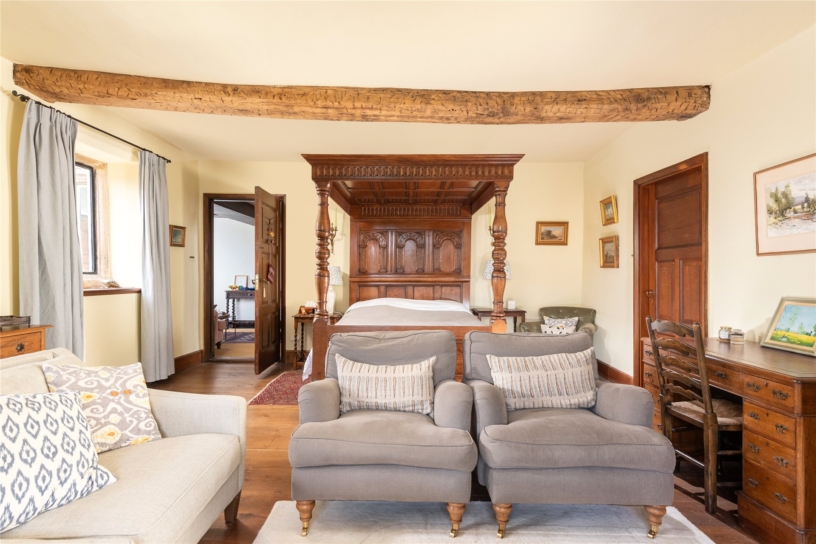
The Jacobean staircase leads to a landing with a store room, and access to the Solar and two main bedrooms. The stairs in the Victorian part of the house lead to a landing with a connecting door to the principal suite and two further bedrooms and a bathroom.
Principal Bedroom Suite
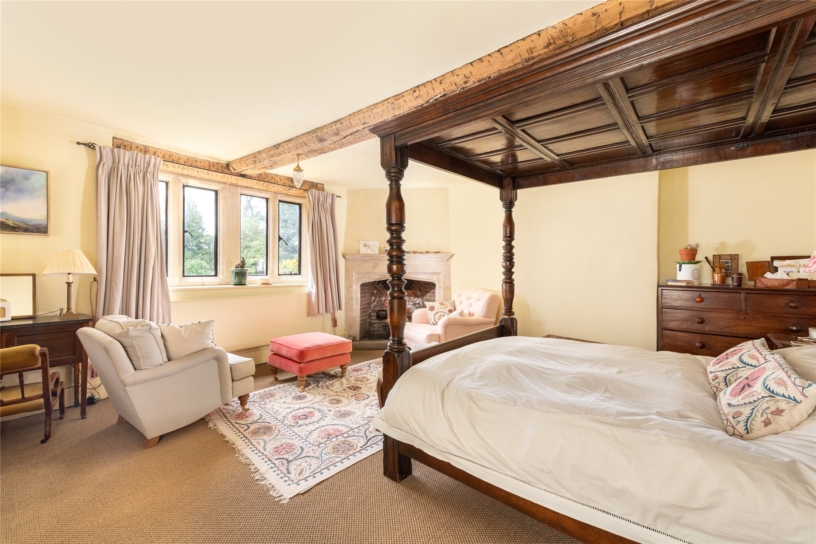
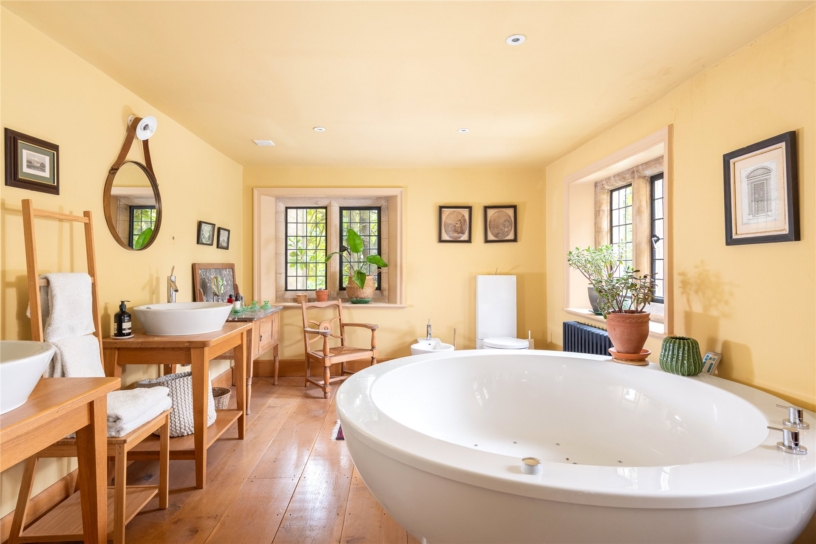
The principal bedroom suite is above the dining room with similar dimensions allowing space for a private seating area around the stone fireplace as well as the bed. The room has oak flooring, exposed ceiling beams and triple aspect windows including a borrowed light window to the other landing. A door from the bedroom leads to an inner hall which has access to a dressing room with two walk-in wardrobes and the en suite which has dual aspect windows, a circular spa bath, a WC and bidet, and twin washbasins set onto wooden tables with shelved storage below.
Other First Floor Bedrooms
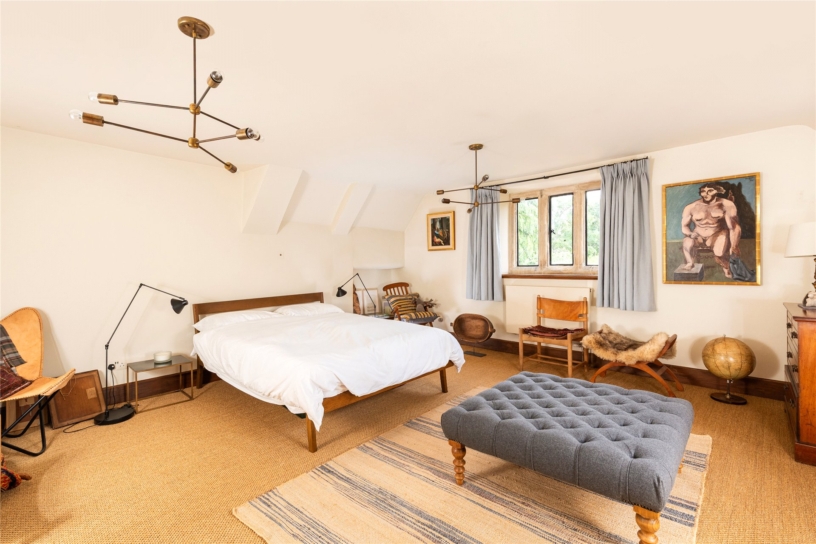
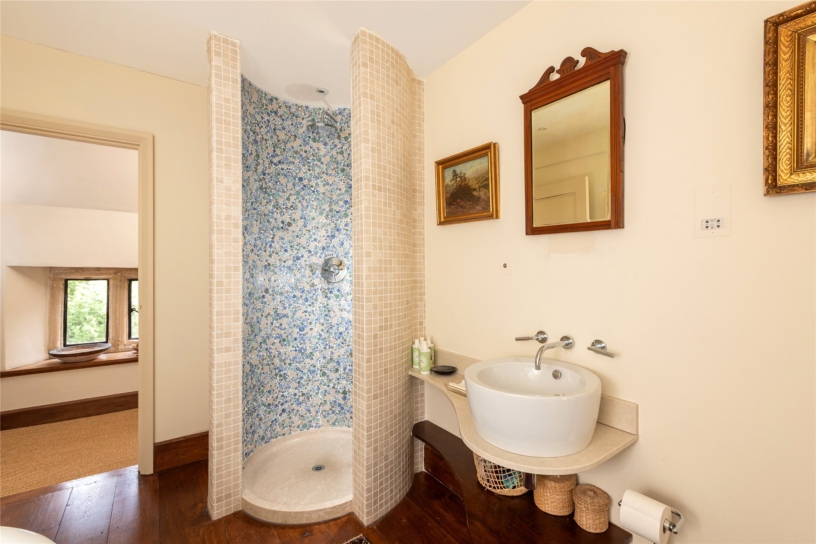
There are three further bedrooms on the first floor including the guest bedroom which has an en suite with a free standing ball footed bath with a rainwater shower over, a WC and washbasin. The other bedrooms share a four piece bathroom with a bath and separate shower cubicle.
The walk-in store room on the landing houses two hot water cylinders and has shelved storage.
Second Floor
There are two en suite bedrooms off the Jacobean landing and two further double bedrooms, a nursery and a bathroom in the Victorian section of the house.
The number of bedrooms in the house and their layout provides scope to create a private suite of rooms for live in staff if required.
Gardens and Grounds
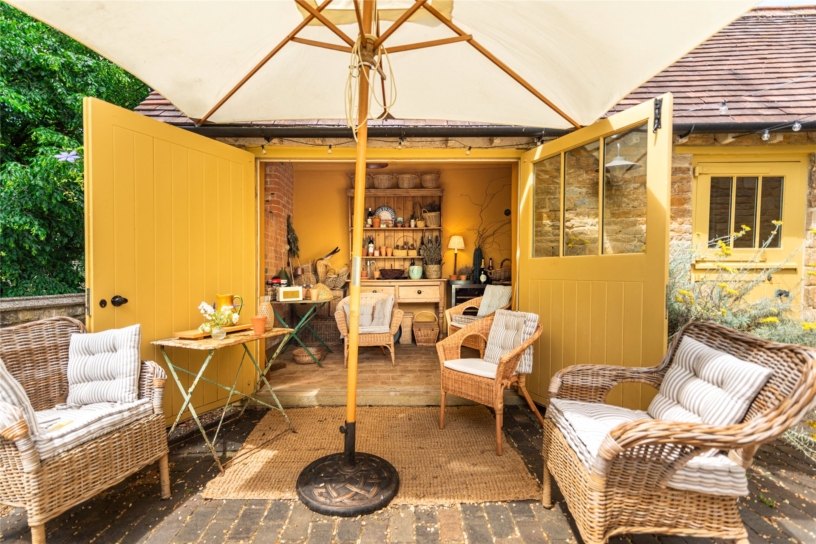
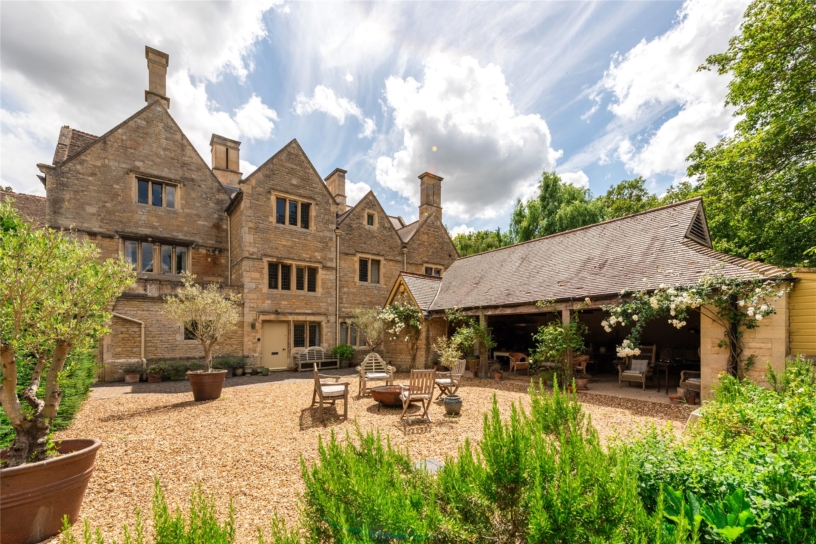
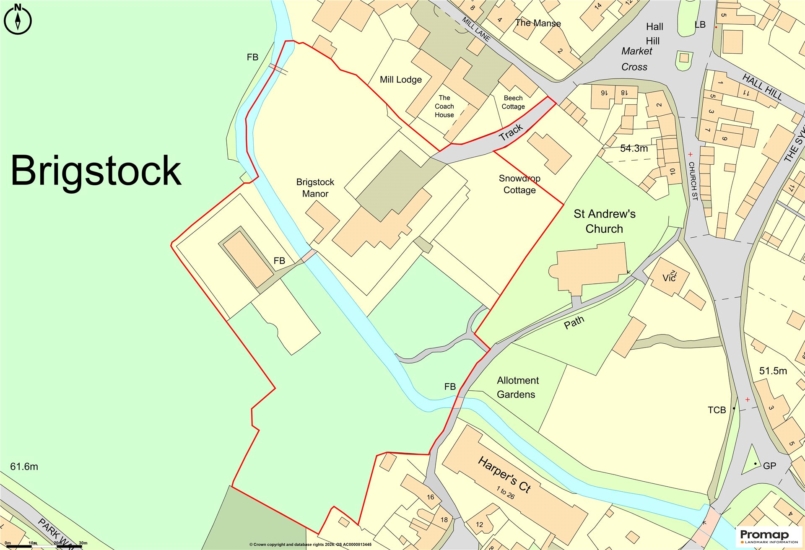
The property is set well back from the road accessed via a long gated track which is owned by the Manor with the occupants of Snowdrop Cottage, on the left towards the top of the track, having a Right of Way over it to access their premises. The track leads into an extensive gravel parking area at the front with space for numerous cars. Wrought iron gates open to a walled courtyard which used to provide additional parking in front of a triple carport. The owners currently use the courtyard as a sheltered seating area and the carport as a covered entertaining area and there is space to install an outdoor kitchen if desired. Or it could all revert to parking to suit purchasers’ preferences.
A particular highlight of the property is the landscaped gardens which are largely the work of the current owners. The garden backs onto protected paddock land and is very secluded and private with a wide variety of mature trees providing screening. Many of the trees have Tree Preservation Orders because of the Rockingham Royal Forest connection.
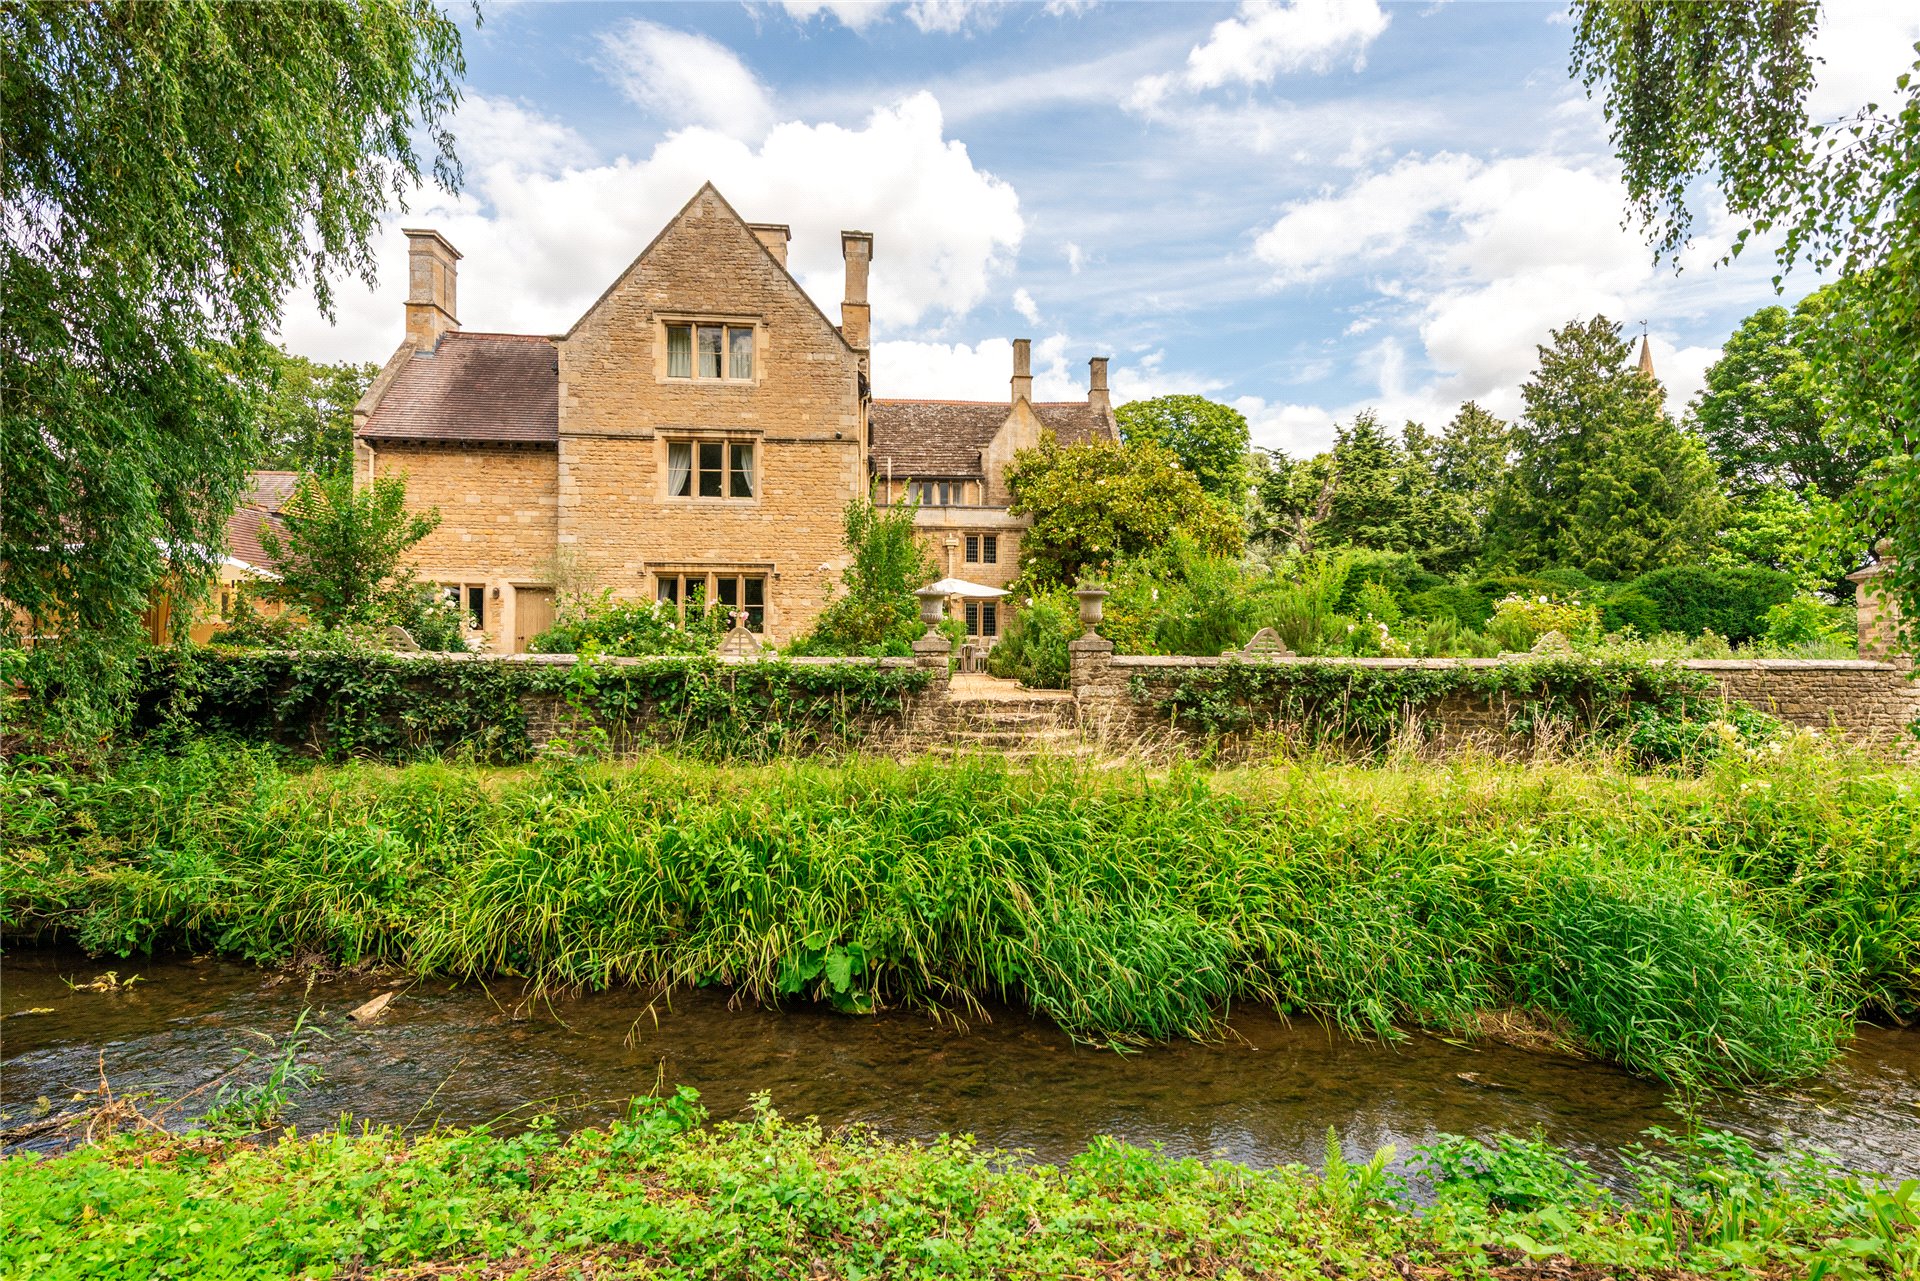
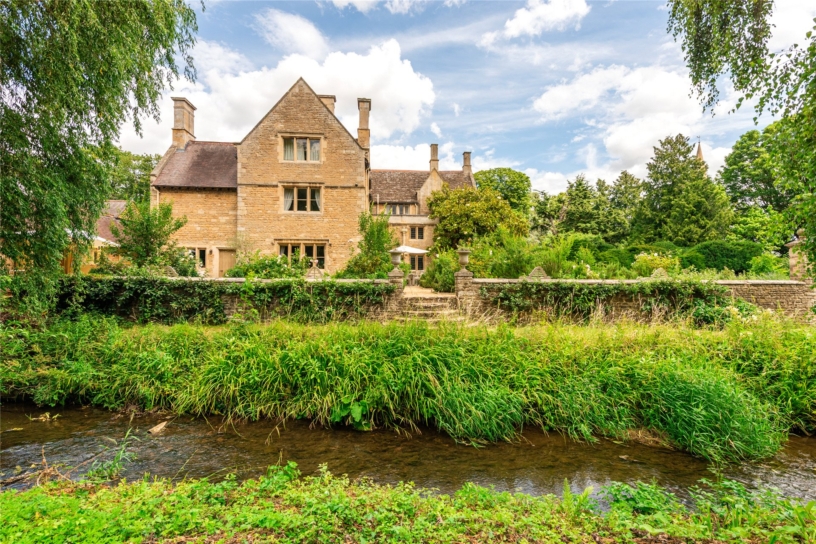
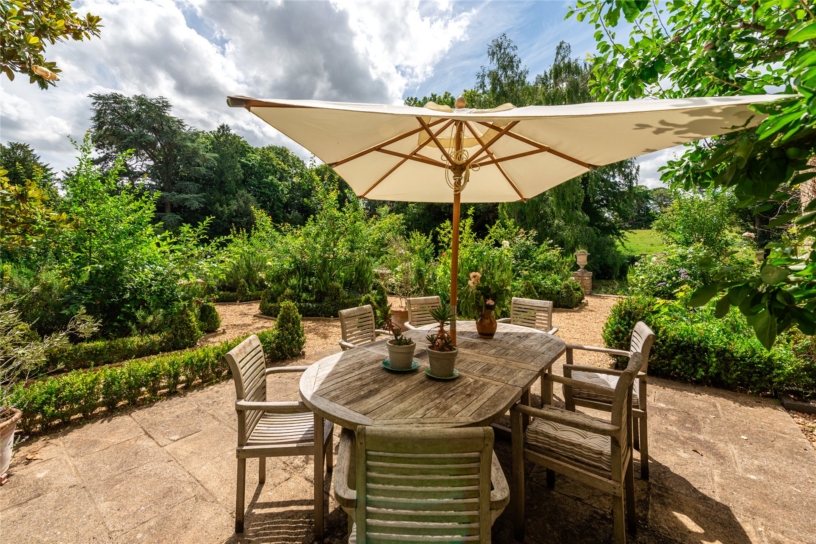
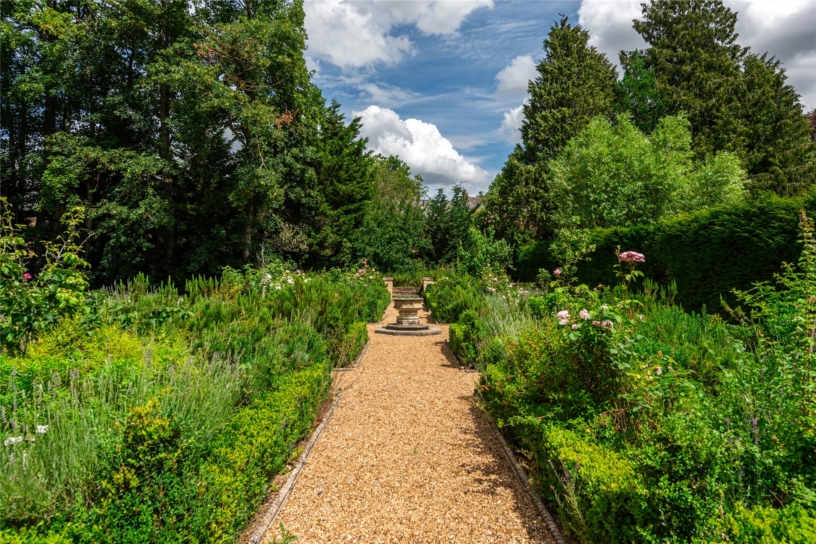
The owners have created an extensive walled gravelled terrace which wraps around the property with ample space for several seating areas. At the rear the L-shaped terrace has a stone retaining wall with steps down to a grassy area on the banks of Harper’s Brook. The terrace has a range of formal raised beds with clipped box hedge borders and planting including lavender, rose bushes to provide cut flowers for the house, and Damson or Greengage trees. There is also a Wisteria climbing up the house façade, as well as Magnolia and Fig trees at the side of the house and there are also Walnut trees in the grounds.
Attached to the rear of the carport there is a store room, and a boiler room which houses two boilers (five years old) and two high pressure water cylinders. There is also a summerhouse. This was previously used as a fitness room but the vendors have converted it into another covered seating area providing shade overlooking the rear terrace and the brook.
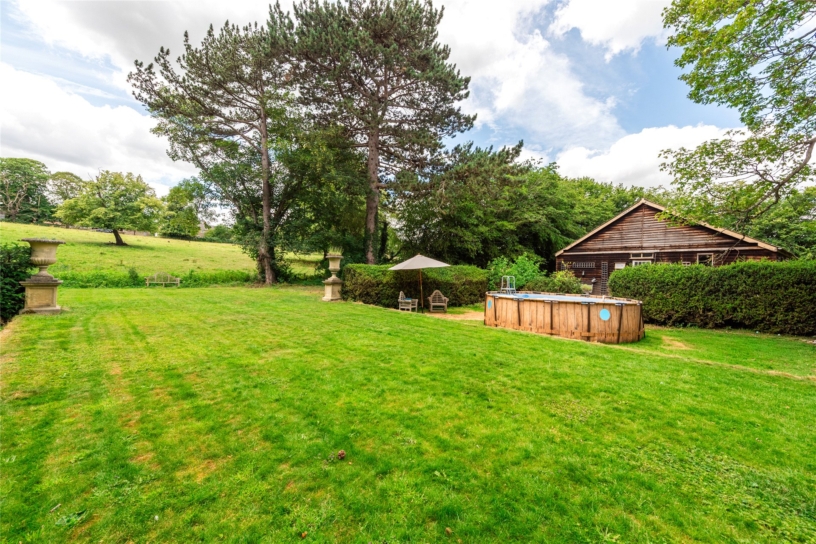
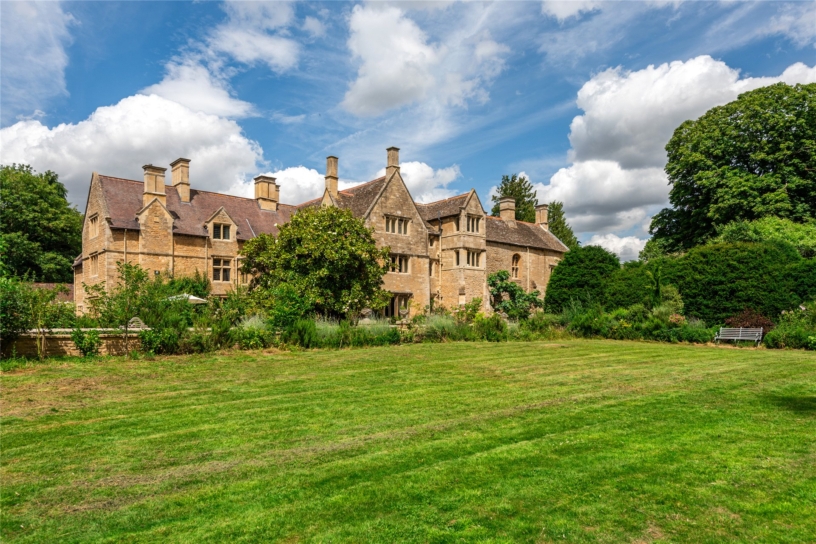
A bridge crosses the brook and leads to a flat lawned area with clipped hedges and mature trees interspersed, which was also added by the vendors to allow views back over the house.
This area also houses an over 70 ft. timber shed which was added in the 1960s. It is mainly used for storage but there is scope to convert it if desired or a new building for an annexe or ancillary accommodation could be erected on the existing footprint subject to obtaining any necessary planning permissions.
On either side of the property there are lawned areas, one of which has been used as a tennis court. Paths lead from the house to the Churchyard.
Situation and Schooling
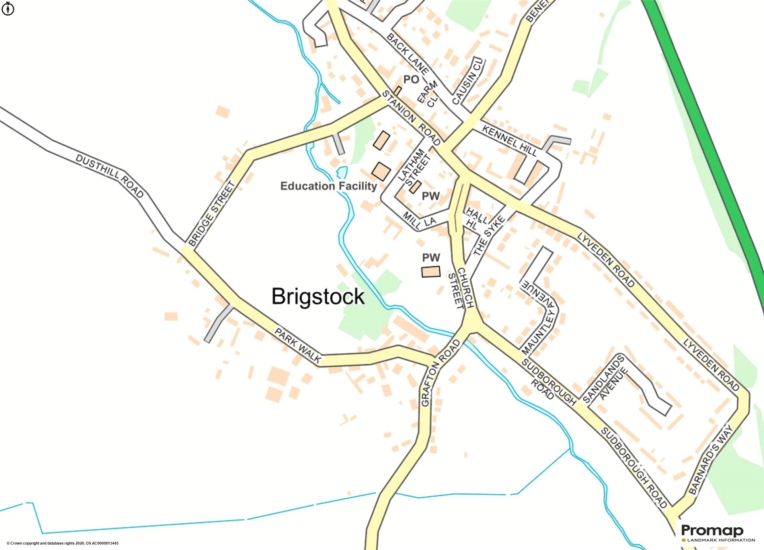
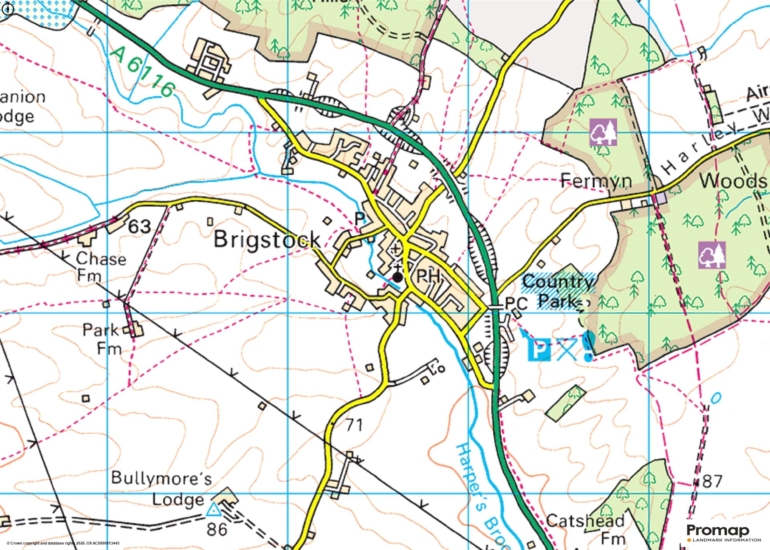
The conservation village of Brigstock has a range of local amenities including a convenience store, public houses, a primary school, a GP surgery, a cricket club, and a village hall which hosts a variety of clubs and societies. There is also a Country Park just outside the village. More extensive facilities are available in the Georgian Market Town of Oundle (7 miles), which has a range of independent and national shops, businesses and restaurants set around a traditional market place.
Brigstock is well placed for commuters. The A14 at Thrapston is 6 miles south, with Cambridge 42 miles east, and the A1 at Stilton 16 miles east. There are also mainline East Midlands Train commuter rail services to London St Pancras from Corby (5 miles) or Kettering (9 miles), from 48 minutes. The area also has a choice of schooling, with Laxton Preparatory and Oundle Schools in the local market town, and Kimbolton, Oakham, Uppingham, Stamford and Wellingborough Schools, all within a 20 mile radius of the village.
Agents Note:
Purchasers should note that Brigstock village and the Manor flooded in 2020 and 2024 but since then remedial action has been taken to create a wetland area above the village and it has not flooded since. The vendor has also applied for planning permission to raise the height of the terrace wall facing the brook and to add a floodgate on the bridge for additional protection.