





View gallery Floorplan Local area Brochure
Love

Plater's Cottage

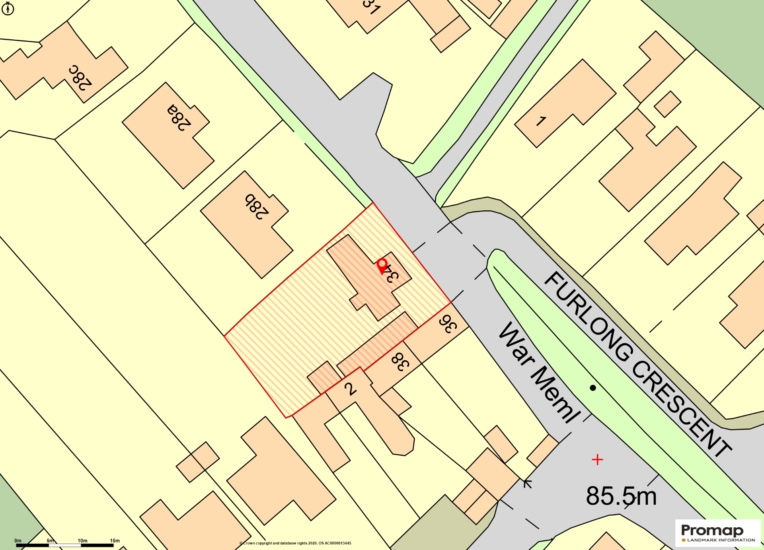
34 Bishopstone, Aylesbury, Buckinghamshire, HP17 8SF

Asking Price
£650,000
2
2
3

Property Highlights

  • Grade II listed 17th-century detached thatched cottage
  • Two bedrooms, bathroom
  • Sitting room and dining room
  • Shaker style kitchen
  • Annexe/office with shower room
  • Summerhouse
  • Private south facing rear garden
  • Aylesbury grammar schools' catchment

Property description

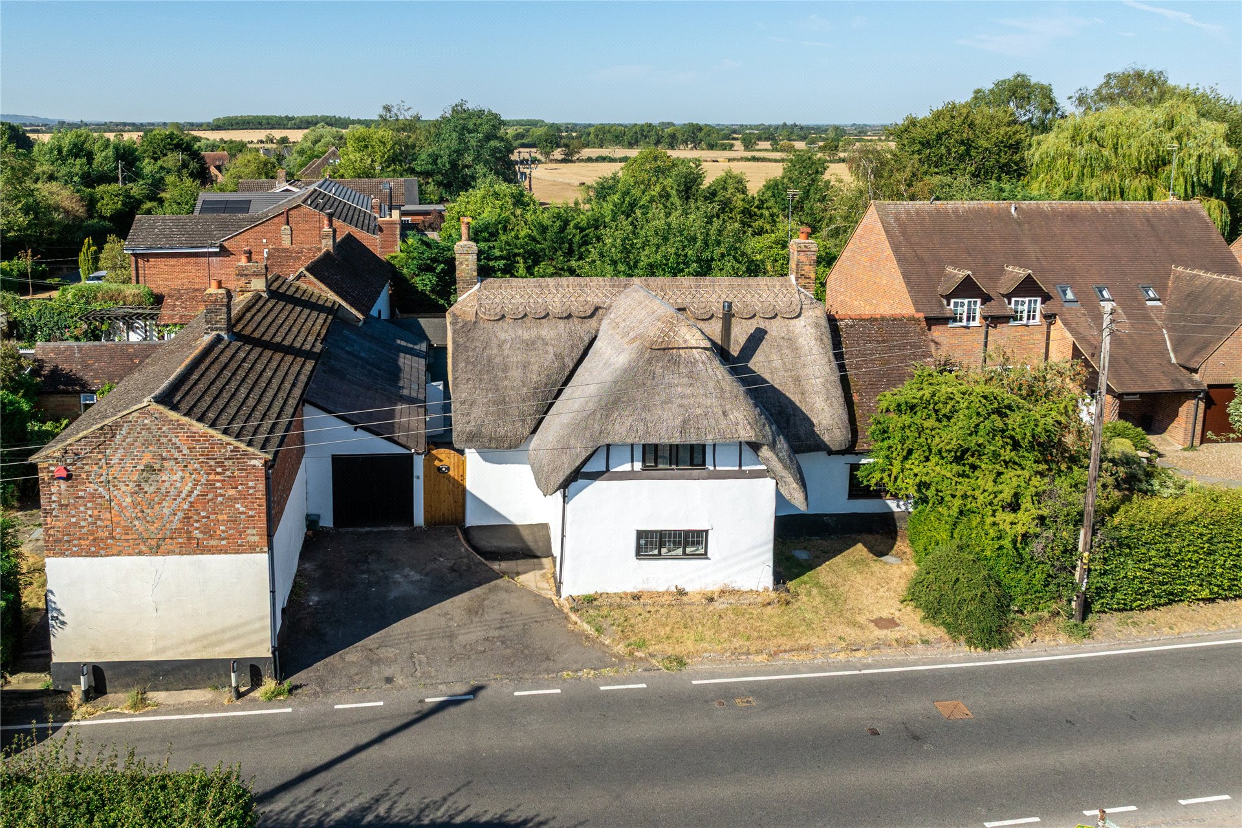
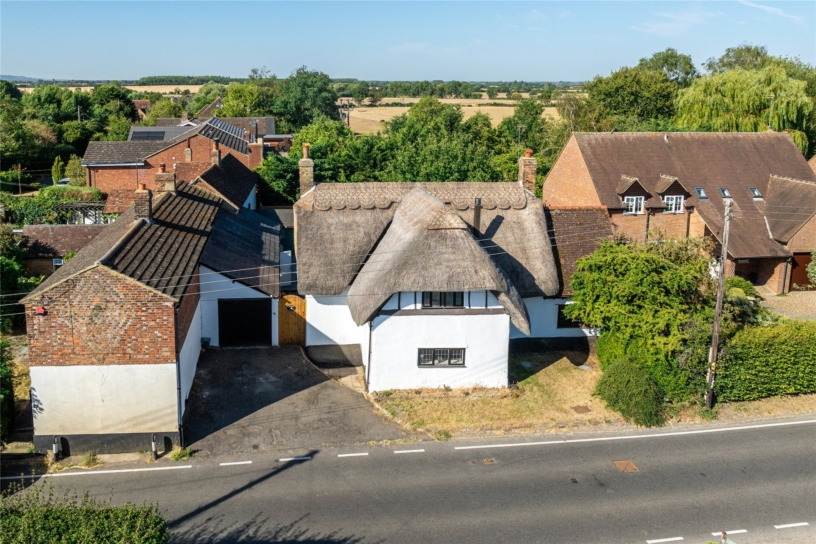
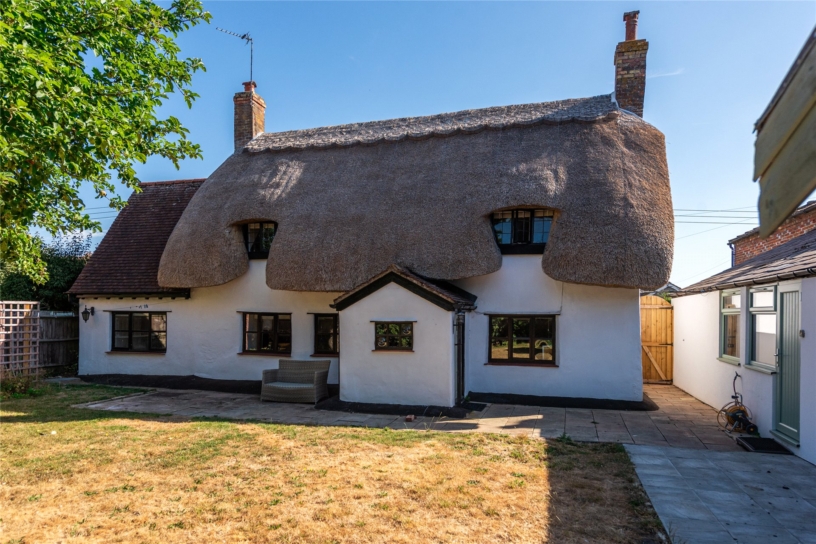
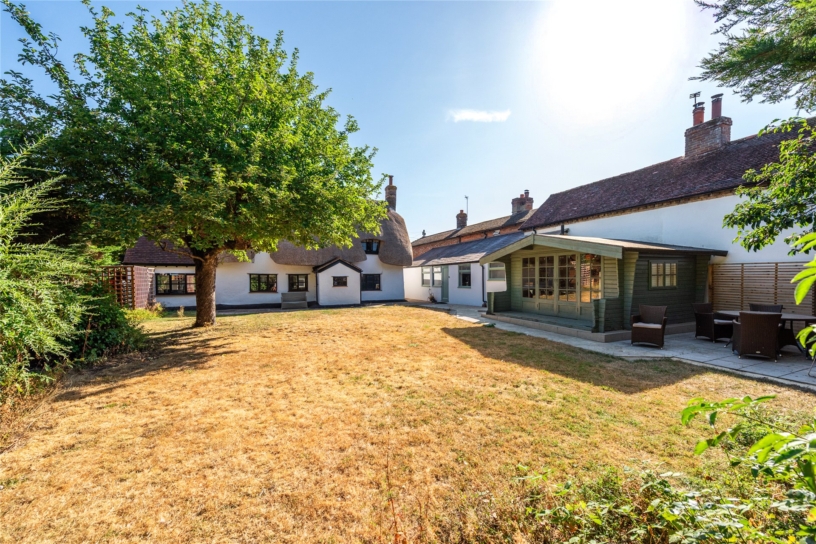
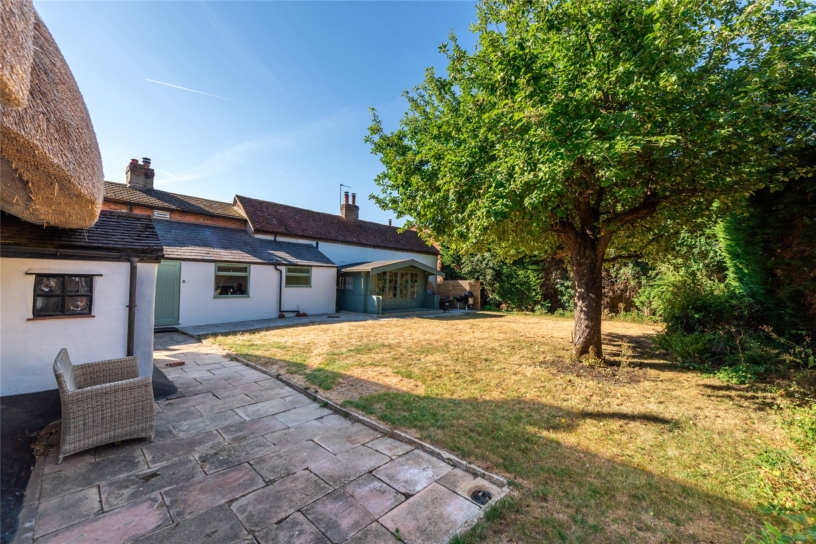
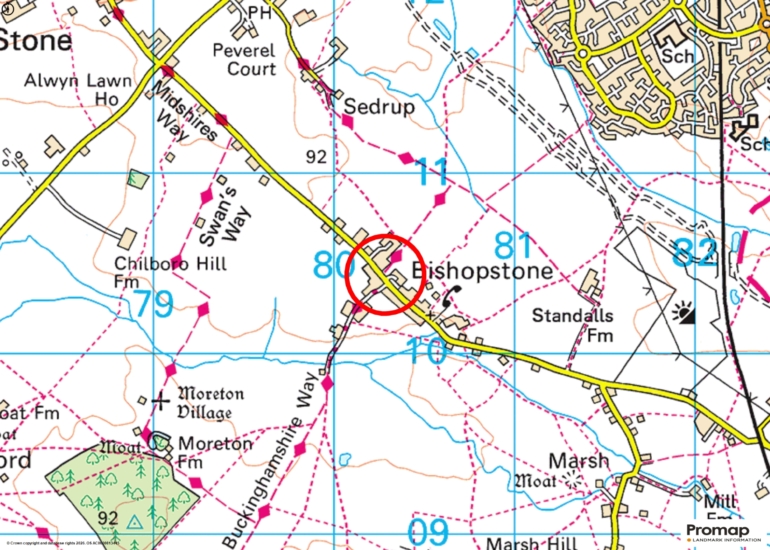
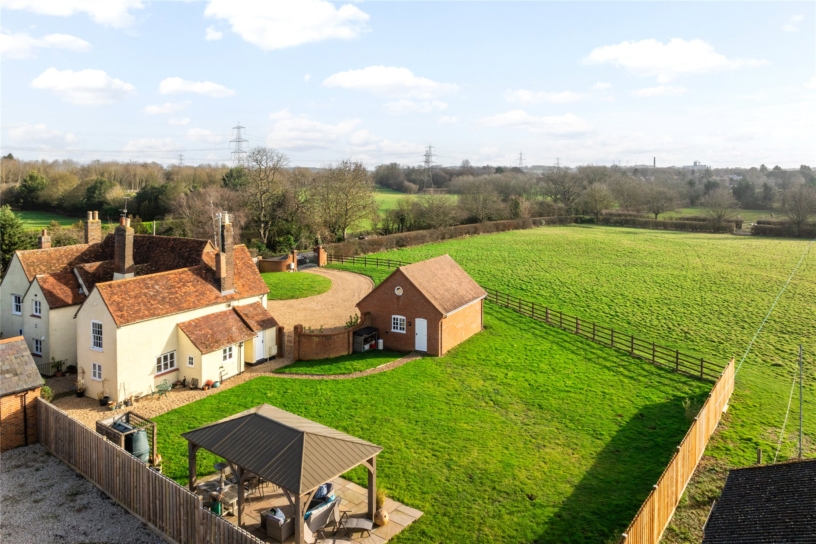
A Grade II listed 17th century two bedroom part thatched cottage with off street parking, and a private south westerly facing rear garden with a summerhouse and a detached office/annexe, in the centre of Bishopstone.

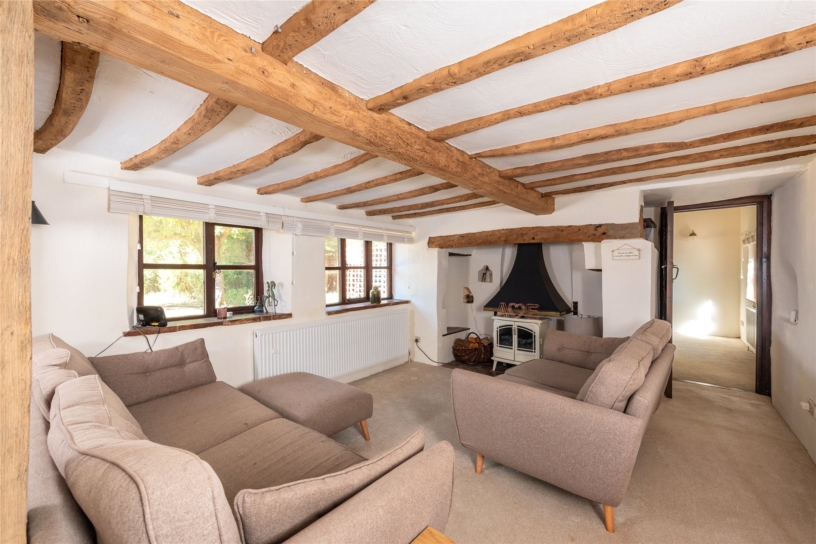
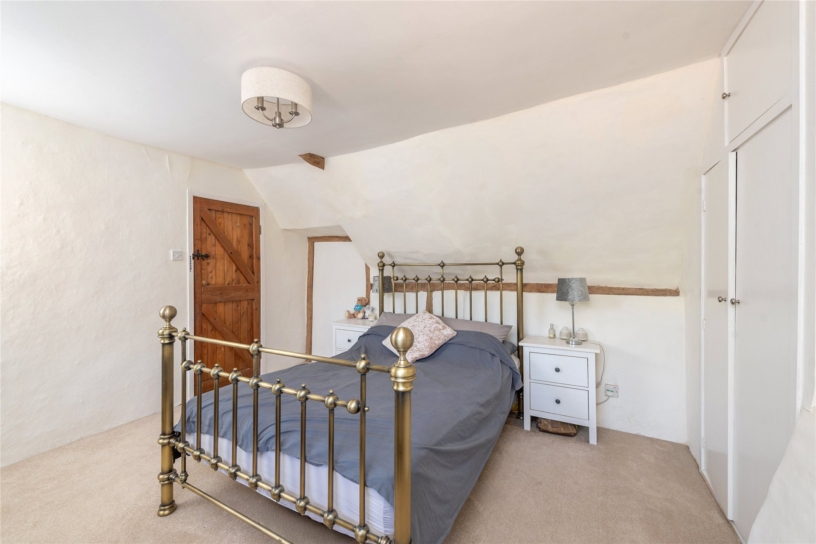
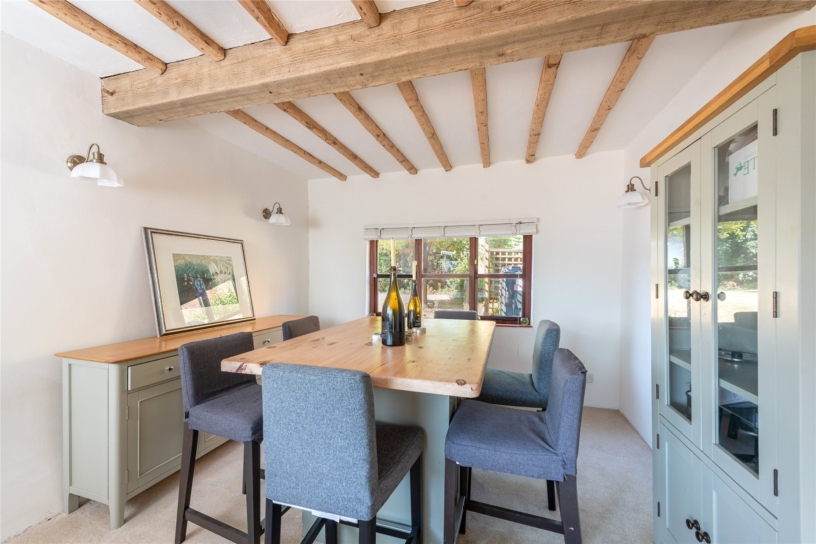
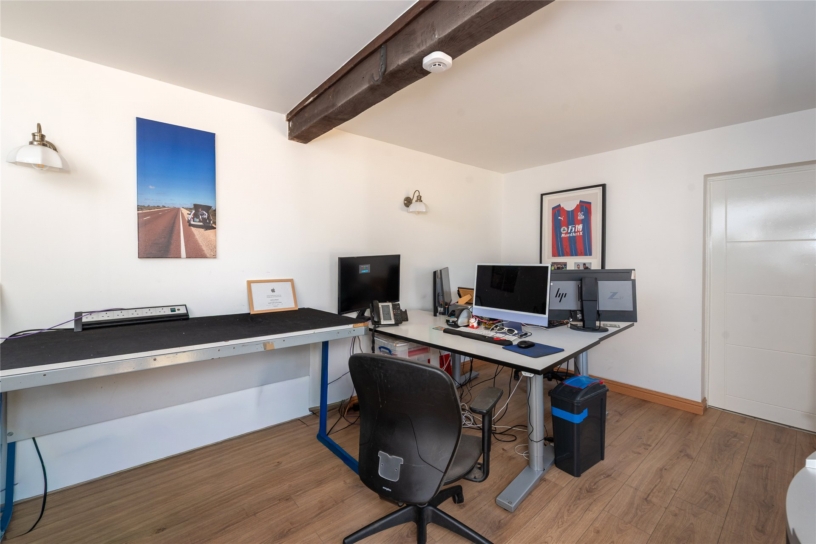
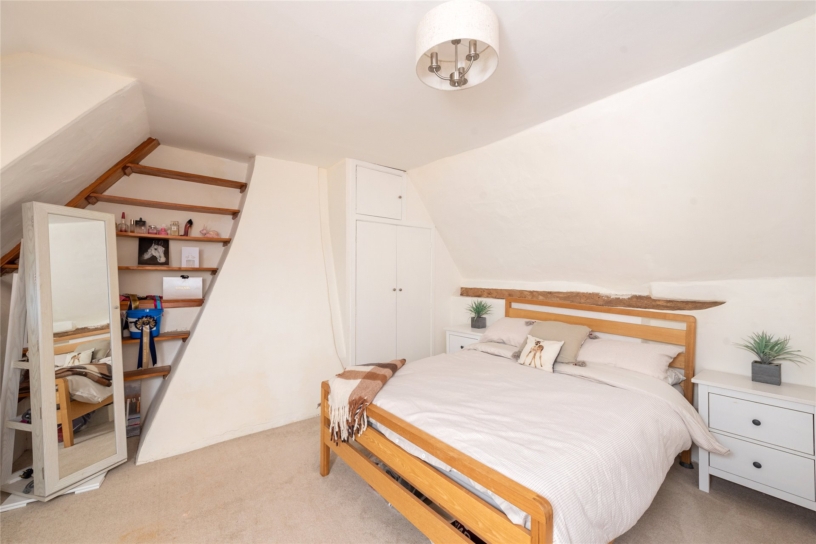
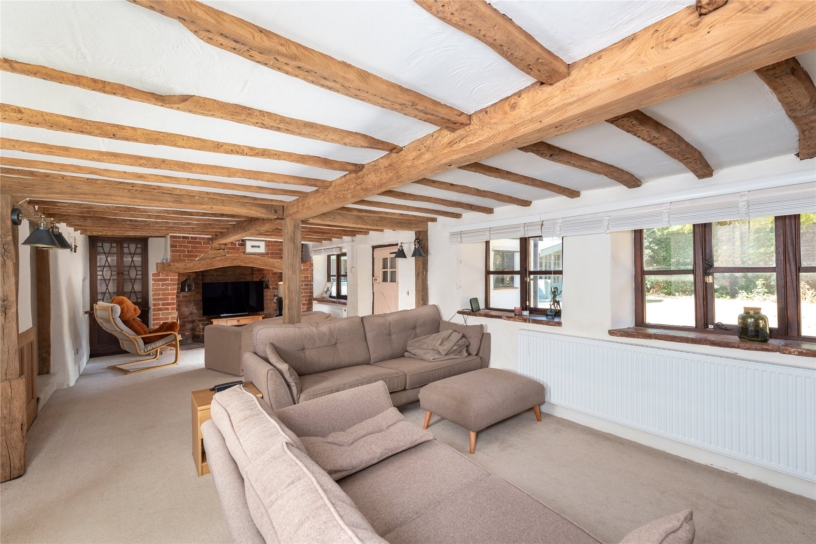
The cottage has been carefully renovated including the thatched part of the roof and retains character features including oak beams, inglenook fireplaces, and original brickwork, blended with modern amenities in the kitchen and bathroom. The main house is complemented by a versatile annexe/office, and a summer house. A front porch leads into an over 29 ft. sitting room with three windows to the front, exposed oak ceiling beams, and two original fireplaces, one with a cream cast-iron electric effect stove. The dining room is dual aspect with windows to the front and rear and also has oak ceiling beams. The ground floor also has a Shaker style kitchen. The first floor landing has a built-in cupboard and access to two double bedrooms, both with fitted cupboards, and the bathroom. The annexe/office is accessed from the rear garden and has an over 16ft by nearly 10ft. main room with an adjoining shower room. It is currently used as a home office but could be an annexe or guest suite.

Kitchen and Bathroom

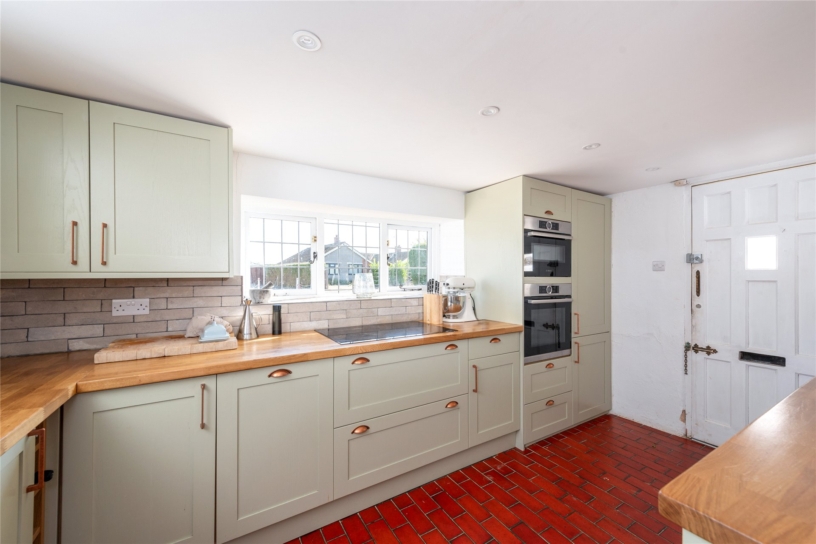
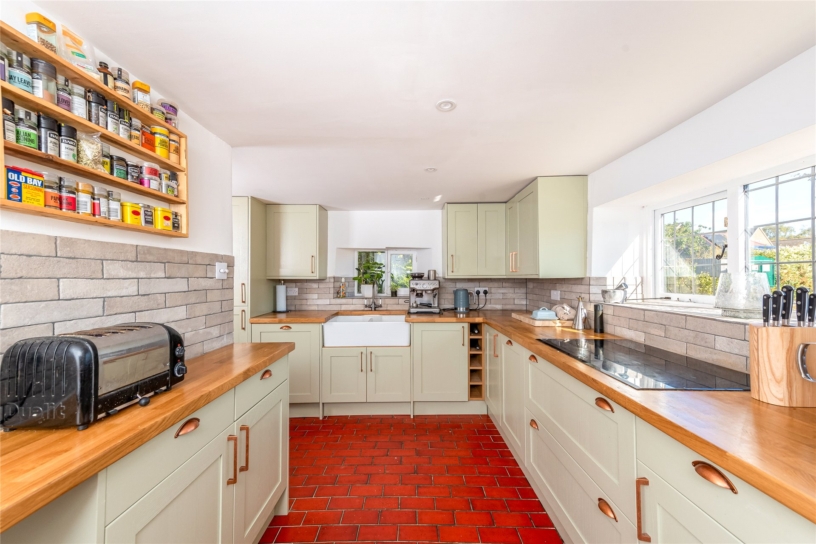
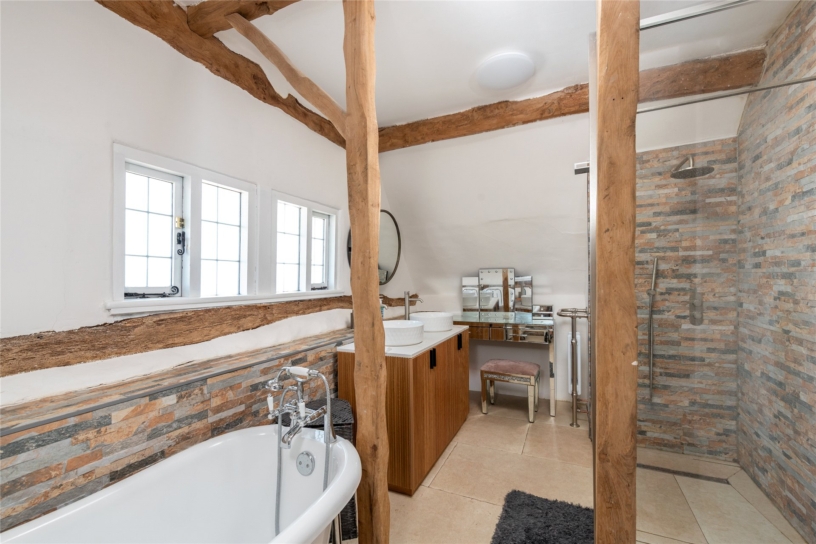
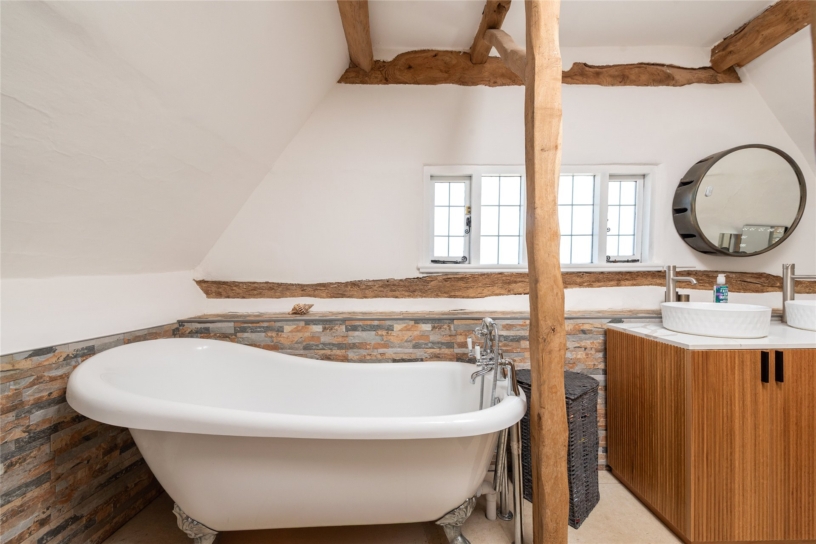
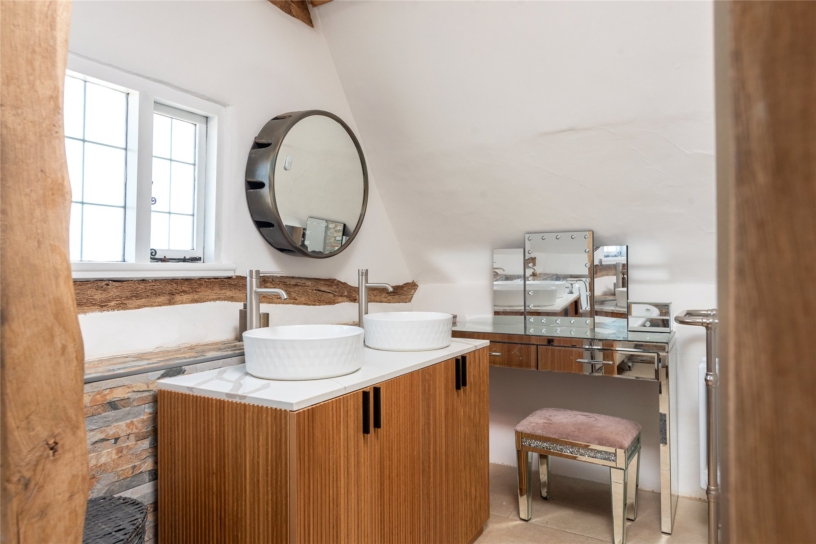
The kitchen has original tiled flooring, dual aspect windows, and a side door to the garden. It has a comprehensive range of Shaker style full height, wall and base units with wooden worksurfaces incorporating a double butler sink. Appliances include an induction hob, double ovens, and a fridge/freezer. The contemporary bathroom is juxtaposed with the exposed original timber framing of the cottage and has textured split-face tiling. It has a free standing claw footed bath with a shower attachment, a walk-in shower, twin wash basins on a vanity unit and a WC. There is also a towel radiator, and space for a dressing table.

Outside

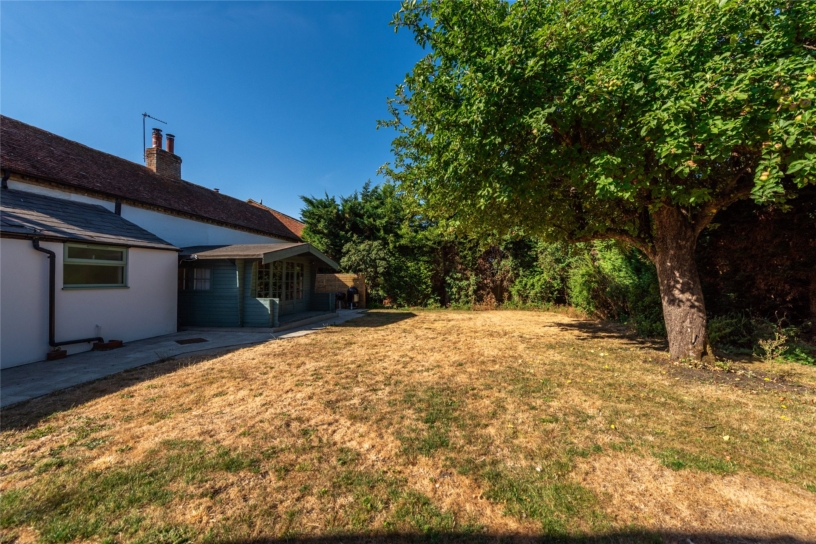
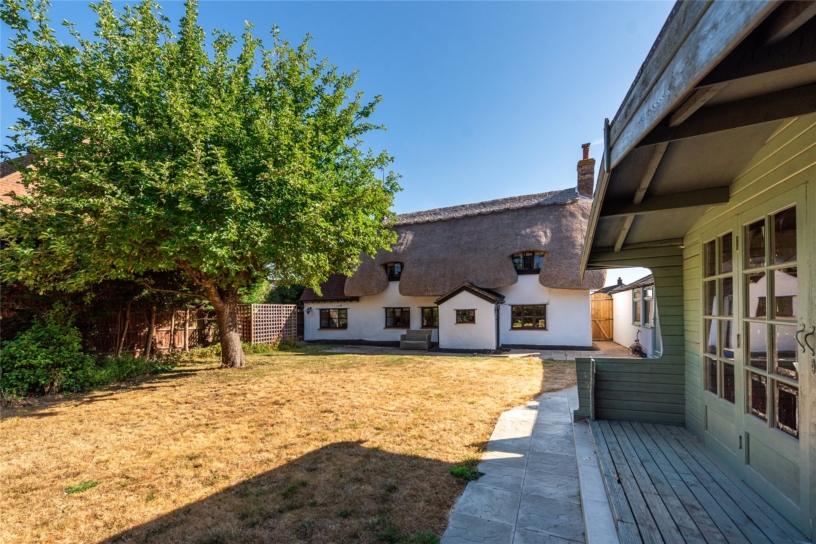
The front drive on the left of the property provides parking for two cars. Gated access leads to the rear garden which has a paved area spanning the rear of the house and continuing up the side of the garden leading to the annexe/office and the summerhouse which has a covered decked area in front and a further paved area beyond. The rest of the garden is mainly laid to lawn with mature trees and shrub borders providing screening and privacy.

Situation and Schooling

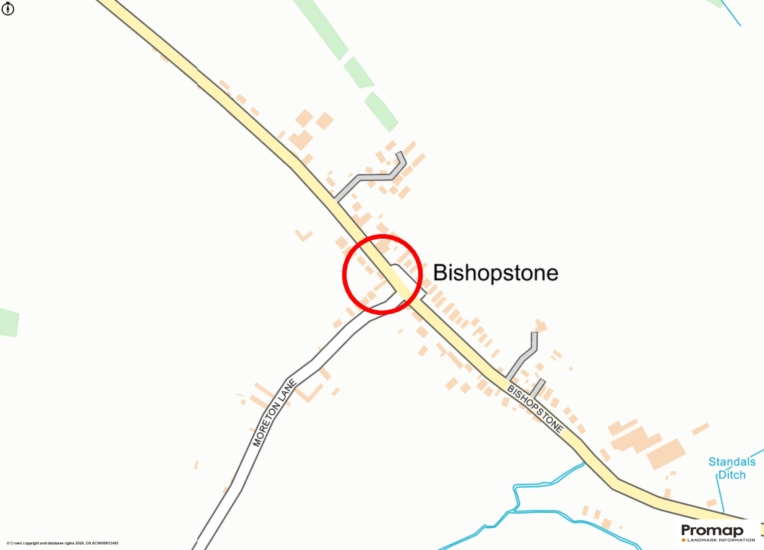
The village of Bishopstone has a number of period properties, as well as a pub/restaurant and village hall/community centre. The larger village of Stone is 1.7 miles away, with amenities which include a shop with a post office, two pubs and an infant school. The towns of Aylesbury (3.3 miles) and Thame (8.4 miles) have a larger range of sporting, leisure and cultural facilities. The property is in the catchment area for Aylesbury’s grammar schools.

+ Read more

Contact us

Michael Graham Aylesbury
01296 336227
salesa@michaelgraham.co.uk


Request a viewing

Interested in viewing this property? You can easily request your viewing online or give us a call on 01296 336227.

Try our finance tool

Mortgage calculator

We provide expert financial advice tailored to your unique needs. With integrity, honesty, and exceptional customer care as our guiding values, you can trust our experienced advisors to help you make sound financial decisions, whether it’s for mortgages, insurance, or protection policies.

Some of our other services…