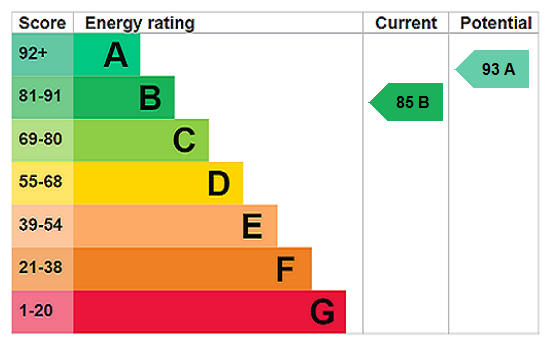






View gallery Floorplan Local area EPC Brochure
Love

68 Lennon Way

Aylesbury, Buckinghamshire, HP21 9GP

£775,000
5
3
2

Property Highlights

  • Detached modern house
  • Five bedrooms, two en suite
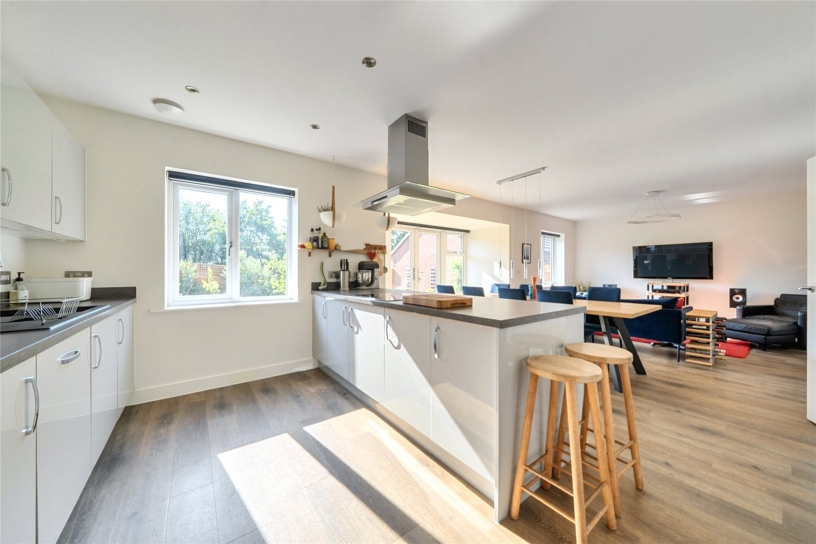
  • Open plan kitchen/dining/family room, utility room
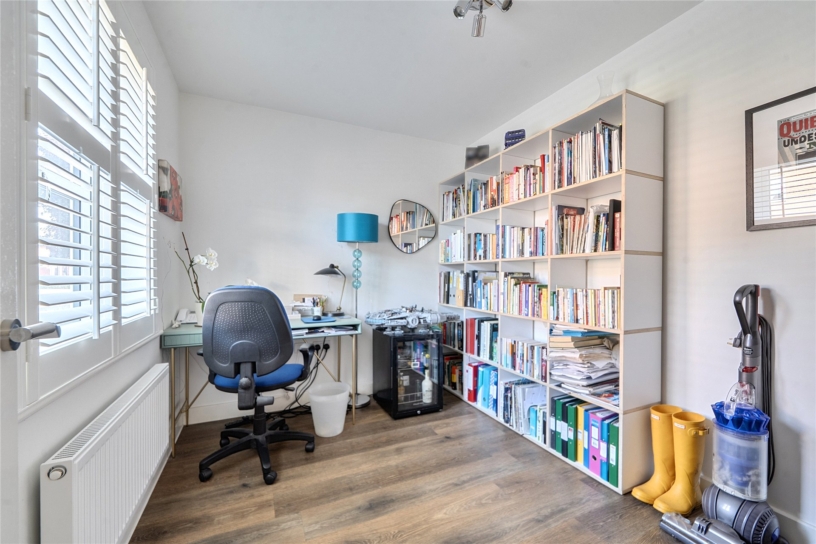
  • Sitting room, office
  • Family bathroom
  • Double garage, off street parking for four cars
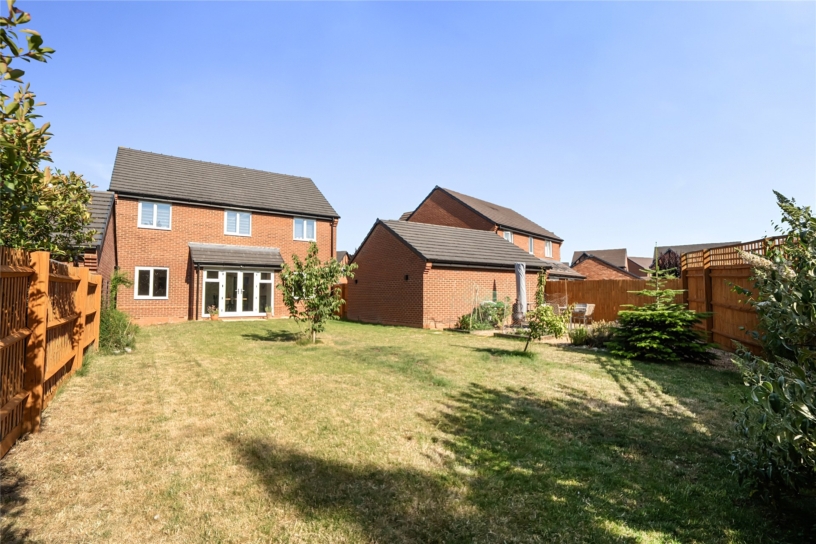
  • Enclosed rear garden with patio
  • Remains of 10 year warranty with NHBC valid until 2029

Property description

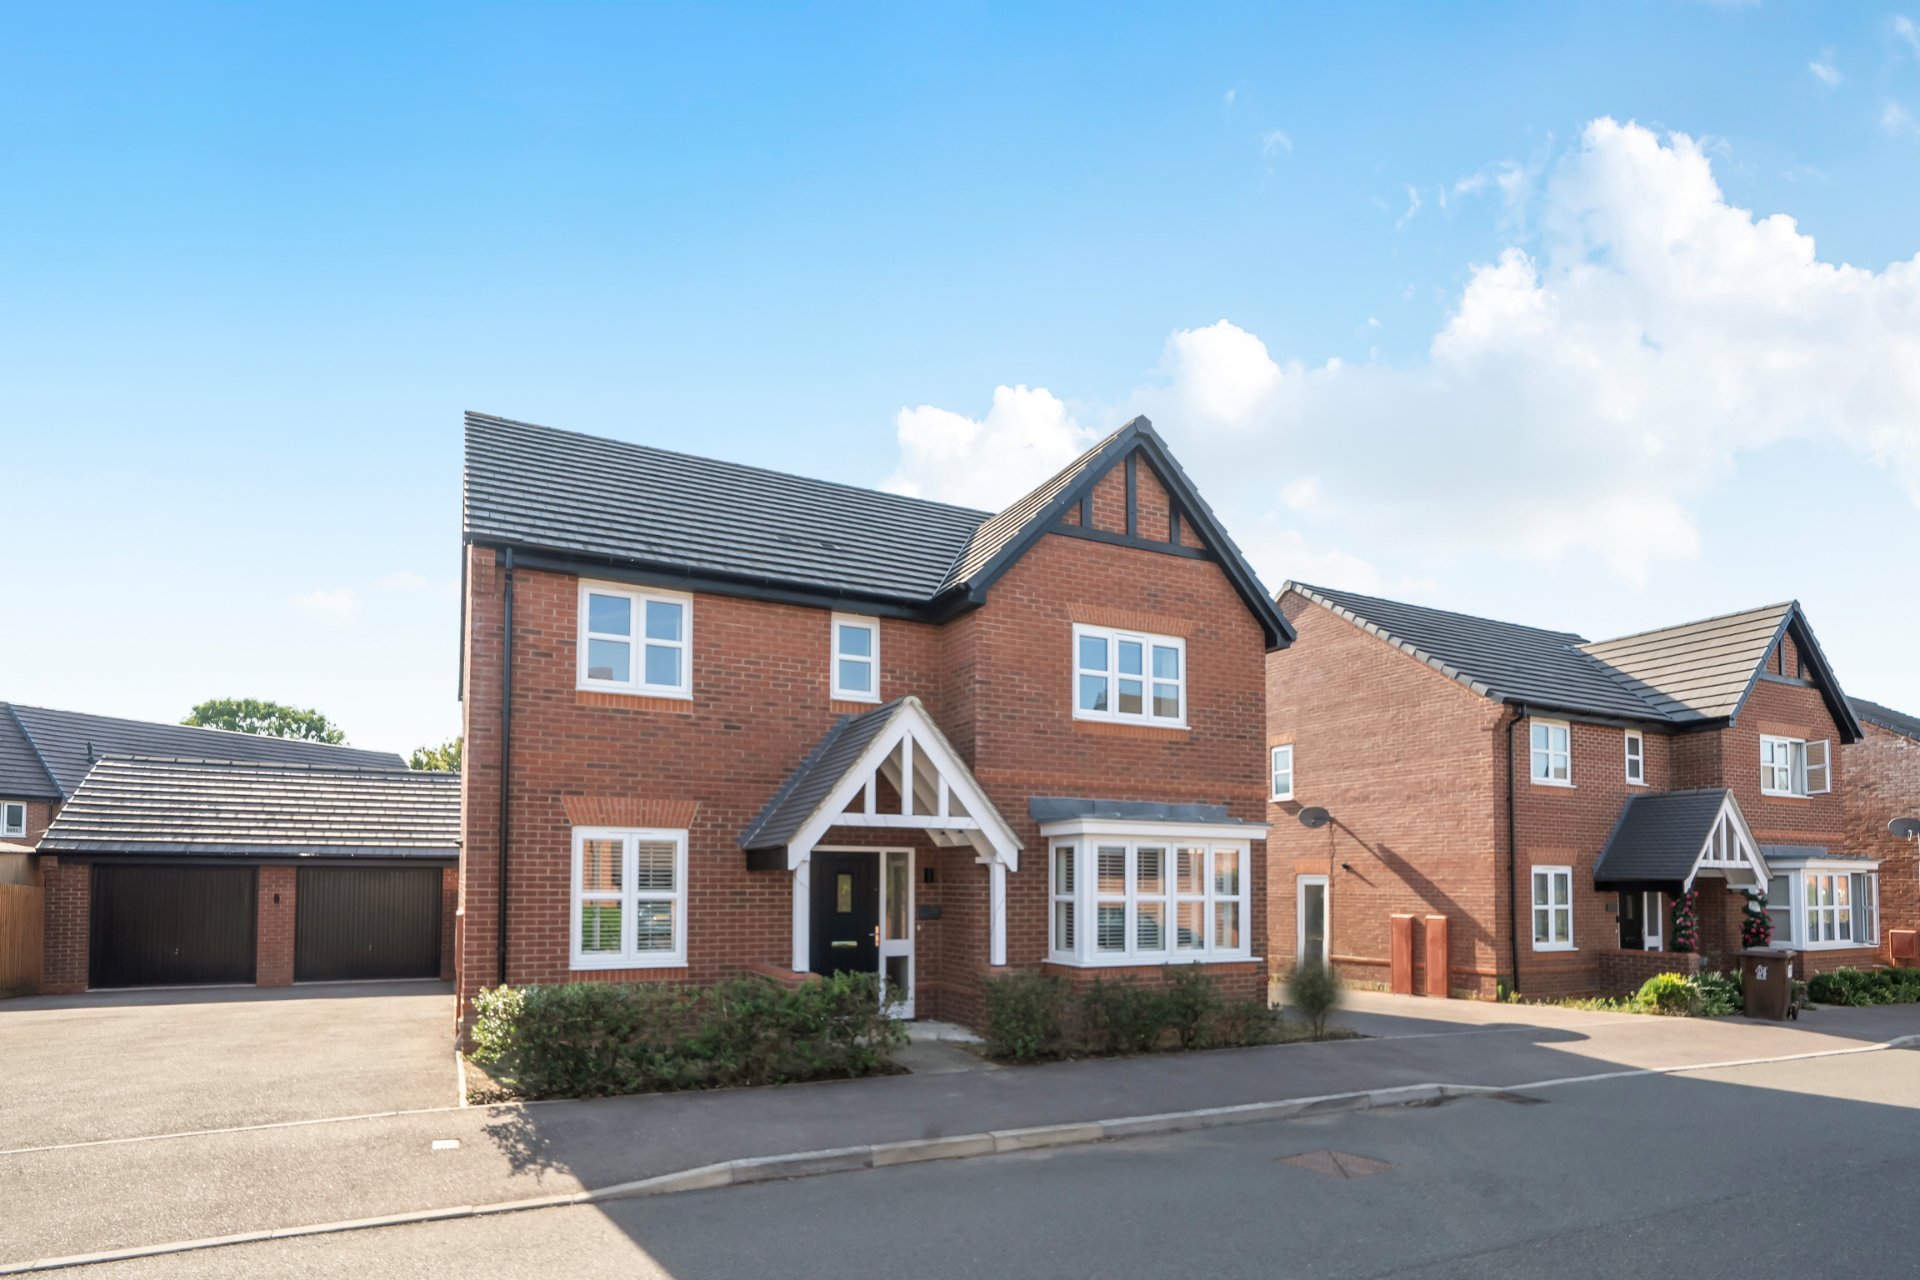
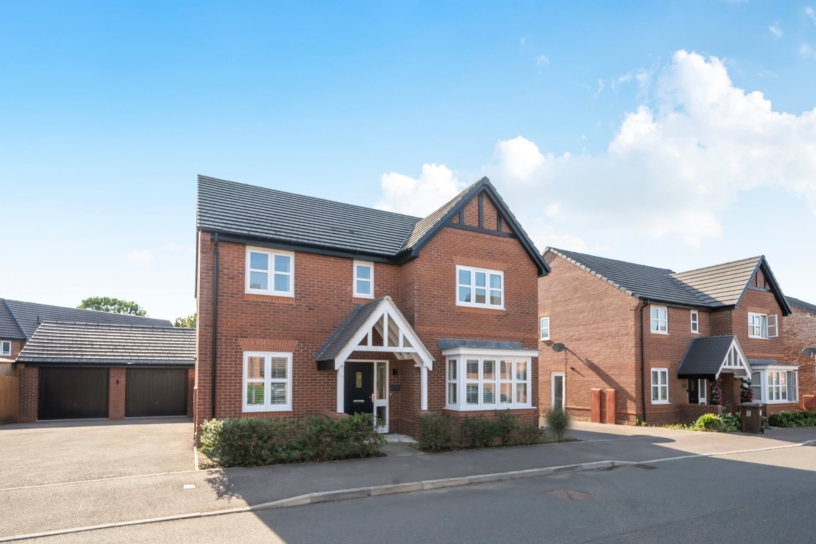
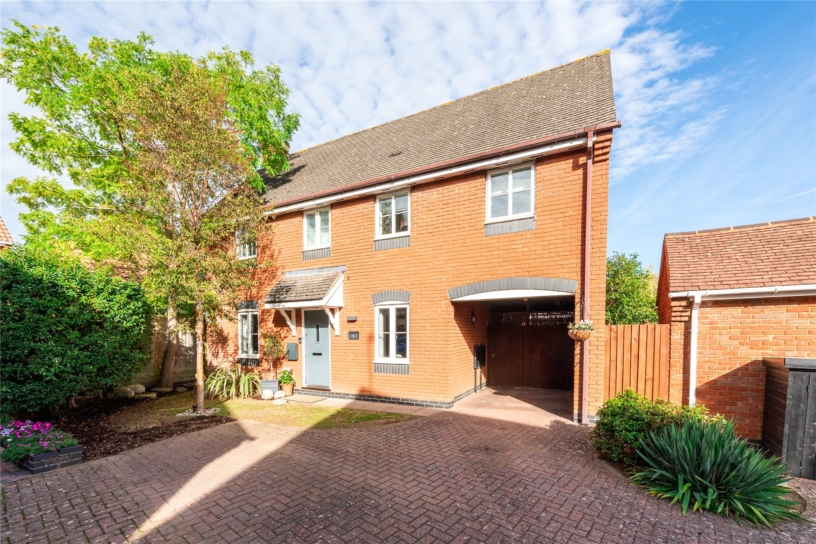
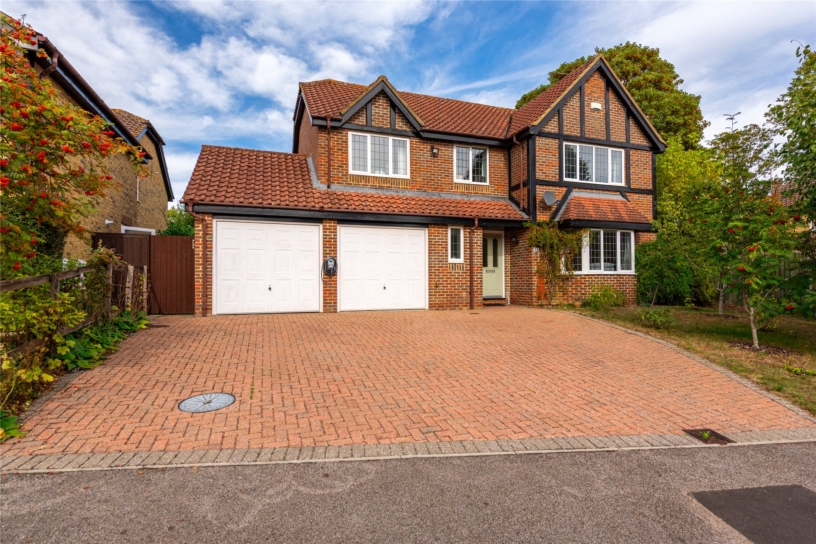
A modern five bedroom detached house with an open plan kitchen/dining/family room, a west facing garden, two en suite shower rooms and a detached double garage.

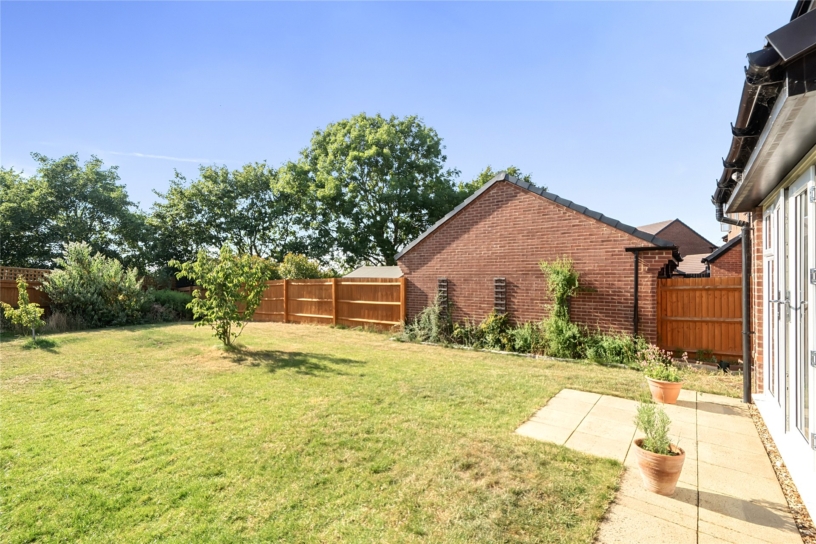
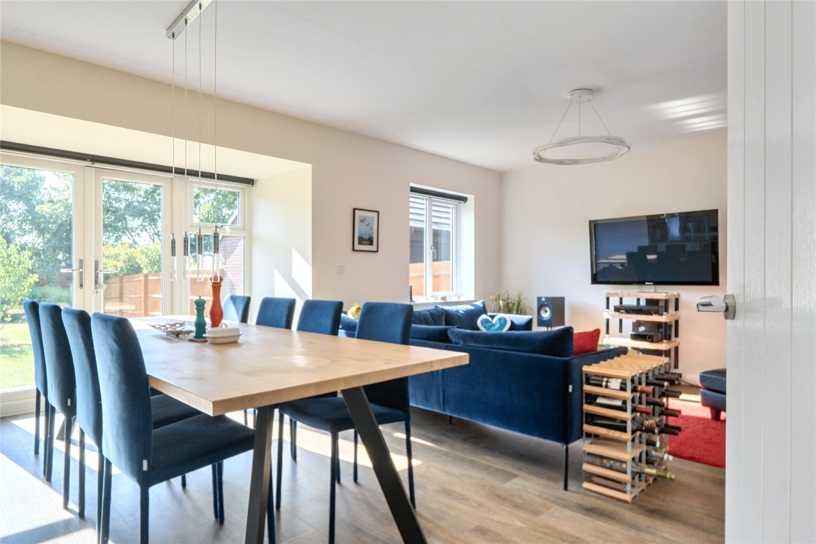
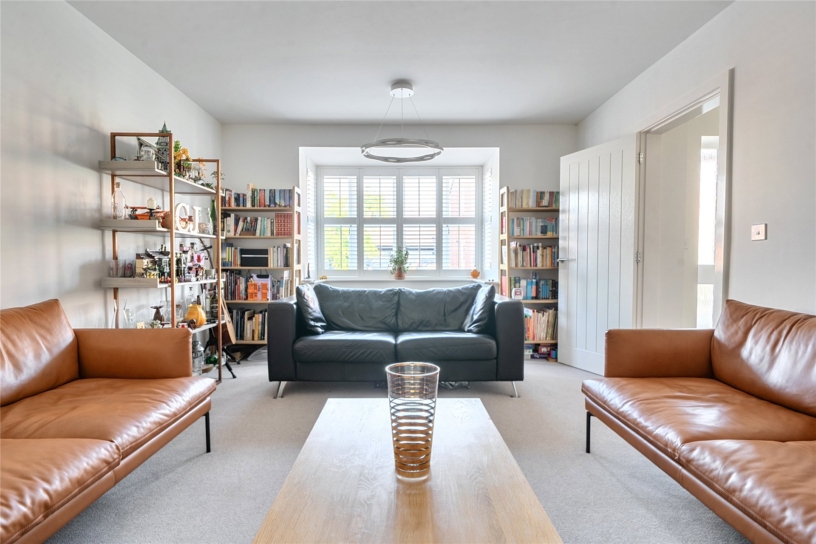
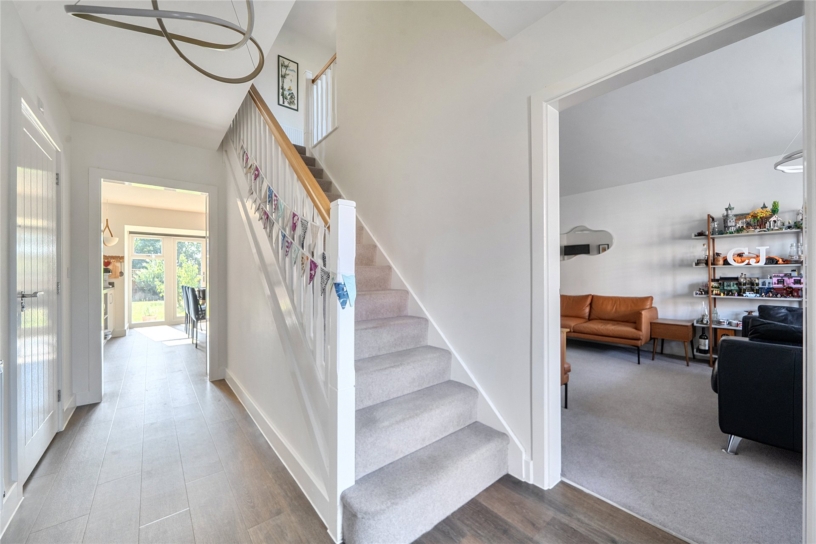
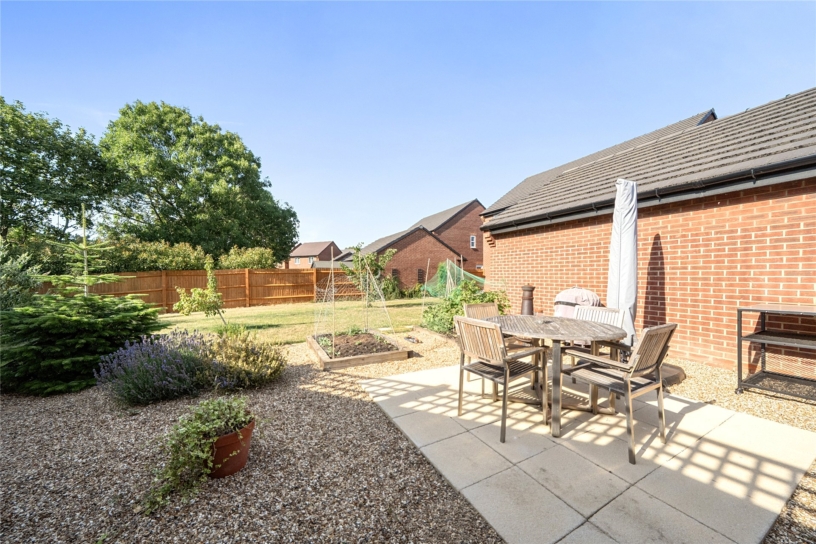
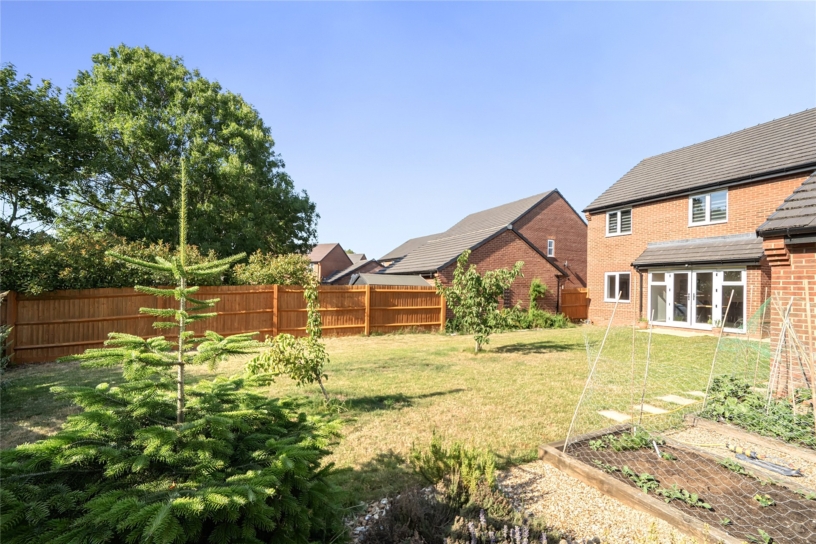
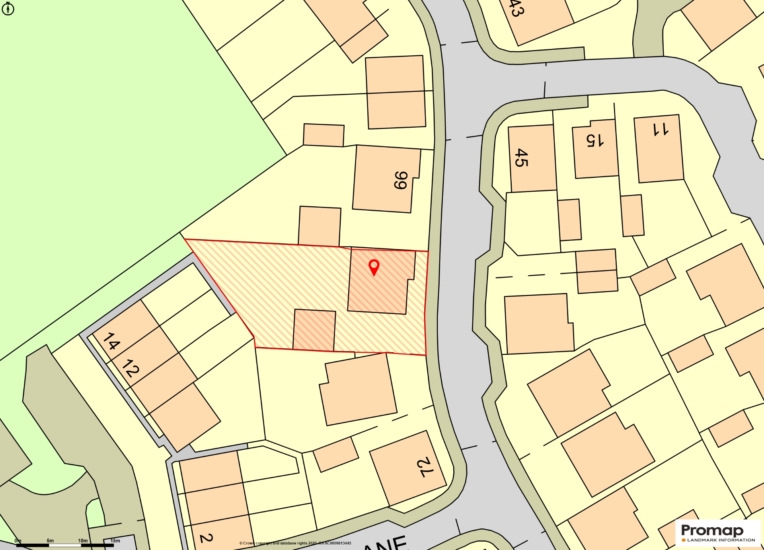
The property was completed by Bloor Homes in 2019 and has approximately 1,785 sq. ft. of accommodation over two floors. The entrance hall has stairs to the first floor with storage beneath, and a cloakroom. The sitting room measures over 19 ft. by 12 ft. and there is also an office. The open plan kitchen/dining/family room is a versatile space for family life and entertaining and has integral appliances and a breakfast bar, and an adjacent utility room has additional storage. The first floor has five bedrooms, four of which are doubles, two en suite shower rooms and a three piece family bathroom. A private driveway has parking for four cars. ahead of the nearly 21 ft. garage. There are shrub borders at the front and gated side access to the enclosed rear garden which is west facing. It is mainly laid to lawn with a stone paved patio adjacent to French doors from the dining area. There is an additional stone paved patio behind the double garage.

Kitchen/Dining/Family Room

The open plan kitchen/dining/family room measures over 29 ft by 16 ft and is a particular highlight of the property with four windows and a set of French doors providing natural light and views over the west facing garden. The contemporary kitchen is fitted to a high specification with integrated appliances including a fridge, a freezer, a dishwasher, a double oven, and an electric induction hob with an overhead extractor. There is under-unit recessed lighting and zoned ceiling lights. A door opens to the utility room which has further units, a sink, a Harvey water softener, and a door to the side.

First Floor

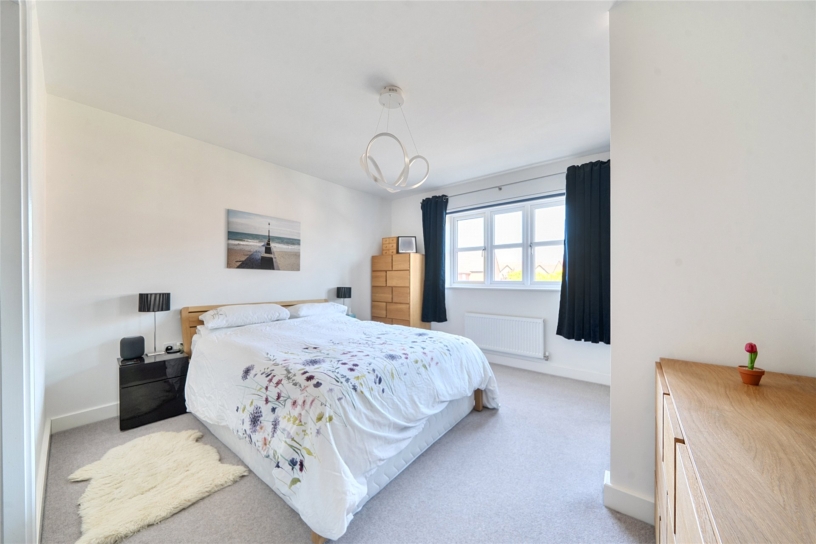
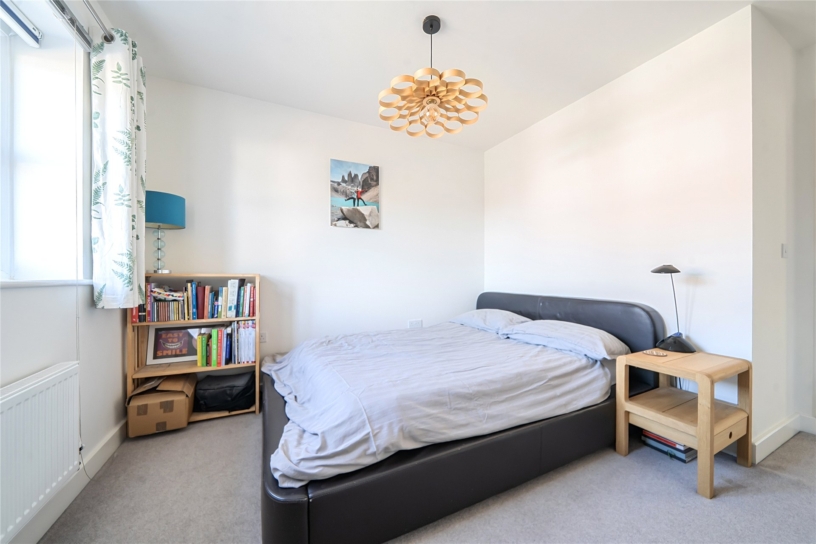
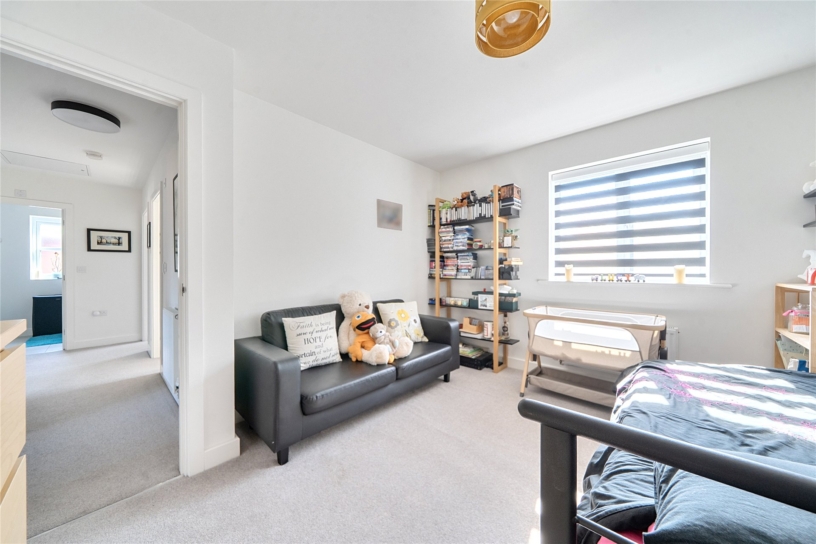
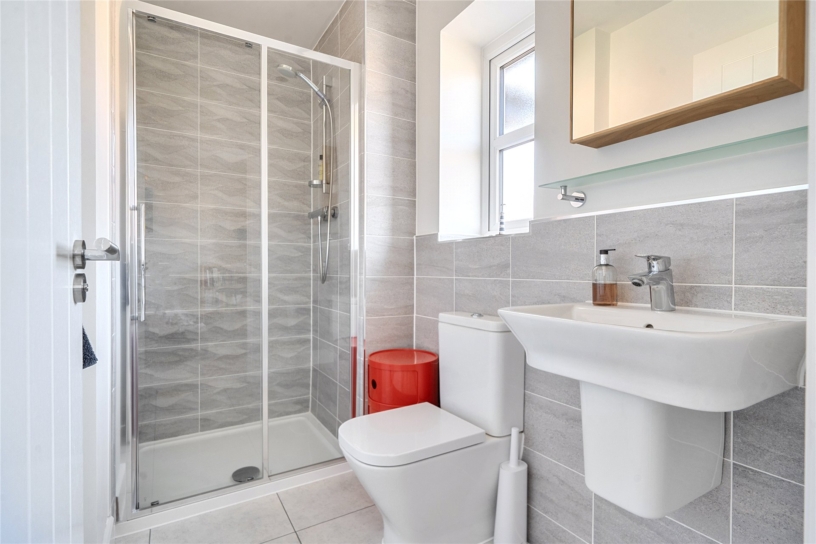
The first floor landing has a built-in cupboard and access to the five bedrooms and a family bathroom. The principal bedroom has a window to the front, a built-in double wardrobe, and an en suite shower room. Bedroom two also overlooks the front and has a fitted wardrobe and a three piece en suite shower room. Bedrooms three, four and five all have windows overlooking the rear garden.

Situation and Schooling

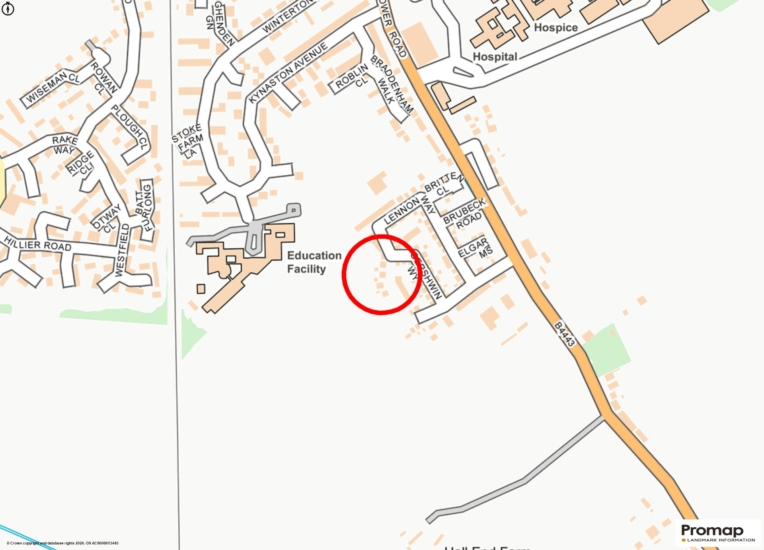
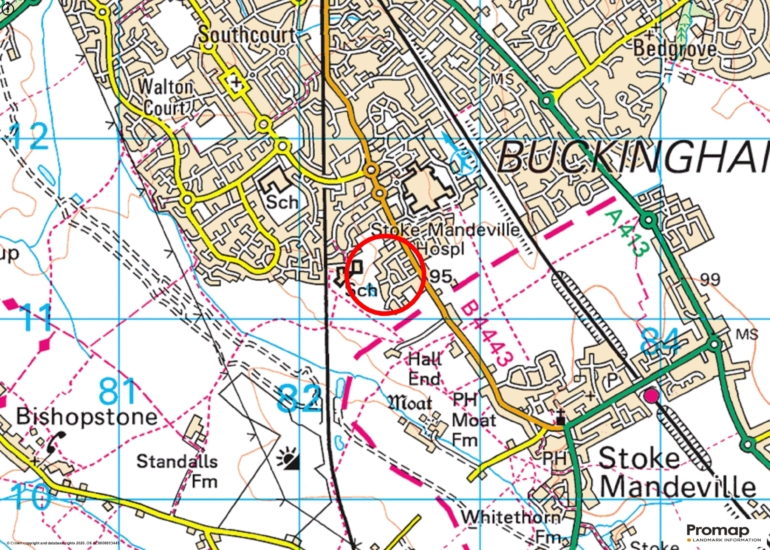
The property is just under a mile from the village store/post office, The Bull public house, The Wool Pack public house and restaurant, and the combined school. The village also has a church, other public houses, and restaurants. Aylesbury (2.3 miles) has a wider range of shopping, social and sports facilities, a cinema, the Waterside Theatre, a mainline railway station, a university campus, and a college. The property is in catchment for the John Colet School in Wendover and for Aylesbury’s grammar schools.

+ Read more

Contact us

Michael Graham Aylesbury
01296 336227
salesa@michaelgraham.co.uk


Request a viewing

Interested in viewing this property? You can easily request your viewing online or give us a call on 01296 336227.

Try our finance tool

Mortgage calculator

We provide expert financial advice tailored to your unique needs. With integrity, honesty, and exceptional customer care as our guiding values, you can trust our experienced advisors to help you make sound financial decisions, whether it’s for mortgages, insurance, or protection policies.

Some of our other services…