





View gallery Floorplan Local area EPC Brochure
Love

The Old White Lion

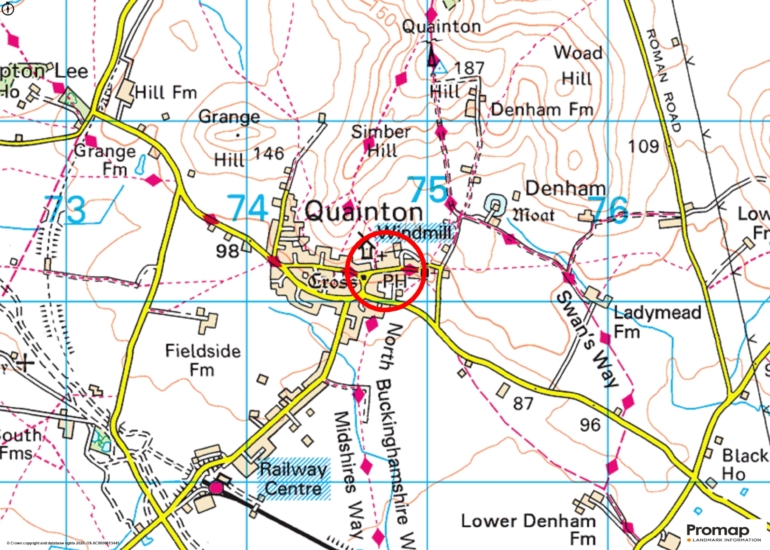
14 Church Street, Quainton, Buckinghamshire, HP22 4AP

Guide Price
£800,000
5
2
4

Property Highlights

  • Detached former public house
  • Five bedrooms, two family bathrooms
  • Four reception rooms
  • Kitchen, utility room, lobby areas and a cellar
  • Extensive yard to the rear with parking and outbuildings
  • L shaped timber barn with planning in principle
  • Garden and orchard
  • Catchment for Waddesdon C of E Secondary School and Aylesbury's three grammar schools

Property description

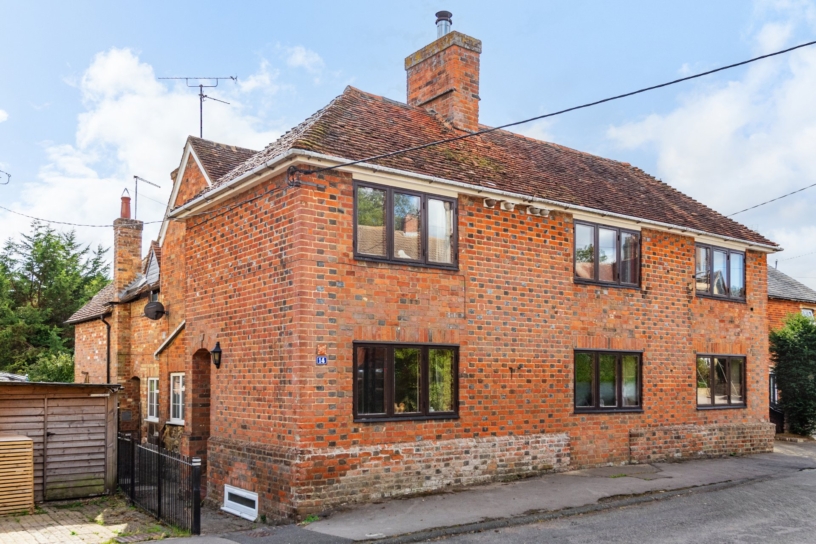
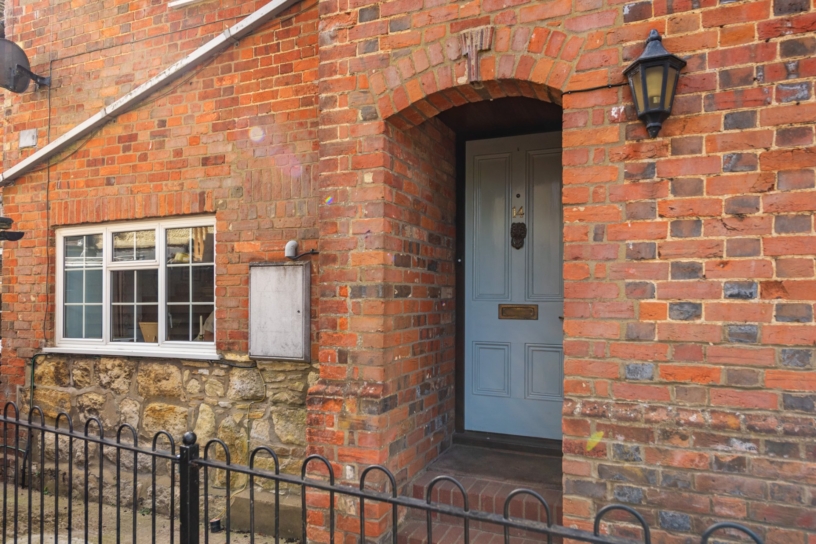
A five bedroom detached former public house with over 2,500 sq. ft. of accommodation, a south facing garden and a yard at the rear with a range of outbuildings including a detached barn with planning in principle for conversion to a separate annexe.

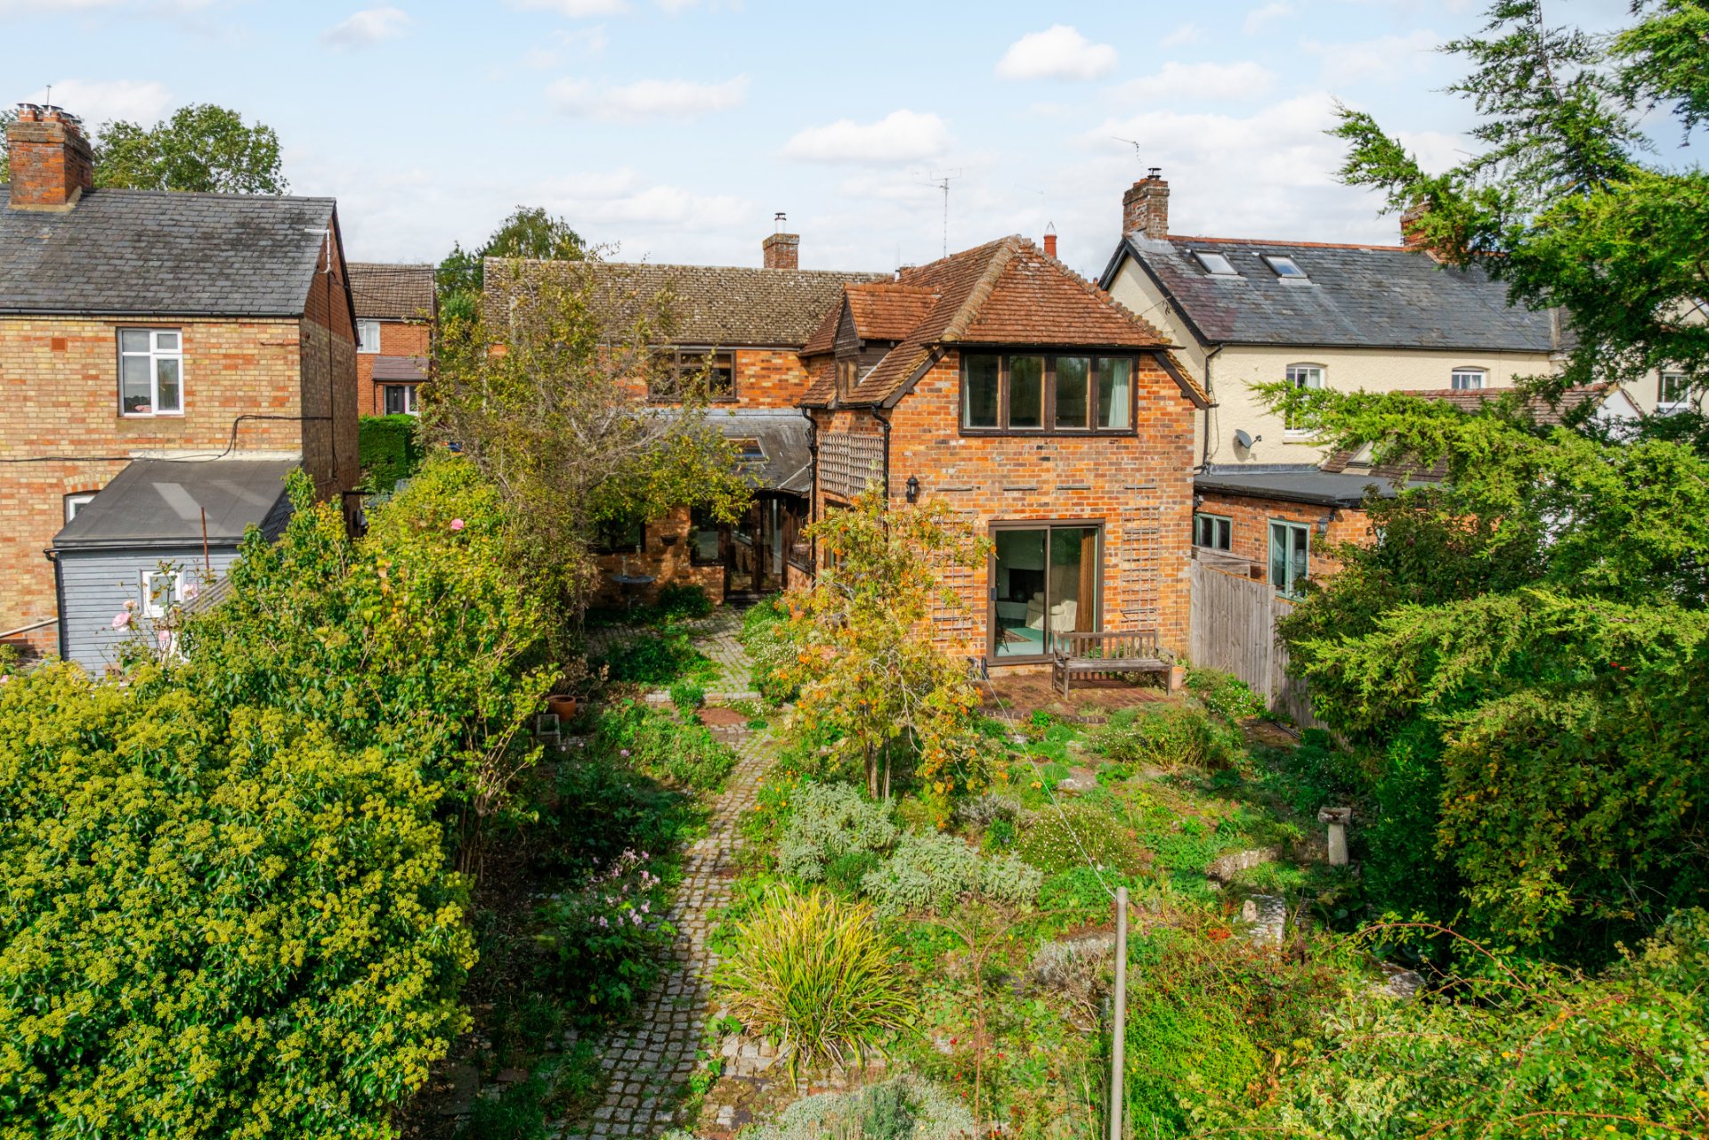
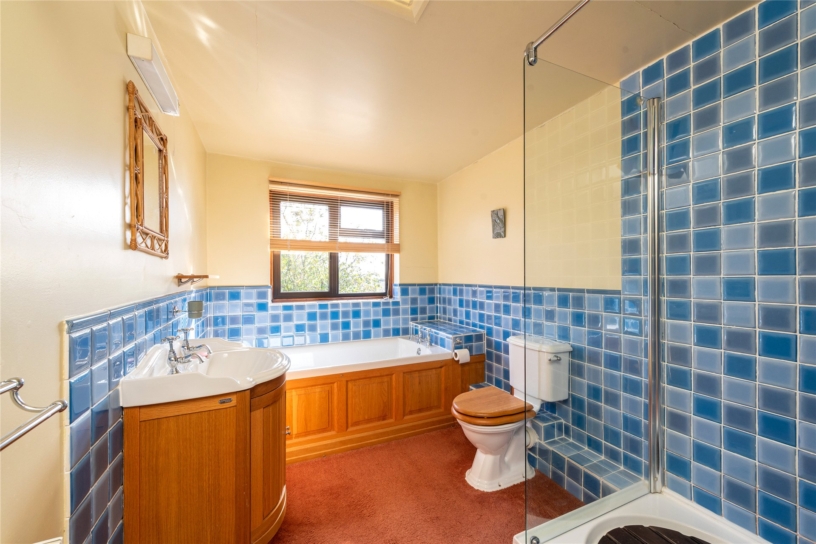
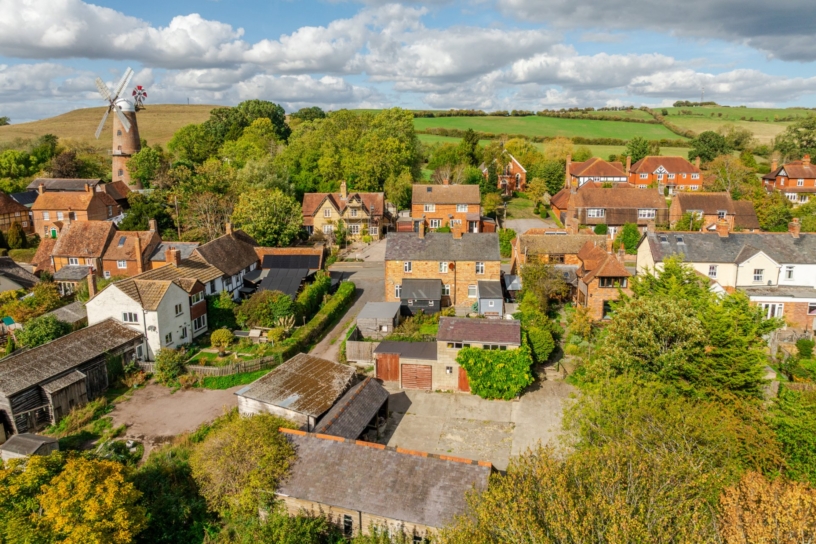
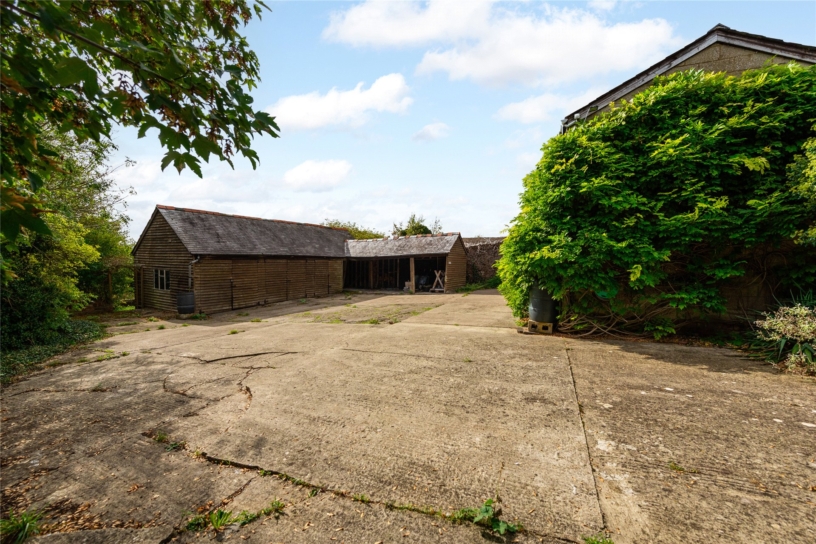
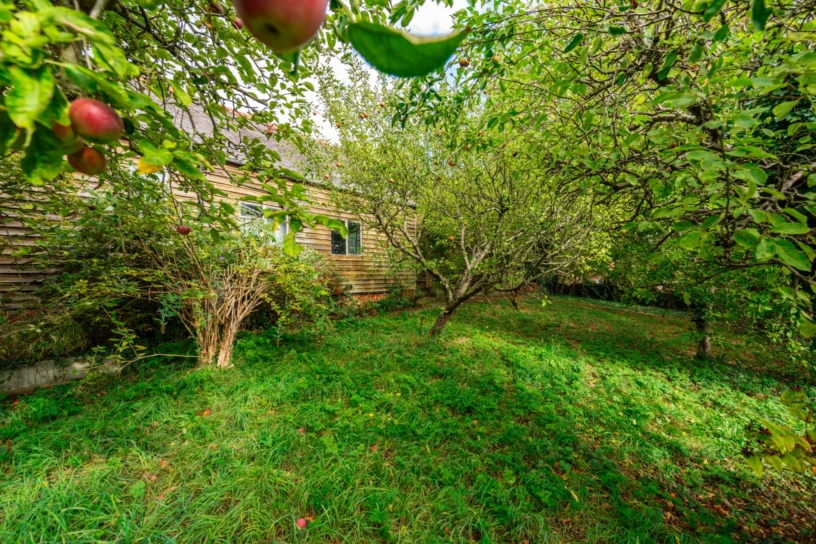
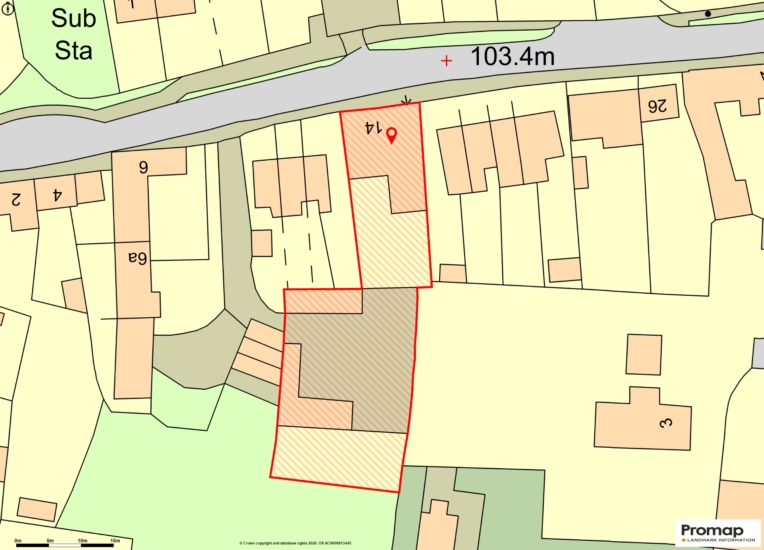
The property was formerly the White Lion Inn which dates back to 1839. It was delicensed in 1968 and sold by the brewery in 1974. The property has been extended over the years and the ground floor now has four reception rooms, a kitchen, utility room and a WC. There is also a cellar, and the first floor has five bedrooms and two four piece bathrooms. The terraced rear garden faces almost due south and has granite setts and paving with interspersed shrubbery and flowers. Steps down lead to a yard with hardstanding providing extensive parking. Around the yard a series of outbuildings includes a two storey building, a garage, workshop and an L shaped timber barn with planning in principle for conversion into a separate dwelling. It could be separated from the main house and would have its own parking and orchard garden. Full details can be found on the Aylesbury Vale Council planning portal under reference: 25/02276/PIP.

Ground Floor

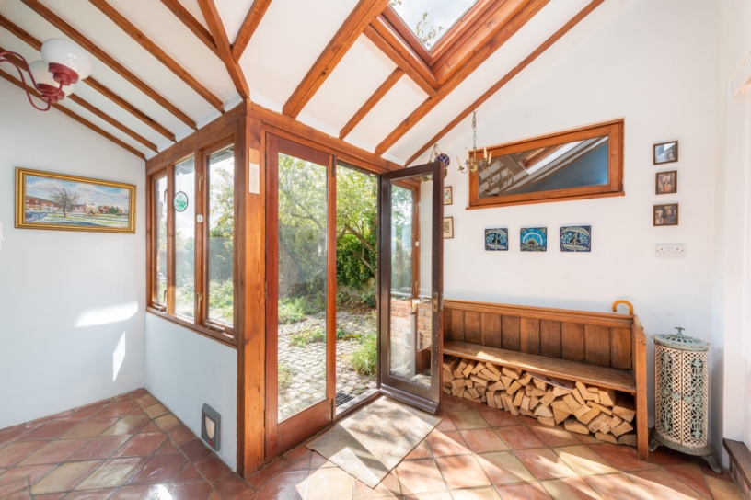
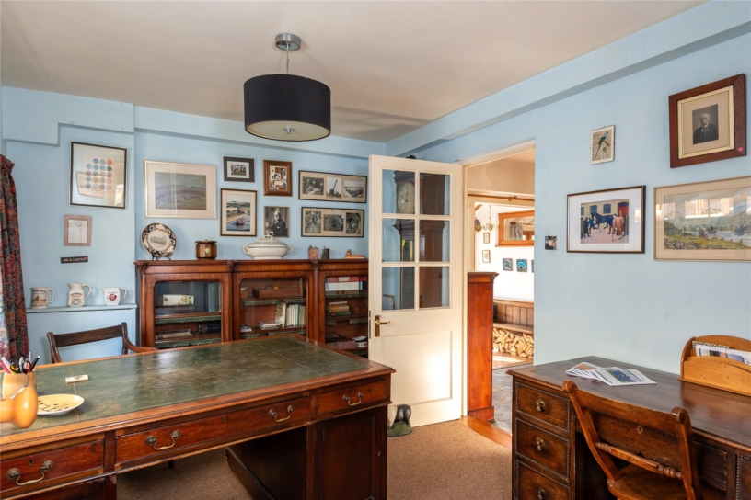
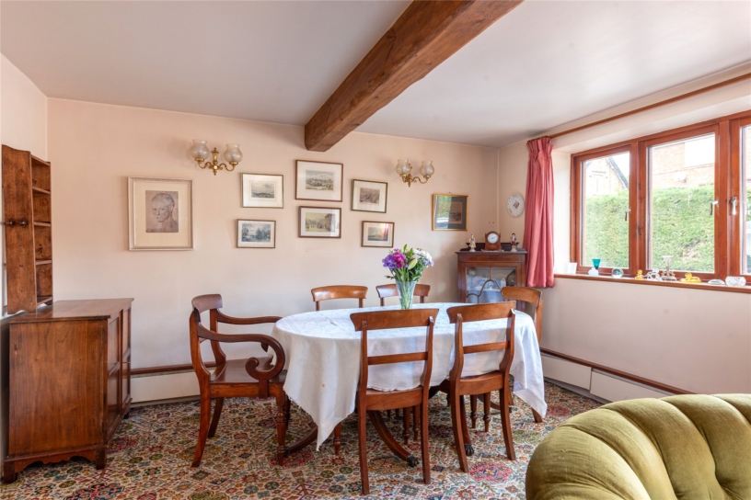
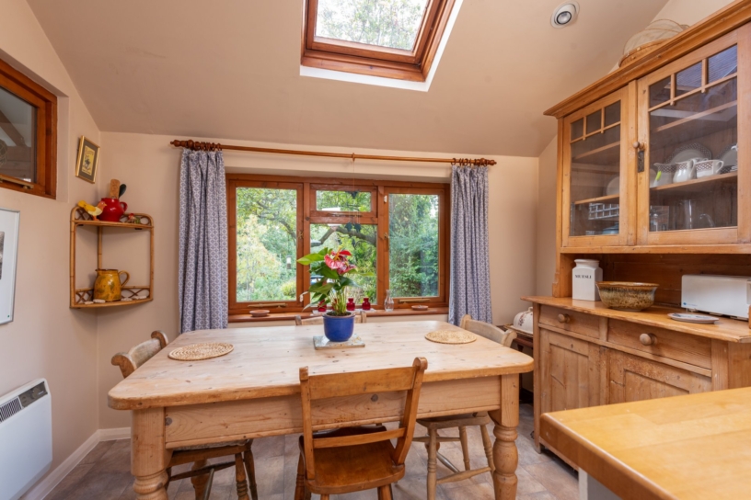
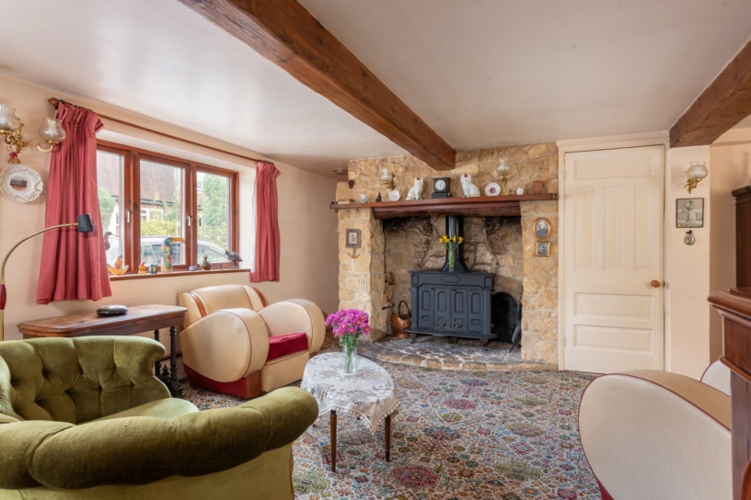
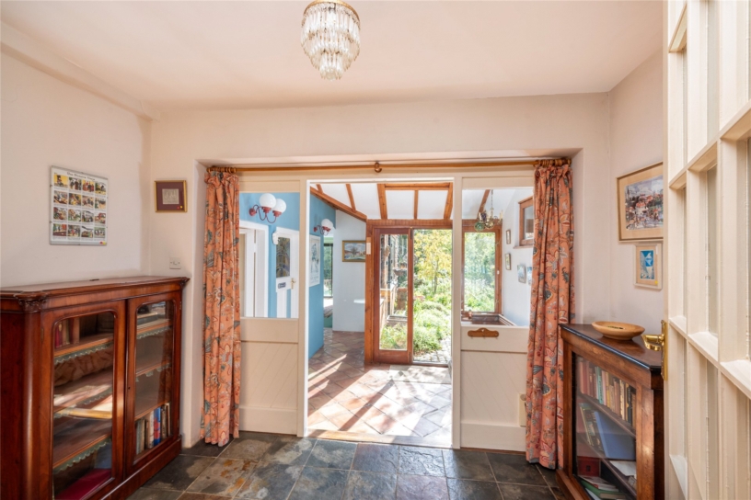
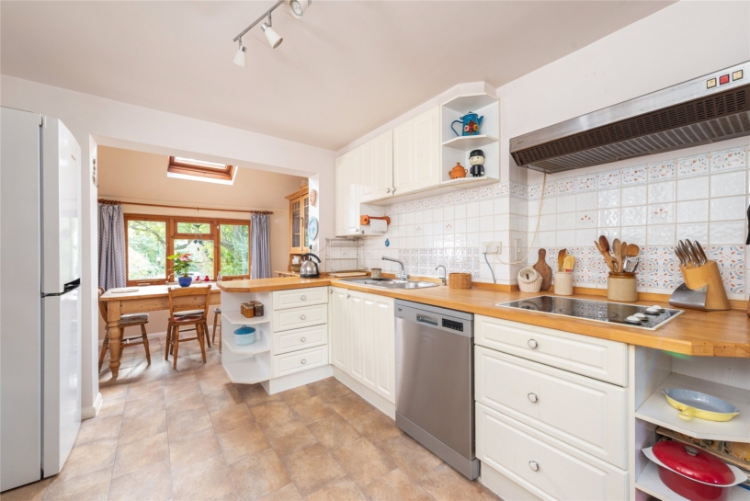
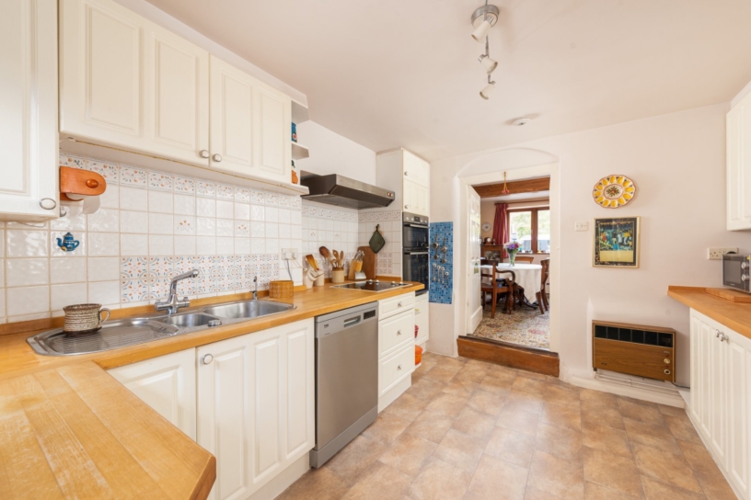
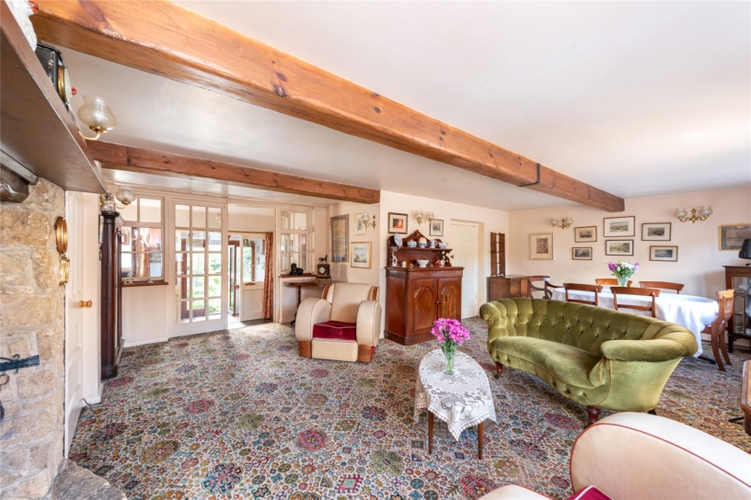
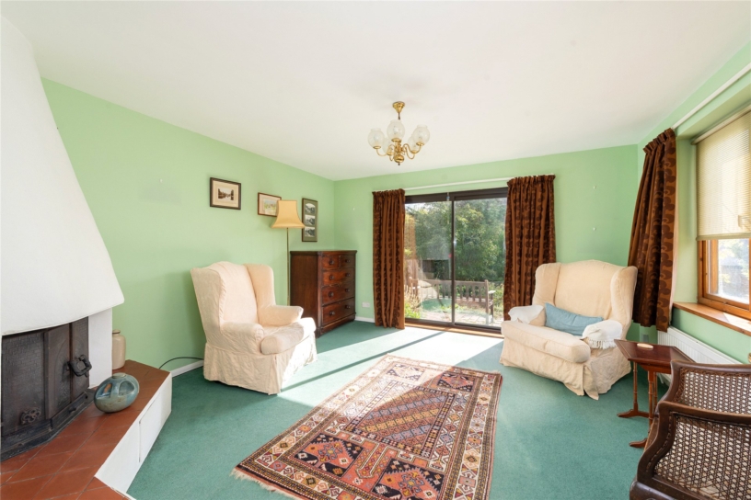
The sitting/dining room at the front of the property has a central ceiling beam, and an inglenook style fireplace with a French made Godin Colonial wood burning stove. Twin doors open to a lobby and another door leads to the kitchen which has an opening to the breakfast room which overlooks the rear garden. There is also a study. The rear lobby gives access to a utility room with a downstairs WC, and to the garden room, which has a wood burner in the corner, a picture window and sliding doors to the terrace garden. The sitting/dining room has a door to stairs down to the cellar which has a window for natural light.

First Floor

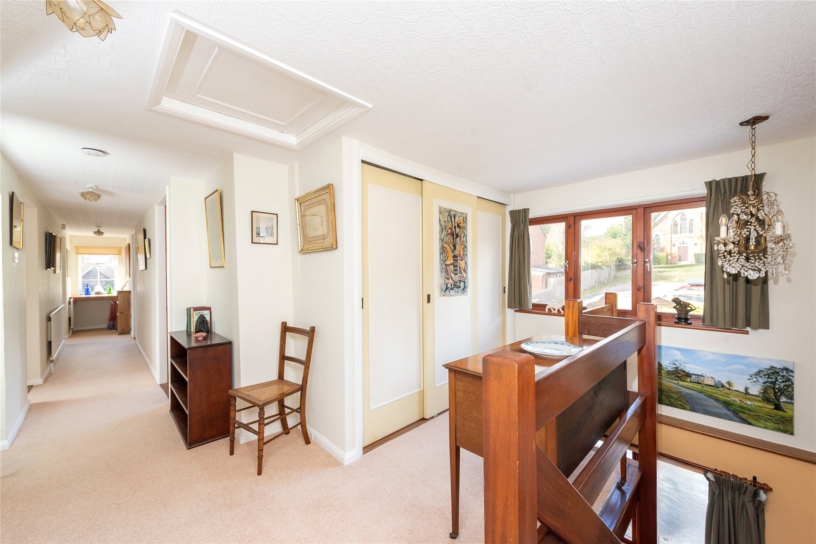
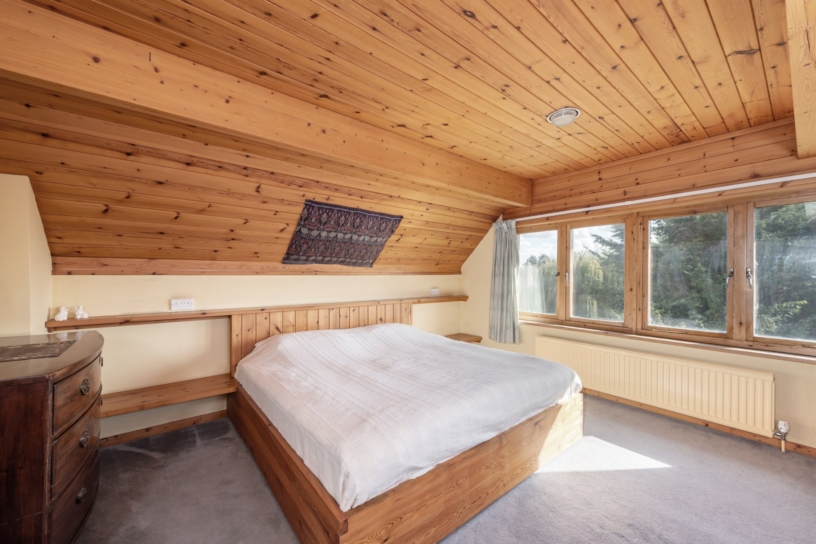
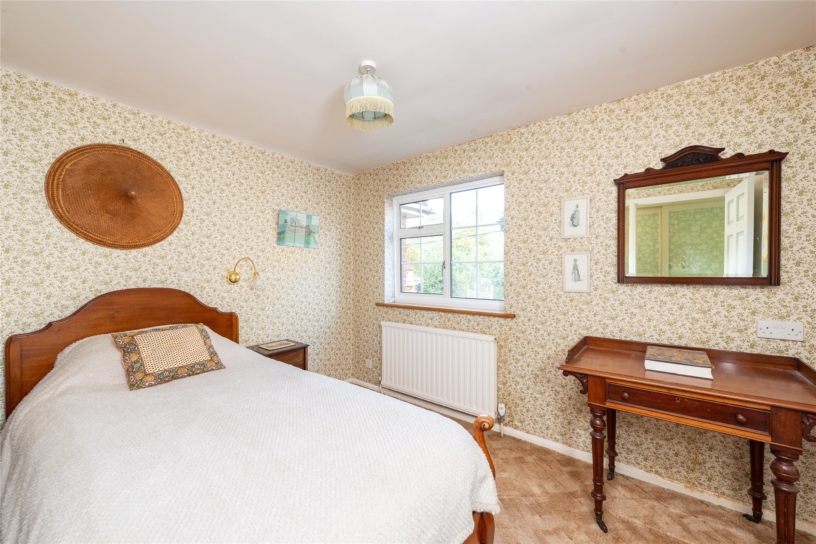
The first floor landing leads to all the bedrooms and has two possible nooks for a desk if required. The main landing has a range of built-in cupboards and gives access to three bedrooms and a four piece bathroom. Two of the bedrooms (one double and one single) have windows to the front and both have built-in wardrobes, while the third bedroom overlooks the rear. An opening leads to a rear landing with access to a further single bedroom, a second bathroom and the principal bedroom which has a pine clad ceiling and fitted wardrobes. Dual aspect windows give views across the Quainton chimney pots to Lodge Hill and Waddesdon Manor.

Situation and Schooling

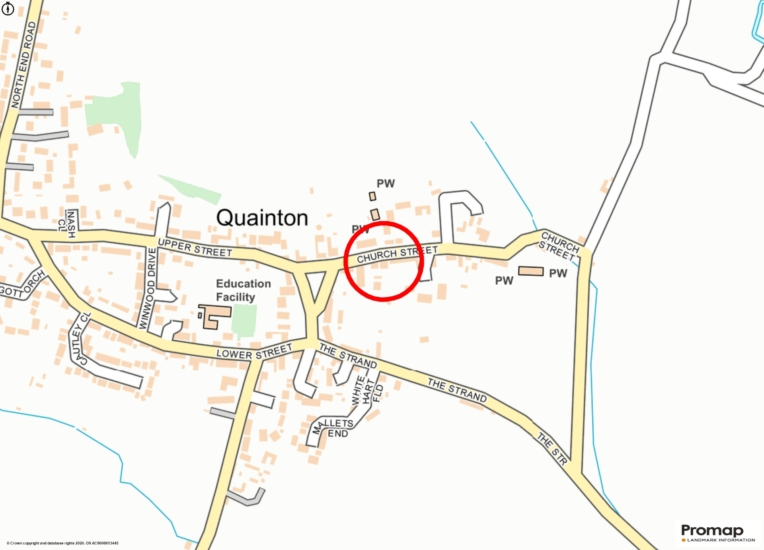
The village of Quainton has a Church of England combined school, a village store and post office, tennis courts, a windmill, a football pitch, a playground, a church and chapel, a village green, and The George and Dragon public house as well as a tea room. The Buckinghamshire Railway Centre is on the edge of the village, which has an active community and is surrounded by open countryside. Local private schools include Ashfold School (8.9 miles), Swanbourne House School (8.7 miles), Stowe School (14.8 miles), and Akeley Wood School (14.4 miles). The property is also in catchment for Waddesdon C of E Secondary School (3.9 miles) and Aylesbury's three grammar schools (8 miles), and the grammar school in Buckingham is also within reach.

Travel

Aylesbury and Aylesbury Vale Parkway stations have trains to London Marylebone. Bicester Village has trains to Oxford and London, and Winslow is on the new East West Rail line between Oxford and Milton Keynes, which is planned to extend to Cambridge as part of the Oxford–Cambridge Growth Corridor.

+ Read more

Contact us

Michael Graham Aylesbury
01296 336227
salesa@michaelgraham.co.uk


Request a viewing

Interested in viewing this property? You can easily request your viewing online or give us a call on 01296 336227.

Try our finance tool

Mortgage calculator

We provide expert financial advice tailored to your unique needs. With integrity, honesty, and exceptional customer care as our guiding values, you can trust our experienced advisors to help you make sound financial decisions, whether it’s for mortgages, insurance, or protection policies.

Some of our other services…