





View gallery Floorplan Local area EPC Brochure
Love

3 The Dean

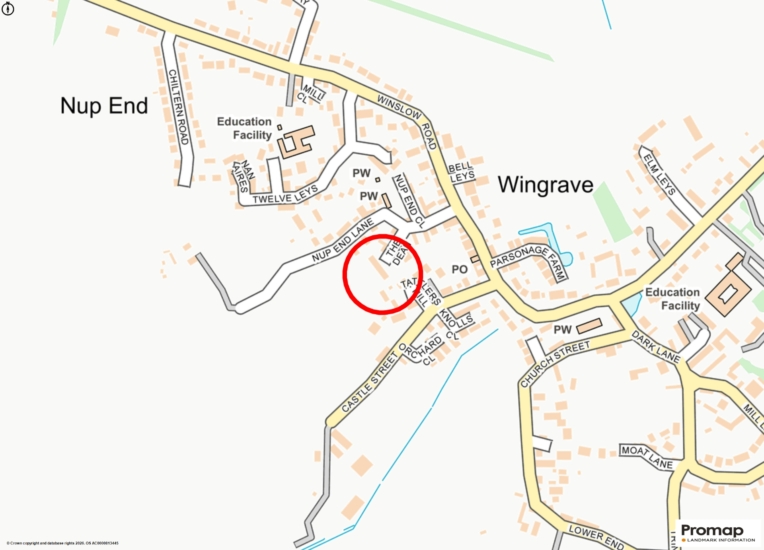
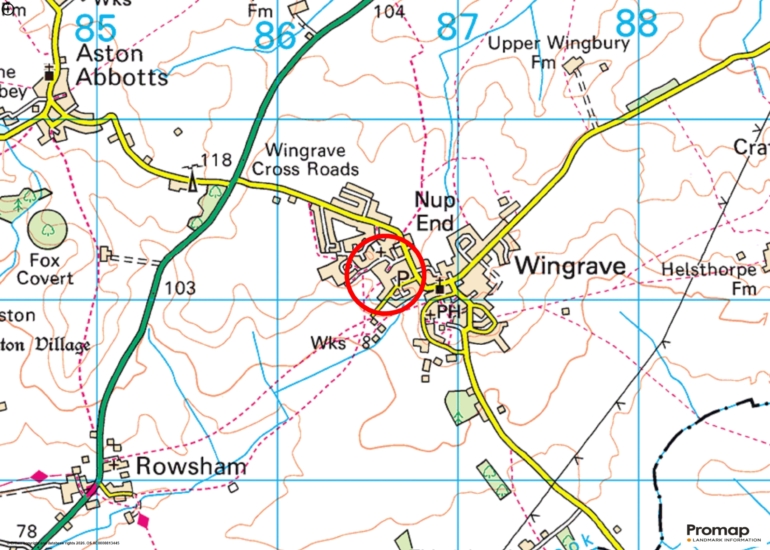
Wingrave, Buckinghamshire, HP22 4PZ

Asking Price
£1,495,000
4
3
5

Property Highlights

  • Split level detached house
  • Four bedrooms, three bath or shower rooms
  • Five reception rooms
  • Leicht kitchen and utility room
  • Double garage, off street parking for four cars
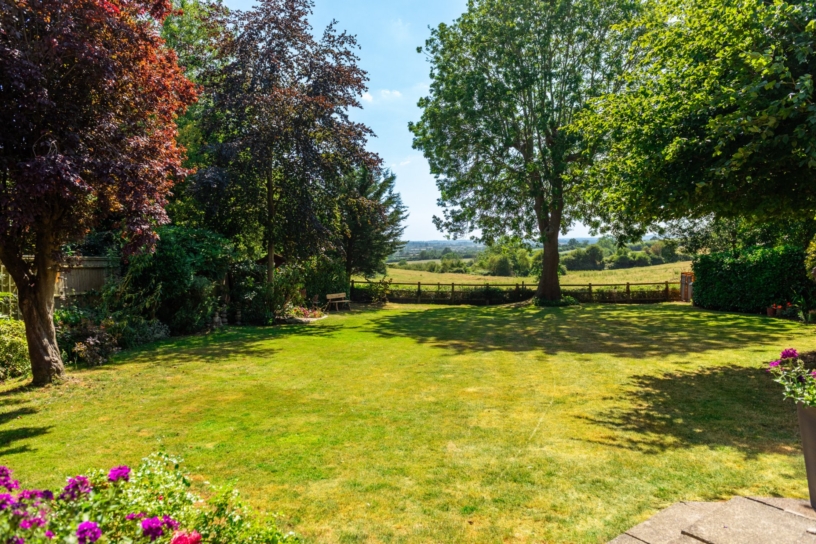
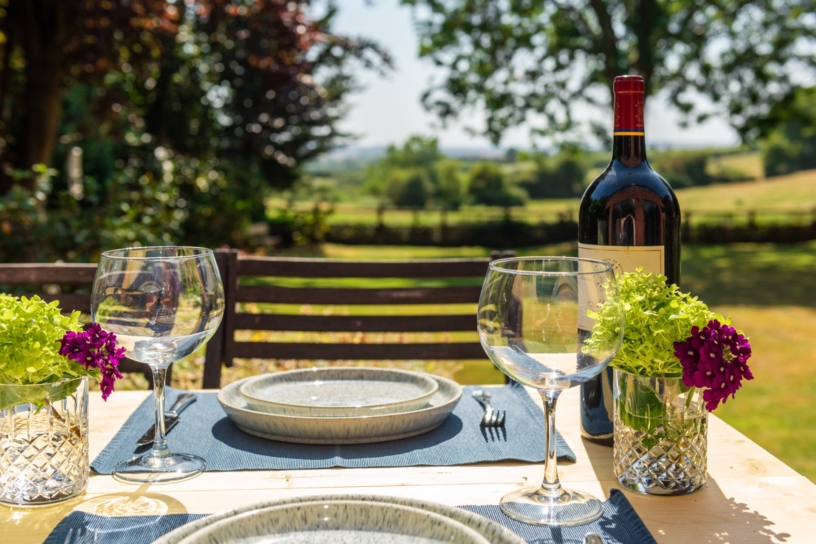
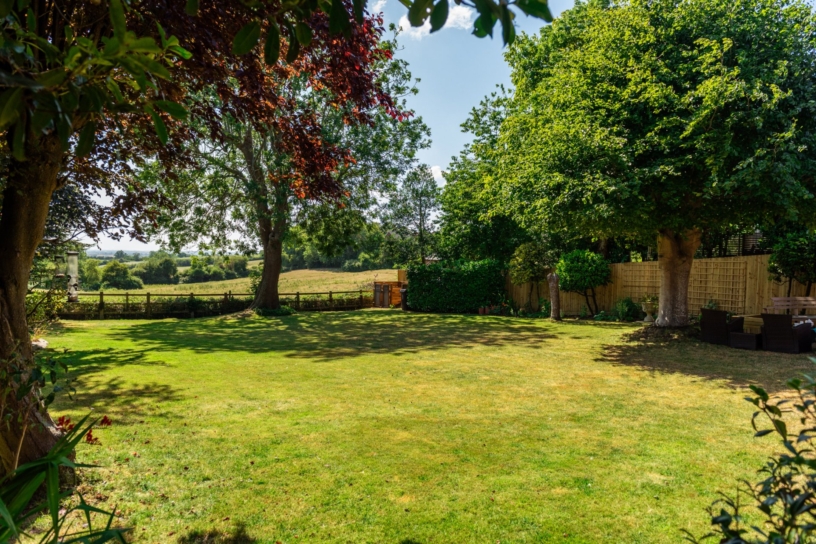
  • South west facing garden backing onto paddock land
  • Solar panels generating FIT income
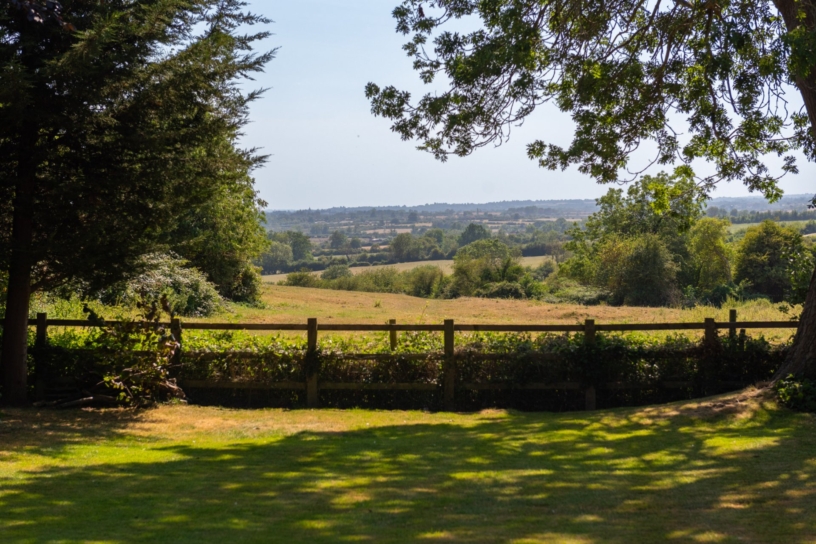
  • Far reaching views over open countryside

Property description

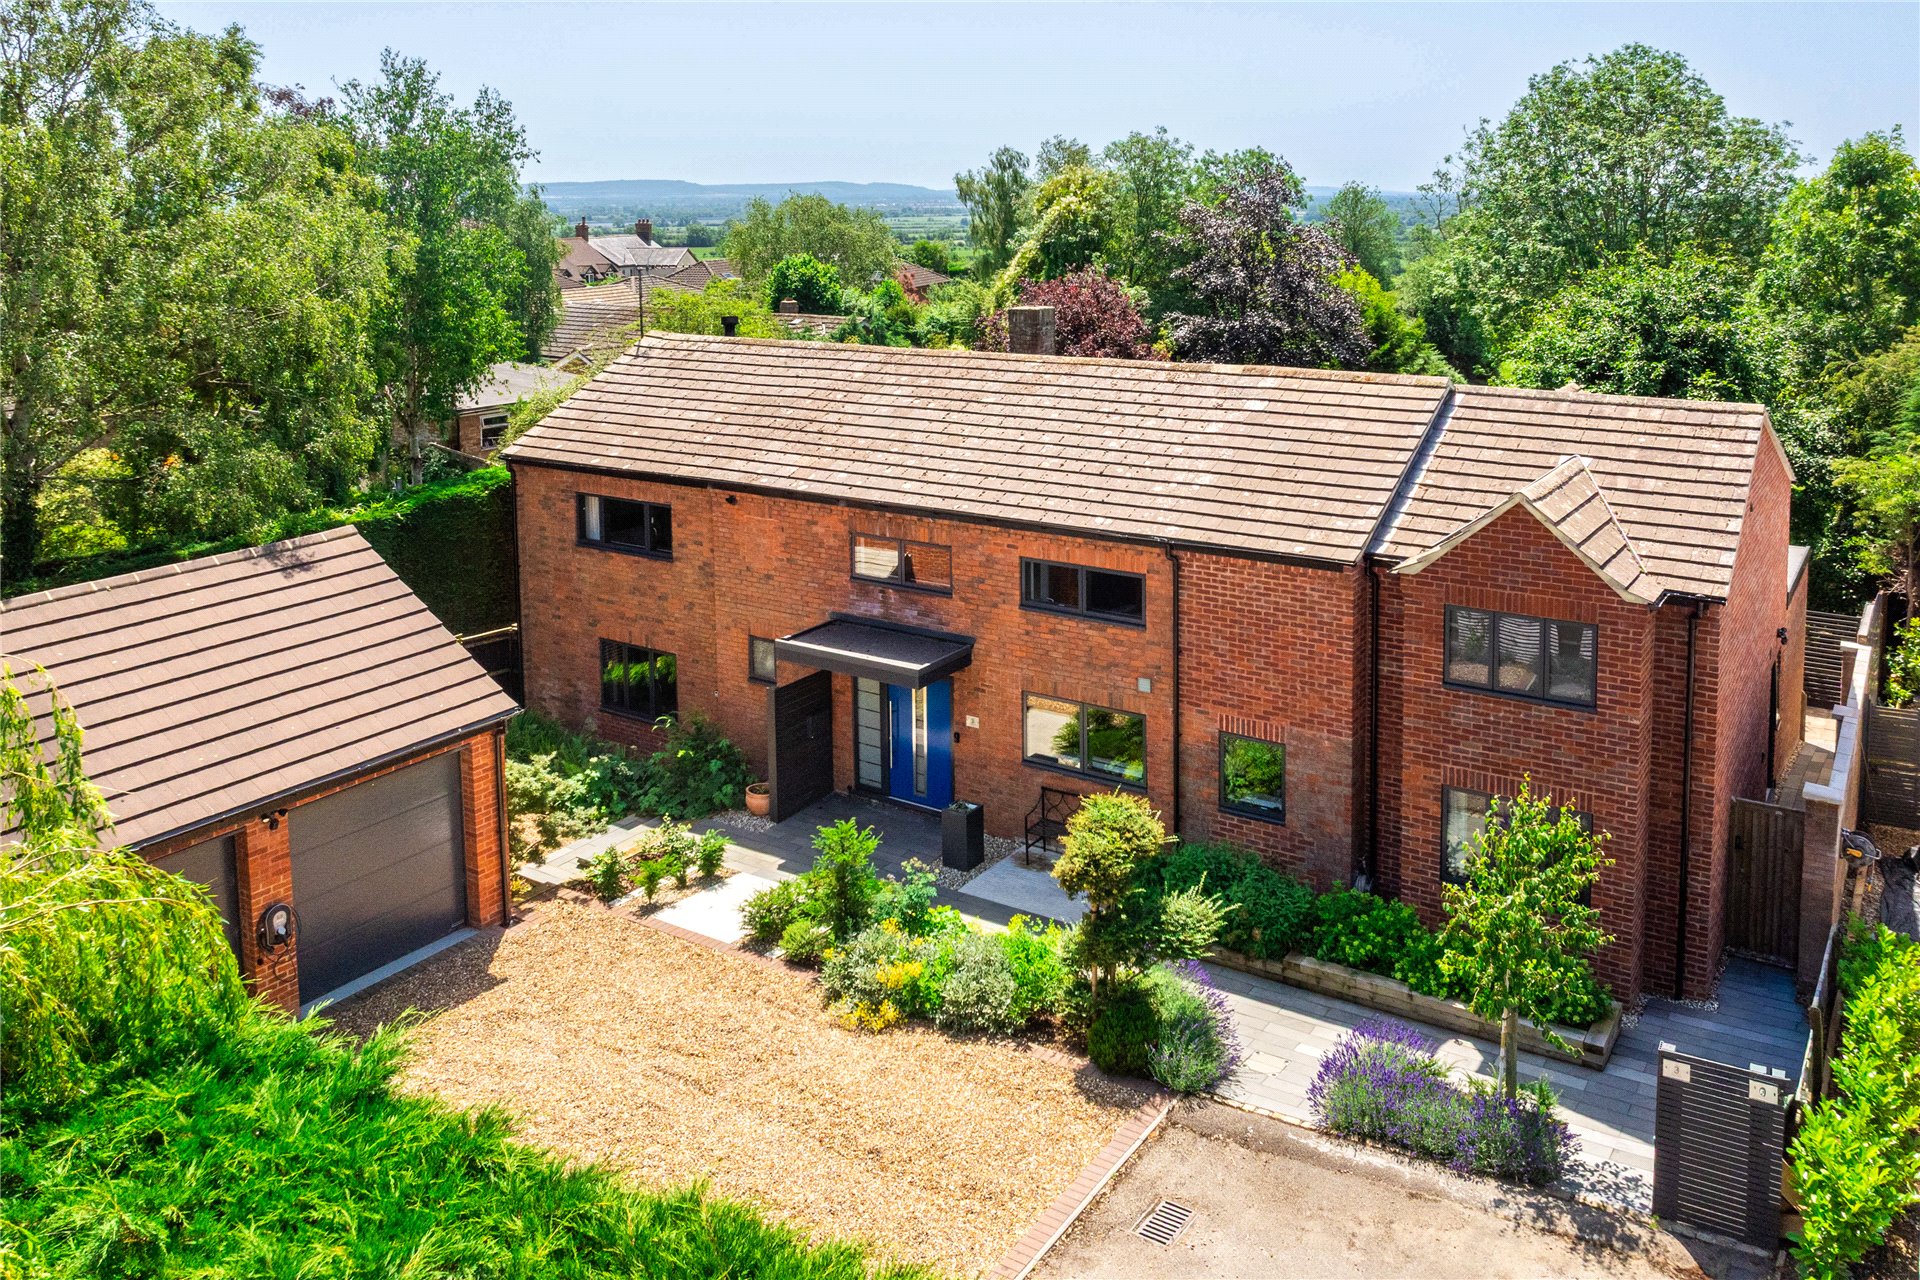

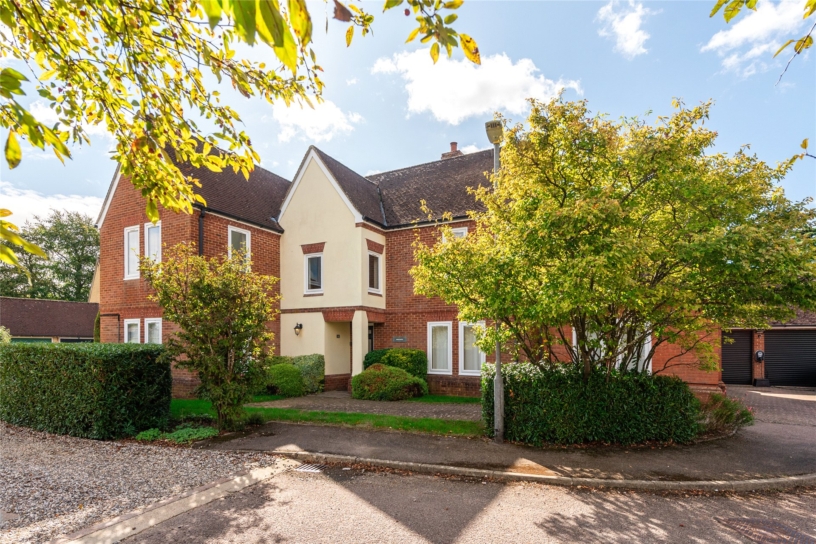
A modern four bedroom split level detached house in a village location with far reaching countryside views across Aylesbury Vale.

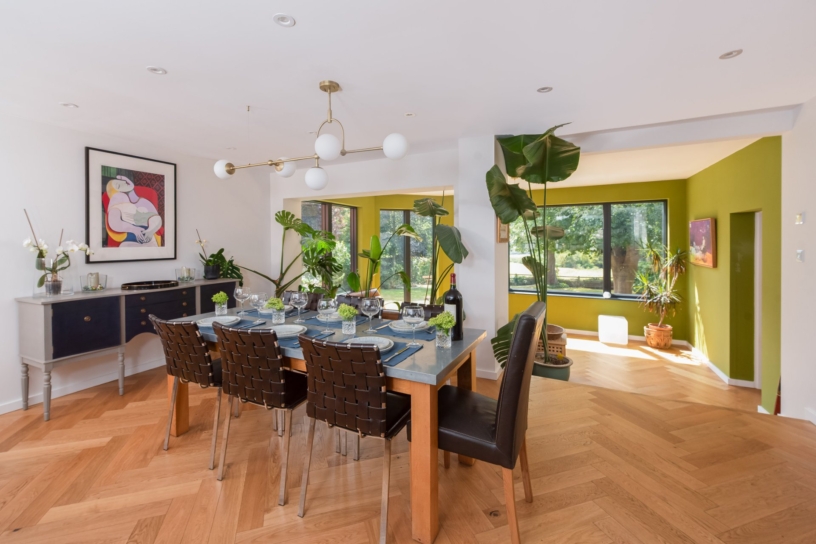
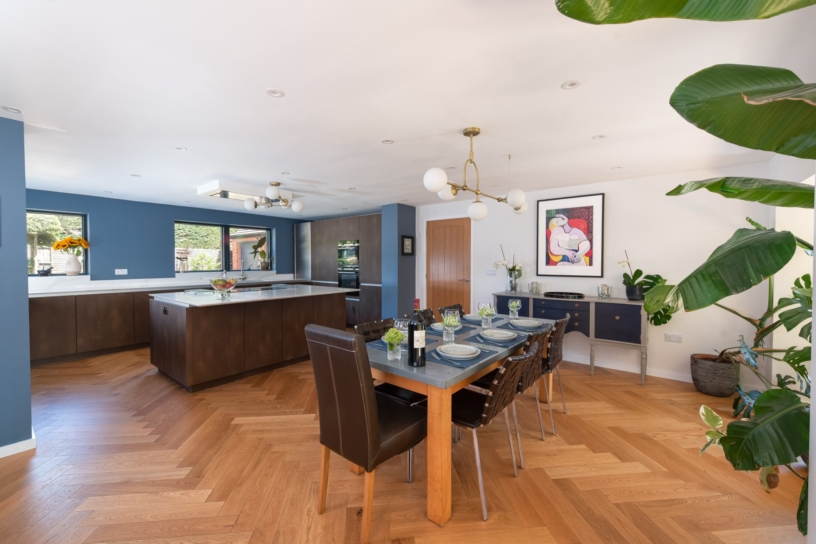
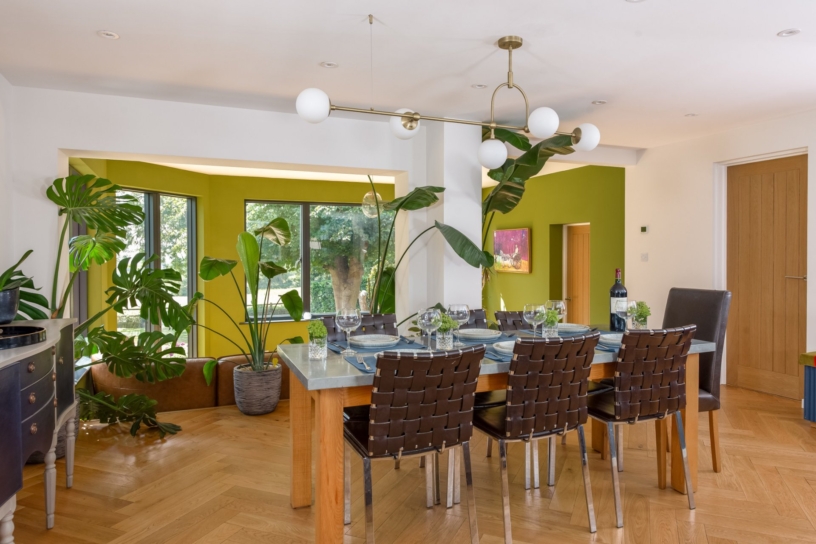
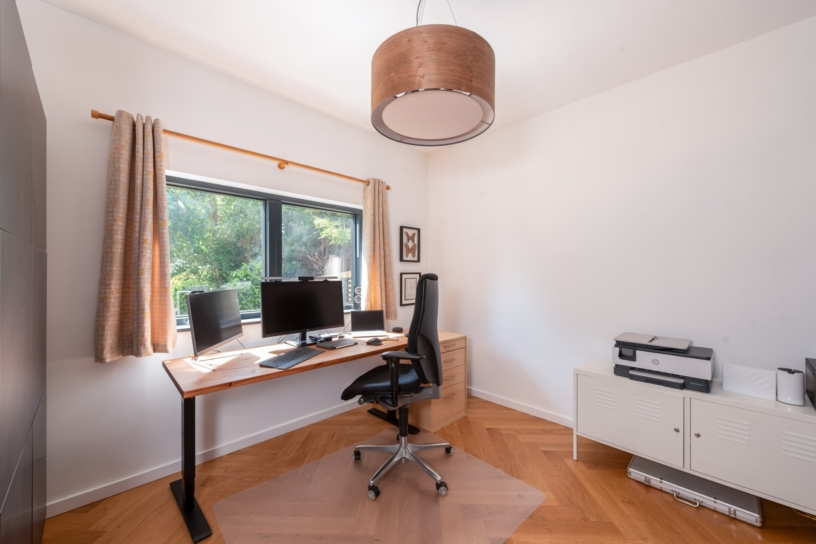
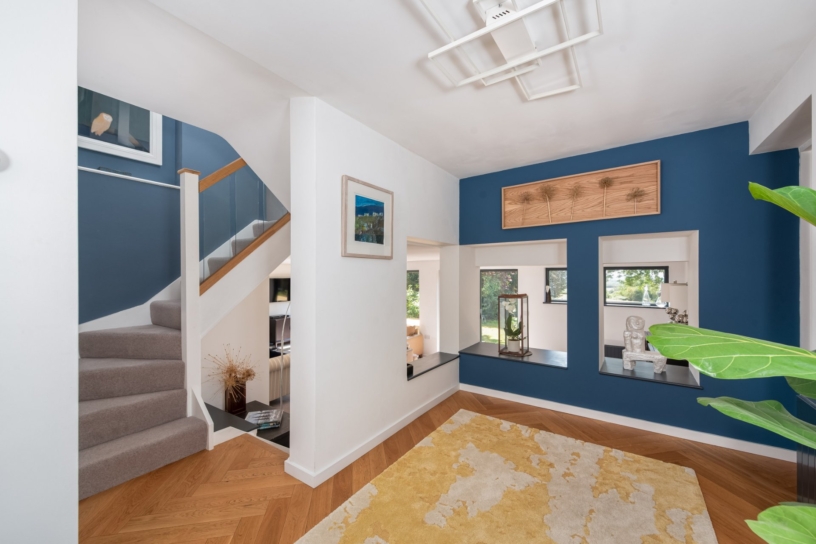
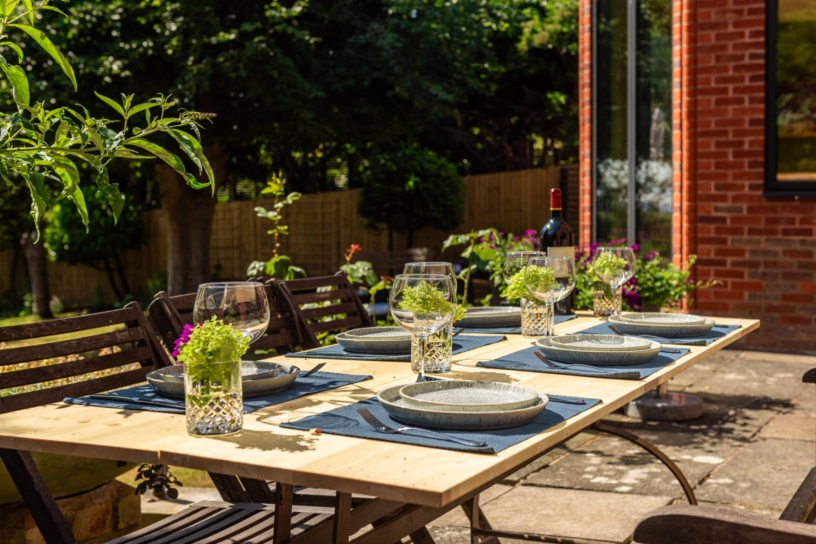
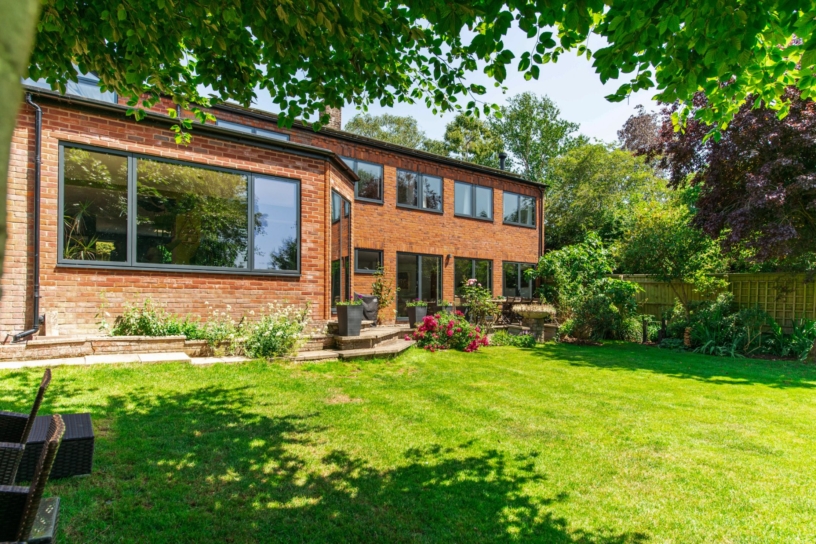
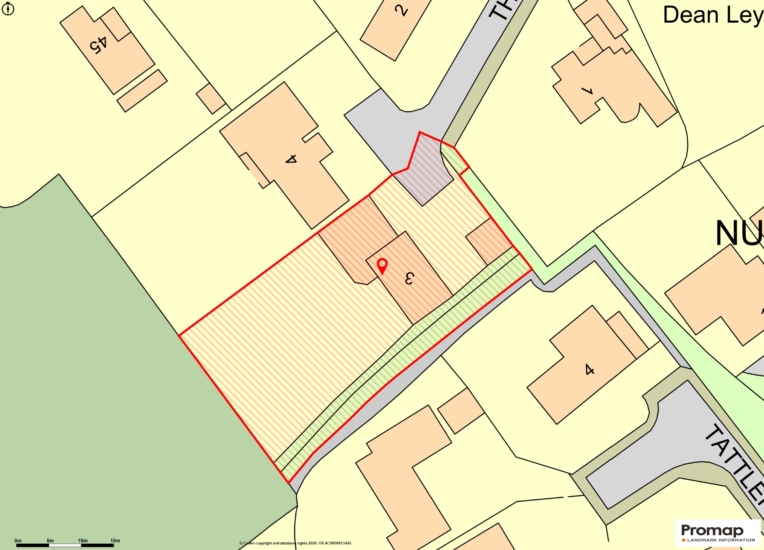
The property is at the end of a private road in grounds which were originally an orchard. The property has approximately 3,180 sq. ft. of versatile accommodation and backs onto paddock land. A canopy shelters the front door which opens into an entrance hall with a two piece cloakroom with vanity storage, and stairs to the first floor. The hall leads down to the sitting room, and has oak herringbone flooring which continues through a door into the kitchen, dining room, garden room, office and gym. There is also a media room on the lower level, and a utility room on the upper ground floor level. The first floor has four bedrooms and en suite and family bathrooms. There is a double garage, an EV charger, and driveway parking for up to four cars in addition to the double garage. The south westerly facing rear garden backs onto paddock land. It has a paved patio outside the sitting and garden rooms, with the rest lawned with established borders and mature trees interspersed.

Reception Rooms

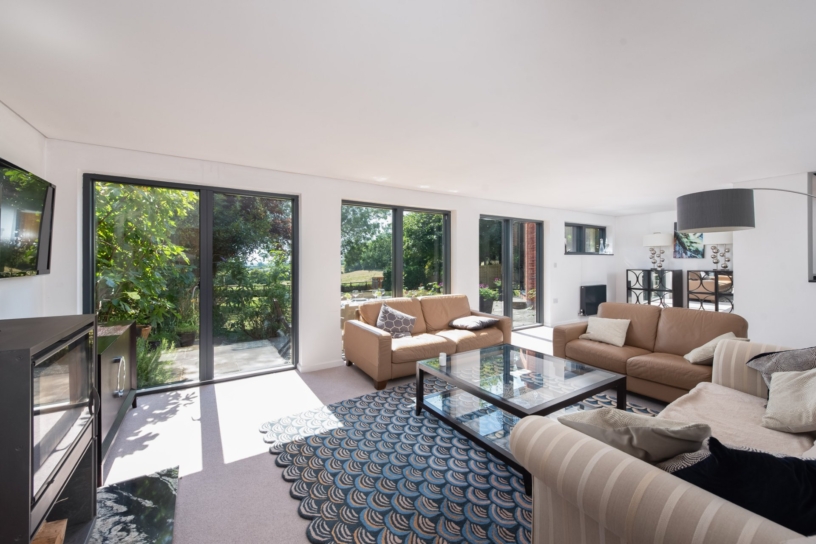
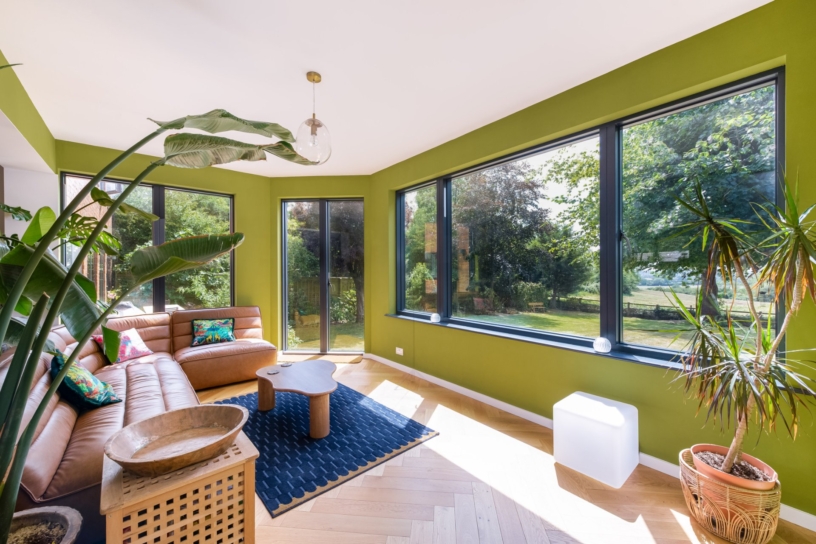
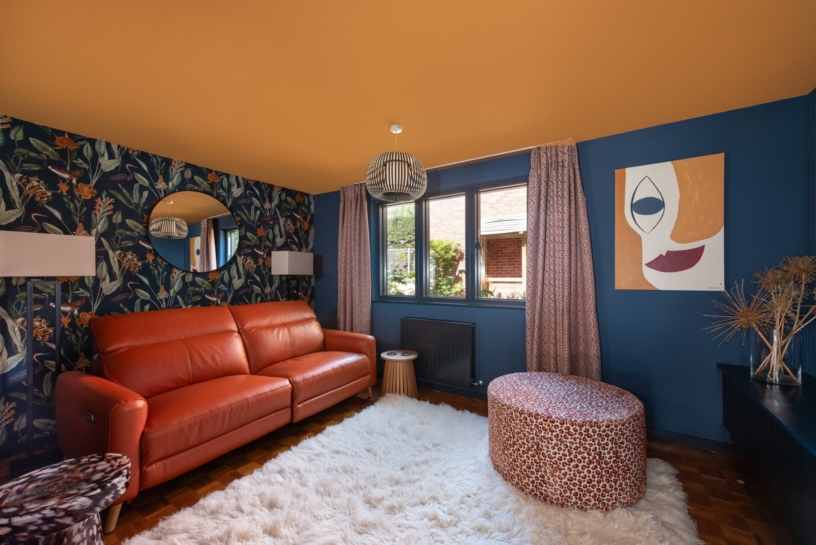
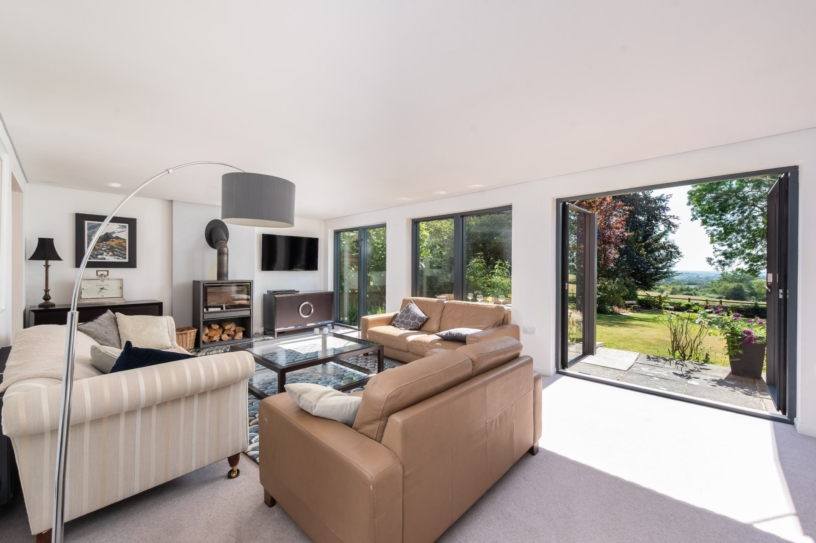
The dining room is open plan to the kitchen and has steps down to the garden room which has a door to the office. All these rooms have zoned underfloor heating. The garden room has a high ceiling, bespoke windows, and double doors to the garden. The sitting room has three sets of floor-ceiling double windows overlooking the mature rear garden and countryside beyond. There is a free standing, cast iron feature fireplace and double doors to the media room. At the front of the property there is a further multi-functional room which is currently used as a gym. It has a three piece en suite shower room and could be used as a fifth bedroom if required.

Kitchen and Utility Room

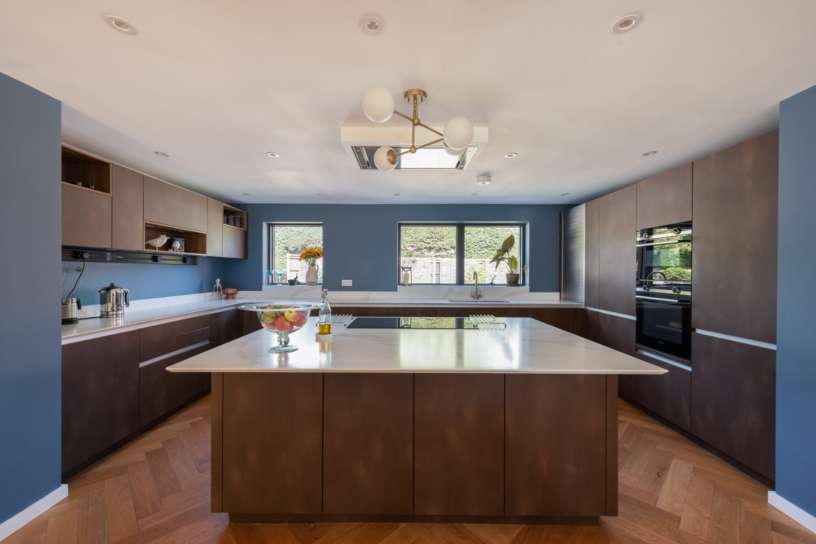
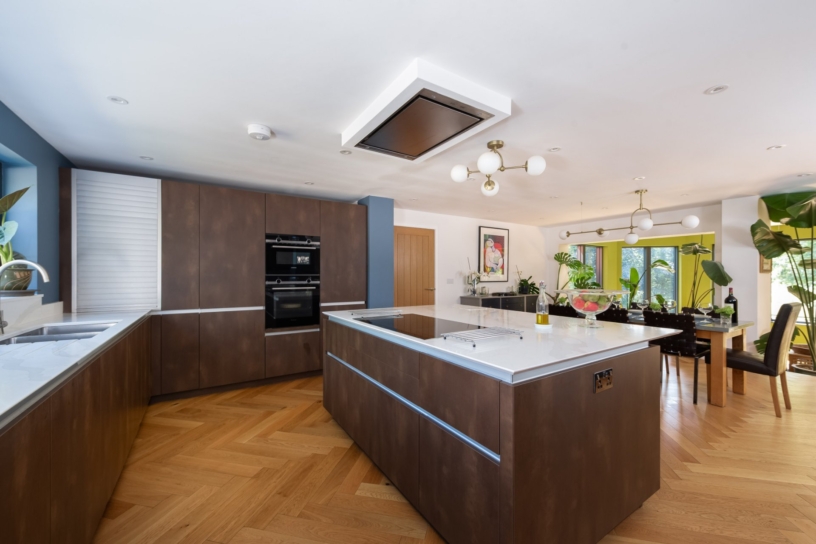
The bespoke fitted kitchen has a comprehensive range of full height, wall and base units by Leicht, as well as an island with additional storage and a breakfast bar which incorporates an induction hob with a Novi extractor over. Other integrated appliances include two ovens, and a dishwasher by Siemens, and a Bosch fridge/freezer. A double sink with mixer tap is set under windows overlooking the front of the property. The utility room has further storage units by Leicht, a sink, space and plumbing for appliances, and a door to the side of the property.

Bedrooms and Bathrooms

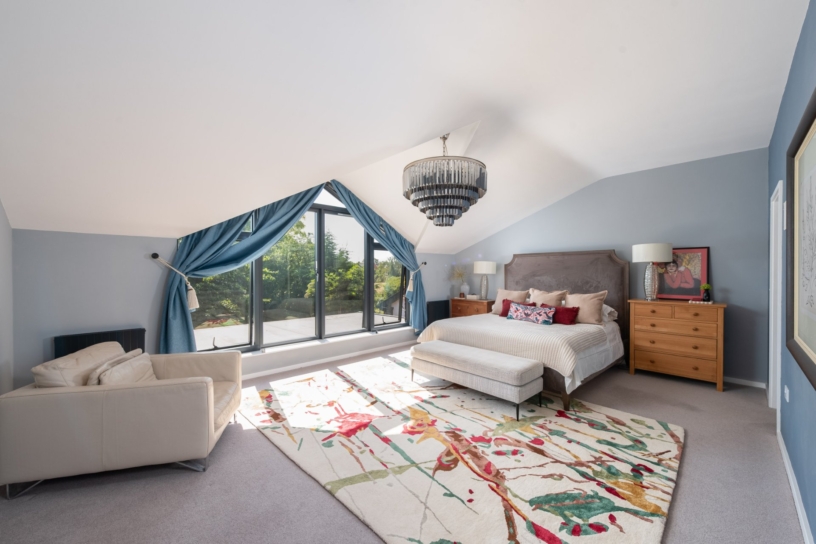
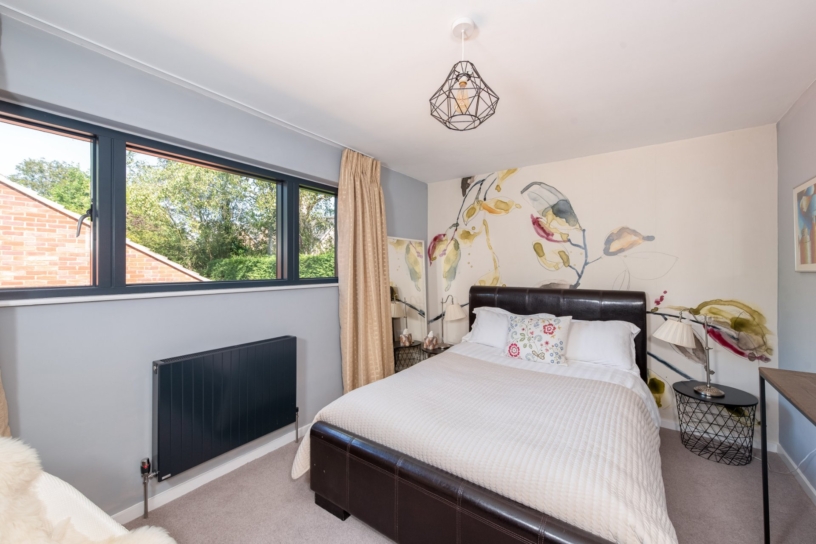
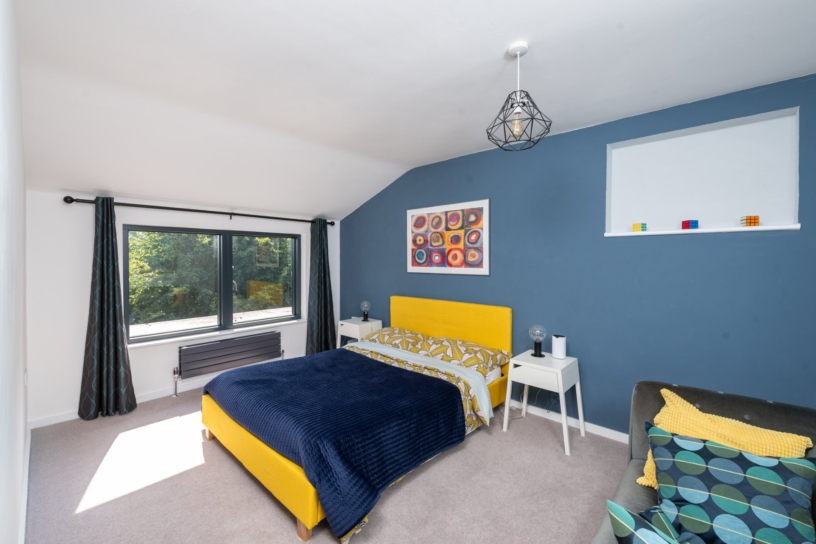
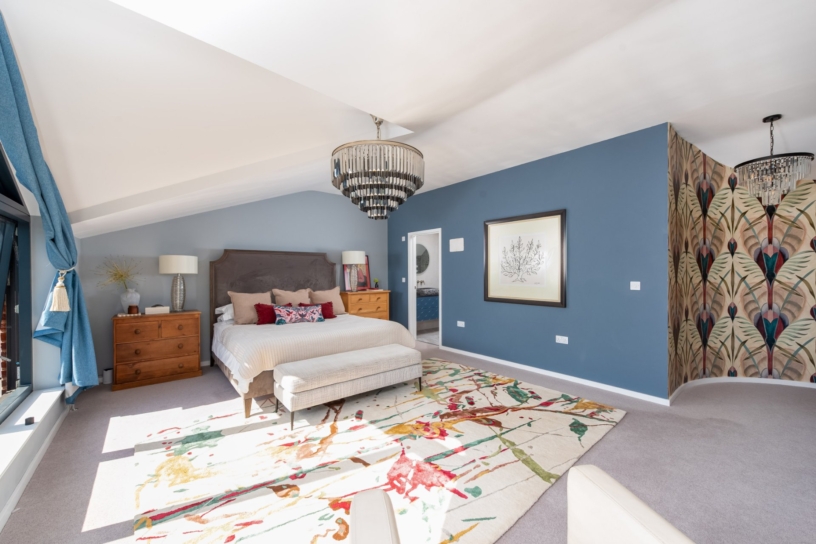
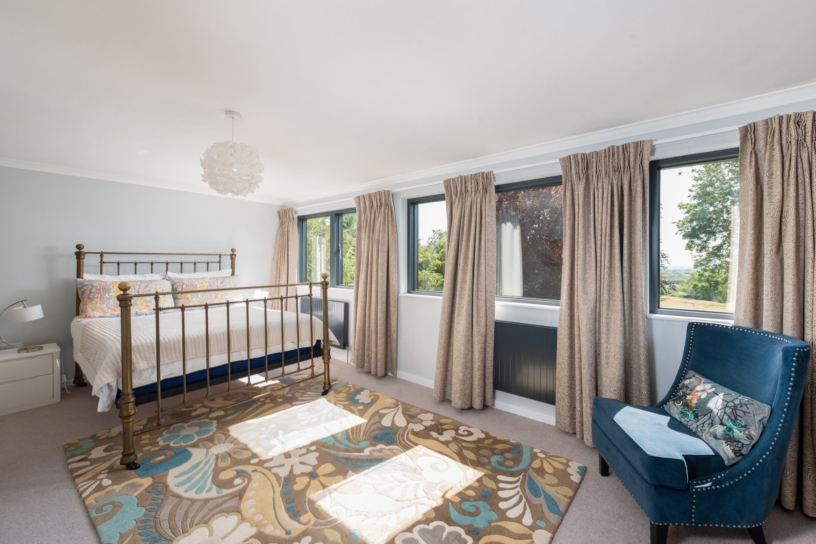
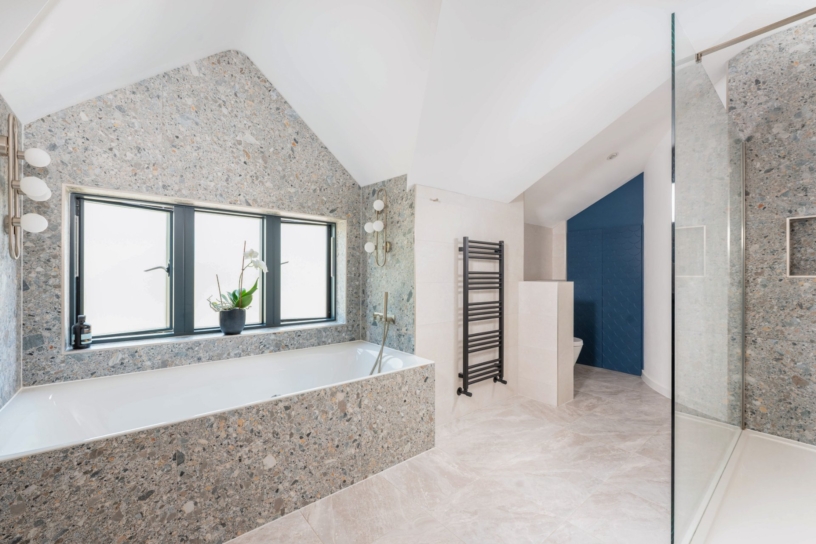
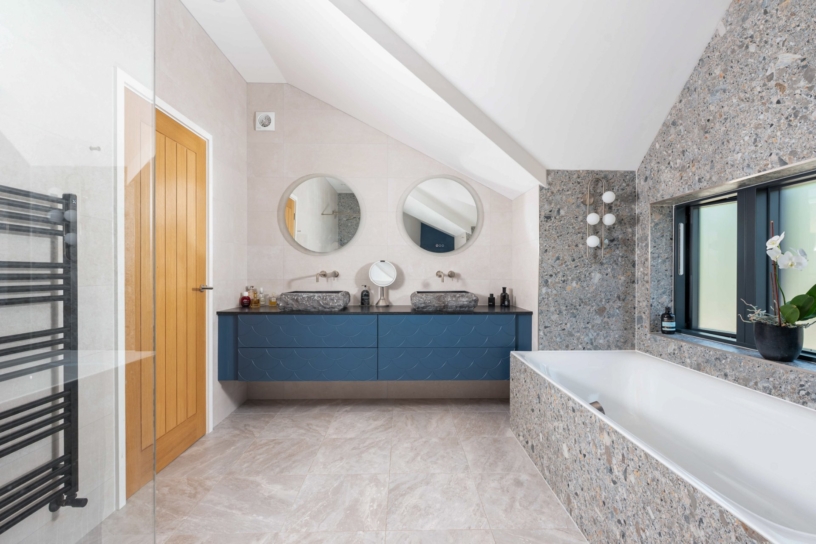
The split level first floor has four double bedrooms, and a five piece luxuriously fitted bathroom with Crosswater fittings. The principal bedroom is accessed via a dressing room with fitted wardrobes and a curved wall corridor to the vaulted ceilinged bedroom which has feature floor to ceiling windows. The luxury five piece en suite includes a free standing bath, a double shower and twin vanity washbasins. Bedrooms two and three have windows overlooking the rear garden and countryside beyond. Bedroom four has a window to the front and two built in double wardrobes.

Situation and Schooling

Wingrave is surrounded by countryside which has a network of footpaths for hikers and dog walkers. The village has a shop/post office, a combined school, a village hall, two churches, a recreation ground, a public house/restaurant, and a sports club. Local private schools are Swanbourne House School, Swanbourne; Tring Park School, Tring; and Egerton Rothesay, Berkhamsted. The property is in the catchment area for Aylesbury’s grammar schools.

+ Read more

Contact us

Michael Graham Aylesbury
01296 336227
salesa@michaelgraham.co.uk


Request a viewing

Interested in viewing this property? You can easily request your viewing online or give us a call on 01296 336227.

Try our finance tool

Mortgage calculator

We provide expert financial advice tailored to your unique needs. With integrity, honesty, and exceptional customer care as our guiding values, you can trust our experienced advisors to help you make sound financial decisions, whether it’s for mortgages, insurance, or protection policies.

Some of our other services…