





View gallery Floorplan Local area EPC Brochure
Love

6 Waffas Hill

Eagle Farm South, Buckinghamshire, MK17 7BQ

Guide Price
£700,000
5
4
2

Property Highlights

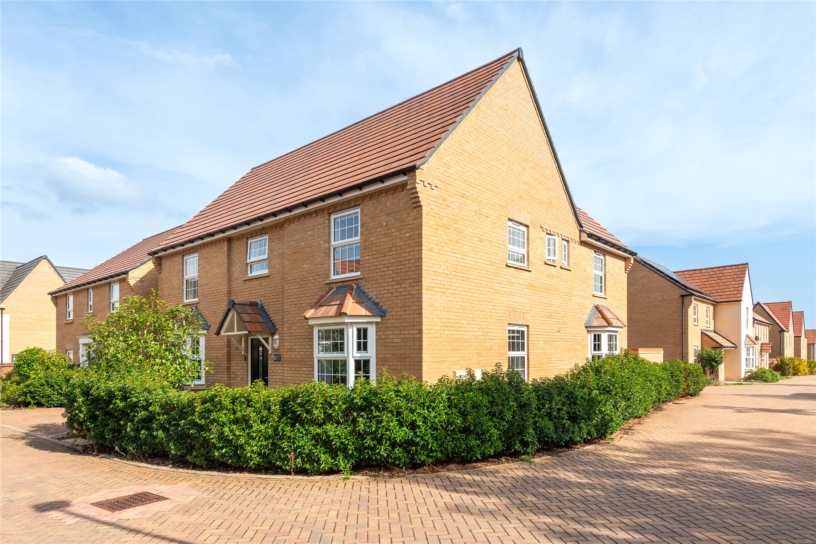
  • A modern double fronted detached house
  • Five bedrooms
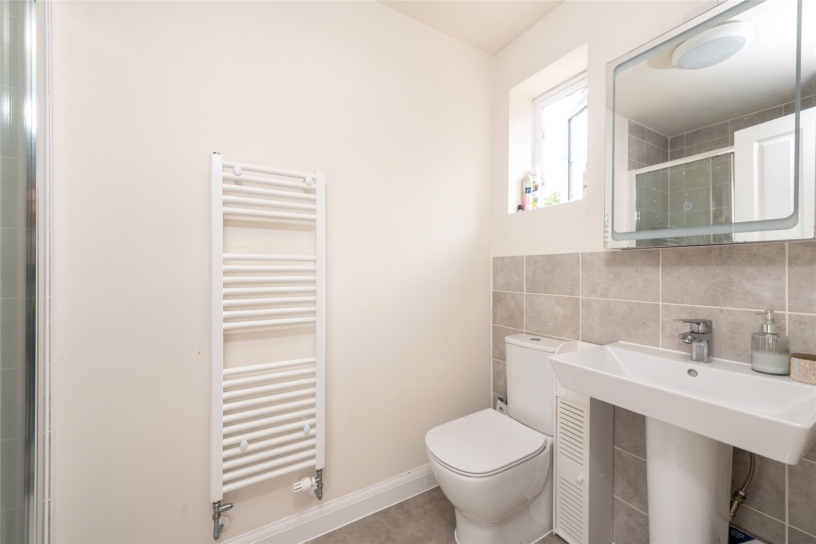
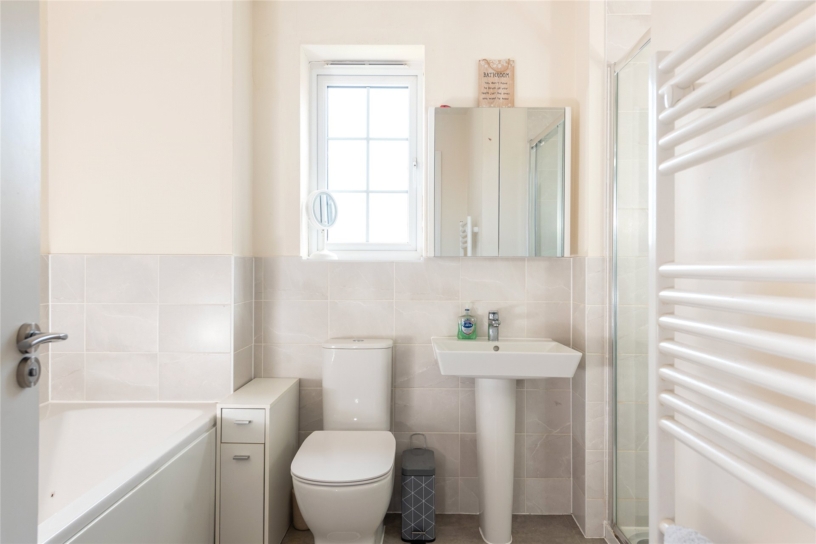
  • Three bath/shower rooms
  • Two separate reception rooms
  • Open plan kitchen/breakfast/dining room
  • Utility and cloakroom
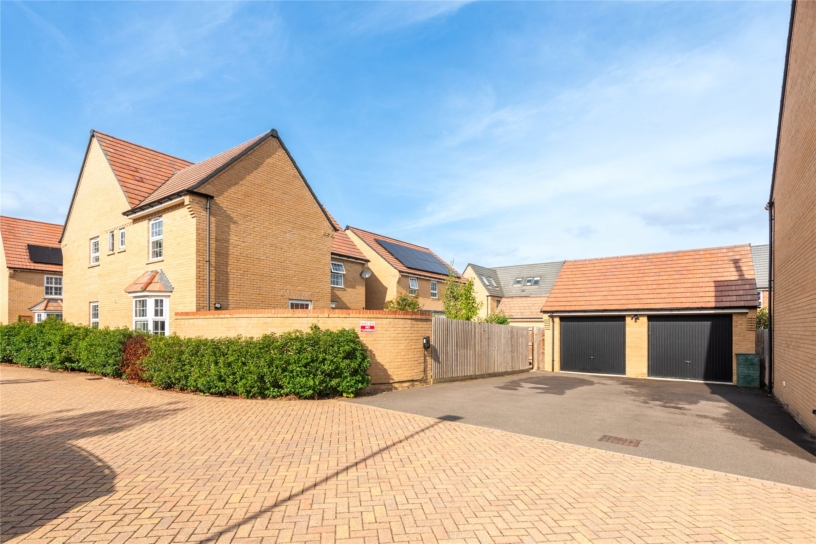
  • Driveway and double garage
  • Front and rear gardens

Property description

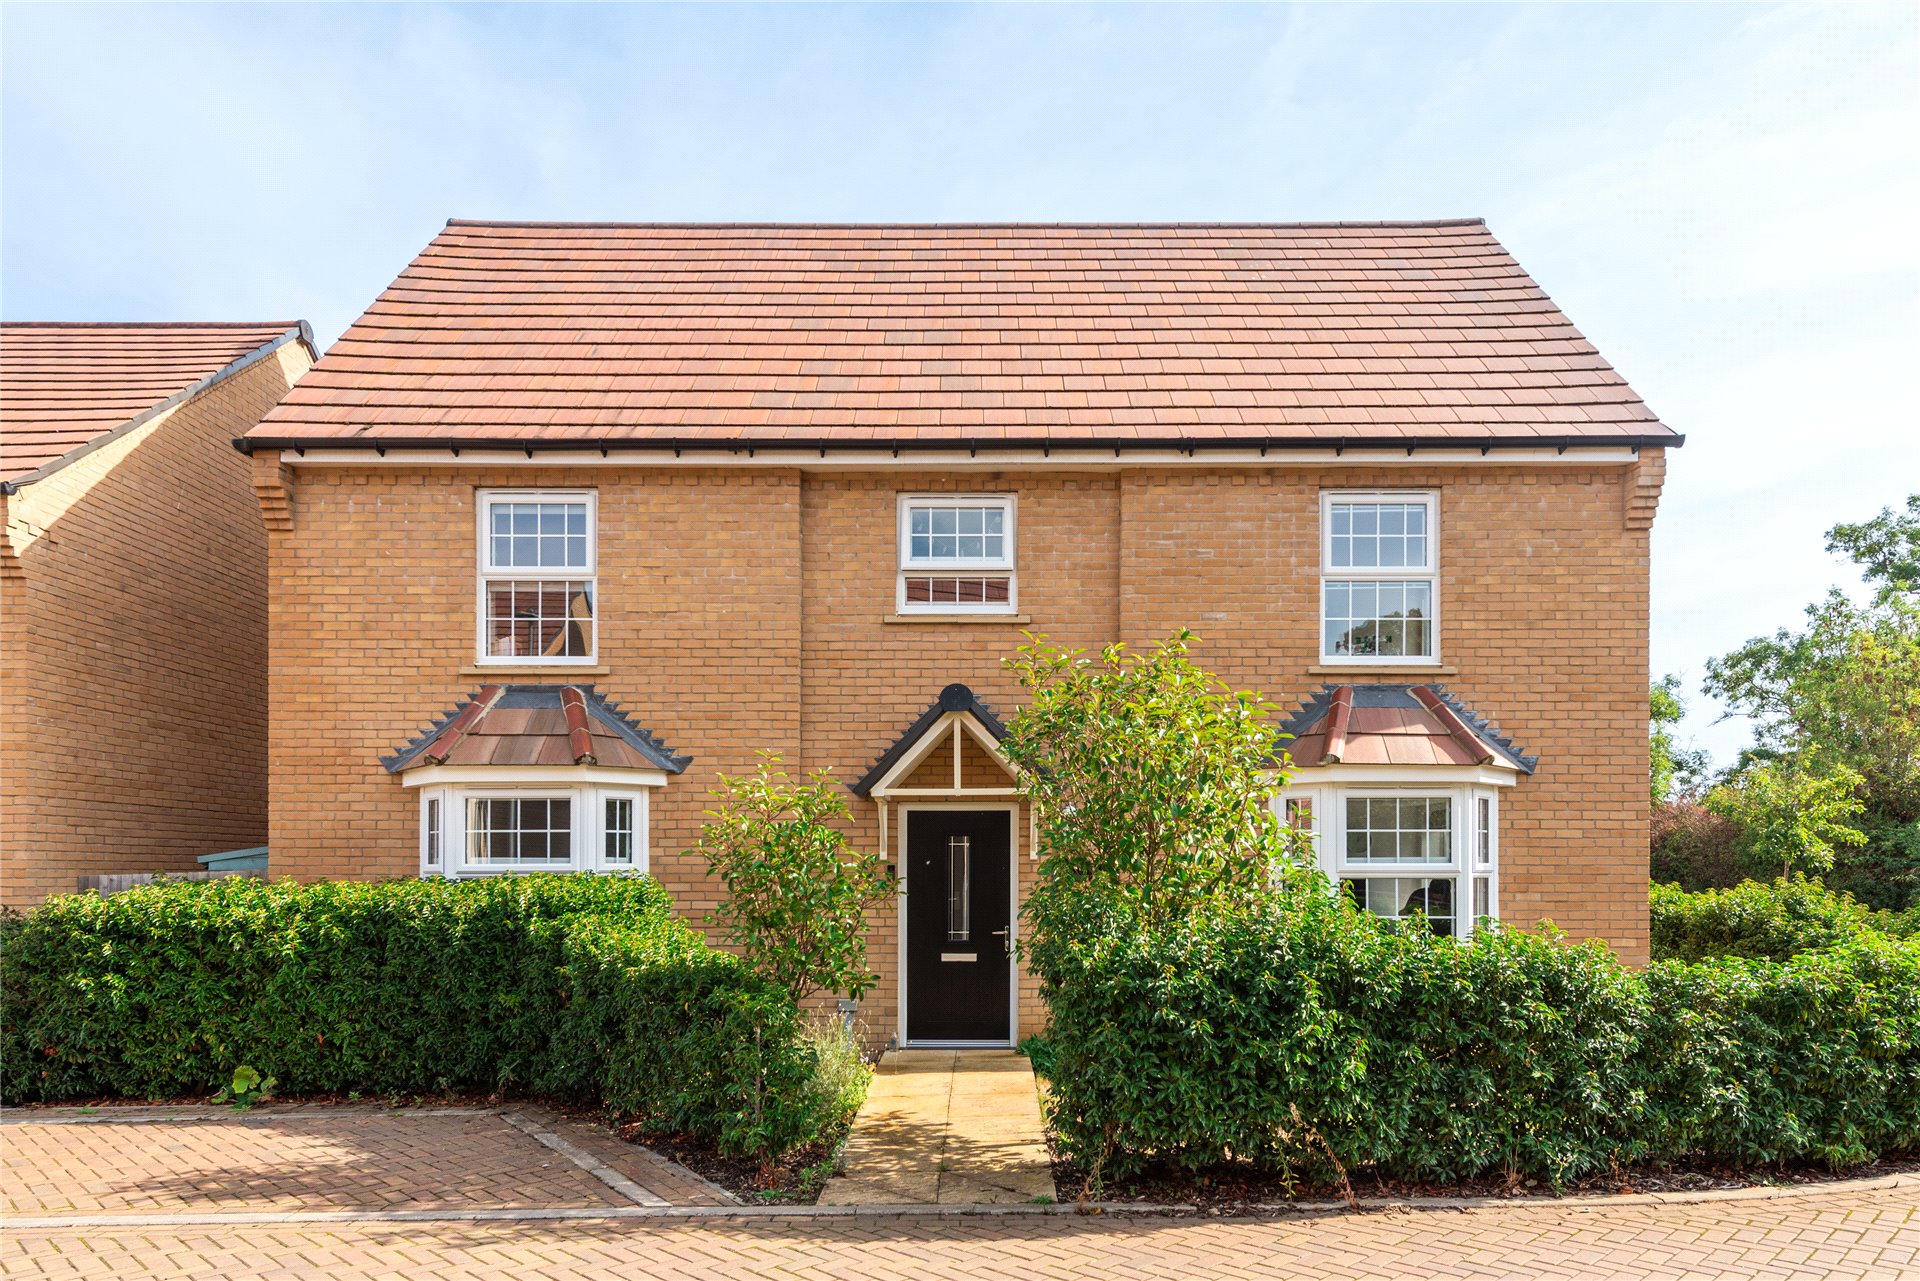
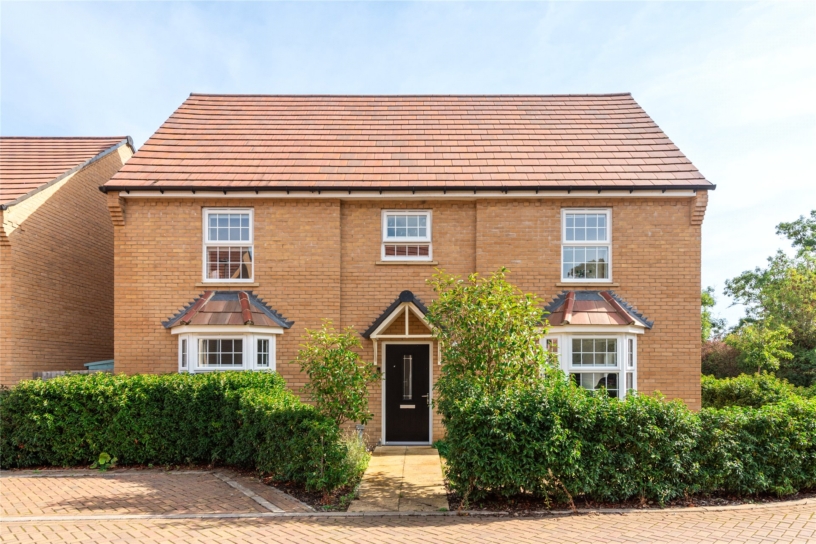
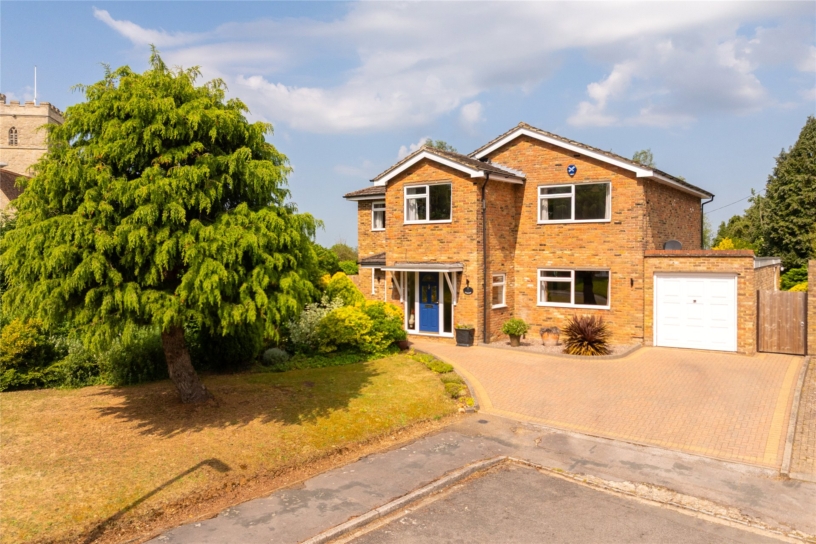
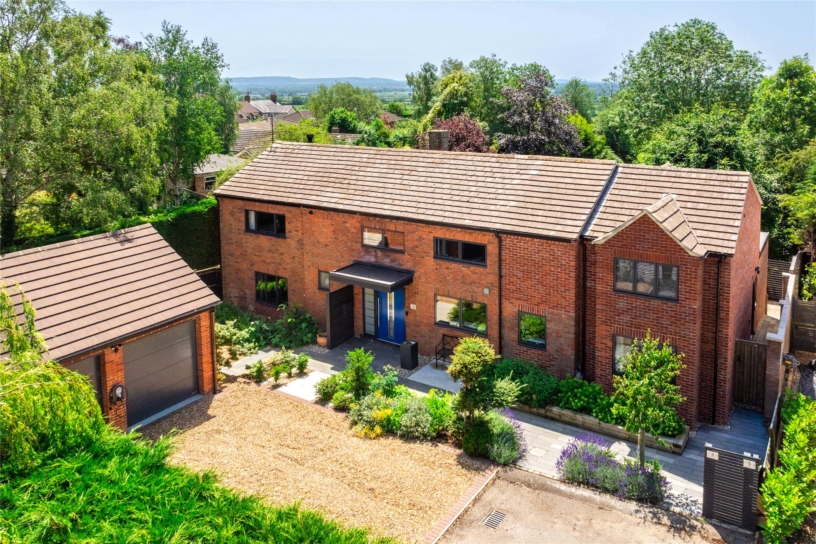
A modern five bedroom detached house built five years ago with two separate reception room, an open plan kitchen/breakfast/dining room, front and rear gardens, off street parking and a double garage.

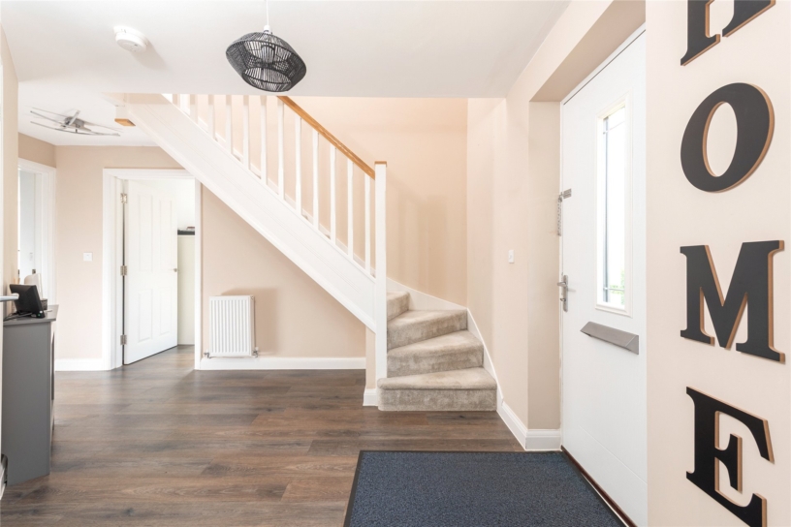
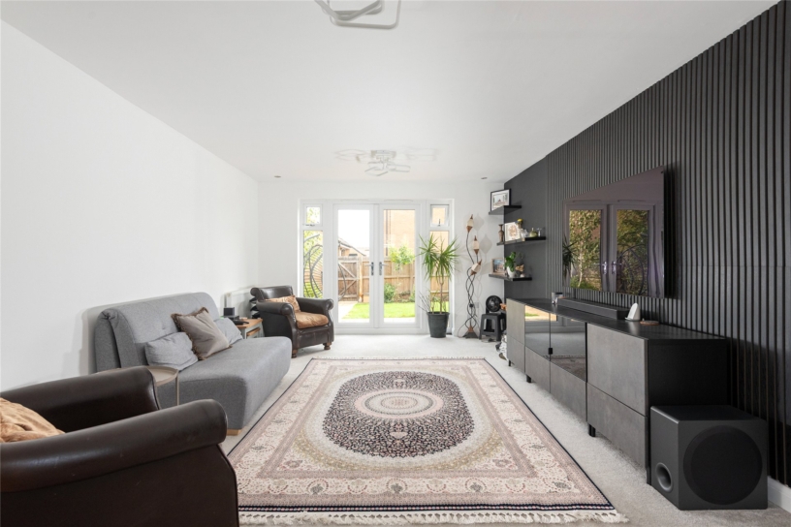
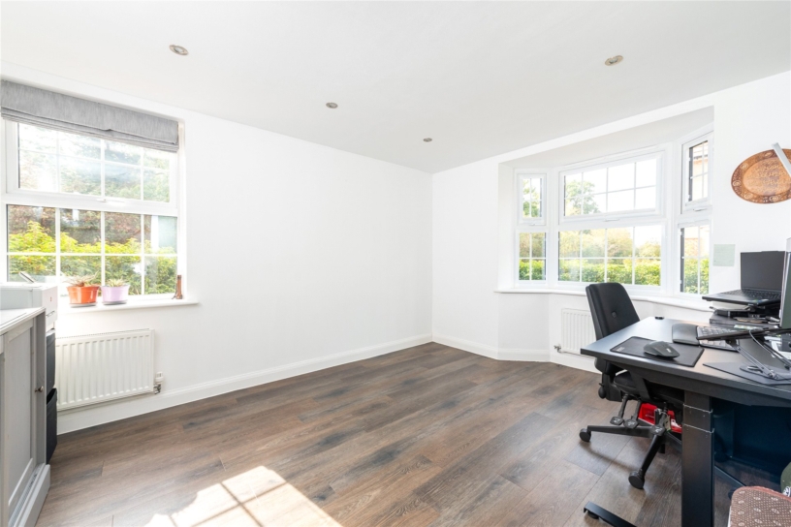
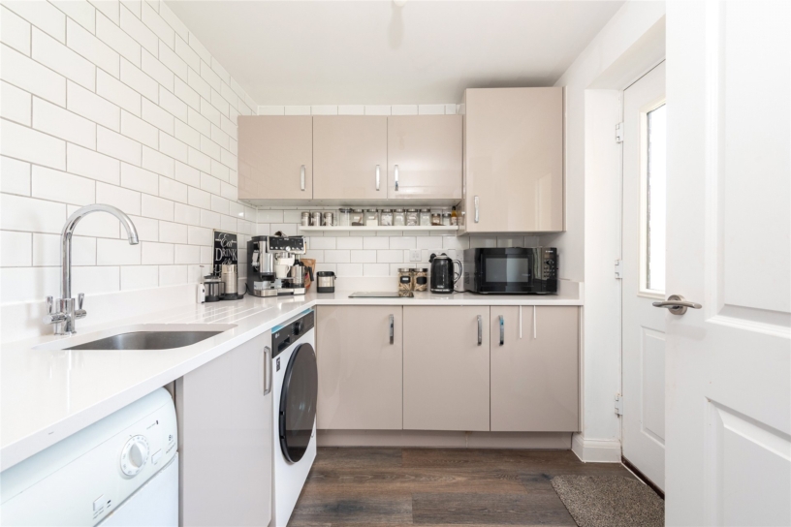
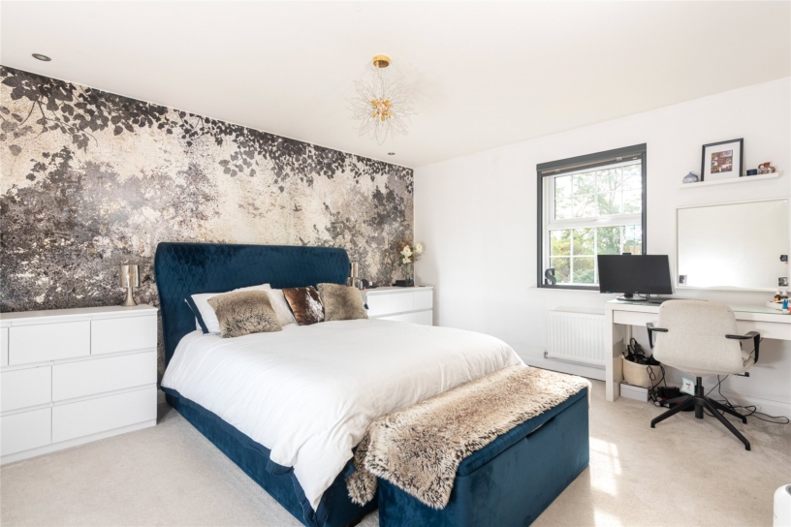
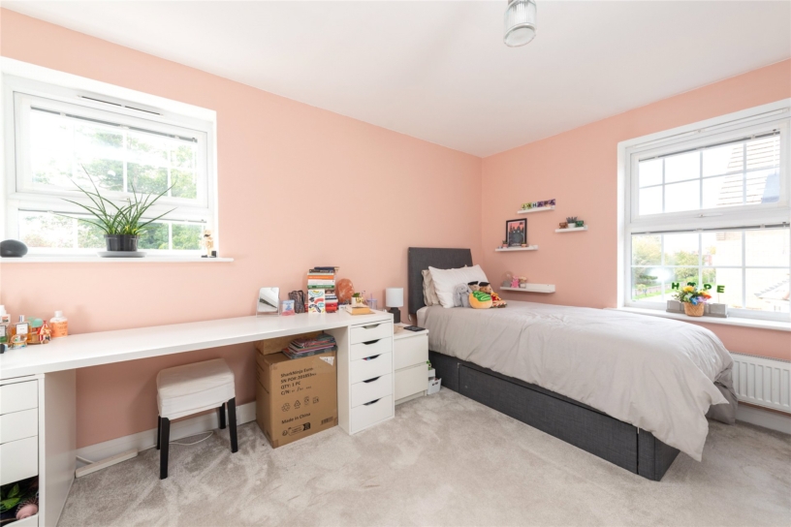
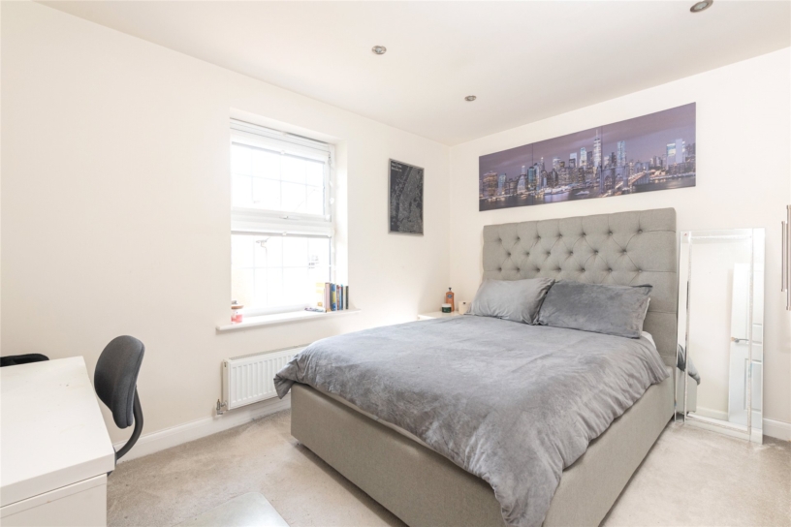
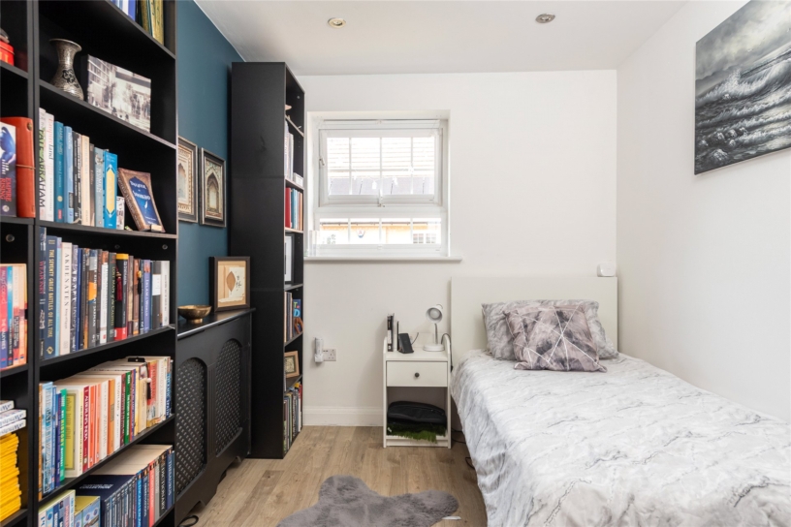
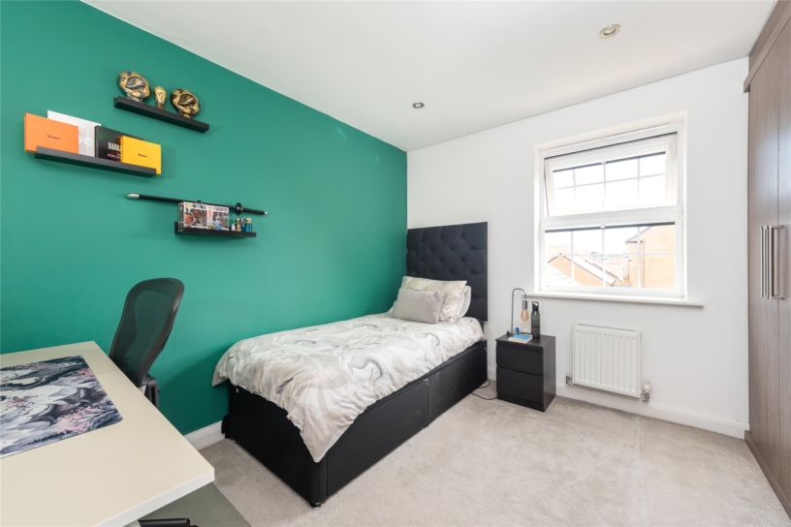
Built by executive builders David Wilson, ‘The Henley’ house has approximately 1,965 sq. ft. of accommodation arranged over two floors. On the ground floor there is a central hallway with a cloakroom and a storage cupboard. An over 23 ft. long sitting room is accessed through double doors, and further doors lead into a study/family room with a bay window, a kitchen/breakfast/dining room with French doors opening to the garden, and a separate utility room with an external door to the patio. Five bedrooms lead off the first floor landing which also has a storage cupboard. Both the principal and second bedroom have en suite shower rooms and fitted wardrobes, bedrooms three and four also have fitted wardrobes and the three further bedrooms share the four piece family bathroom. To the front of the property is a low maintenance garden enclosed by hedging and driveway parking leading to the separate double garage.

Ground Floor

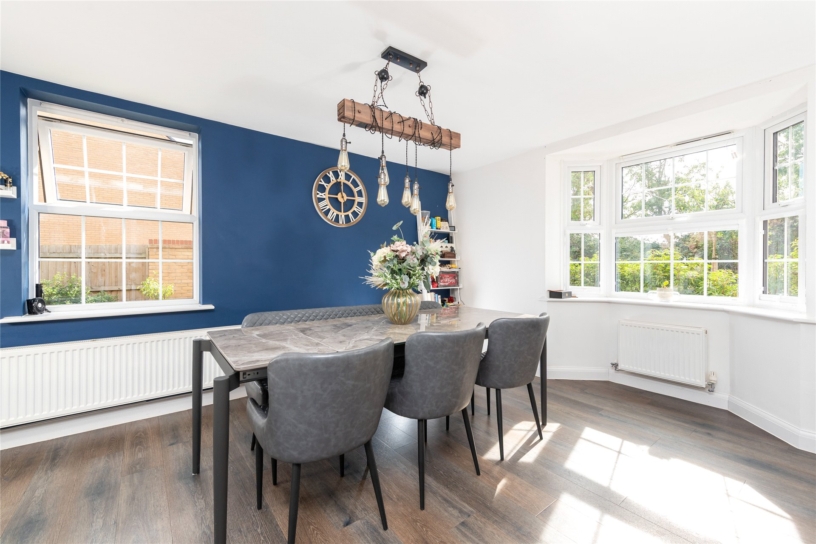
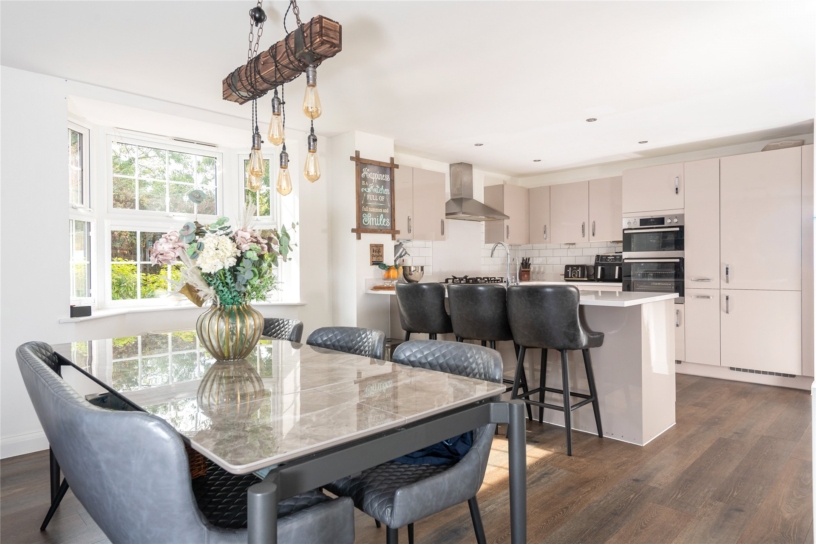
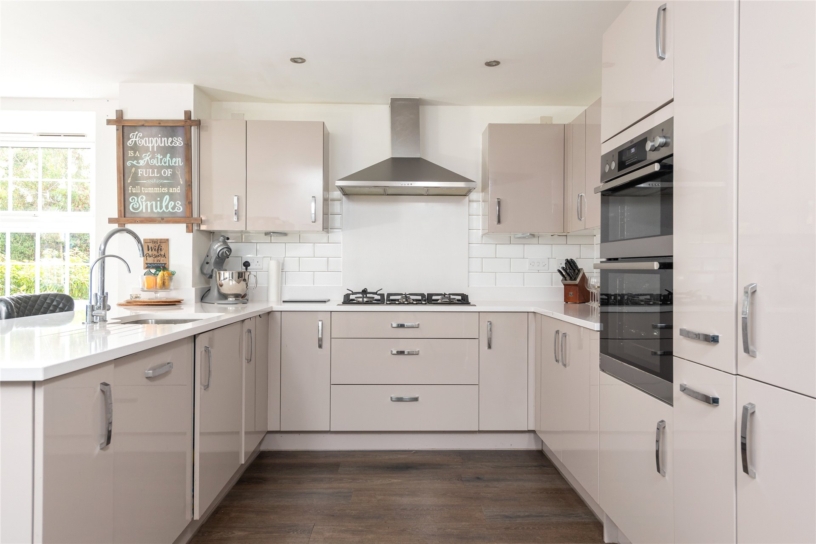
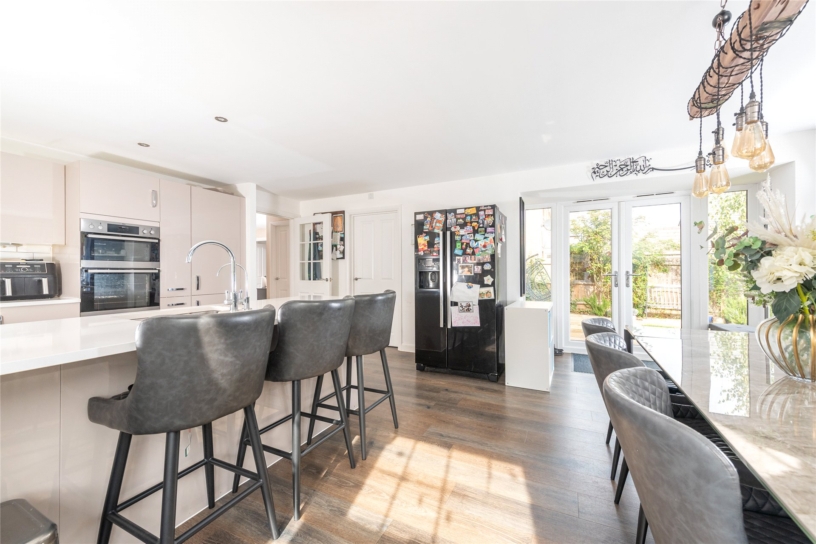
The dual aspect sitting room has a bay window to the front and French doors with flanking windows opening to the rear garden. Part of the triple aspect, open plan, over 22 ft. long kitchen/breakfast/dining room, the kitchen area is fitted with a range of contemporary gloss fronted wall and base units, complementary worksurfaces, and a breakfast bar with an inset sink. Appliances include an eye-level double oven, a five burner gas hob with an extractor over, a fridge/freezer, and a dishwasher. The dining area has a bay window overlooking the garden at the side.

Outside

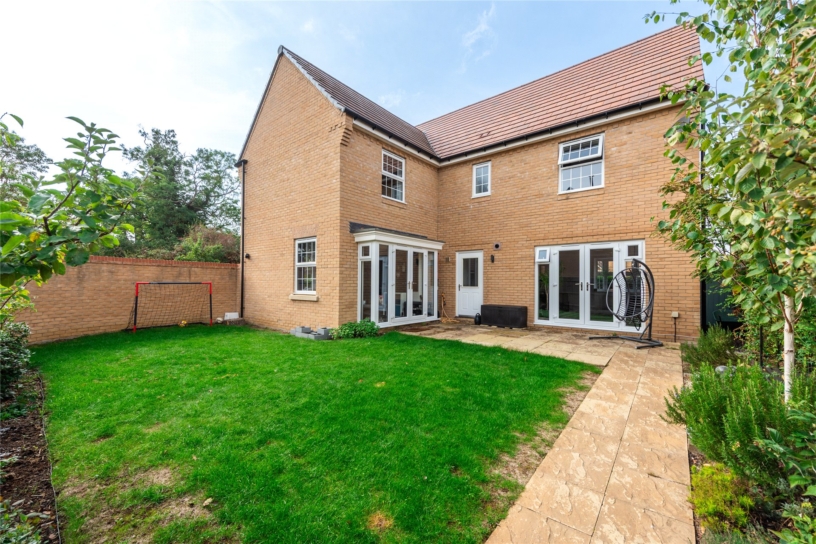
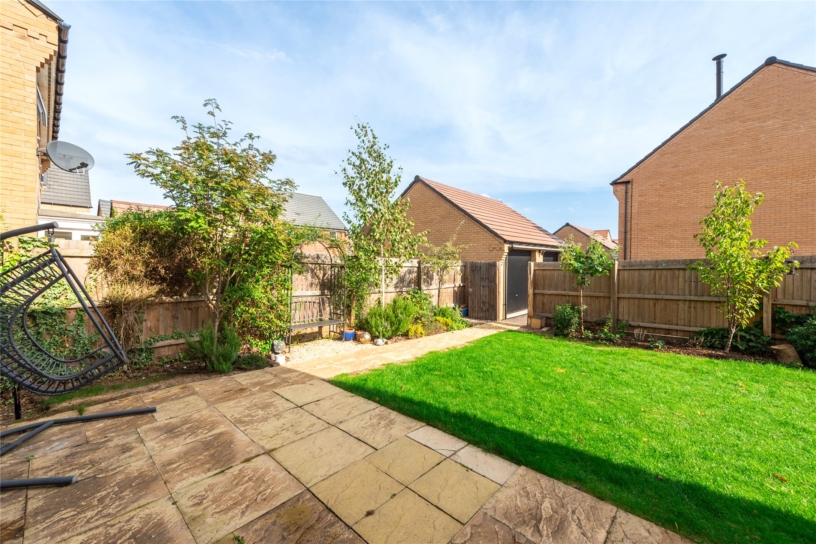
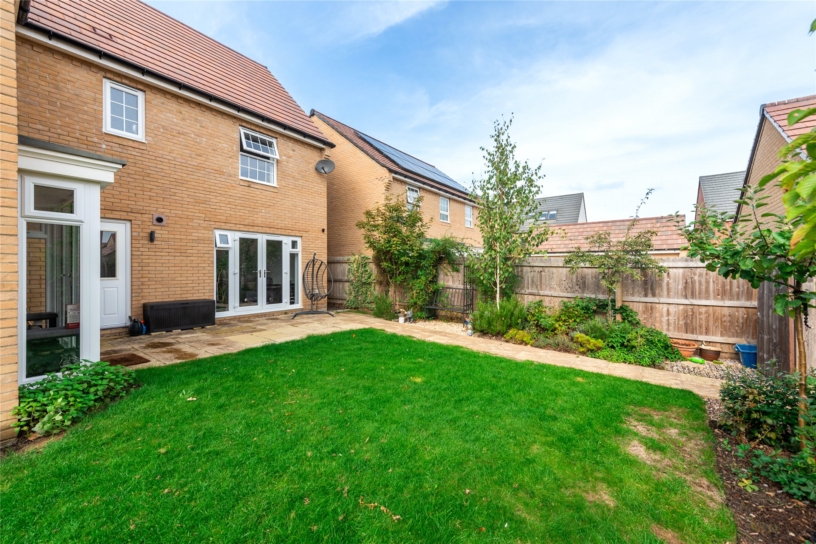
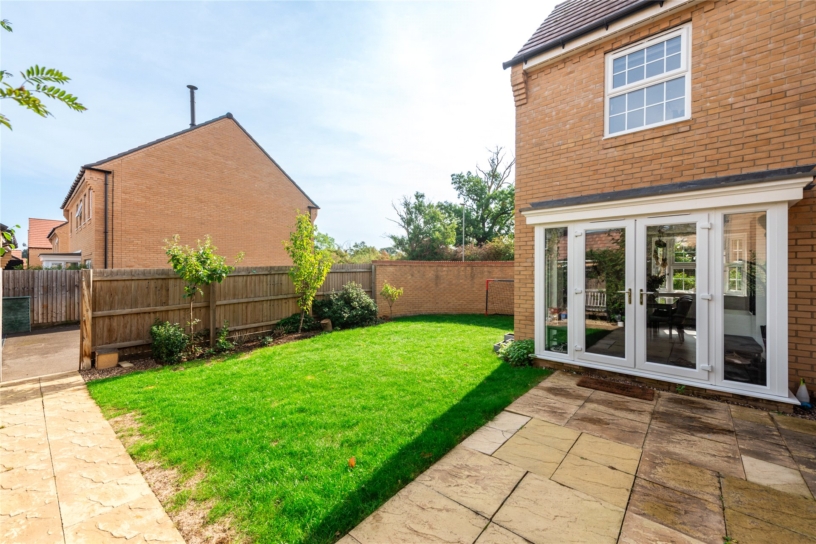
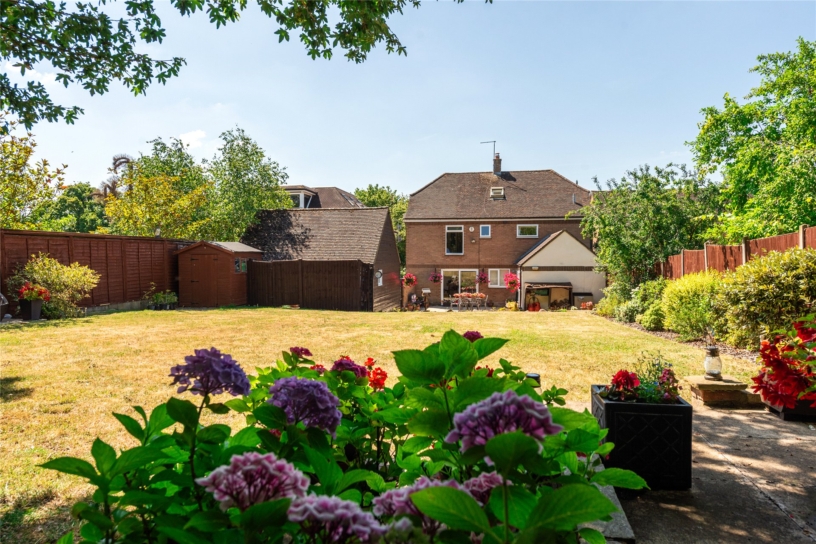
Enclosed by a curved brick wall and timber fencing, the rear garden is laid mainly to lawn with establishing trees and planting in beds and borders. There is a paved patio adjacent to the rear of the house which is ideal for relaxation and entertaining. Gated side access leads to the driveway at the side ahead of the separate double garage.

Situation and Schooling

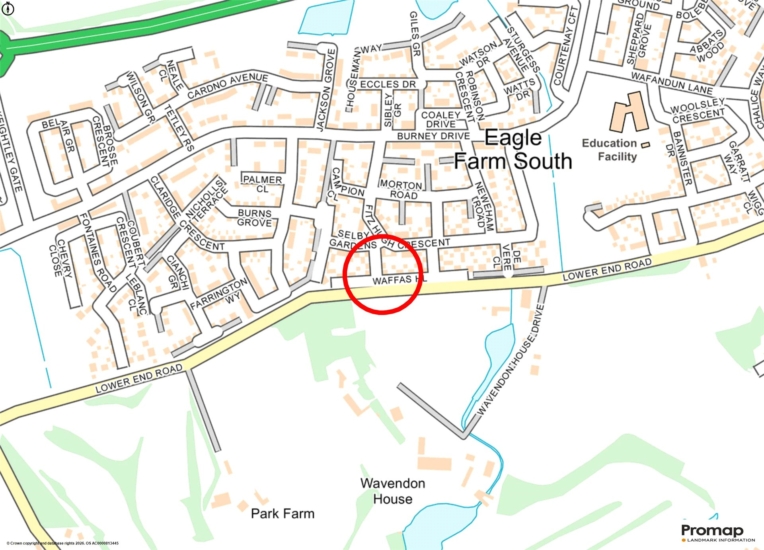
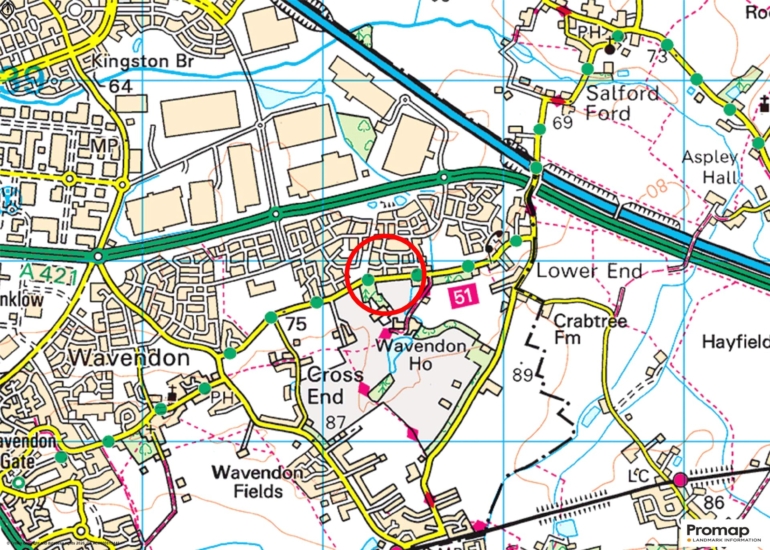
Eagle Farm South overlooks the North Buckinghamshire village of Wavendon. The championship courses at Woburn Golf Club on the Duke of Bedford’s Estate are within 5 miles. Shopping, entertainment, and medical facilities are in nearby Woburn Sands. Local schools are St. Mary's C of E primary school and Glebe Farm School.

+ Read more

Contact us

Michael Graham Woburn Sands
01908 586400
salesws@michaelgraham.co.uk


Request a viewing

Interested in viewing this property? You can easily request your viewing online or give us a call on 01908 586400.

Try our finance tool

Mortgage calculator

We provide expert financial advice tailored to your unique needs. With integrity, honesty, and exceptional customer care as our guiding values, you can trust our experienced advisors to help you make sound financial decisions, whether it’s for mortgages, insurance, or protection policies.

Some of our other services…