Overview
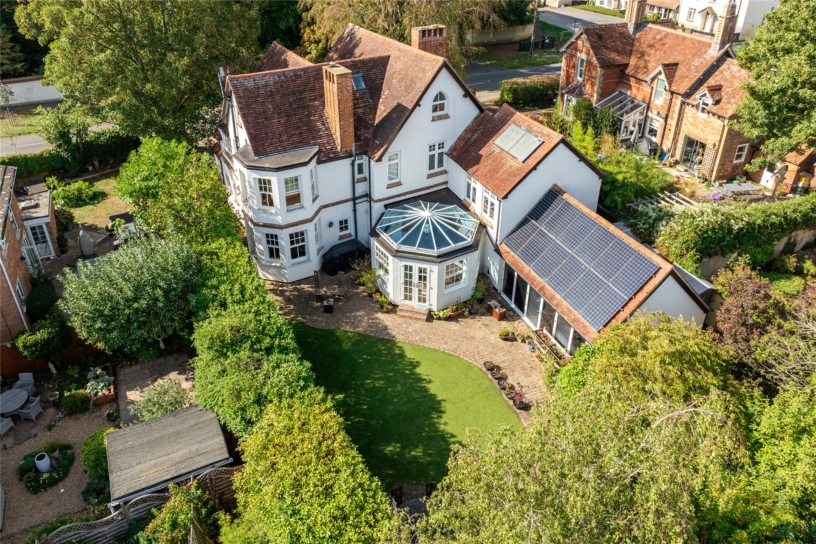
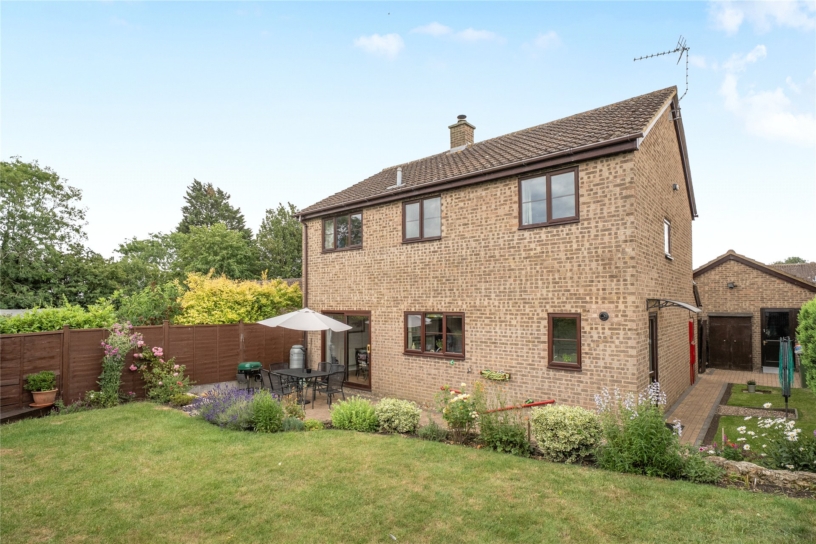
New Heritage double glazed windows were installed throughout the property between 2012 and 2014, and a bespoke octagonal Orangery was added in 2013. The property also had new electrics, new plumbing and heating, including a new boiler in 2023 and new radiators and valves on the ground floor and principal suite in July 2026.
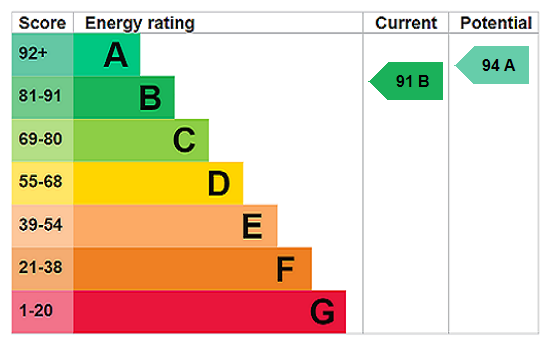
Eco efficient features included an air source heat pump which powers heating and air conditioning in the studio and Orangery, and a 3.9 kw Solar PV array which reduces electricity bills and generates about £750 per annum from the Feed In Tariff. The property also has Solar thermal panels which generate hot water for the house. These features, the new windows and the improved insulation contributed towards the excellent EPC rating of 91 which is right at the top of the B band.
Externally the vendors replaced several sewage pipes, and added the block paved drive and patio, and the secure motorcycle garage.
Overview cont'd
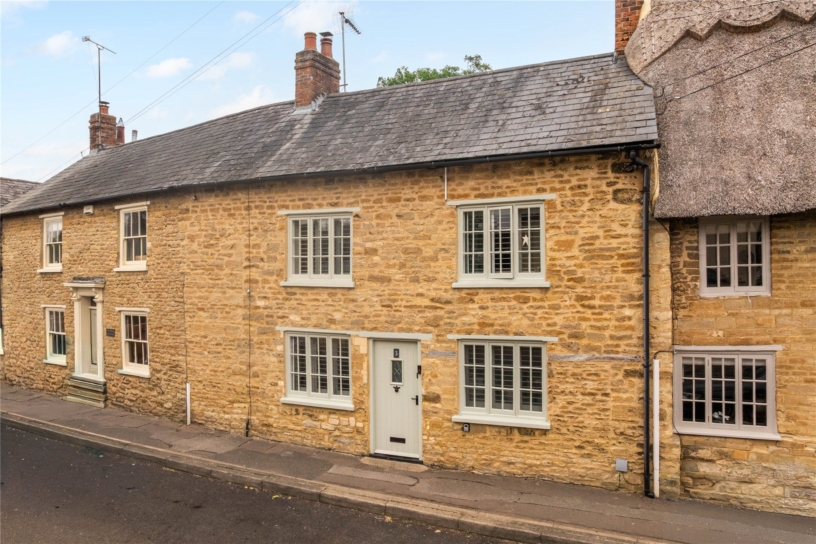
The property has a Conservation Order on it due to its unique architectural contribution to the village but this relates only to the appearance of the property from the street and it is not Grade listed.
As the vendors are downsizing, some of the furniture may be available by separate negotiation if desired.
Ground Floor
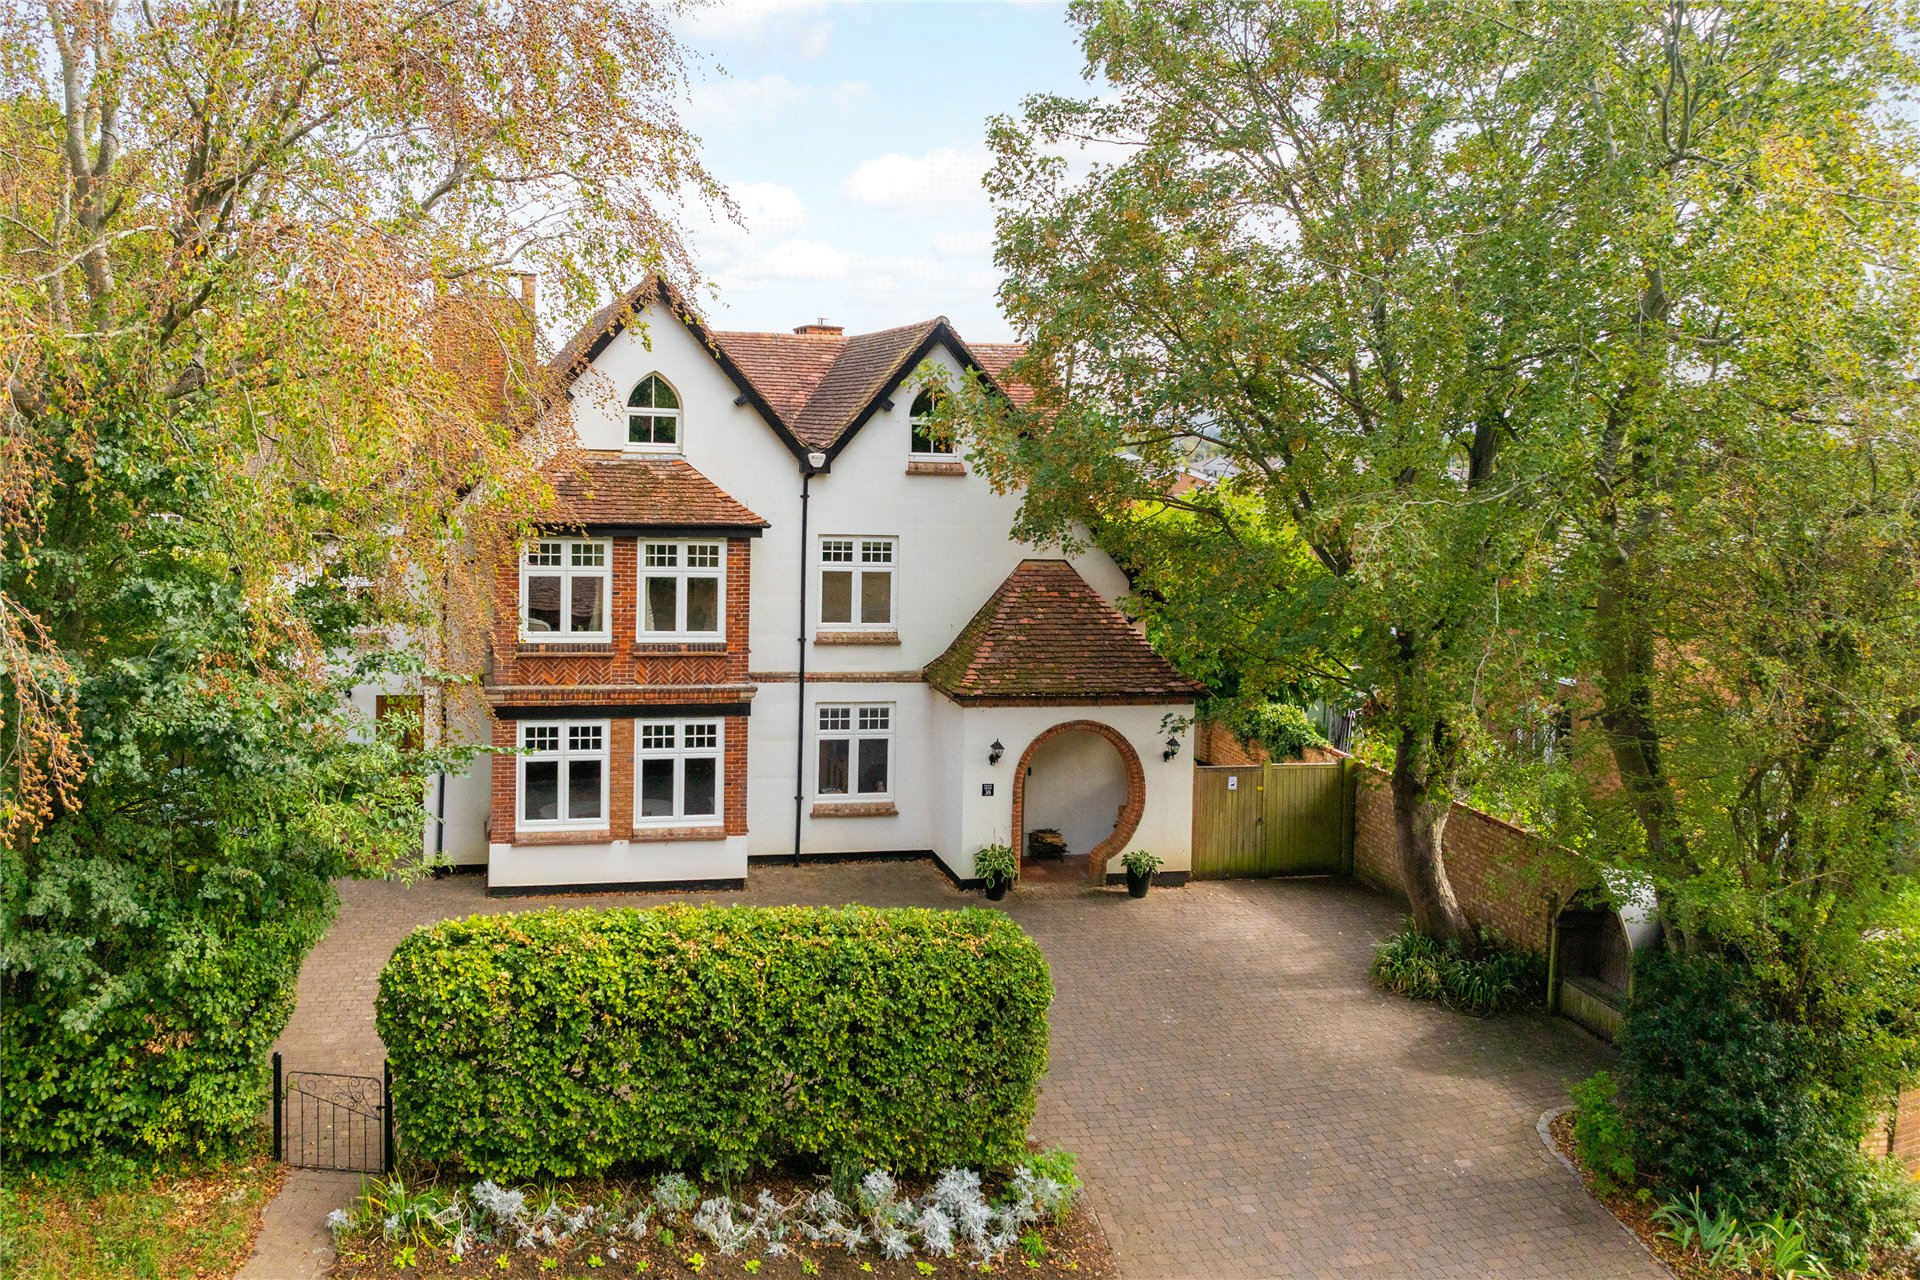
A distinctive brick edged keyhole opening leads to a porch sheltering the bespoke oak front door which opens to an entrance hall with engineered oak flooring, a redwood staircase to the first floor with an understairs storage cupboard, and a two piece cloakroom.
Reception Rooms
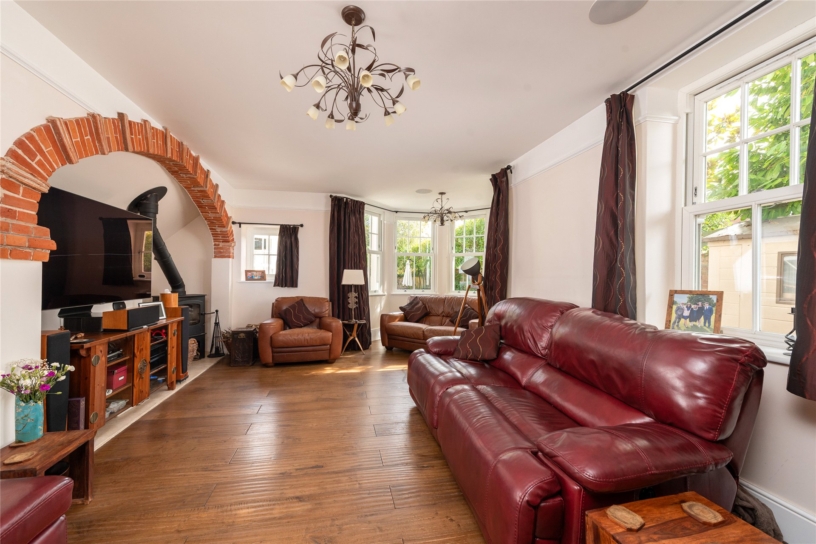
Oak double doors open from the hall to the sitting room which measures over 20 ft. by nearly 18 ft. and has high skirting boards and picture rails, engineered oak flooring, surround sound ceiling speakers, and windows, including a walk-in turret, with views over the rear garden. There is a brick edged feature arch to a recess which houses a log burning stove linked to a rebuilt chimney, and four wired internet points.
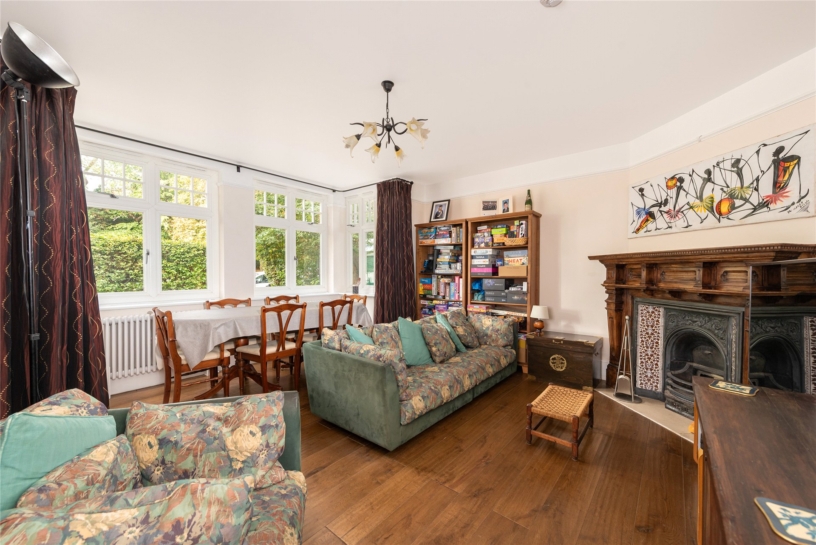
The other reception room also has high skirting boards and picture rails, and engineered oak flooring. There is a box bay window to the front and a Victorian fireplace with decorative tiled inserts and a wooden surround and mantelpiece. The chimney was rebuilt during the restoration works and there is a working flue but the chimney may need sweeping before use. The room is currently used as an additional room for the family to relax together and play board games or watch TV, and has four wired internet points.
Kitchen and Orangery
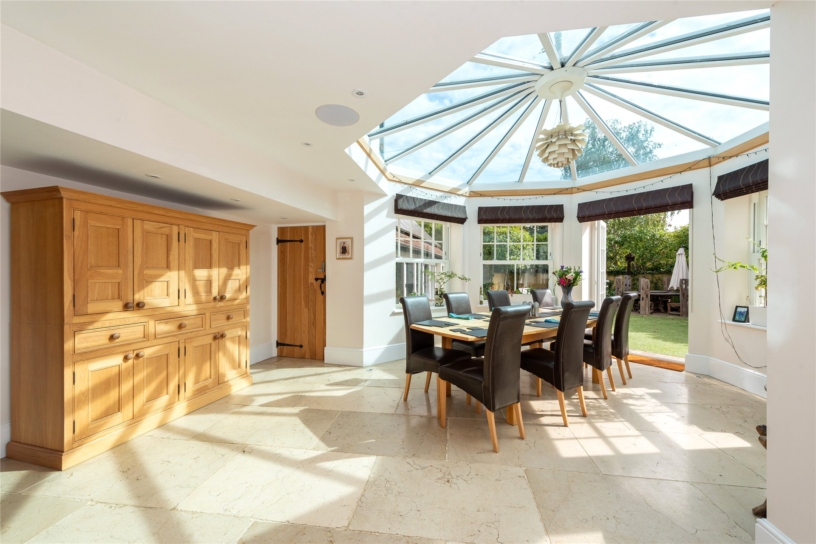
The kitchen is open plan to the octagonal Orangery which was added by the vendors in circa 2013 and has windows and doors to the garden, and a Pilkington K self cleaning double glazed roof. Heating and air conditioning are provided by an air source air to air heat pump. The Orangery is currently used as a dining room and has space for a table to seat at least eight, mood lighting and a ceiling speaker for a Sonos sound system. Both rooms have Jerusalem sandstone tiled flooring.
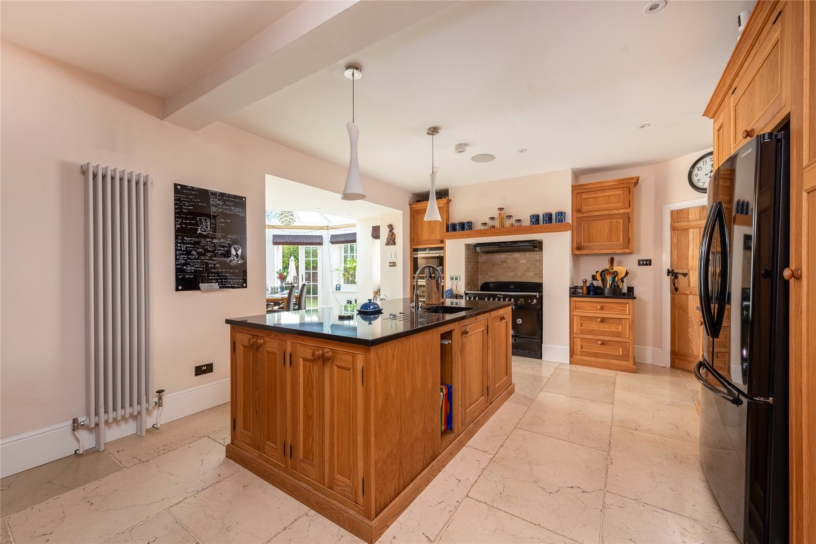
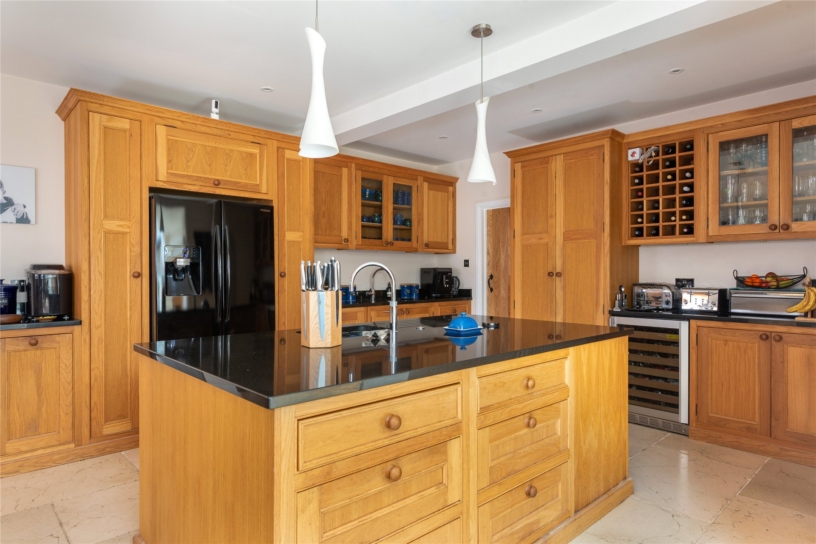
The bespoke kitchen also has a speaker for Sonos and mood lighting, and is fitted in a comprehensive range of hand crafted oak full height, wall and base units including glazed display cabinets, deep pan drawers, a wine rack, wicker drawers, recycling bins, two pull out larder units and a double larder cupboard. A matching unit in the Orangery has drawer and cupboard storage.
Kitchen cont'd
The central island provides additional storage and has pop out plug sockets with USB connections. The kitchen has granite work surfaces and has been designed to food certification hygiene standards with two sinks, one 1.5 bowl sink in the island with an Insinkerator and a Quooker boiling water tap, and a one and a half bowl sink in the perimeter units. There is a Rangemaster Elan electric range cooker set into a recess with an extractor fan over and a mantel beam which has a ridge for plate display if required. Integrated appliances by Siemens include two microwaves, and a recently installed dishwasher, and there is also a GE Monogram undercounter wine cooler, and an integrated undercounter freezer. There is space and plumbing for an American style fridge/freezer.
Utility/Boot Room
The utility/boot room is 17.5 ft. long and has a bespoke oak door to the front, connecting doors to the kitchen and Orangery, and access to a comms room which houses the Solar PV controls, fuse boxes and meters, the internet router and switch, and the phone master socket. The comms room also currently provides storage but this space could be used to install a battery to store solar power and create off grid resilience if desired. The utility/boot room has secondary stairs to the first floor with an understairs cupboard, a range of other storage including bespoke cast iron boot rack and shoe storages, coat hanging racks, and one cupboard which houses a water softener, and the boiler which was installed in 2023 and has been regularly serviced. A granite worksurface incorporates a wide Belfast sink with a flex hose tap, set under windows to the rear. There is space and plumbing for three appliances.
Studio/Potential Self Contained Annexe
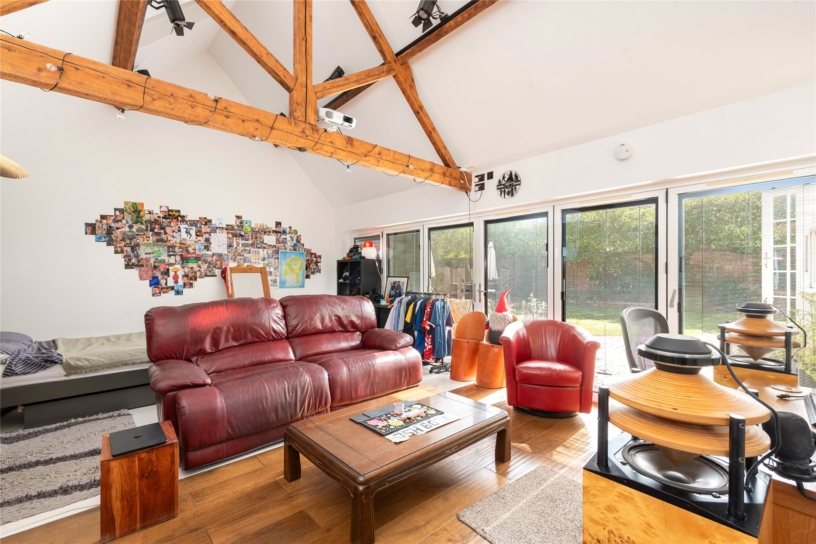
The studio was created from a former cart house which was almost derelict when the vendors purchased the property. They have completely renovated and restored it to create a versatile room which has previously been used as a party room, as an office studio or a cinema room and is currently being used as a bed/sitting room. It has a high vaulted ceiling with remote controlled Velux windows, and exposed beams and A frames, and there are bi-fold doors, with integrated blinds, spanning the whole wall to the garden giving an excellent flow from internal to external space for modern family life and entertaining.
Studio cont'd
The studio can be accessed from the Orangery and also has private external access via a gate at the front which leads to a path and a door into a lobby which has a wide opening to the studio, a two piece cloakroom which is large enough to convert into a shower room if required, and steps up to a room which is currently used as a store but which could be converted into a kitchen. It already has a range of kitchen units, and there is a water supply, and pipes in place to add a sink and radiator if desired. The rooms could be used to run a business from home or, subject to obtaining the necessary permissions, they could be converted into a self contained annexe for extended family, guests or staff.
The studio has heating and air conditioning powered by the air source heat pump and four wired internet ports.
First Floor
The landing can be accessed via two staircases, from the main hall and from the utility room and has natural light from windows to the front, rear and side. It has a shelved airing cupboard, and a tank room housing the pressurised water tank, heating controls and solar thermal pump. The landing gives access to four double bedrooms and a bathroom.
Principal Bedroom Suite
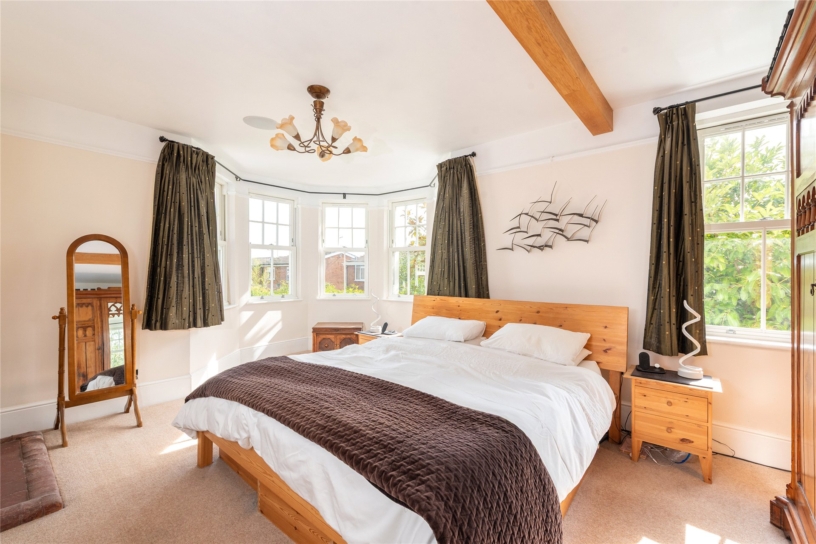
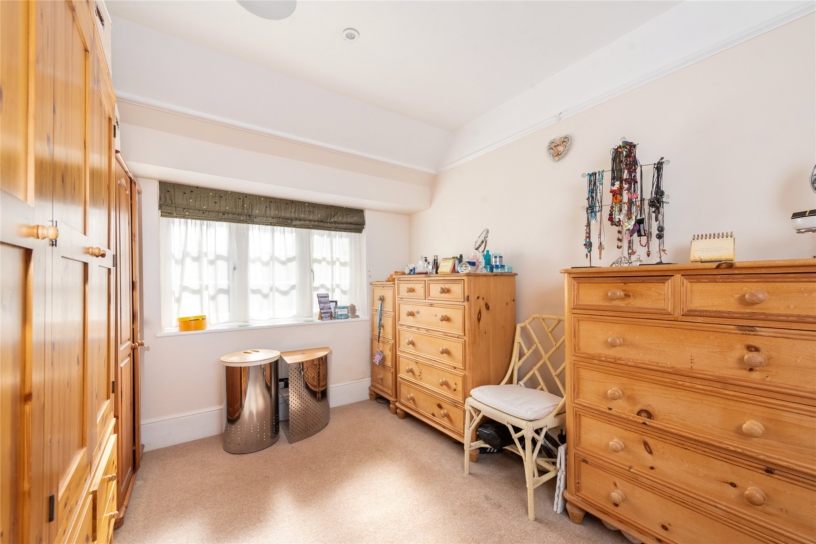
The suite is accessed via a vestibule which has doors to the bedroom and shower room. The bedroom has a feature brick fireplace and windows, including a walk-in turret, overlooking the rear garden. There is space for a super king sized bed, and a triple wardrobe. A wired internet port, aerial and plug socket are provided for a wall-mounted TV. An opening leads to a dressing room which has a window to the side and is currently furnished with free standing furniture. The three piece shower room has Karndean wood effect flooring, a corner shower cubicle with glass splashbacks and a power shower, a vanity washbasin with a mirrored cabinet with shaver point over, a WC and a towel radiator which can work independently or via the central heating. The bedroom and dressing room both have a ceiling speaker for a Sonos system.
Other First Floor Bedrooms and Bathrooms
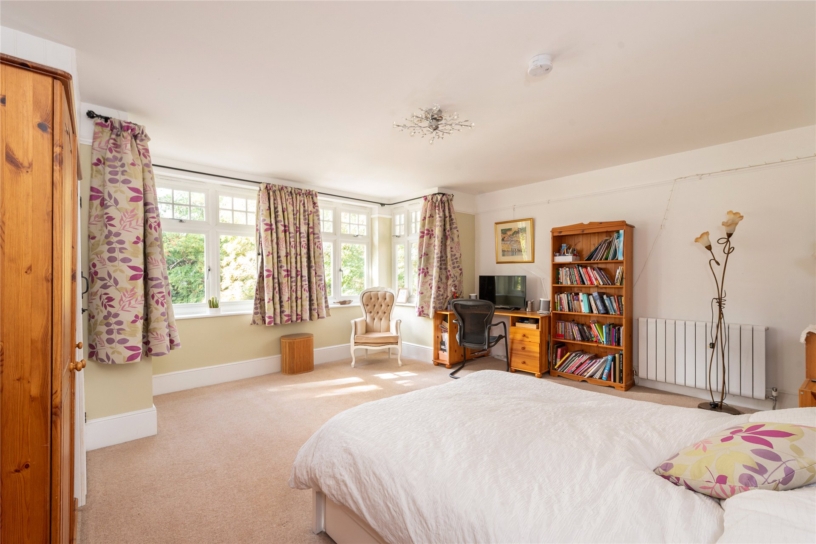
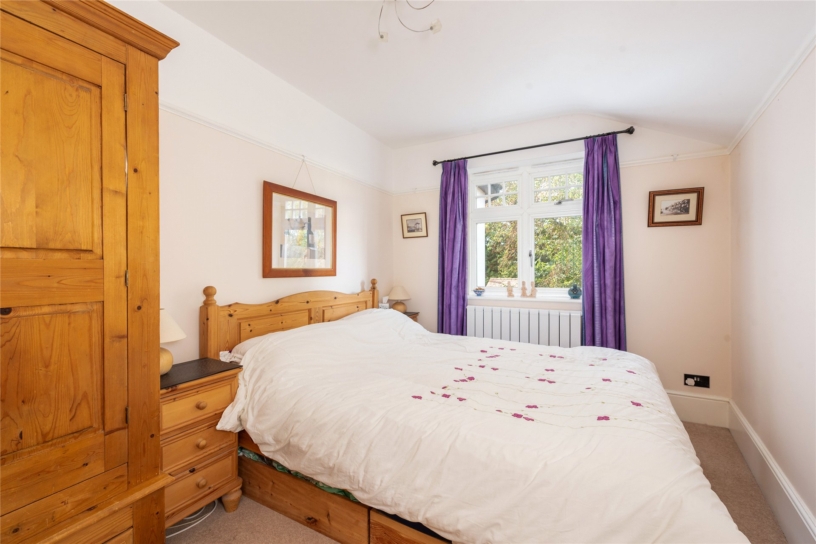
There are three other double bedrooms on the first floor. One has a bay window to the front, a floor to ceiling built-in wardrobe, and a feature fireplace, and another is currently being used as a home office and has a hatch with pull down ladder to access boarded and insulated loft storage. Bedrooms two and three have four wired internet points.
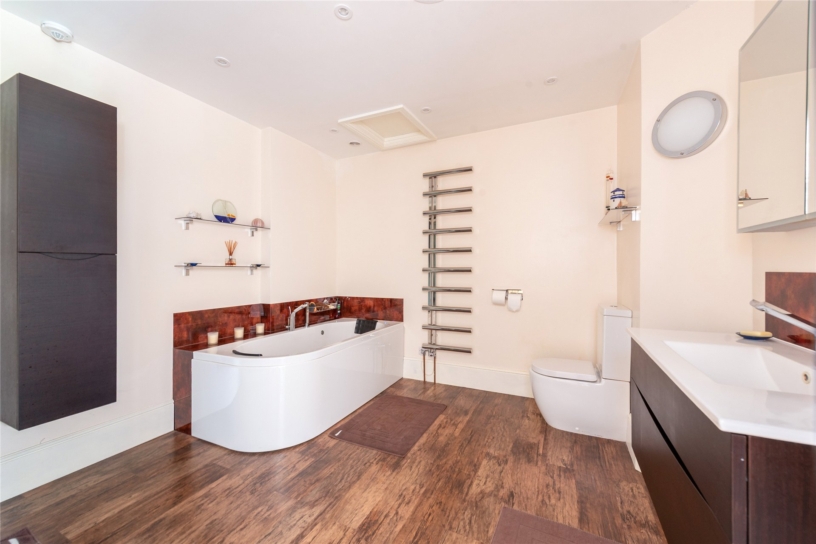
The luxurious family bathroom has a double ended jacuzzi bath with mood lighting, a speaker for Sonos, a two-person shower that can be configured as a steam room, a wide vanity washbasin and a WC. There is a dual fuel towel radiator, and a wall hung laundry cupboard.
Second Floor
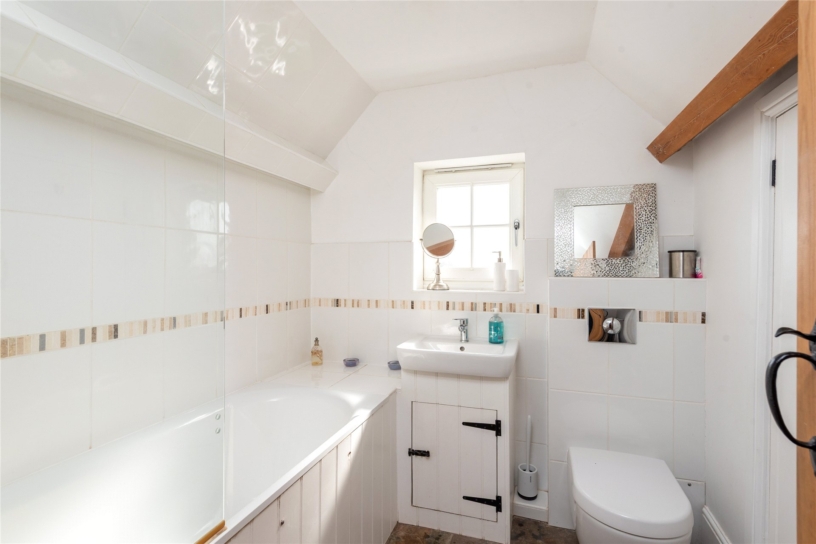
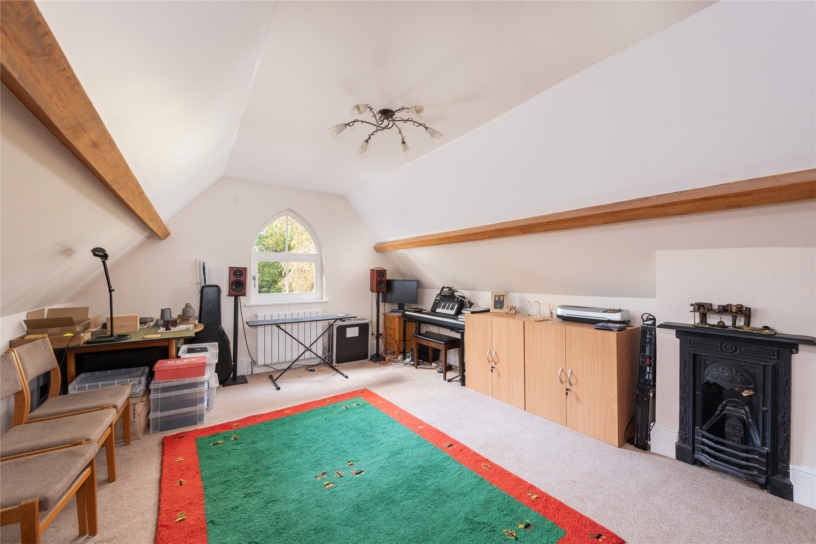
The second floor landing has engineered oak flooring, a Velux window, and access to three further rooms and a bathroom with a Villeroy and Boch suite including a bath with a shower over, a vanity washbasin, and a concealed cistern WC. The landing and bathroom both have access to eaves storage. The rooms all have vaulted ceilings with exposed beams, and Gothic style arched windows which have been replaced with Heritage double glazed units. One room has a feature cast iron fireplace, and another has a built-in cupboard. All three rooms could be used as additional double bedrooms but are currently being used as a music/hobby room, a gym, and an office.
Gardens and Grounds
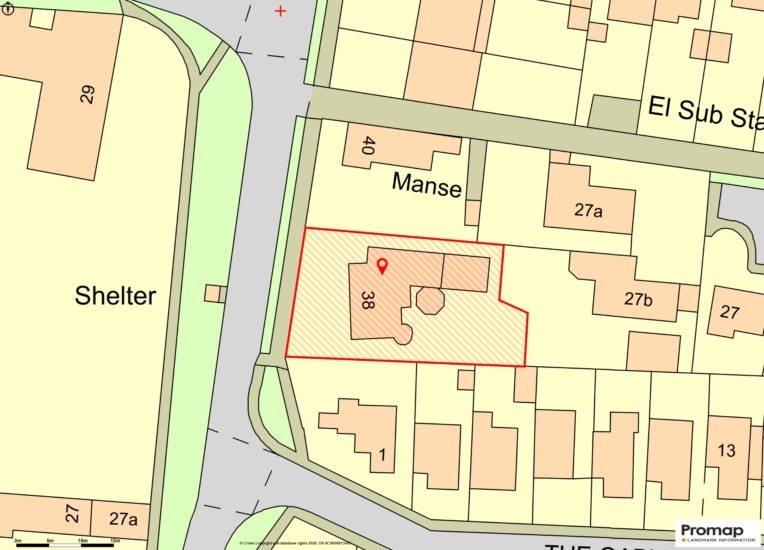
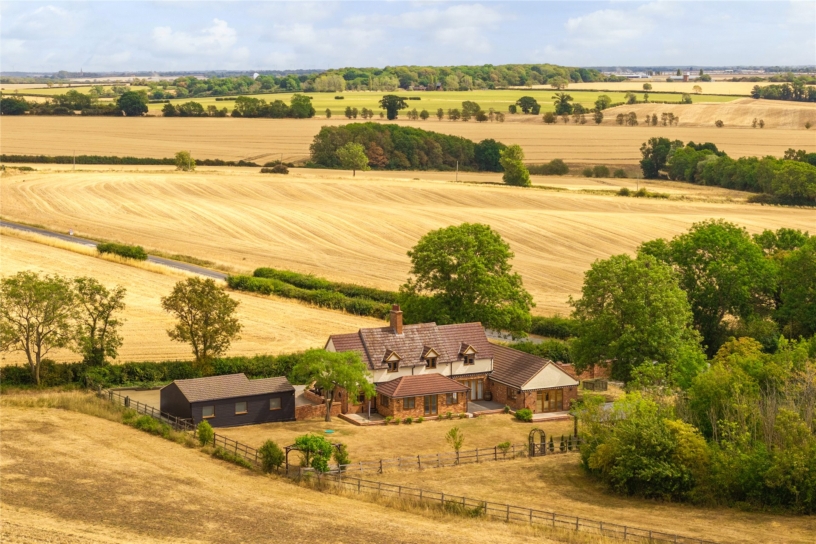
The property is set back from the road, screened by a beech hedge and trees. A wide opening and a wrought iron pedestrian gate lead to a block paved drive which provides extensive parking and access to a secure motorcycle garage which is linked to the house alarm. Cabling is in place to install an EV charging point if required. The block paving continues through double timber gates to the side of the property where there is space to park an additional car if required, and a small storage shed. There are several other sheds on the opposite side of the garden behind the studio.
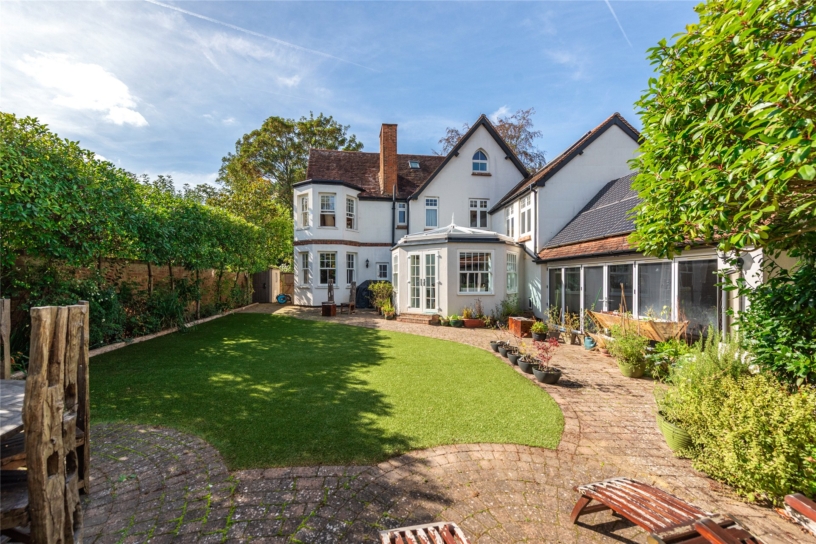
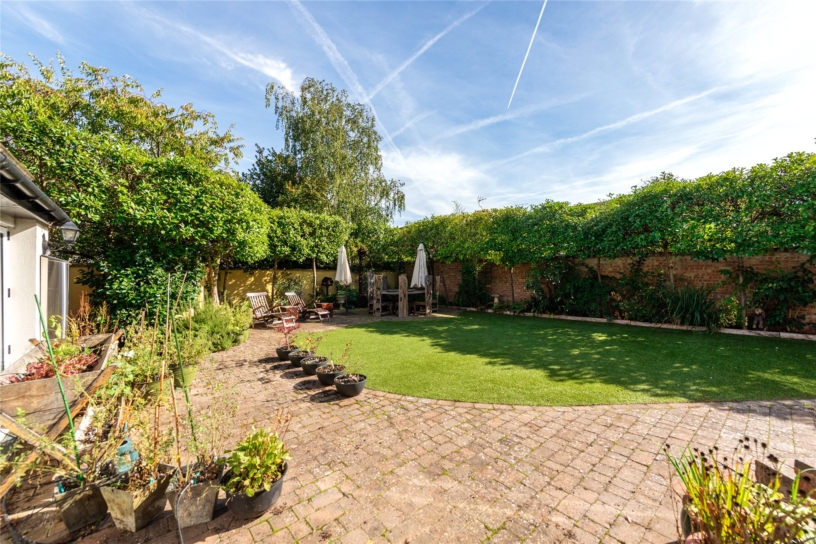
The private southerly facing rear garden is a particular highlight of the property and is enclosed by a combination of exposed brick and rendered walls with Red Robin Photinia espaliered above for screening and privacy.
Gardens cont'd
The garden has been designed for ease of maintenance with a shaped artificial lawn, established shrub beds and a block paved patio which wraps around three sides of the lawn and provides ample space for firepits, BBQs, and tables, chairs and loungers for al fresco relaxing and entertaining.
In the rear garden there are two tap locations, external plug points and several external security lights. There is also pipework which currently supports a Gardena irrigation system front and rear, and an armoured power cable which could enable a garden lighting system.
Locality
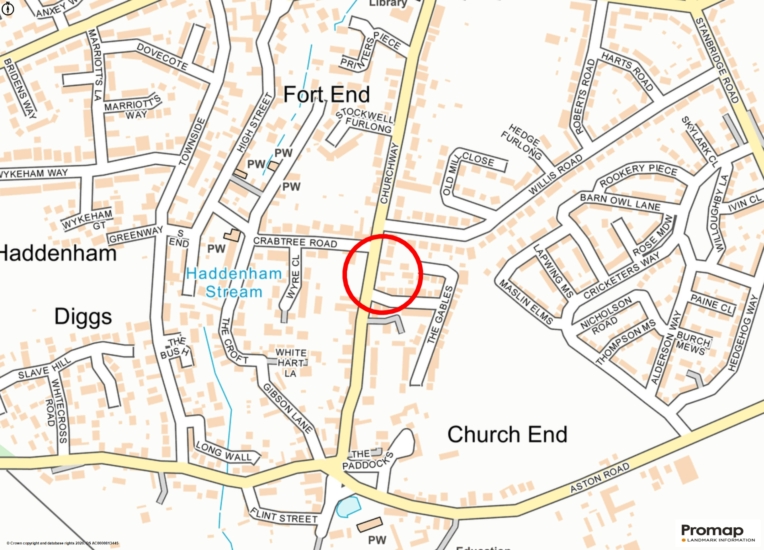
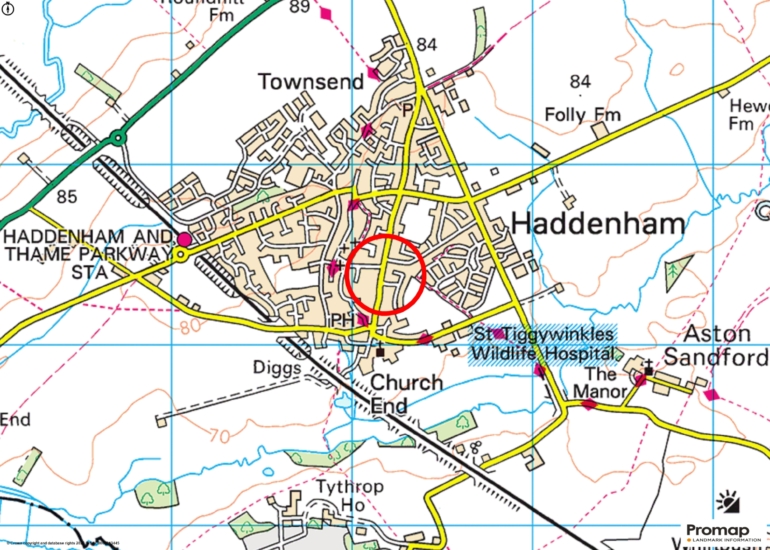
Haddenham is a traditional Buckinghamshire village about 3 miles from Thame, surrounded by picturesque countryside, and several times the winner of the Village of the Year award in its region. It blends rural tranquillity and historical charm, including period properties and a village green and pond, with modern convenience, including excellent transport links. For commuters, the property is 15 to 20 minutes’ walk from Haddenham and Thame station which has regular services to London Marylebone in as little as 39 minutes. Junctions 6, 7 and 8A of the M40 are all about 15 minutes’ drive for access to London and the Midlands motorway network, and there is access to Oxford via the A40 in less than 40 minutes.
Haddenham has a vibrant community spirit and a range of local amenities, including a supermarket; post office; two public houses; a parade of shops; a library; a boutique gym with a wide range of classes for all ages and abilities; a large garden centre and farm shop.
Locality cont'd
There are also village allotments and a plot would be available if desired. The village also has a new medical/dental centre, and a pharmacy. Further facilities (including a Waitrose supermarket) are available in Thame or Aylesbury, both within 15 minutes’ drive, or Oxford. Regular bus services also provide convenient connections to all three towns and there is a bus stop directly opposite the property.
For education Haddenham has three reputable infant/junior schools in the village and is in catchment for state and private schools within easy reach including three prestigious grammar schools in nearby Aylesbury for secondary education. Haddenham Junior School and both infant schools are all within 5 minutes’ walk of the property.