





View gallery Floorplan Local area Brochure
Love

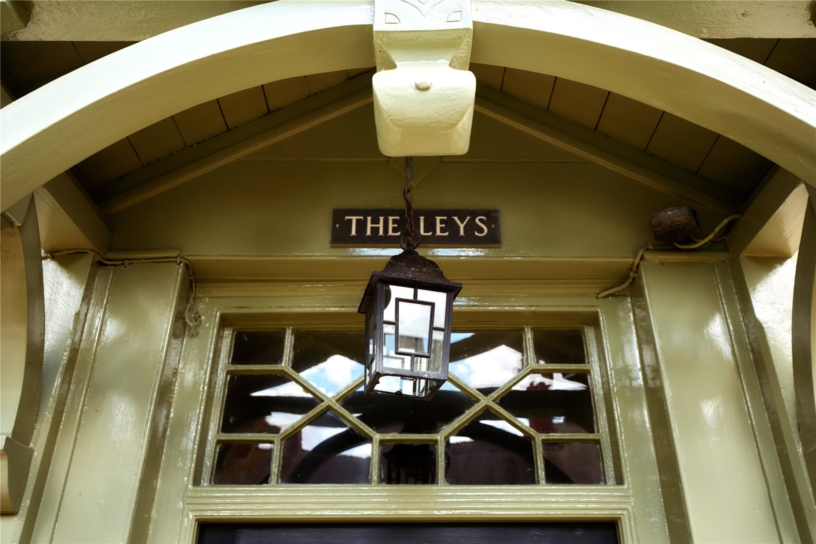
The Leys

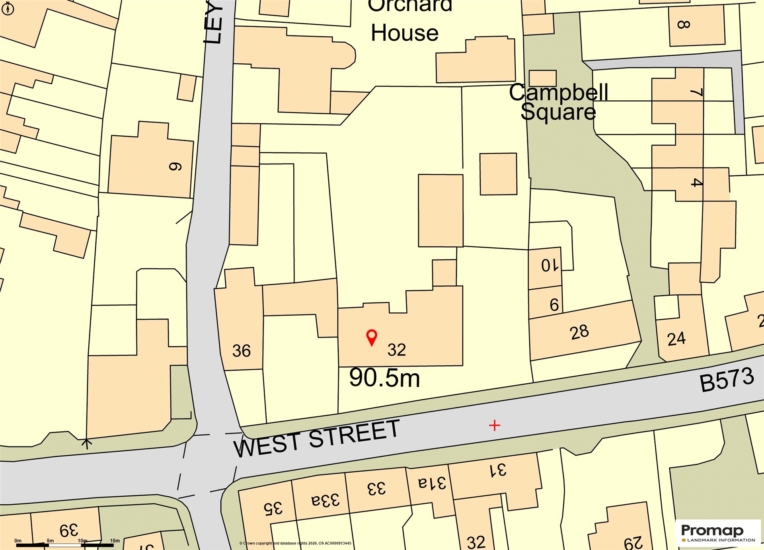
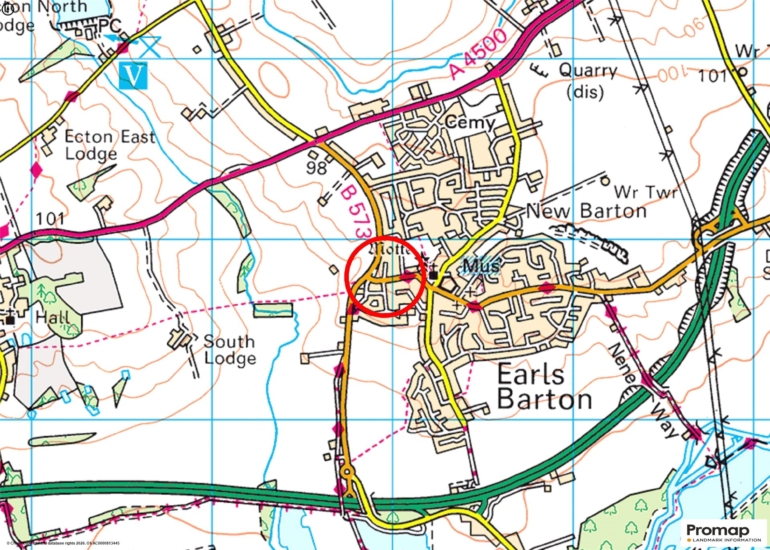
32 West Street, Earls Barton, Northamptonshire, NN6 0EW

Asking Price
£1,250,000
5
4
4

Property Highlights

  • Grade II listed detached house
  • Period features
  • Five bedrooms
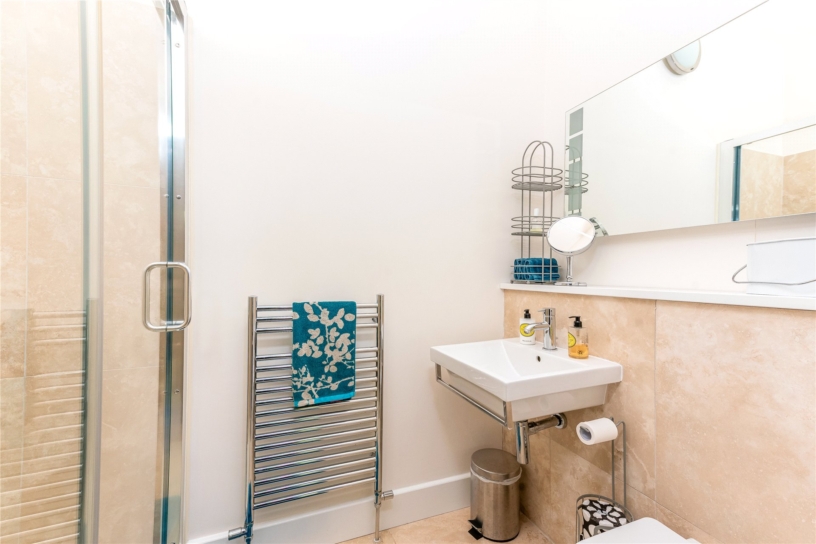
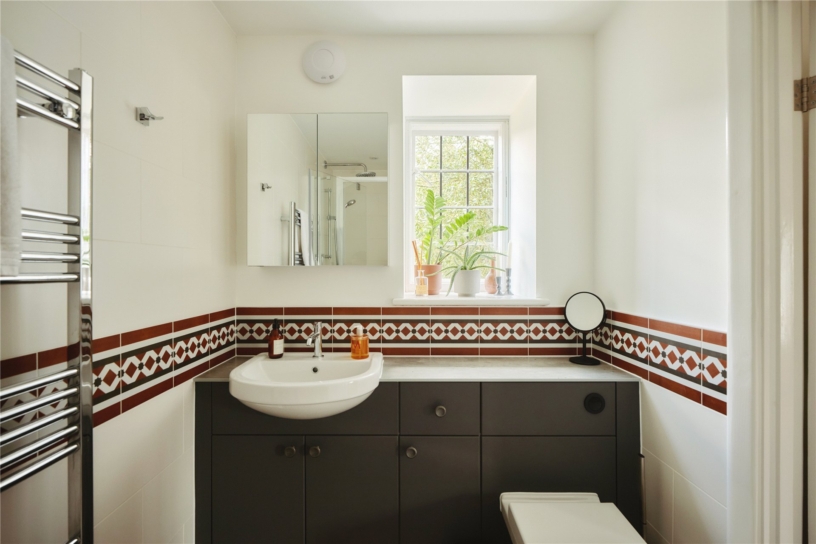
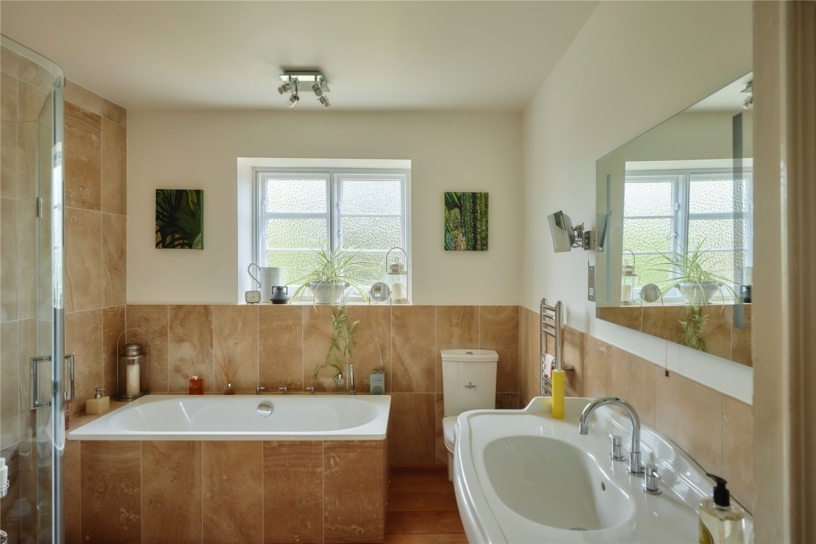
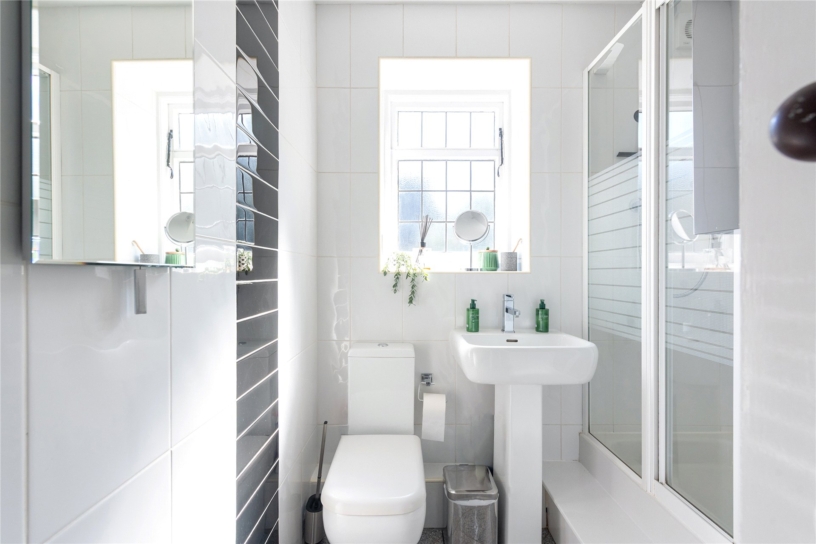
  • Two shower rooms and a bathroom
  • Fitted kitchen with Neff appliances
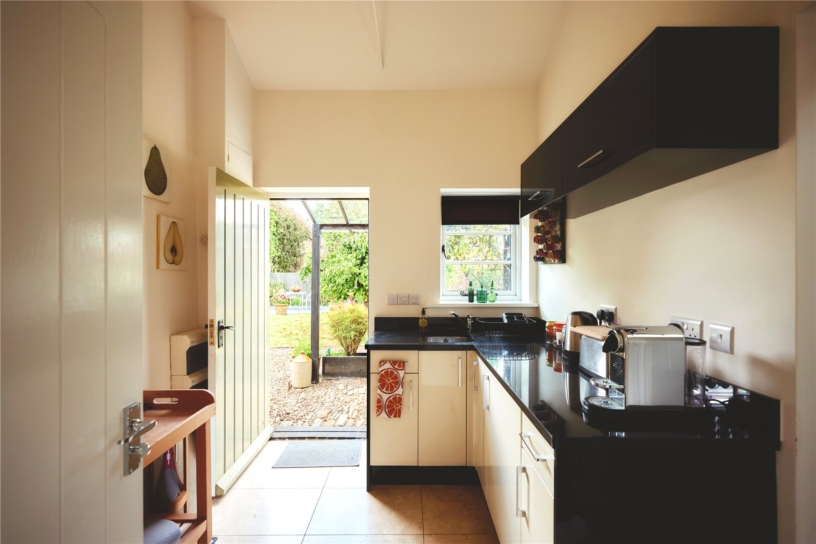
  • Detached studio with kitchenette and shower room
  • Enclosed gardens with workshop and greenhouse
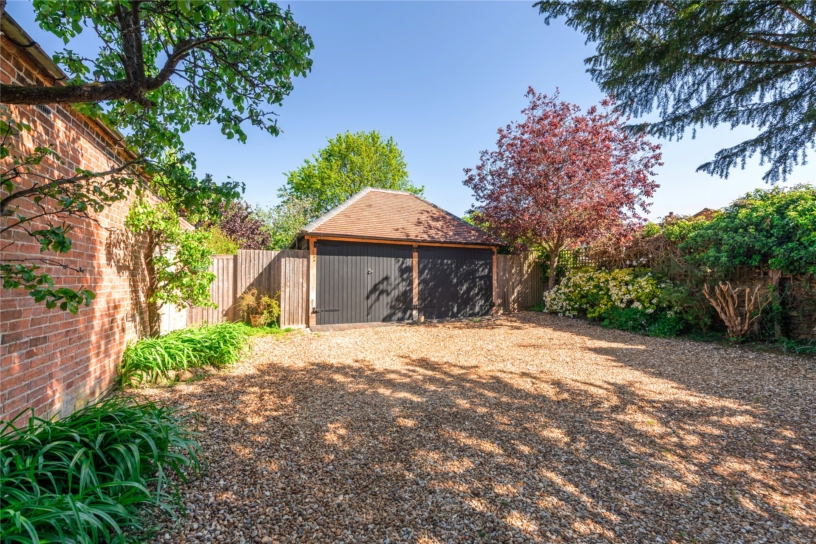
  • Double garage and driveway parking

Property description

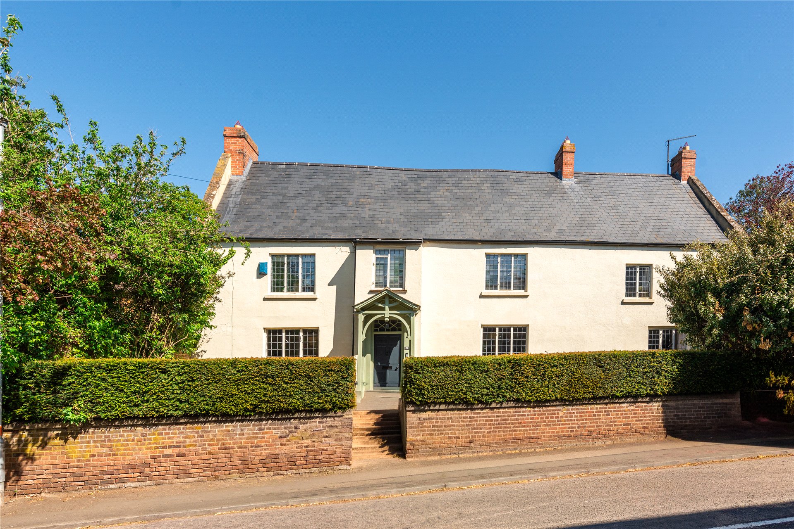
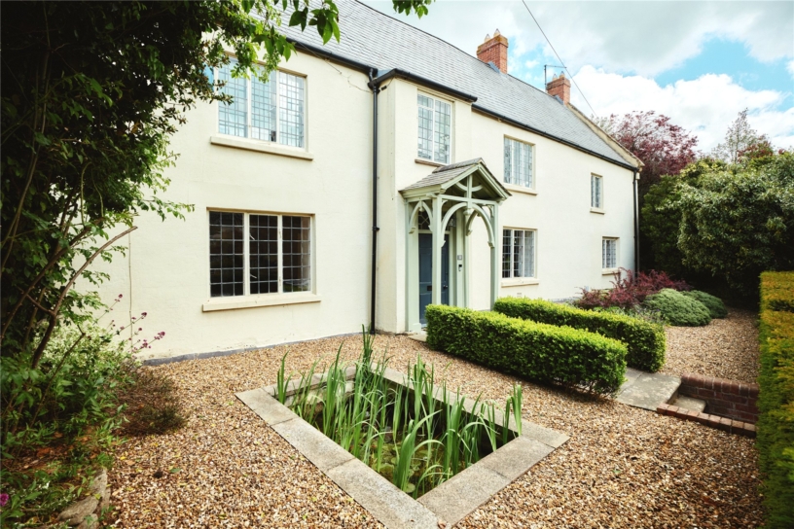
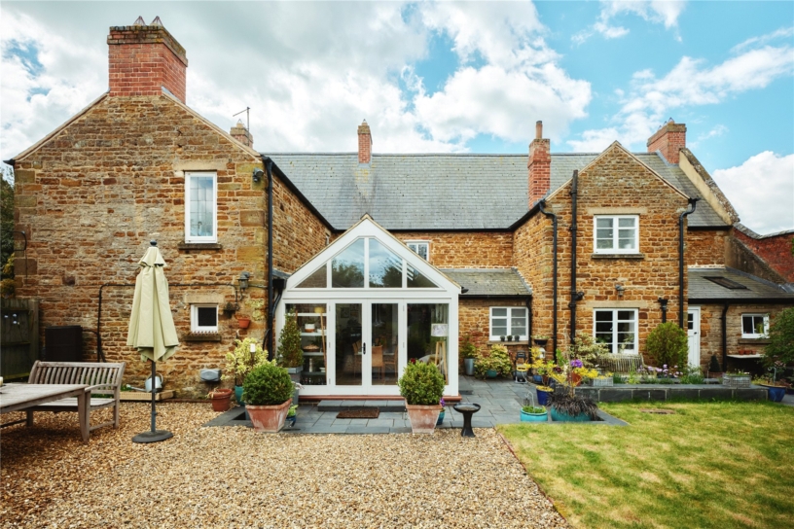
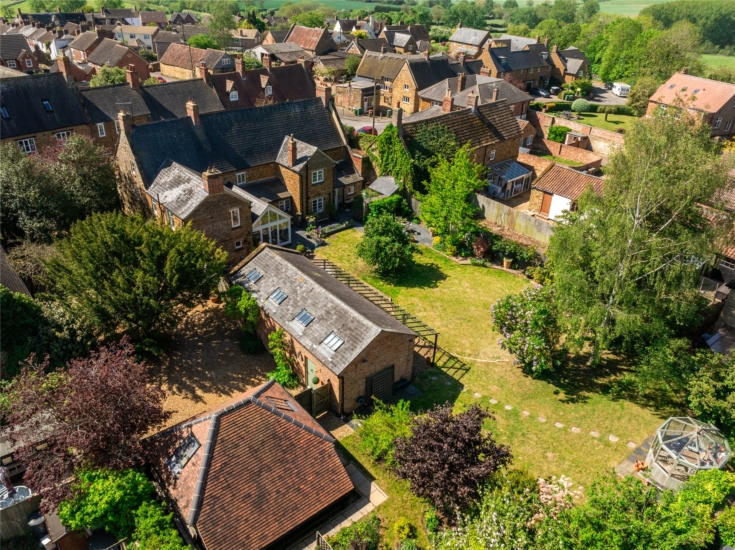
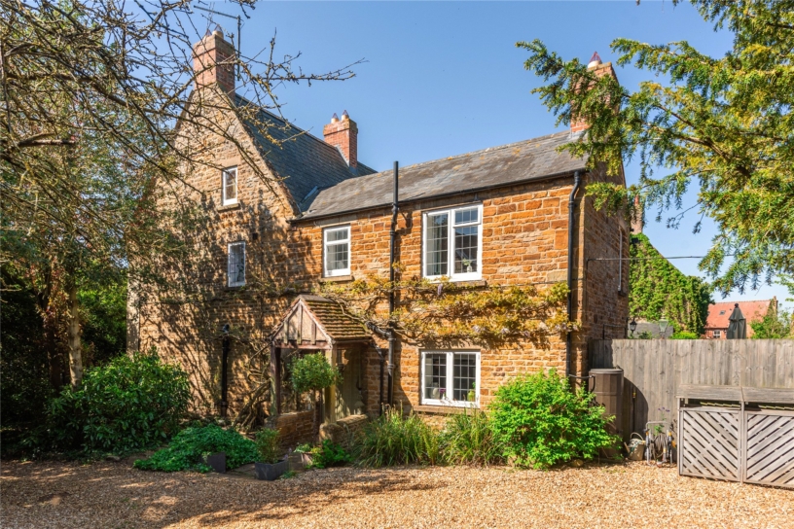
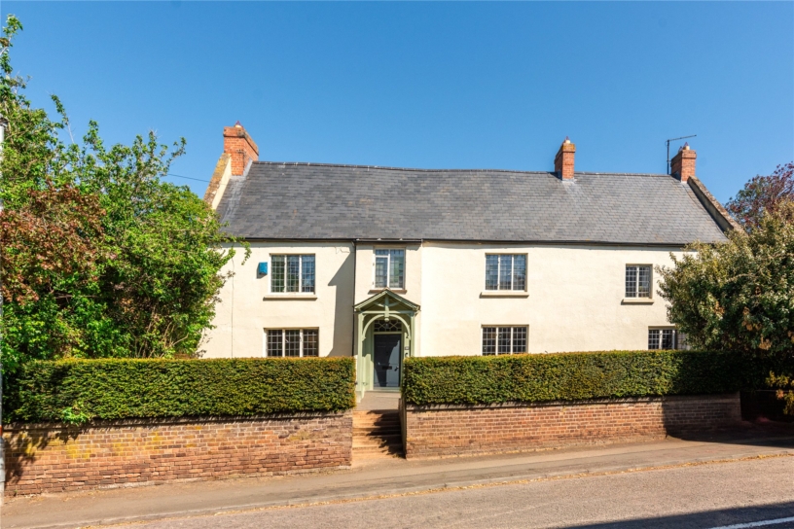
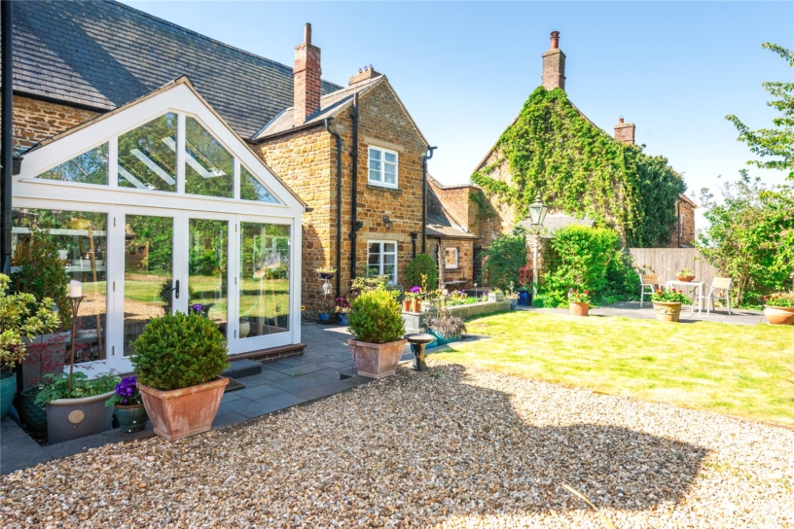
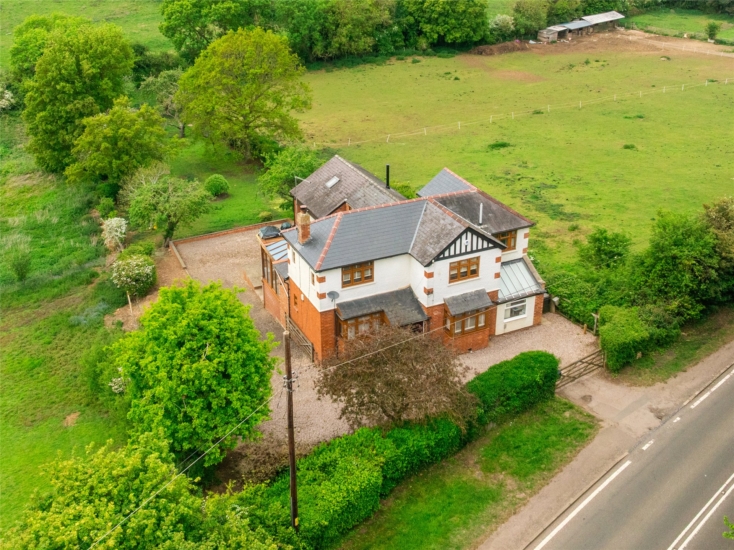
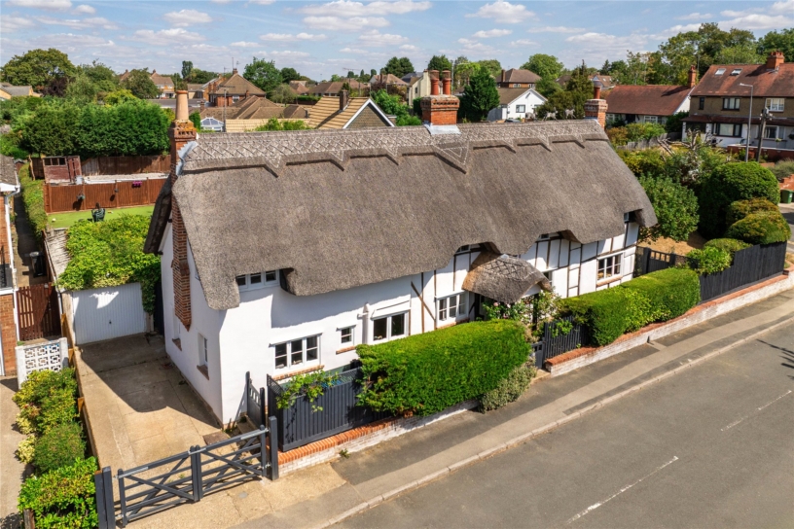
A Grade II listed detached five bedroom house over three floors, offering versatile accommodation with a wealth of original features, as well as a detached studio, double garage, workshop, ample parking and enclosed gardens.

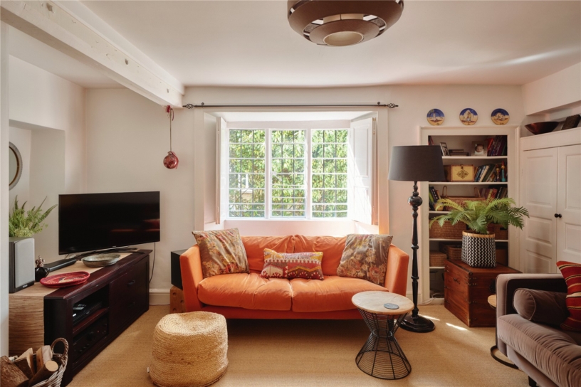
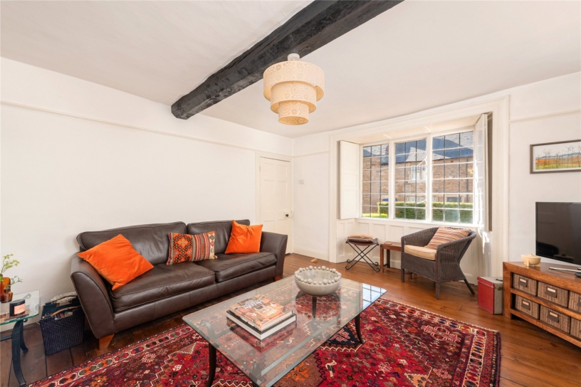
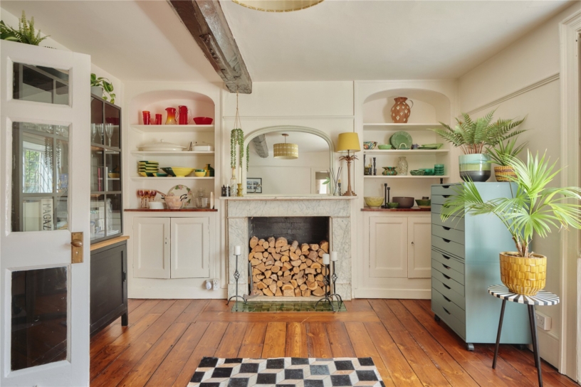
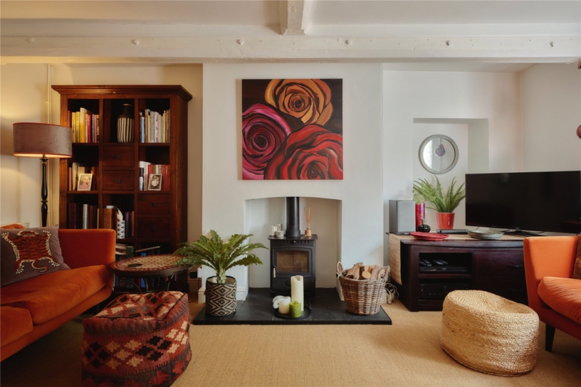
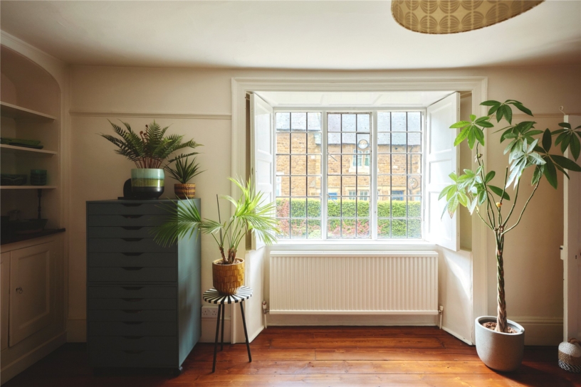
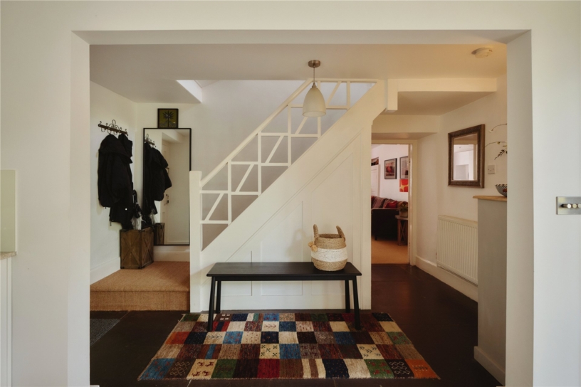
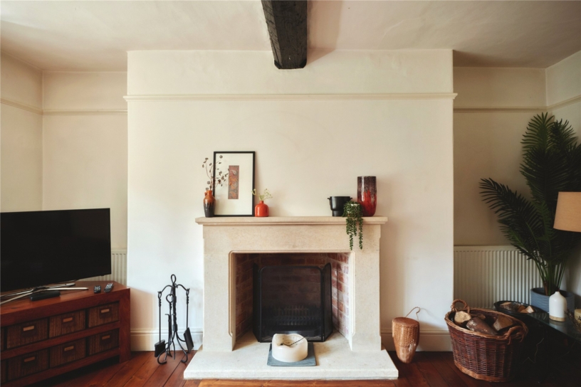
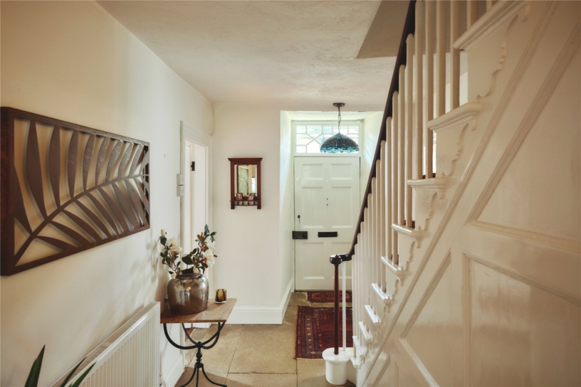
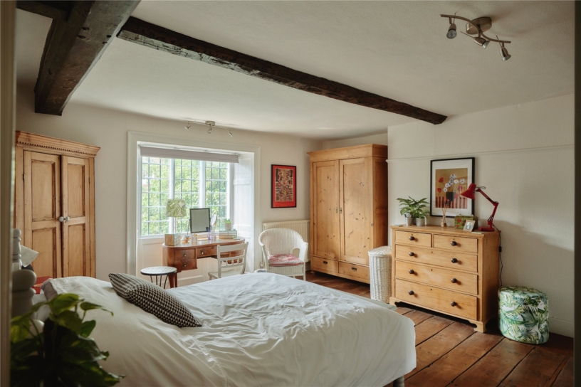
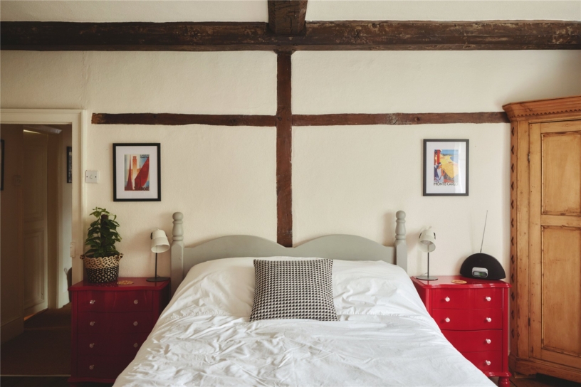
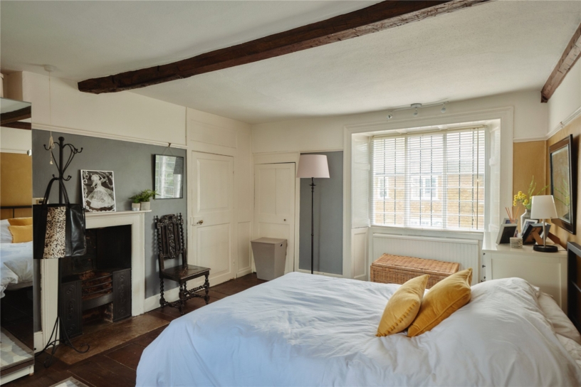
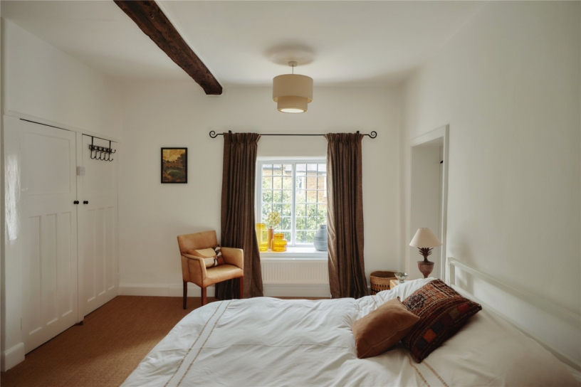
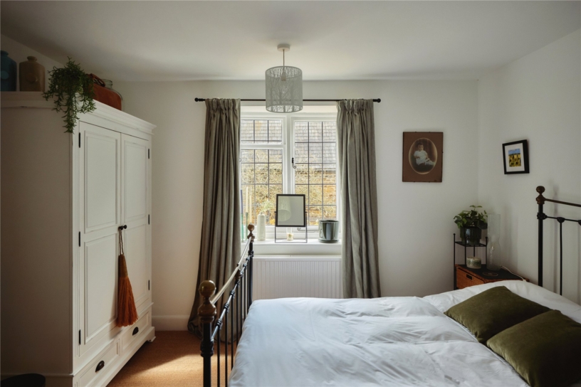
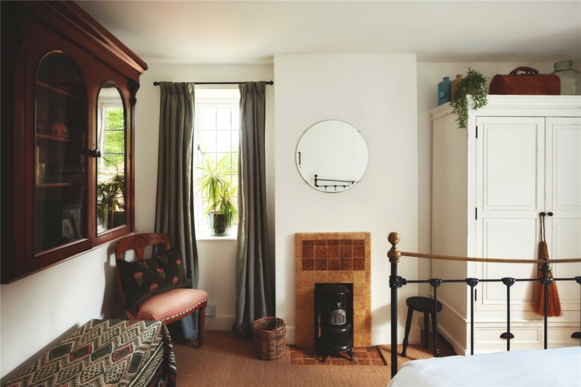
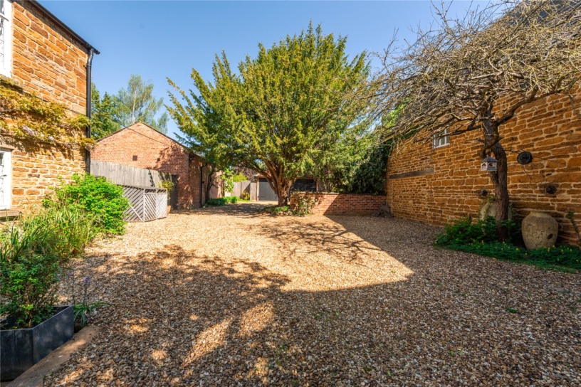
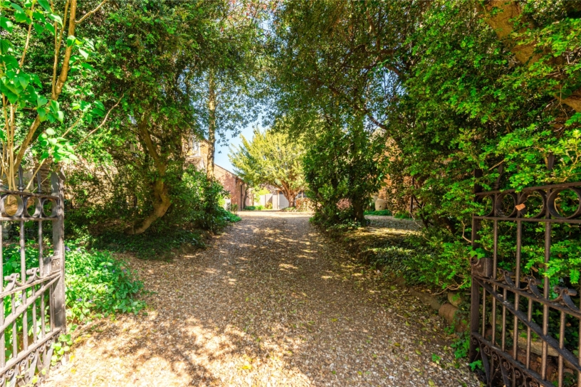
The property is accessed via a gravel driveway with parking for multiple cars and access to a detached garage with power and light. The house retains character features including stone and stripped wood floors, fireplaces, exposed beams and window shutters. There is approximately 3,237 sq. ft. of accommodation which has been sympathetically improved by the current owners. On the ground floor, the entrance hall has flagstone flooring, and stairs to the first floor with understair storage. There are four reception rooms and a kitchen/breakfast room. Off the entrance hall is a utility room with a GCH boiler and access to a cloakroom and a pantry/cold store with back door access to the garden. On the first floor there are five double bedrooms, two of which are also accessed via secondary stairs from the rear hall. There are two shower rooms and a bathroom. Additionally, there is a loft room which is accessed via a staircase from bedroom three.

Kitchen/Breakfast Room and Dining/Garden Room

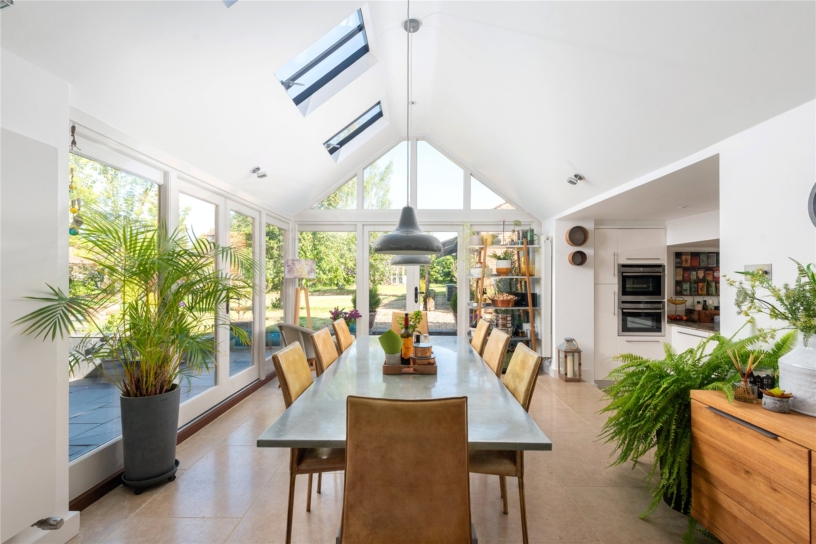
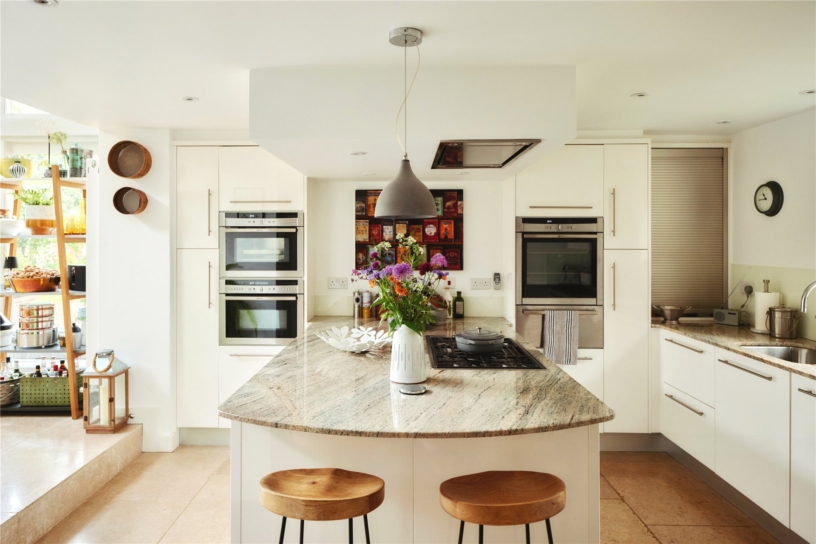
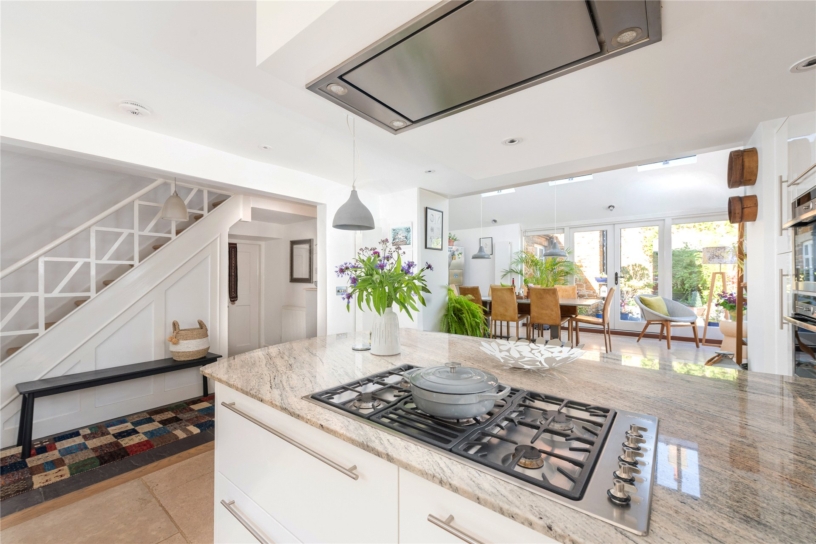
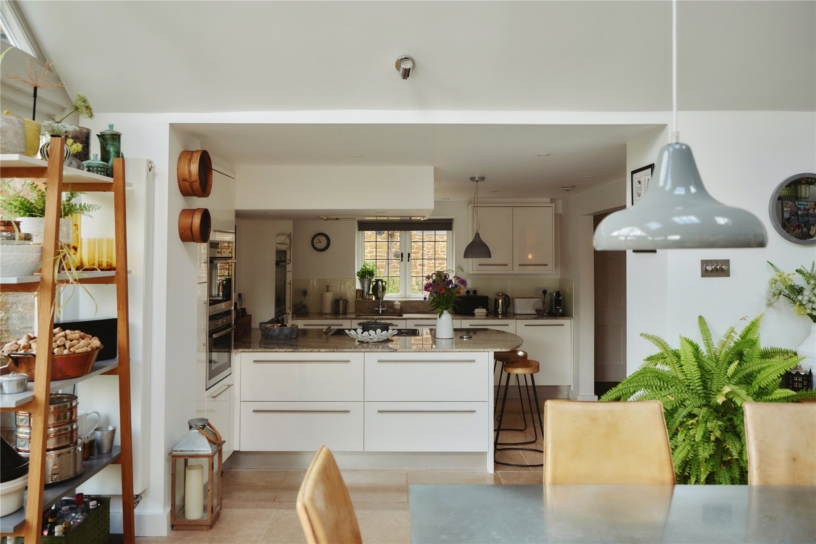
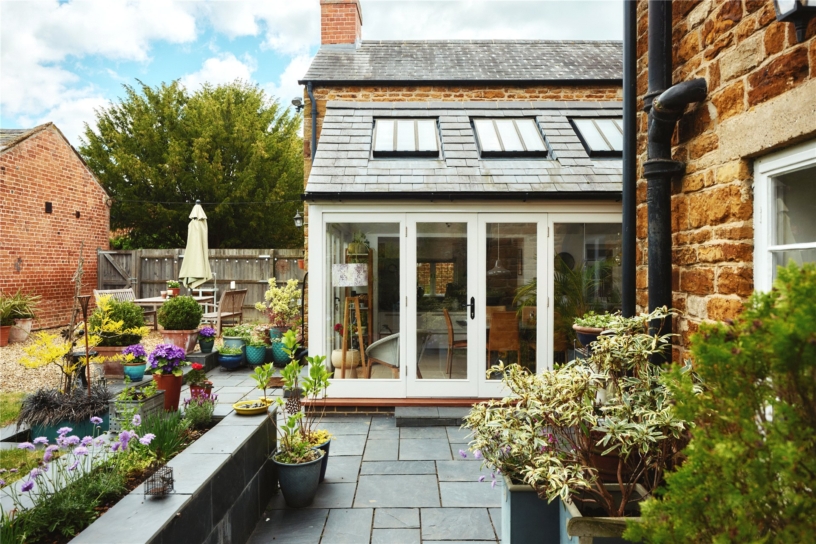
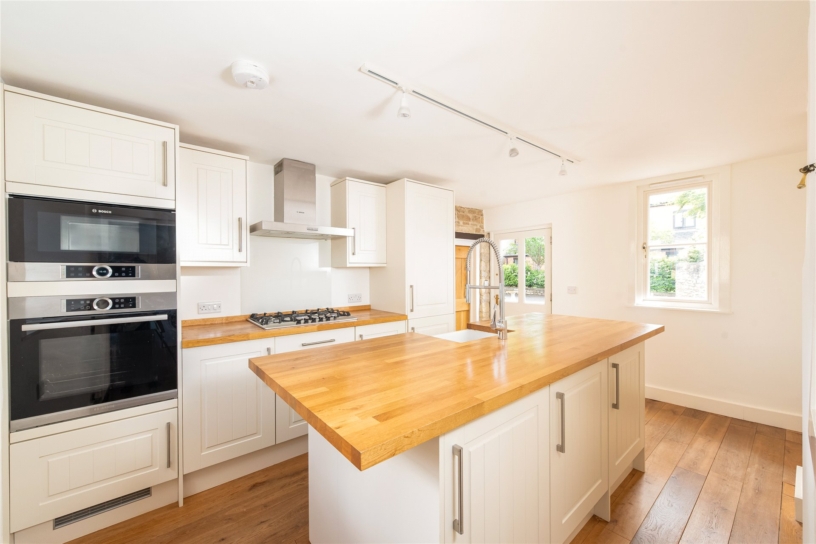
The kitchen/breakfast room is fitted with an extensive range of units including pan drawers and concealed oak lined cutlery/utensil drawers. Granite work surfaces incorporate a sink and drainer with a mixer tap, and a peninsula breakfast bar. Integrated Neff appliances include a dishwasher, a fridge/freezer, double eye level ovens including a steam oven with a warming drawer and a fan oven and combi oven, and a Smeg five ring gas hob with a ceiling extractor over. Limestone flooring continues into the dining/garden room which has two sets of French doors to the garden and space for a dining table and chairs.

Studio

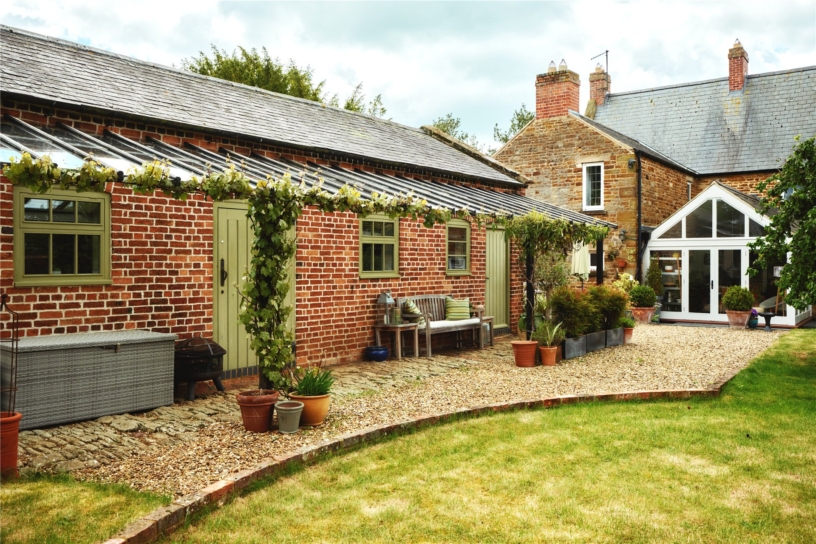
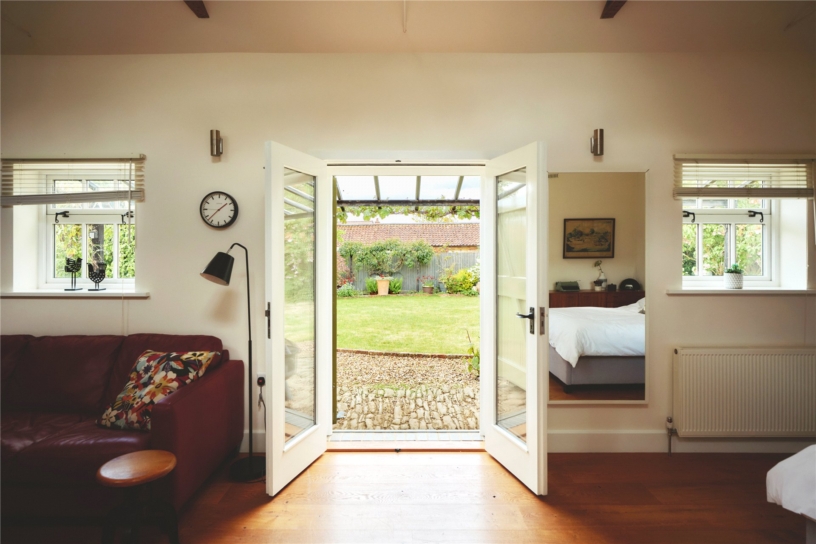
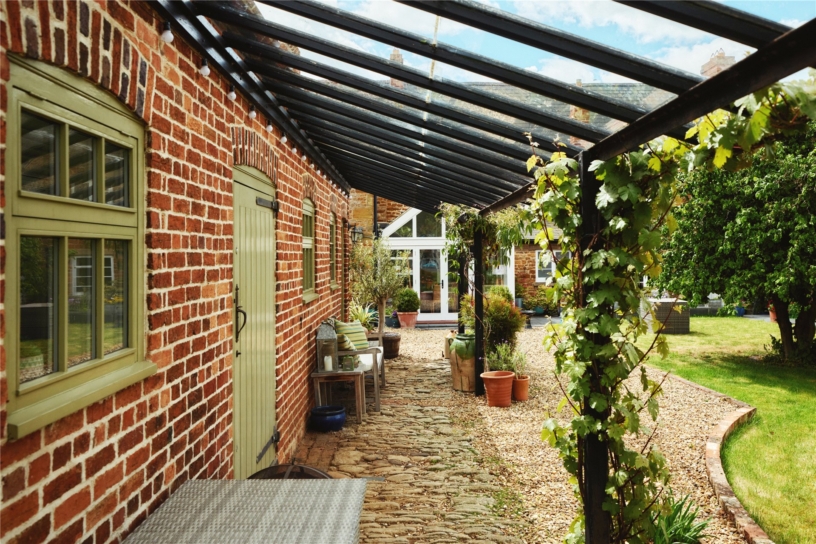
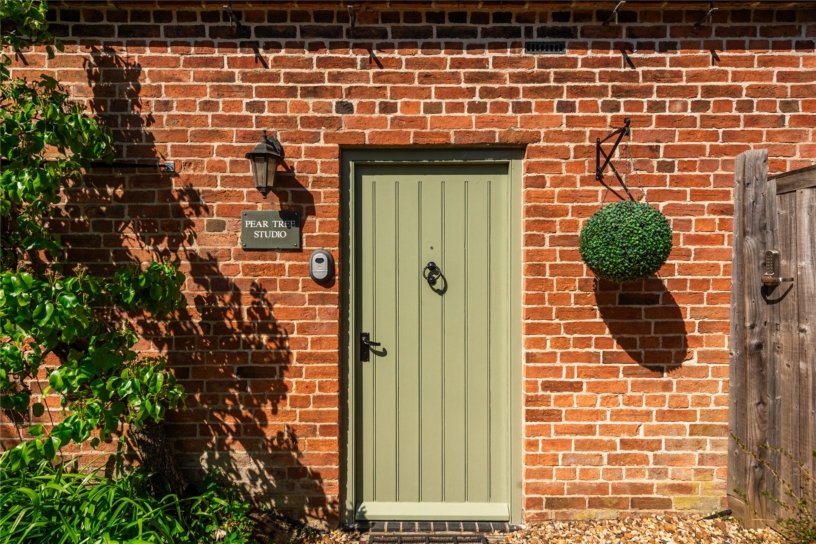
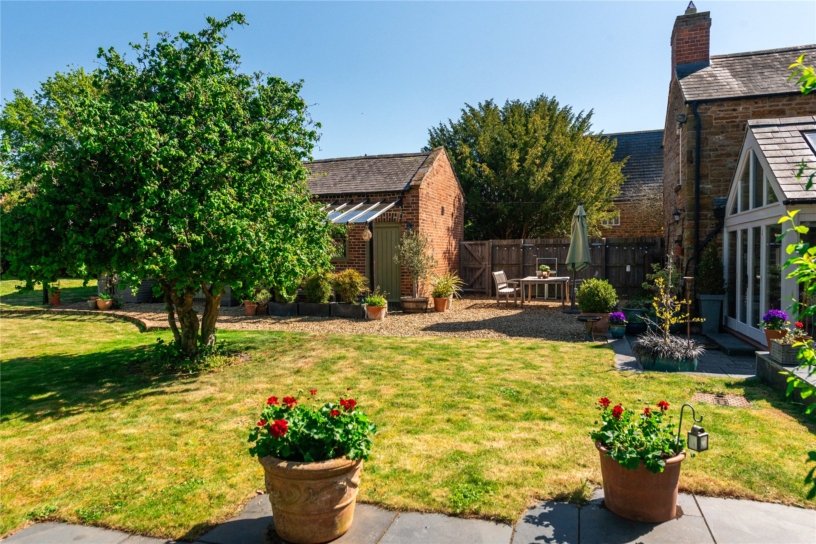
In addition to the accommodation of the main house, there is a detached brick-built studio which was renovated in 2008, retaining interior walls and A-frames, as well as the cobbled path at the front which is partially sheltered by a glazed pergola. It has a kitchenette with granite work surfaces, and a cloakroom with shower. The main studio space has a vaulted ceiling, exposed beams, skylight windows and doors to the garden and a door to the driveway.

Outside

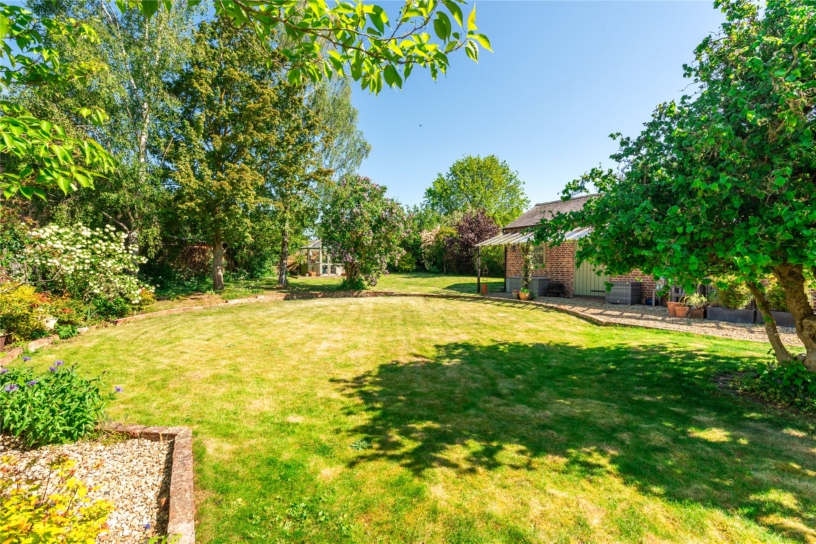
The rear garden is enclosed by a combination of walls and fences and has outside lighting and slate patios by the house, for al fresco dining and entertaining. There is a split level lawn with mature trees and established borders. The raised vegetable bed has embedded hoses for watering and a cut flower garden behind the garage has its own watering system with a timer. There is a brick-built shed, a workshop with light and power, a greenhouse, ample taps and external power points.

Situation and Schooling

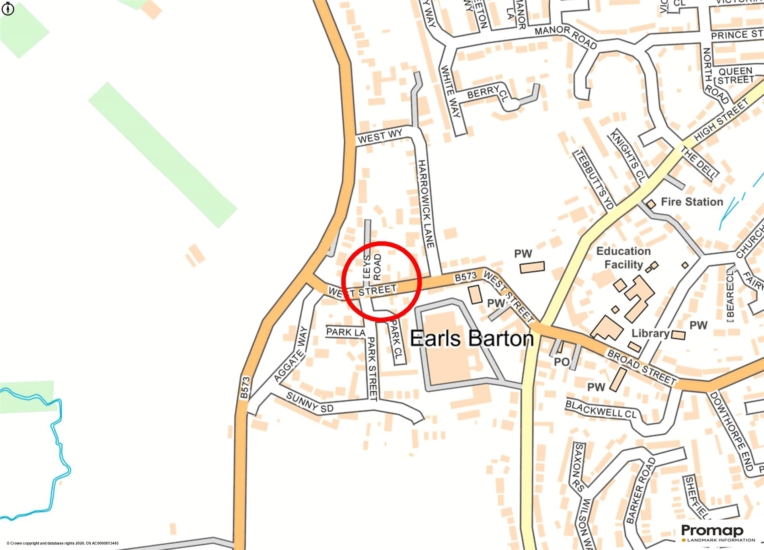
Earls Barton is a thriving village with many groups, clubs and events. Local amenities include a tennis & bowls club, a cricket club and youth club. There are two doctors’ surgeries, a dentist and an optician as well as many other shops, cafes, public houses and a wine bar. The A45 leads to Wellingborough and Northampton, for rail links to London in less than an hour. Rushden Lakes is 10 minutes’ drive. The village also has a primary school; secondary schools are in Wollaston and Wellingborough. Nearby private schools are Wellingborough, Northampton High School for Girls, Quinton House and Pitsford.

+ Read more

Contact us

Michael Graham Northampton
01604 611011
salesn@michaelgraham.co.uk


Request a viewing

Interested in viewing this property? You can easily request your viewing online or give us a call on 01604 611011.

Try our finance tool

Mortgage calculator

We provide expert financial advice tailored to your unique needs. With integrity, honesty, and exceptional customer care as our guiding values, you can trust our experienced advisors to help you make sound financial decisions, whether it’s for mortgages, insurance, or protection policies.

Some of our other services…