





View gallery Floorplan Local area EPC Brochure
Love

10 Whitethorn Lane

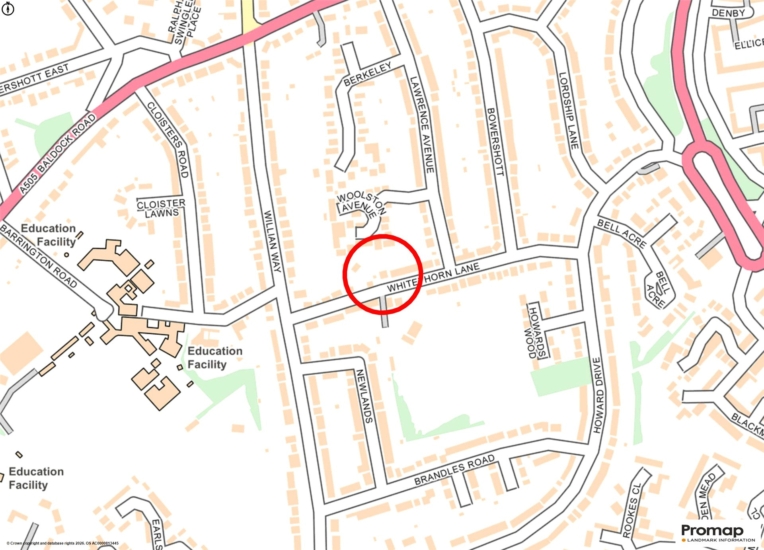
Letchworth Garden City, Hertfordshire, SG6 2DN

Guide Price
£1,300,000
5
3
1

Property Highlights

  • Five bedroom detached house
  • Extended, remodelled and fully refurbished
  • Two en suite shower rooms, family bathroom, cloakroom
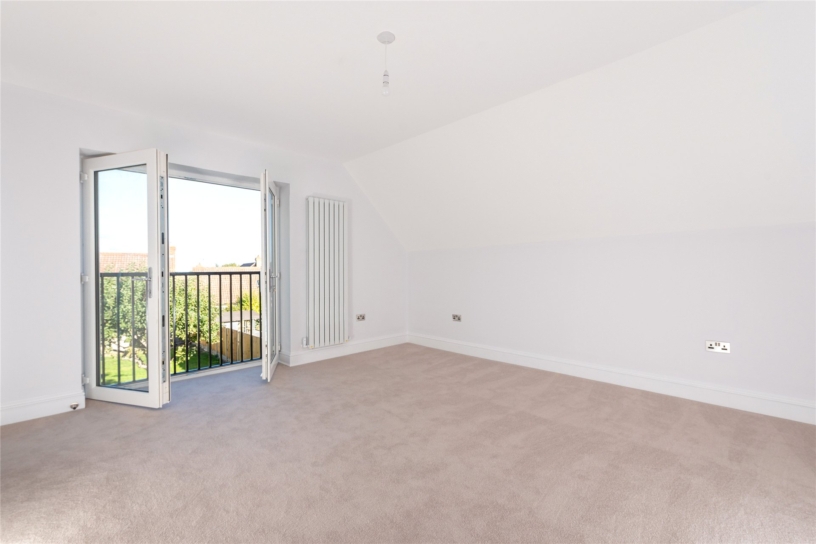
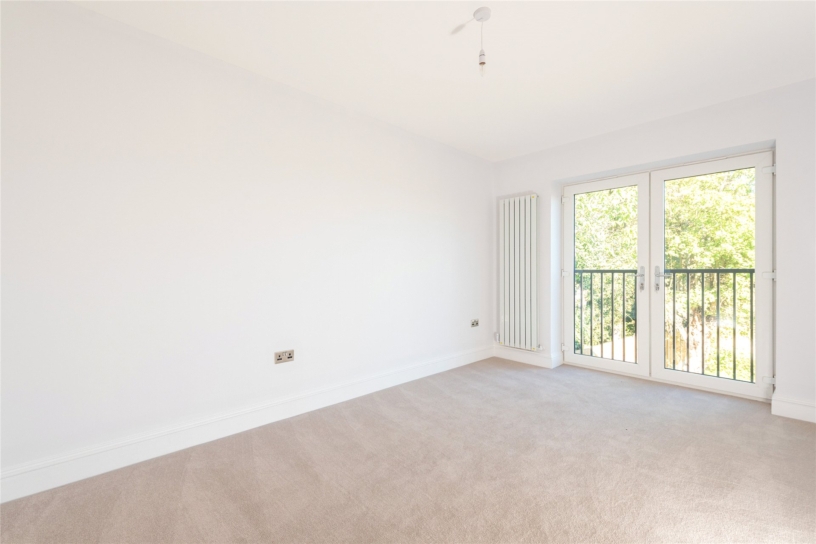
  • Juliet balconies to the rear bedrooms
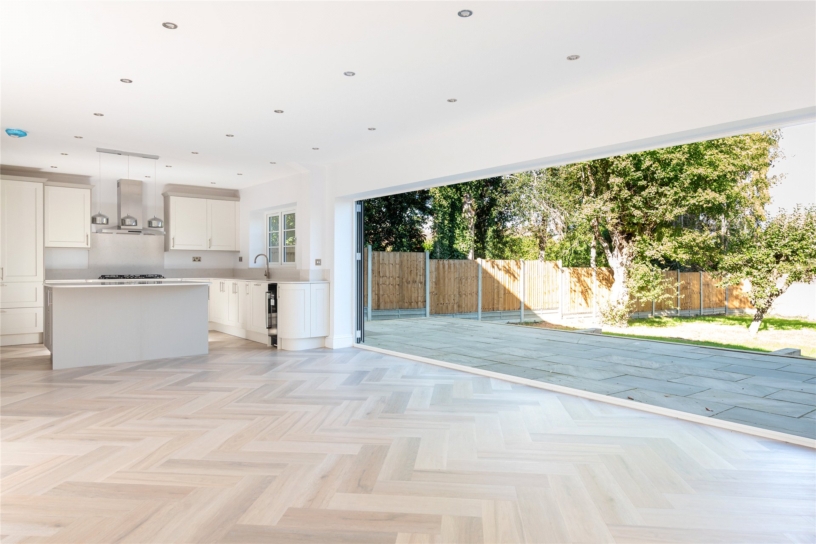
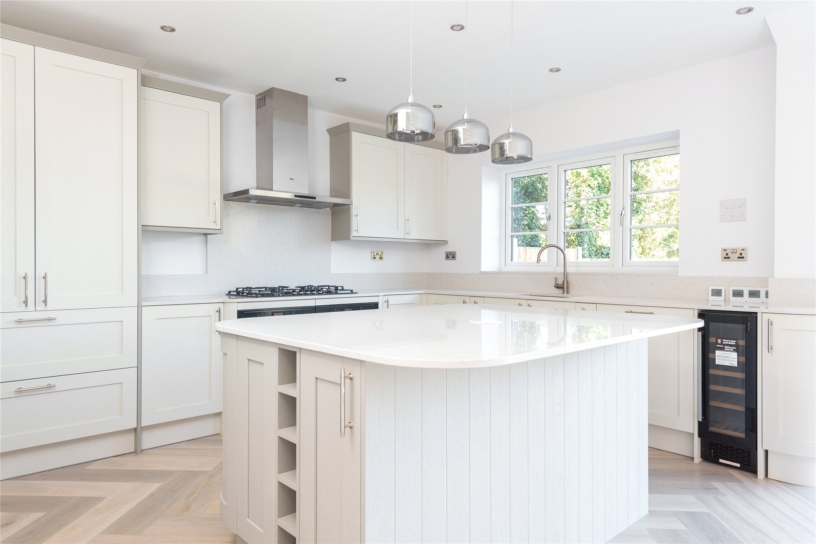
  • Open plan kitchen/dining/family room, utility room
  • Separate sitting room
  • Underfloor and radiator heating
  • Garage and driveway parking

Property description

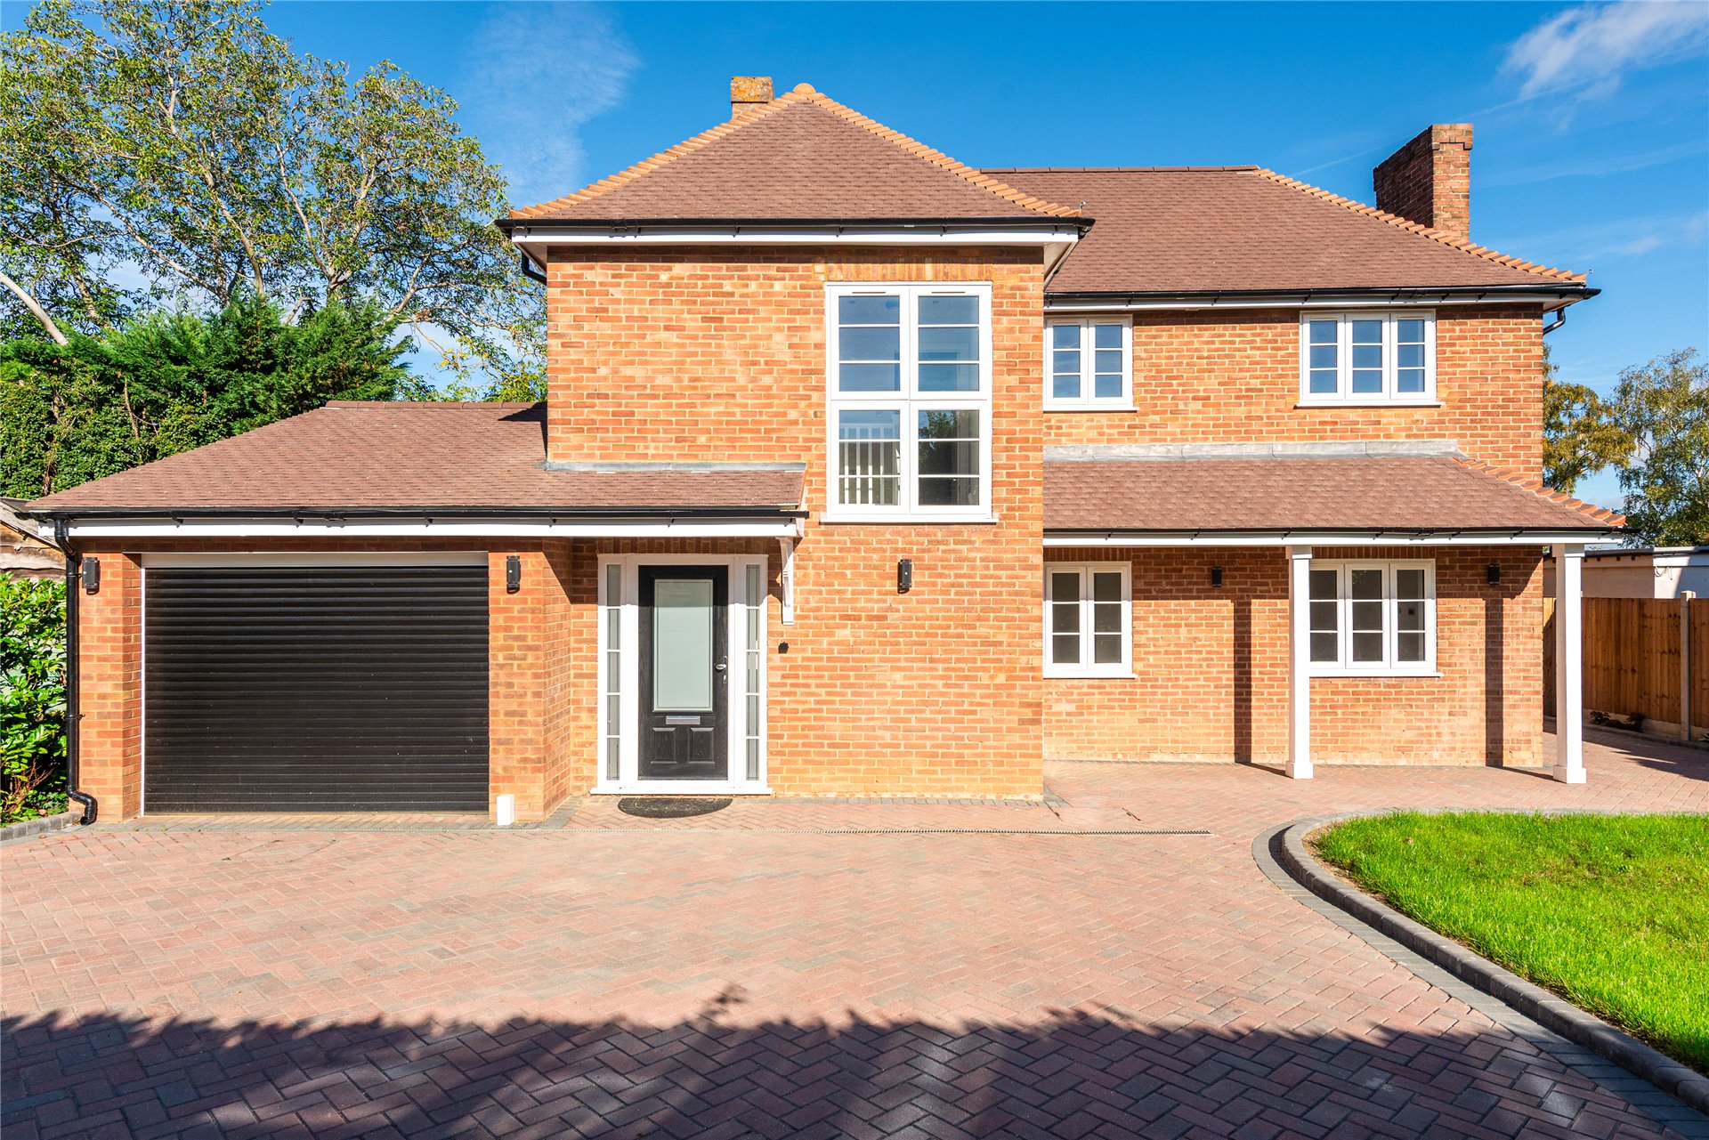
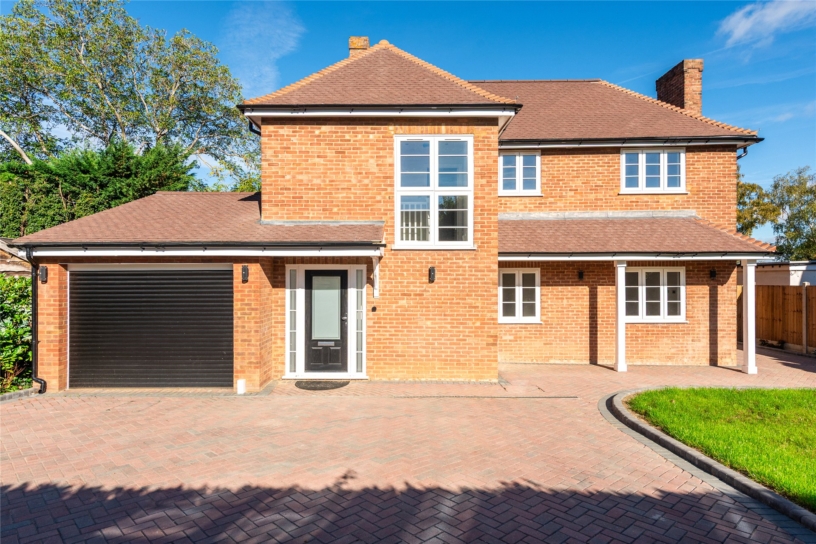
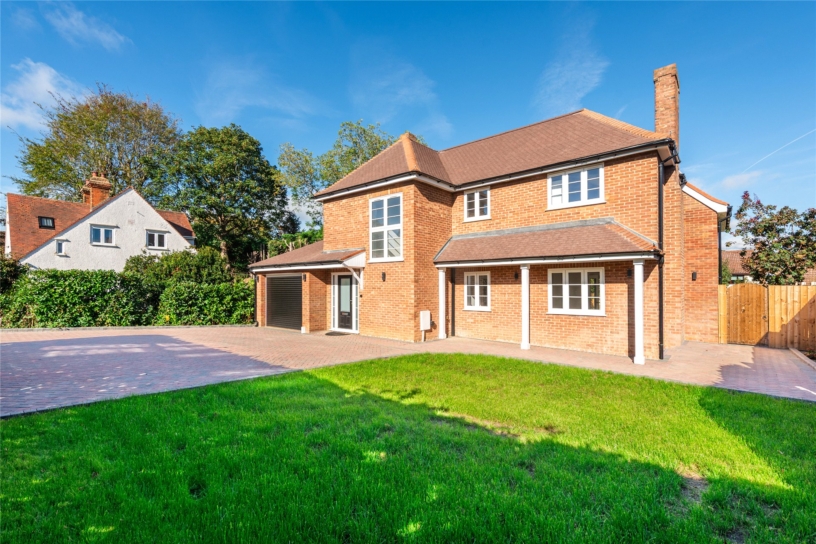
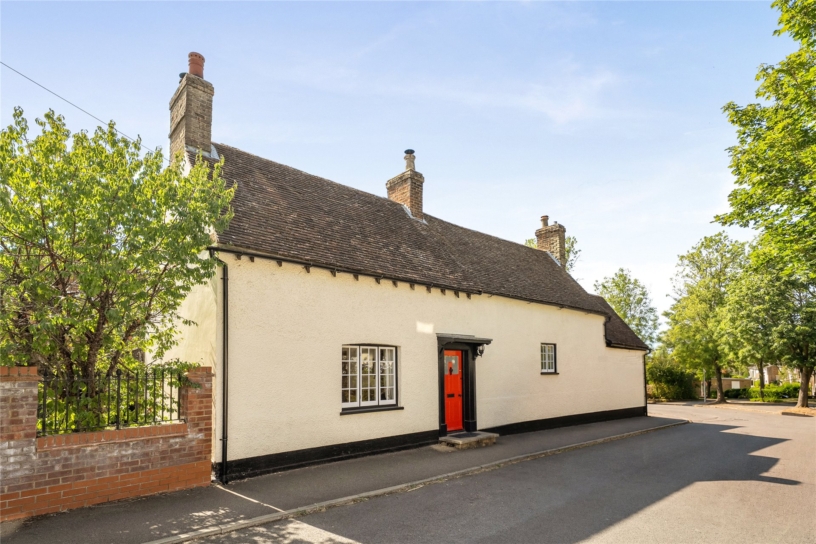
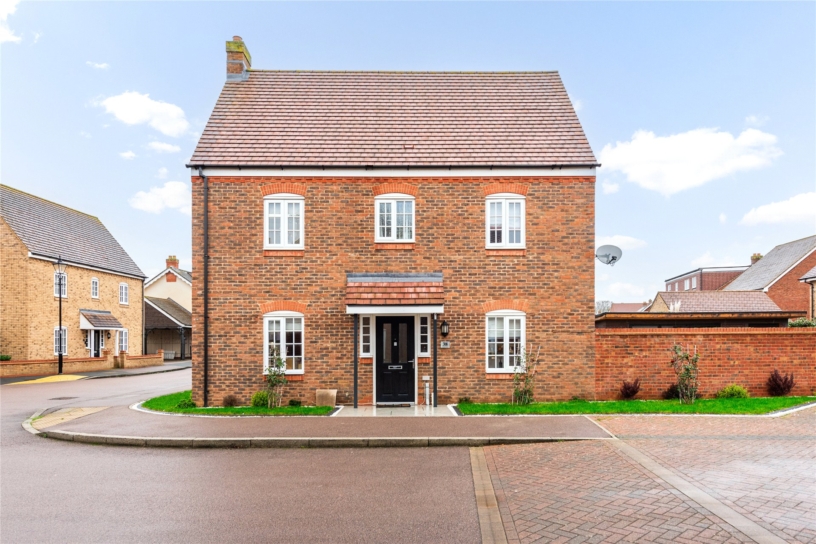
A mid-20th-century five bedroom detached family home which has been recently extended and refurbished, with an attached garage, driveway parking and an enclosed rear garden in South Letchworth, being sold chain free.

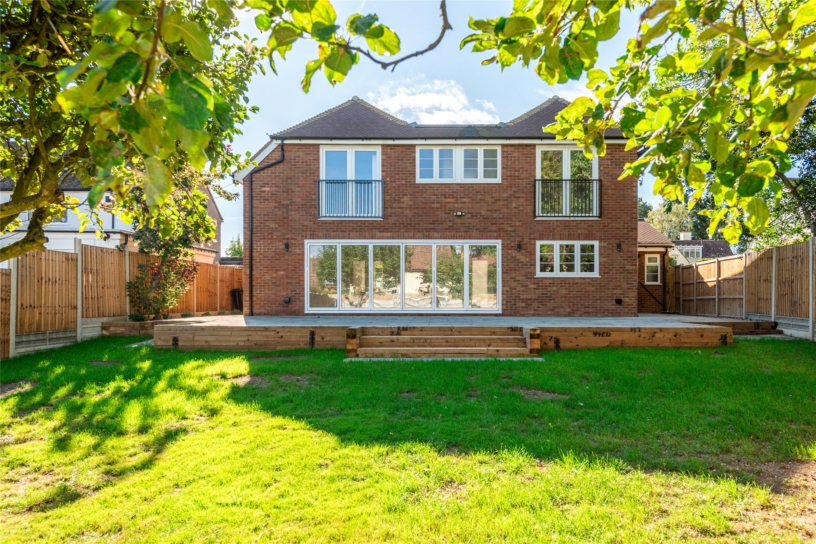
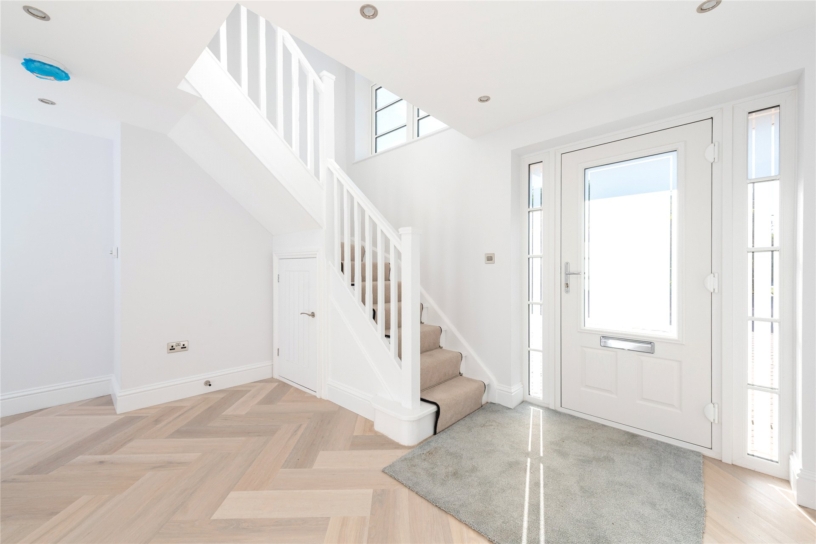
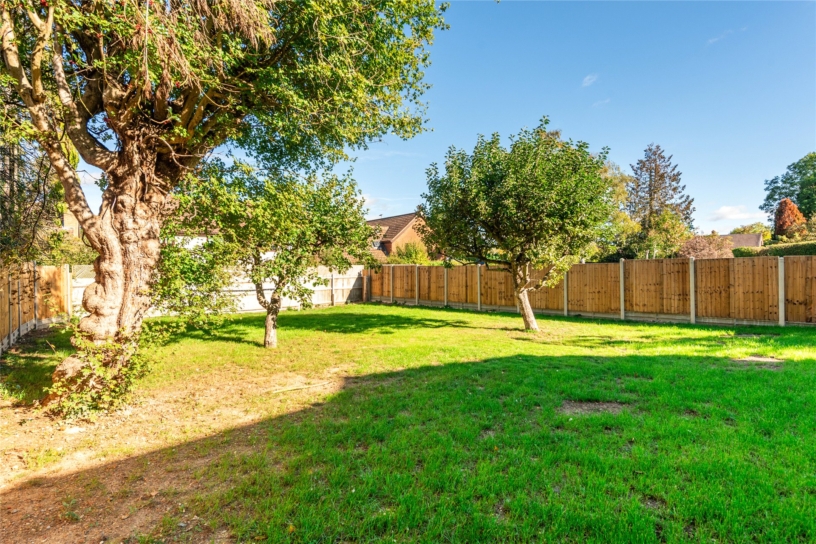
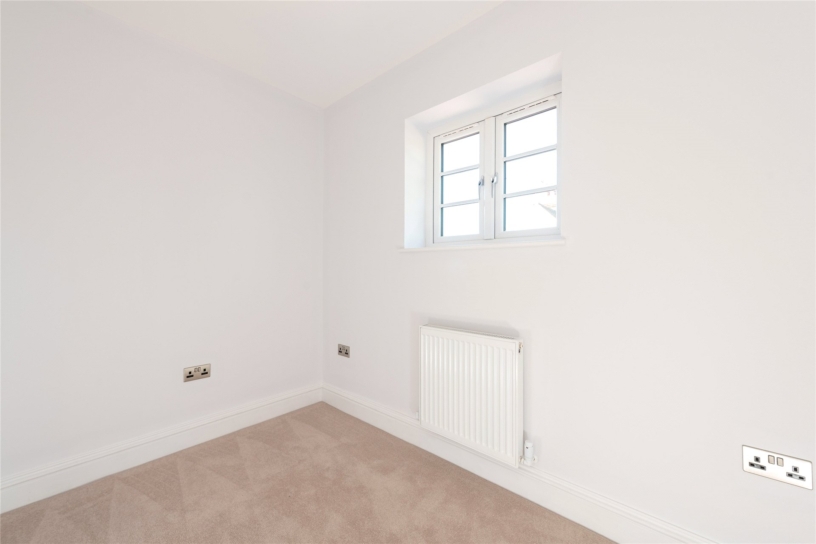
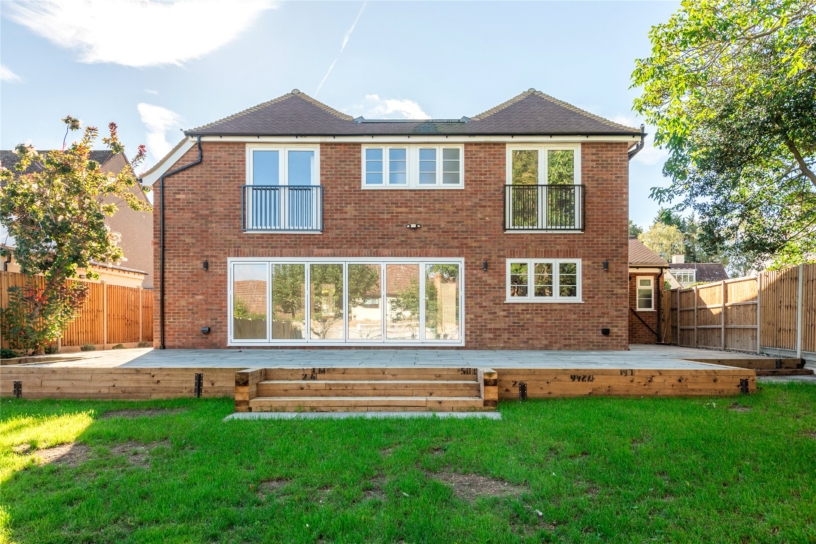
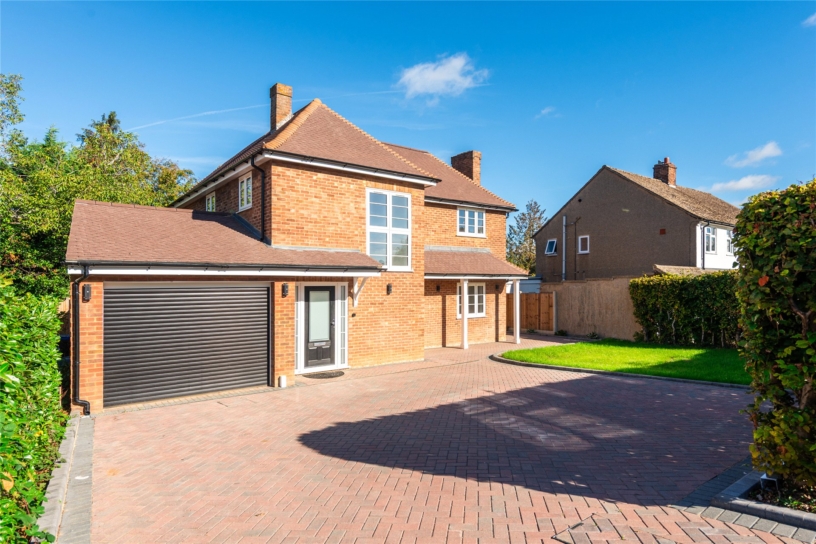
The property has been refurbished by the current owners and is offered for sale chain-free. The house has over 2,300 sq. ft. of accommodation arranged over two floors. The ground floor consists of an entrance hall with a cloakroom and storage cupboards, a sitting room, and an open-plan kitchen/dining/family room. A utility room leads from the kitchen area and accesses the garage. The first floor features four double bedrooms (two with en suite shower rooms), a single bedroom, and a separate family bathroom. Outside, the rear garden is mainly laid to lawn with a paved terrace raised on sleepers, with power and water connected. The garden has fenced boundaries with mature trees, and features a door to the garage and side gate access to the front. The front of the property has been landscaped with a lawn, a privacy hedge, and a block-paved driveway. The driveway leads to the garage, which has an electric up-and-over door. Power is also available at the front for an electric gate.

Ground Floor

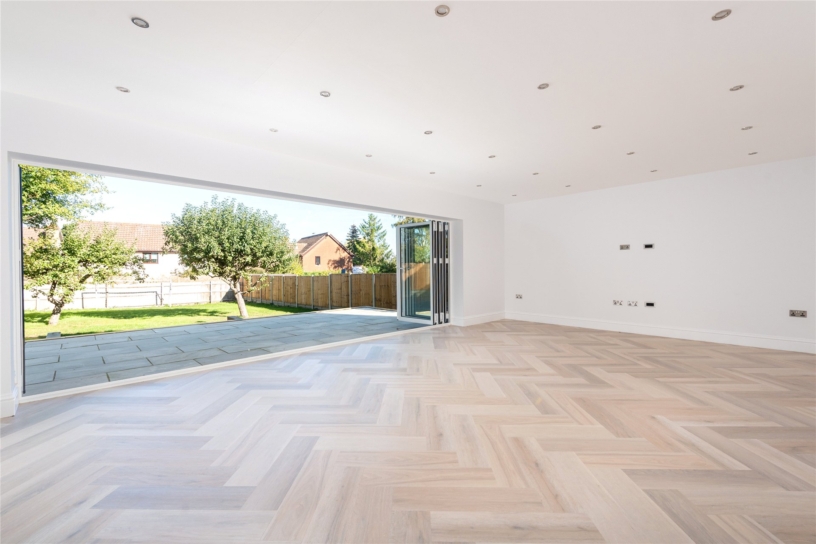
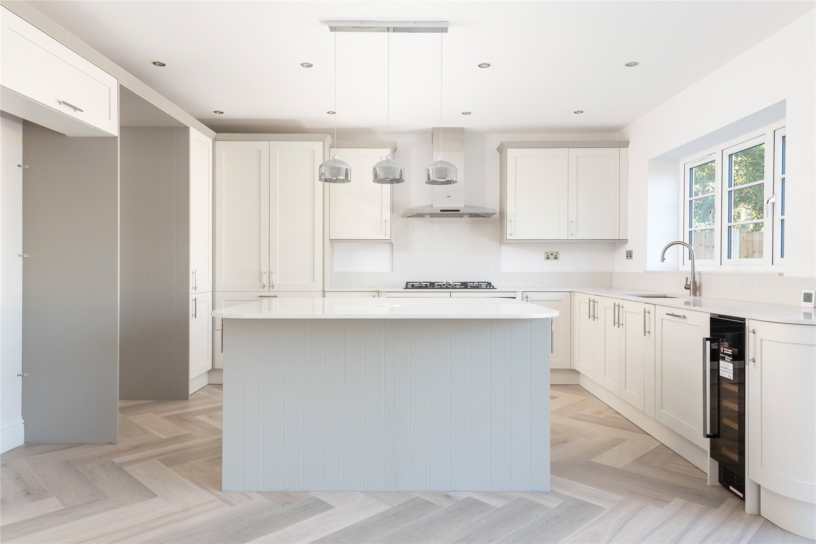
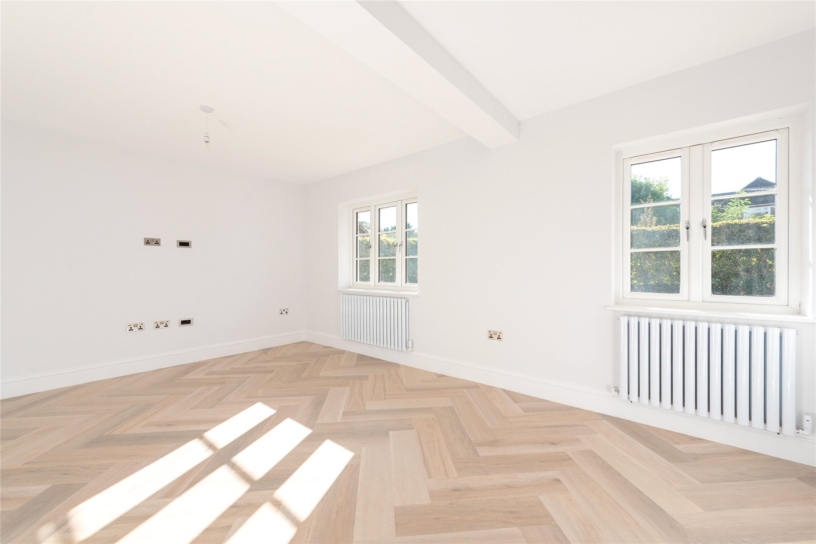
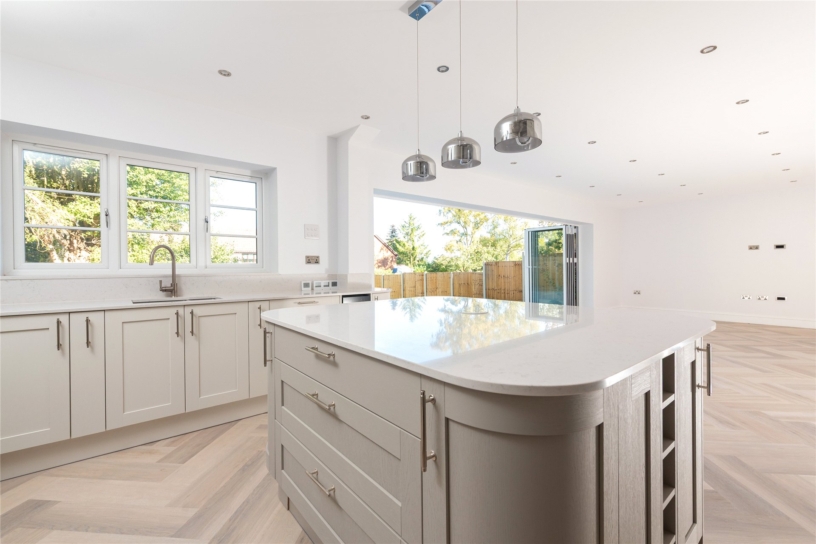
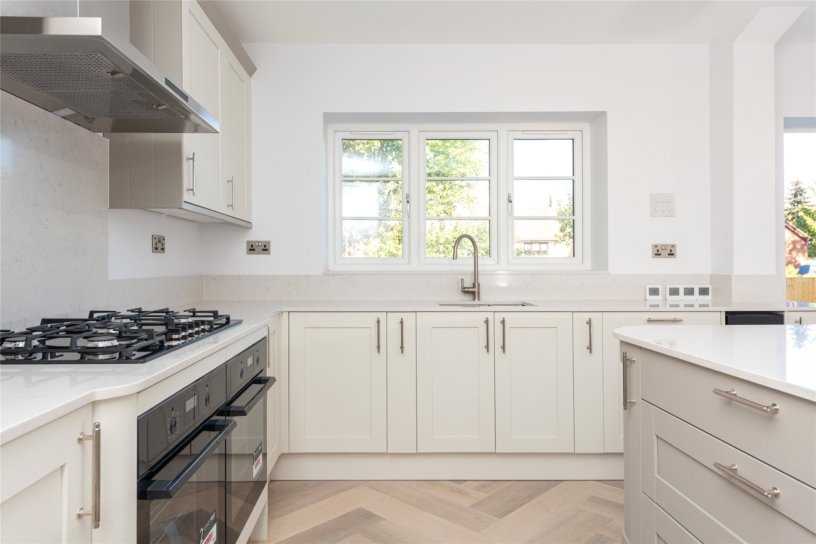
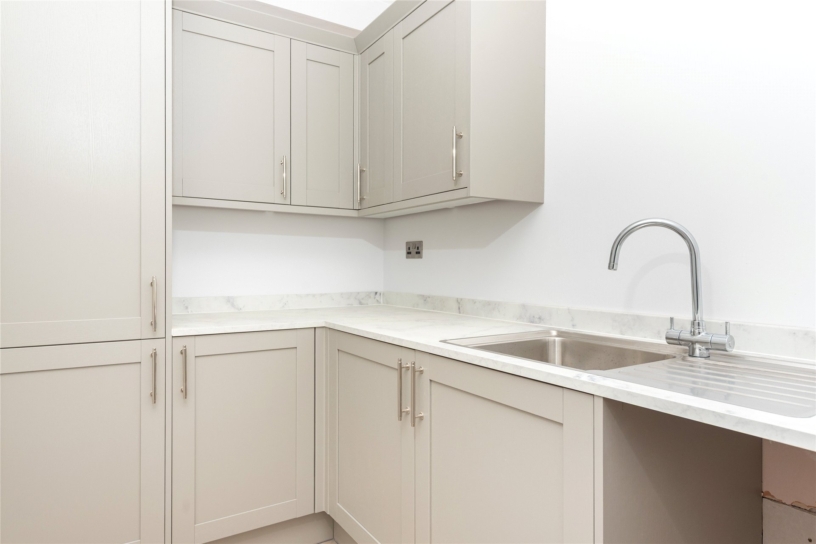
The ground floor has Amtico flooring and downlights throughout. The over 17 ft. wide sitting room has double windows to the front and double doors to the family area. The kitchen/dining/family room has underfloor heating with zoned controls, and two sets of bi-folding doors to the rear garden. The kitchen is fitted with base and wall cabinets with drawers, quartz countertops and upstands, and a matching central island. Included are an integrated double oven, a gas hob, and a dishwasher; there is a pantry cupboard with power. The adjoining utility room has fitted cabinets, a sink, and space for white goods.

First Floor

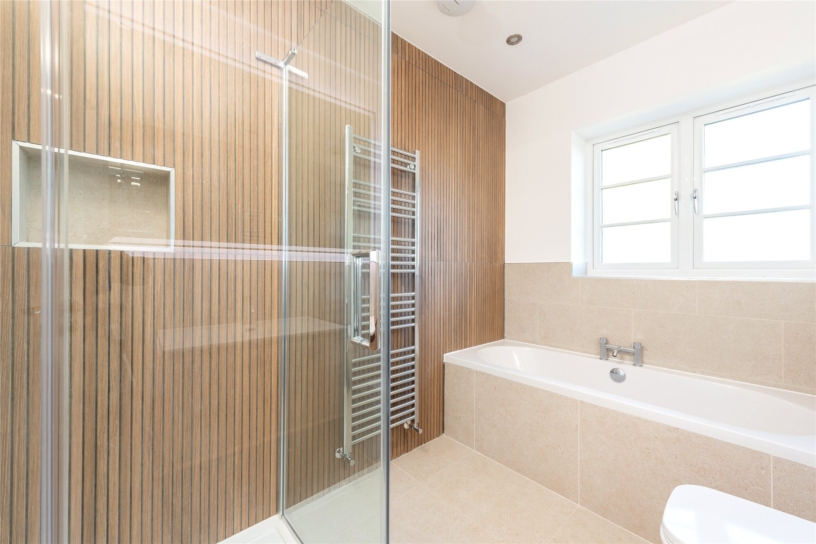
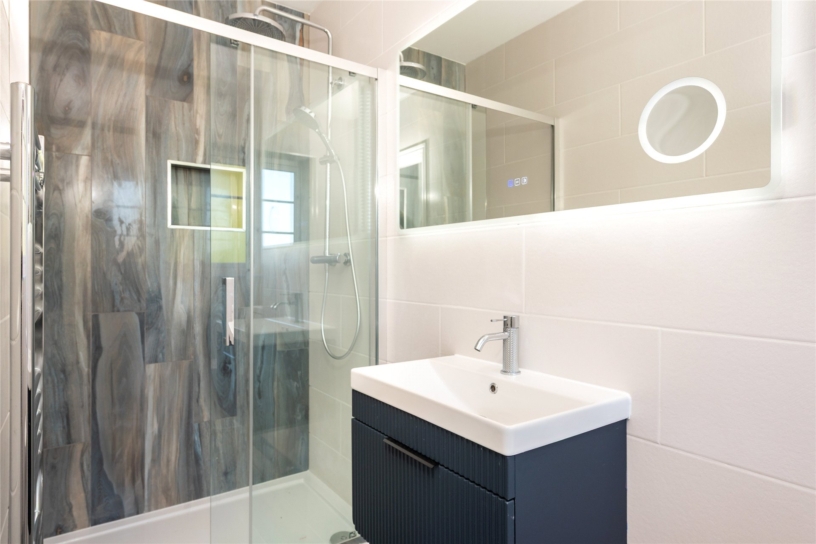
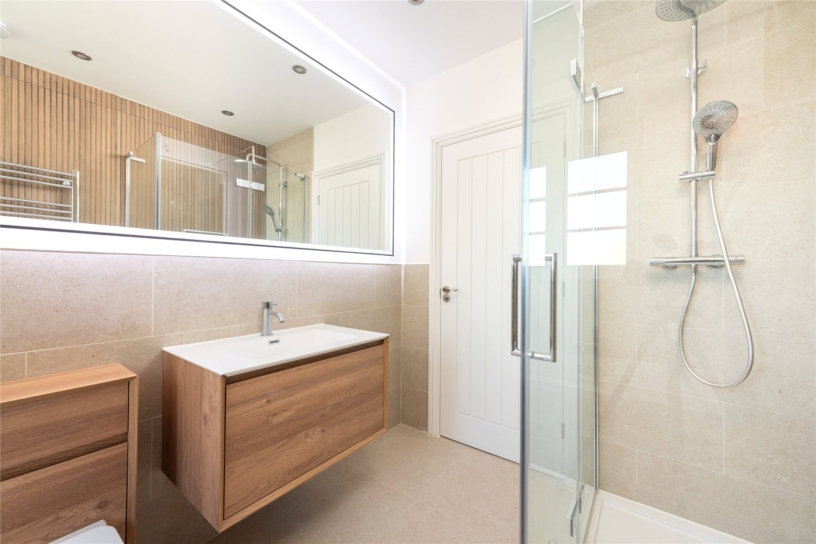
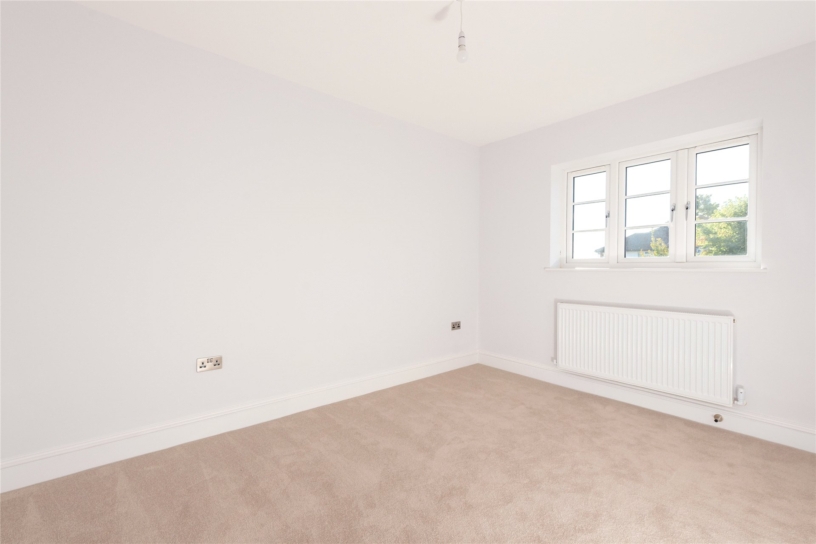
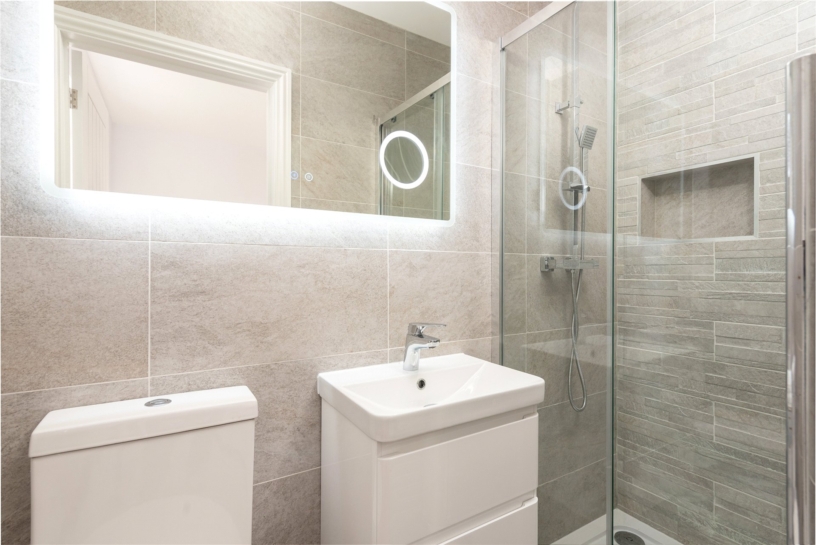
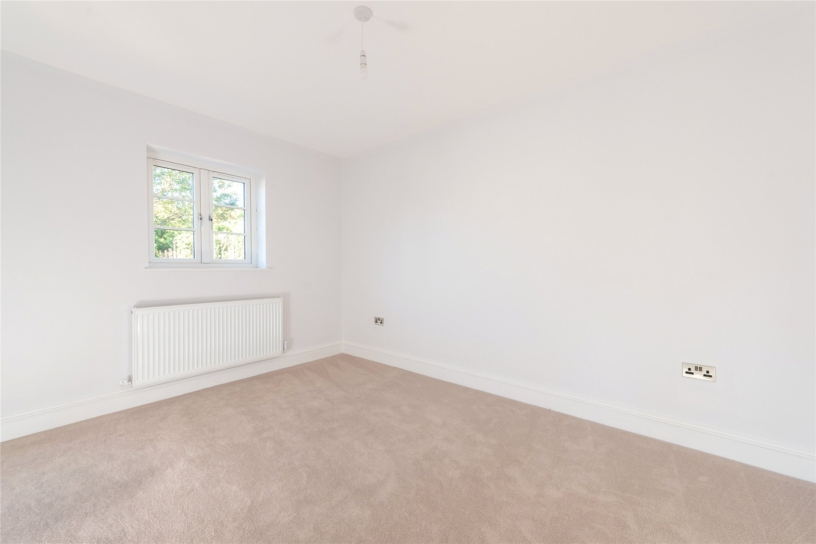
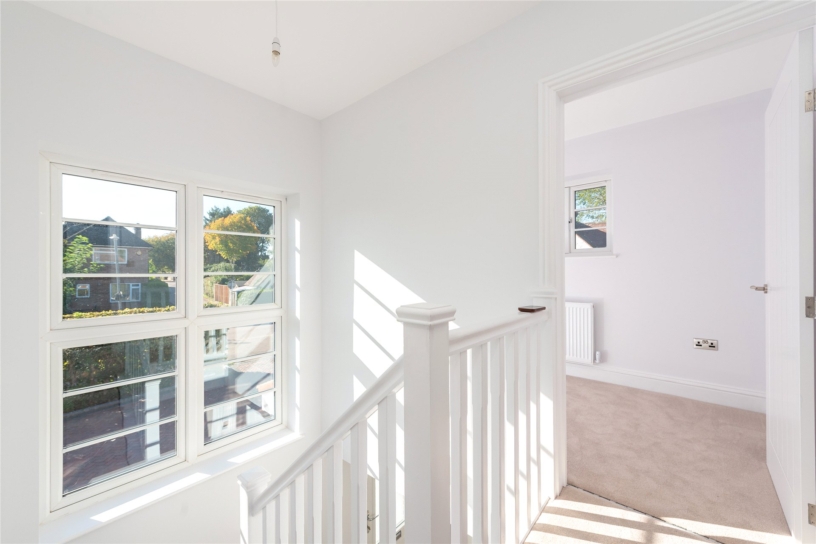
The principal bedroom has a Juliet balcony to the rear and a fully tiled en suite shower room including a walk-in shower, recessed shelving, a vanity washbasin and a WC. Overlooking the front, bedroom three also has an en suite shower room. Bedrooms two, four, and five share the four piece family bathroom with a side-panel bath, a walk-in shower, a vanity basin, and a WC. It also has a backlit LED mirror and wood-effect wall tiles with recessed shelving.

Situation and Schooling

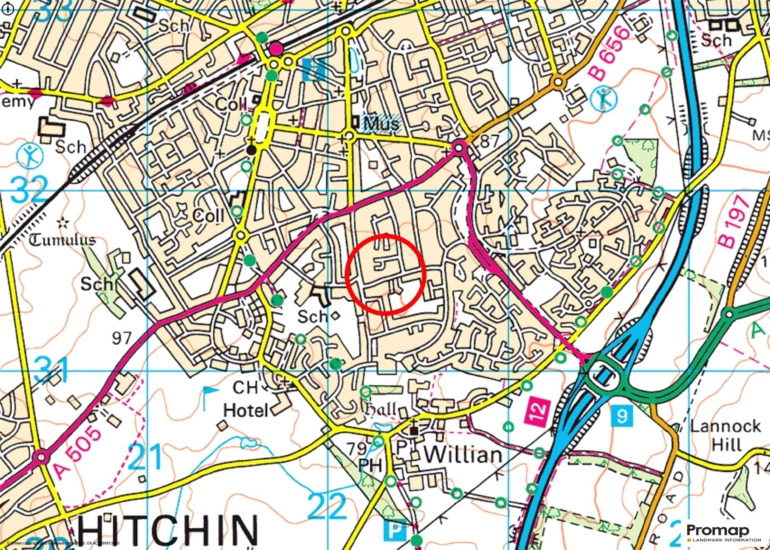
Letchworth was the world’s first ‘Garden City’ which was designed to combine the best of both town and country living. The property is 0.7 miles from the town centre, which has a range of amenities, and the mainline station. The area has a variety of well-regarded local schools, including St Christopher’s School and St Francis College for Girls. Further amenities in Hitchin are 5 miles away.

+ Read more

Contact us

Michael Graham Hitchin
01462 441700
saleshi@michaelgraham.co.uk


Request a viewing

Interested in viewing this property? You can easily request your viewing online or give us a call on 01462 441700.

Try our finance tool

Mortgage calculator

We provide expert financial advice tailored to your unique needs. With integrity, honesty, and exceptional customer care as our guiding values, you can trust our experienced advisors to help you make sound financial decisions, whether it’s for mortgages, insurance, or protection policies.

Some of our other services…