





View gallery Floorplan Local area Brochure
Love

The Warren

30 Brickhill Road, Sandy, Bedfordshire, SG19 1JH

Offers In Excess
£545,000
3
2
2

Property Highlights

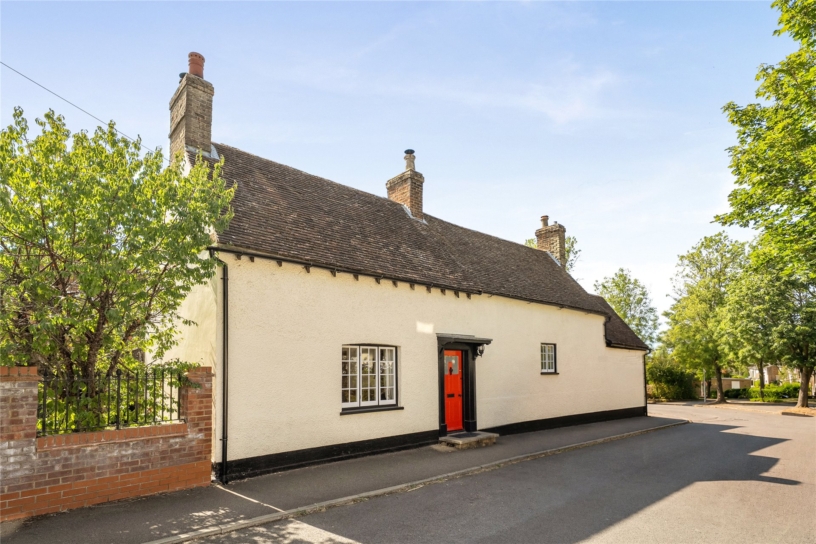
  • Grade II listed detached cottage
  • Three bedrooms
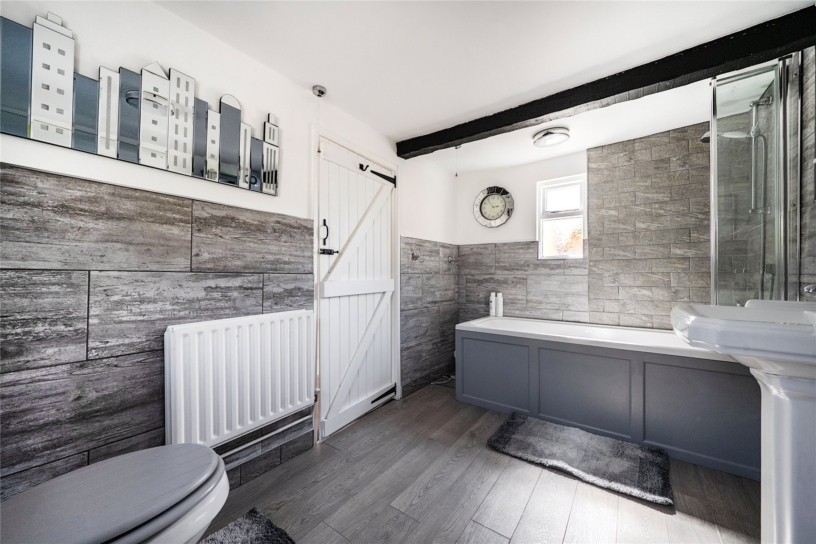
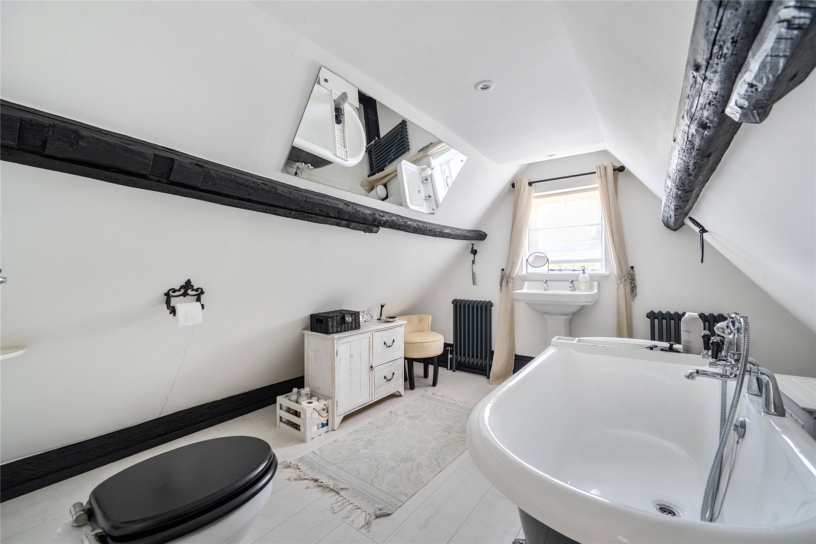
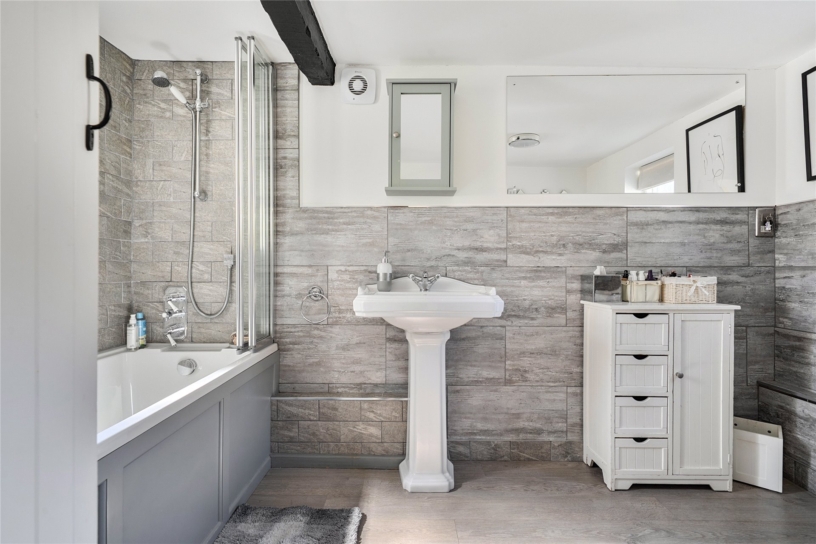
  • Two bathrooms, including a refitted first floor bathroom
  • Two separate reception rooms
  • Refitted kitchen
  • 31 ft. 9 detached tandem garage
  • Driveway parking for two cars
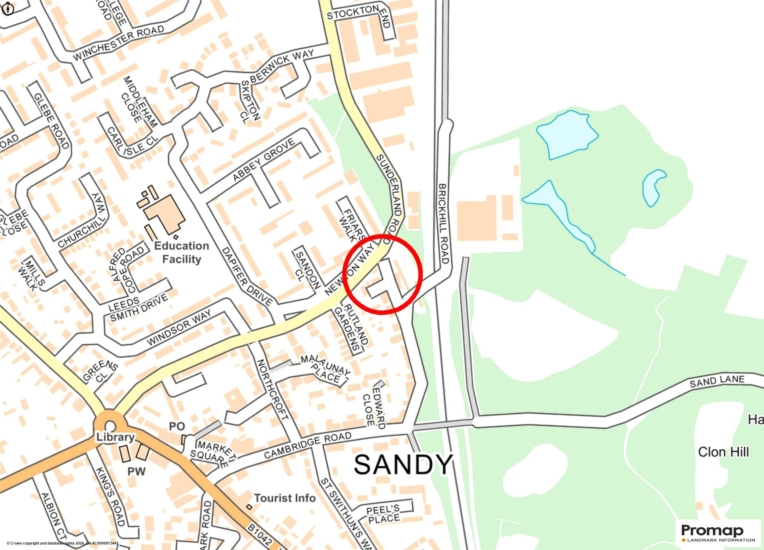
  • Within 10 minutes' walk of the station and 7 minutes' walk from local shops and amenities

Property description

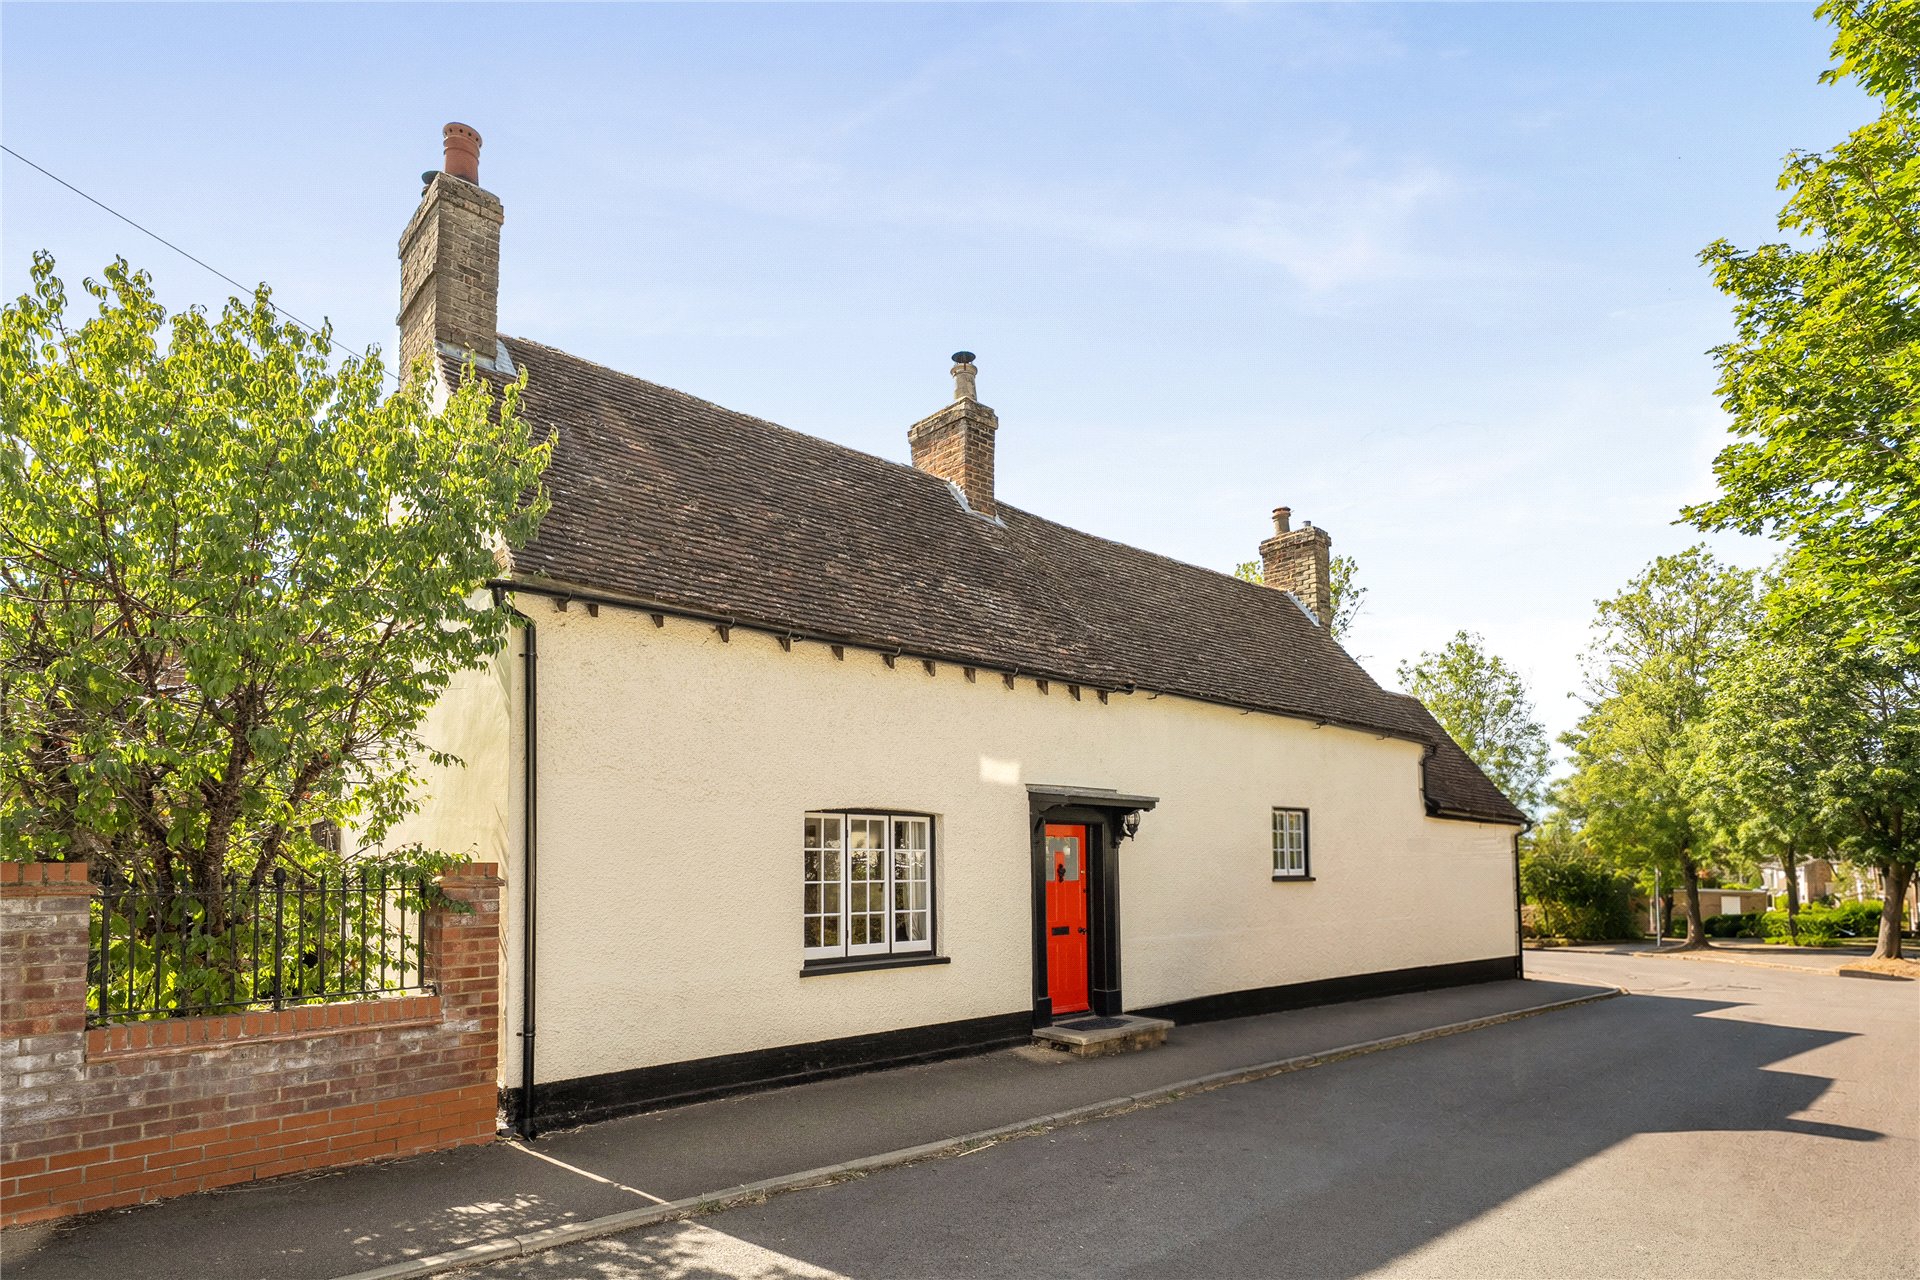
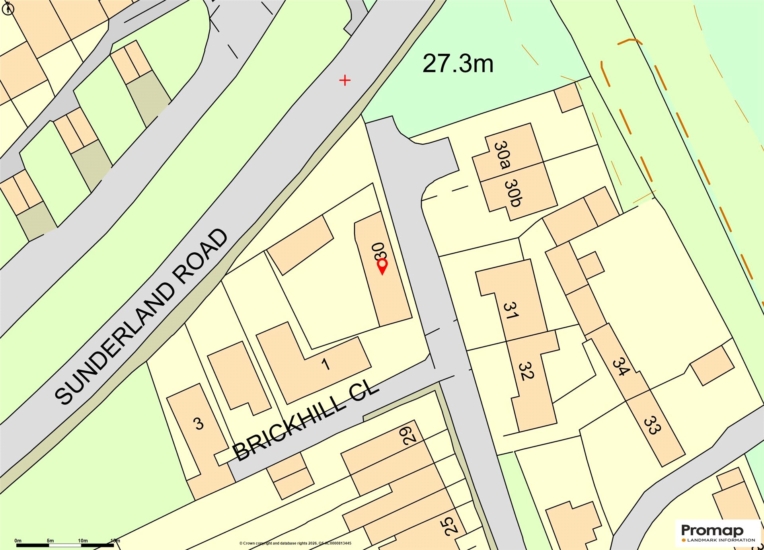
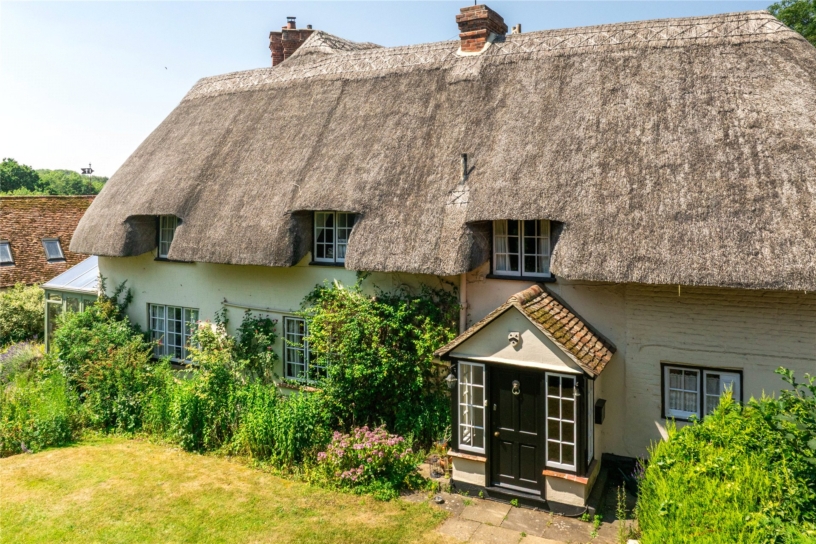
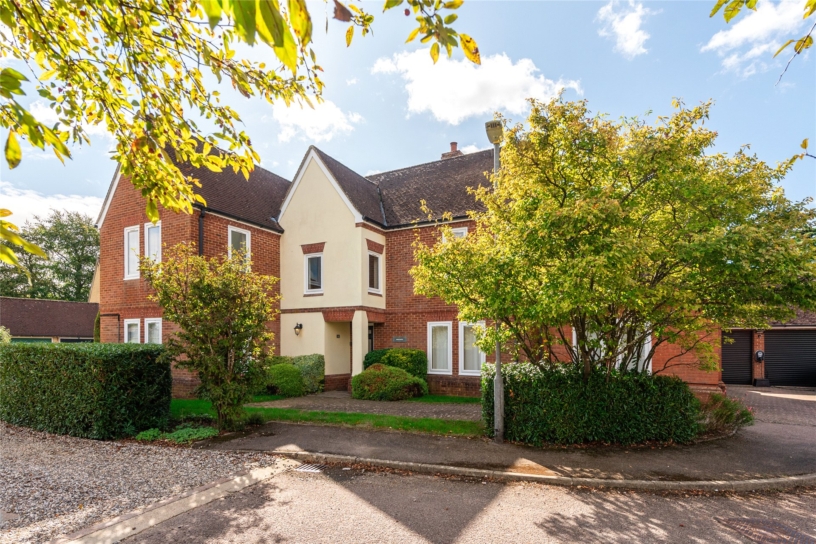
A Grade II listed three bedroom detached cottage at the end of a no through road within 10 minutes’ walk of the mainline railway station.

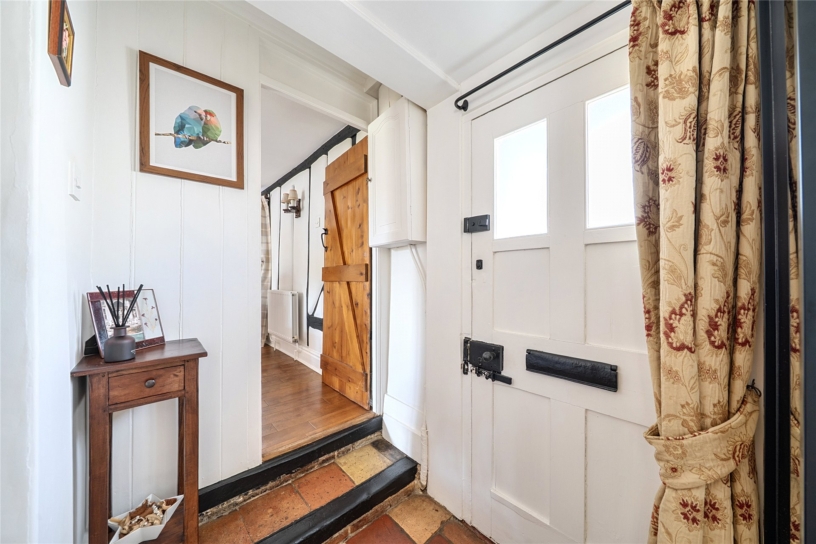
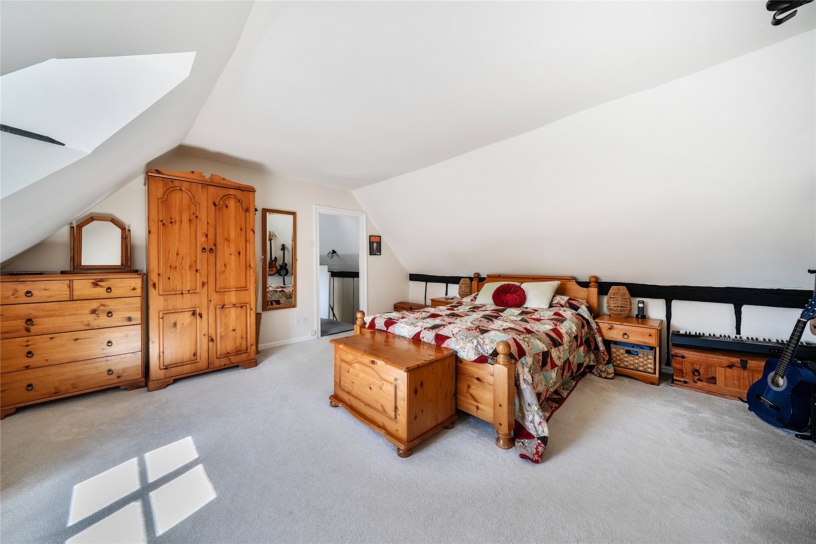
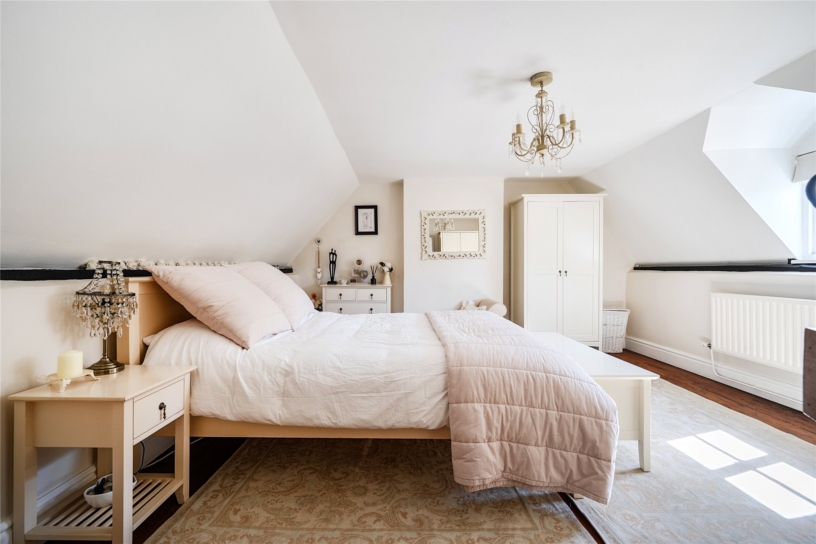
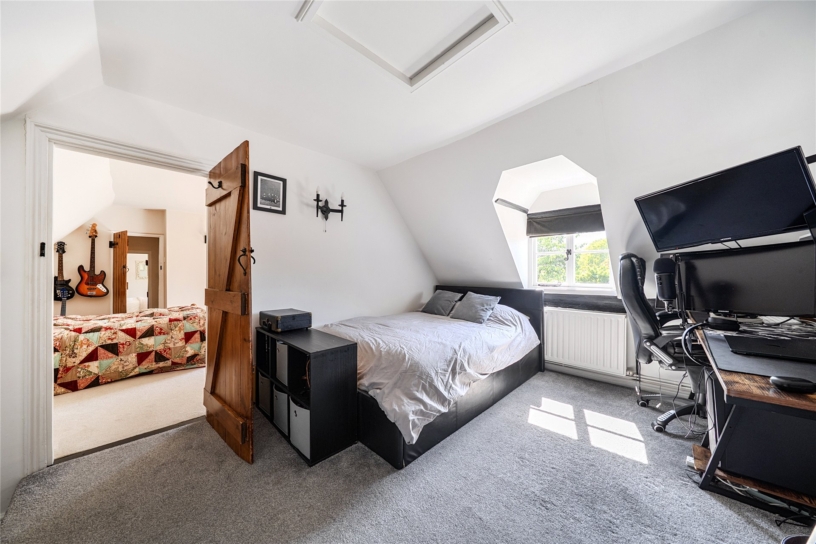
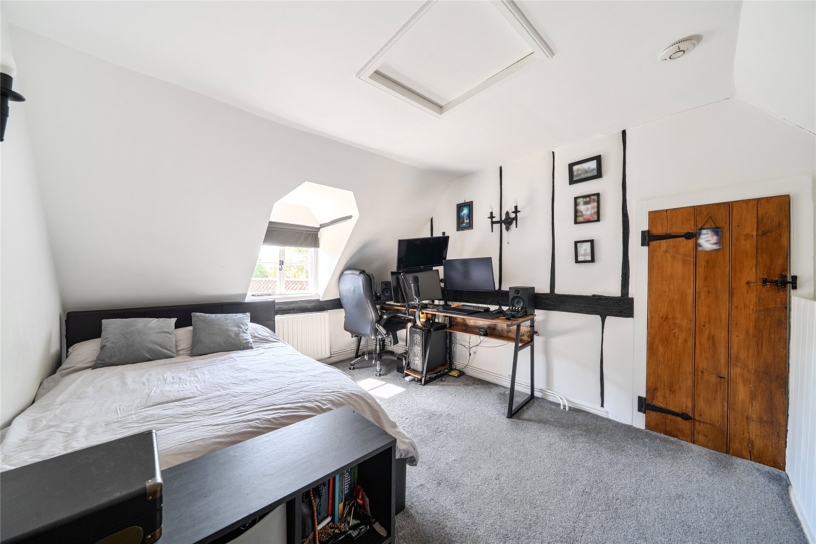
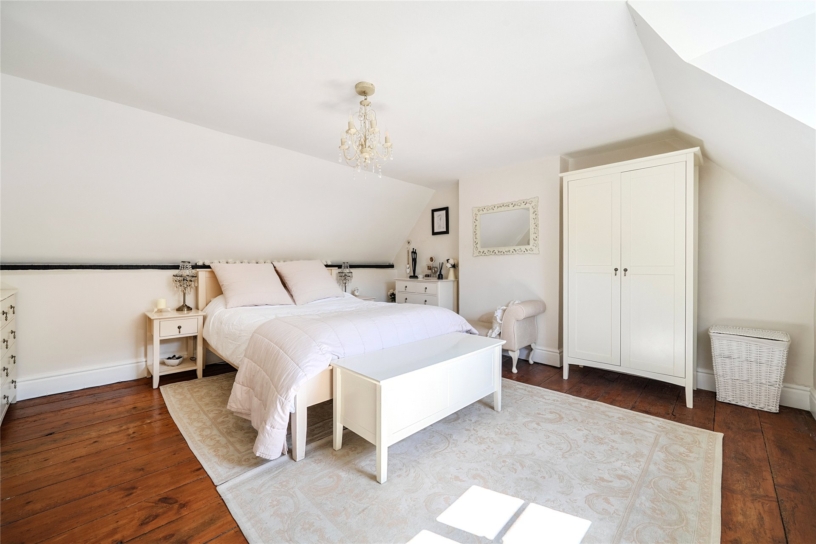
The cottage has been improved and updated with fitted Shaker style units and modern white sanitary ware while retaining period features including exposed beams and timbers and traditional fireplaces. On the ground floor there are separate sitting and dining rooms, a fitted kitchen, utility room and a bathroom. The first floor is accessed via two separate staircases. One from the sitting room leads to a landing with built-in storage and access to the main two bedrooms. Stairs from the kitchen access the third bedroom which has doors to bedroom two and the refitted three piece bathroom. All three bedrooms have windows to the rear of the property. Bedroom three has access to the loft space. The driveway has parking for two cars and leads to an over 31 ft. tandem garage. The enclosed rear garden is mainly laid to lawn with a paved terrace and a summerhouse.

Reception Rooms and Kitchen

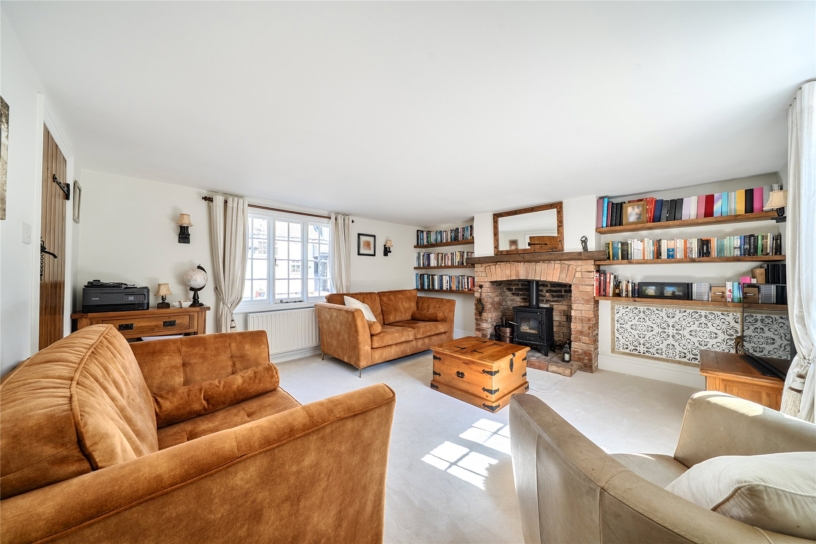
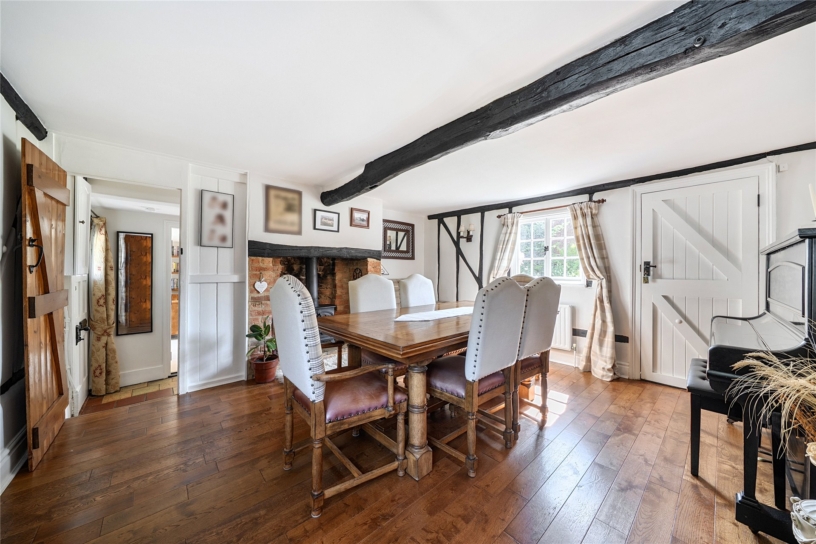
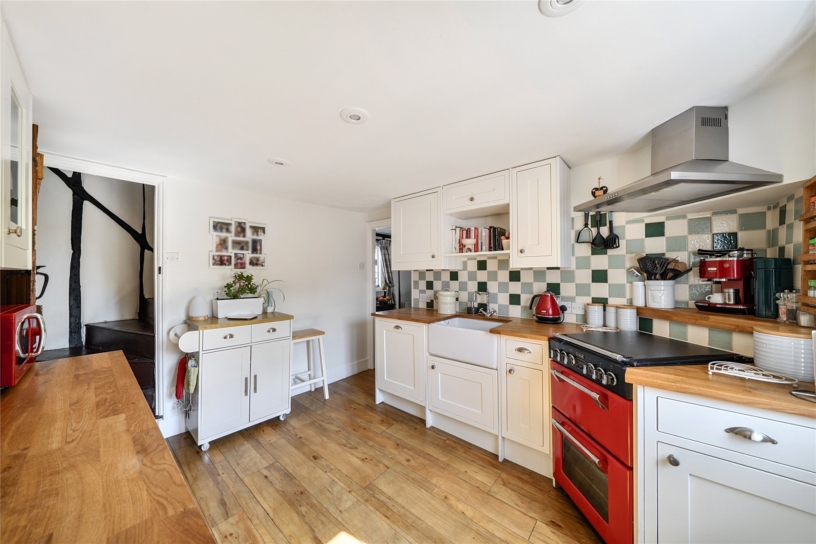
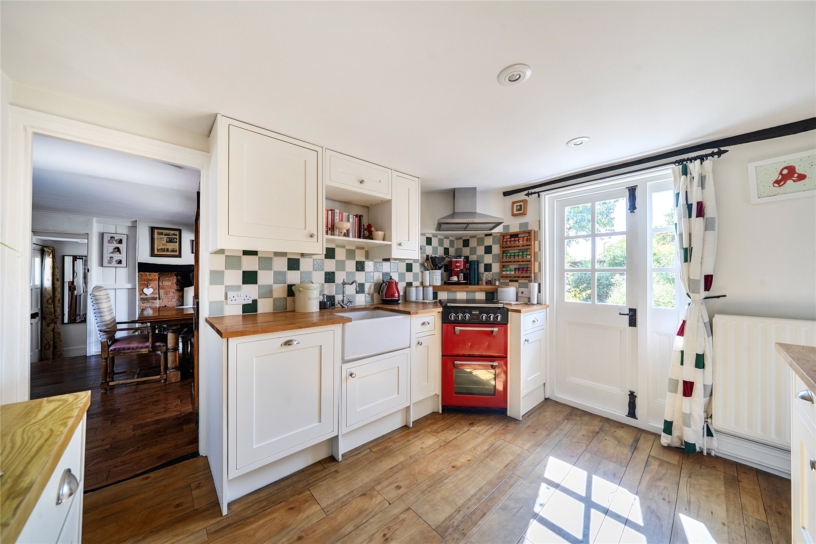
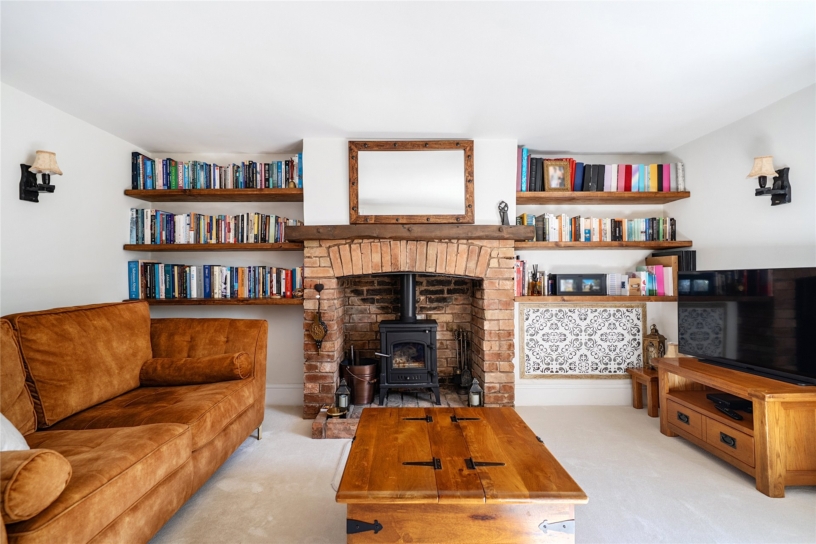
The dual aspect sitting and dining rooms both have character features. The sitting room has a feature brick built fireplace with a cast iron wood burner and the dining room has an inglenook style fireplace with a log burning stove set on a raised hearth. The refitted modern kitchen has a range of base and wall units, including glazed display cabinets, with solid wood worksurfaces incorporating a ceramic butler sink with mixer tap, There is a built-in dishwasher and space for a cooker with a stainless steel extractor hood over.

Outside

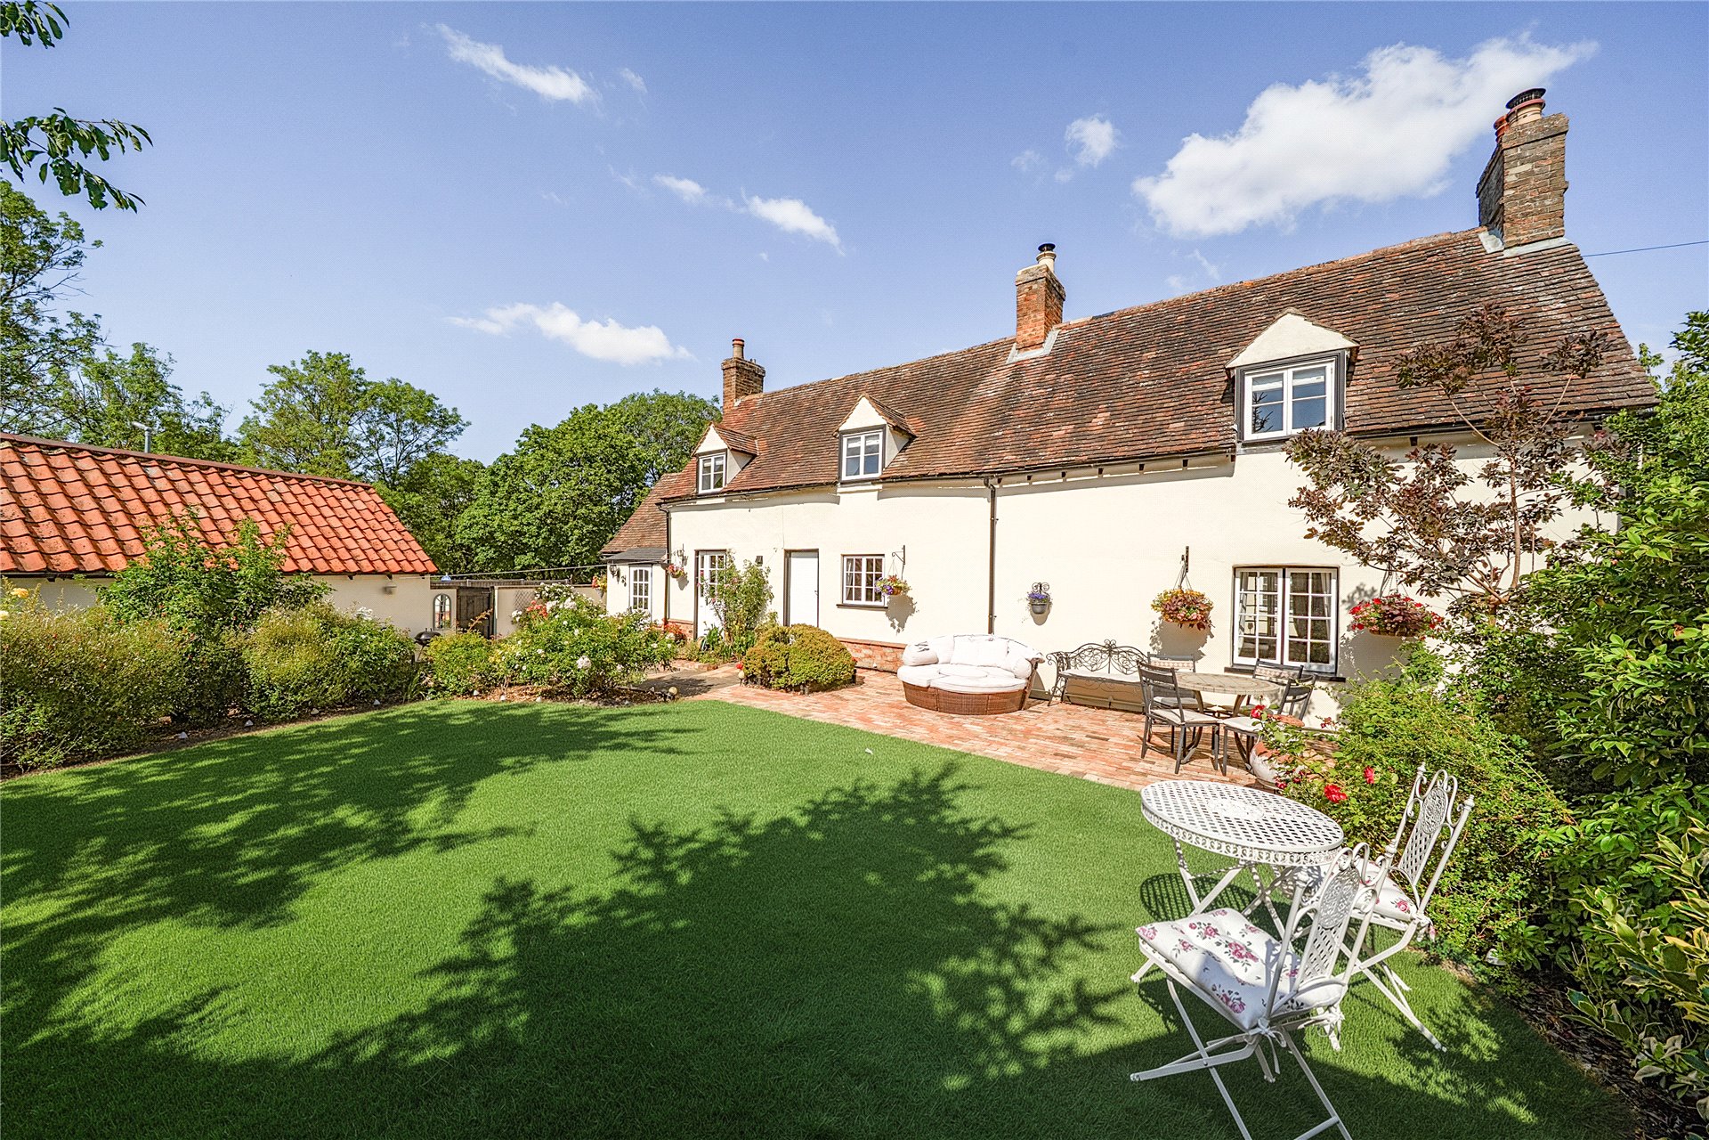
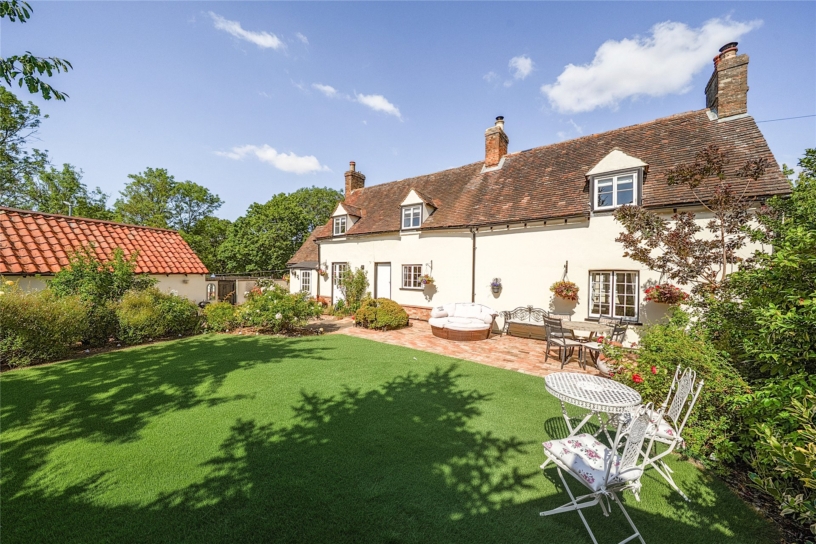
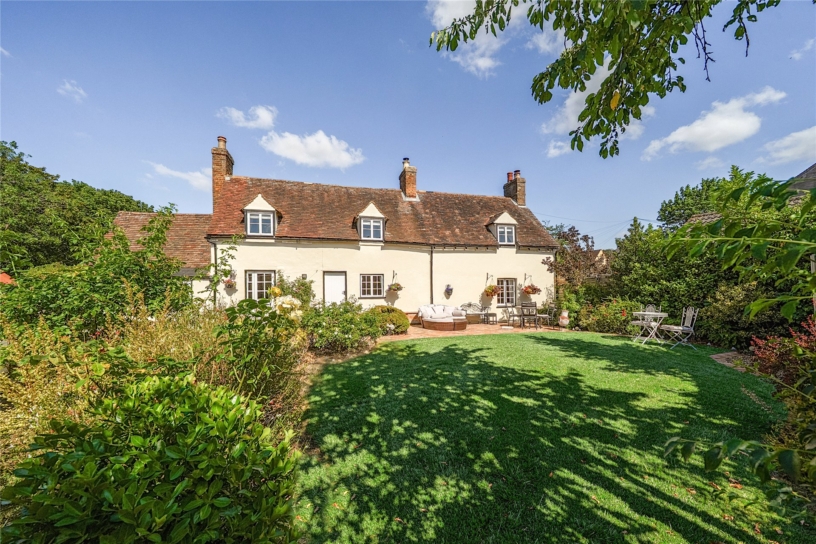
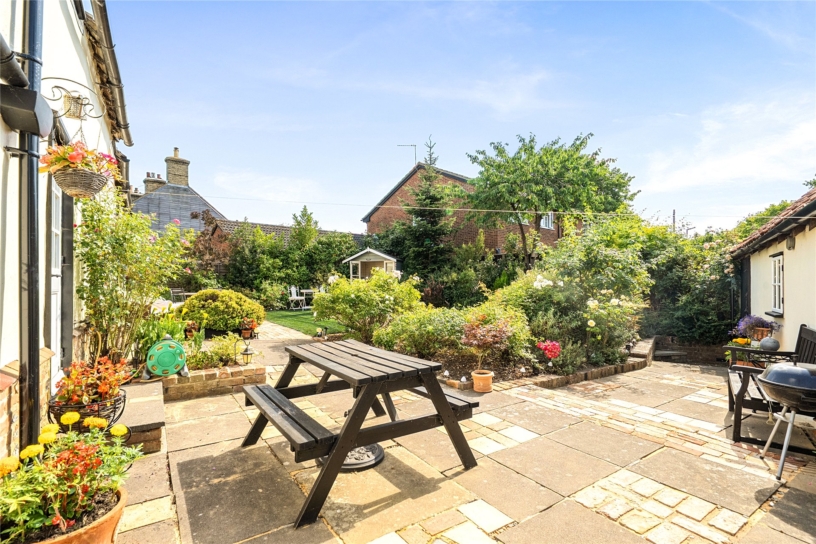
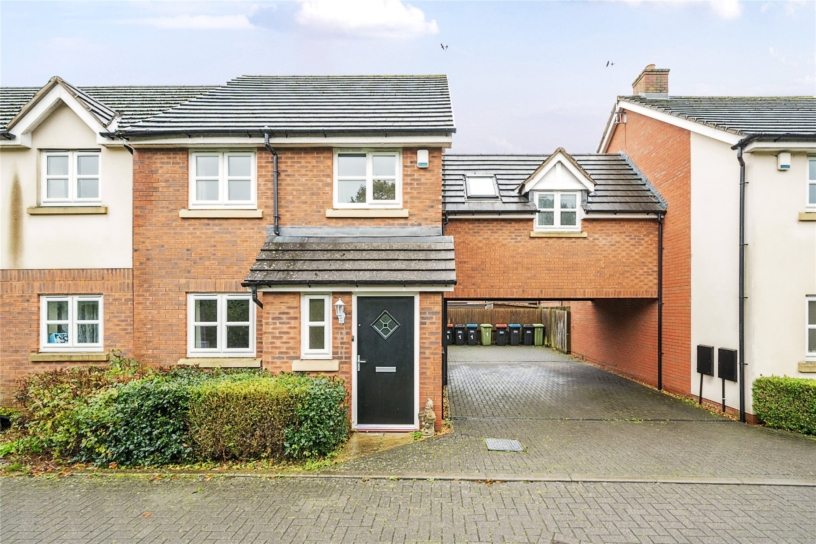
At the front a shingled driveway provides off street parking for two cars in addition to the over 31 ft. garage. Gated access leads to the rear garden which is fully enclosed with established tree and shrub borders. The garden has a paved patio spanning the rear of the house with space for tables and chairs for al fresco dining and entertaining. The rest of the garden is mainly laid to lawn and there is a timber summerhouse.

Situation and Schooling

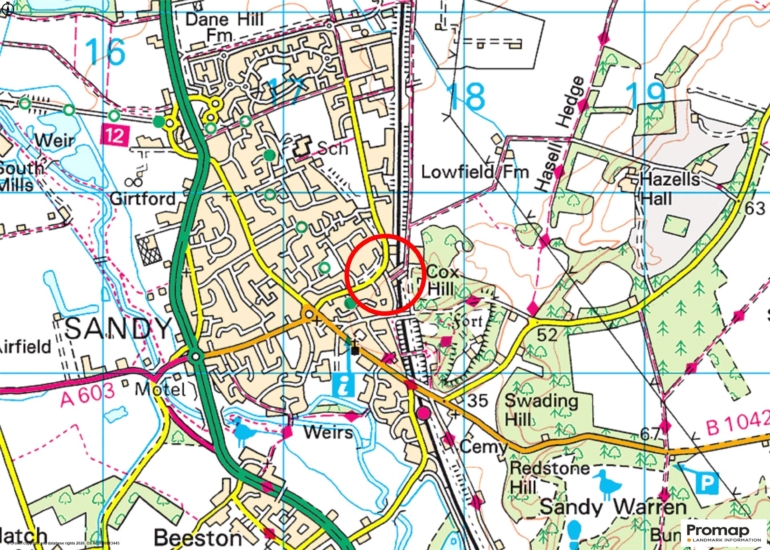
Sandy is a small market town between Cambridge range of hills known as the Sand Hills and the River Ivel runs through the town. The headquarters of the RSPB is located on the edge of the town and the Shuttleworth Collection is approximately 2 miles away. Sandy has rail links to London St Pancras. The local catchment schools are St. Swithins's C of E Primary School and Sandy Secondary School.

+ Read more

Contact us

Michael Graham Bedford
01234 220000
salesbe@michaelgraham.co.uk


Request a viewing

Interested in viewing this property? You can easily request your viewing online or give us a call on 01234 220000.

Try our finance tool

Mortgage calculator

We provide expert financial advice tailored to your unique needs. With integrity, honesty, and exceptional customer care as our guiding values, you can trust our experienced advisors to help you make sound financial decisions, whether it’s for mortgages, insurance, or protection policies.

Some of our other services…