





View gallery Floorplan Local area EPC Brochure
Love

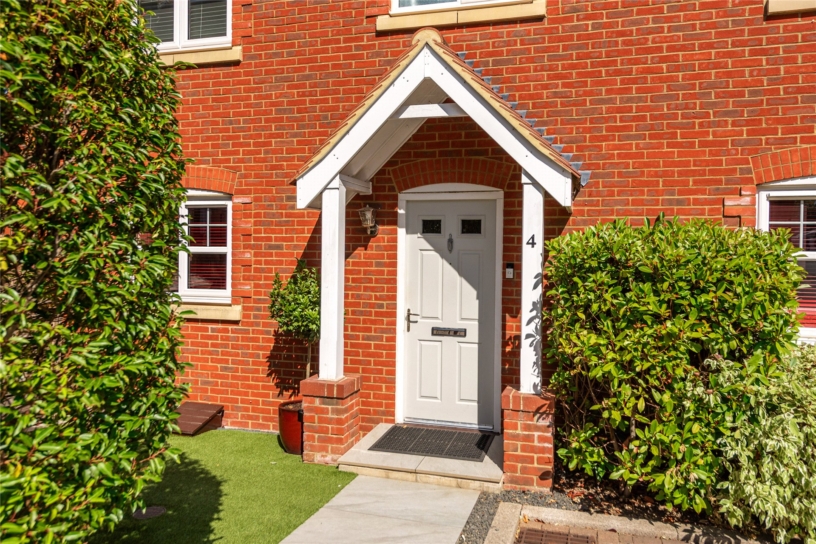
4 Walnut Tree Close

Winslow, Buckinghamshire, MK18 3FS

Asking Price
£500,000
4
2
3

Property Highlights

  • A four/five bedroom modern property
  • En suite shower room and family bathroom
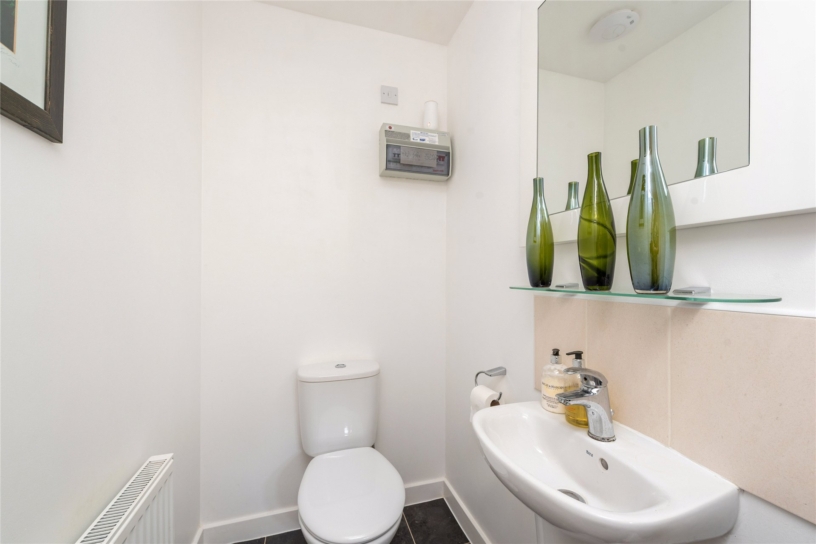
  • Open plan kitchen/dining room, utility and cloakroom
  • Sitting room, study/family room, snug/bedroom five
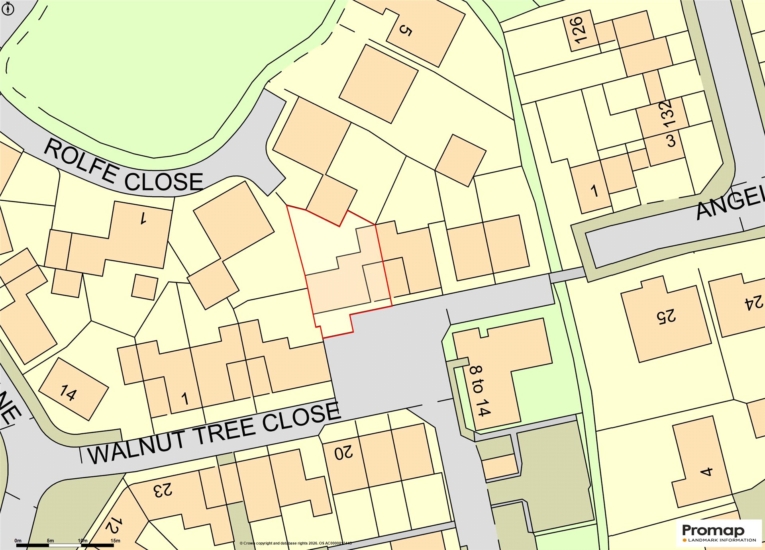
  • Allocated parking, single garage, enclosed garden
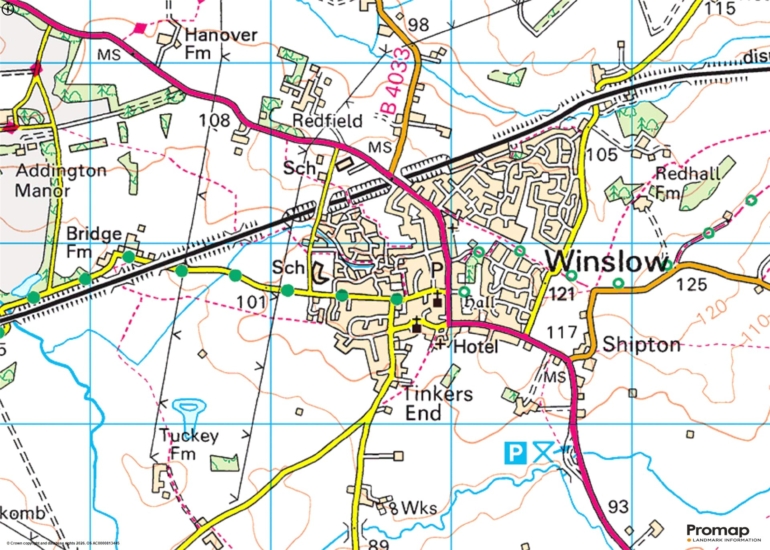
  • 0.9-mile walk from Winslow station
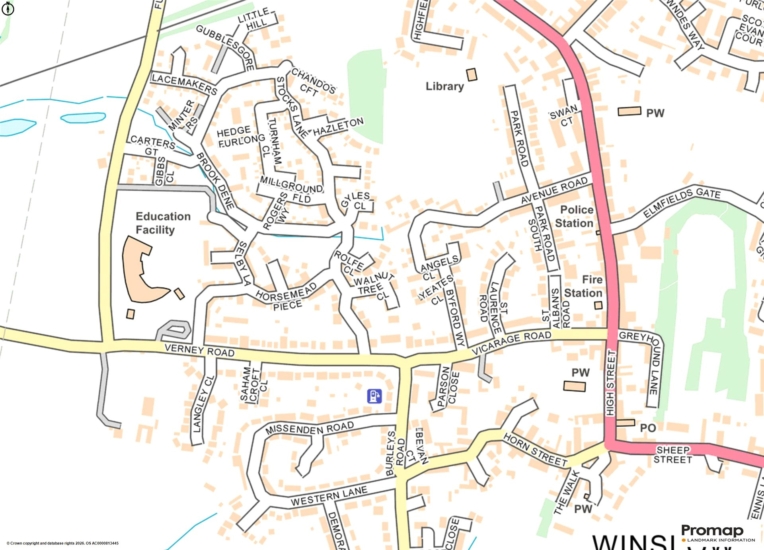
  • 0.5-mile walk from amenities in central Winslow
  • Royal Latin (grammar) School catchment

Property description

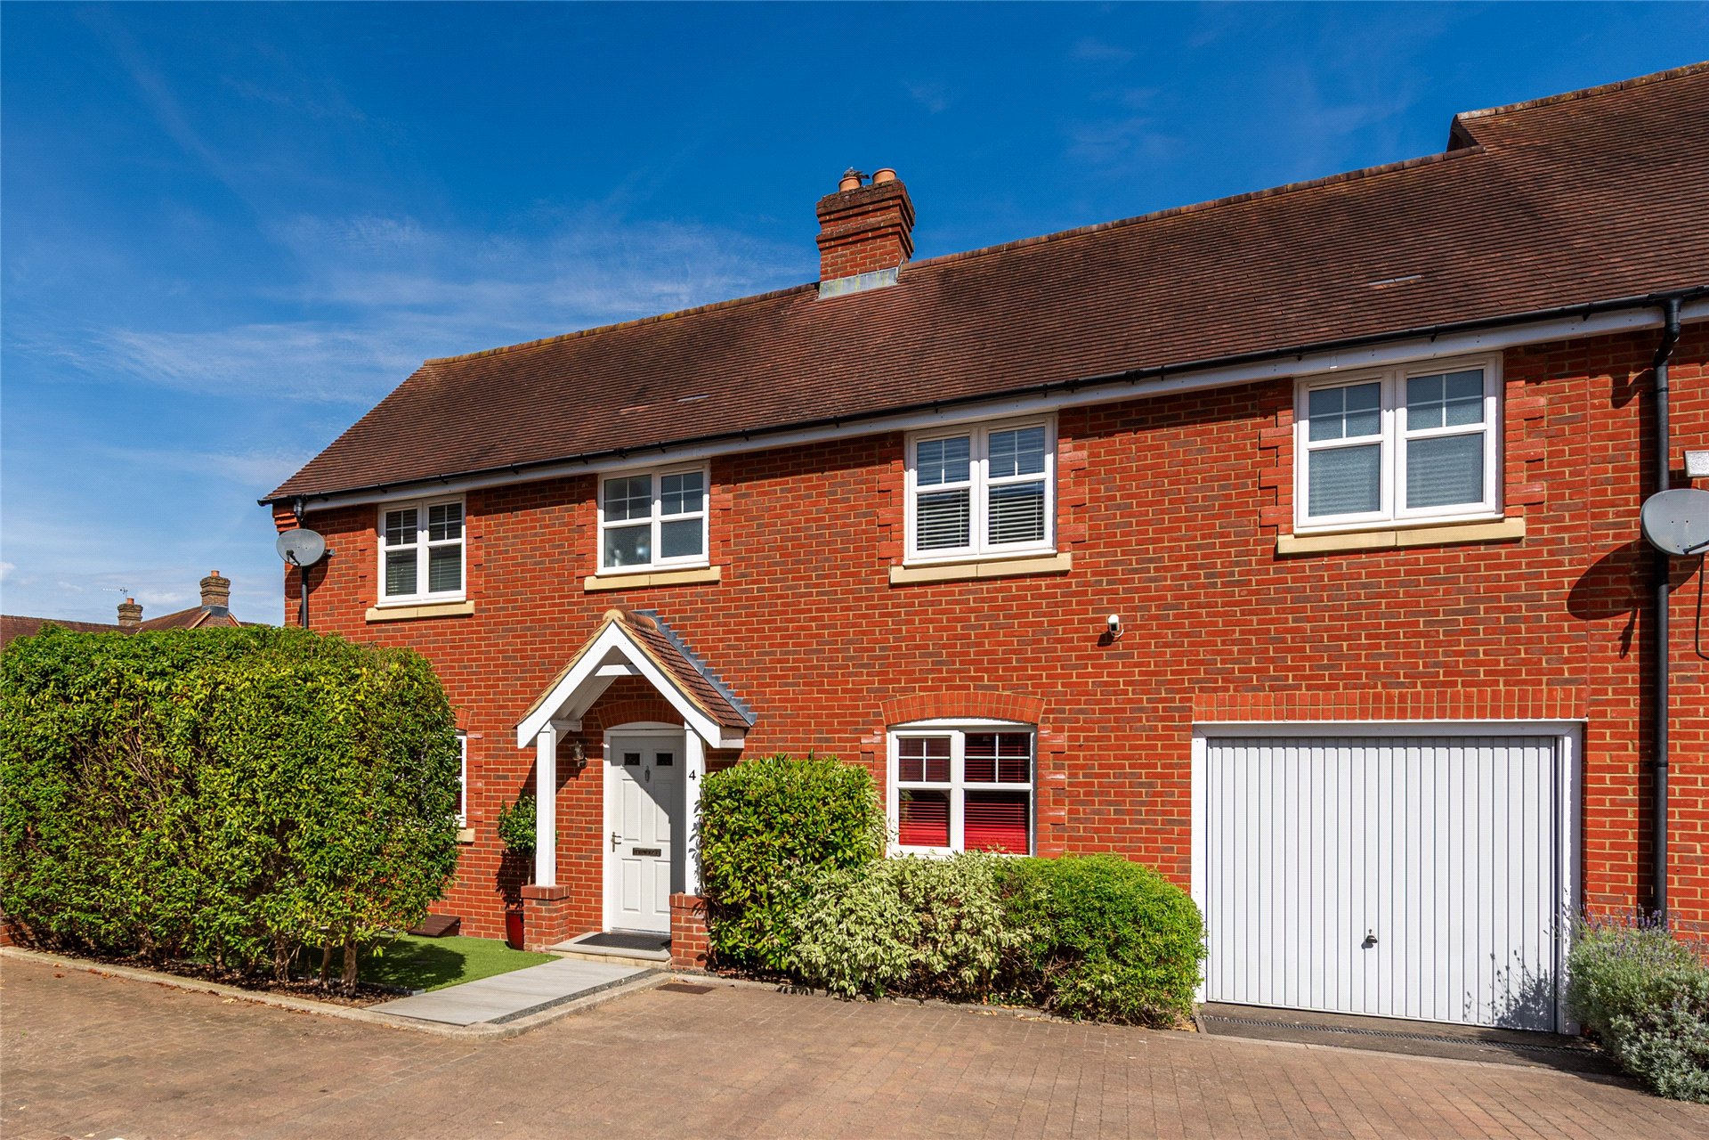
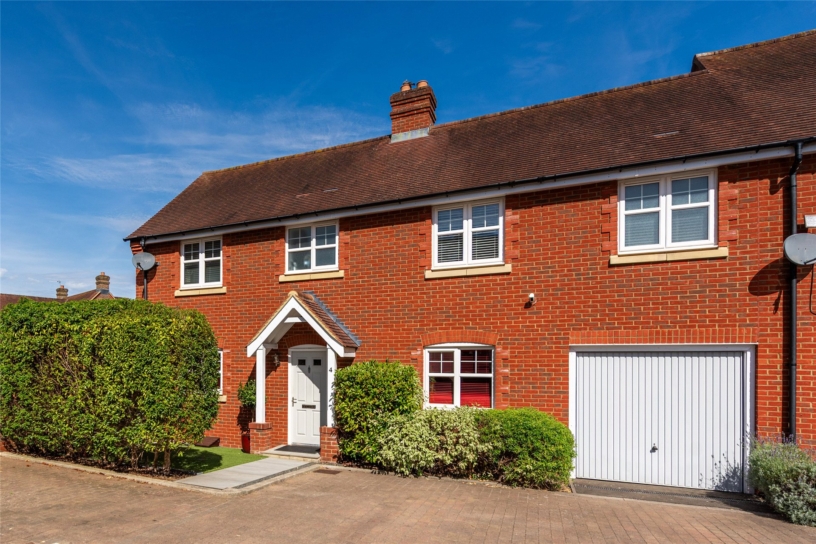
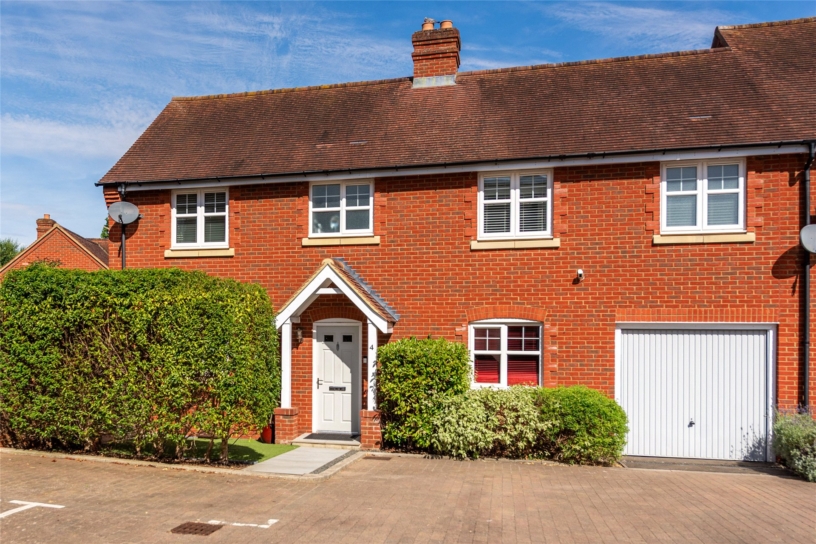
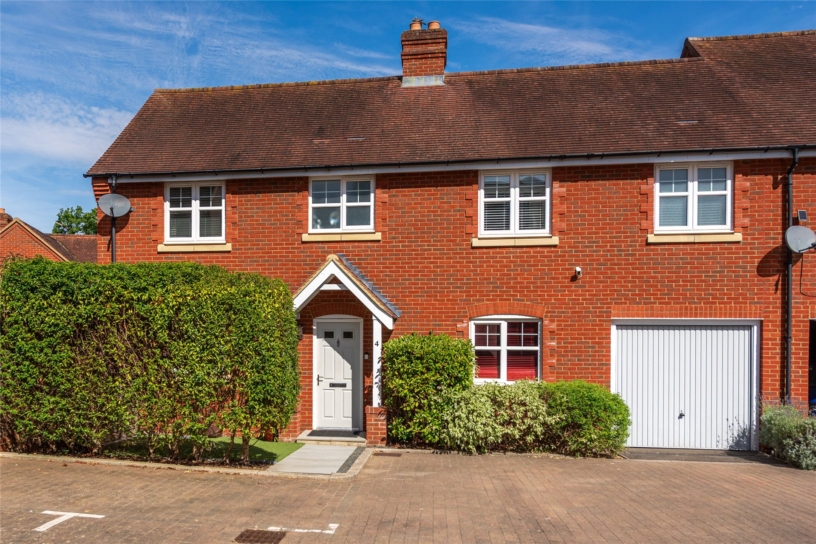
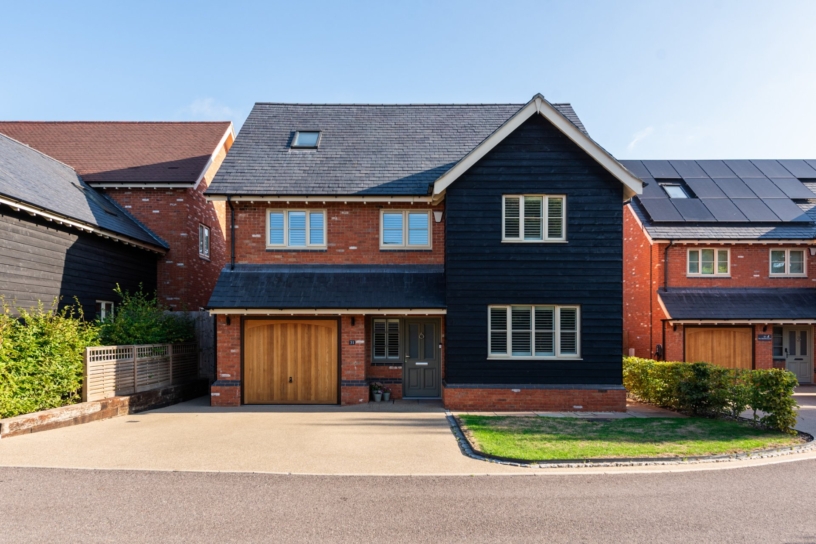
A modern four/five bedroom property with two/three reception rooms, an open plan kitchen/dining room, allocated parking, an integral garage and an enclosed garden within a 0.8 mile’s walk from Winslow Station.

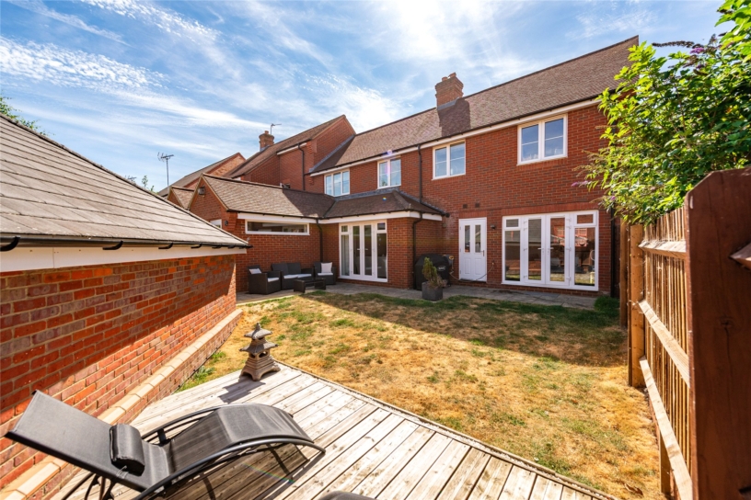
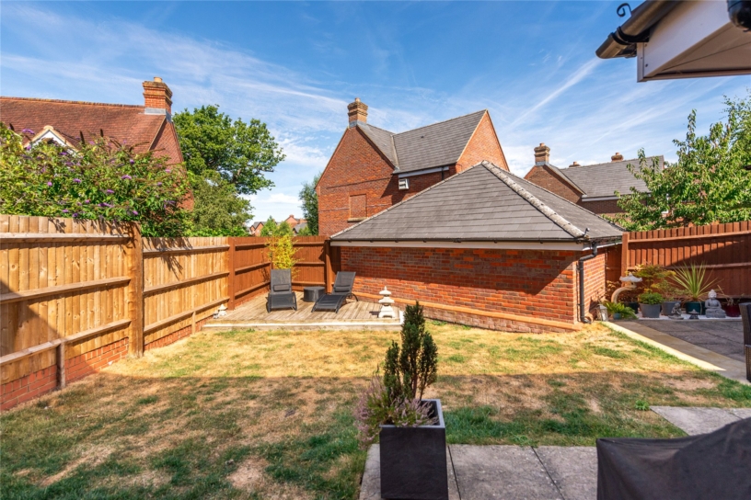
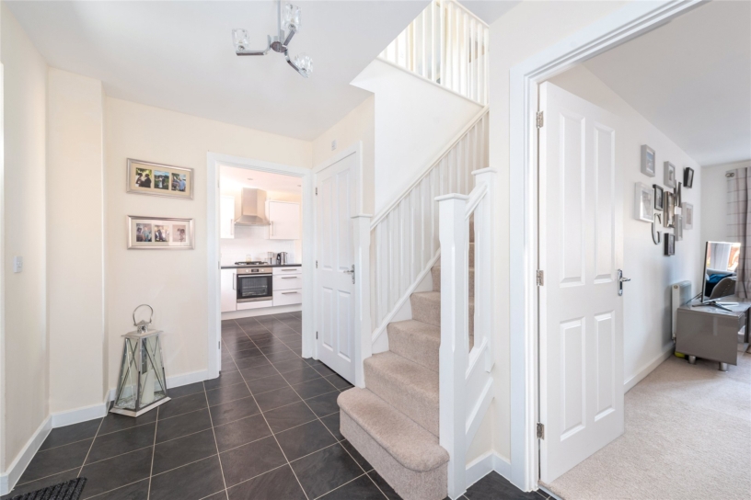
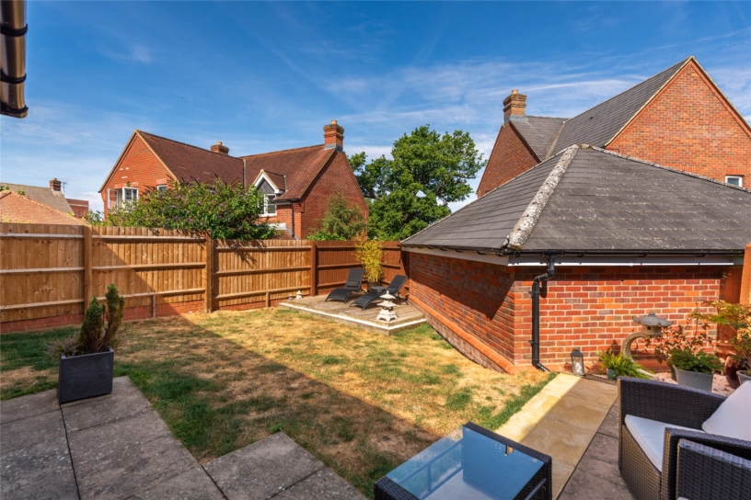
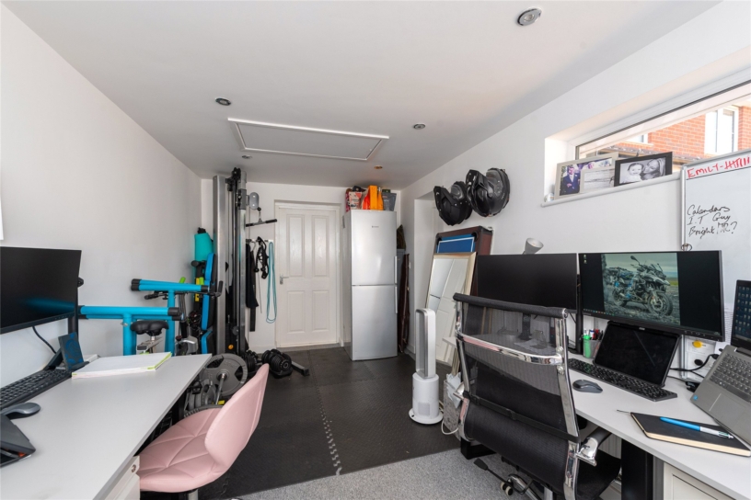
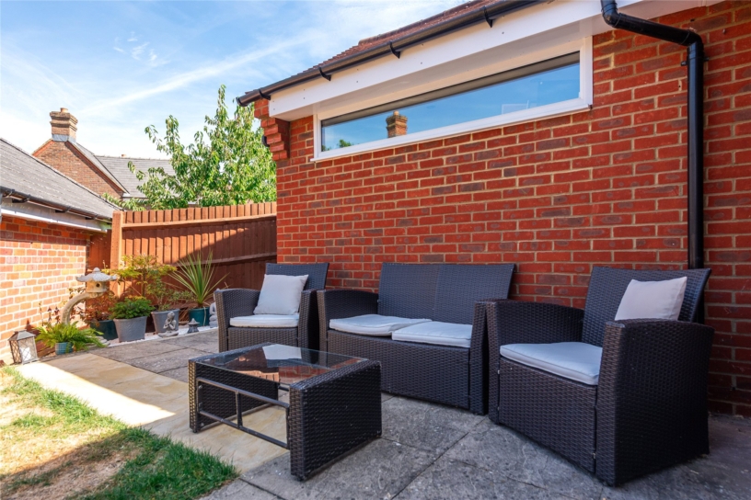
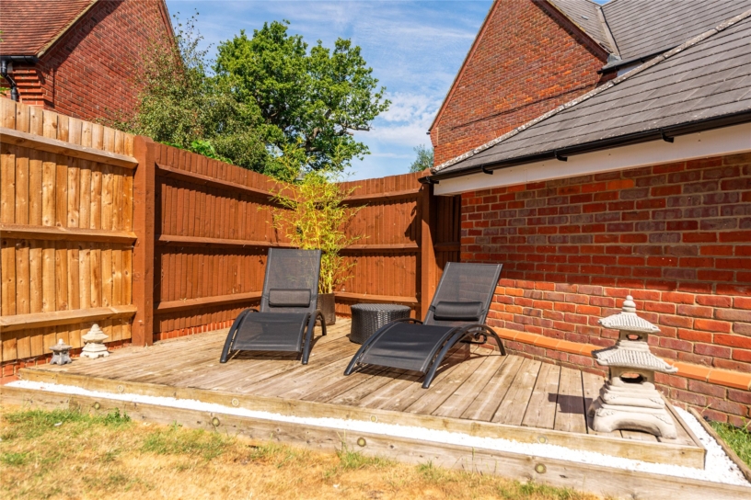
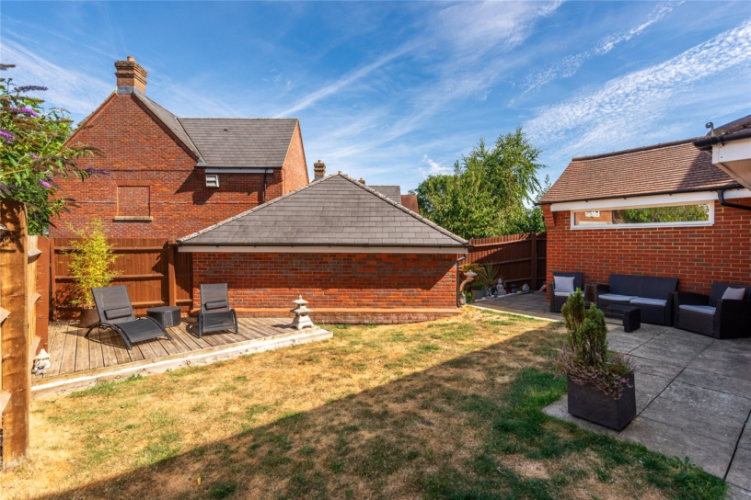
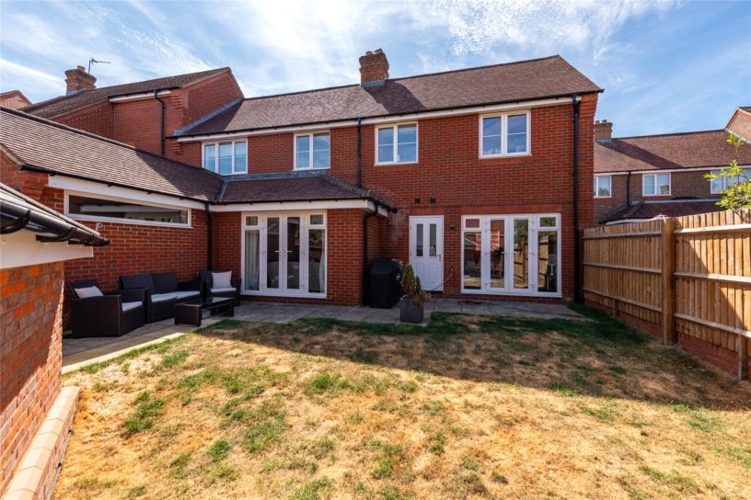
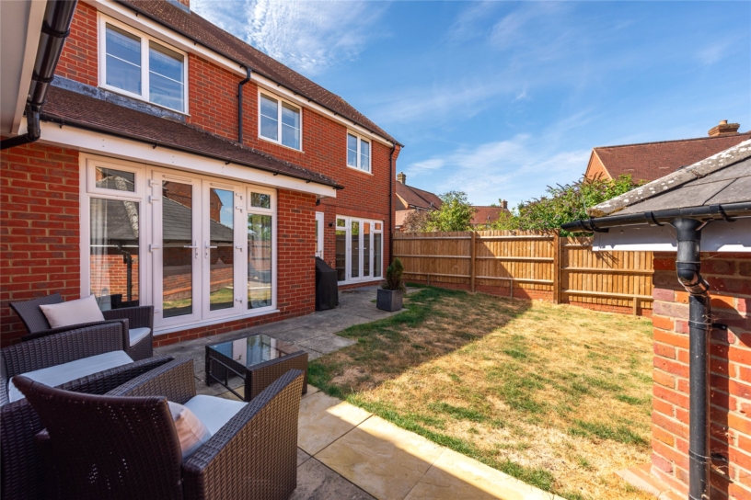
This brick under tile property has a combined over 1,590 sq. ft. of flexible accommodation over two levels. On the ground floor an entrance hall opens to an over 17 ft. kitchen/dining room with a utility room, a cloakroom, a sitting room opening to an over 17 ft. study/family room, and a snug (now used as a treatment room) which could be a fifth bedroom. On the first floor the principal bedroom has an en suite shower room, bedroom two has fitted wardrobes and there is a family bathroom. The rear garden, enclosed by closed board timber fencing, is mainly laid to lawn with patio and decking areas for entertaining. At the front there is allocated parking for two cars with further space in front of the garage which has power, lighting and a courtesy door to the study/family room. The house is within a 0.5 mile’s walk from central Winslow, a 0.8 mile’s walk from the Thomas Freemantle School and in catchment of the Royal Latin (grammar) School (6.8 miles) in Buckingham.

Ground Floor

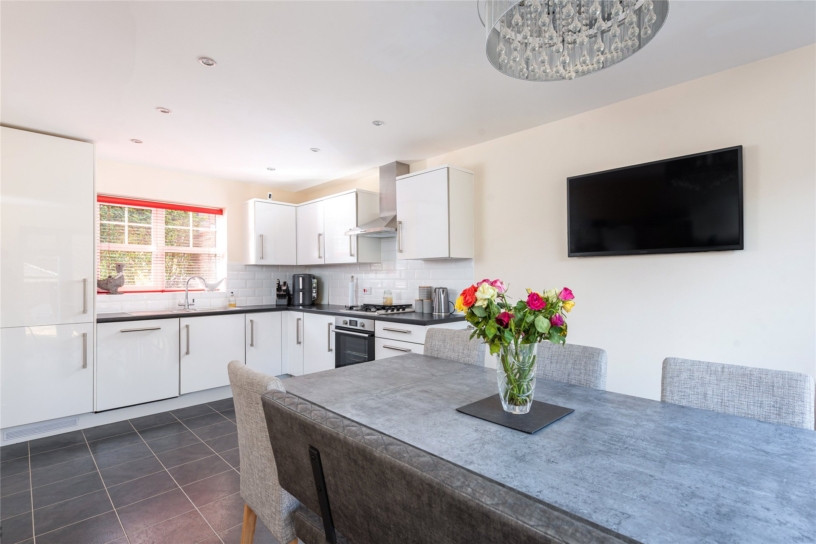
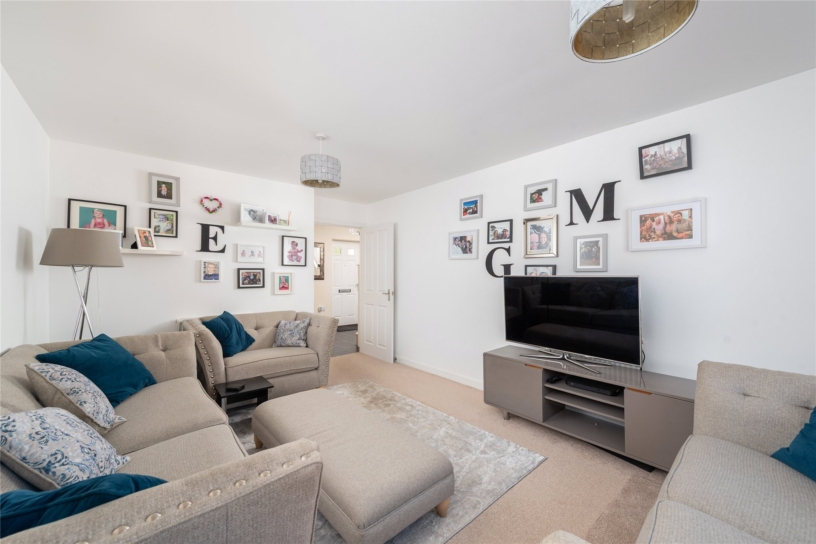
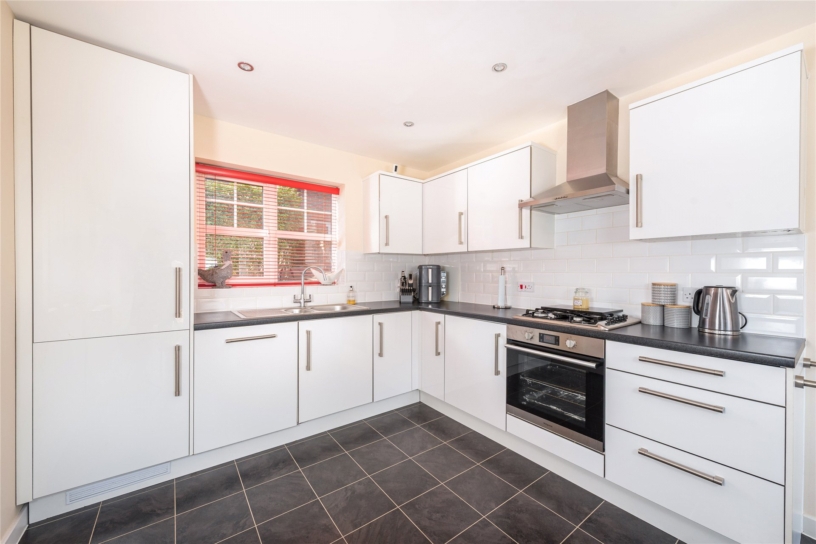
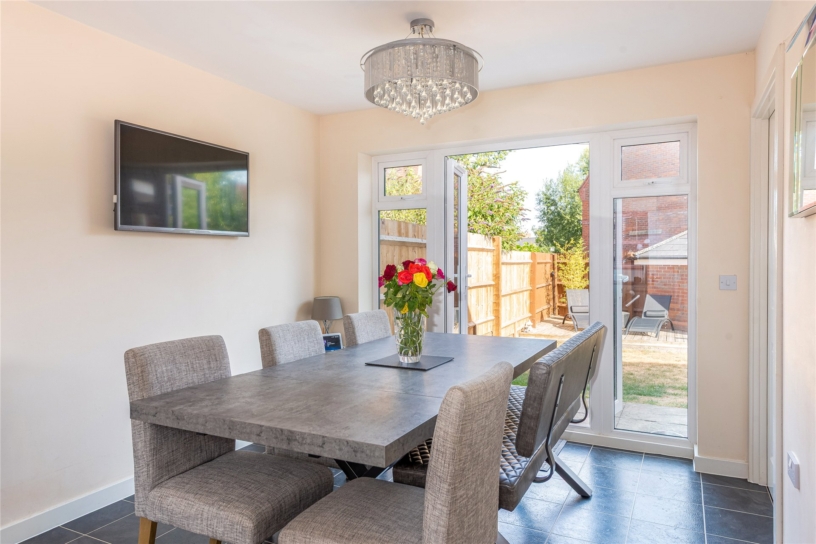
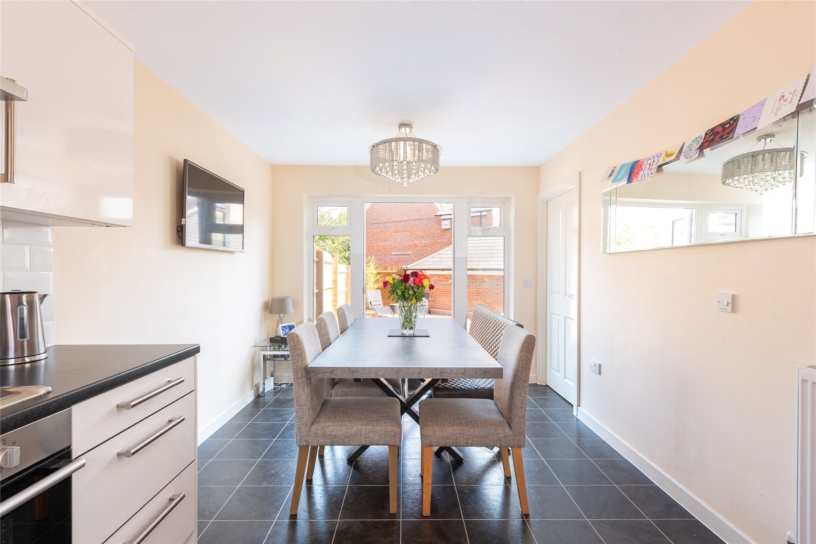
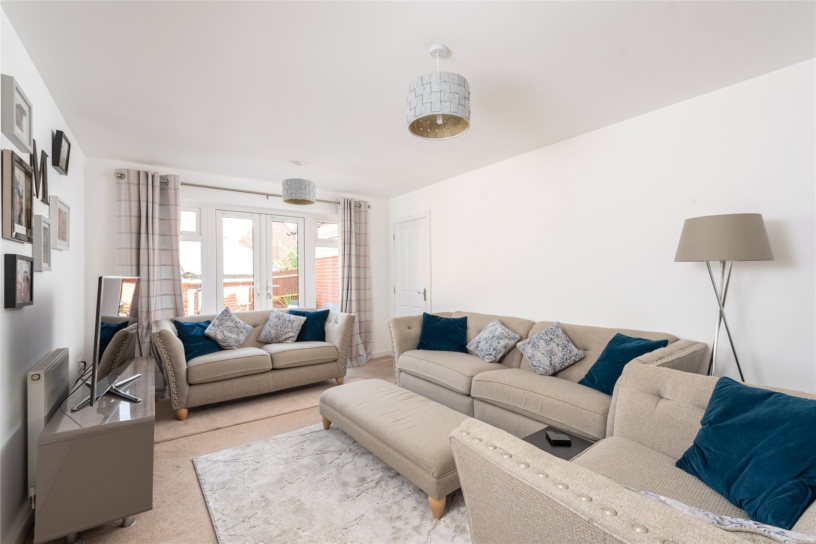
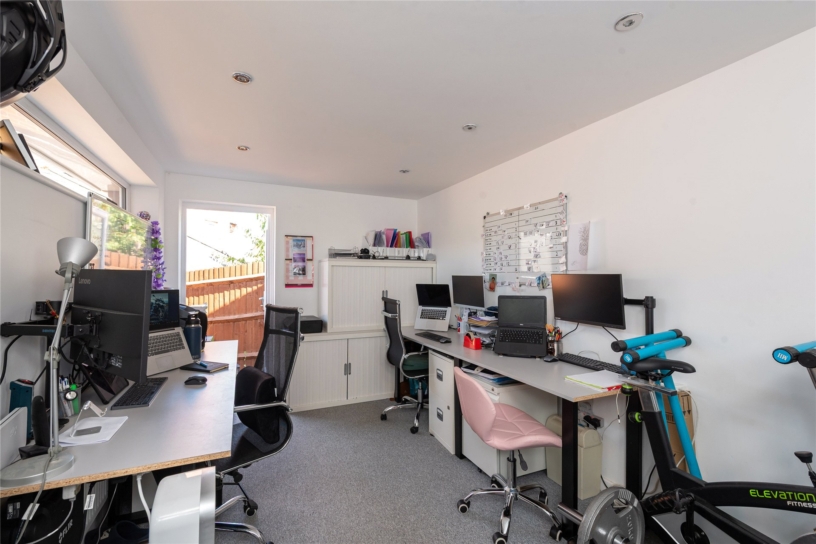
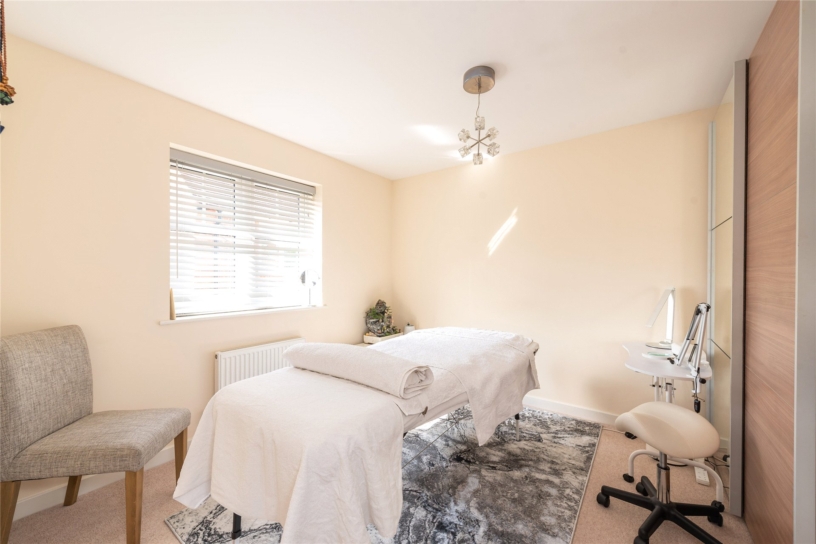
The open plan kitchen/dining room is dual aspect with windows overlooking the front and French doors leading to the patio and rear garden. The kitchen is fitted with a range of modern units with contrasting worksurfaces and a one-and-a-half stainless steel sink unit with metro tiled splashbacks. Integrated appliances include a four ring gas hob with an extractor, an electric oven, a fridge/freezer and a dishwasher. Hard flooring extends into the dining area and a separate utility room. The sitting room also has French doors to the garden. The snug is used as a treatment room but could be a fifth bedroom and the over 17 ft. study/family room is similarly versatile.

First Floor

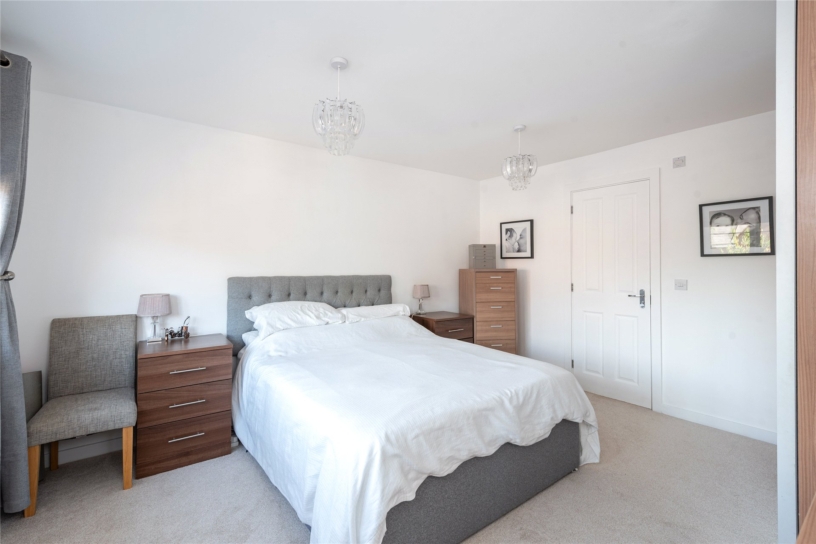
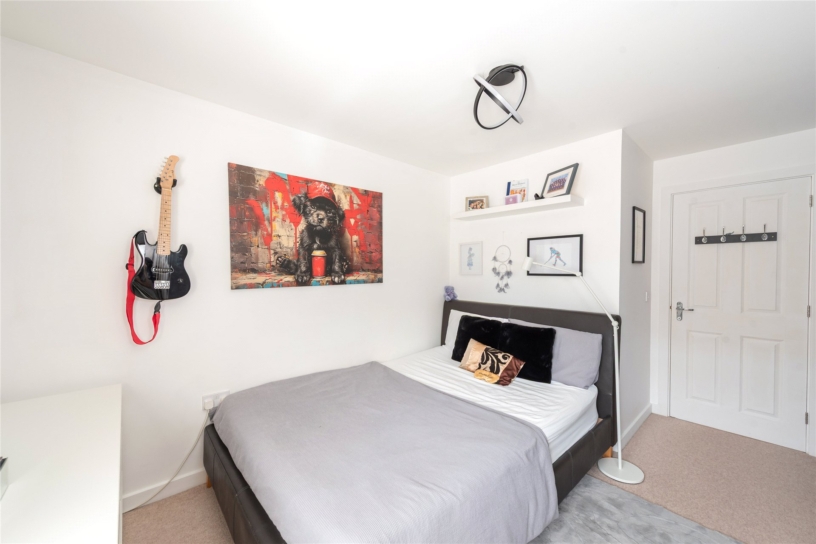
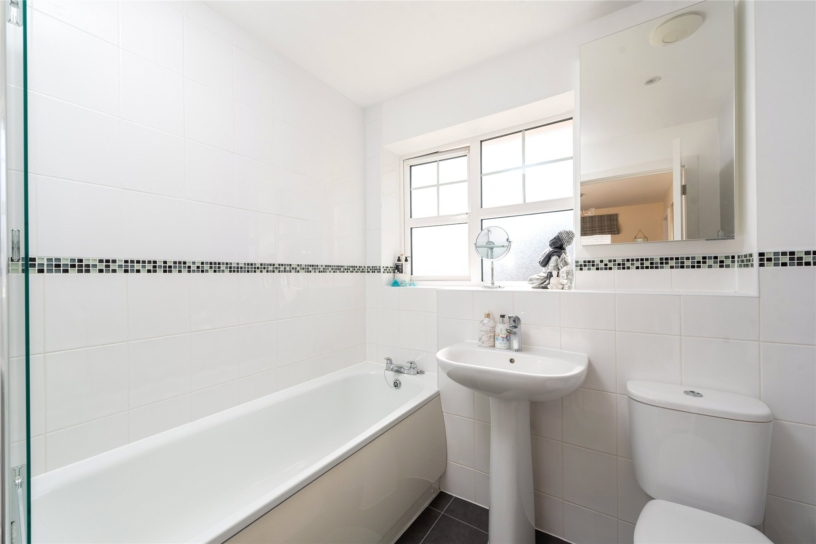
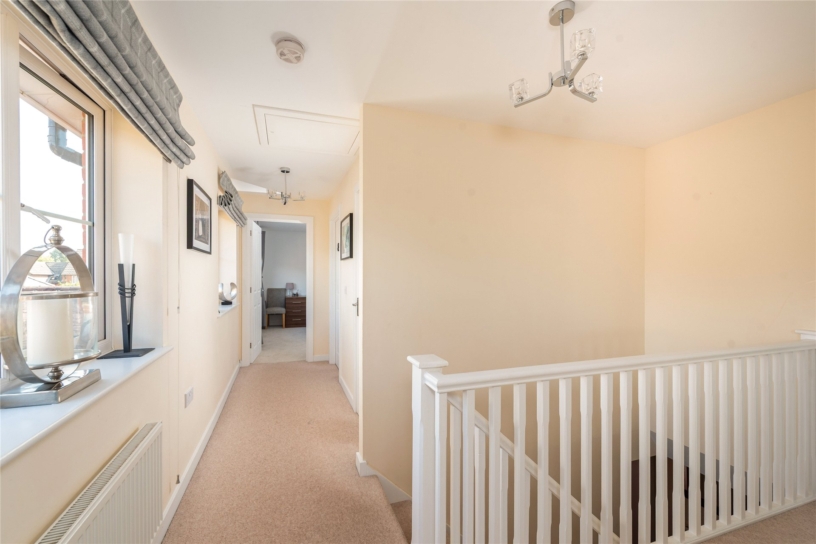
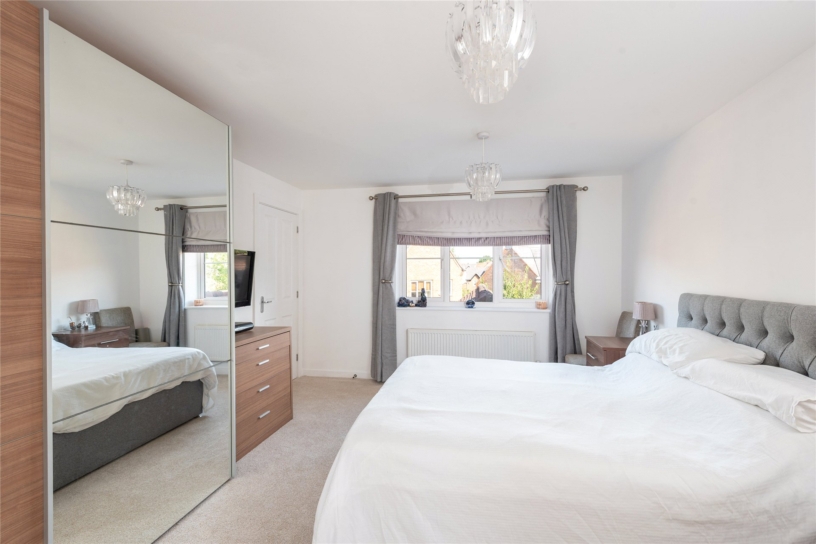
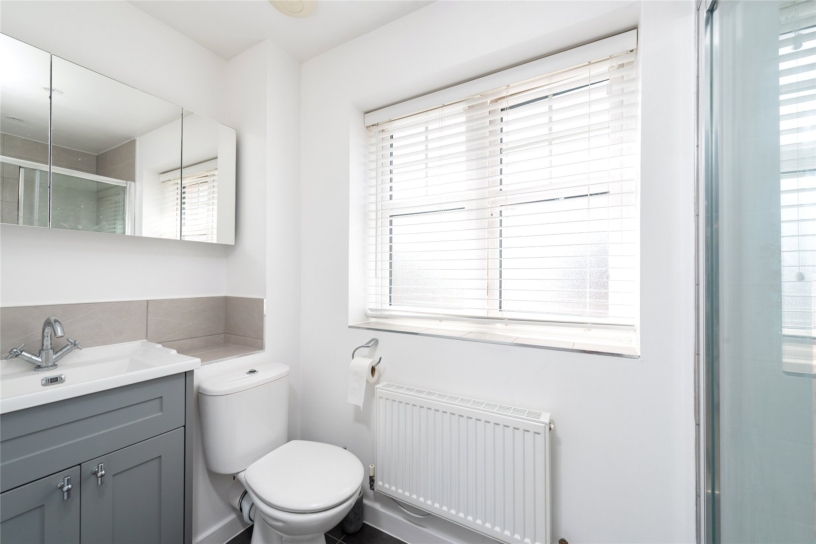
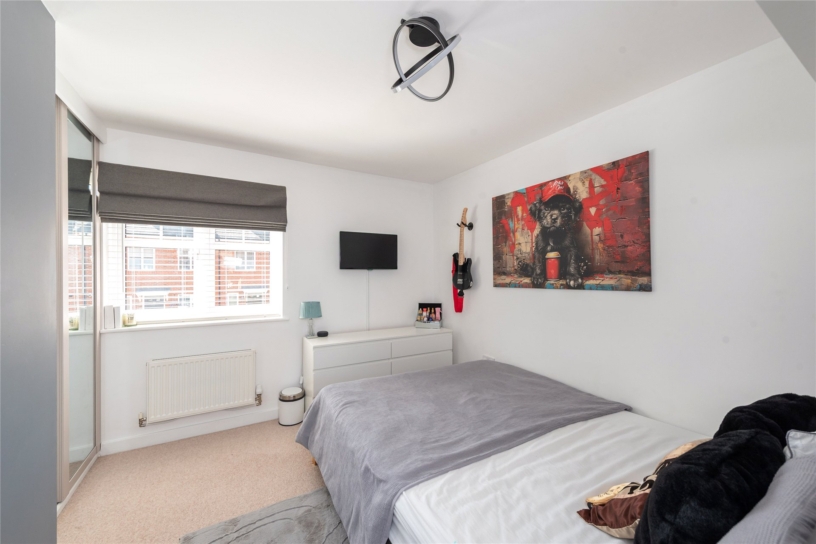
The landing has two windows overlooking the rear, an airing cupboard and doors leading to four bedrooms and a mainly tiled three piece family bathroom with a shower above the bath. The principal bedroom measures over 13 ft. by almost 12 ft. and has a three piece en suite shower room including a vanity unit. Bedroom two and three overlook the front aspect; bedroom two has fitted wardrobes and bedroom four overlooks the rear.

Situation and Schooling

The market town of Winslow has a range of shopping and leisure facilities, GP and dental surgeries, a library and a range of public houses and restaurants. The town also has a Church of England combined school and the Sir Thomas Fremantle secondary school. Winslow is also in the catchment area for the Royal Latin School in Buckingham.

+ Read more

Contact us

Michael Graham Buckingham
01280 821100
salesb@michaelgraham.co.uk


Request a viewing

Interested in viewing this property? You can easily request your viewing online or give us a call on 01280 821100.

Try our finance tool

Mortgage calculator

We provide expert financial advice tailored to your unique needs. With integrity, honesty, and exceptional customer care as our guiding values, you can trust our experienced advisors to help you make sound financial decisions, whether it’s for mortgages, insurance, or protection policies.

Some of our other services…