





View gallery Floorplan Local area EPC Brochure
Love

Oakfield House

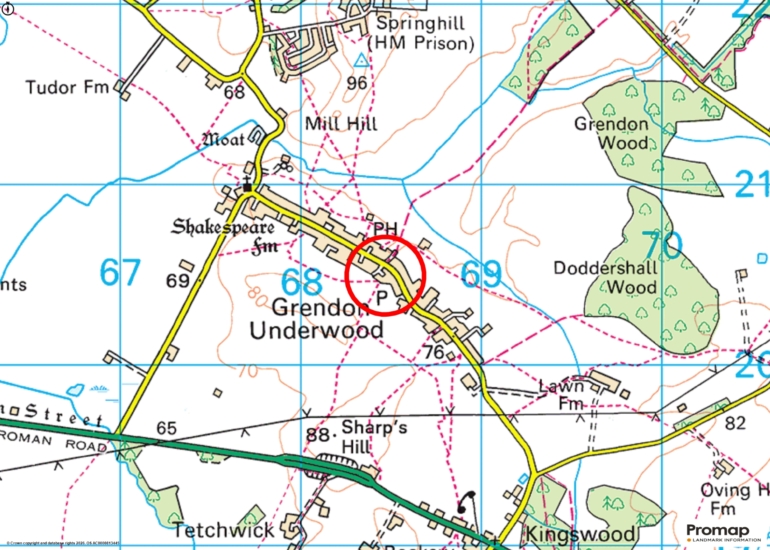
Main Street, Grendon Underwood, Buckinghamshire, HP18 0SL

Asking Price
£1,425,000
5
3
4

Property Highlights

  • Detached four bedroom house with one bedroom annexe
  • Principal bedroom with a four piece en suite
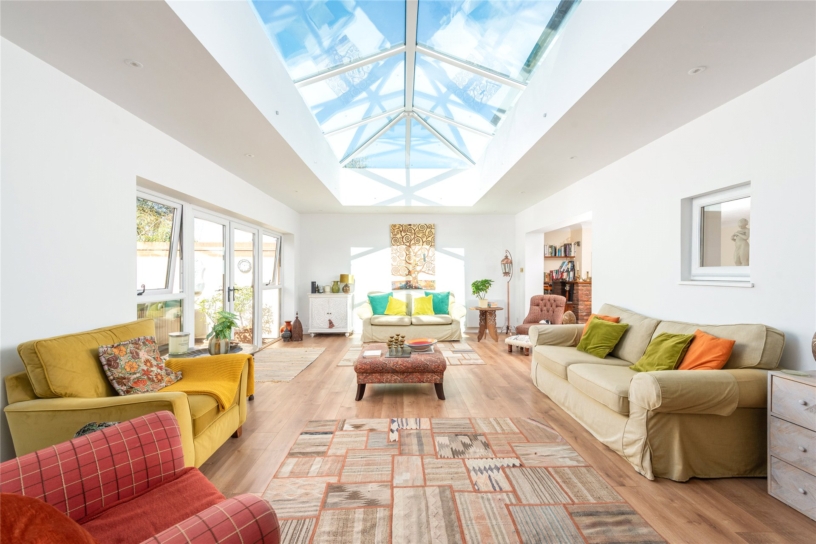
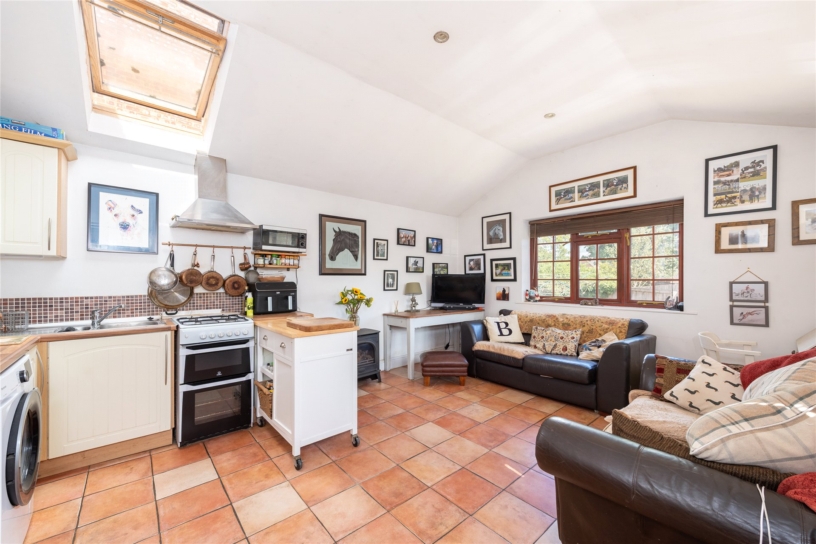
  • Vaulted sitting room with skylight and doors to the garden
  • Open plan kitchen/dining room, utility room
  • Approx. 4,901 sq. ft. of outbuildings
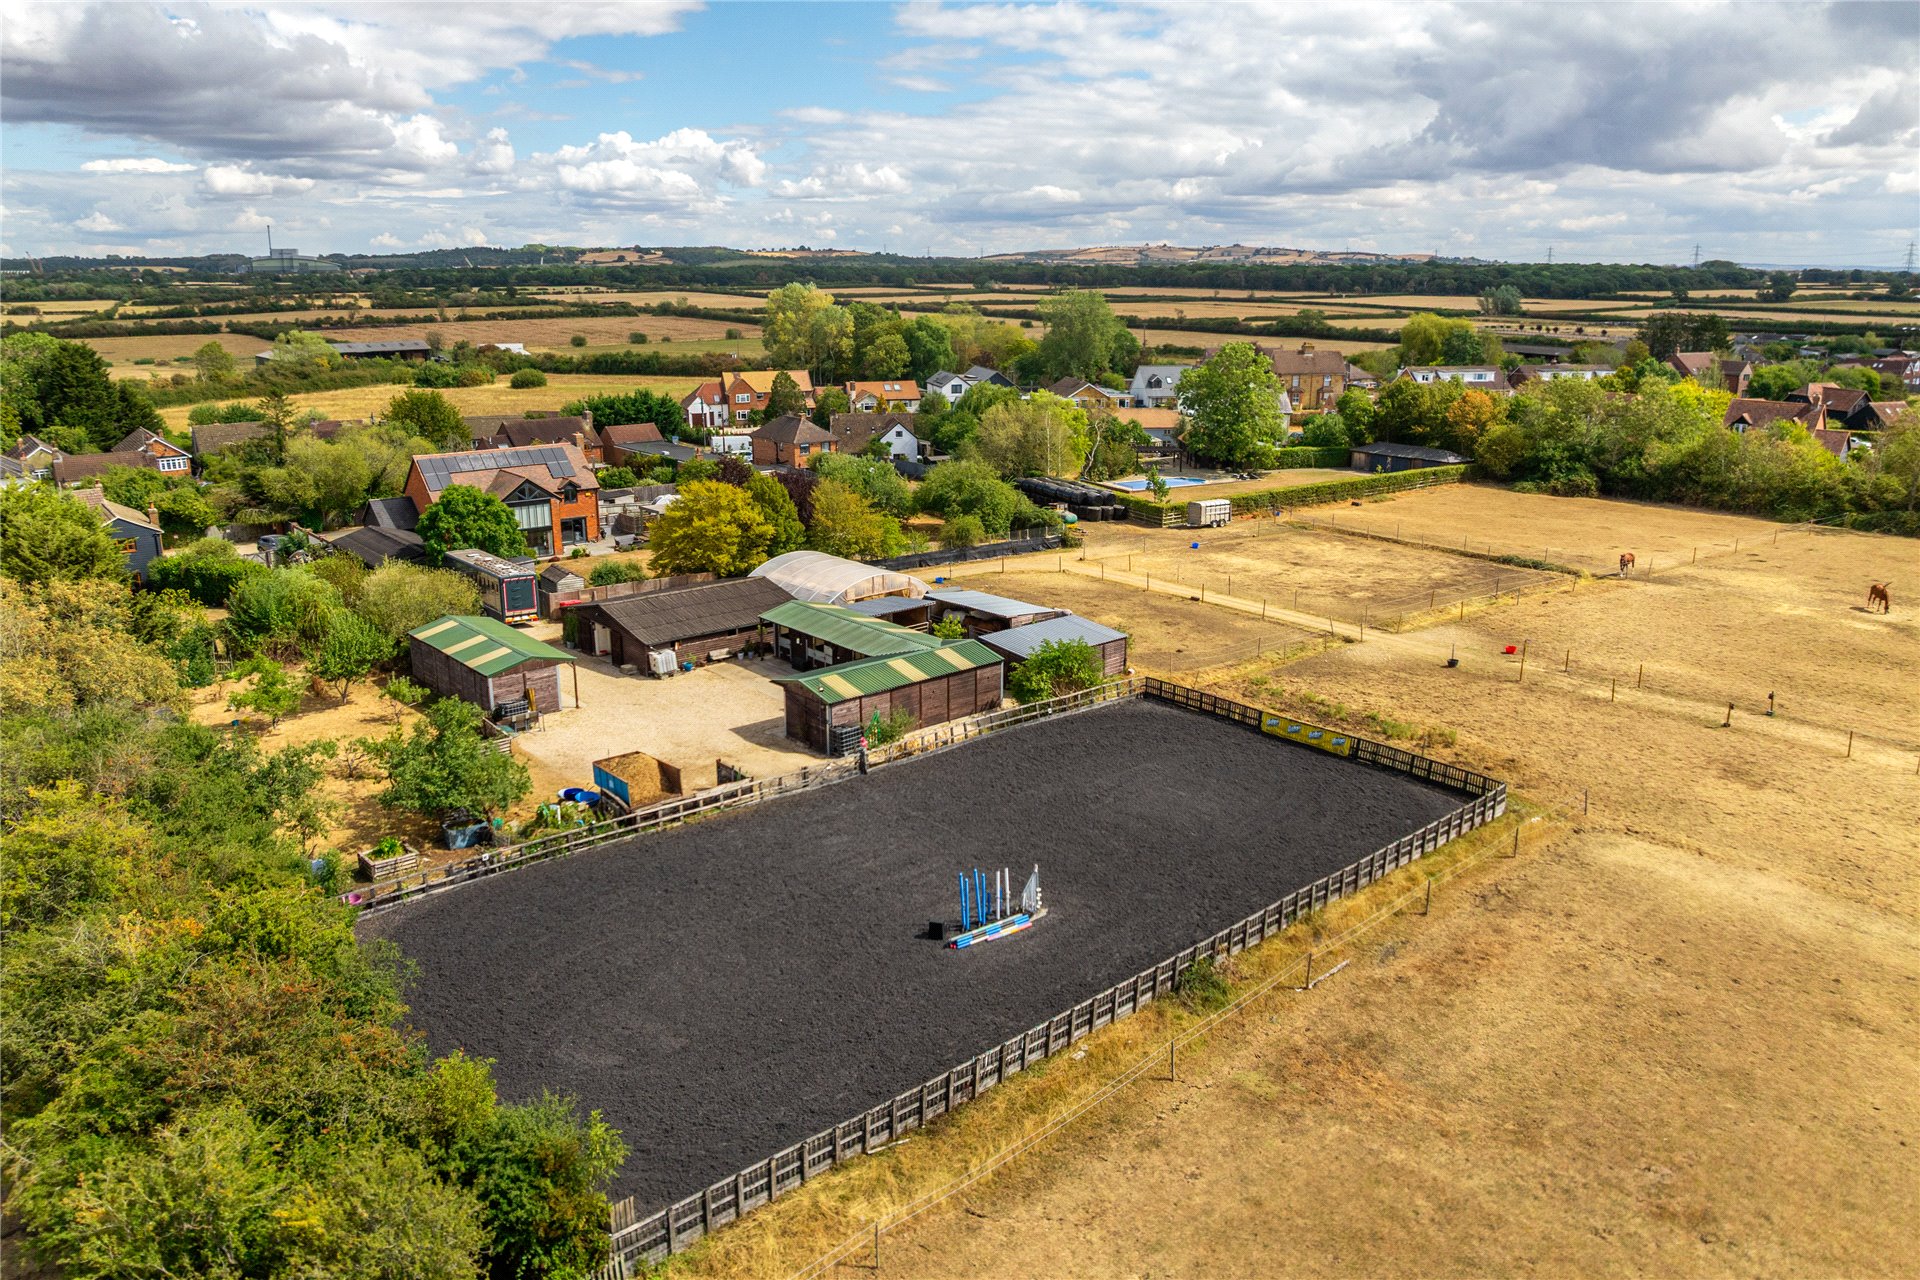
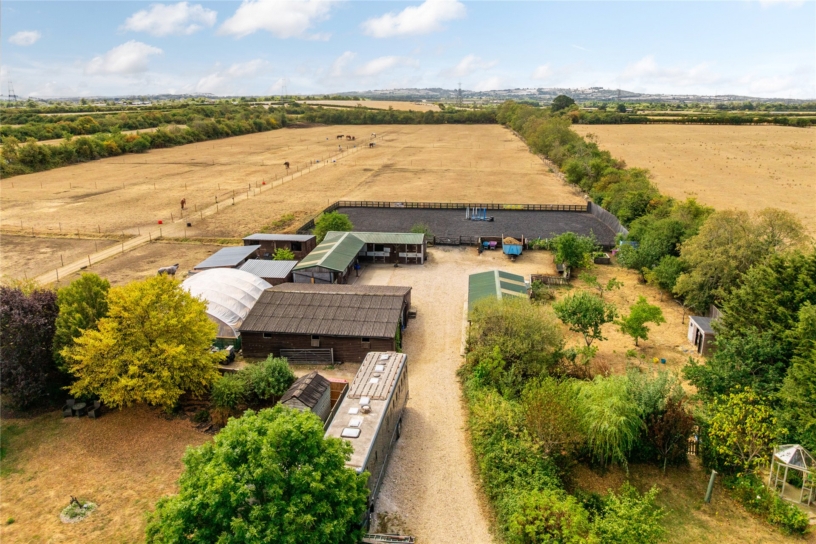

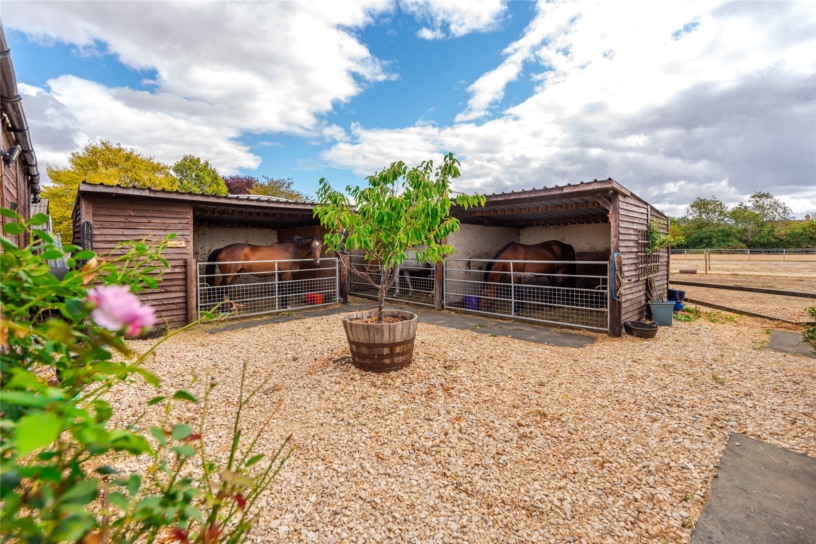
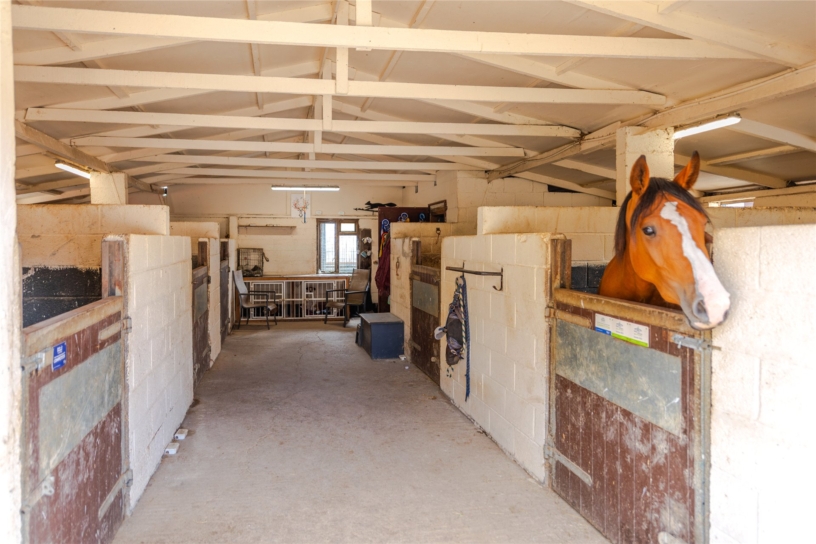
  • Equestrian facilities with 19 stables and tack room
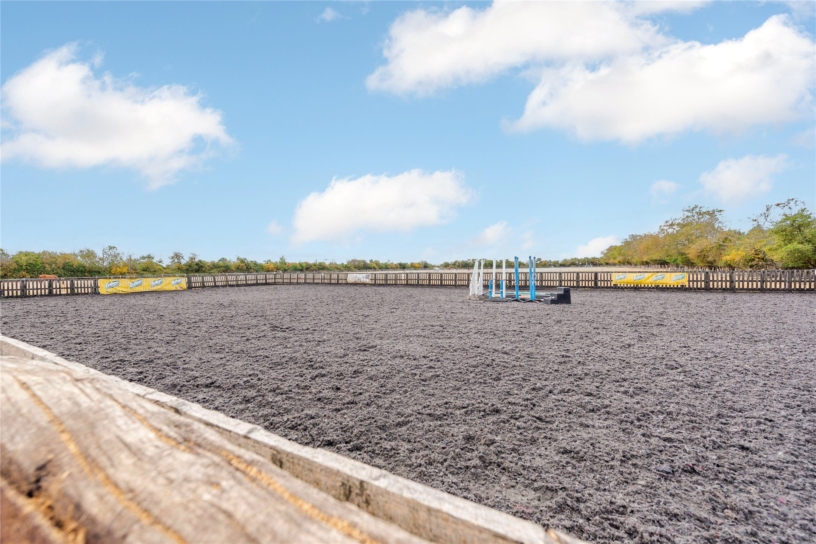
  • Secure floodlit manège with all-weather surface
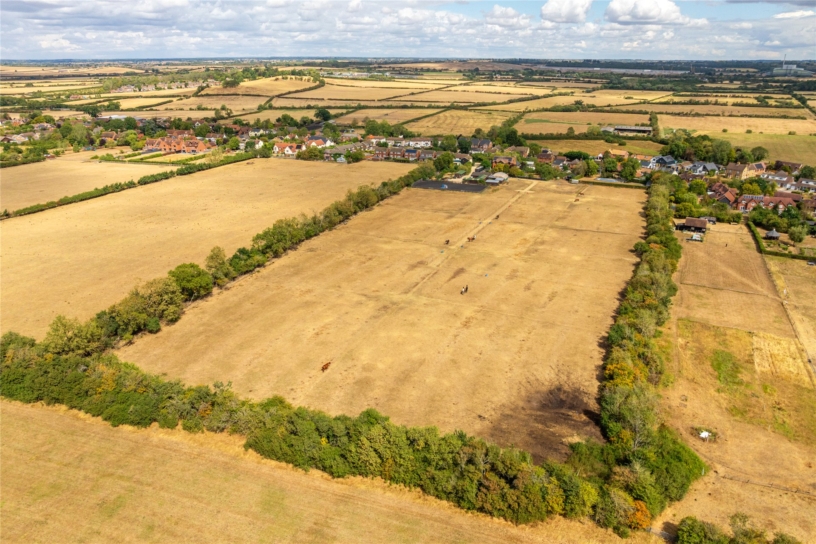
  • Partitioned grazing paddocks securely enclosed

Property description

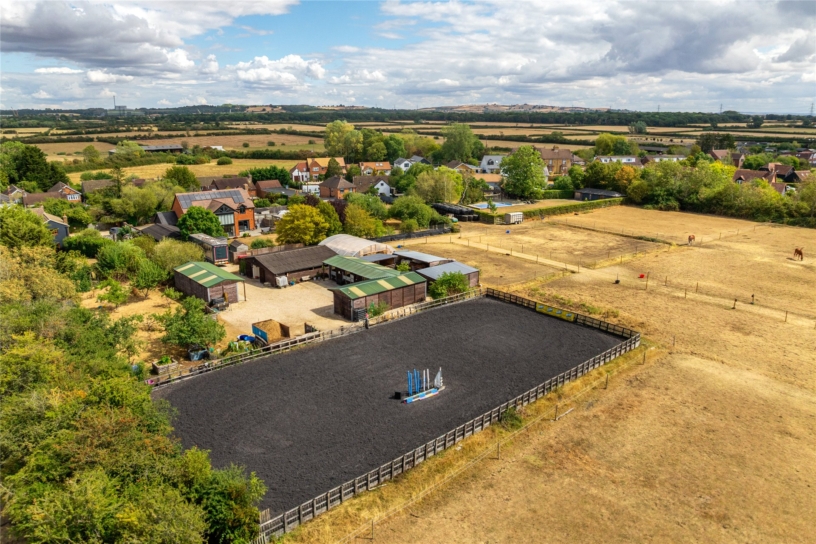
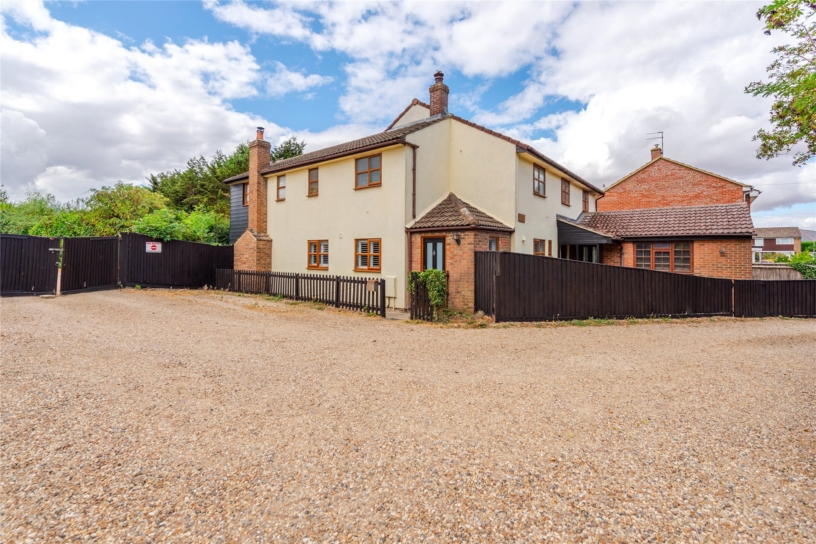
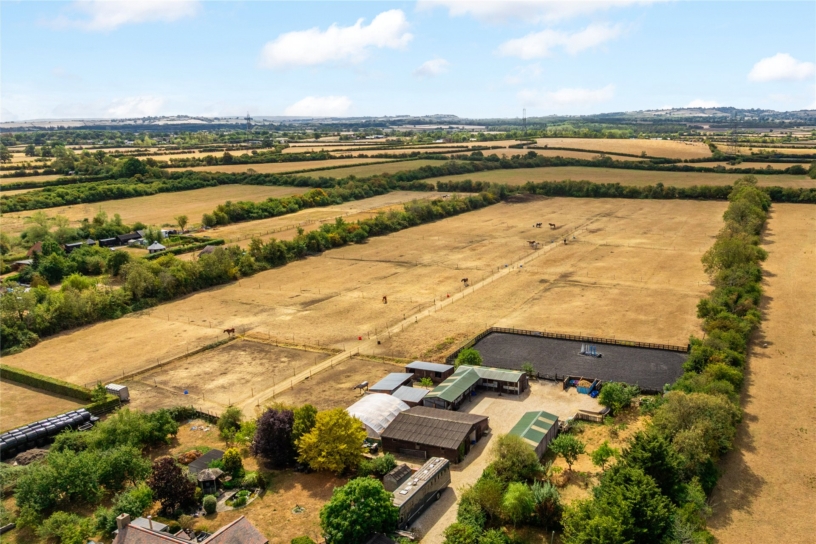
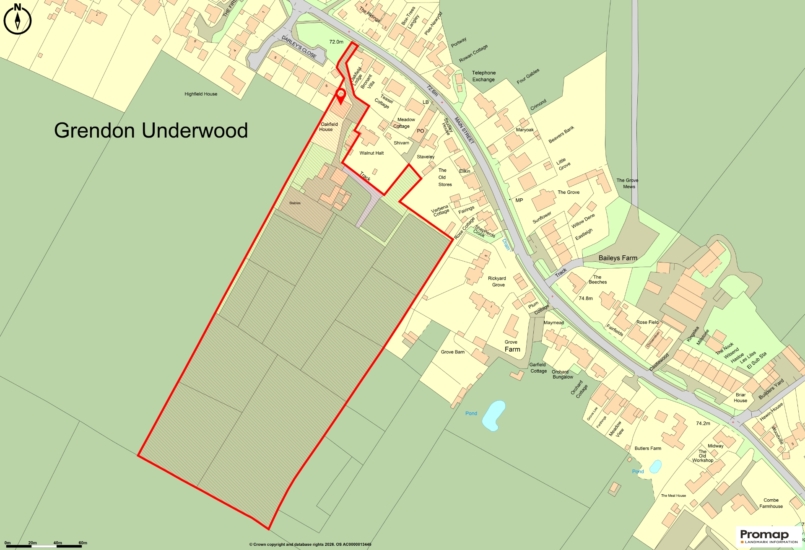
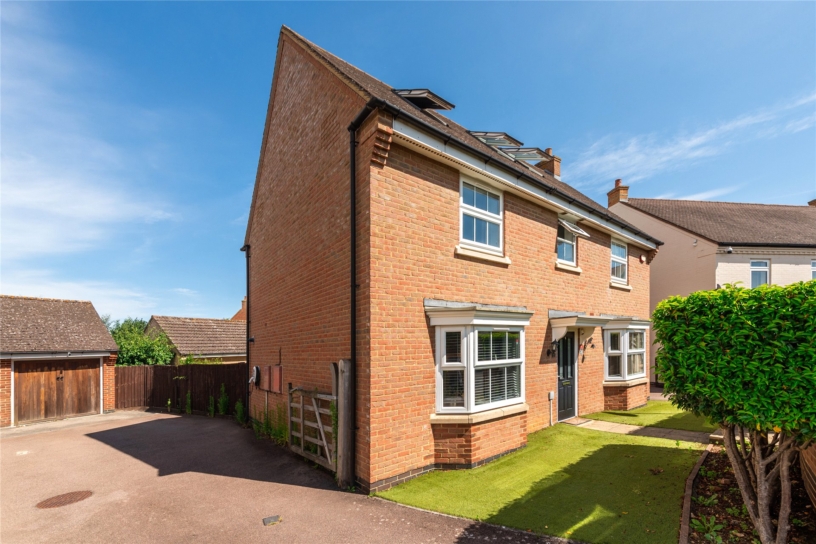
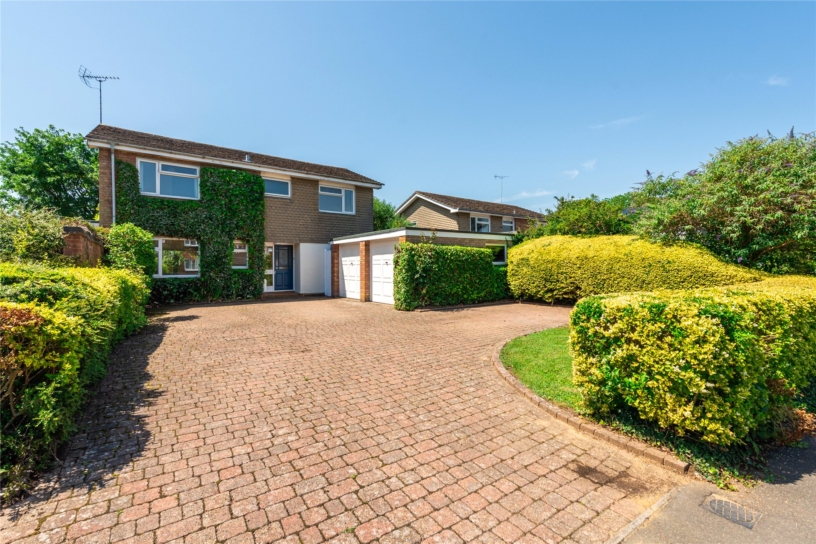
A modern detached four bedroom house with a one bedroom annexe, and extensive equestrian facilities including stable blocks, a poly tunnel and a manège set in 9.3 acres, within walking distance from amenities in the North Buckinghamshire village of Grendon Underwood.

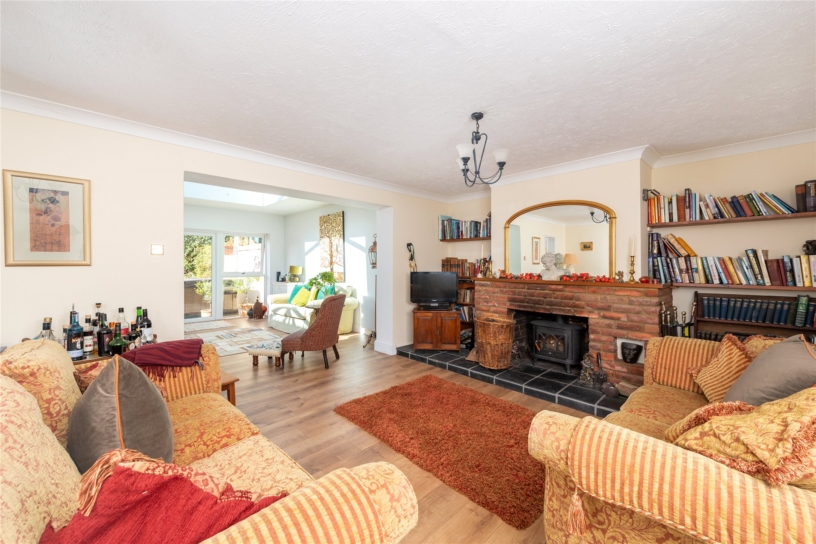
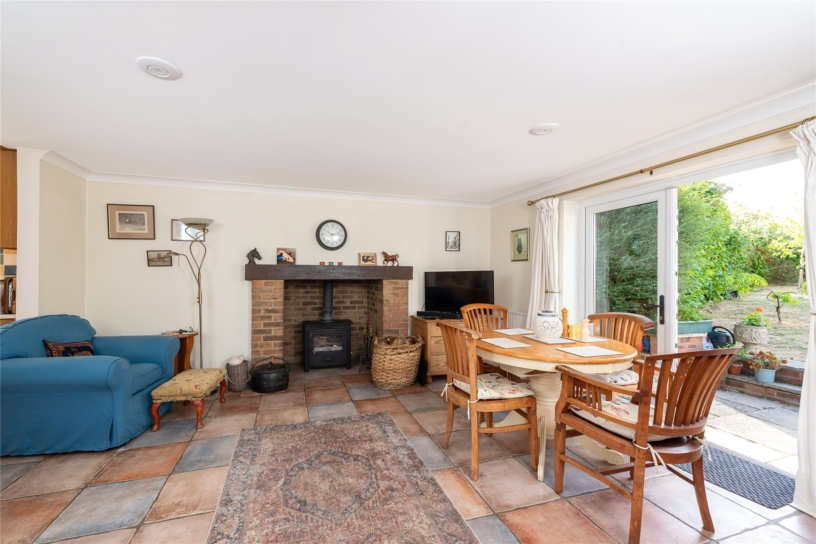
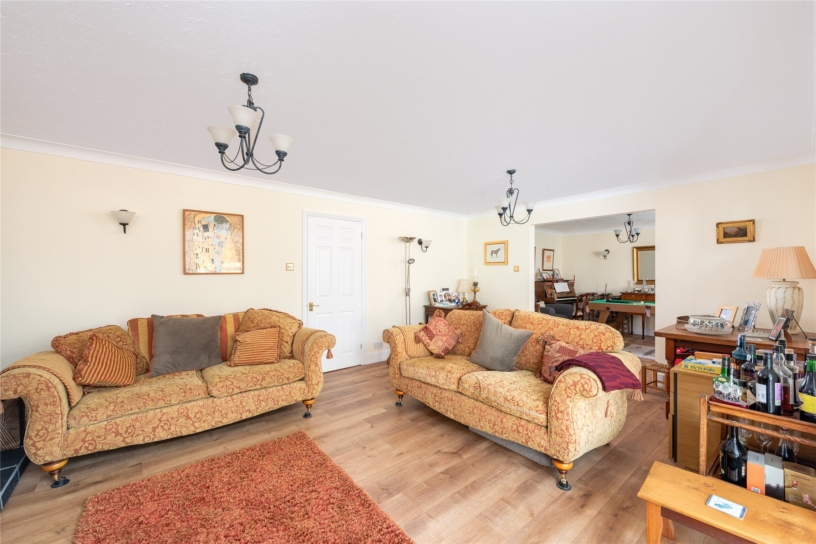
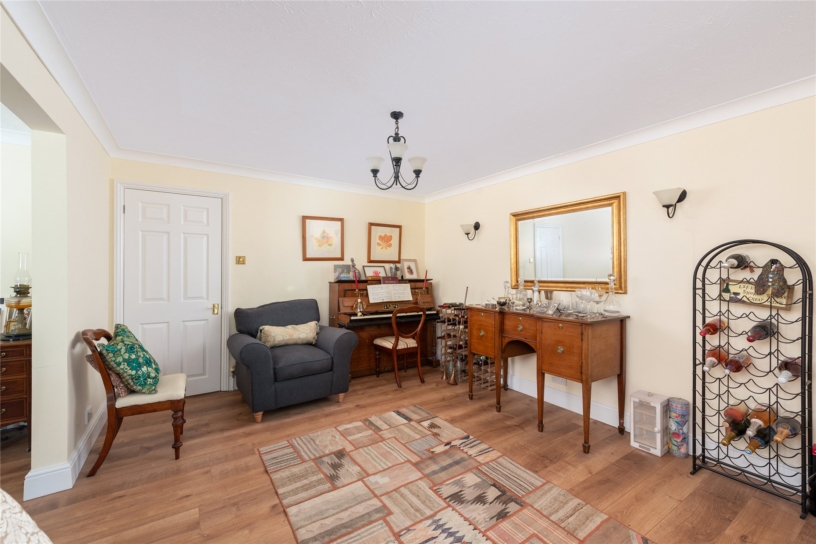
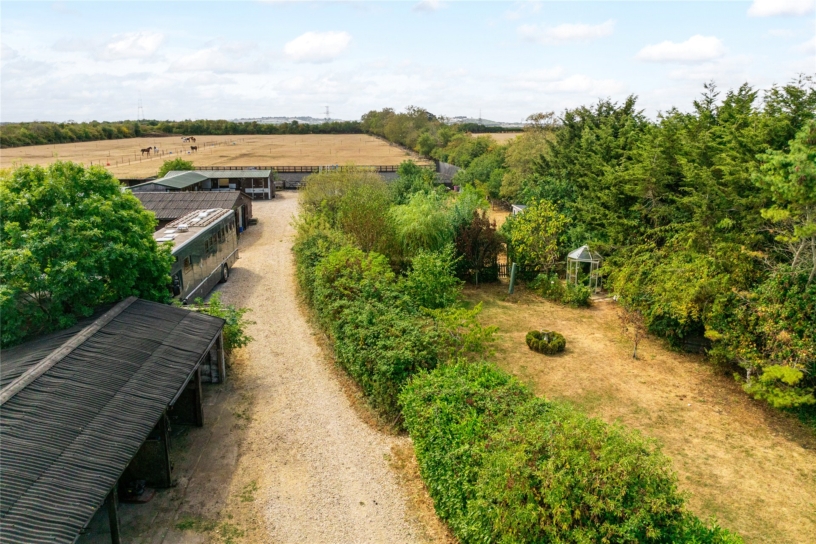
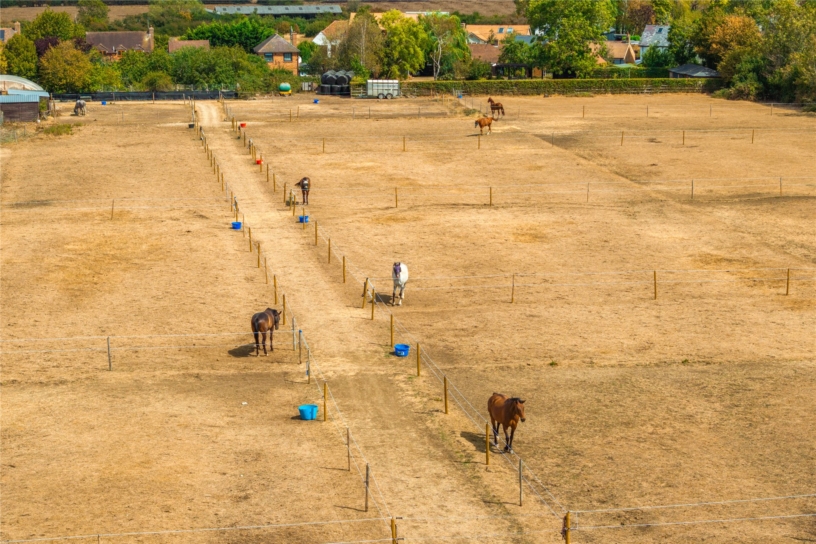
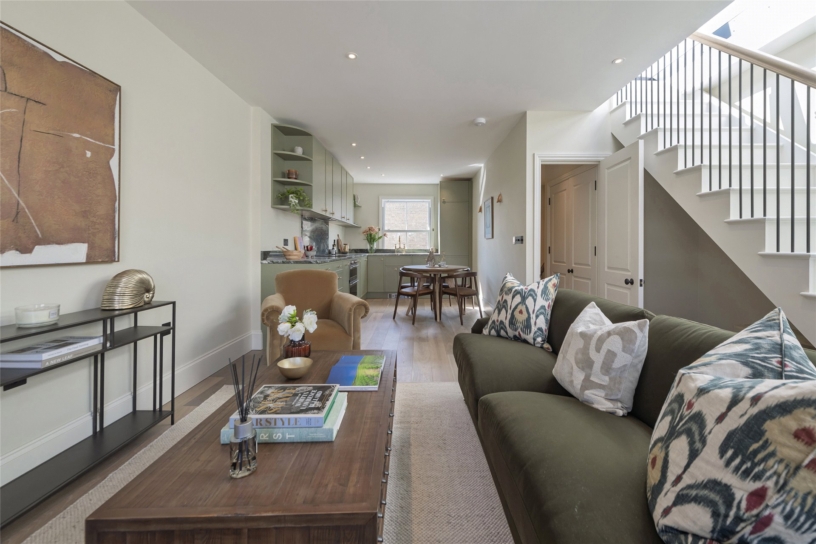
The main house has versatile ground floor accommodation with wood laminate floors in the reception rooms. A particular feature is the open plan kitchen/dining room and sitting room. The dining and sitting rooms both have doors to the garden giving an excellent flow from interior to exterior space for modern life and entertaining. The sitting room has a vaulted ceiling, a lantern skylight, and an opening to an adjacent snug with a brick fireplace with a log burning stove, and access to the games room. The first floor landing has built-in storage and access to five bedrooms and a four piece family bathroom. Extensive professional equestrian facilities are situated beyond the garden accessed via a private gravel drive with parking for multiple cars or horseboxes. Timber outbuildings incorporate 19 stables, a tack room and an over 35 ft. by nearly 33ft old barn. There is a fully enclosed, professional rubber-and-sand manège and fenced, partitioned paddocks.

Ground Floor

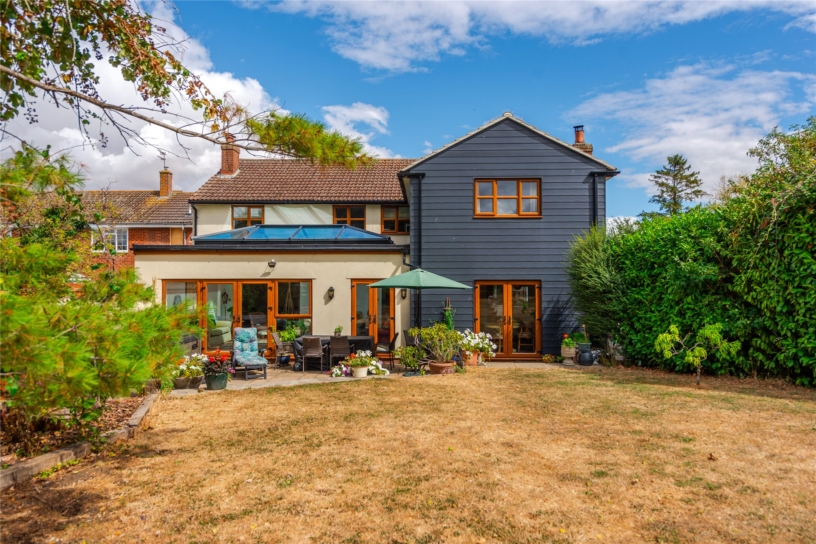
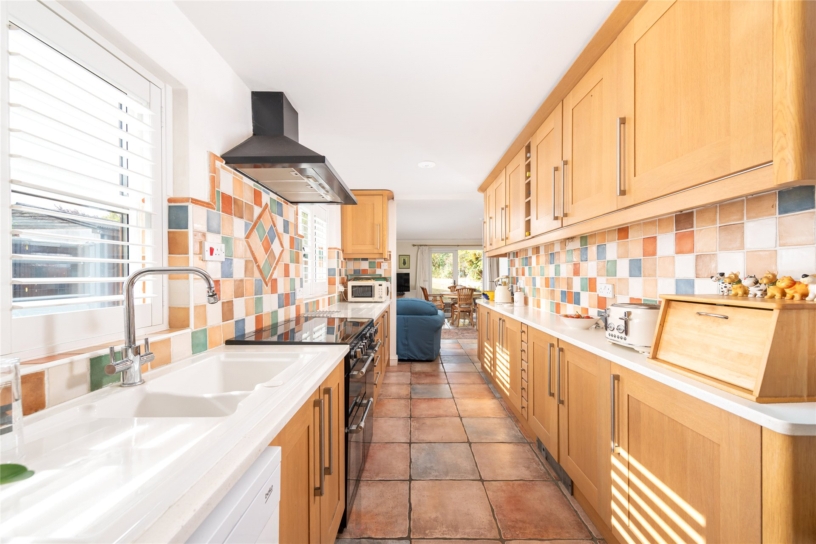
The kitchen/dining room is the hub of the house, and has bespoke oak cabinets, multi-toned tiled splashbacks and white work surfaces. Windows with integrated plantation shutters overlook a private courtyard. There is a range cooker, other integrated appliances and low-maintenance terracotta floor tiles. The property blends open plan living with character. The snug is a large open brick fireplace with a heavy timber mantel and a Clearview log burning stove. The dining room also has a Clearview log burning stove. The vaulted sitting room is an extension at the rear of the house and has natural light from a central glass roof lantern, and windows and glazed doors to the rear garden.

First Floor

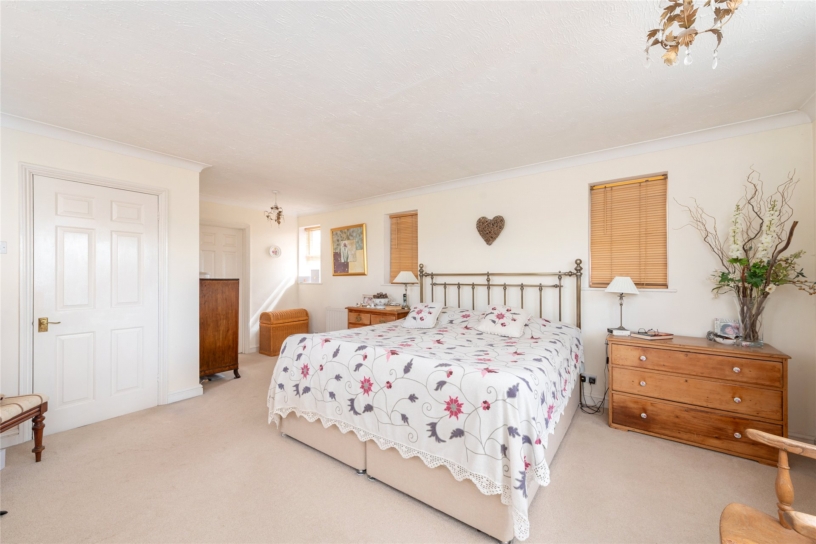
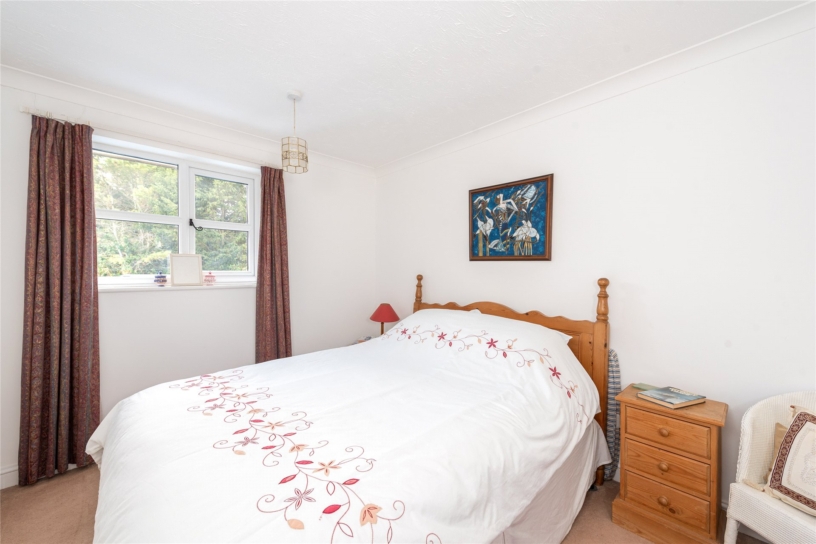
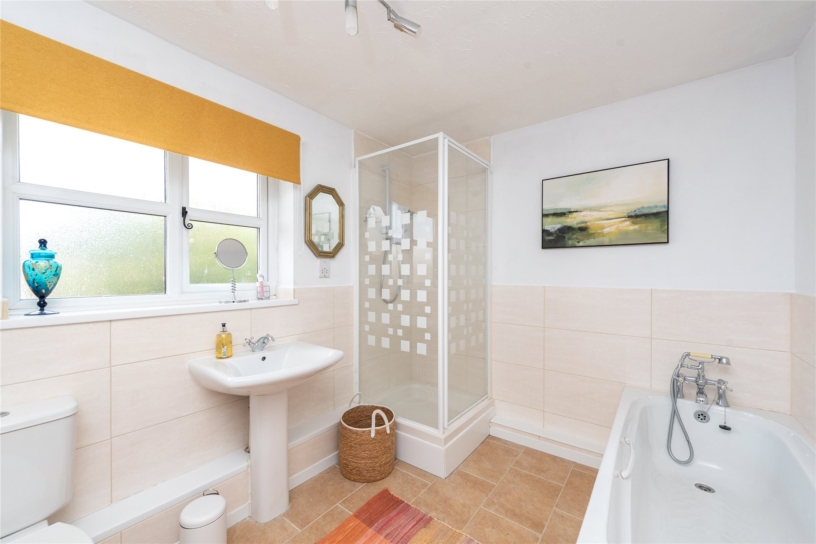
The triple aspect principal bedroom has a modern four piece en suite bathroom with a separate bath and corner shower cubicle. Bedroom two and bedroom three are both double rooms overlooking the rear, while bedrooms four and five offer flexible spaces suitable as additional bedrooms or home offices. Bedroom two has a range of fitted wardrobes.

Gardens and Equestrian Facilities

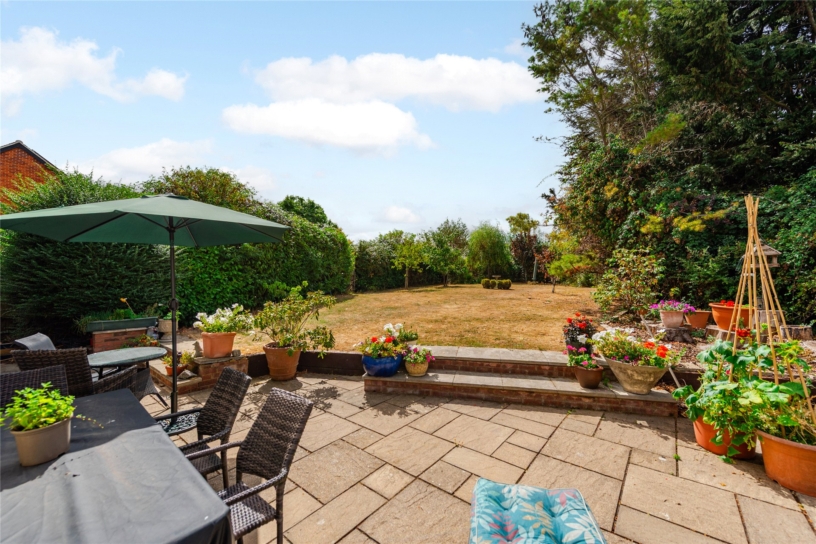
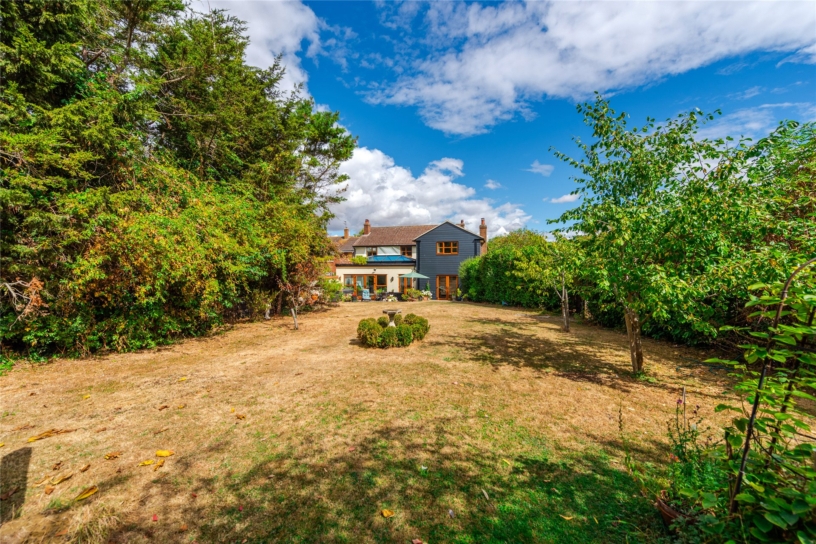
Spanning the rear of the house there is a split-level paved terrace for outdoor dining and entertaining. The rest of the rear garden is mainly lawned with established floral borders, mature trees and a hidden hot tub deck area. Close-boarded fencing and hedges at the side give privacy. Post and rail fencing at the rear allows unbroken views over the equestrian facilities which are engineered for professional use, and are centred around an all-weather manège with excellent drainage and a series of partitioned, level grazing paddocks.

Situation and Schooling

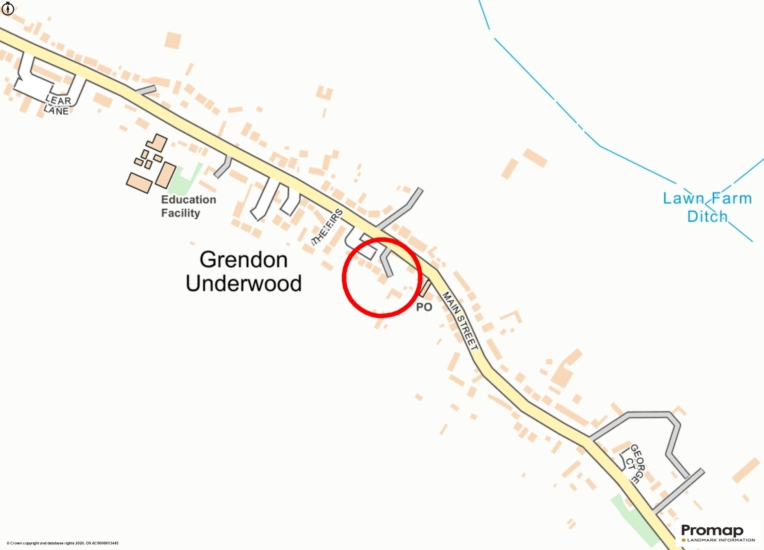
Local amenities in Grendon Underwood include a village shop/post office, a school and a village hall. Bicester (7.9 miles) and Aylesbury (10.4 miles) offer a wider variety of shops and social facilities. The property is also in catchment for Waddesdon Secondary School and Aylesbury grammar schools, while local private schools include Ashfold School (6.3 miles), Swanbourne House School (12.4 miles) and Stowe School (12.9 miles).

+ Read more

Contact us

Michael Graham Aylesbury
01296 336227
salesa@michaelgraham.co.uk


Request a viewing

Interested in viewing this property? You can easily request your viewing online or give us a call on 01296 336227.

Try our finance tool

Mortgage calculator

We provide expert financial advice tailored to your unique needs. With integrity, honesty, and exceptional customer care as our guiding values, you can trust our experienced advisors to help you make sound financial decisions, whether it’s for mortgages, insurance, or protection policies.

Some of our other services…